
Orlando • Winter Park • Winter Garden • Windermere • Lake Nona • Celebration • Oviedo
Custom Media Walls, Built-Ins & Fireplace Walls in the Orlando Area
Custom-designed TV media walls, fireplace walls, built-in entertainment centers, and high-ceiling wall systems for homes across Orlando and surrounding Central Florida communities.
Custom Design
European Craftsmanship
Professional Installation
Media Walls Designed for Orlando Homes
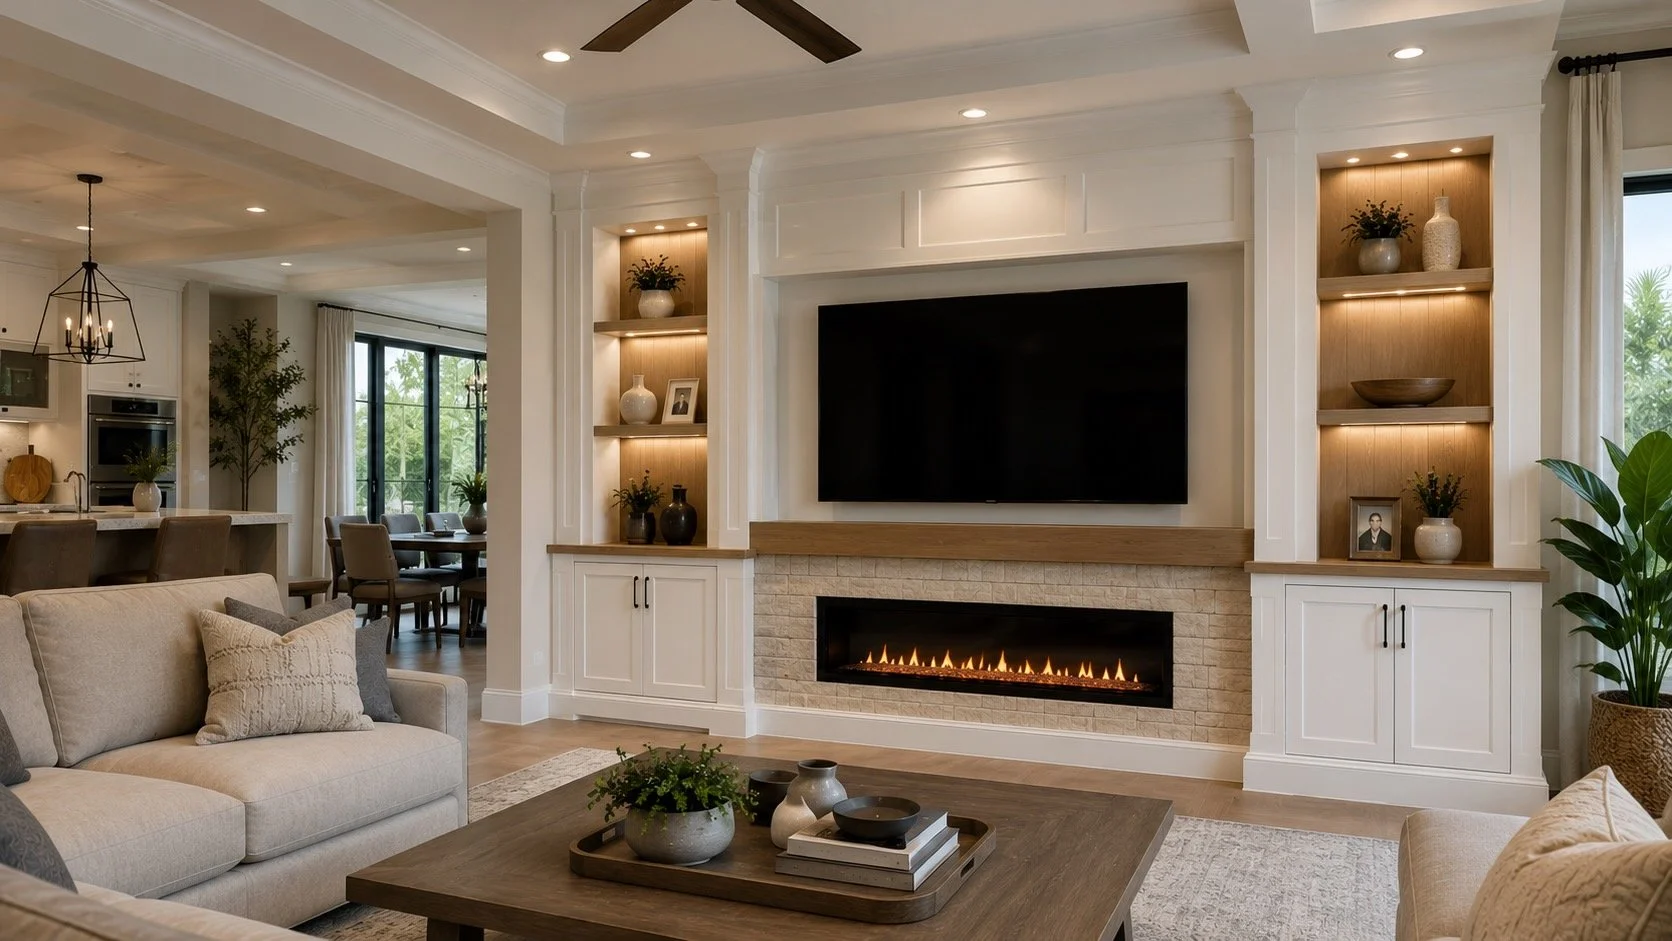
Many homes across the Orlando area feature open floor plans, spacious family rooms, tall ceilings, and direct visual connections between the kitchen, dining area, and living room.
A custom media wall should feel like part of the home’s architecture. It should improve the room, organize the TV and equipment, add storage, and create a strong focal point without making the space feel crowded.
We design fireplace media walls, built-in entertainment centers, floating TV walls, high-ceiling systems, and custom cabinetry for new construction homes, renovated properties, townhomes, and established Central Florida communities.
Each project is planned around the wall dimensions, ceiling height, TV size, fireplace preference, storage needs, furniture layout, and existing interior finishes.
Designed for family rooms, great rooms, new construction homes, and high-ceiling living spaces across the Orlando area.
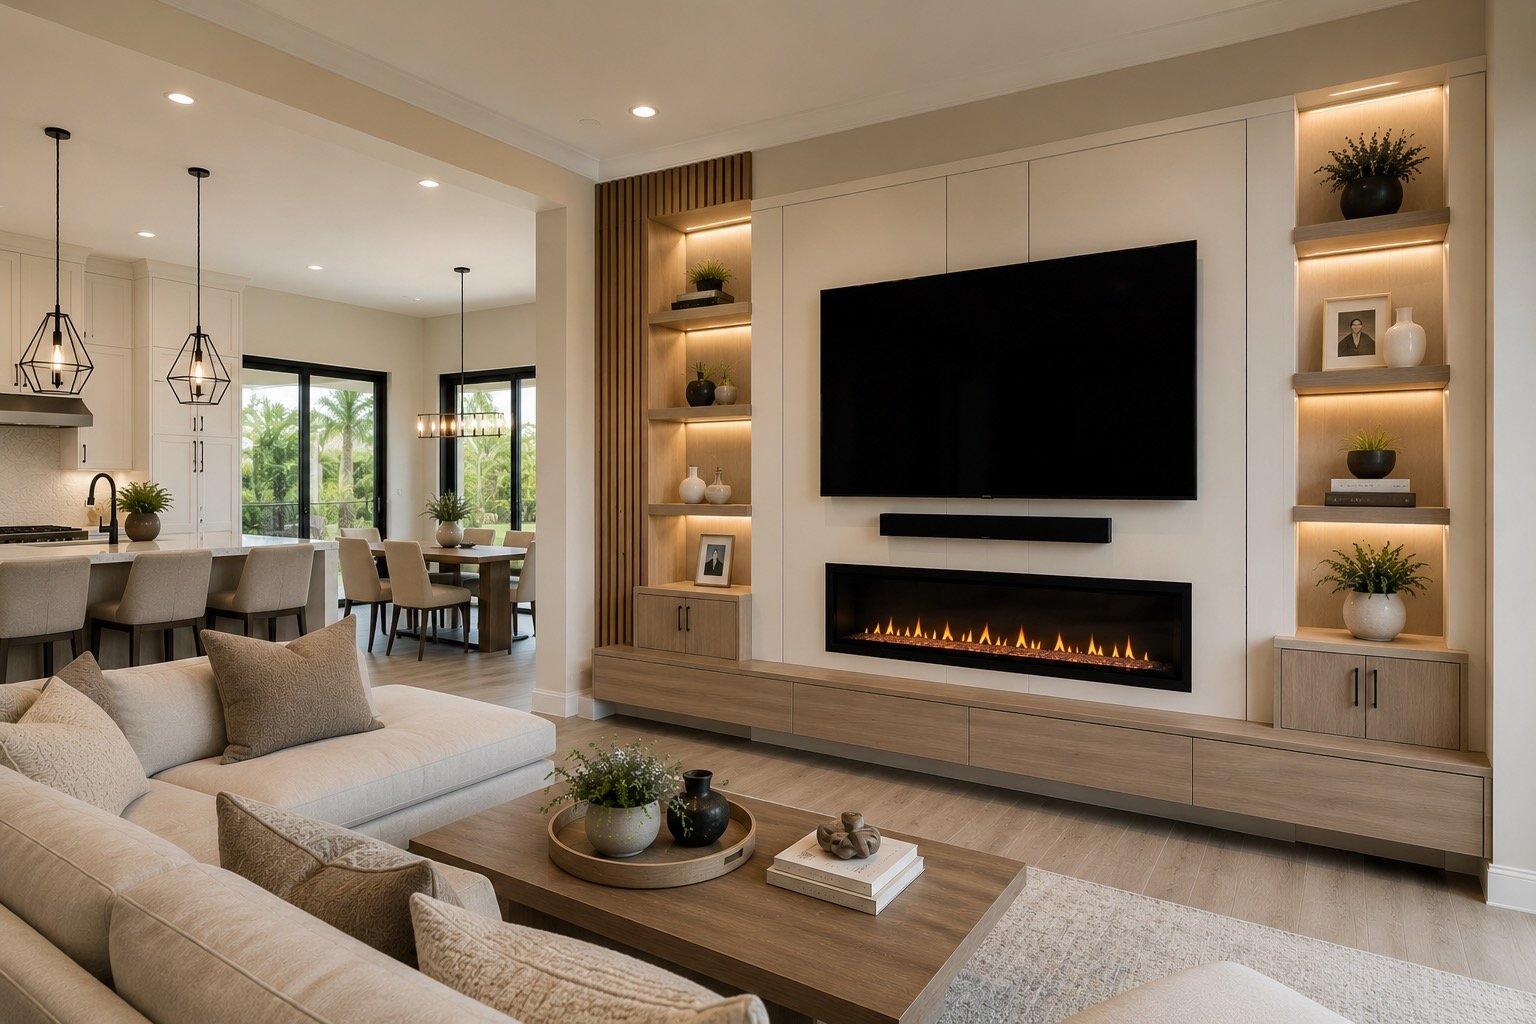
Open-Concept Planning
The media wall is coordinated with the kitchen, dining area, flooring, lighting, and furniture so the room feels unified.
Fireplace Integration
Linear electric fireplaces are planned together with the TV, trim, shelving, cabinetry, stone, and lighting.
Built-In Storage
Cabinets, drawers, shelves, and media equipment storage are integrated into the wall system.
High-Ceiling Proportions
Tall walls require careful planning for scale, vertical balance, TV placement, lighting, and architectural details.
Custom Finishes
Painted trim, white cabinetry, natural wood, ledger stone, porcelain, slat panels, and LED lighting are selected to fit the home.
Professional Installation
Design, construction, electrical preparation, finishing, cabinetry, lighting, and final installation follow one coordinated plan.
Media Wall Systems for Orlando Homes
-
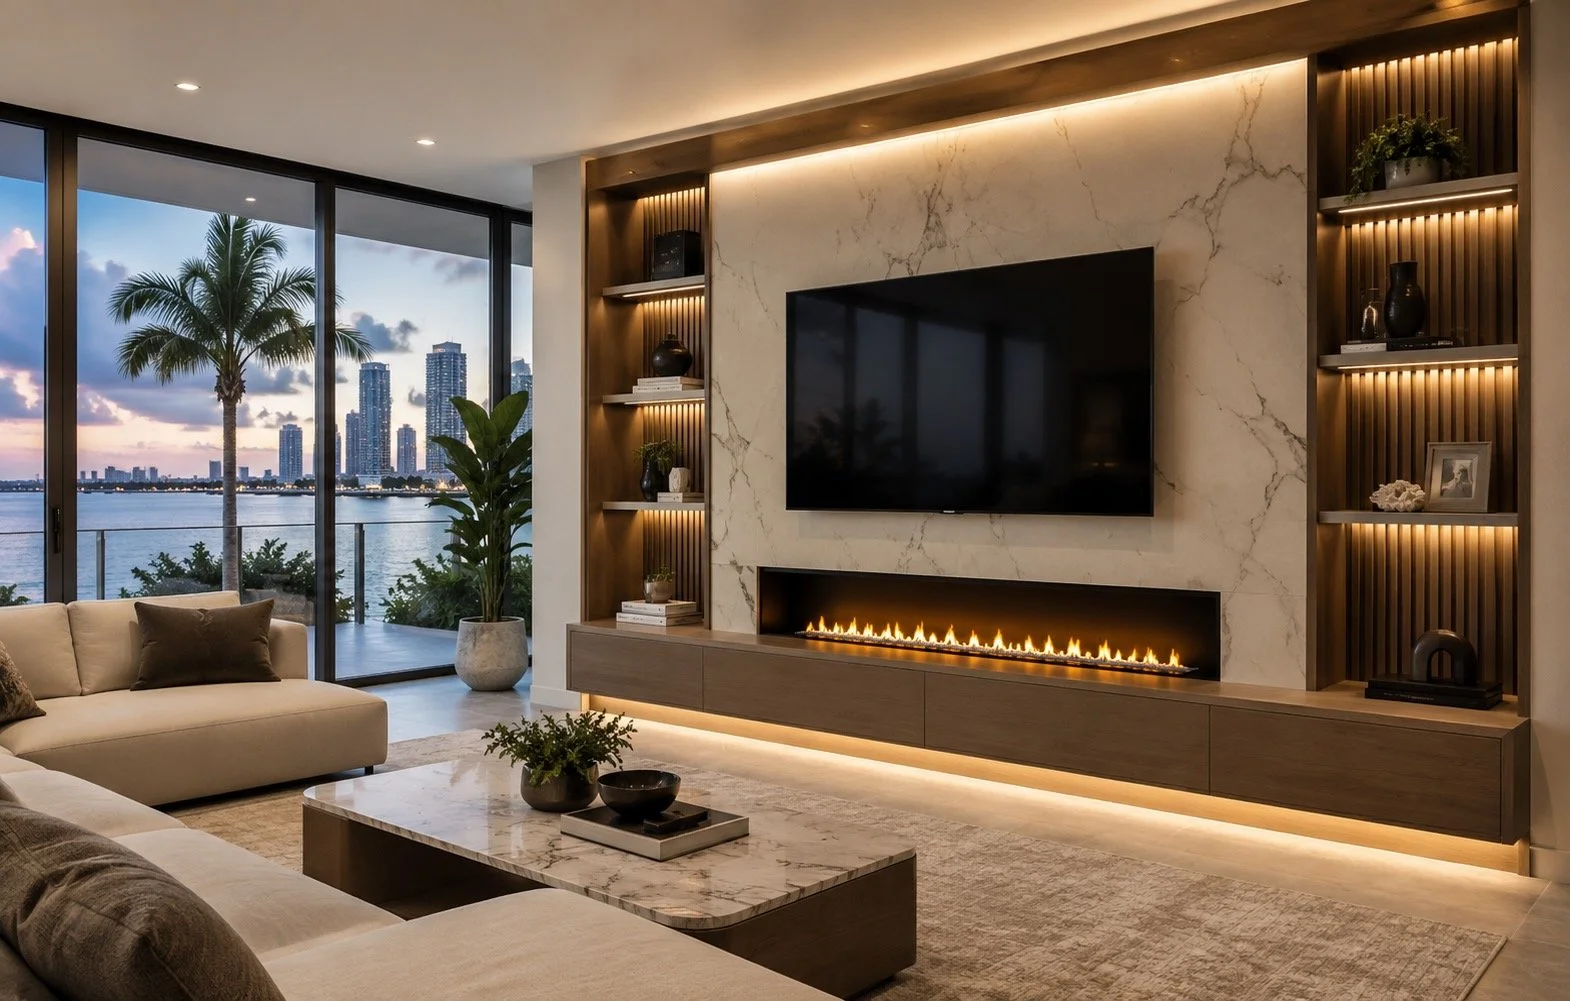
![F-Series fireplace media wall for an Orlando living room]()
Fireplace Integrated Media Walls
Custom media walls designed around an electric fireplace, mounted TV, decorative finishes, mantels, cabinetry, shelving, and integrated lighting.
-
![HC-Series high-ceiling media wall for an Orlando great room]()
High Ceiling Media Walls
Large architectural wall systems designed for tall rooms, oversized TVs, vertical proportions, fireplaces, full-height panels, and high-access installation.
-
![C-Series cabinet and shelf entertainment center for an Orlando home]()
Cabinet & Shelf Entertainment Centers
Full-wall systems combining custom cabinetry, drawers, shelving, display areas, TV placement, equipment storage, and architectural lighting.
-
![A-Series affordable media wall for a modern Orlando home]()
Affordable & Stylish Media Walls
Clean and practical TV wall systems designed with concealed wiring, floating elements, decorative panels, compact cabinetry, and optional LED lighting.
-
![SF-Series layered architectural media wall for a modern Orlando interior]()
Strata Fusion Media Wall System
Layered architectural walls combining multiple depths, materials, textures, floating sections, wood details, panels, and indirect lighting.
-
![L-Series luxury custom media wall for an Orlando residence]()
Luxe Custom Media Walls
Premium custom wall systems using refined cabinetry, high-end materials, detailed lighting, tailored proportions, and advanced architectural finishes.
-
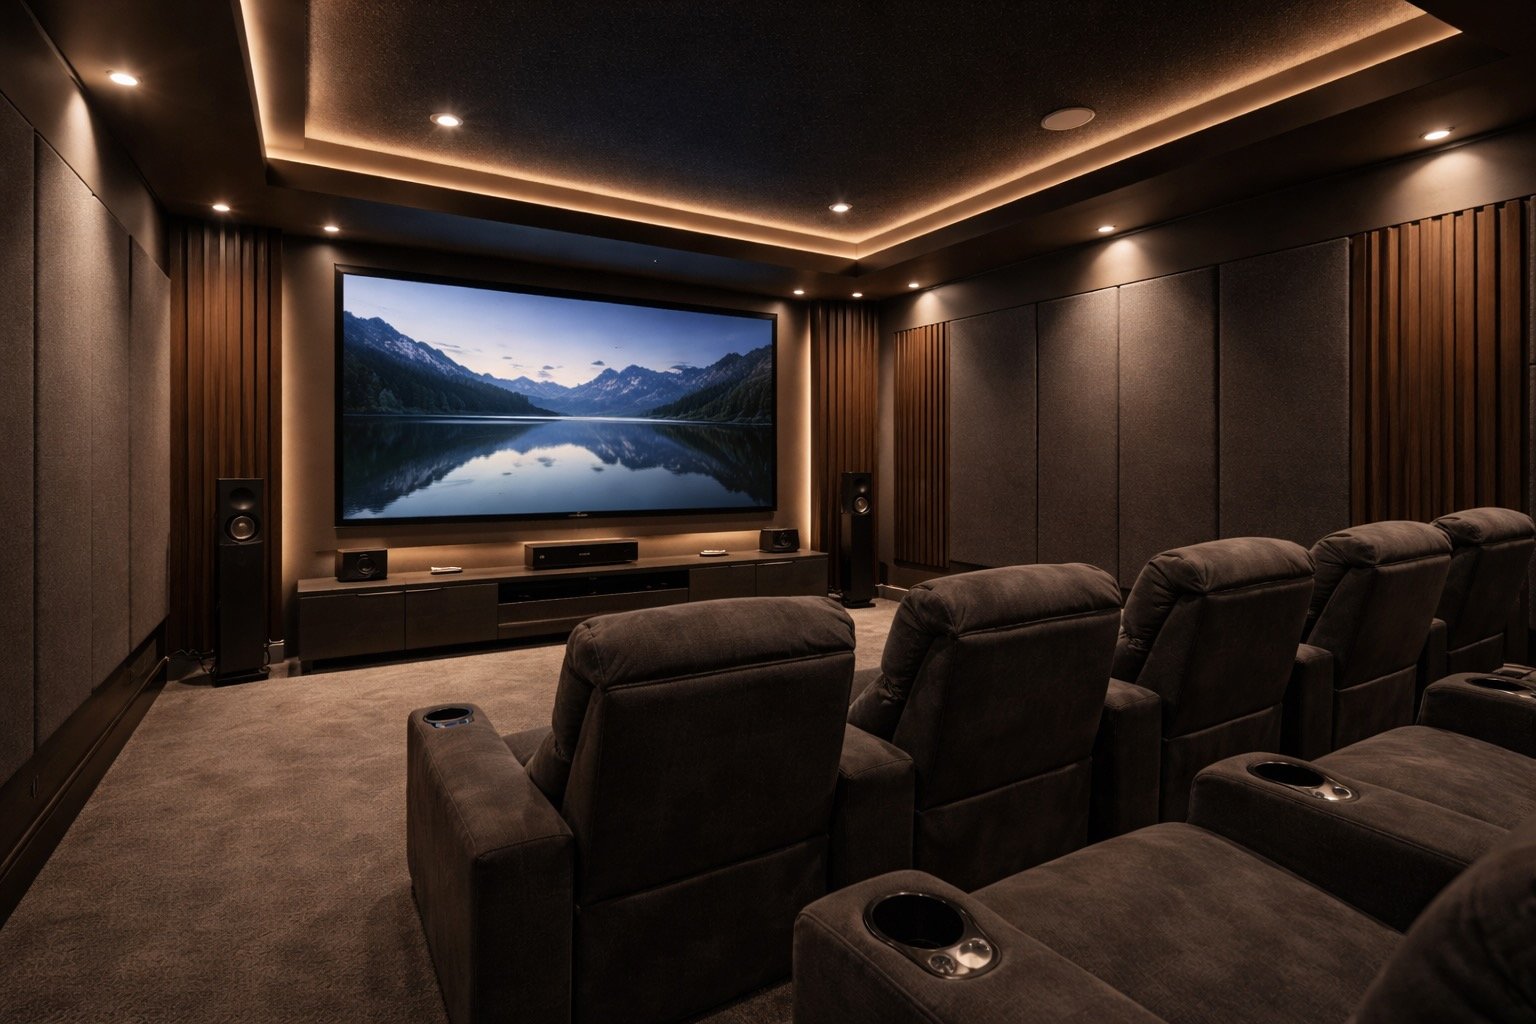
![HT-Series home theater media wall for an Orlando home]()
Home Theater Media Walls
Entertainment-focused wall systems designed around large TVs, projection screens, speakers, acoustic treatments, media equipment, and controlled lighting.



Media Wall Design for Orlando Interiors
Orlando-area homes often feature open floor plans, large family rooms, tall ceilings, and direct visual connections between the kitchen, dining area, and living space.
The media wall should support the architecture of the room. It should create a clear focal point, organize the TV and equipment, add storage where needed, and remain balanced with the scale of the surrounding interior.
We design each composition around the wall dimensions, ceiling height, TV size, fireplace preference, furniture layout, cabinetry, flooring, trim, and natural light.
New Construction Living Rooms
Clean architectural walls designed for recently built homes with open layouts, neutral finishes, and large central living spaces.
Fireplace-Centered Family Rooms
TV and fireplace compositions combining trim, stone, cabinetry, shelving, and integrated lighting.
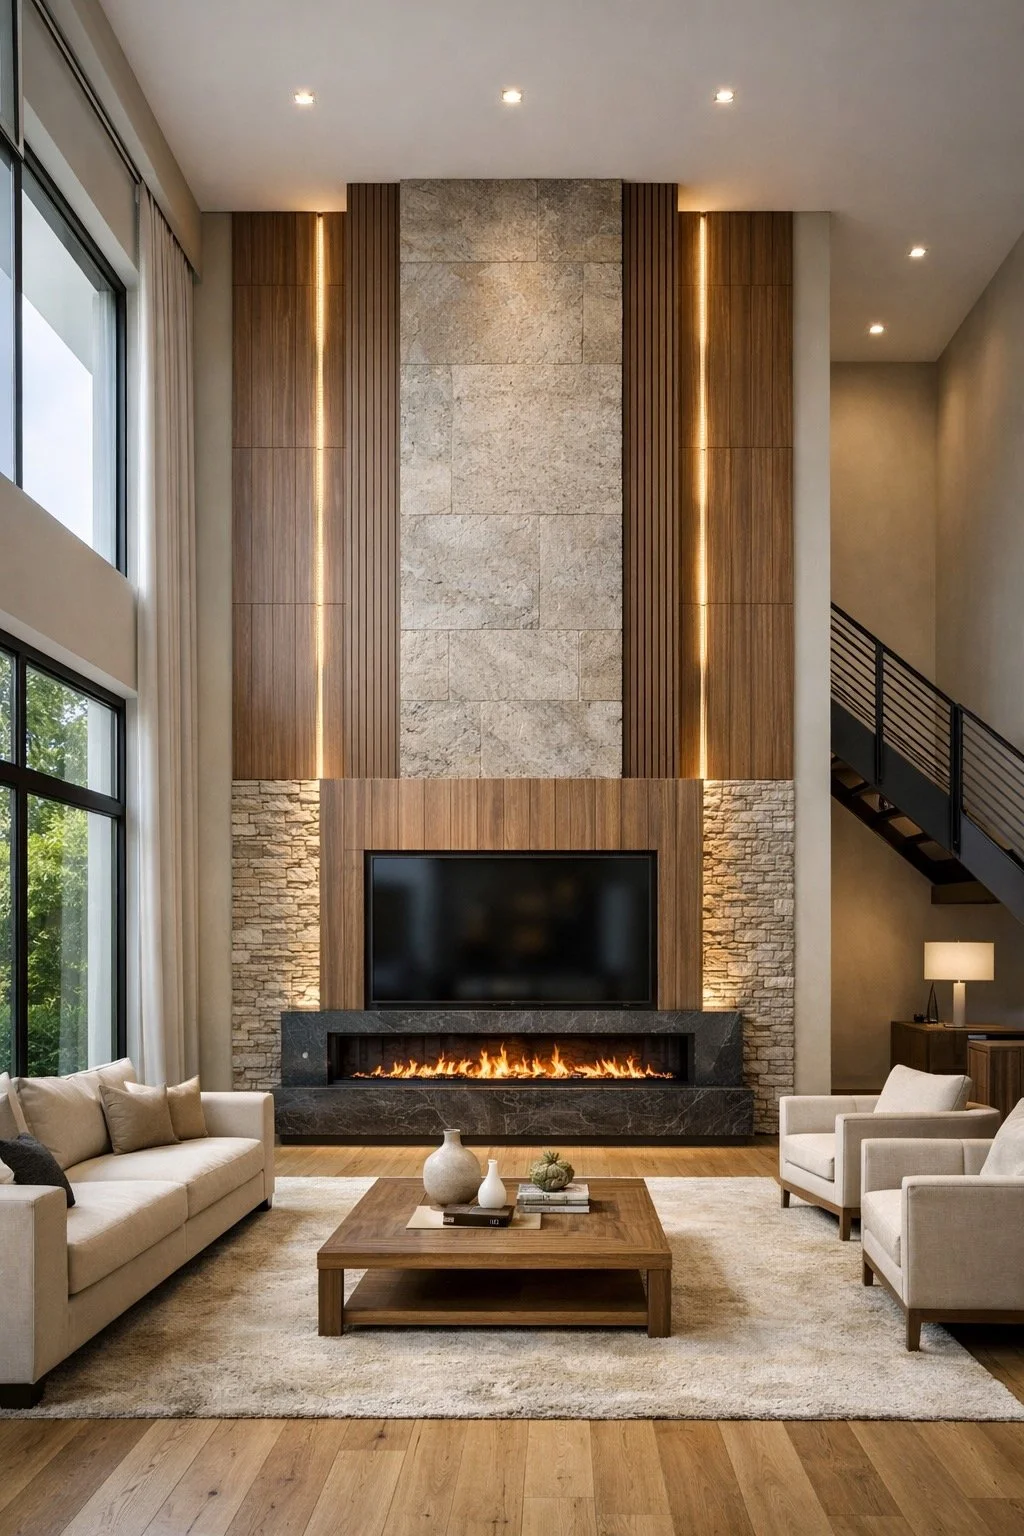
High-Ceiling Great Rooms
Tall wall systems using full-height panels, vertical proportions, oversized TVs, fireplaces, and architectural lighting.
Transitional Built-Ins
Classic American built-ins with painted cabinetry, decorative trim, symmetrical shelving, wood accents, and stone details.
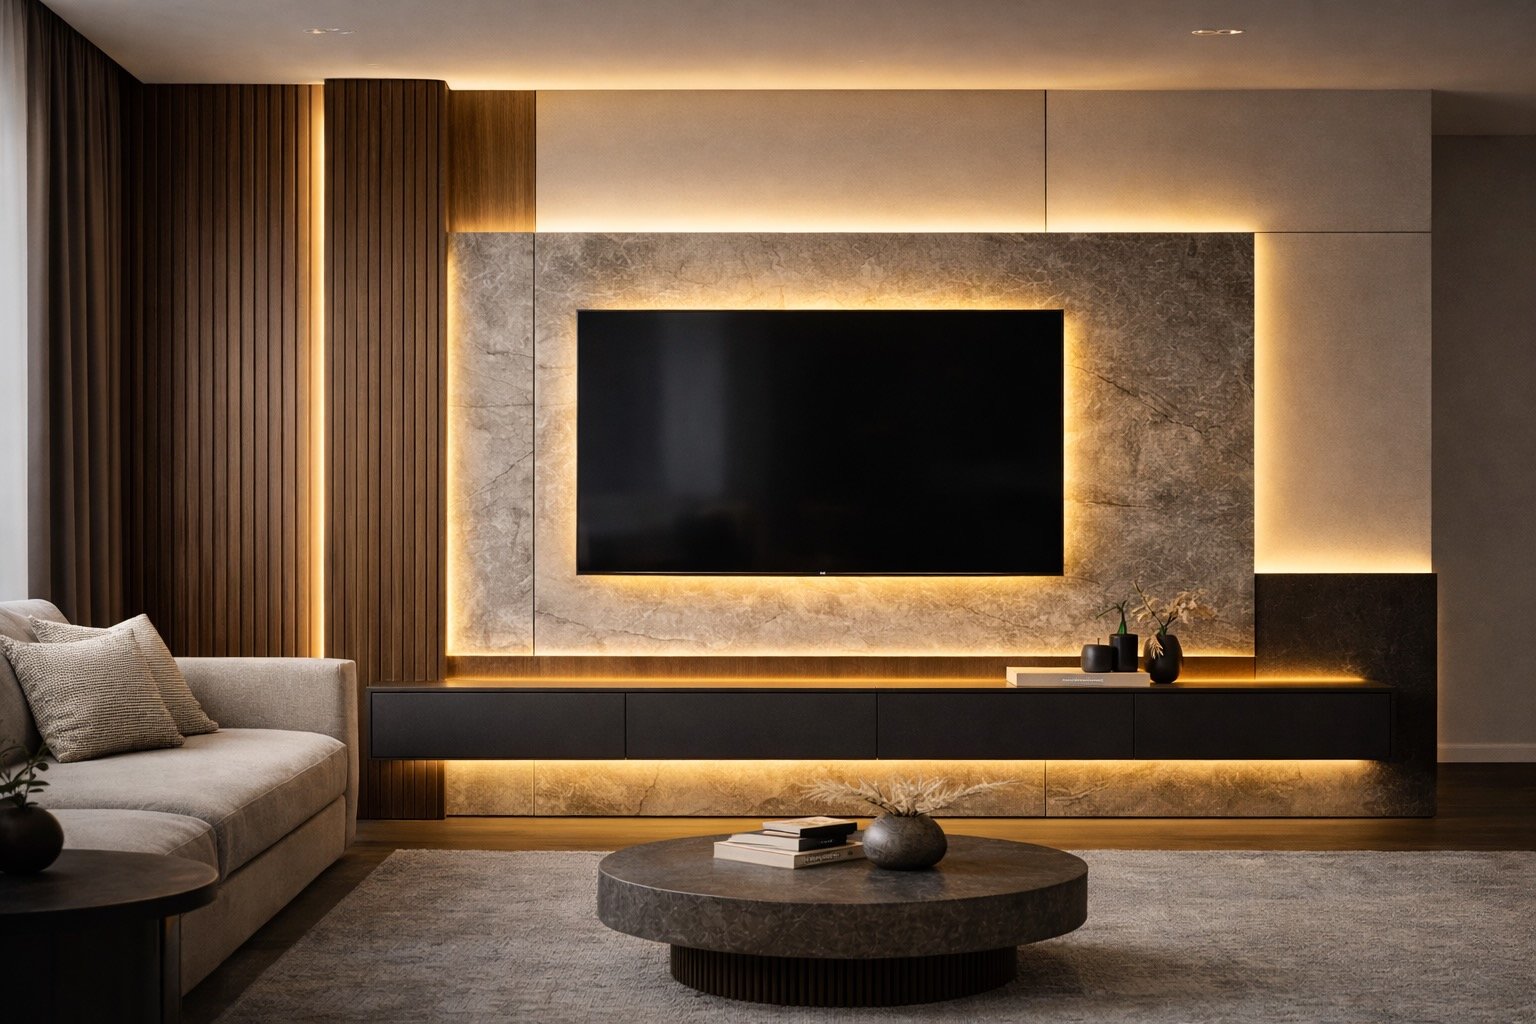
Modern Minimalist Walls
Shallow media walls with floating cabinetry, concealed wiring, simple panels, and restrained lighting.
Storage-Focused Entertainment Centers
Full-wall systems with cabinets, drawers, shelves, display niches, and concealed media equipment.
Popular Media Wall Models in Orlando Area
-
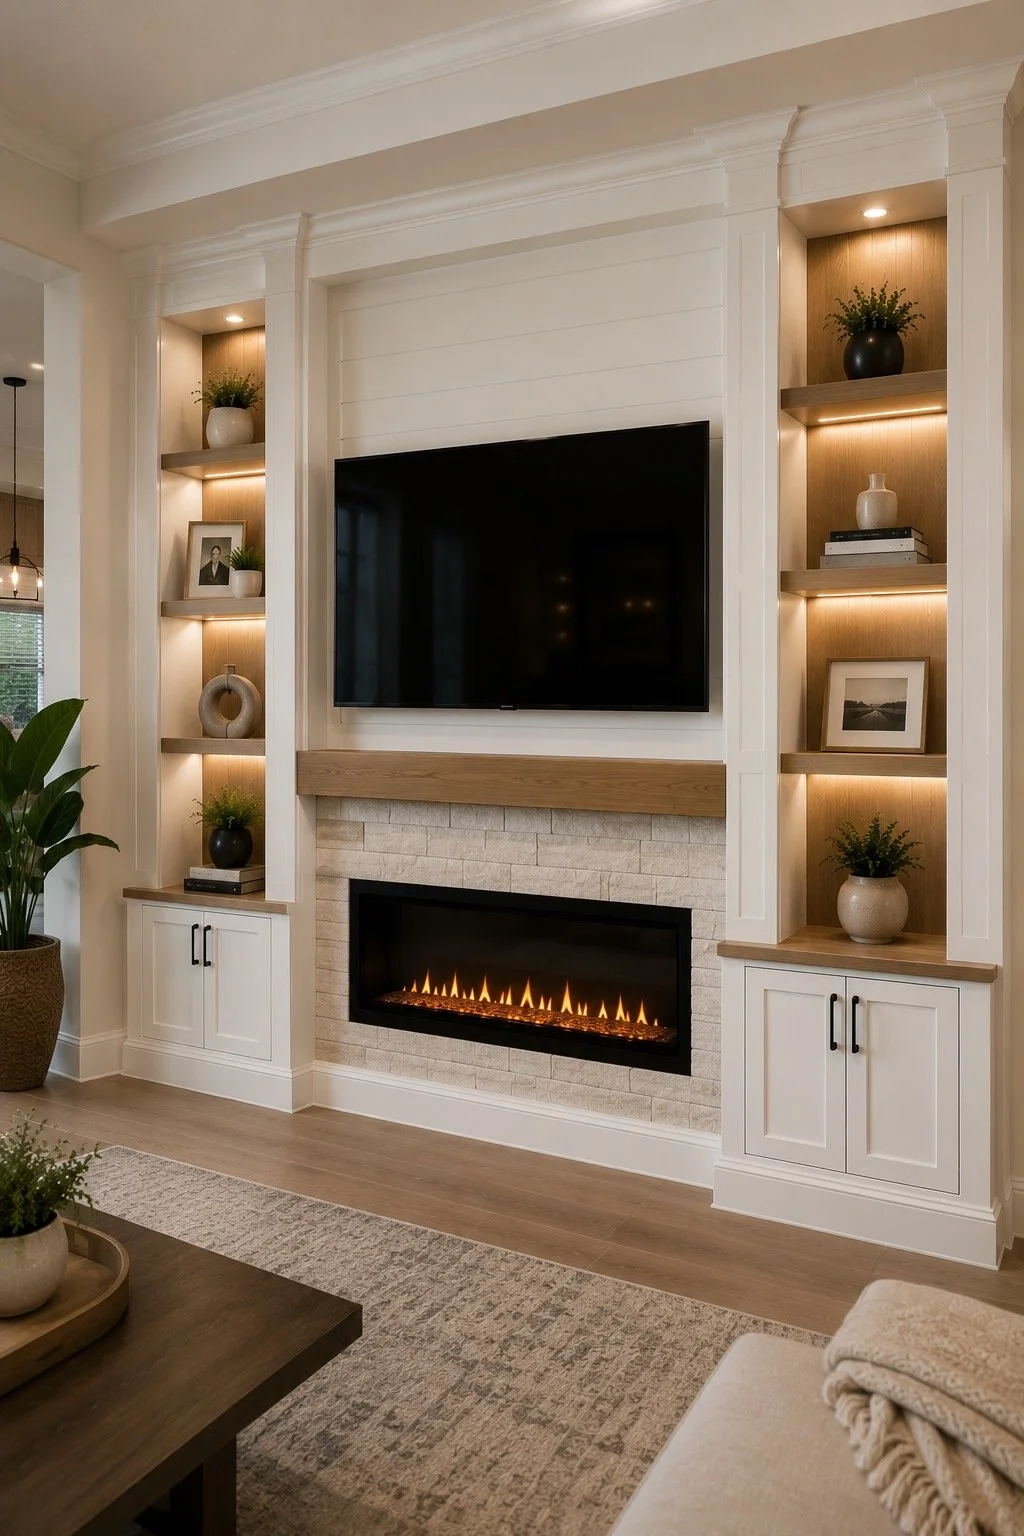
![Shiplap Fireplace Media Wall]()
Shiplap Fireplace Media Wall
A family-friendly fireplace media wall commonly chosen for new construction homes in Orlando.
-
![Fireplace Media Wall with Storage]()
Fireplace Media Wall with Storage
A practical media wall combining a fireplace with built-in storage for Orlando family homes.
-
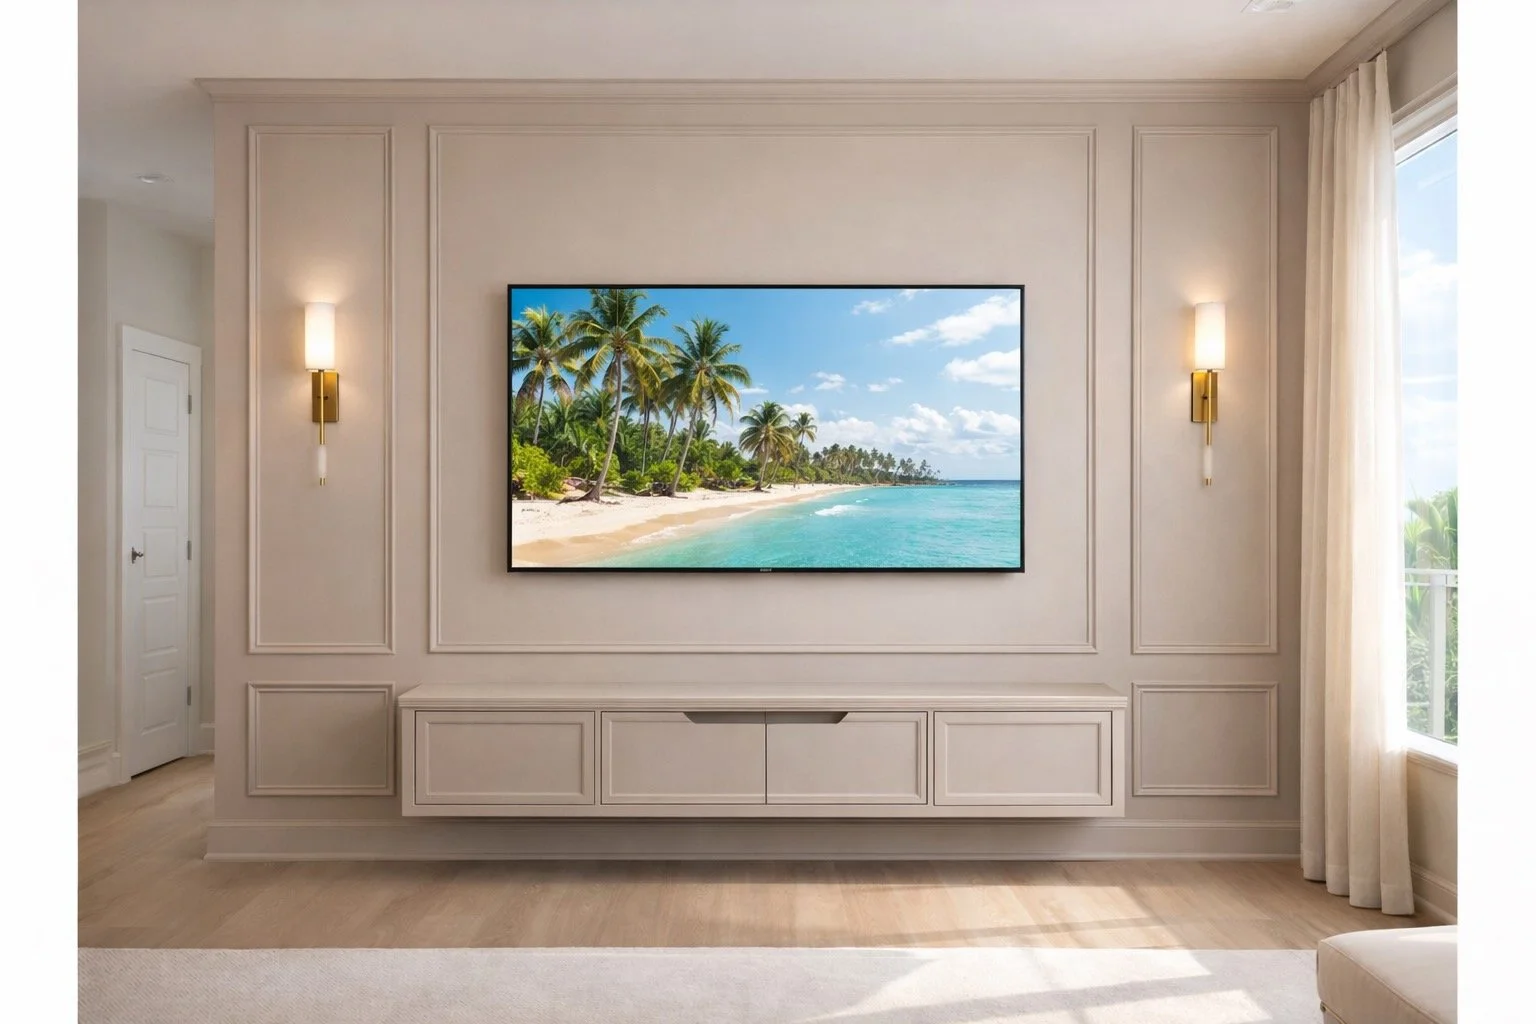
![Classic Trim Media Wall]()
Classic Trim Media Wall
A timeless trim-based media wall that works well in traditional and modern Orlando interiors.
-
![Modern living room with a wall-mounted flat-screen TV, dark textured wall, wooden panel accents, and under TV lighting.]()
Essential Modern TV Wall
A simple, modern TV wall solution ideal for open-concept Orlando living spaces.


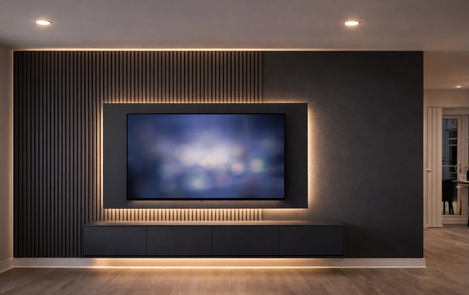
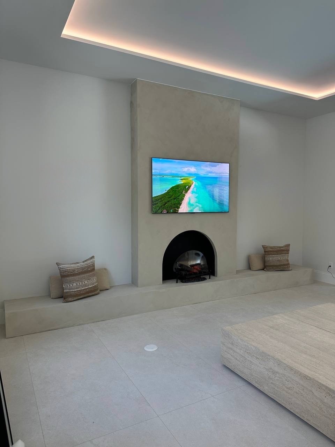
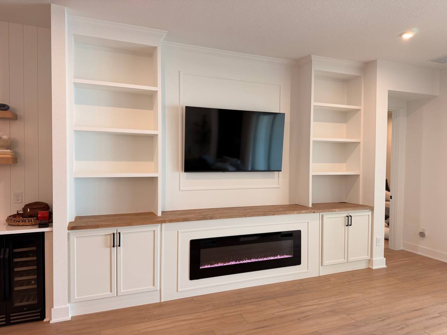
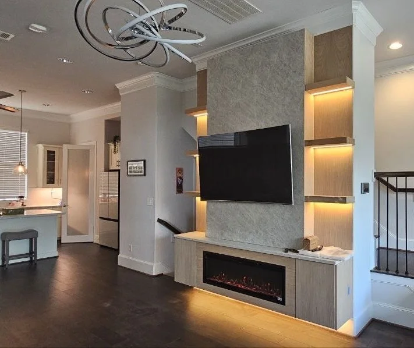
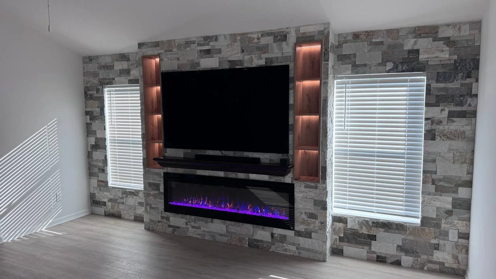
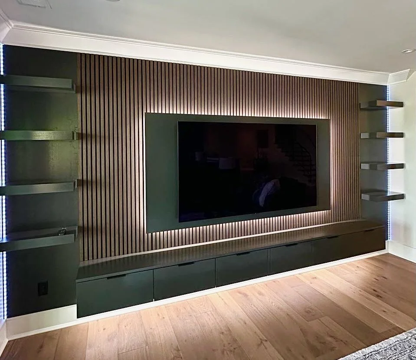
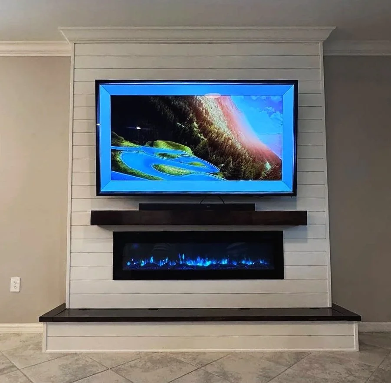
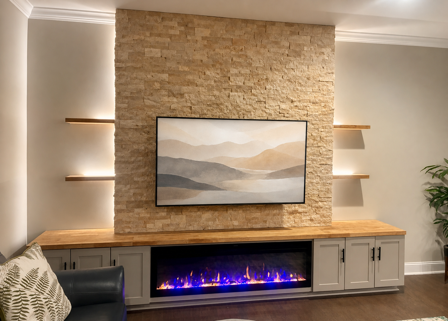
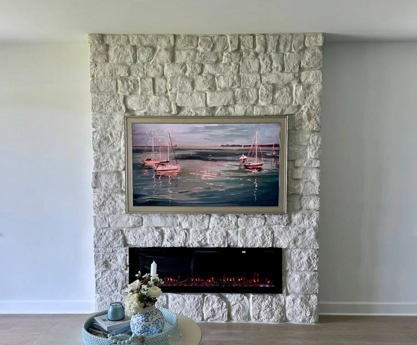
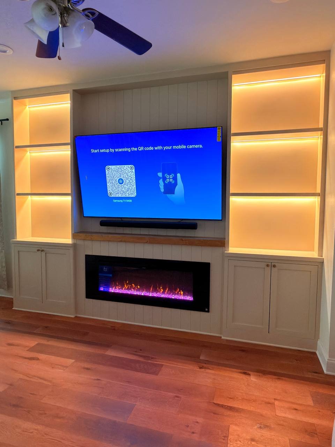
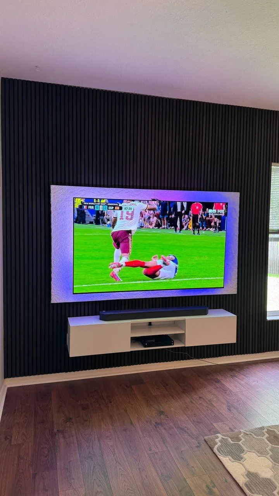
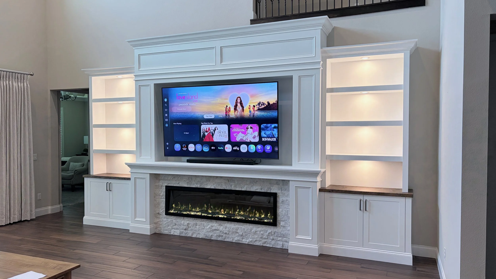
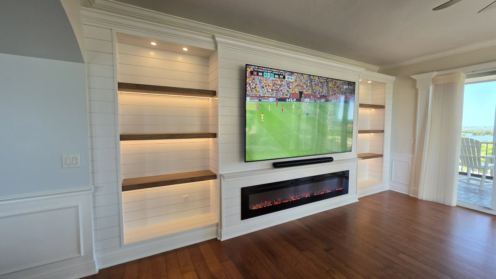
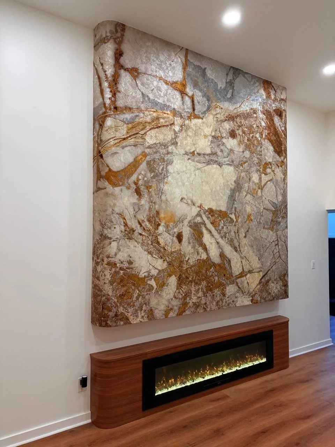
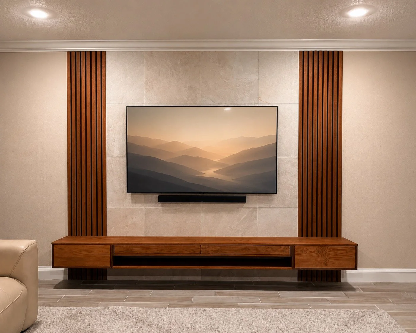
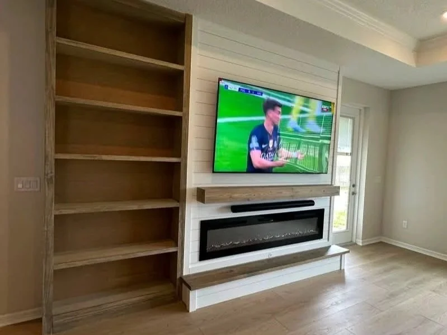
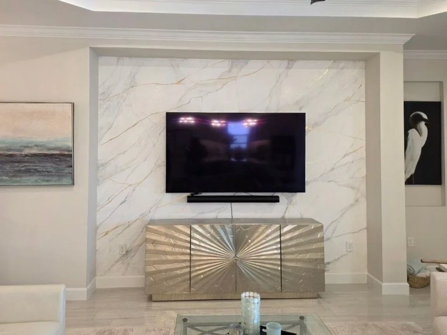
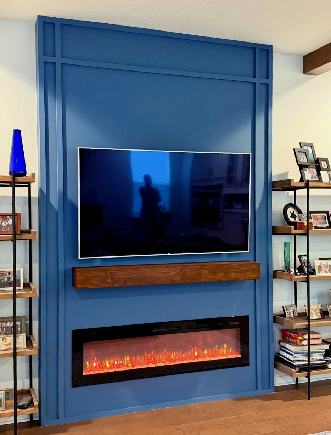
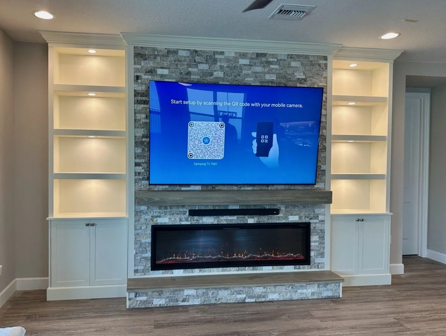
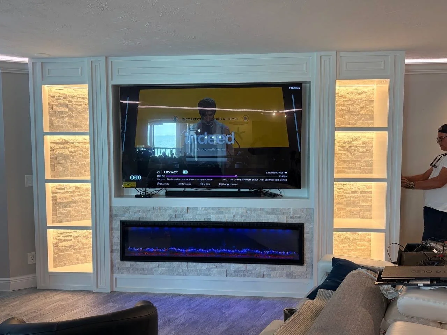
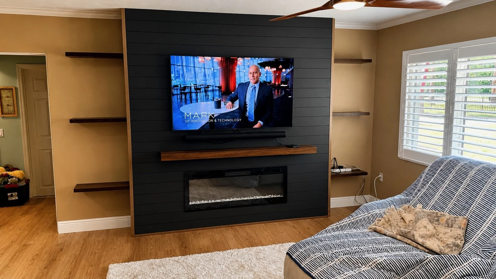
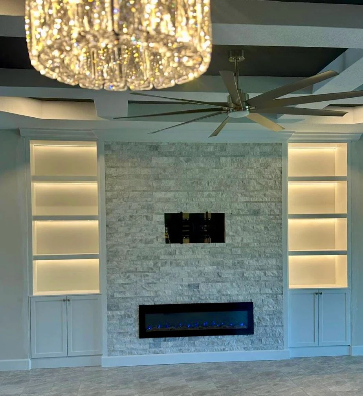
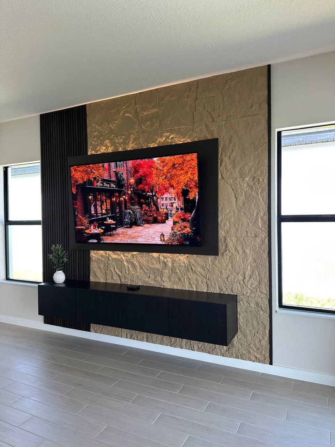
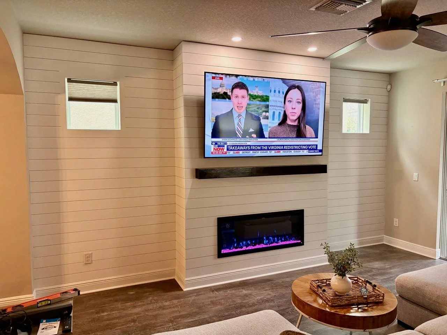
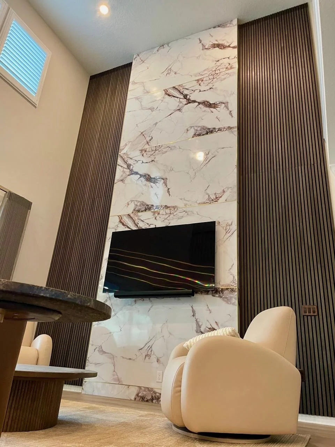
Our Completed Media Wall Projects
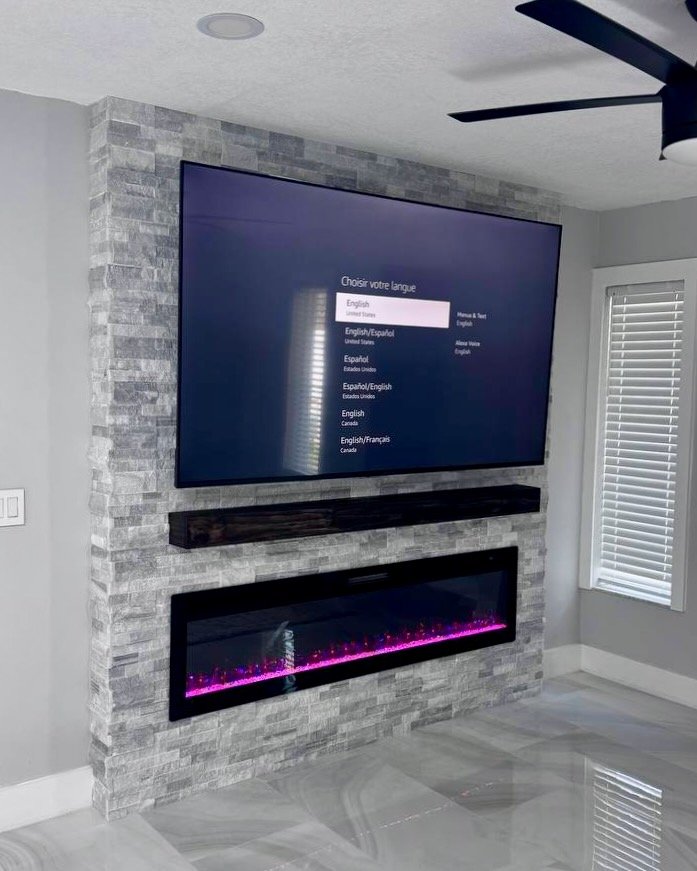
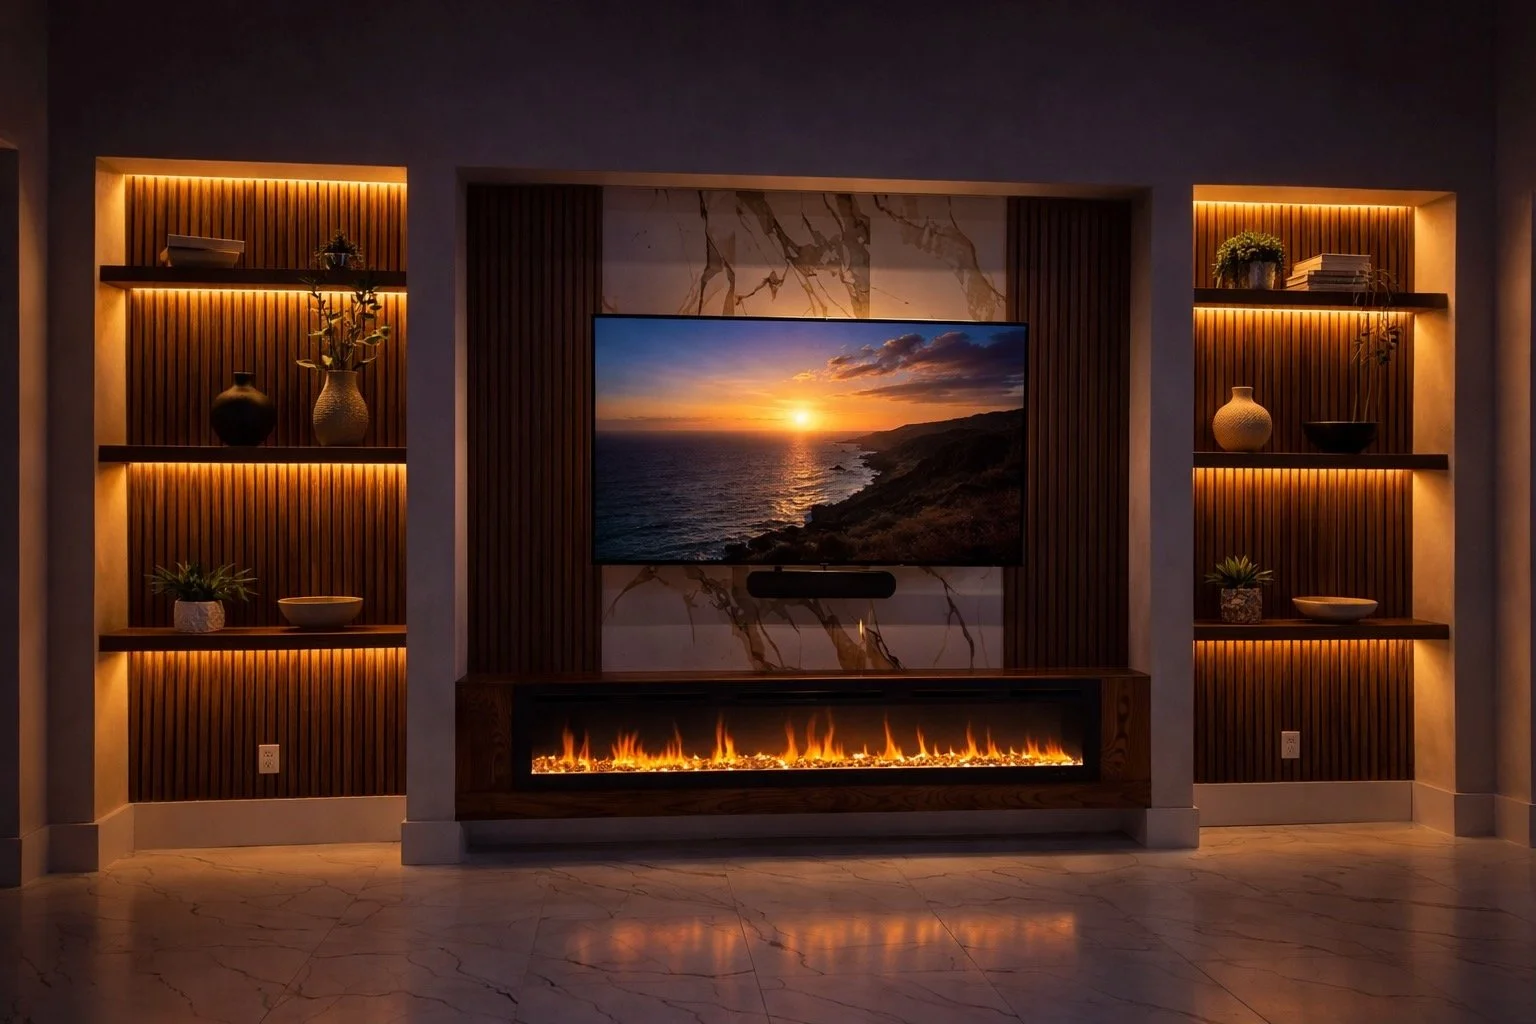
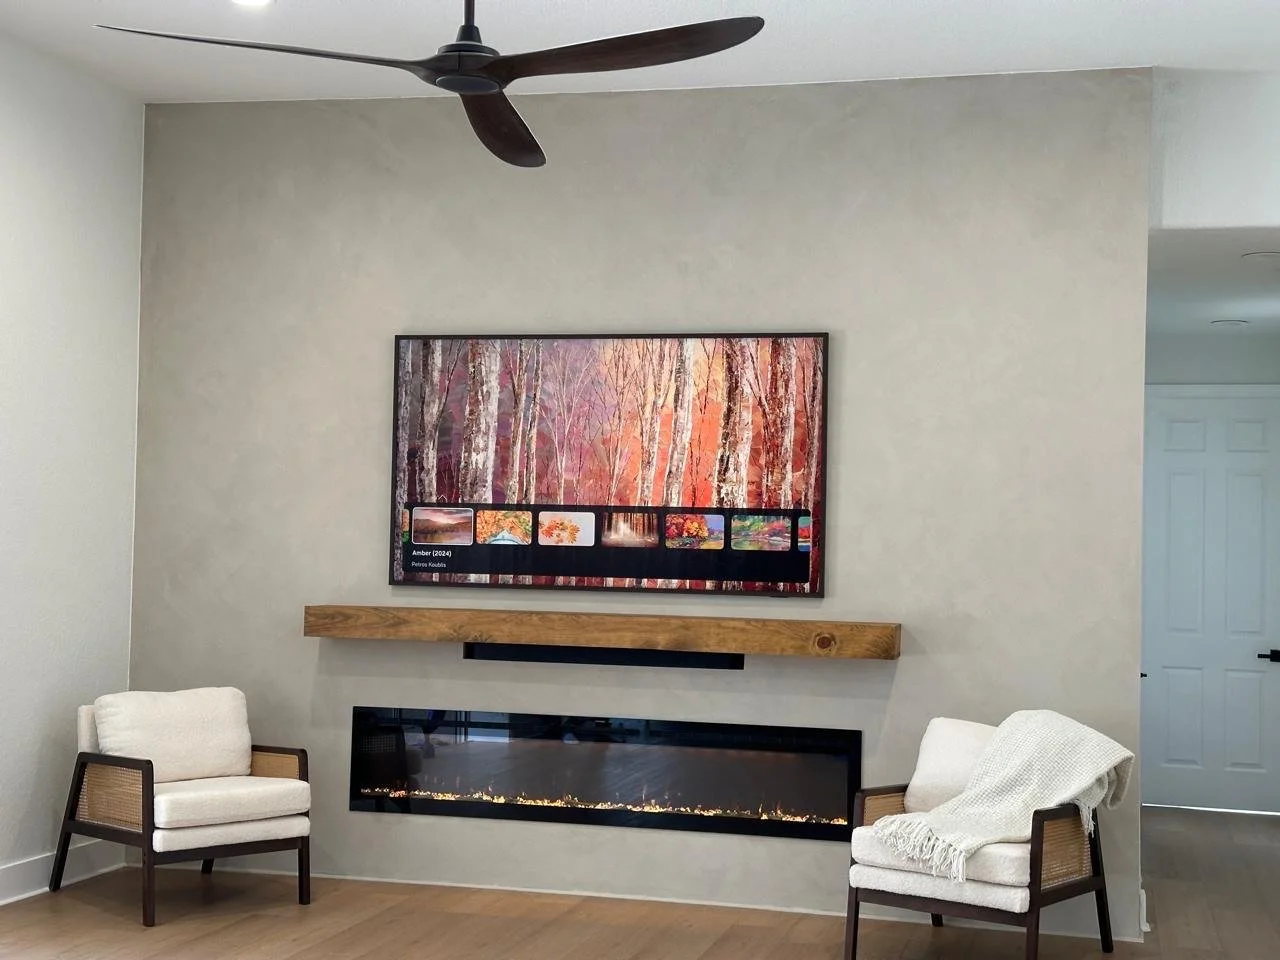
• 100+ projects completed
• Custom-built for each space
• Professional design and installation
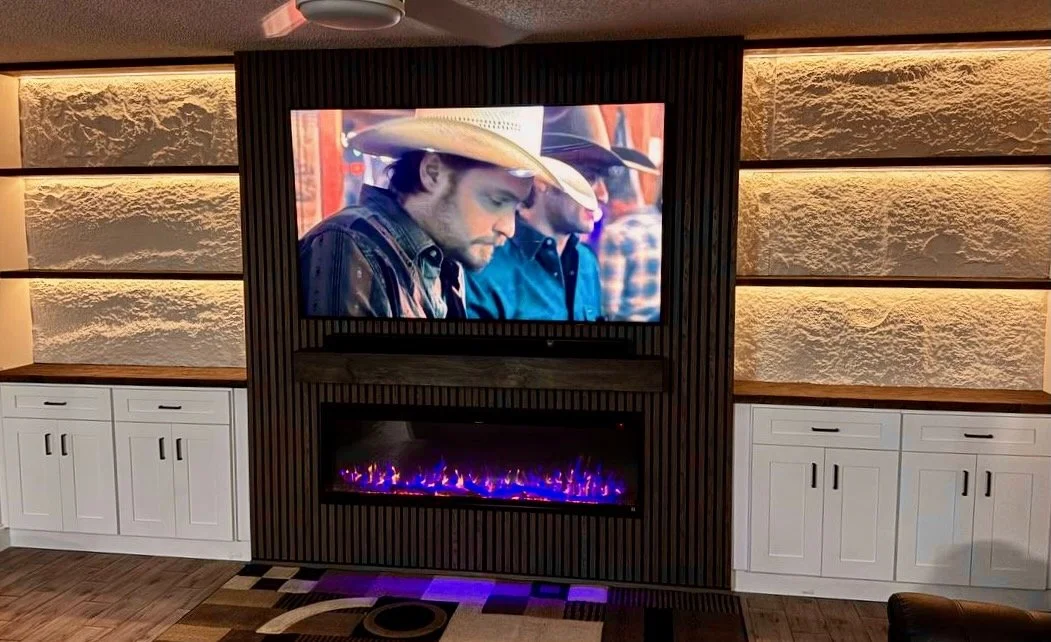
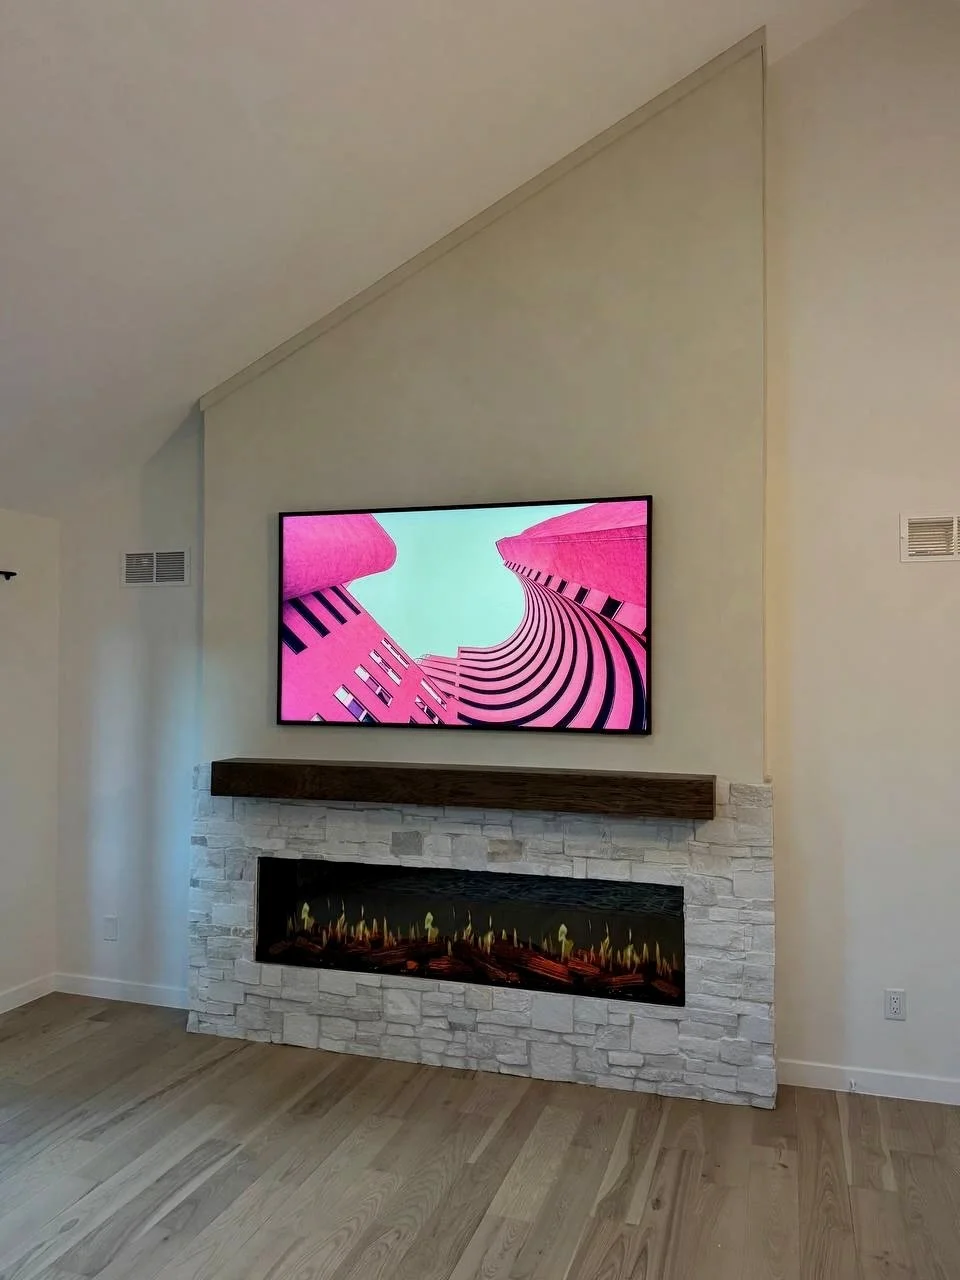
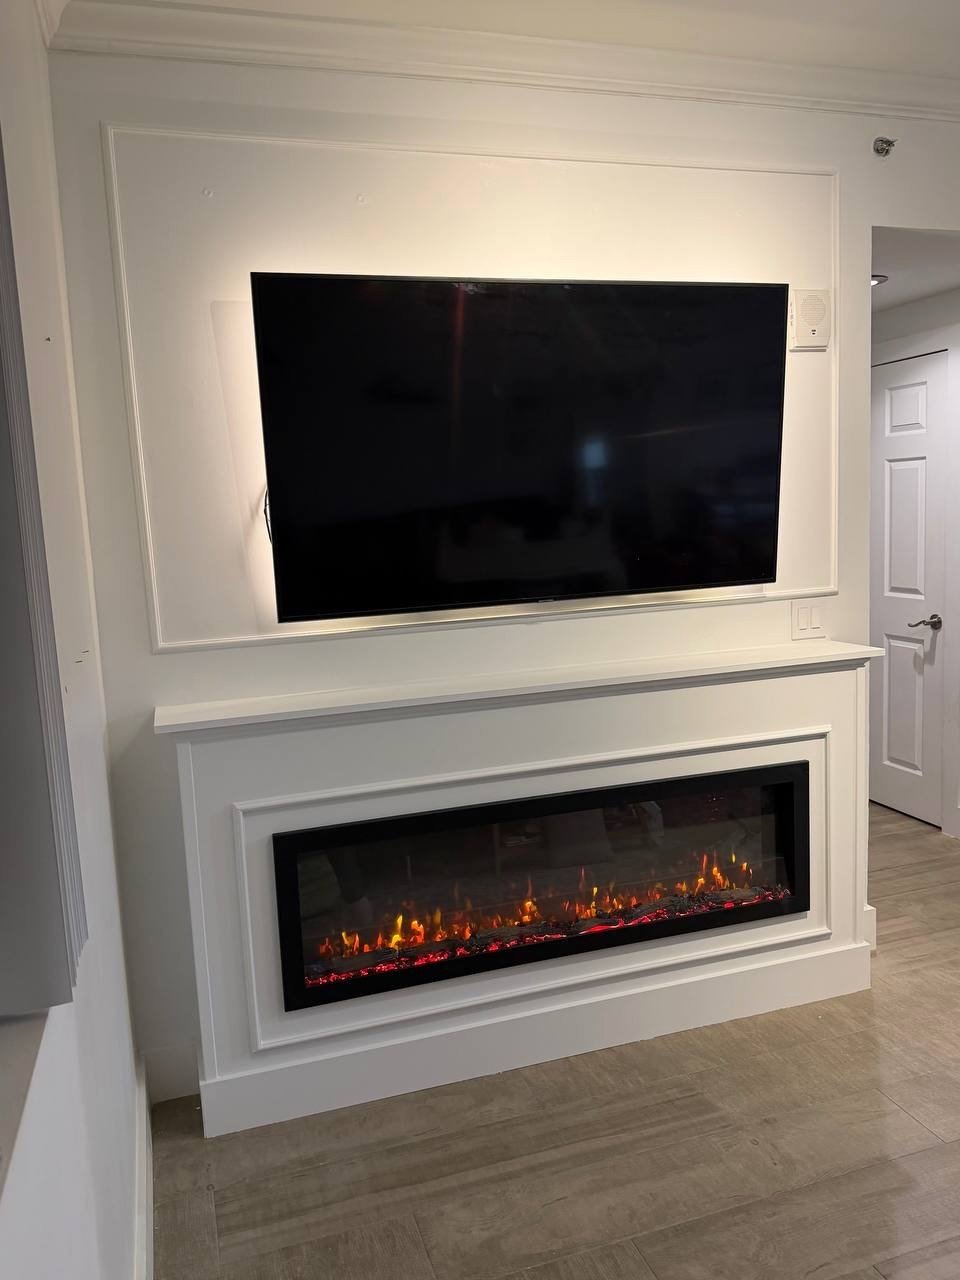
Materials for Orlando Media Walls
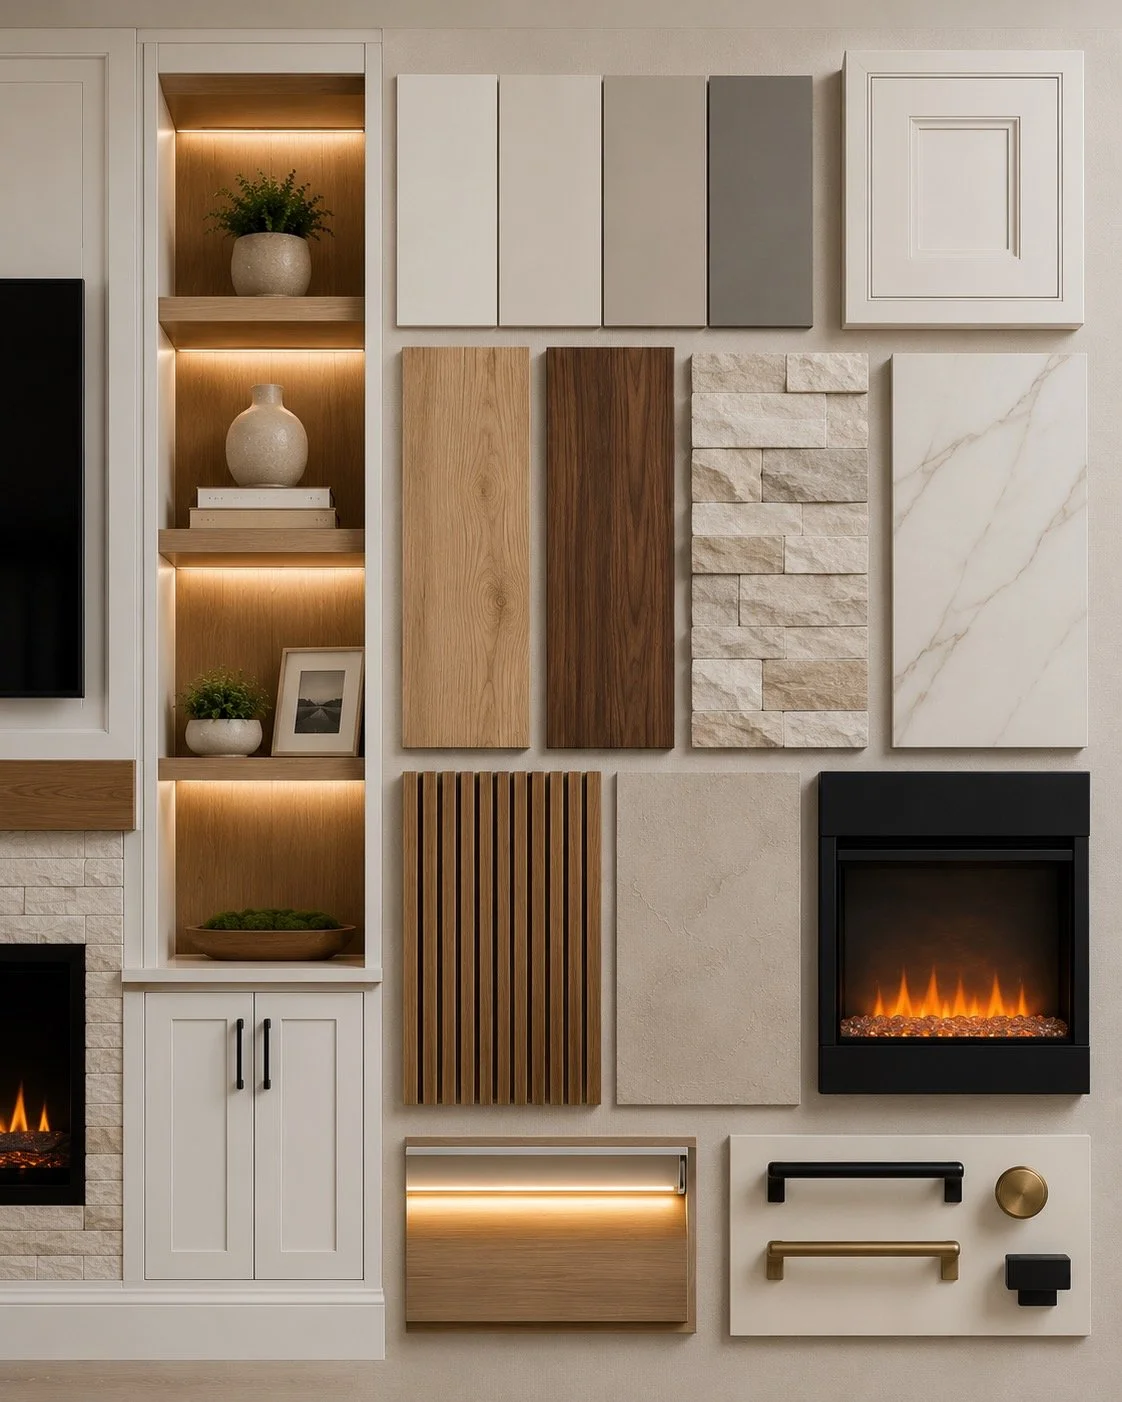
We select materials around the home’s flooring, cabinetry, trim, furniture, natural light, and architectural style.
Painted finishes, natural wood, stone, porcelain, textured surfaces, and integrated lighting are combined into one balanced composition.
Painted Cabinetry & Trim
White, warm white, greige, and custom-painted finishes for built-ins, lower cabinets, shelving frames, and decorative wall details.
White Oak & Natural Wood
Warm wood tones for shelves, mantels, niche backs, floating cabinets, and modern accent panels.
Ledger Stone & Stone Veneer
Textured surfaces for fireplace surrounds, central wall sections, and classic American built-in compositions.
Porcelain Panels
Clean large-format surfaces for TV backgrounds, fireplace walls, and modern architectural features.
Wood Slat Panels
Vertical wood details that add texture, warmth, and visual height to modern media walls.
Limewash & Textured Finishes
Soft mineral finishes that create depth across fireplace build-outs and large wall surfaces.
Integrated LED Lighting
Warm, dimmable lighting for shelves, niches, floating panels, cabinets, and architectural accents.
Media Wall Project Levels
Project cost depends on wall size, ceiling height, materials, cabinetry, fireplace selection, lighting, electrical work, and installation conditions.
These levels provide a clear starting point before a detailed estimate is prepared.
Essential Media Wall
Projects starting from $3,000
A clean TV wall with concealed wiring, decorative panels, and a simple floating element.
• TV mounting area
• concealed wiring
• shallow build-out or panel system
• floating shelf or cabinet
• optional LED lighting
Bedrooms, townhomes, smaller living rooms, and practical A-Series projects.
Related Series: A-Series
Fireplace Media Wall
Typical projects from $5,500
A coordinated TV and electric fireplace composition with decorative finishes and optional storage.
• electric fireplace
• TV mounting area
• mantel or floating cabinet
• stone, trim, porcelain, or wood finish
• concealed wiring
• optional shelving and lighting
Family rooms, open-concept homes, and F-Series projects.
Related Series: F-Series
Cabinet & Shelf System
Typical projects from $8,000
A full entertainment wall with custom cabinetry, drawers, shelving, lighting, and equipment storage.
• lower cabinets
• drawers and closed storage
• illuminated shelving
• TV and media equipment integration
• painted or wood finishes
• optional fireplace
Larger living rooms, family spaces, and C-Series projects.
Related Series: C-Series
High-Ceiling & Custom Architectural Wall
Custom pricing
A large-scale system designed for tall walls, premium materials, complex lighting, and extensive built-in elements.
• high-ceiling composition
• oversized TV
• fireplace integration
• full-height panels
• custom cabinetry
• premium stone, porcelain, or wood finishes
• scaffolding and access planning
Great rooms, luxury homes, HC-Series, SF-Series, and L-Series projects.
What Affects the Final Price?
• wall width and ceiling height
• TV and fireplace size
• cabinetry and shelving
• finish materials
• electrical and lighting work
• high-ceiling access
• site and building conditions
• project location and schedule
Custom Media Walls Across the Orlando Area
We design and install custom media walls, fireplace walls, built-in entertainment centers, and high-ceiling wall systems throughout Greater Orlando and surrounding Central Florida communities.
Project availability depends on ZIP code, project size, installation conditions, and schedule.
ORANGE COUNTY
Orlando
Winter Park
Winter Garden
Windermere
Lake Nona
Dr. Phillips
Horizon West
Ocoee
Apopka
Maitland
Belle Isle
Oakland
SEMINOLE COUNTY
Lake Mary
Sanford
Oviedo
Winter Springs
Longwood
Altamonte Springs
Casselberry
OSCEOLA COUNTY
Kissimmee
Celebration
St. Cloud
Harmony
Poinciana
WEST ORLANDO & LAKE COUNTY
Clermont
Minneola
Montverde
Groveland
Davenport
ChampionsGate
Four Corners
Not Located in the Orlando Area?
We serve homeowners across multiple Florida regions. Visit our Florida service hub to find the page for your city or project location.
Media Walls for New Construction and High-Ceiling Homes
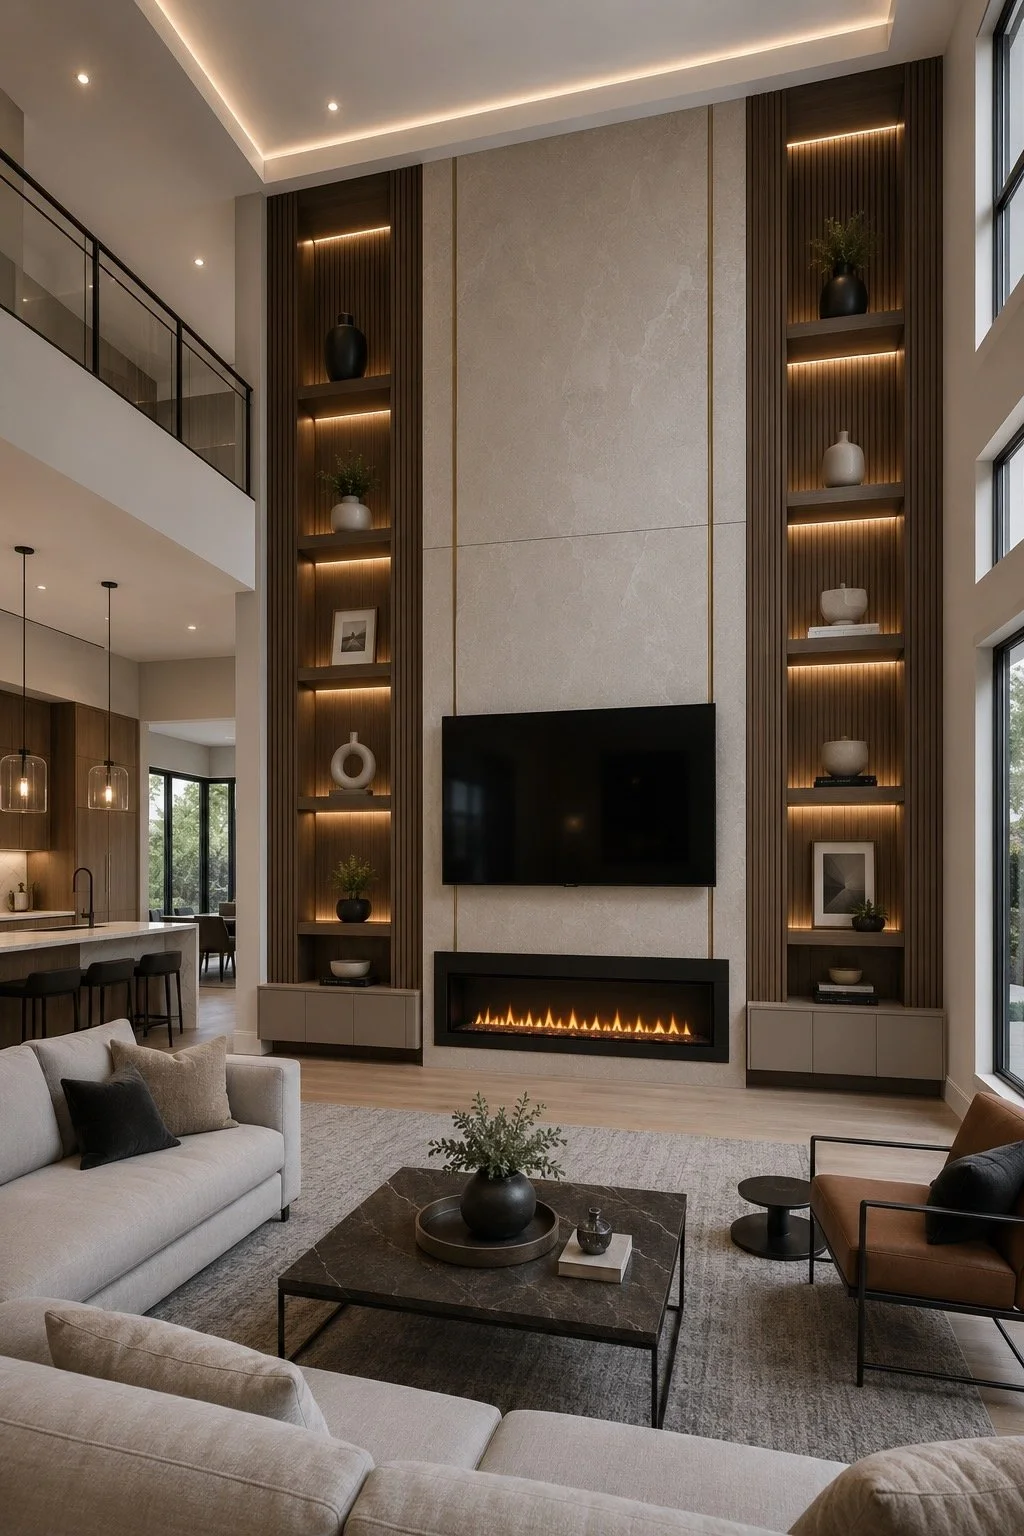
Many Orlando-area homes feature large family rooms, open floor plans, tall ceilings, and wide builder-grade walls without a clear architectural focal point.
A custom media wall transforms this space by combining the TV, fireplace, storage, lighting, and decorative finishes into one balanced composition designed for the scale of the room.
Designed for Tall Walls
High ceilings require stronger vertical proportions, carefully placed lighting, and materials that connect the lower living area with the full height of the room.
Built Around Large TVs
We plan media walls for 75-inch, 85-inch, 98-inch, and larger TVs while maintaining proper spacing around the fireplace, cabinetry, and shelving.
Fireplace Integration
Linear electric fireplaces can be added to new construction homes and coordinated with trim, stone, porcelain, wood, mantels, and built-in storage.
Storage for Family Rooms
Lower cabinets, drawers, shelving, and concealed equipment storage help keep the room organized without making the wall feel heavy.
Builder-Grade Wall Transformation
A plain wall can become a finished architectural feature with custom proportions, layered materials, built-ins, and integrated lighting.
Open-Concept Coordination
The media wall is designed to work with the kitchen cabinetry, flooring, ceiling details, furniture layout, and natural light across the shared living space.
From Initial Idea to Completed Installation
-
![Camera, tape measure, smartphone, and media wall reference images representing project information submission]()
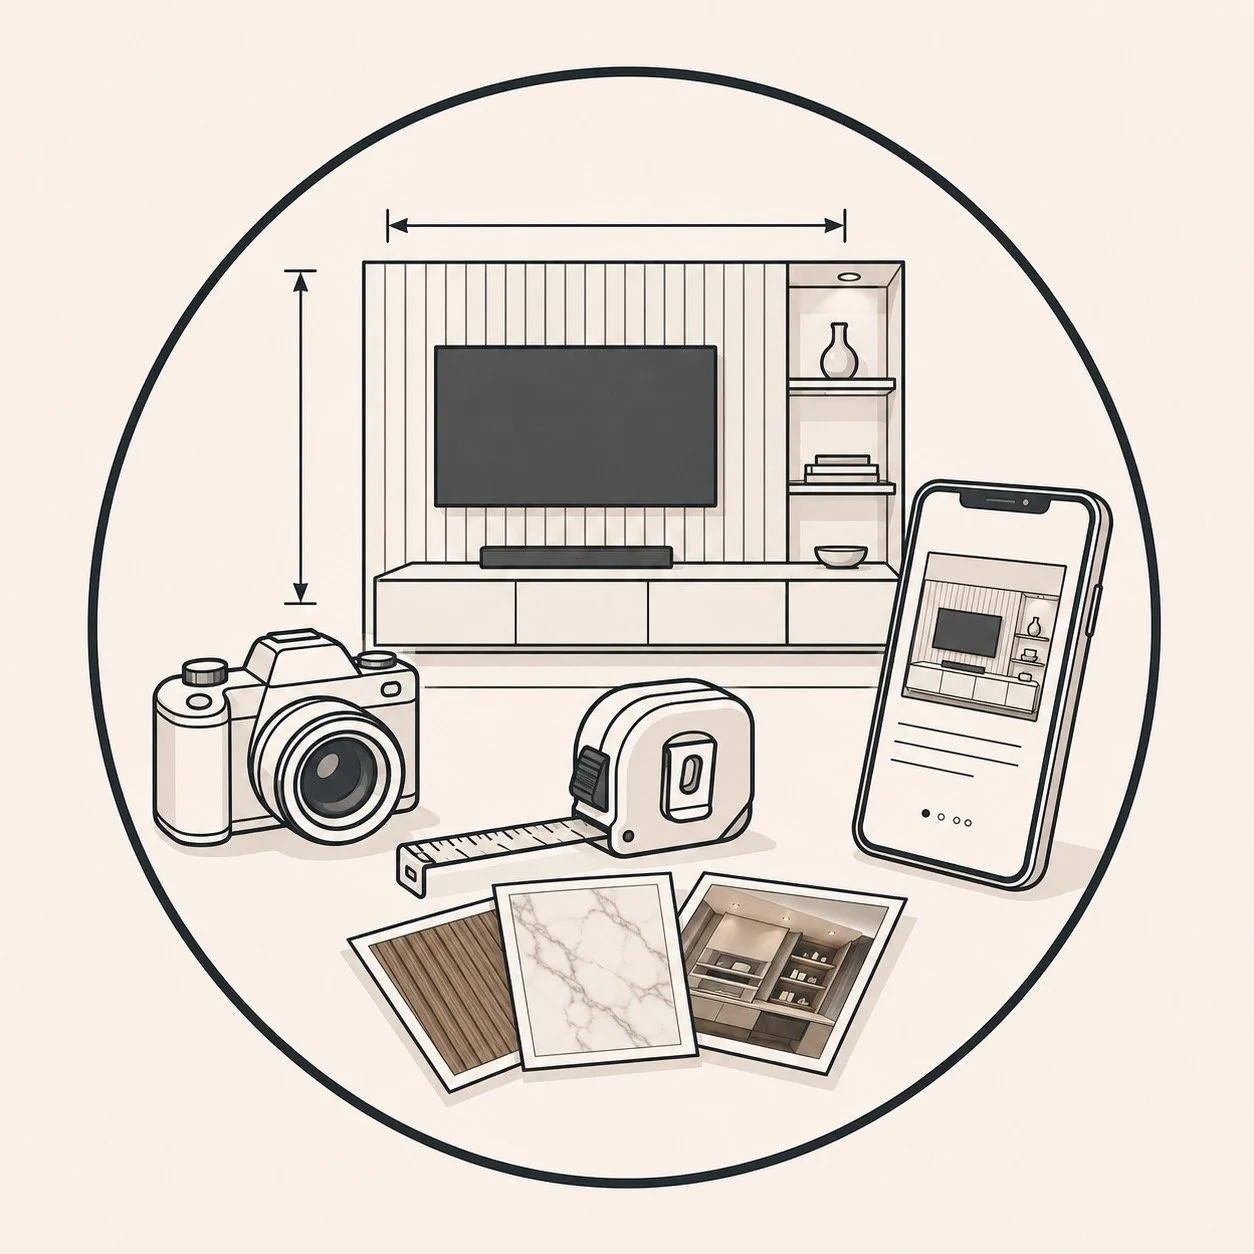
STEP 1 - Send Your Project Information
Send us photos of the wall, approximate dimensions, TV size, ZIP code, fireplace preference, and one or two inspiration images.
Information We Need
• wall width and height
• ceiling height
• TV size
• fireplace preference
• ZIP code
• wall photos
• inspiration images
• approximate budget -
![Project estimate document with media wall drawing, calculator, and pricing symbol]()
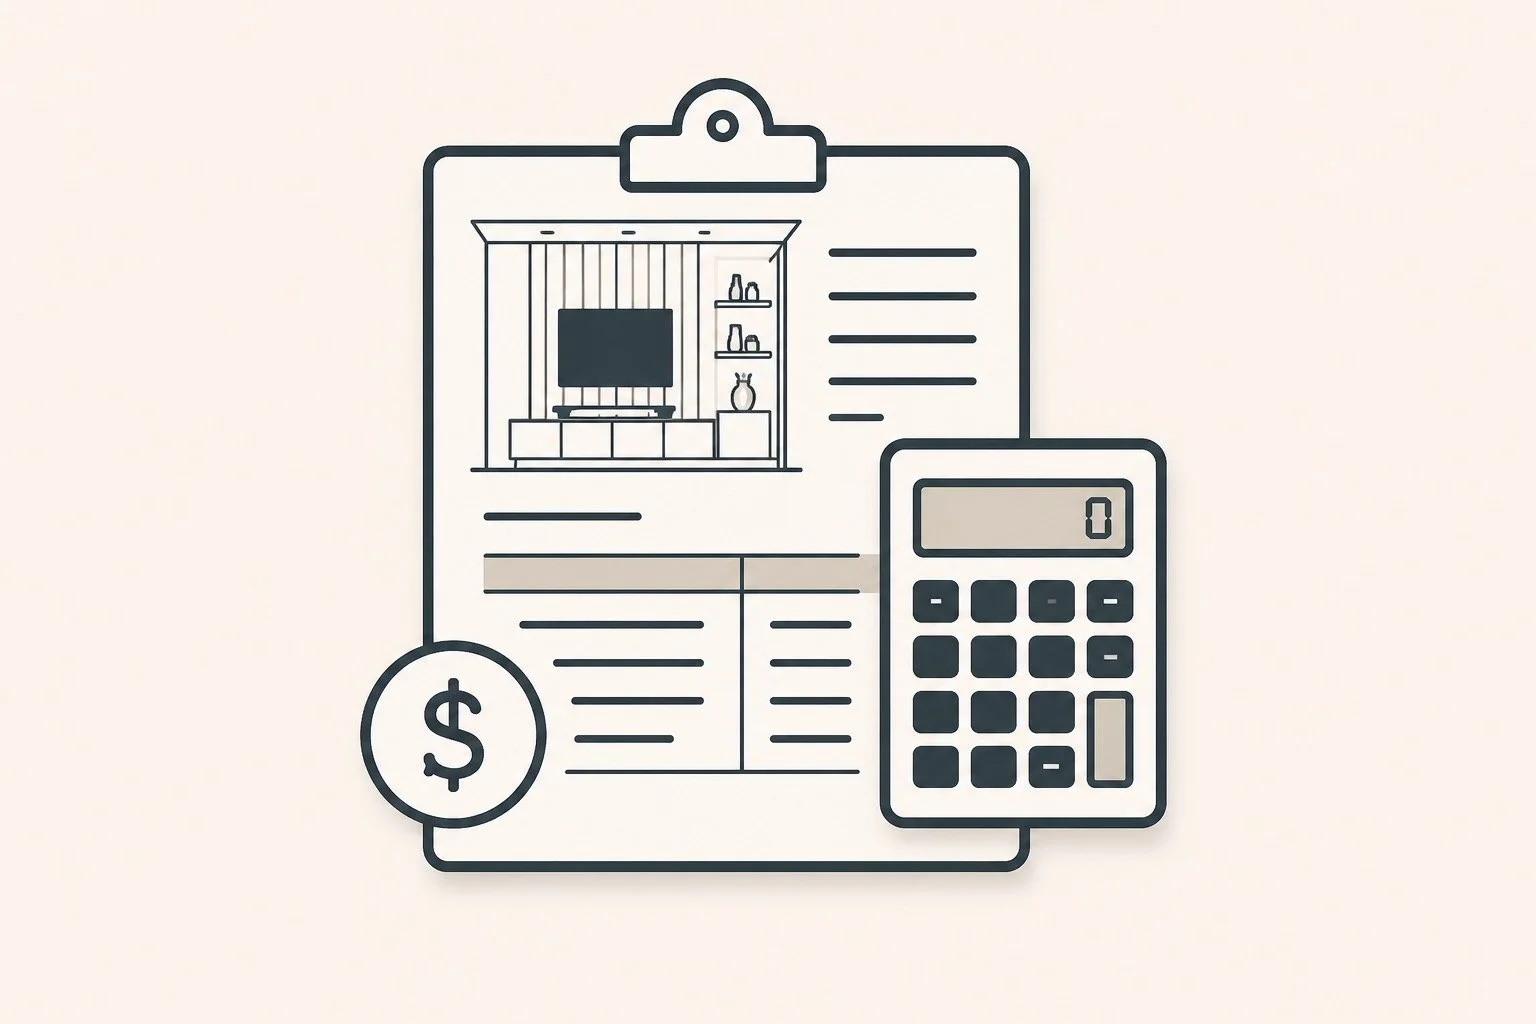
STEP 2 - Receive a Preliminary Estimate
We review the project information, recommend a suitable media wall series, and prepare an initial price range based on the size, materials, features, and installation conditions.
What You Receive
• recommended project direction
• suitable media wall series
• preliminary scope
• estimated project range
• next-step recommendations -
![Media wall design drawings with material samples, measurements, and finish selections]()
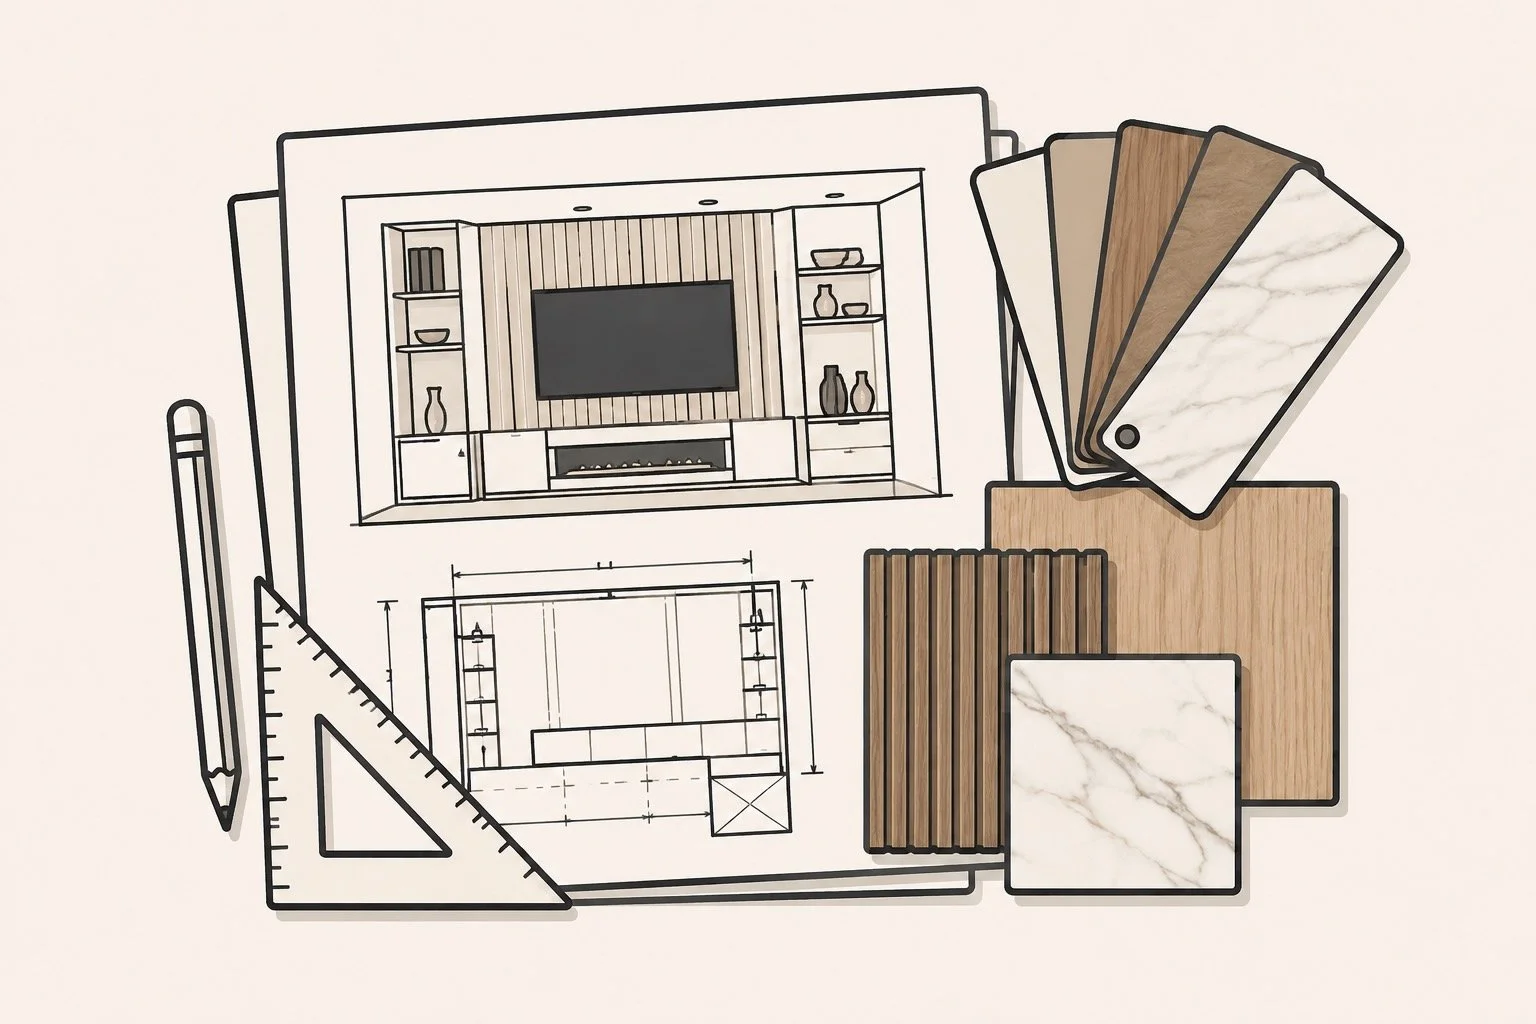
STEP 3 - Design and Project Proposal
After the initial direction is approved, we refine the layout, proportions, materials, cabinetry, lighting, fireplace, and technical details.
The project proposal defines the scope before installation begins.
Proposal May Include
• wall composition
• dimensions
• TV and fireplace placement
• cabinetry and shelving
• finish materials
• lighting layout
• project price
• installation terms -
![Completed media wall with installation tools and approval checkmark representing professional installation]()
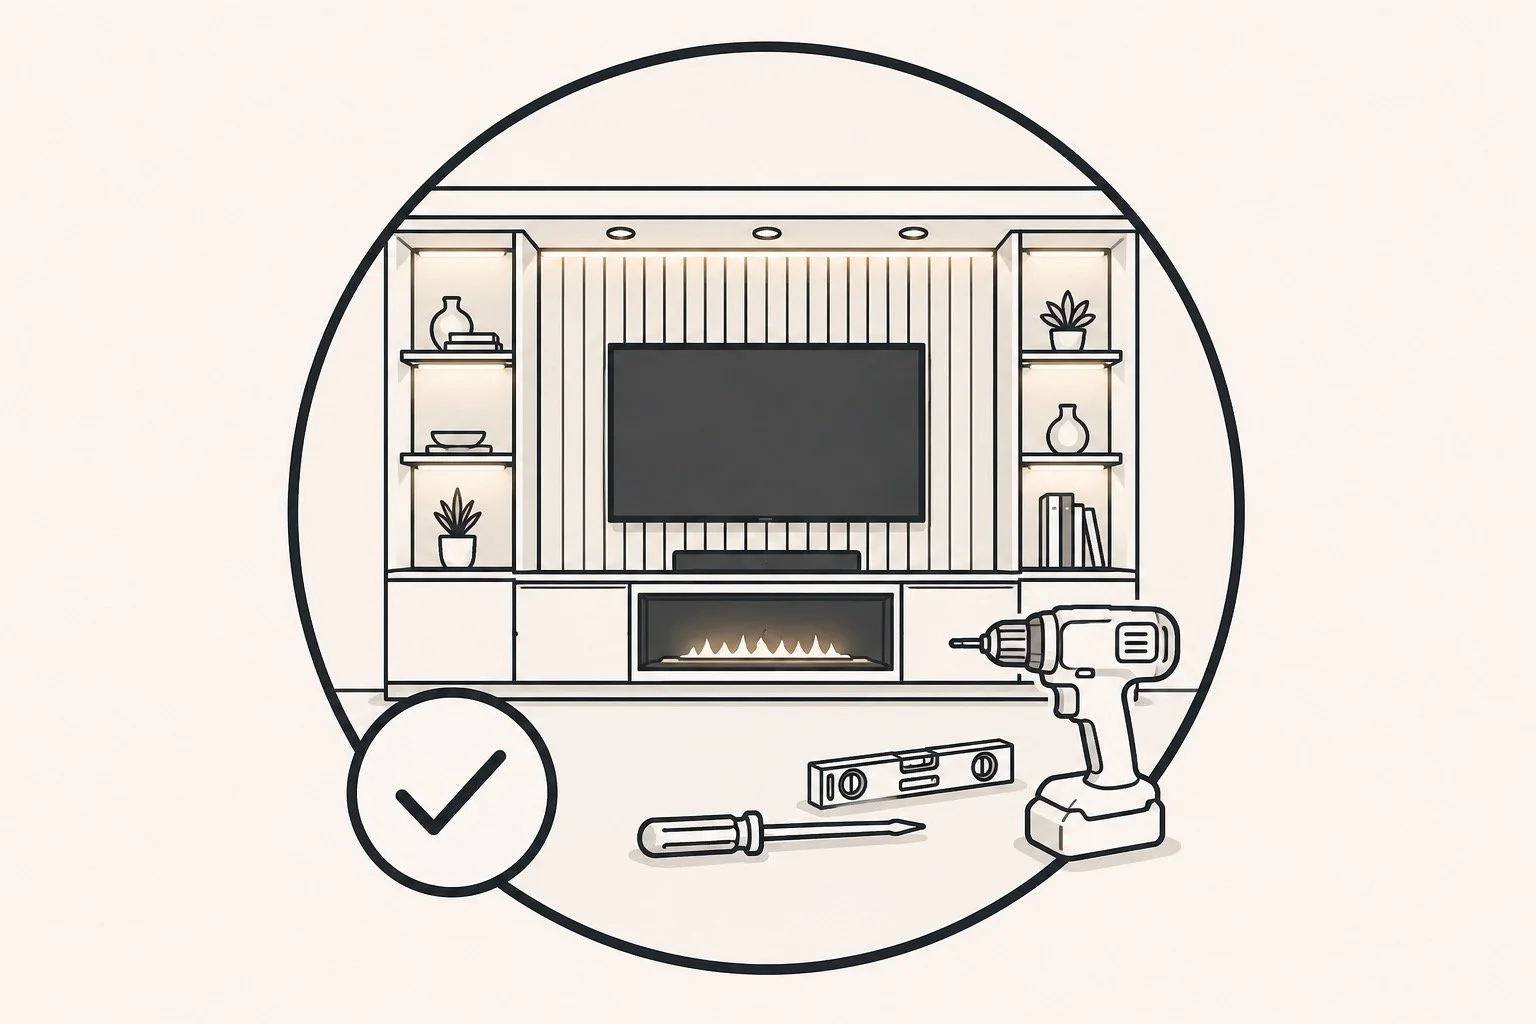
STEP 4 - Professional Installation
Our team completes the construction, electrical preparation, cabinetry, surface installation, finishing, lighting, and final assembly according to the approved project scope.
Installation May Include
• room and floor protection
• framing and construction
• wiring and electrical work
• fireplace installation
• cabinetry and shelving
• panel, stone, or porcelain installation
• painting and finishing
• LED lighting
• TV mounting
• final cleanup
Why Homeowners Choose Us
We combine custom design, precise construction, professional finishing, and clear project planning in one complete service.
Each media wall is designed for the specific room, dimensions, equipment, materials, and installation conditions.
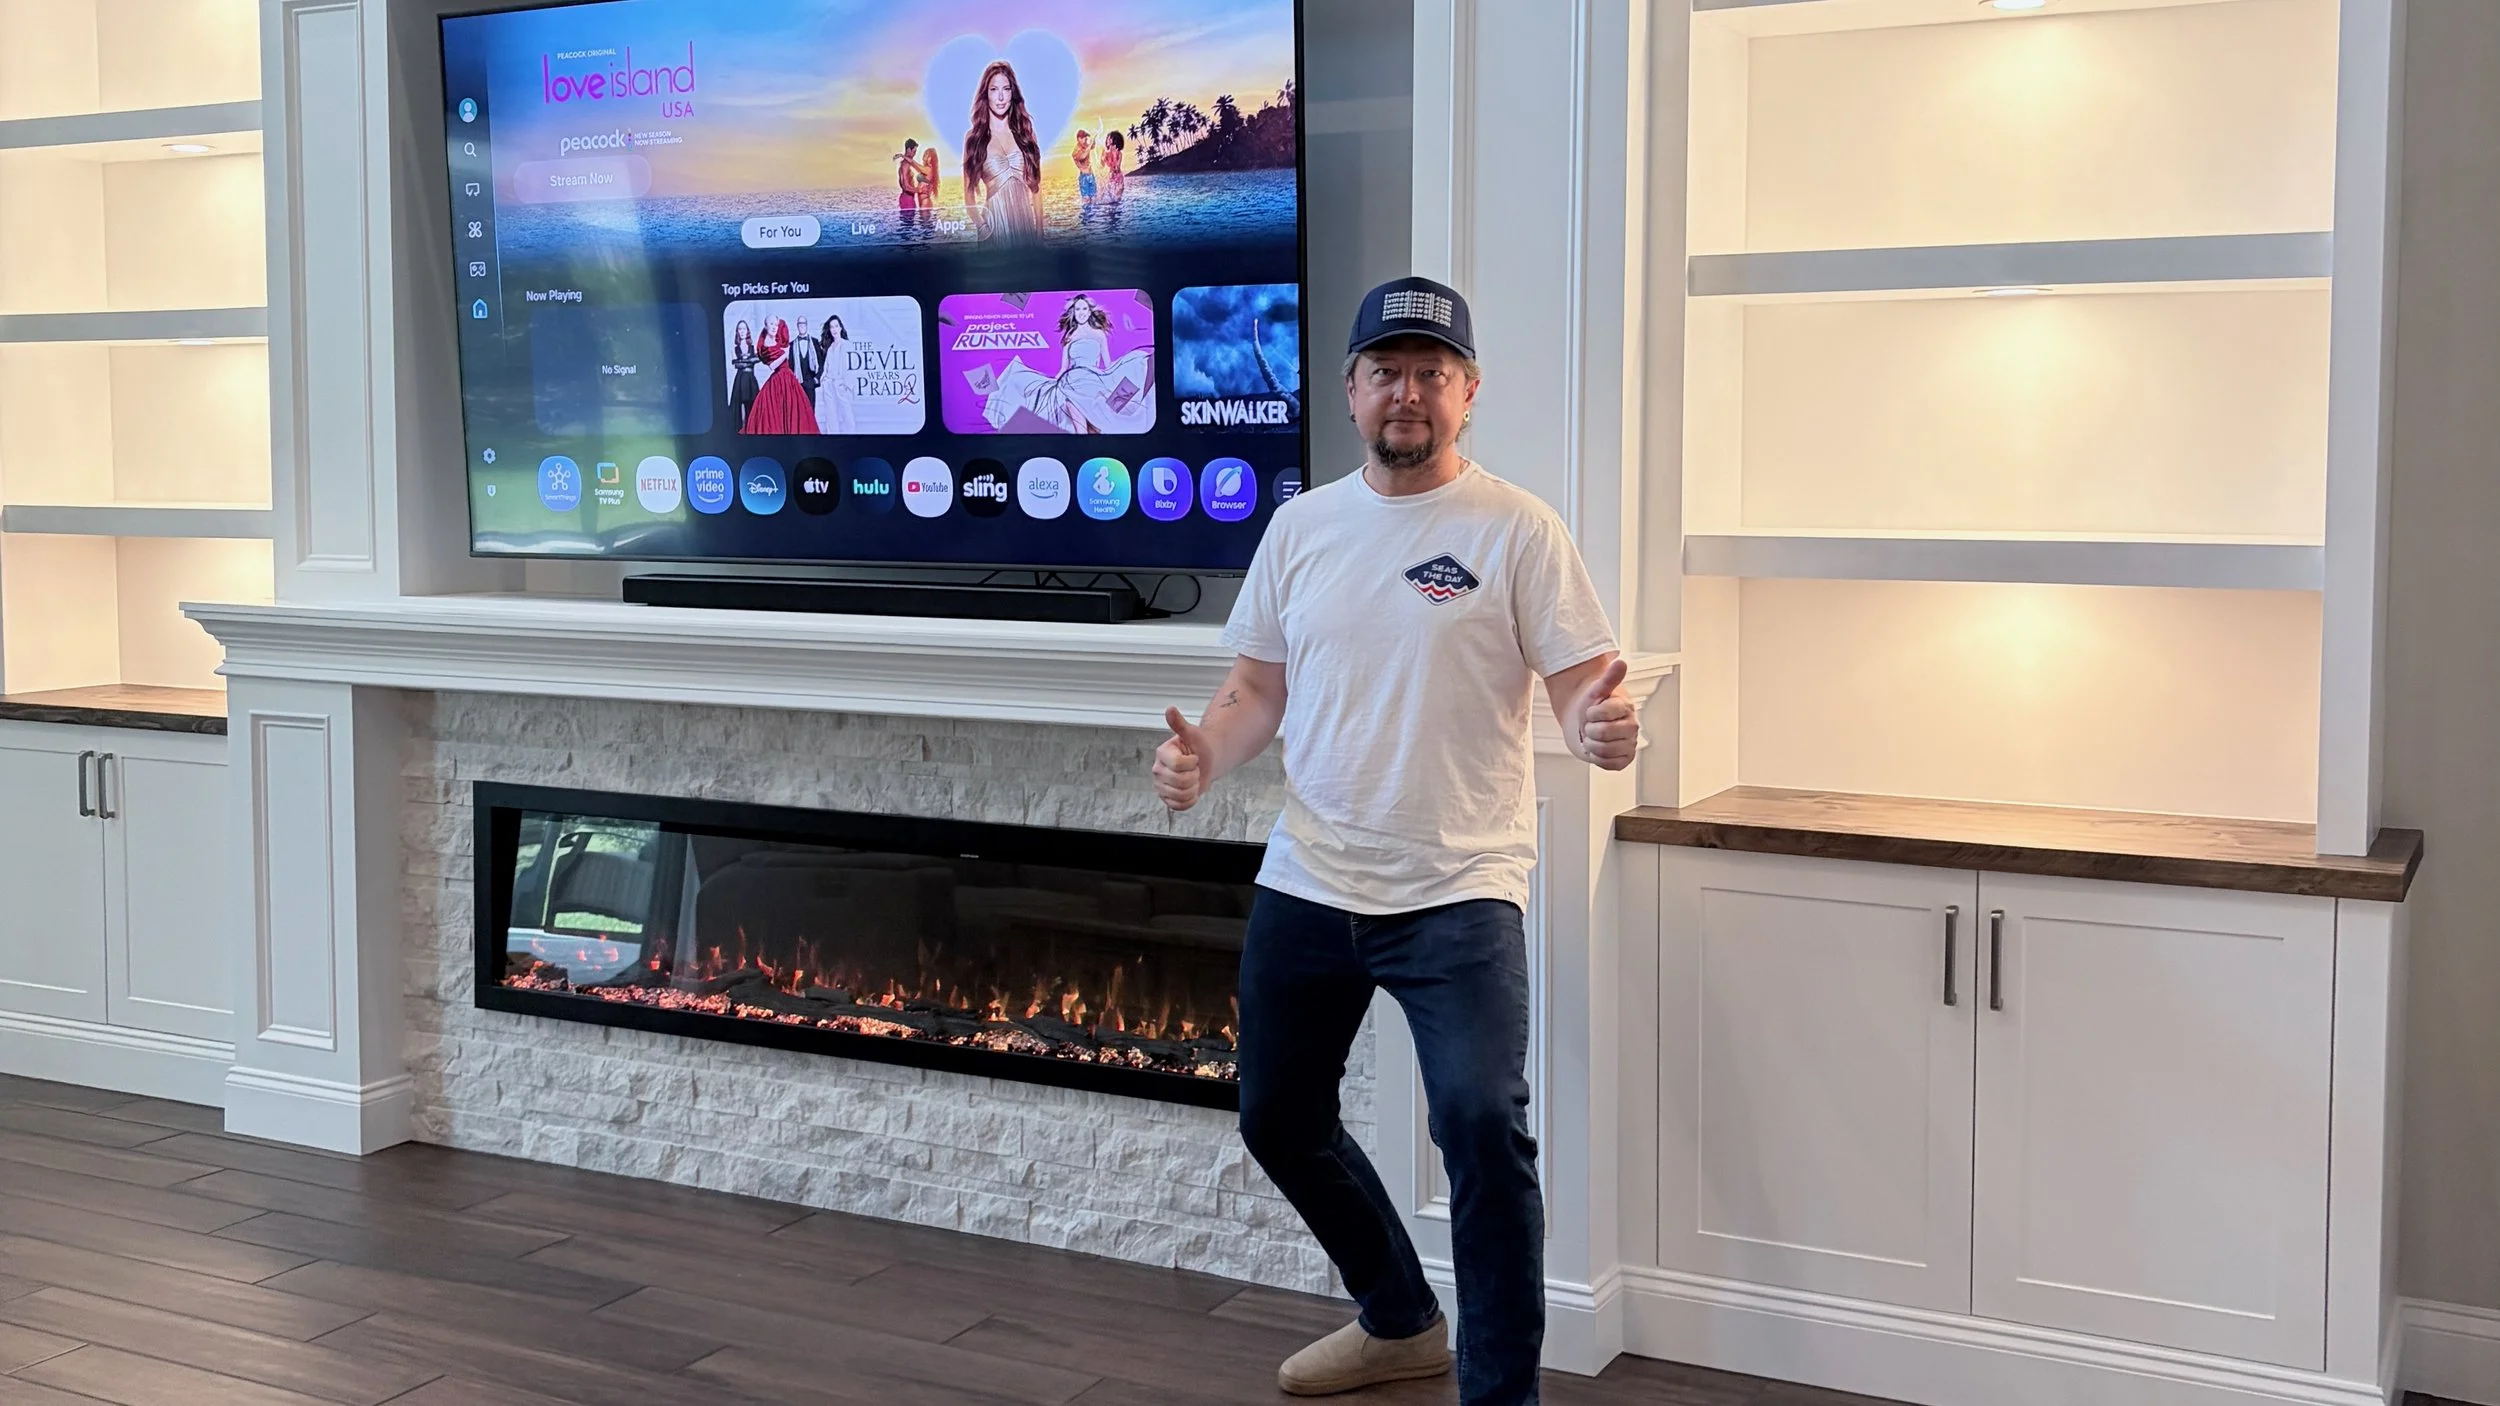
Evgeny, Founder and Lead Project Specialist
Custom Design for Every Space
Every project is planned around the wall size, ceiling height, TV, fireplace, cabinetry, furniture layout, and interior style.
Integrated Systems
TV placement, wiring, fireplace, lighting, cabinetry, shelving, soundbar, and media equipment are planned as one composition.
Clean Installation Process
We protect floors and surrounding areas, control dust, organize the worksite, and complete the final cleanup after installation.
European Craftsmanship
We focus on accurate proportions, clean construction, detailed joinery, and consistent finishing throughout the project.
Professional Finishing
We work with painted surfaces, wood finishes, porcelain, stone, slat panels, decorative textures, and integrated lighting systems.
Clear Scope and Pricing
Materials, design elements, project responsibilities, pricing, and installation terms are defined before work begins.
Orlando Area Media Wall FAQ
Find answers about pricing, fireplaces, built-ins, high ceilings, new construction homes, installation, and service coverage across Greater Orlando.
How much does a custom media wall cost in Orlando?
Project cost depends on wall dimensions, ceiling height, materials, cabinetry, fireplace size, lighting, electrical work, and installation conditions.
Essential media walls often start around $3,000. Fireplace media walls often start around $5,500. Built-in systems and high-ceiling projects require individual pricing.
Do you work in new construction homes?
Yes. Many Orlando-area projects are completed in recently built homes with open floor plans, large family rooms, and tall walls.
We coordinate the design with the existing flooring, kitchen cabinetry, trim, furniture layout, and electrical conditions.
Do you design media walls for high ceilings?
Yes. HC-Series systems are designed for great rooms, two-story spaces, and walls with ceilings from approximately 12 to 20 feet.
These projects require additional planning for proportions, access, scaffolding, lighting, material handling, and installation time.
Do you provide the electric fireplace?
Yes. The fireplace size and model are selected during project planning.
The fireplace can be integrated with the TV area, trim, stone, porcelain, cabinetry, shelving, mantel, and lighting.
Do you install large TVs and conceal wiring?
TV mounting and wire concealment can be included in the project scope.
We plan power, HDMI connections, soundbar placement, media equipment, access points, and cable routing before installation.
Do you build custom cabinets and shelves?
Yes. We design lower cabinets, drawers, floating consoles, open shelves, illuminated niches, and equipment storage around the wall dimensions and functional requirements.
Can the media wall match my kitchen cabinetry or flooring?
We select paint colors, wood tones, stone, porcelain, hardware, and lighting to coordinate with the existing interior.
Exact material matching depends on product availability and the age of the existing finish.
How long does installation take?
The schedule depends on project size, cabinetry, finish materials, electrical work, ceiling height, and installation conditions.
A streamlined media wall requires less time than a full built-in system or high-ceiling architectural wall.
Do you serve Winter Garden, Windermere, Lake Nona, and Oviedo?
Yes. Our Orlando service area includes Orange County, Seminole County, Osceola County, western Central Florida, and selected surrounding communities.
Project availability depends on ZIP code, scope, schedule, and installation conditions.
Do you work in gated communities?
Answer
Yes. Some communities require gate access, contractor registration, approved working hours, insurance documents, or advance coordination with the homeowner association.
What information do you need for an estimate?
Please send:
• clear wall photos
• approximate wall width and height
• ceiling height
• TV size
• ZIP code
• fireplace preference
• inspiration images
• approximate budget
Do I need to choose a media wall series before contacting you?
No. The seven series provide starting points, but we can recommend the most suitable direction after reviewing the room, dimensions, storage needs, fireplace preference, and budget.
Start Your Orlando Area Media Wall Project
Custom Media Walls Across the Orlando Area
TV Media Wall designs and installs custom media walls, fireplace walls, built-in entertainment centers, high-ceiling systems, and home theater walls throughout Greater Orlando and surrounding Central Florida communities.
Our service area includes Orlando, Winter Park, Winter Garden, Windermere, Lake Nona, Celebration, Oviedo, Lake Mary, Sanford, Clermont, Davenport, and nearby areas across Orange, Seminole, Osceola, and Lake counties.
Each project is designed around the wall dimensions, ceiling height, TV size, fireplace preference, storage needs, furniture layout, and existing interior finishes. Available options include floating TV panels, electric fireplaces, painted built-ins, custom cabinetry, illuminated shelving, ledger stone, porcelain panels, wood accents, slat walls, concealed wiring, and integrated LED lighting.
We work with new construction homes, established neighborhoods, townhomes, gated communities, family rooms, great rooms, and high-ceiling living spaces. Large walls and two-story rooms receive additional planning for scale, vertical proportions, access, lighting, and installation requirements.
Explore our media wall models, review general pricing, view recently completed projects, or send us your wall photos and dimensions to receive an initial project estimate.