
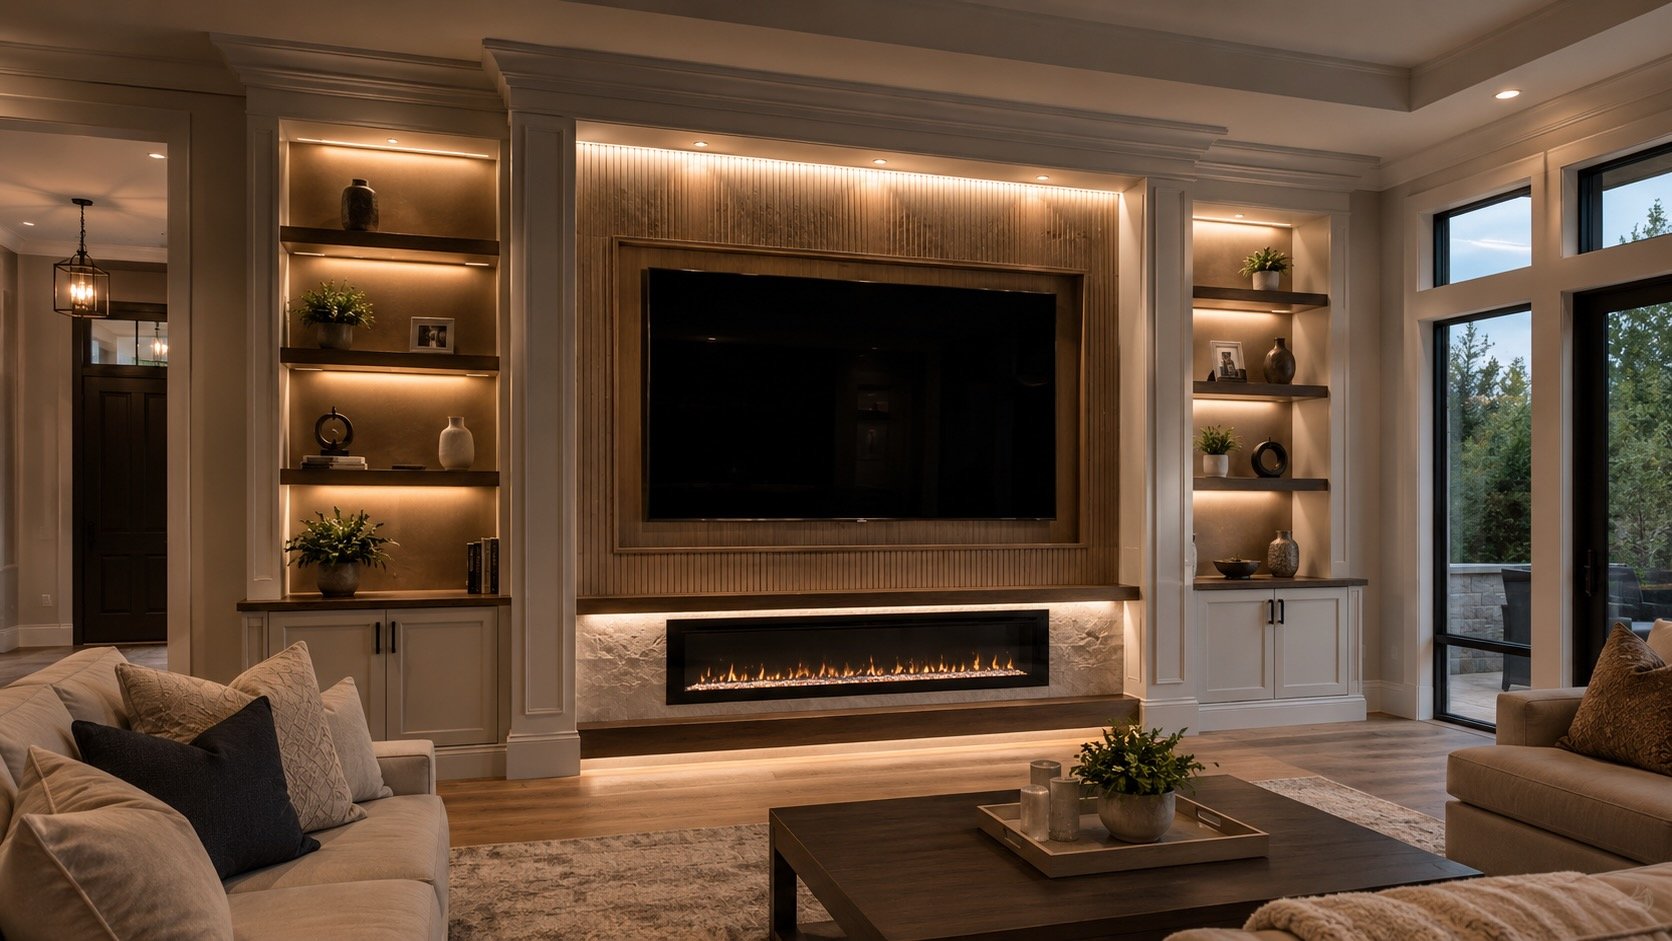
Media Wall Pricing, Series & Project Investment Levels
Explore typical pricing for custom media walls, fireplace feature walls, built-in entertainment centers, high-ceiling installations, and premium architectural wall systems. Compare project levels, explore our design series, and find a starting point that fits your room, priorities, and planned budget.
Clear project ranges
Custom design options
Professional installation
Project Pricing Guide
What Does a Custom Media Wall Cost?
Essential Media Walls
Starting from $3,000
Streamlined media wall designs focused on clean TV integration, concealed wiring, architectural panels, floating elements, and practical finishes.
Built-In Entertainment Walls
Typical range: $8,000–$15,000
Full entertainment wall systems combining cabinetry, shelving, lighting, storage, and custom architectural millwork.
Fireplace Media Walls
Typical range: $4,500–$8,500
Integrated TV and fireplace walls designed with balanced proportions, decorative finishes, mantels, lighting, and optional storage.
Premium Architectural Wall Systems
Typical range: $15,000–$30,000+
Large-scale custom installations developed for tall ceilings, premium materials, complex layouts, home theaters, and luxury interiors.
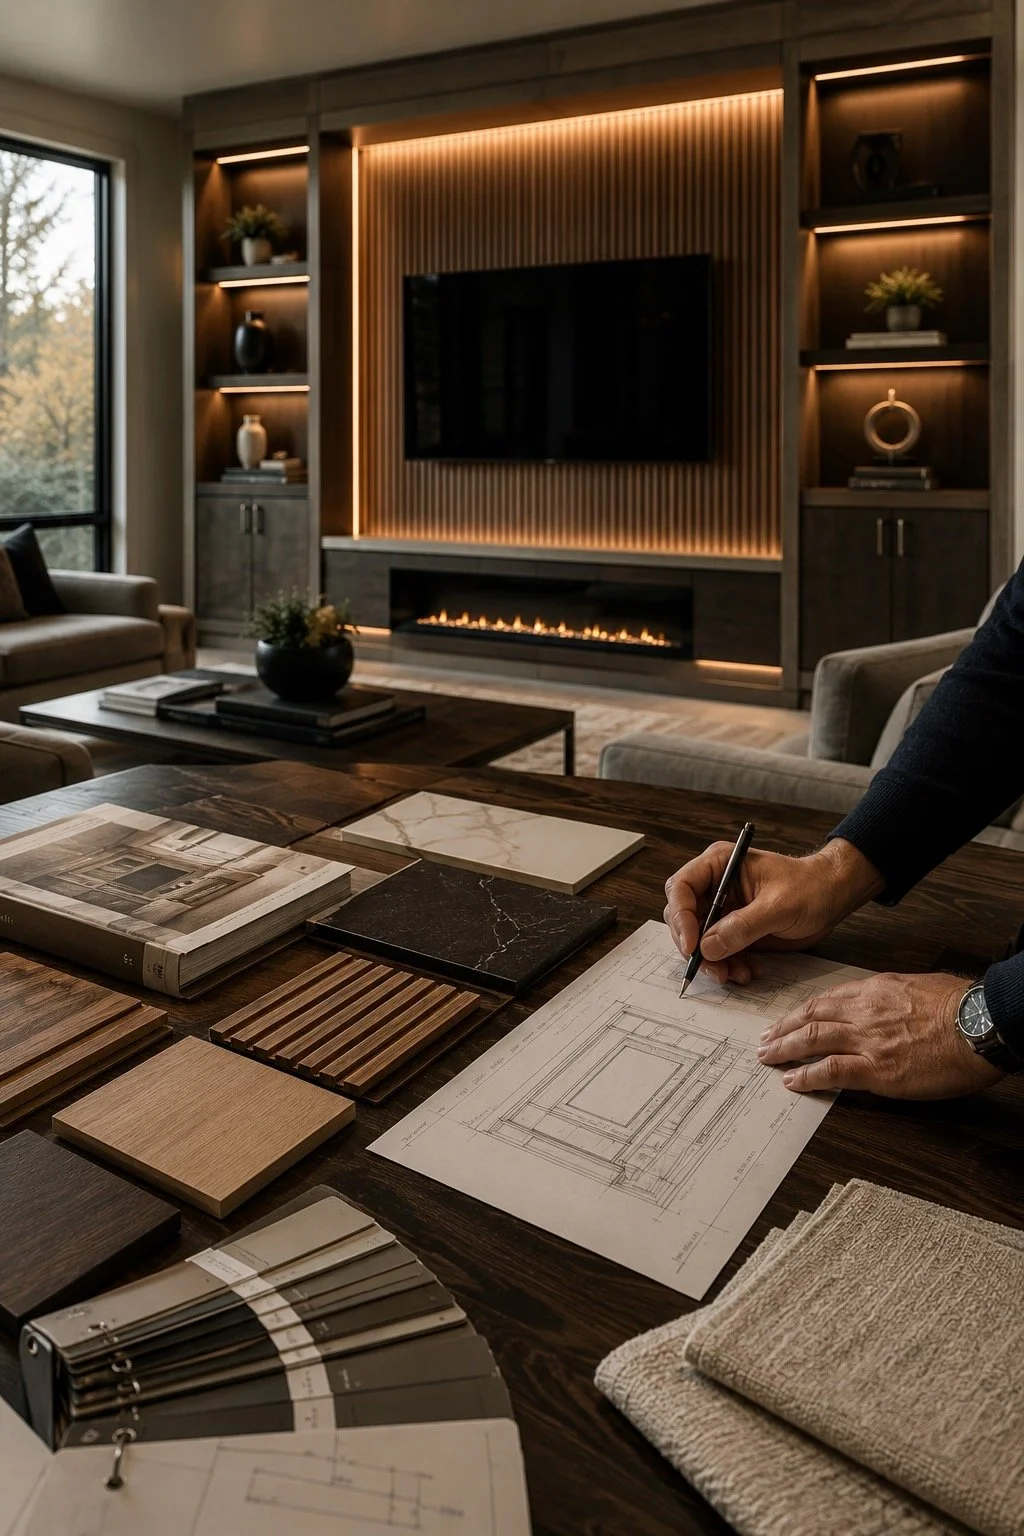
Our Design Philosophy
A Higher Budget Does Not Automatically Mean a Better Project
A successful media wall is not defined by the highest price, the largest fireplace, or the most materials.
It is defined by the right proportions, a clear composition, practical functionality, and a design that fits the room.
We treat the budget as one of the project parameters, along with wall dimensions, ceiling height, TV size, storage needs, materials, and installation conditions.
Our goal is not to increase the project scope. Our goal is to create the strongest possible design within the budget selected for the space.
A $3,000 media wall and a $30,000 architectural wall solve different design problems.
One may require a focused TV composition with concealed wiring and a floating cabinet. The other may include full cabinetry, premium surfaces, complex lighting, tall ceilings, and custom architectural details.
Both projects should feel intentional, balanced, and complete.
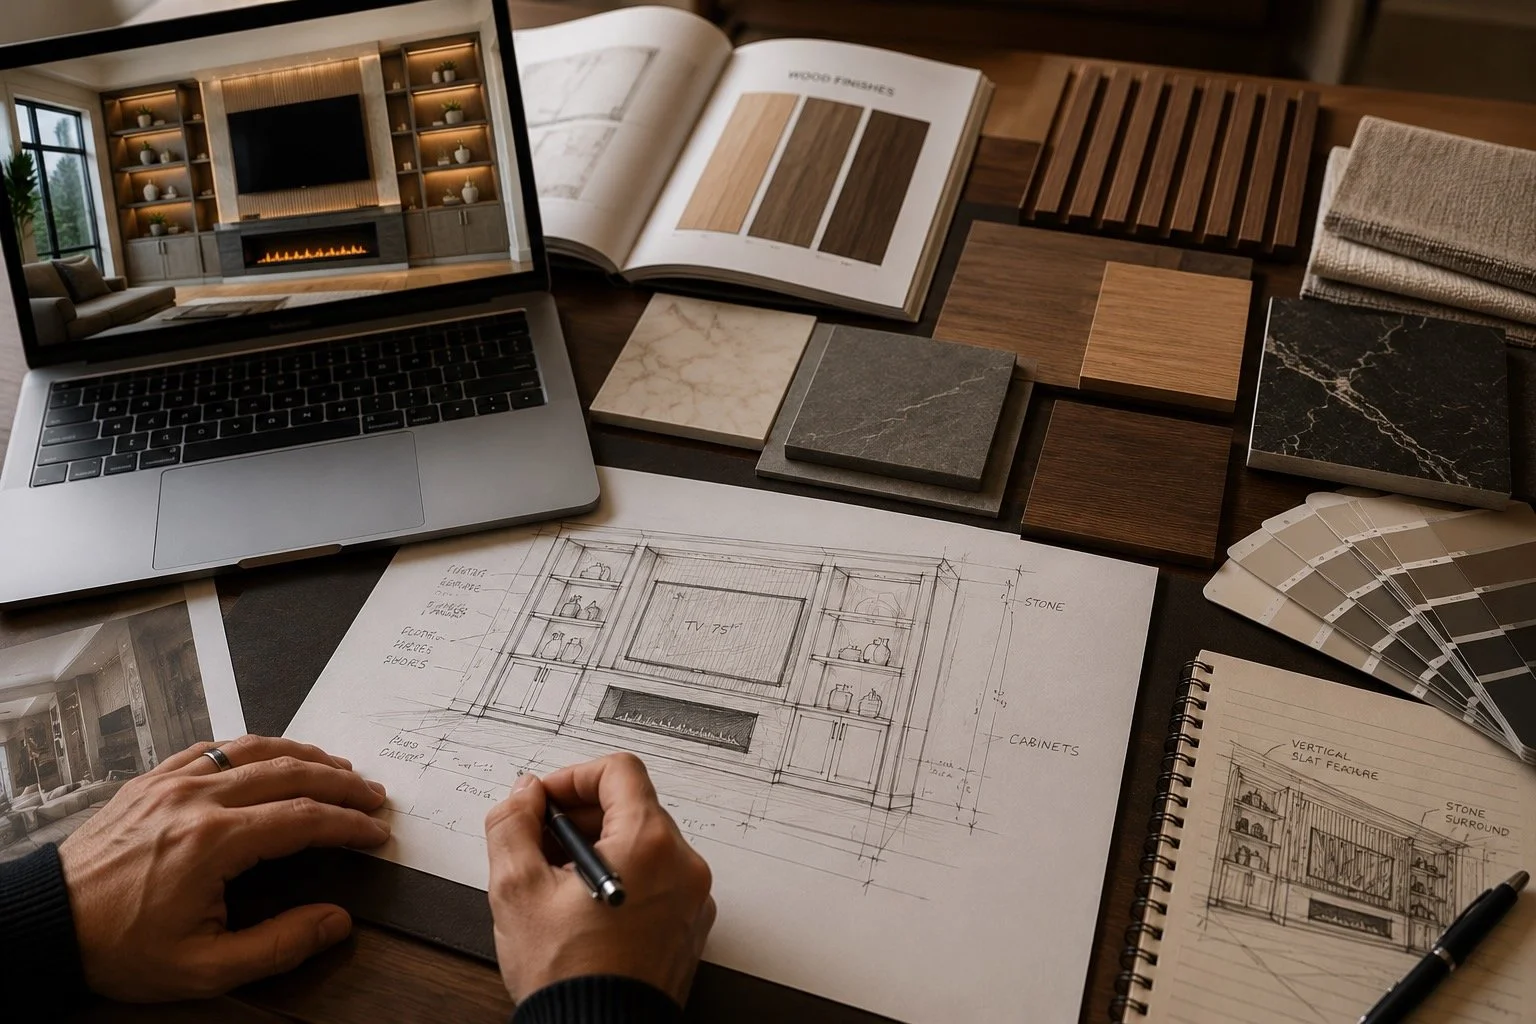
Good Design Starts with the Right Decisions
Proportion Before Decoration
The TV, fireplace, cabinetry, shelves, and open areas must work together as one balanced composition.
Function Before Excess
Storage, viewing height, equipment placement, access, and daily use influence the design before decorative features are added.
Budget as a Design Parameter
We select the construction method, materials, and features that create the strongest result within the planned investment.
The right project is not the most expensive option. It is the option designed correctly for your room, priorities, and budget.
Core Media Wall Series
Three Practical Starting Points for Most Living Rooms
A Series, F Series, and C Series cover the three most common directions for residential media walls: a focused TV feature, an integrated fireplace wall, or a complete built-in entertainment system.
These series represent different functions and project scopes, not different levels of design quality. Each one is adapted to the proportions, requirements, and planned investment of the room.
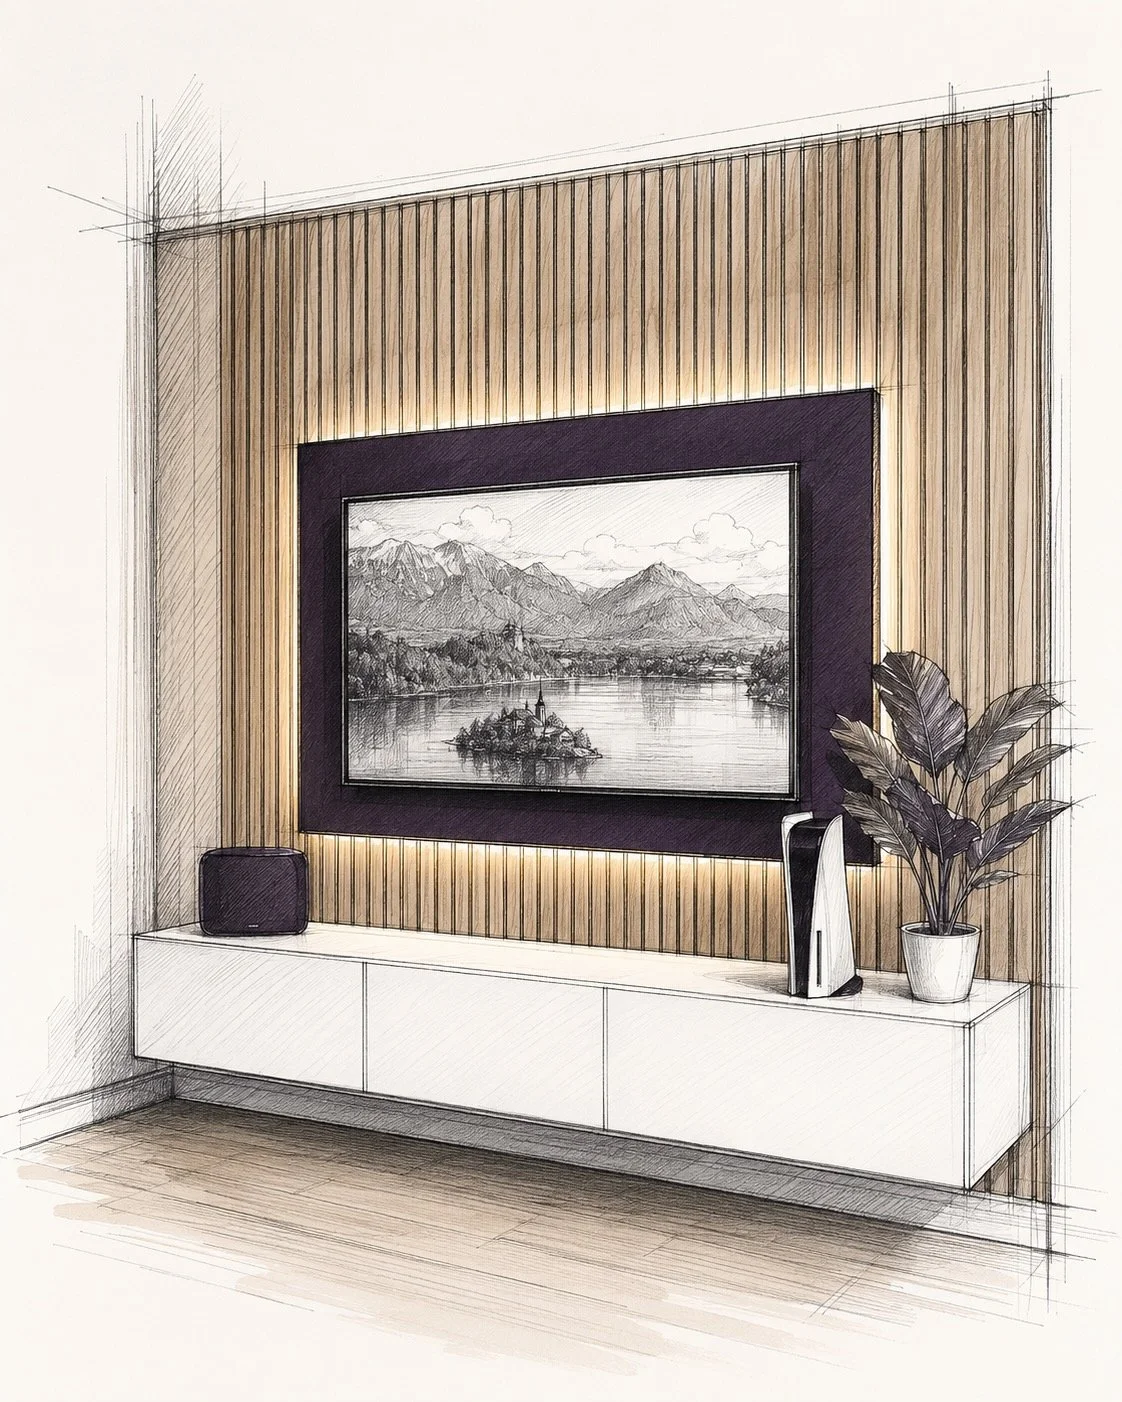
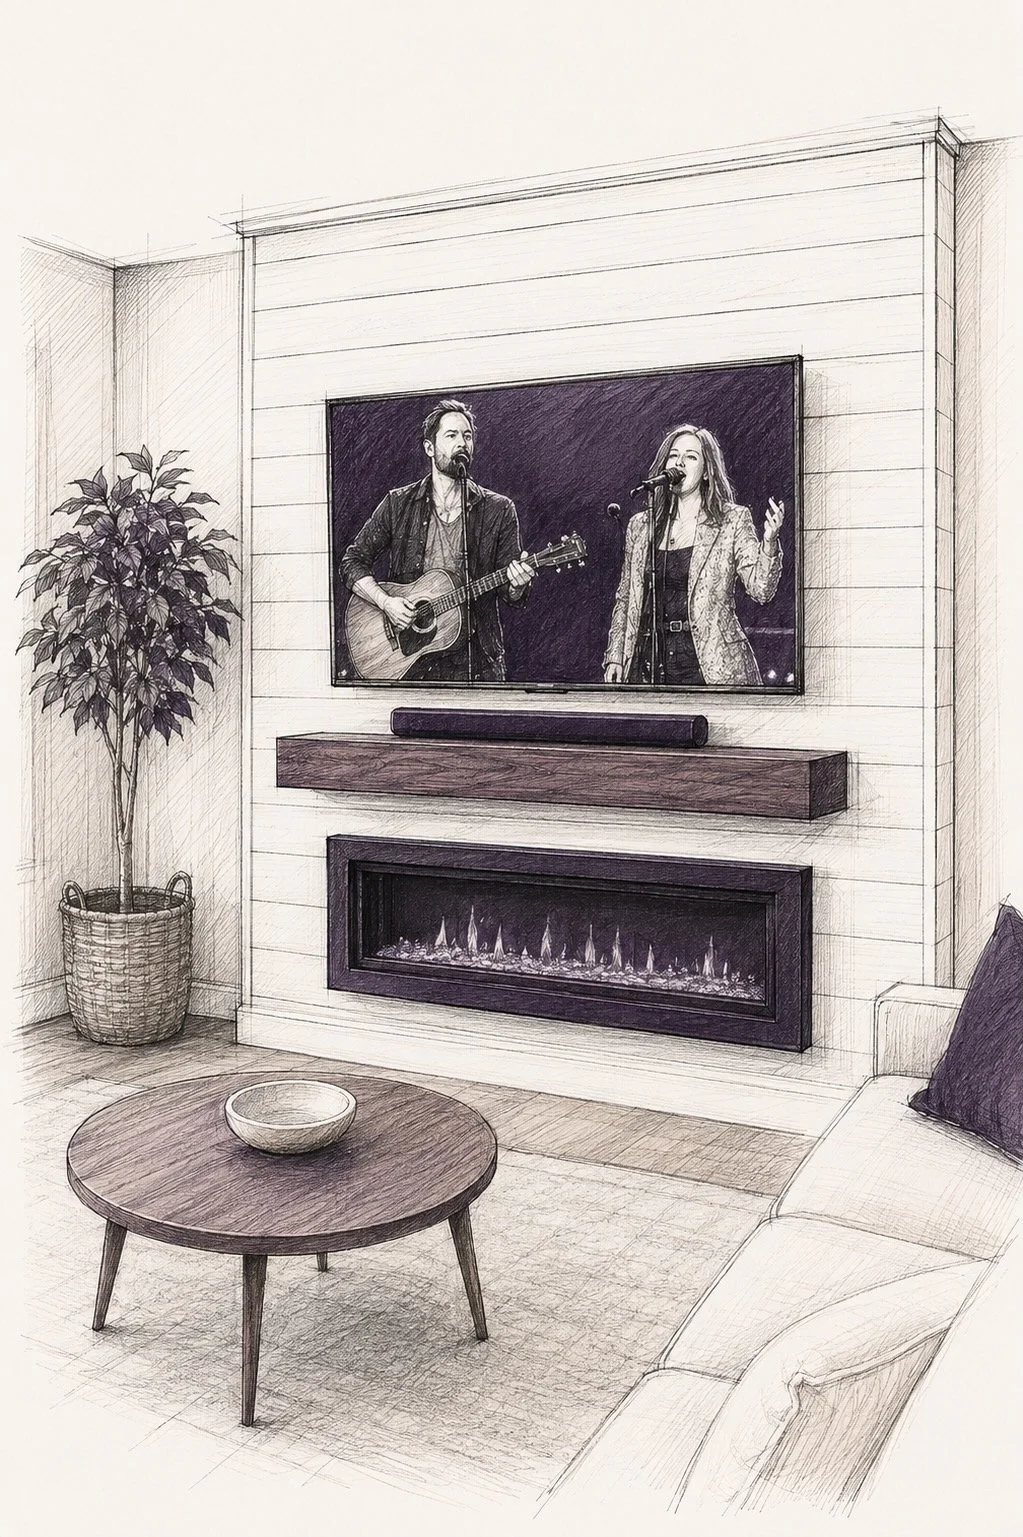
A Series
Accessible Media Wall Designs
Clean media wall compositions focused on TV integration, concealed wiring, floating cabinetry, wall panels, and controlled construction scope.
Standard-height living rooms
TV-focused feature walls
Floating cabinets and shelves
Wood slat or painted finishes
Projects starting around $3,000
F Series
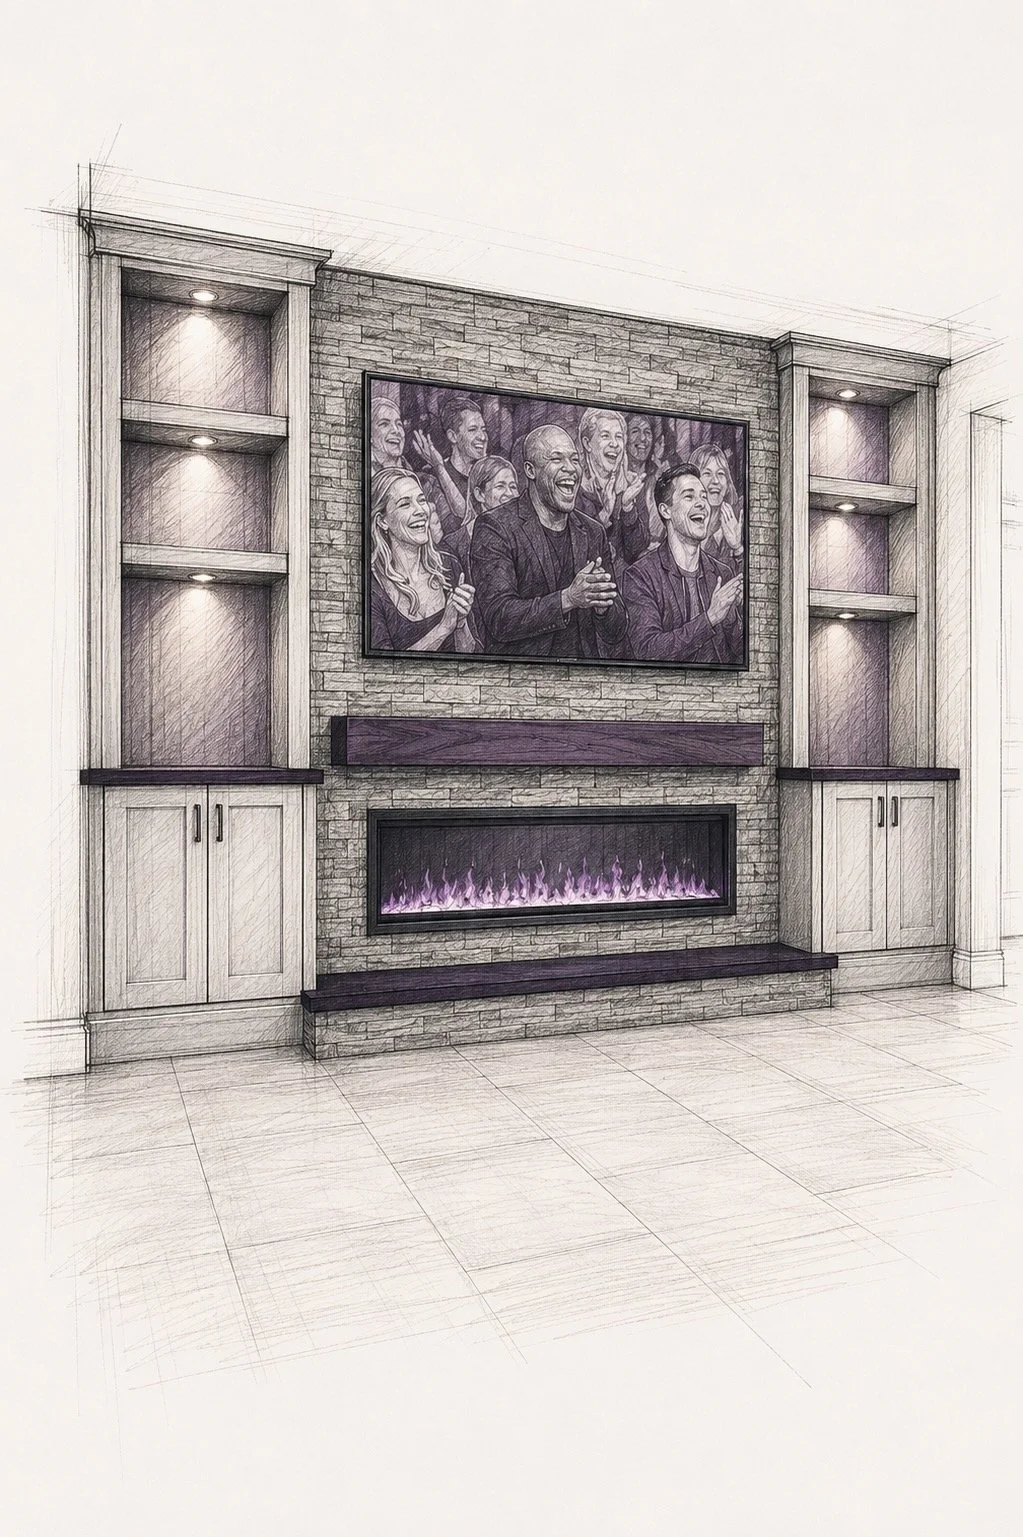
Fireplace-Integrated Media Walls
Balanced TV and electric fireplace compositions with mantels, feature panels, shiplap, stone finishes, lighting, and optional storage.
Linear electric fireplaces
TV and fireplace combinations
Mantels and floating shelves
Decorative wall finishes
Projects starting around $4,500
C Series
Cabinet & Shelf Systems
Complete entertainment walls combining base cabinets, illuminated shelving, display space, architectural trim, and concealed storage.
Built-in storage
Open display shelving
Integrated lighting
TV and fireplace layouts
Projects starting around $8,000
Advanced Architectural Series
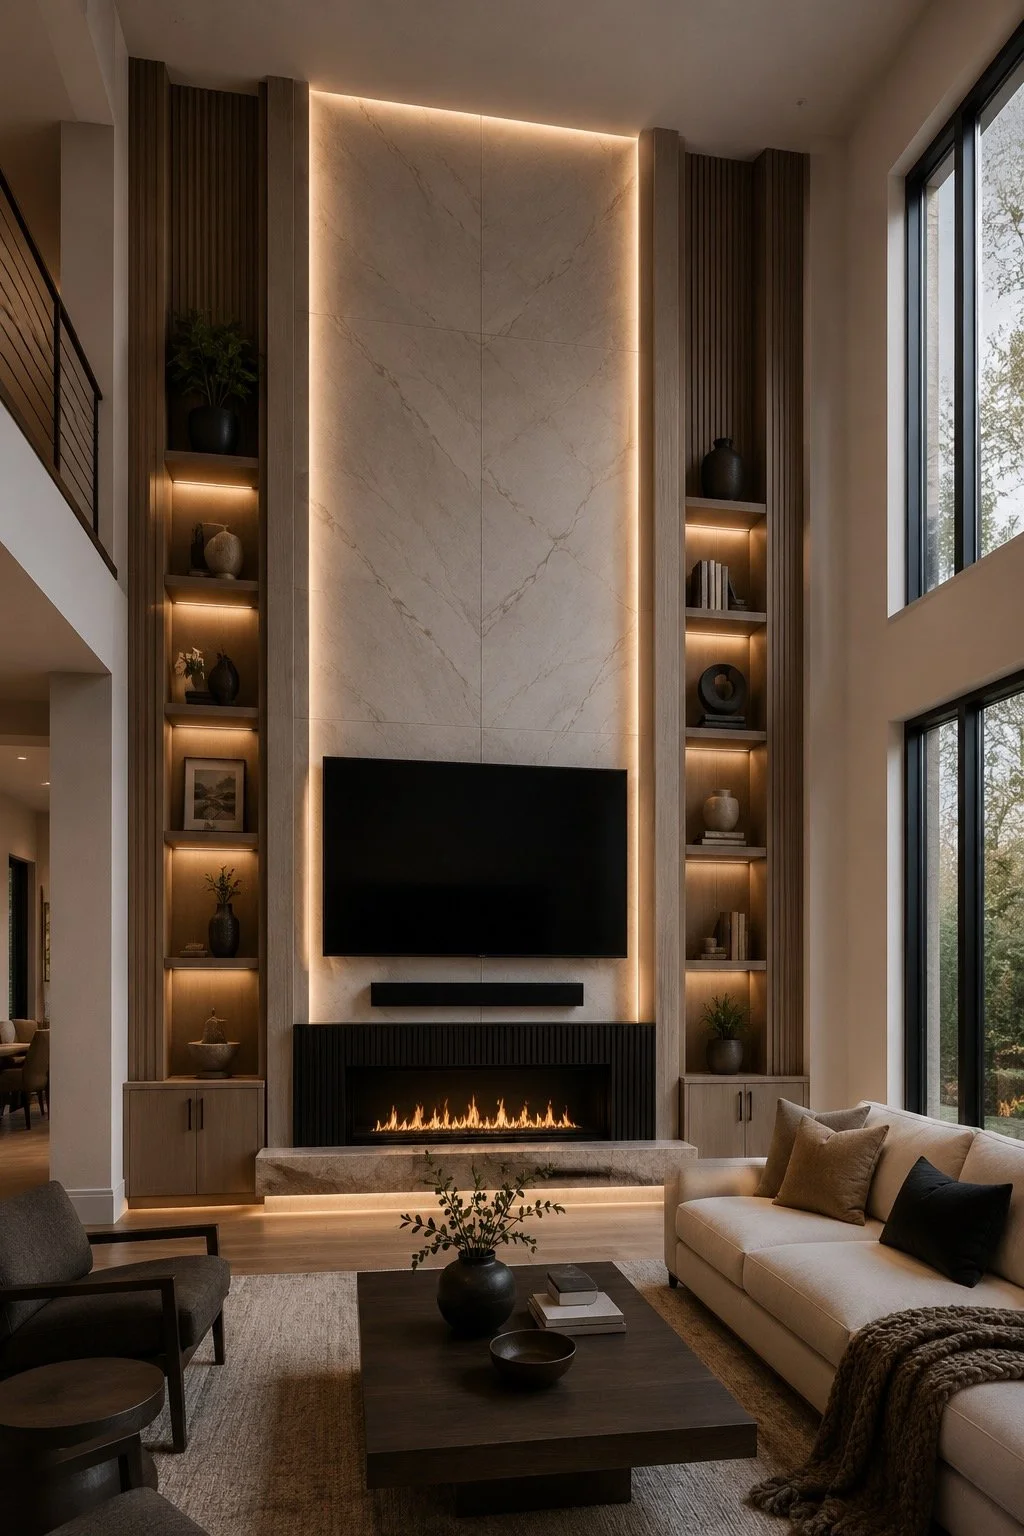
High-Ceiling Media Walls
Vertically proportioned feature walls designed for two-story rooms, tall ceilings, large fireplaces, and oversized architectural surfaces.
Typical starting point: From $12,000
Strata Fusion Wall Systems
Layered contemporary designs combining stone, wood, wall panels, floating elements, lighting, and contrasting materials.
Typical starting point: From $7,500
Luxury Architectural Media Walls
Premium wall systems developed around custom cabinetry, specialty surfaces, refined millwork, integrated lighting, and full-room proportions.
Typical starting point: From $15,000
Media Wall Models
Start with a Model. Adapt It to Your Room.
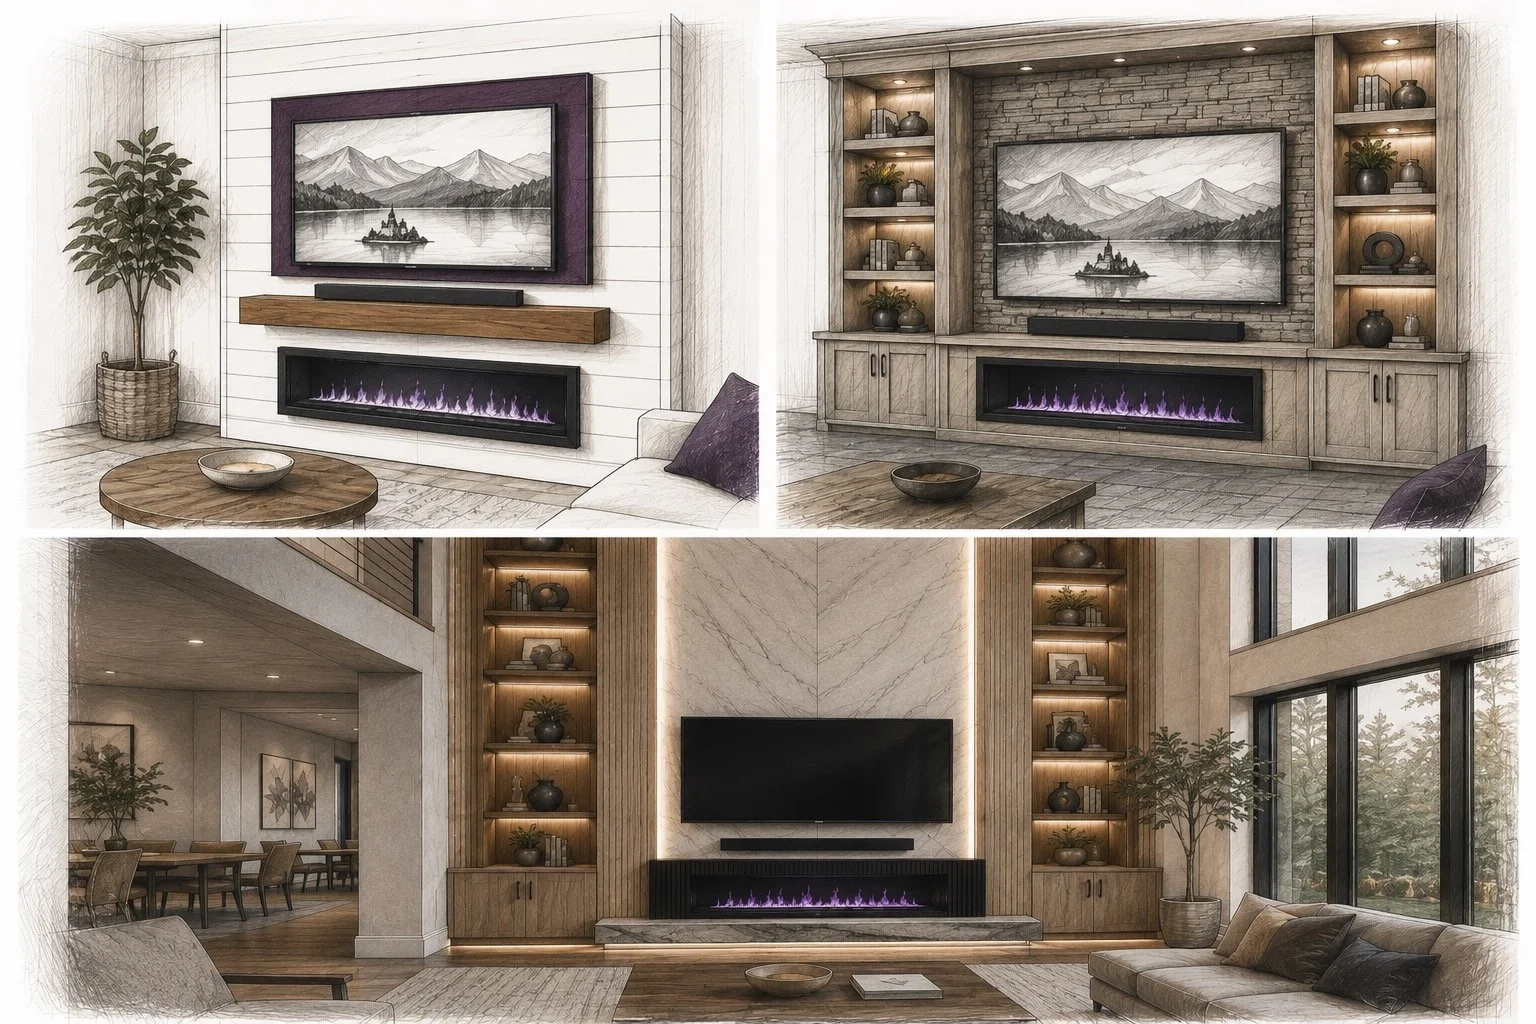
Our models provide a clear starting point for layout, proportions, materials, cabinetry, fireplace integration, lighting, and construction scope.
A model is not a fixed package. We adapt the selected concept to your wall dimensions, ceiling height, TV size, storage needs, finishes, and planned budget.
Some clients begin with a specific series. Others prefer to compare individual designs first.
The Models collection brings concepts from A, F, C, HC, SF, L, and HT Series together in one place, making it easier to compare project scale, functionality, and architectural direction.
Adapted to Your Space
Dimensions, materials, lighting, cabinetry, and fireplace options are adjusted to the room.
Easier Budget Planning
The model helps establish the expected construction scope and preliminary investment level.
Clear Starting Point
Each model shows a defined composition and feature set before customization begins.
More Than Materials and Installation
A custom media wall is a complete design and construction project.
We define the project scope before work begins, so the proposal shows what is included and what is quoted separately.
The final price reflects planning, proportions, materials, technical coordination, fabrication, installation, finishing, and the details required to make the wall feel integrated with the room.
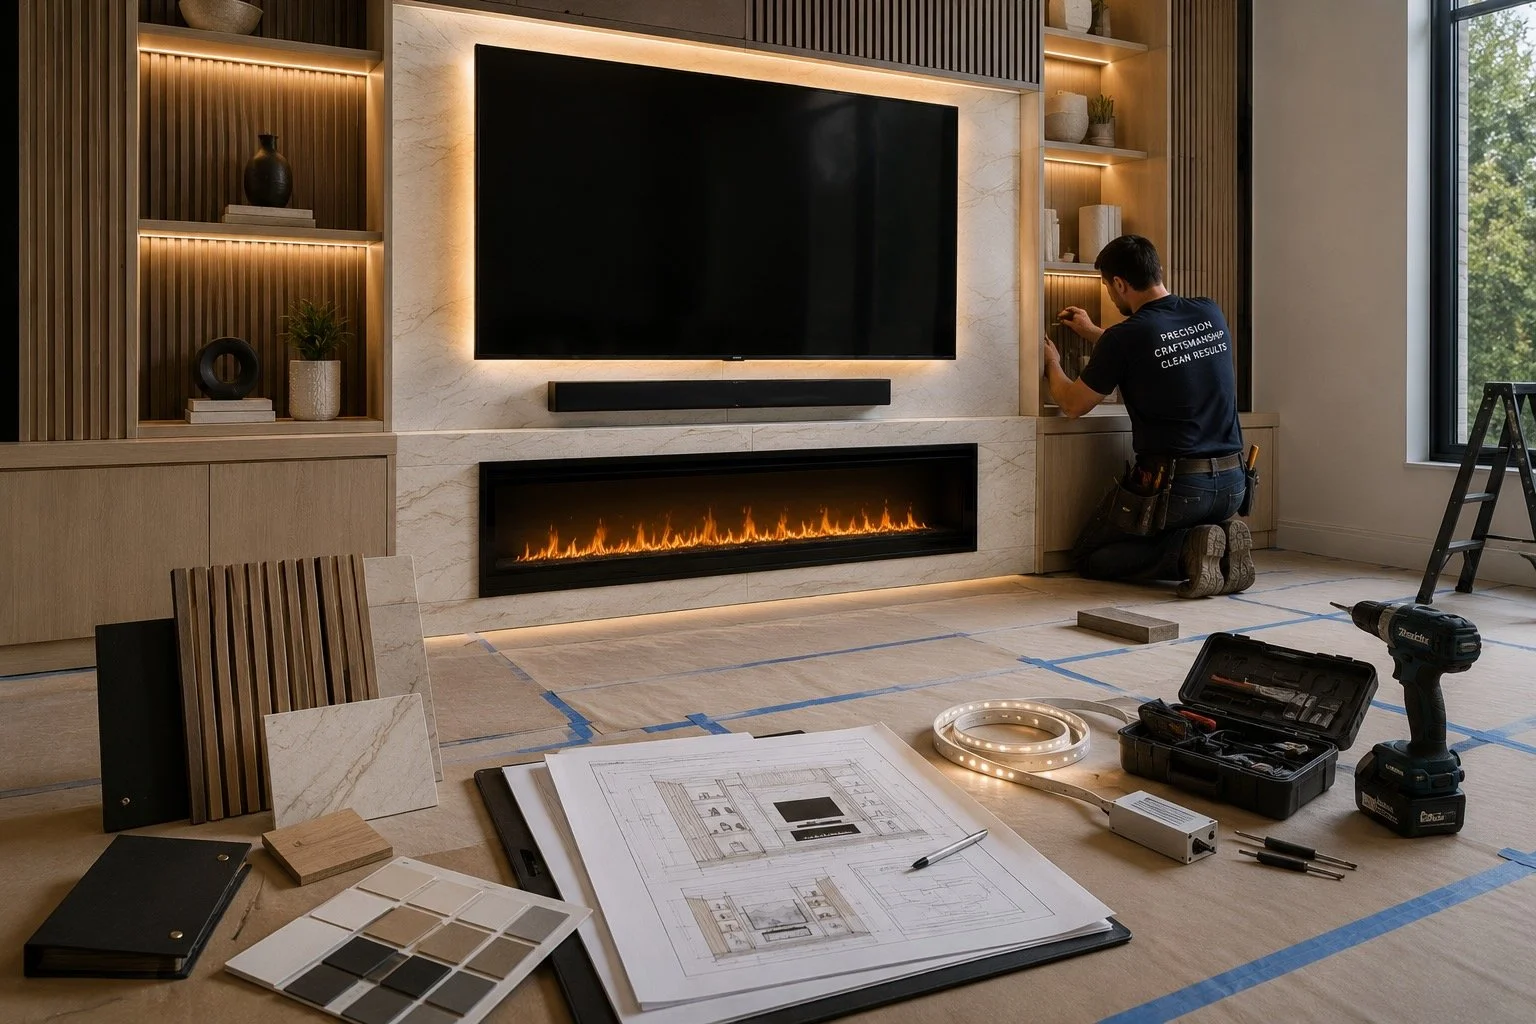
What Is Typically Included in the Project Price?
Design Development
We develop the wall composition around the room dimensions, TV size, fireplace, storage needs, viewing height, and selected design direction.
Project Measurements
Final dimensions and site conditions are reviewed before fabrication and installation.
Construction Planning
The proposal defines framing, wall depth, cabinetry, shelving, finishes, lighting, fireplace integration, and access requirements.
Materials and Components
Specified panels, trim, cabinetry, shelves, decorative surfaces, hardware, lighting components, and fireplace equipment are included when listed in the proposal.
Fabrication and Installation
The project price includes the labor required to build, assemble, install, align, and secure the media wall system.
Electrical Integration
Wiring related to the media wall, fireplace, LED lighting, TV location, and concealed equipment is coordinated within the approved scope.
Professional Finishing
Paint preparation, trim finishing, surface detailing, touch-ups, and final visual alignment are included based on the selected finish system.
Final Cleanup
The work area is cleaned after installation and prepared for client review.
You should know what the project includes before construction begins.

What Determines the Final Project Price?
Wall Size and Ceiling Height
Wider walls, tall ceilings, and two-story spaces require additional materials, labor, access equipment, and installation time.
Cabinetry and Storage
Base cabinets, tall storage units, drawers, doors, shelving, and custom interiors increase fabrication and finishing requirements.
Fireplace Configuration
The fireplace size, model, depth, ventilation requirements, framing, and surrounding finish affect the project scope.
Materials and Finishes
Painted surfaces, wood slats, stone veneer, porcelain panels, specialty plaster, and premium wood finishes have different material and installation costs.
Lighting
Shelf lighting, backlit panels, recessed channels, dimmers, drivers, and multiple lighting zones require additional planning and electrical work.
TV and Equipment Integration
TV size, soundbar placement, gaming systems, receivers, speakers, and concealed equipment affect wiring, ventilation, access, and cabinet design.
Electrical Requirements
New outlets, relocated power, fireplace circuits, low-voltage wiring, and lighting connections are priced according to the site conditions.
Architectural Complexity
Curved details, layered surfaces, asymmetrical layouts, floating components, custom trim, and precise alignment require additional design and construction time.
Site Access and Installation Conditions
Stairs, narrow access, occupied homes, flooring protection, scaffolding, and work-area limitations influence installation planning.
Project Location
Travel distance, delivery requirements, local regulations, building access, and service-area conditions may affect the estimate.
From Empty Wall to Complete Architectural Feature
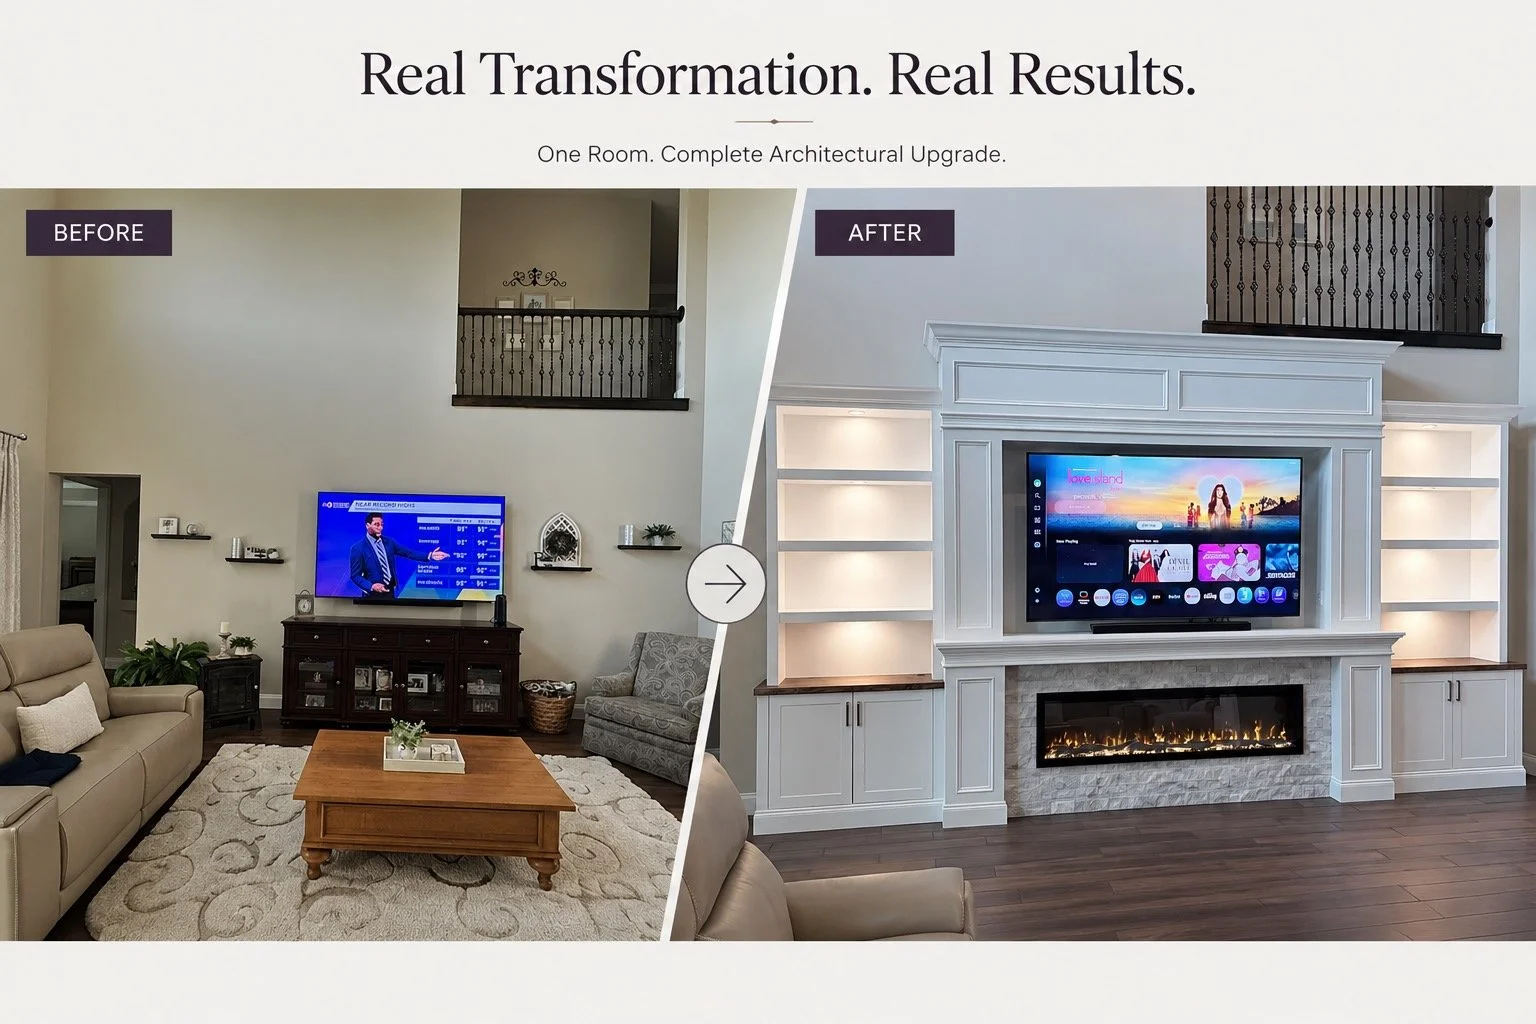
This project transformed a plain living room wall into a complete media wall with integrated cabinetry, illuminated shelving, a recessed TV area, architectural trim, and a linear fireplace.
The result was designed around the room’s proportions, daily use, storage needs, and visual balance.
How We Turn Your Ideas into a Clear Project Proposal
-
Step 1 - Share Your Project Information
Send photos of the wall, approximate dimensions, TV size, ZIP code, and any inspiration images.
At this stage, we identify the general project type, likely series, installation conditions, and expected budget level.
-
Step 2 - Receive a Preliminary Price Range
We review the information and provide an initial investment range based on similar projects and the expected construction scope.
This range helps determine whether the project direction matches your planned budget before the next stage.
-
Step 3 - Site Review and Design Planning
We confirm dimensions, wall conditions, electrical locations, fireplace requirements, materials, cabinetry, lighting, and access.
The composition is adjusted to the proportions of the room and the selected investment level.
-
Step 4 - Receive a Detailed Proposal
You receive a written proposal showing the approved scope, materials, features, pricing, payment structure, and project terms.
The proposal becomes the reference point for scheduling and construction.
Pricing FAQ
Common Questions About Media Wall Pricing
How much does a custom media wall cost?
Most custom media wall projects start around $3,000. Fireplace walls often begin around $4,500, while built-in entertainment centers and advanced architectural systems require a larger investment.
The final price depends on the wall size, cabinetry, fireplace, materials, lighting, electrical work, and installation conditions.
Do you offer fixed package prices?
Our series and models provide clear starting points, but they are not rigid packages.
We adjust dimensions, materials, cabinetry, lighting, fireplace size, and construction details to the room. Each project receives an individual estimate.
Is the preliminary estimate free?
Yes. We can usually provide an initial price range after reviewing wall photos, approximate measurements, TV size, ZIP code, and inspiration images.
A site visit or detailed design stage may be required before the final proposal.
Is the electric fireplace included in the price?
The fireplace is included when it is listed in the proposal.
The fireplace model, size, depth, framing requirements, and electrical conditions affect the final price.
Are cabinets and shelves included?
Cabinetry and shelving are included only when specified in the selected design and written proposal.
The number of cabinets, door style, interior configuration, finish, hardware, and lighting influence the cost.
Does the price include electrical work?
Electrical work related directly to the media wall is included when listed in the proposal.
New circuits, electrical panel work, extensive rewiring, permits, or work outside the project area may require separate pricing.
Can you design a project around a specific budget?
Yes. We treat the budget as a design parameter.
We adjust the construction method, materials, storage, lighting, and decorative features to create a complete composition within the planned investment.
Can I supply my own fireplace, TV mount, or materials?
In some cases, yes.
All customer-supplied items must be reviewed before the proposal is finalized. Their dimensions, installation requirements, warranty conditions, and compatibility must match the project.
Why do similar-looking media walls have different prices?
Two walls may look similar in photographs but require different framing, cabinetry, wiring, finishes, access equipment, preparation, and installation time.
The estimate reflects the actual construction scope, not only the final appearance.
Do high ceilings increase the price?
Yes. Tall and two-story walls usually require additional materials, labor, scaffolding, installation time, and safety planning.
The wall proportions also require a different design approach.
How much does integrated lighting add?
The cost depends on the number of shelves, lighting zones, LED channels, drivers, dimmers, wiring, and access requirements.
Lighting is quoted as part of the complete design rather than as one standard add-on.
Can the price change after the proposal is approved?
The approved price remains based on the written scope.
Changes may occur if the client requests new features, materials, or layout revisions, or if concealed site conditions are found after work begins. Any change should be documented before additional work proceeds.
What deposit is required?
A project deposit is required to confirm the scope, begin planning, and reserve the installation schedule.
The exact payment structure is listed in the proposal and contract.
A 10% project deposit is typically required to begin planning and reserve the project.
How long does installation take?
Smaller media walls may take several working days. Built-in systems, specialty finishes, and high-ceiling projects require longer schedules.
The proposal should include an expected installation range based on the approved scope.
What information should I send for an estimate?
Please send:
Photos of the full wall and surrounding room
Approximate wall width and ceiling height
TV size
ZIP code
Fireplace preference
Storage requirements
Inspiration images
Planned budget, when available