
Stone and Limewash Fireplace Media Wall in Boulder, Colorado
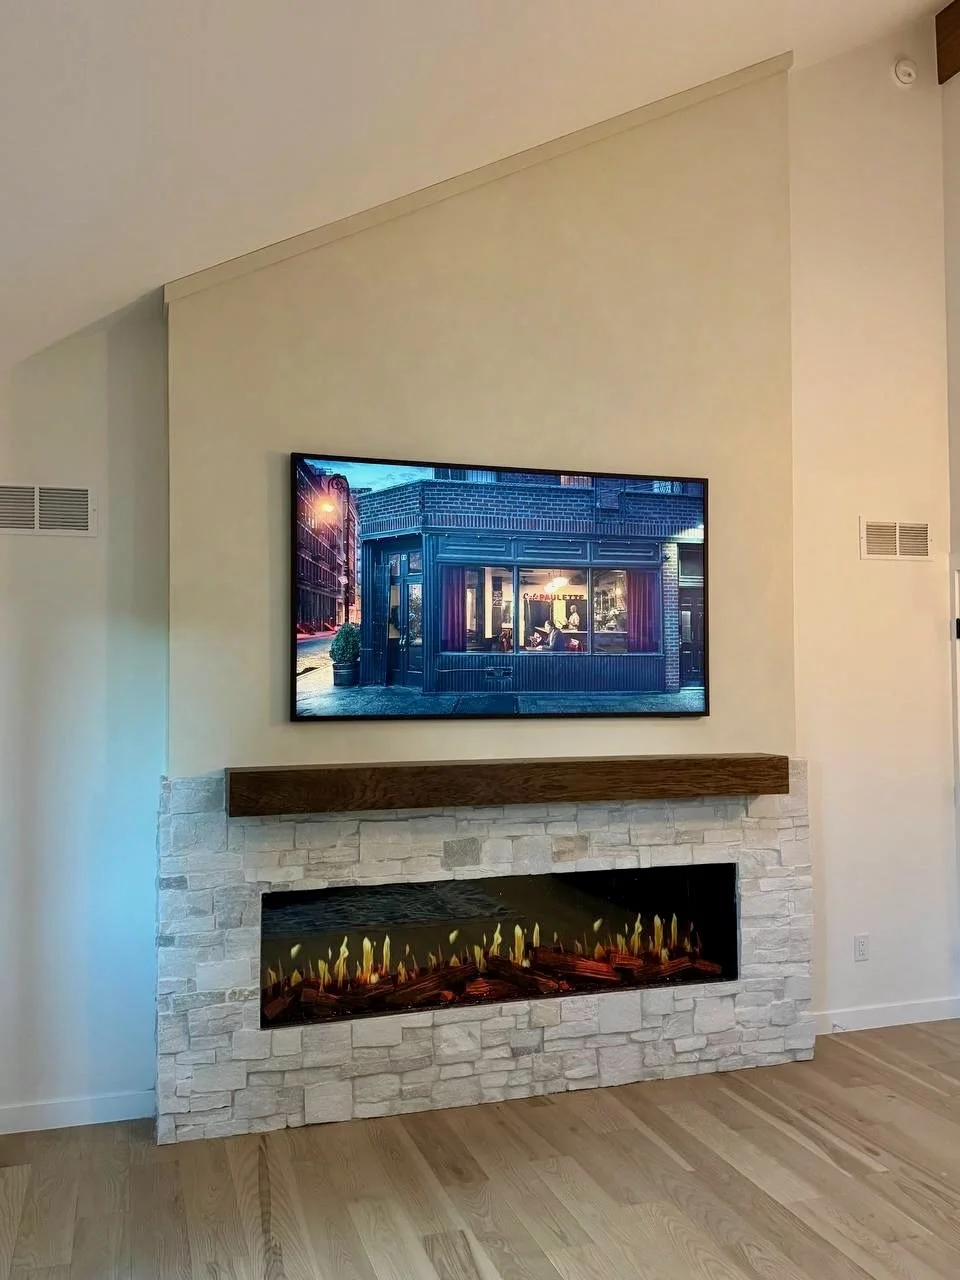
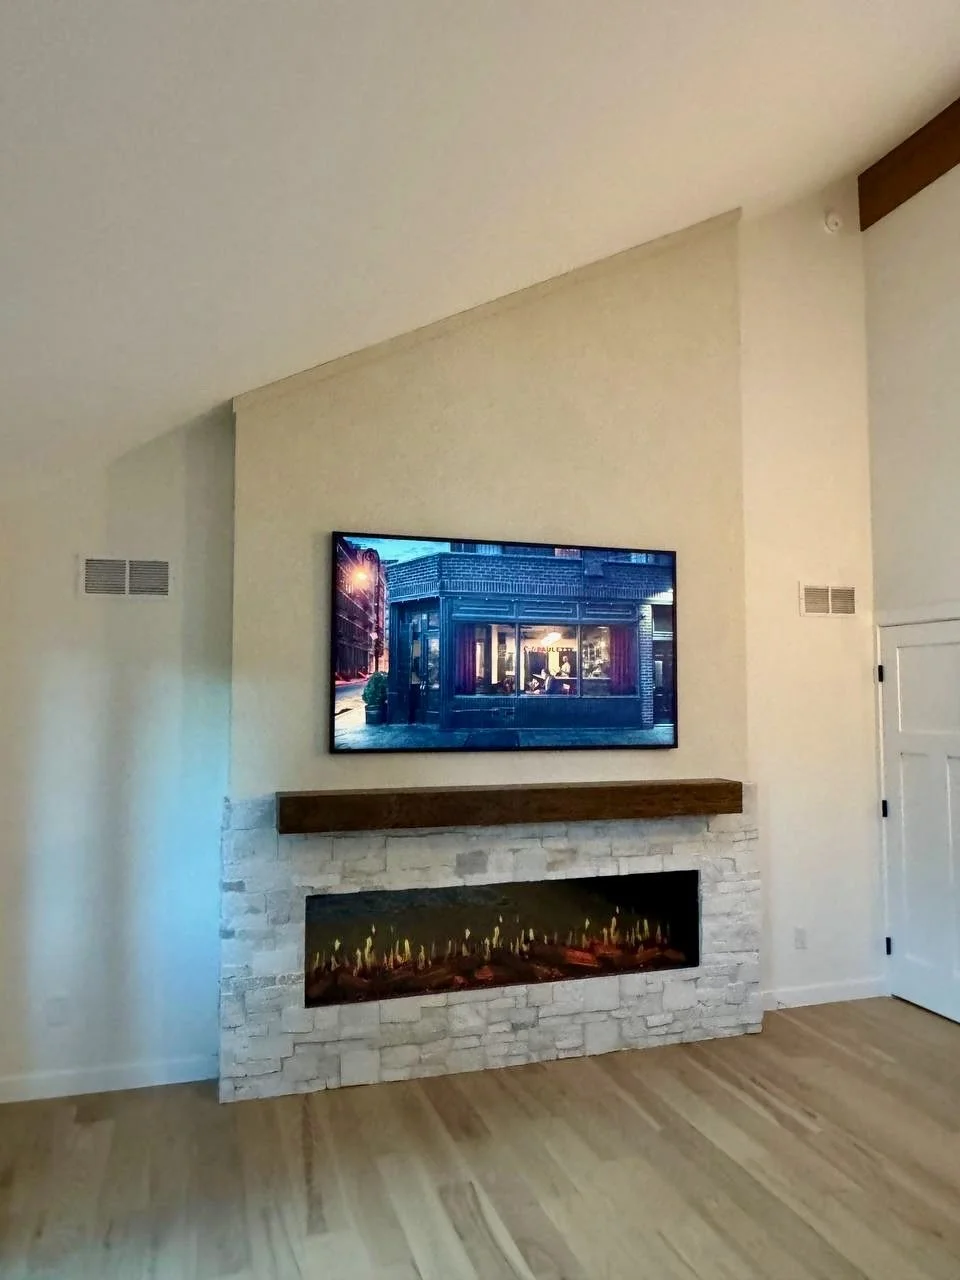
This completed fireplace media wall in Boulder, Colorado combines a softly textured limewash upper section with light-colored stone below a dark wood mantel. A mounted television and wide linear electric fireplace complete the composition, while the upper wall follows the room’s sloped ceiling.
The project brings together two design directions from our F-Series Fireplace Integrated Models: the masonry character of the Stone Fireplace Media Wall and the warm limewash finish associated with the Mediterranean Hearth Wall.
The result is a custom hybrid design that balances textured stone, subtle surface movement, and warm wood within one architectural feature.
Two Model Concepts, One Custom Composition
This project combines selected elements from two models rather than reproducing either configuration exactly.
The lower section draws from the Stone Fireplace Media Wall, using stone facing to give the fireplace a substantial, textured surround. Above the mantel, limewash introduces the softer tonal variation of the Mediterranean Hearth Wall.
The dark wood mantel marks the transition between these surfaces. Its clean horizontal profile separates the television from the fireplace while connecting the two finishes.
This approach shows how established models can serve as starting points for a design tailored to a specific room.
Adapted to a Sloped Ceiling
The angled ceiling is one of the defining architectural features of this Boulder interior.
Instead of ending the media wall at a standard horizontal height, the upper section follows the ceiling slope. A narrow trim detail finishes the angled edge, allowing the feature to feel connected to the room’s architecture.
Below that diagonal line, the television, mantel, and fireplace remain level. These horizontal elements provide visual stability, balancing the changing height of the wall above.
The finished composition responds to the ceiling without allowing its asymmetry to dominate the entertainment area.
Limewash Above the Mantel
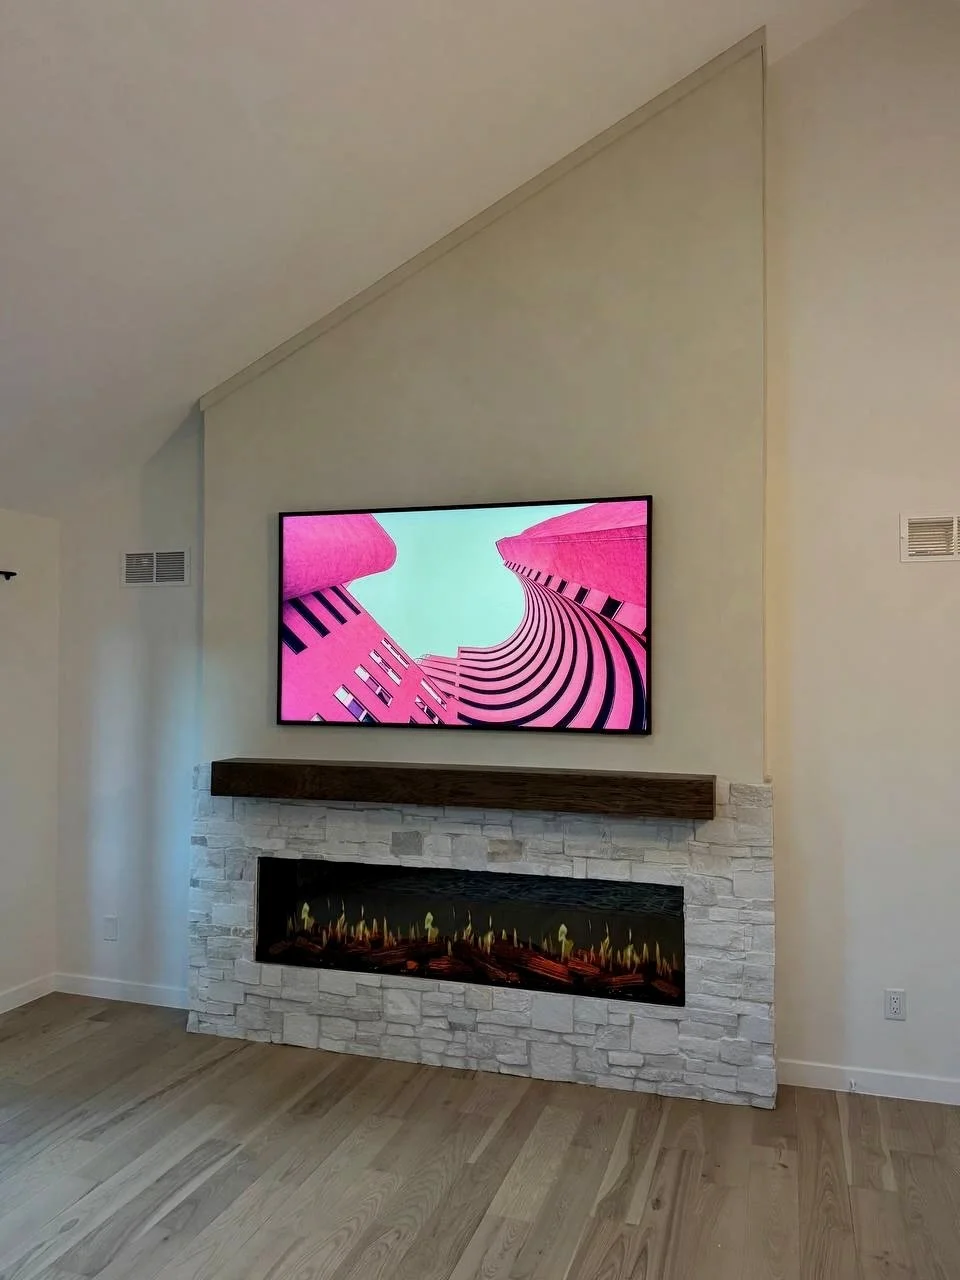
The upper portion of the media wall is finished in a warm, light neutral limewash. Subtle variations in tone add depth to the large surface without introducing a strong pattern behind the television.
This softer finish is particularly important on the tall upper section. It gives the wall character while keeping the composition visually lighter than an entirely stone-clad installation.
Natural light reveals the movement of the limewash throughout the day. Its muted color also connects with the surrounding painted walls and light wood flooring.
The finish contributes the Mediterranean-inspired element of the project, while the straight-sided structure and linear fireplace keep the overall design contemporary.
Stone Below the Mantel
Below the wood mantel, light-toned stone surrounds the electric fireplace and extends to the floor.
The varied rectangular profiles create texture through differences in size, depth, and surface relief. Pale gray, cream, and off-white tones keep the stone closely related to the limewash above, producing contrast through texture rather than dramatically different colors.
Keeping the stone concentrated around the fireplace gives the lower section visual weight. It establishes a clear base for the taller TV wall without carrying heavy texture across the full height.
The stone continues around the visible side returns, giving the lower surround a finished appearance from different viewing angles.
A Dark Wood Mantel Connecting the Materials
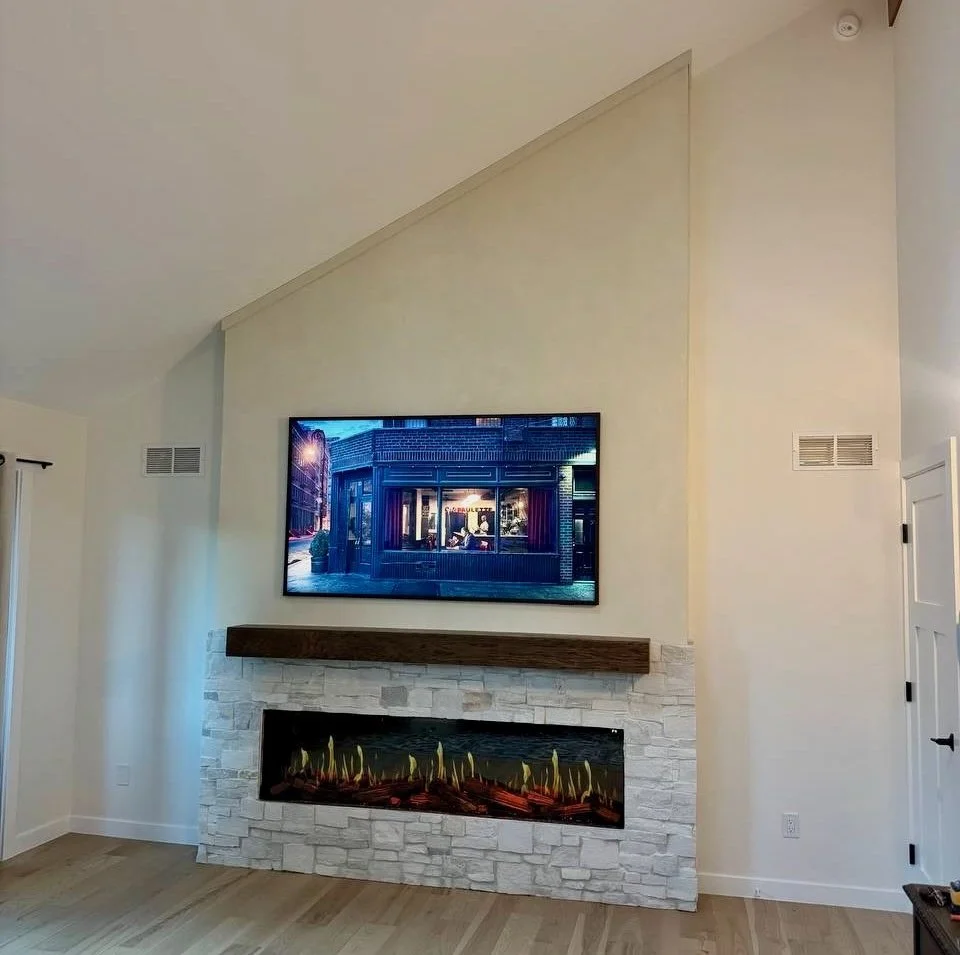
The dark wood mantel is the strongest material contrast in the installation.
Its visible grain introduces warmth between the pale stone and limewash. The long horizontal profile also creates a clear dividing line between the lower fireplace surround and upper television area.
The mantel performs several visual roles:
Defines the transition between stone and limewash
Separates the television and fireplace
Adds warmth to the light material palette
Reinforces the horizontal proportions of the composition
Connects the media wall with other wood elements in the room
The design remains focused on these three finishes—limewash, stone, and wood—without adding side cabinets or display shelving.
Integrated Television and Linear Electric Fireplace
The television is mounted above the mantel, with no cables hanging across the finished wall. Its position keeps the screen within the limewash section, where the quieter background provides visual separation from the stone below.
A wide linear electric fireplace occupies the lower surround. Its dark opening contrasts with the light stone, while the log display and flame effect introduce movement within the otherwise restrained composition.
The TV, mantel, and fireplace are arranged around a shared centerline. Their coordinated proportions help the wall feel balanced even though its upper edge follows an angled ceiling.
Craftsmanship at the Material Transitions
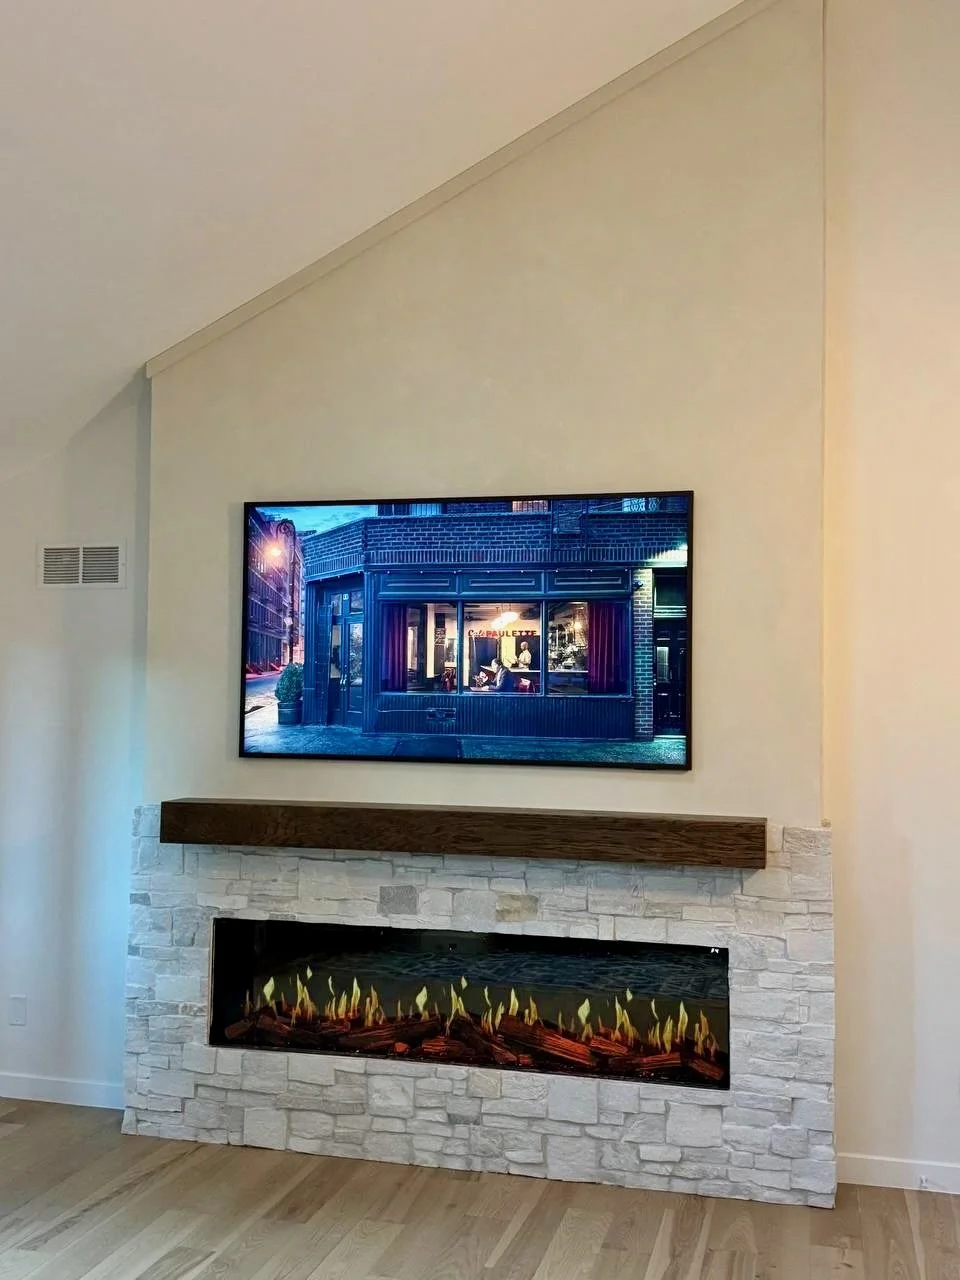
A mixed-finish media wall depends on how the materials meet, not simply on the selection of each finish.
In this project, the key details include the meeting point between the mantel and stone, the transition into the limewash surface, the stone edges around the fireplace opening, and the narrow trim following the ceiling slope.
Each transition needs to remain clear and deliberate. Consistent edges allow the textured lower surround and softly finished upper section to read as parts of one installation.
For limewash, surface preparation and application technique influence the final movement and tonal variation. For stone, layout and fitting around the fireplace determine how balanced the surround appears. The wood mantel connects these two different types of finish work.
Explore available decorative coatings, stone treatments, wood accents, and other options on our Materials & Finishes page.
Why This Combination Works
The success of this design comes from assigning a distinct role to each material.
Stone anchors the fireplace at floor level. Limewash softens the tall television wall. The dark mantel provides a clear horizontal transition and a warm accent between them.
The light finishes keep the installation connected to the surrounding interior, while the stone relief and wood grain prevent it from feeling flat. Following the ceiling slope gives the feature a room-specific shape rather than the appearance of a standard rectangular unit.
This Boulder project demonstrates how a fireplace media wall can combine Mediterranean-inspired finishes with masonry character and contemporary equipment without becoming visually complicated.
A Completed F-Series Project in Boulder
This installation was completed in Boulder, Colorado, and forms part of our portfolio of custom fireplace media walls.
It shows how the F-Series can be adapted beyond a single model configuration. The room’s architecture informed the upper profile, while the combination of two finish directions established the character of the wall.
The project documents this specific completed installation; availability for new projects depends on location and scheduling.
Explore Models, Finishes, and Pricing
Our Models collection offers a range of architectural starting points, including stone fireplace walls, limewash designs, floating TV panels, cabinet systems, and built-in entertainment centers.
To explore the two concepts behind this project, compare the Stone Fireplace Media Wall with the Mediterranean Hearth Wall.
Visit Materials & Finishes to review surface treatments and material combinations. For general budget guidance, see our Pricing page. Final project costs depend on the selected configuration, dimensions, materials, fireplace, and installation conditions.