
ABOUT TV MEDIA WALL
A Specialized Media Wall Design & Installation Company
We don’t build everything. We specialize in media walls.
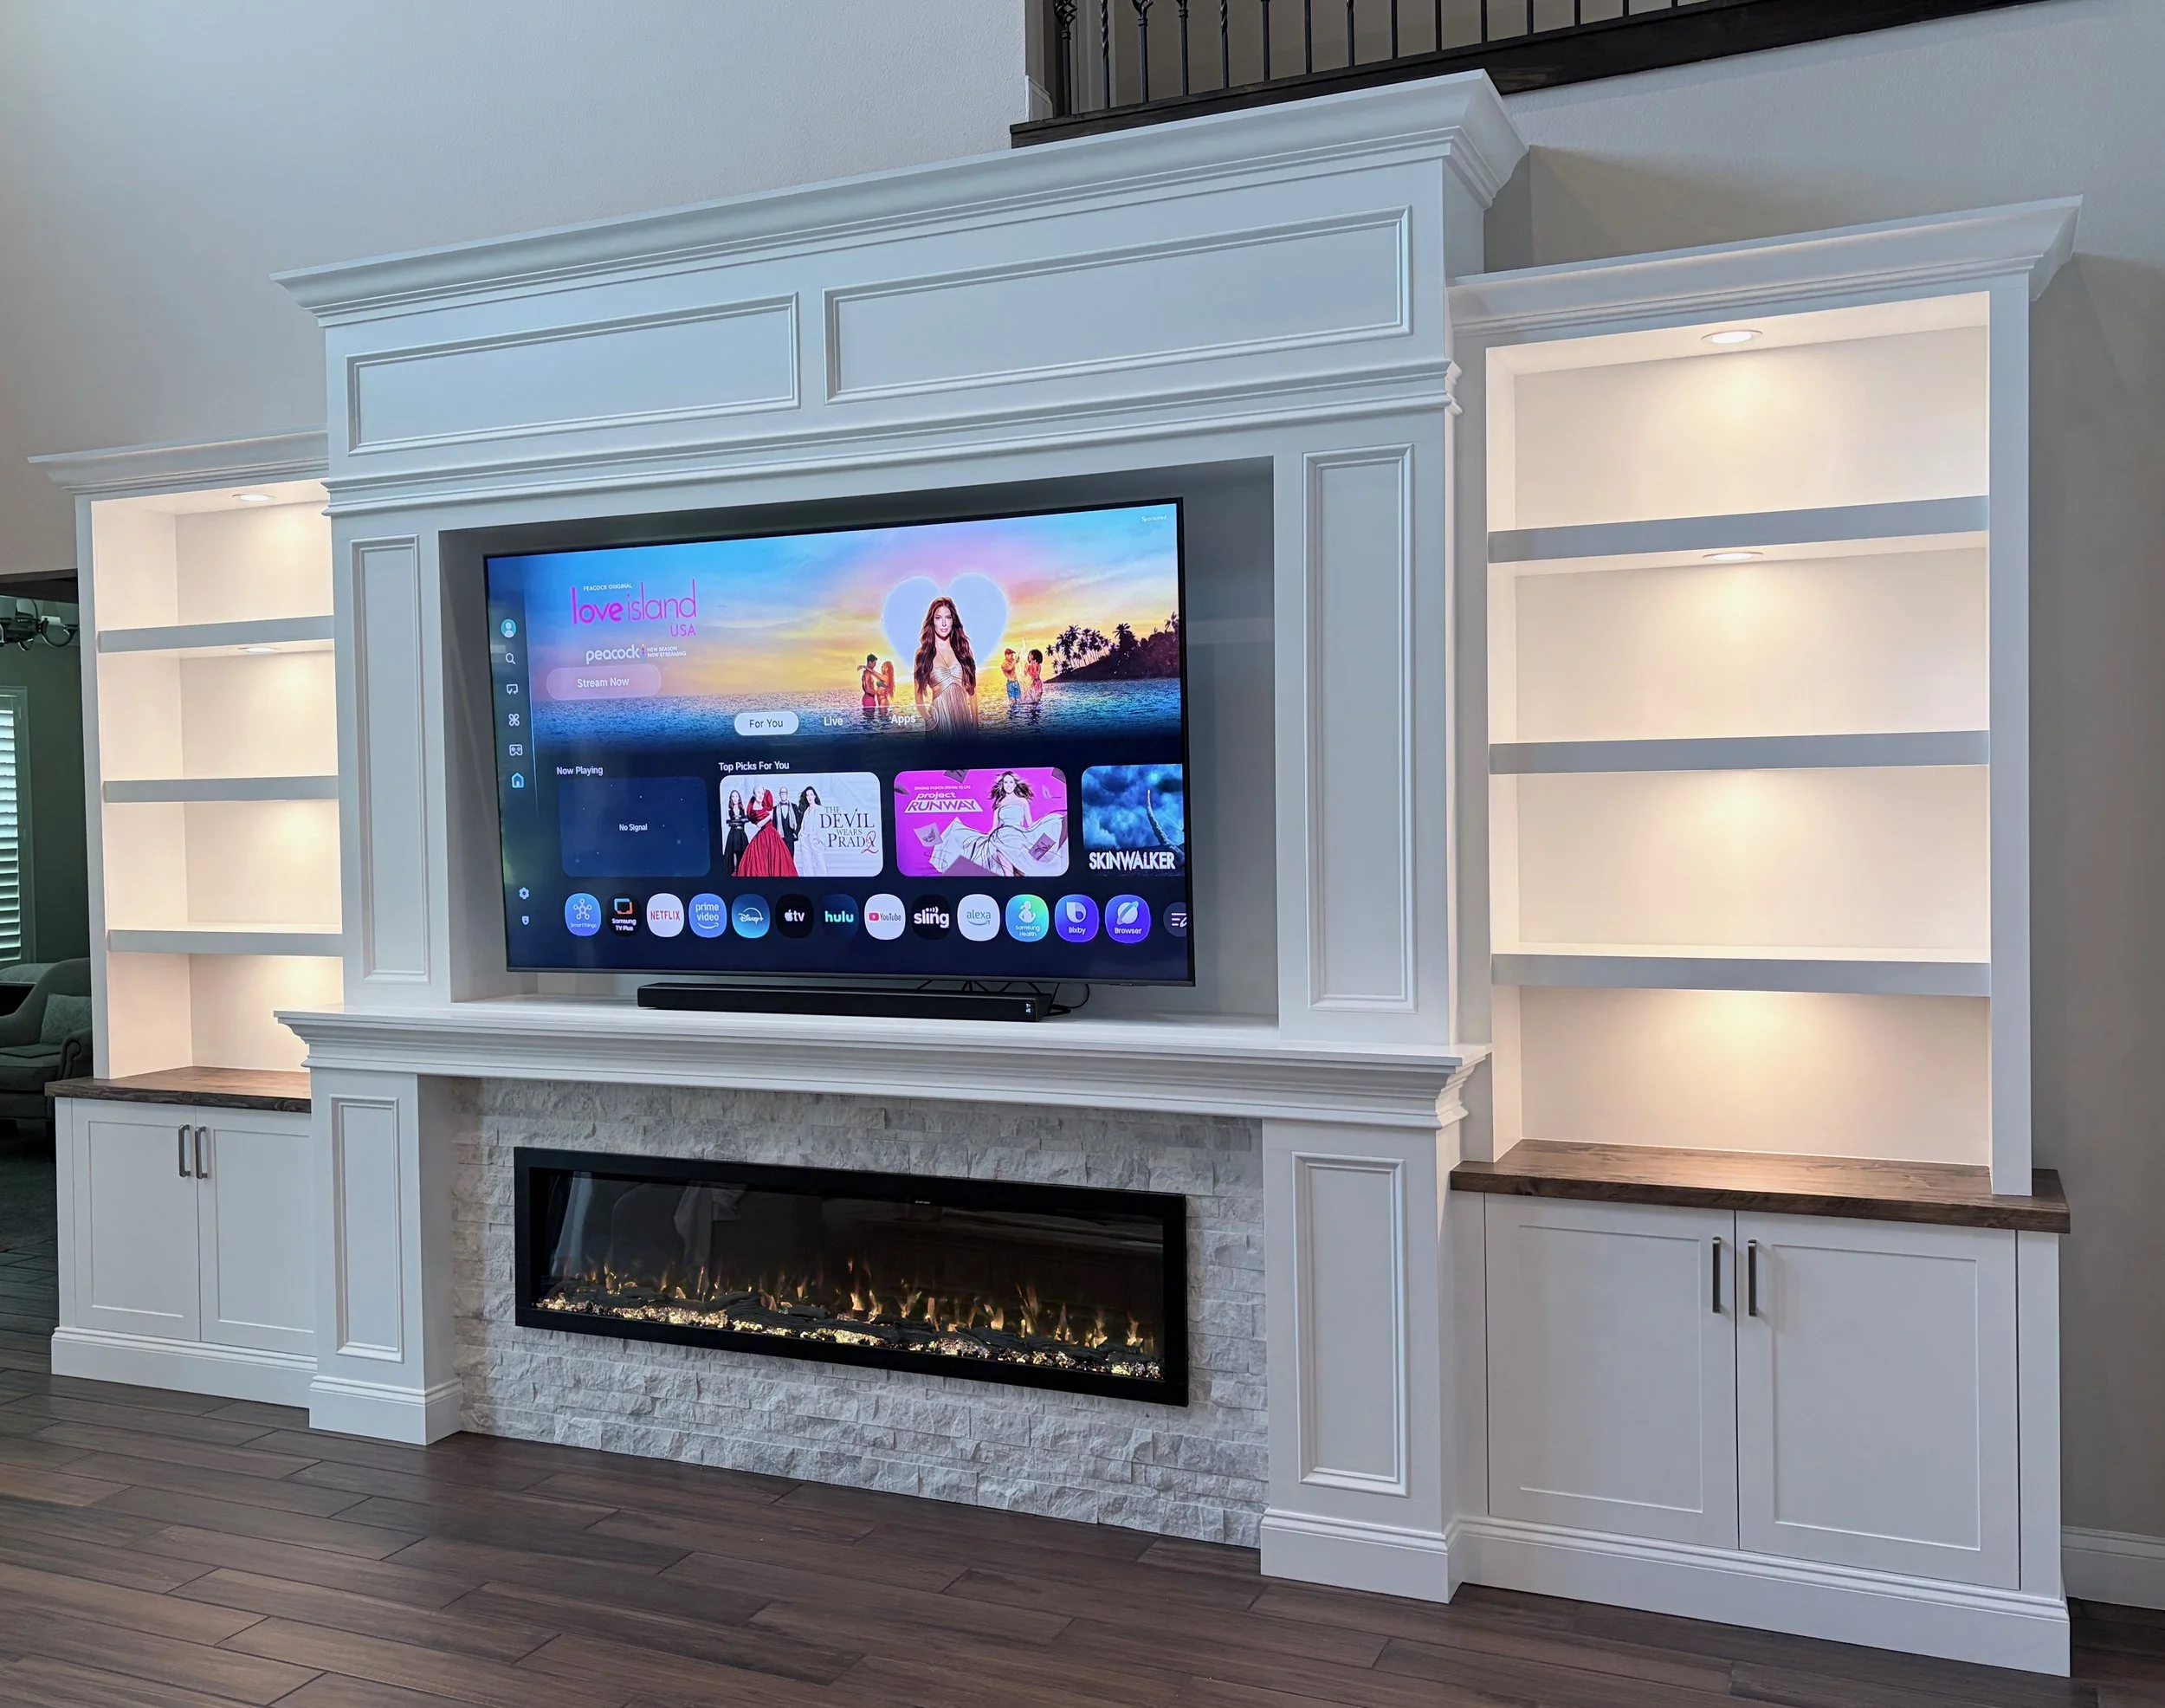
TV Media Wall is a specialized design and installation company focused on custom media walls, fireplace feature walls, built-in entertainment centers, floating TV walls, high-ceiling systems, and home theater solutions.
Because this is our primary area of expertise, every project is approached with a deeper understanding of proportion, construction, materials, lighting, cabinetry, fireplace integration, and installation conditions.
From clearly defined media wall models to fully custom architectural systems, we help homeowners move from an idea to a complete, well-planned, and professionally finished result.
WHY SPECIALIZATION MATTERS
A Better Result Starts with a More Focused Company
A media wall is not simply a framed structure around a television.
A successful project requires the right proportions, coordinated materials, proper fireplace and electrical planning, cabinetry integration, lighting placement, clean installation details, and a clear understanding of how the wall fits into the entire room.
Because media walls are our core specialization, we approach each project as a complete architectural system—not as a collection of separate construction tasks.

Better Proportions
Balanced TV, Fireplace, Storage, and Wall Scale
TV size, fireplace width, shelving, cabinetry, ceiling height, and surrounding furniture all affect the final composition.
Our experience helps us create layouts that feel intentional, balanced, and appropriate for the room rather than oversized, undersized, or visually disconnected.
Proven Construction Logic
Designs Planned for Real Installation
A strong design must also be practical to build.
We consider framing depth, electrical access, ventilation, material transitions, TV mounting, fireplace requirements, cable management, lighting channels, service access, and installation conditions before construction begins.
This reduces avoidable changes and helps create a cleaner, more predictable project.
Clearer Project Options
A Structured Starting Point Instead of a Blank Page
Our media wall series and model system give homeowners clear starting points based on layout, features, storage, fireplace integration, style, and budget level.
Each model can be adapted to the actual room, but the structured approach makes it easier to compare options, understand project complexity, and make informed decisions.
More Consistent Finish Quality
Experience Repeated Across the Same Project Category
Repeated experience with media walls improves the details that determine whether the final result looks custom or improvised.
We pay close attention to panel alignment, consistent reveals, cabinet fit, shelf placement, lighting integration, material transitions, surface preparation, and final finish quality.
A smaller specialized company can often provide more focused attention, clearer design guidance, and greater consistency than a large general contractor managing many unrelated types of work.
OUR SPECIALIZATION
One Focus. Multiple Media Wall Solutions.
Every home, wall, ceiling height, and project budget is different.
Our specialization allows us to offer several clearly defined types of media wall systems—from simple floating TV panels to full-height fireplace walls, built-in cabinetry, high-ceiling installations, and fully custom architectural compositions.
Each solution is planned around the room, the television, storage needs, materials, lighting, and the way the space will actually be used.
-
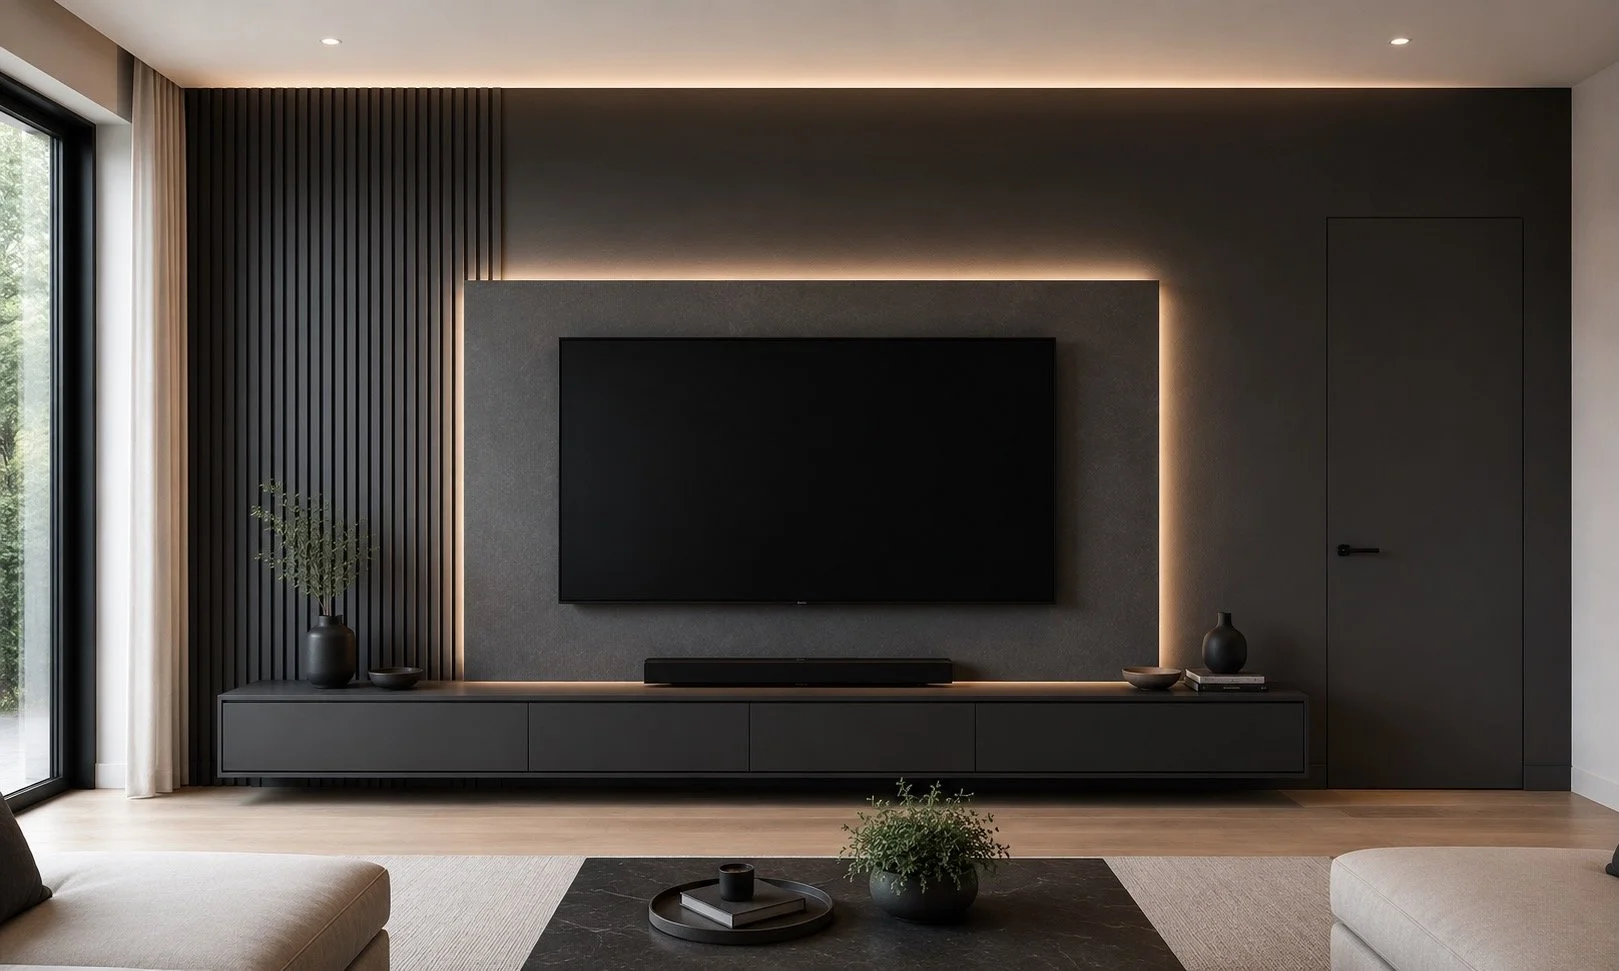
Floating TV Walls
Clean, modern wall systems built around a floating TV panel, concealed wiring, integrated lighting, and optional storage.
These solutions are ideal for homeowners who want a strong architectural focal point without the visual weight of a full built-in system.
-

Fireplace Media Walls
Integrated TV and electric fireplace compositions designed with balanced proportions, clean framing, material transitions, mantels, niches, shelving, and lighting.
Fireplace walls can range from compact modern build-outs to full-height architectural features.
-

Built-In Entertainment Centers
Complete wall systems combining the television, cabinetry, open shelving, equipment storage, lighting, and architectural detailing.
These projects are designed for homeowners who need both a finished visual composition and practical everyday storage.
-
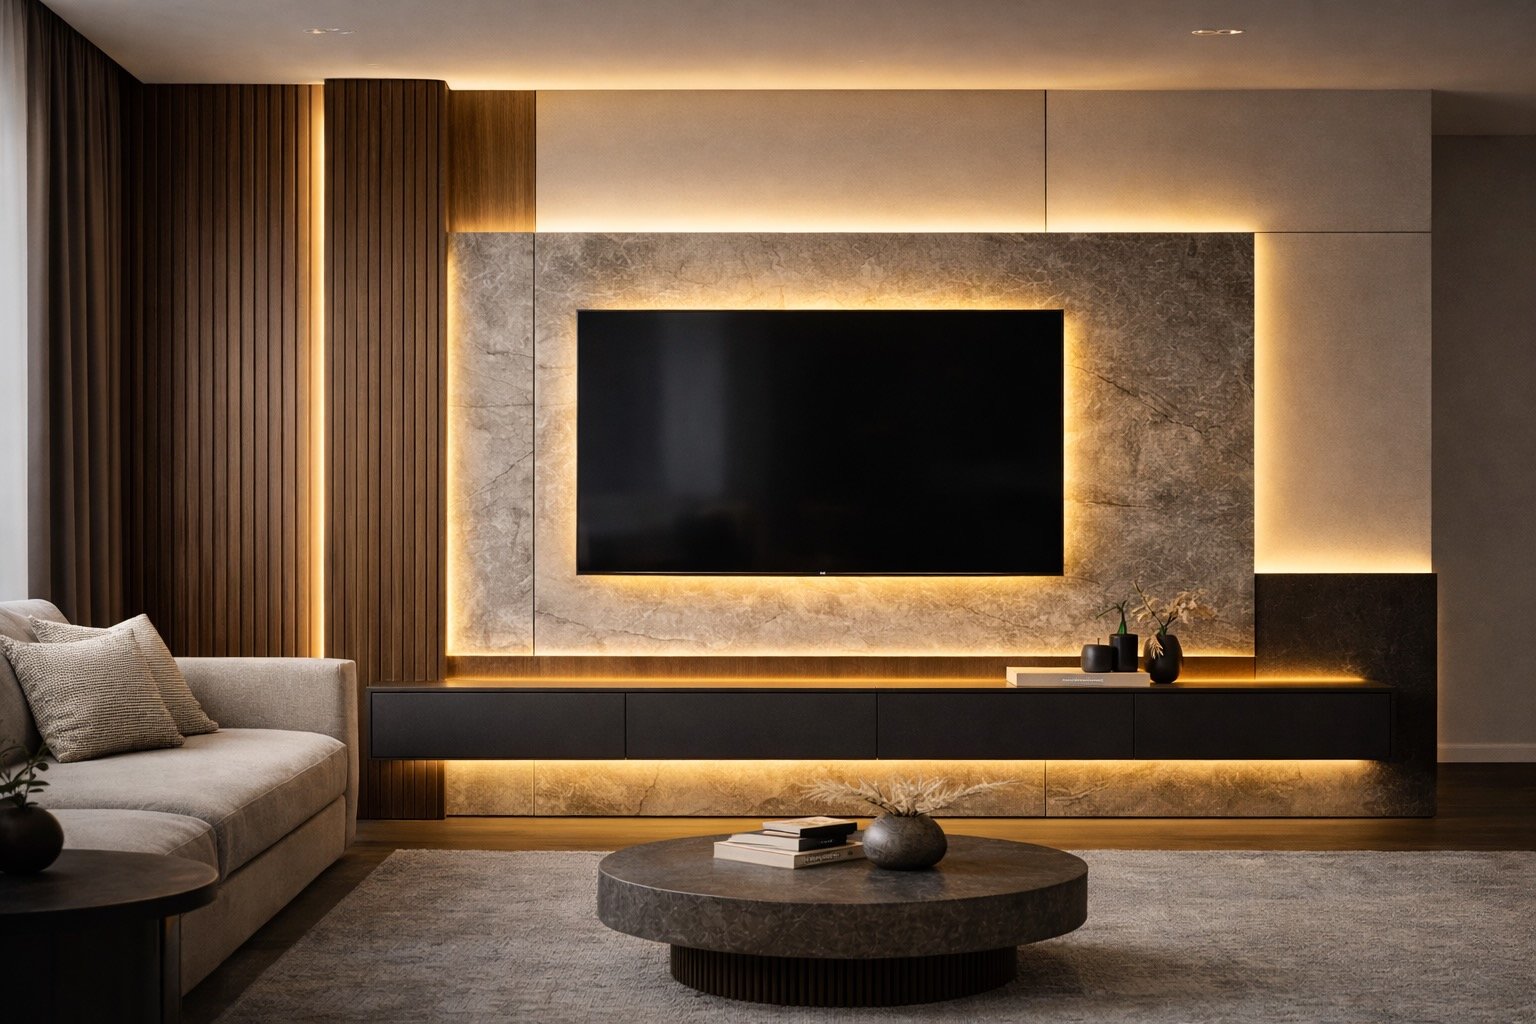
Strata Fusion Media Walls
Layered architectural compositions that combine contrasting materials, floating elements, lighting, panels, stone-look surfaces, slats, and cabinetry.
These designs create more depth and visual movement than a conventional flat feature wall.
-
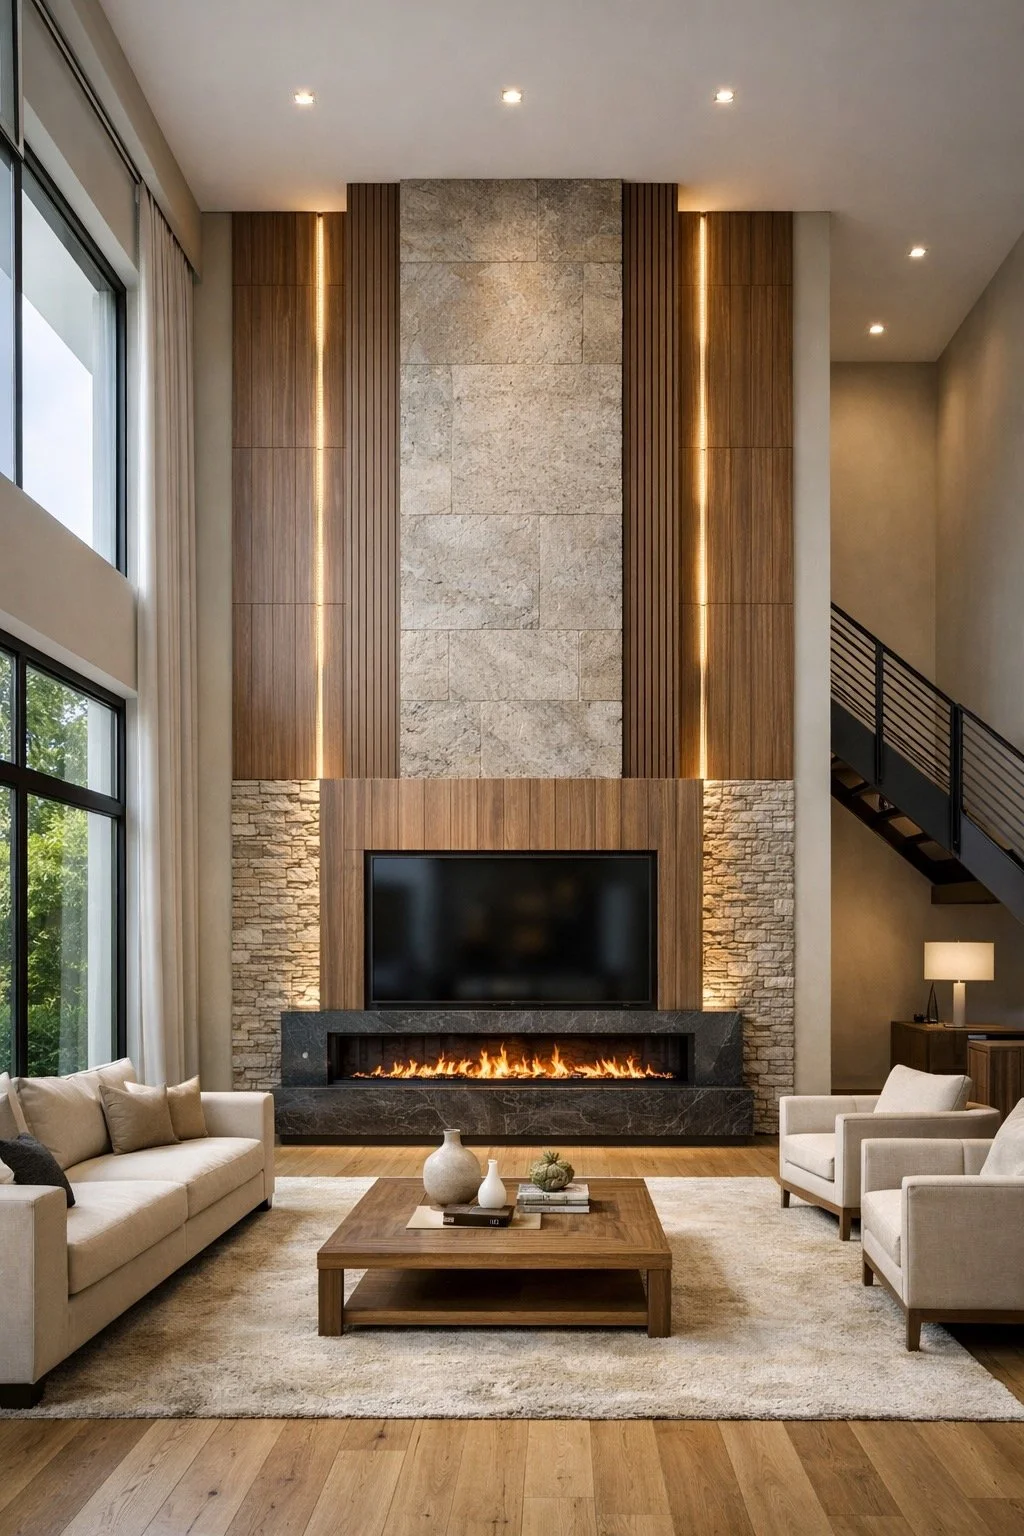
High-Ceiling Media Walls
Full-height media walls created for two-story living rooms, tall foyers, great rooms, and other spaces where scale and vertical proportion require a specialized design approach.
These projects may include stone, porcelain, decorative panels, niches, lighting, shelving, and large-format fireplaces.
-
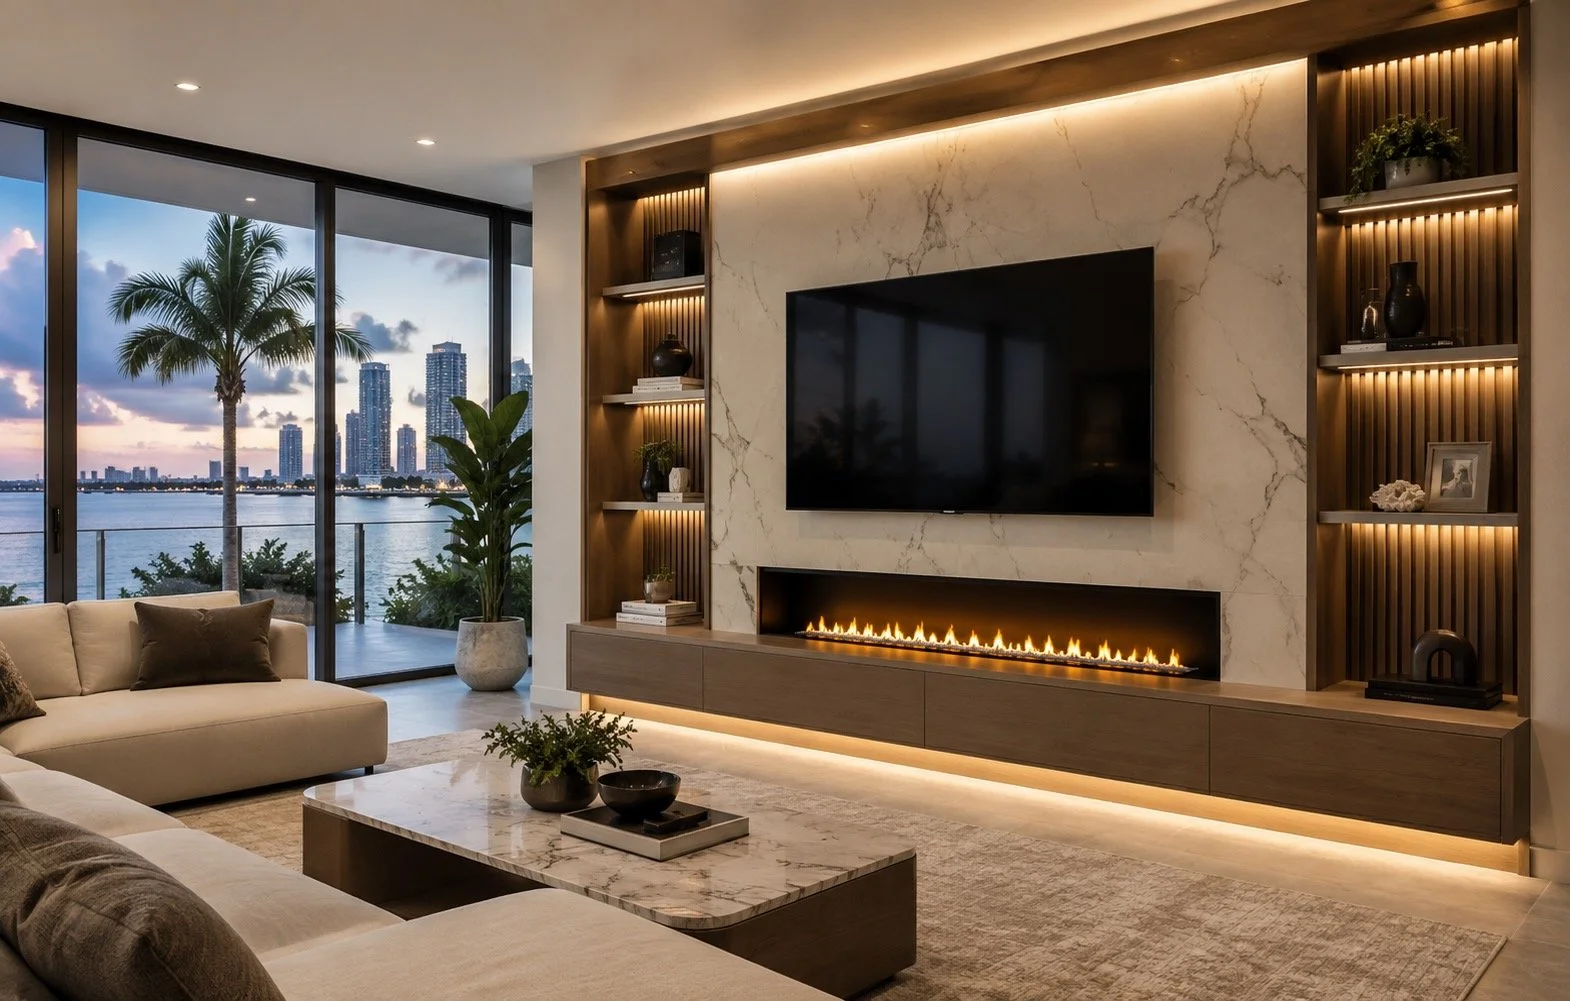
Luxury Custom Media Walls
Fully customized wall systems developed around the architecture of the room, premium materials, refined cabinetry, concealed details, integrated lighting, and a more complex design composition.
These projects are intended for homes where the media wall must become a defining interior feature.
-
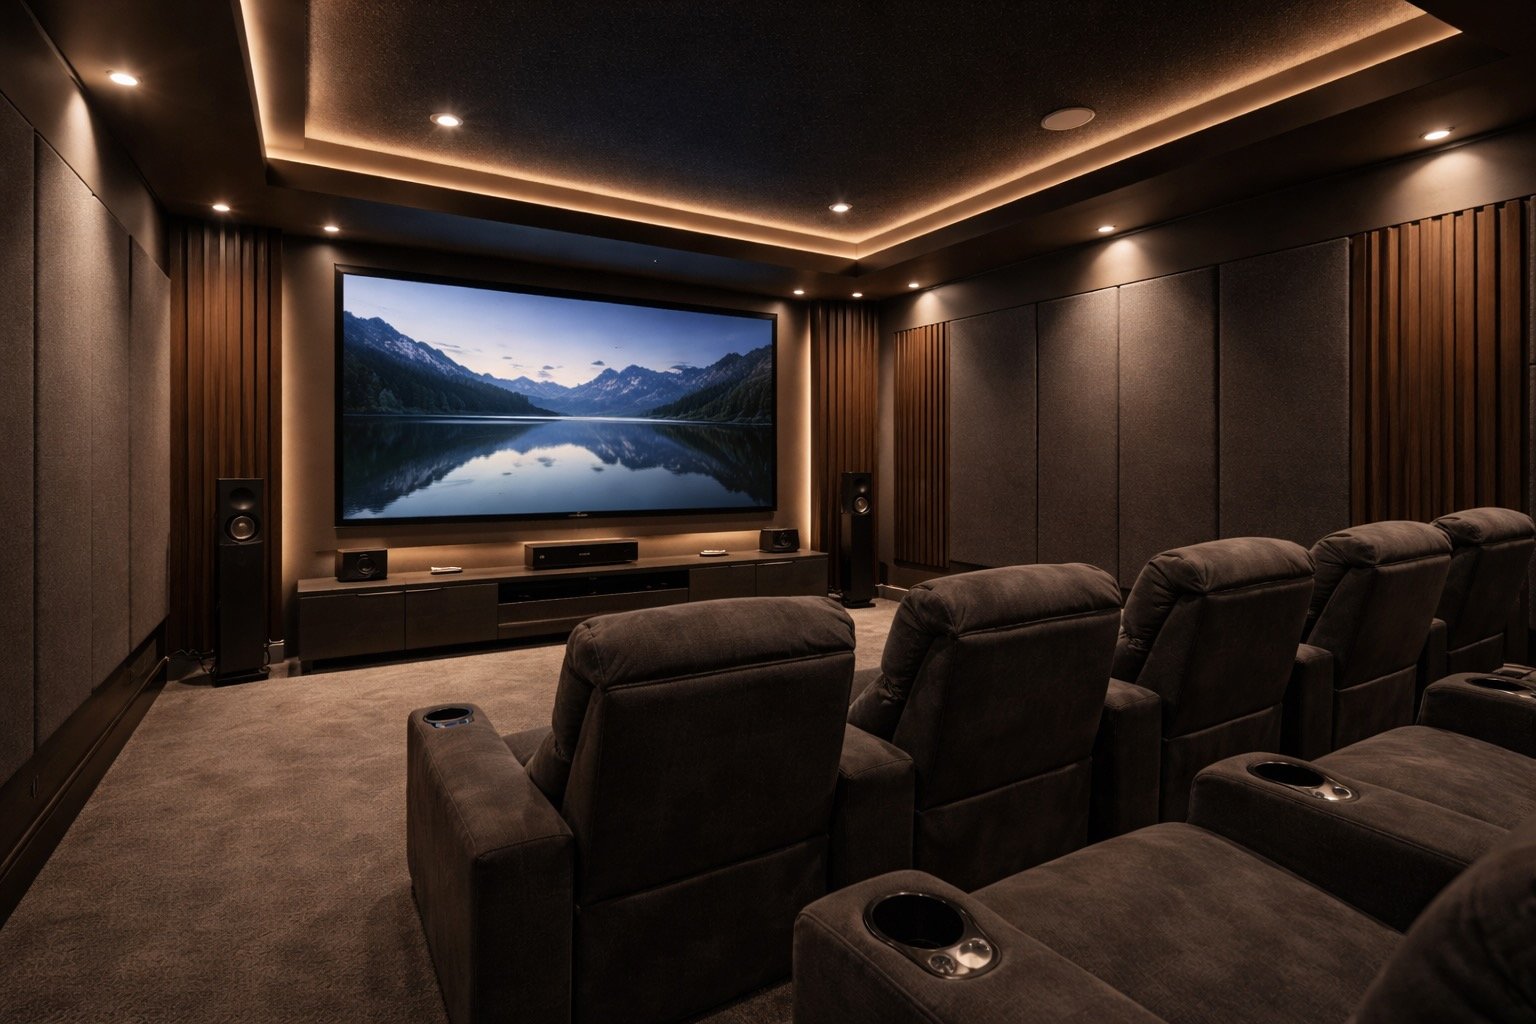
Home Theater Walls
Purpose-built media room and theater wall systems designed around large screens, acoustic planning, equipment integration, storage, lighting, and a more immersive viewing environment.
The project may include the main screen wall, decorative wall systems, cabinetry, risers, and other room-specific elements.
OUR DESIGN SYSTEM
Clear Models. Custom Adaptation.
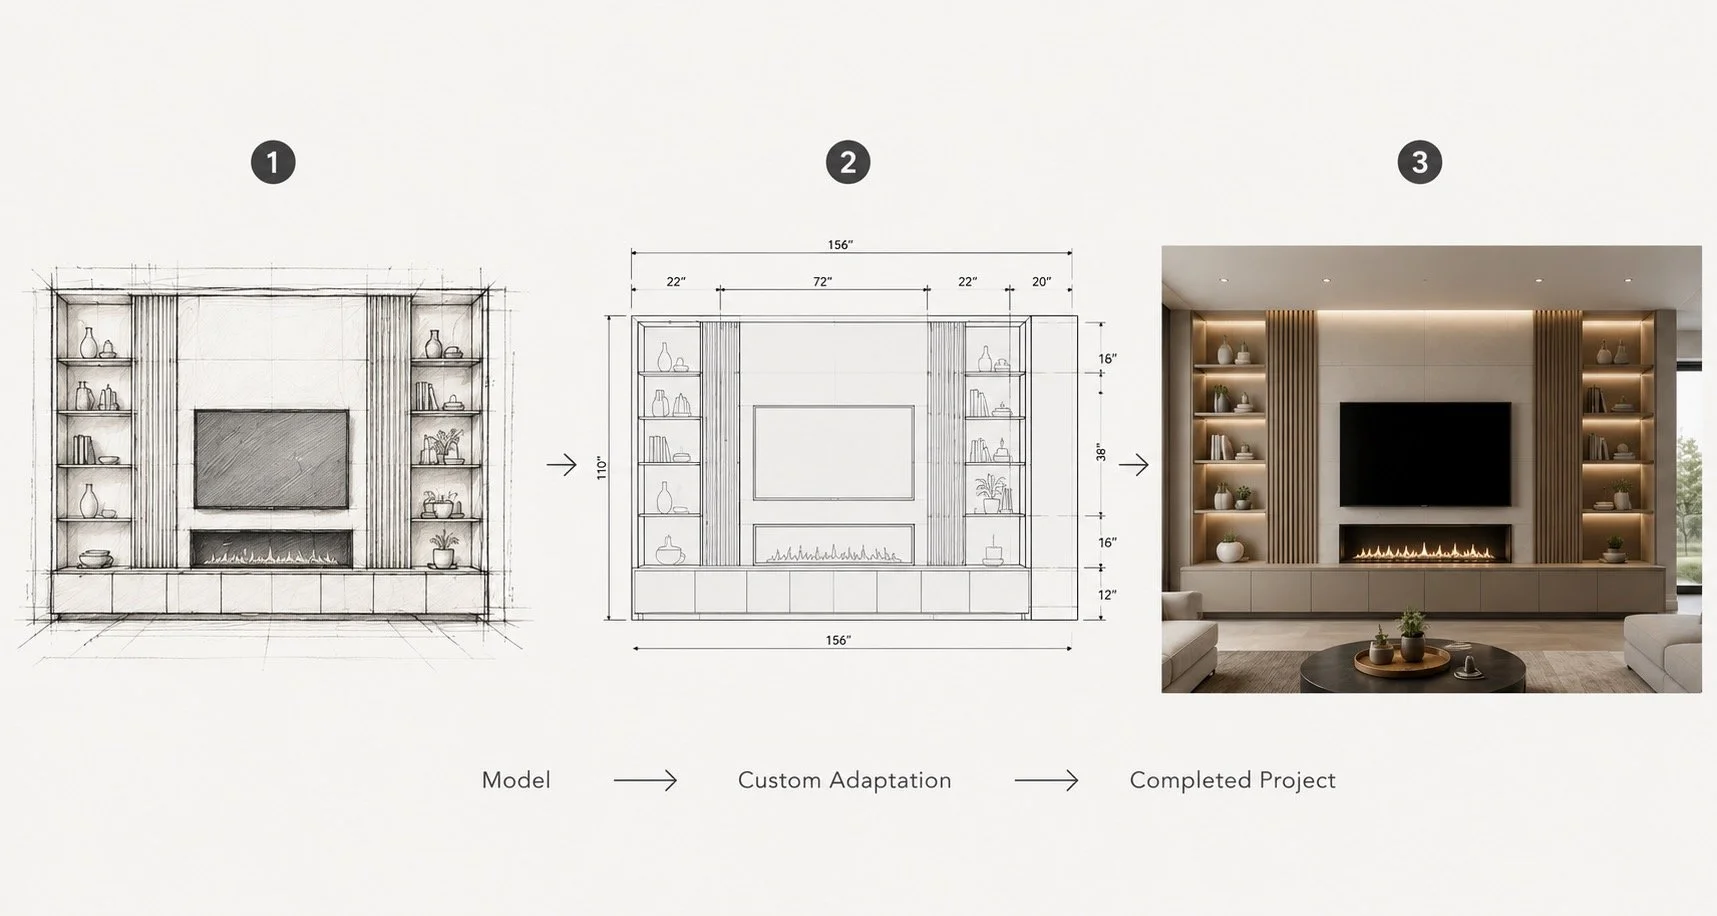
Starting a custom media wall project from a completely blank page can make the process slower, less predictable, and more difficult for the homeowner.
Our design system provides a clearer starting point.
TV Media Wall models are organized by project type, structure, storage, fireplace integration, architectural complexity, and general budget level. This allows homeowners to understand the available directions before making detailed decisions about dimensions, materials, lighting, and finishes.
Our models are not rigid packages. They are proven design frameworks that can be adapted to the actual room and project requirements.
1. Choose a Design Direction
Start with a Model, Series, or Completed Project
A homeowner may begin with one of our defined media wall models, a broader design series, a completed project from our portfolio, or an inspiration image.
This creates a shared visual direction and helps us understand the preferred balance between TV placement, fireplace integration, storage, shelving, materials, and architectural style.
Supporting Points
select a general layout;
compare fireplace and non-fireplace options;
determine the desired storage level;
identify the preferred design style;
establish an initial project range.
2. Adapt the Design to the Room
The Model Is Adjusted Around the Actual Space
Every model must be adapted to the real wall dimensions, ceiling height, TV size, room proportions, furniture arrangement, electrical conditions, and installation access.
Depending on the project, we may adjust:
overall width and height;
TV and fireplace proportions;
panel dimensions;
cabinet configuration;
shelving placement;
material combinations;
lighting locations;
wall depth;
finish details;
construction method.
3. Define the Final Project Scope
From General Direction to a Buildable Plan
After reviewing the room, selected features, materials, and project conditions, we define the scope more precisely.
The project proposal may include:
design layout;
approximate or confirmed dimensions;
selected materials and finishes;
fireplace configuration;
cabinetry and shelving;
lighting;
electrical preparation;
installation scope;
project pricing;
relevant exclusions and conditions.
This process makes the transition from inspiration to construction clearer for both the homeowner and the installation team.
OUR QUALITY STANDARD
European Craftsmanship, Applied to American Homes
Our approach is shaped by European traditions of precision, proportion, finish preparation, and attention to detail.
For us, quality is not defined only by whether a wall is completed. It is defined by how the entire composition comes together—from the alignment of panels and cabinetry to the transitions between materials, the placement of lighting, and the final painted or finished surface.
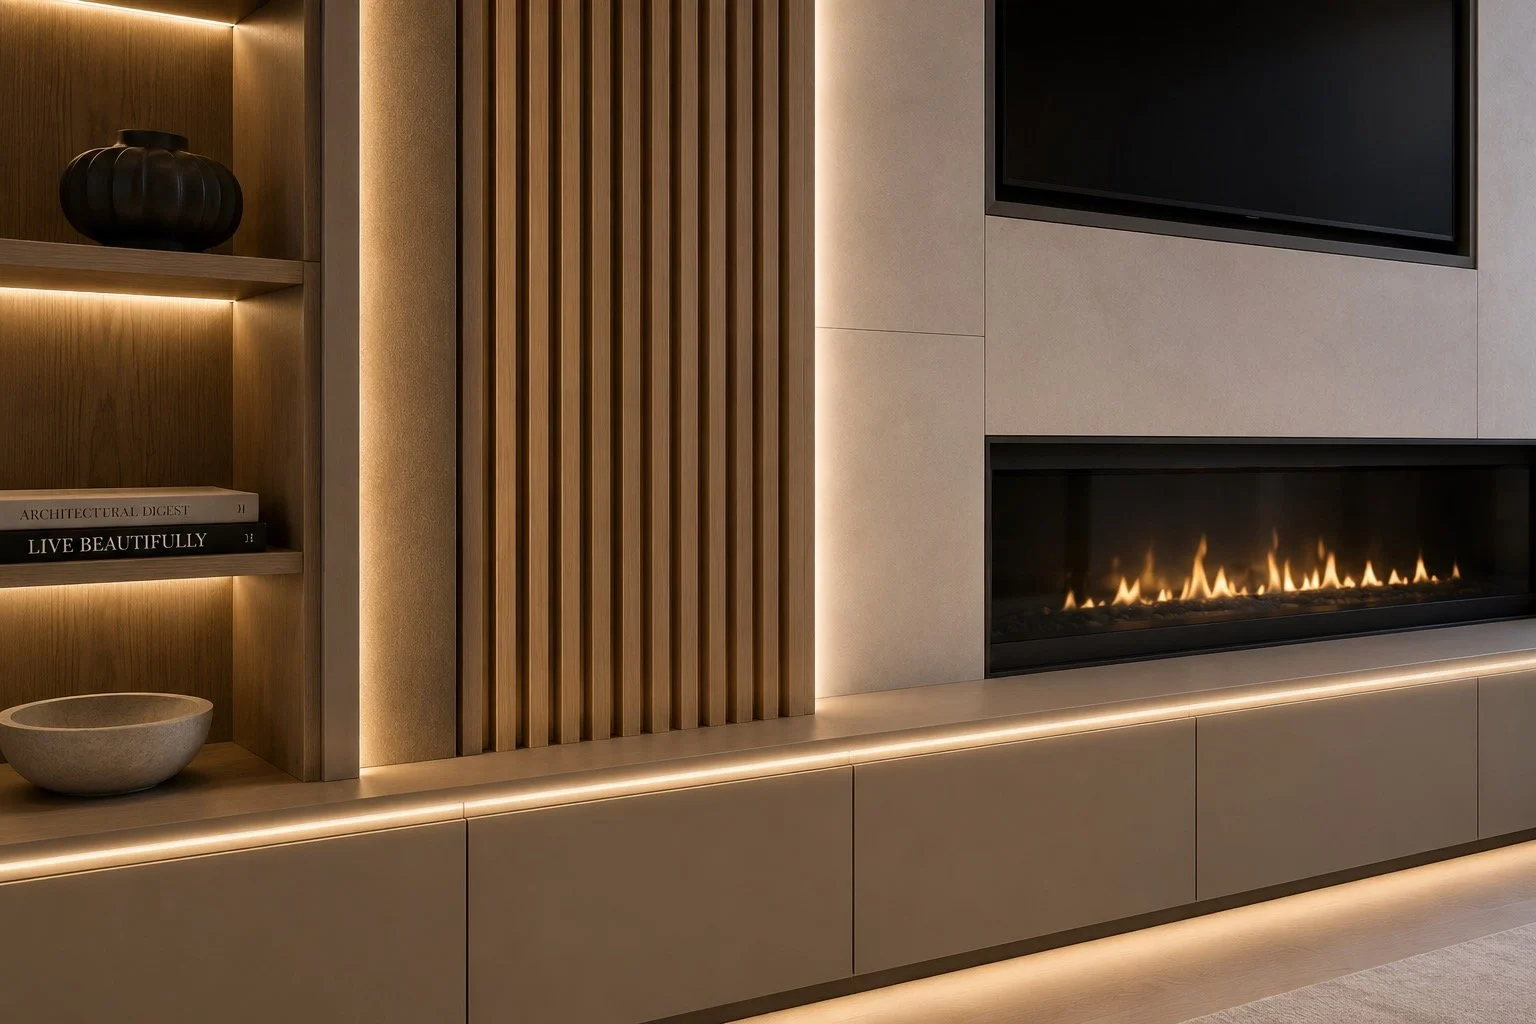
Precision Joinery & Alignment
Clean Lines Begin with Accurate Installation
Cabinetry, wall panels, shelving, trim, fireplace openings, and decorative elements must align correctly with one another.
Professional Surface Preparation
The Final Finish Depends on What Happens Before Paint
A high-quality painted or coated surface requires careful preparation.
Clean Material Transitions
Different Materials Should Feel Like One Composition
Media walls often combine painted surfaces, wood slats, stone-look panels, porcelain, cabinetry, shelving, glass, metal, lighting, and fireplace components.
Consistent Finish Quality
The Project Should Look Complete from Every Viewing Angle
A media wall is experienced from more than one position in the room.
We review the overall wall, side conditions, cabinet faces, shelf edges, lighting, transitions, and visible details to create a consistent finished appearance.
DIRECT PROJECT OVERSIGHT
Every Project Is Reviewed with Real Experience Behind It
TV Media Wall is a focused, specialized company—not a large construction organization where projects are passed between multiple departments.
Each project is reviewed with attention to the actual room, design direction, proportions, materials, installation conditions, and the practical decisions that affect the final result.
This more direct approach helps keep the design intent, project scope, and installation process connected from the beginning.

What We Review
1. Proportion and Composition
We evaluate how the television, fireplace, cabinetry, shelving, decorative materials, and surrounding wall relate to one another.
The design should fit the room—not simply fill the available space.
2. Technical Feasibility
We consider framing depth, electrical access, fireplace specifications, TV mounting, cable routing, ventilation, lighting placement, cabinetry construction, and service access.
3. Material Compatibility
Materials must work together visually and technically. We review thicknesses, edges, transitions, surface preparation, installation methods, and finish requirements.
4. Project Scope and Expectations
A clear scope helps prevent misunderstandings. We define what is included, what may require additional work, and which decisions must be finalized before installation begins.
PROVEN THROUGH REAL WORK
Our Completed Projects Show What We Actually Build
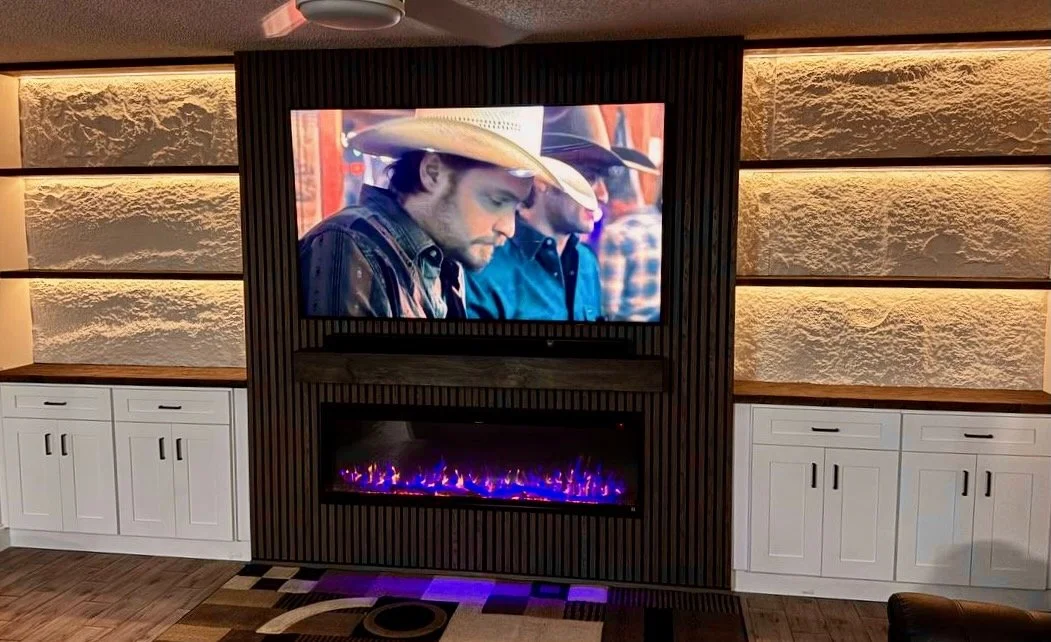
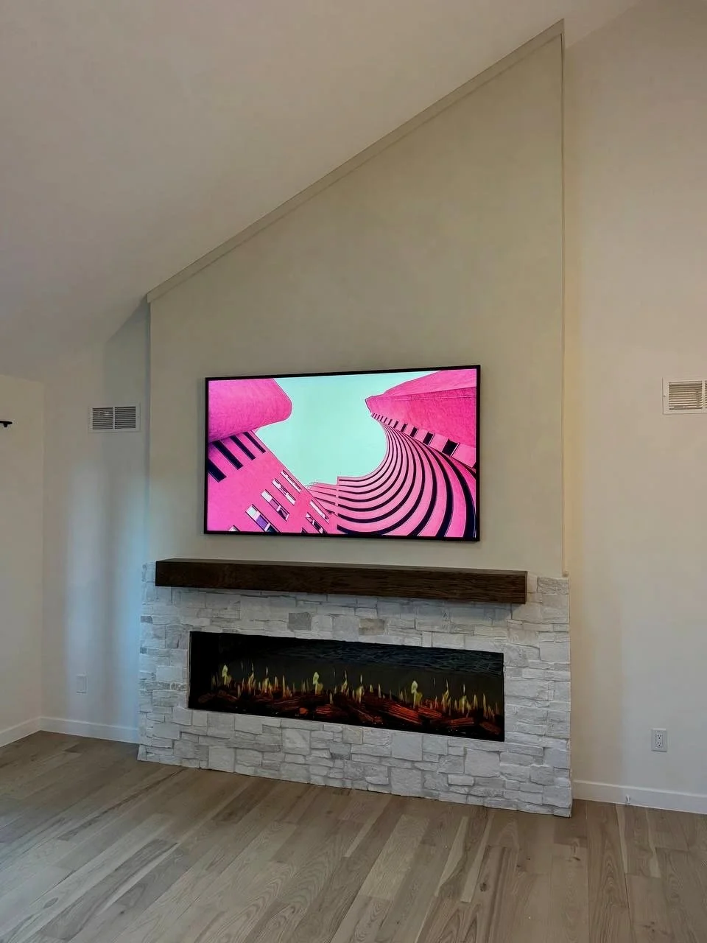
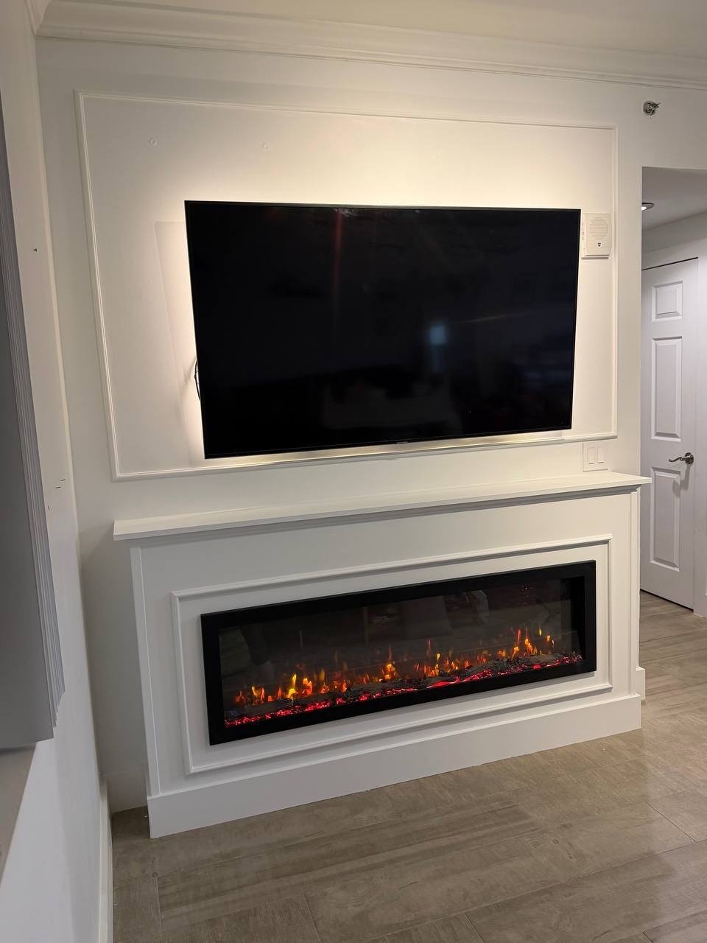
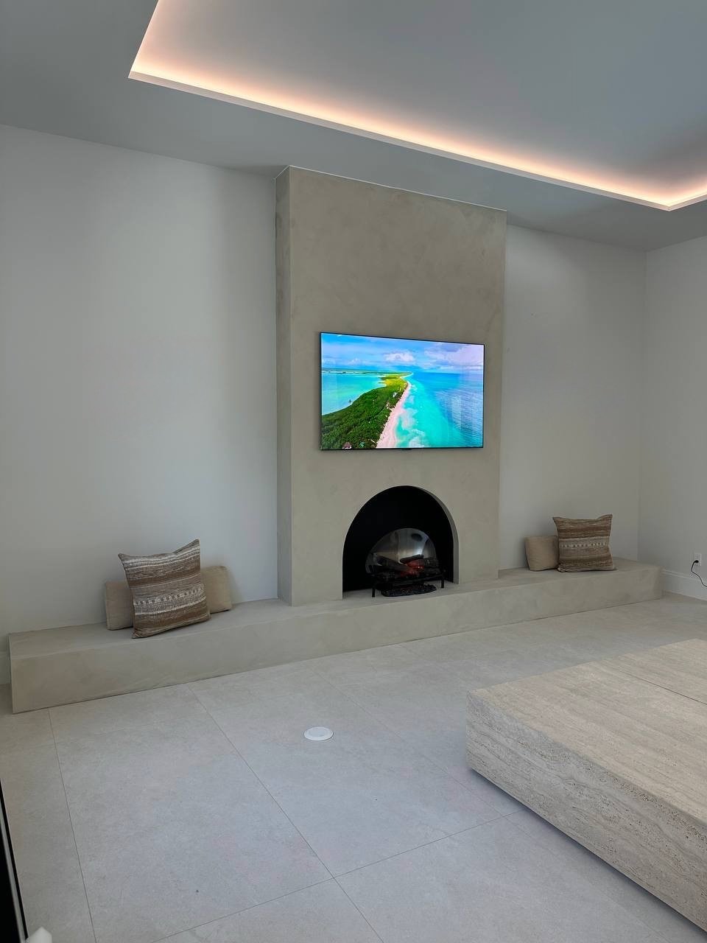
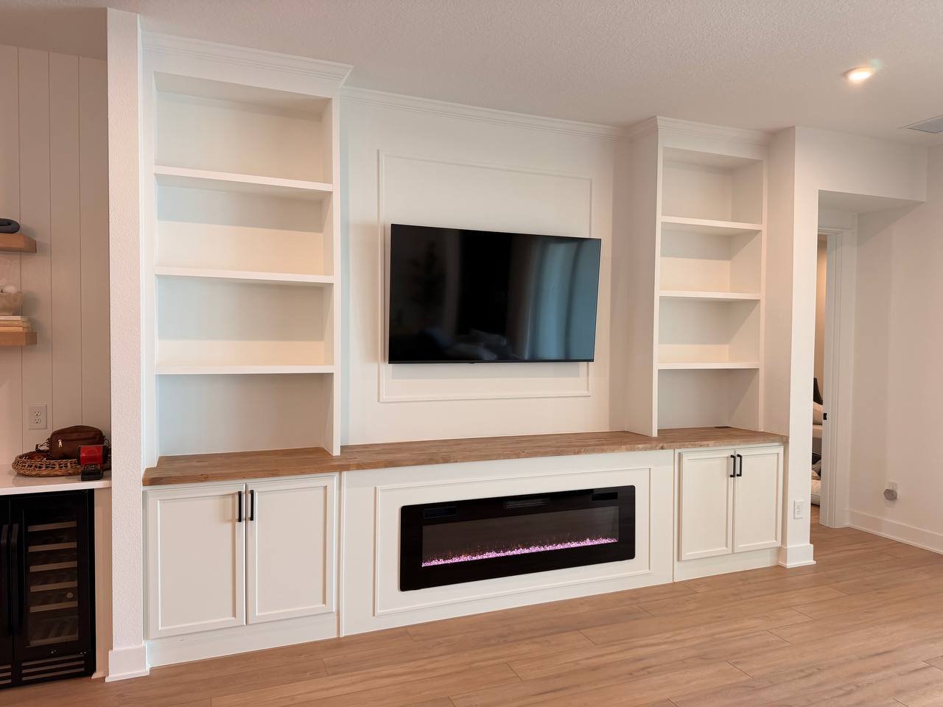
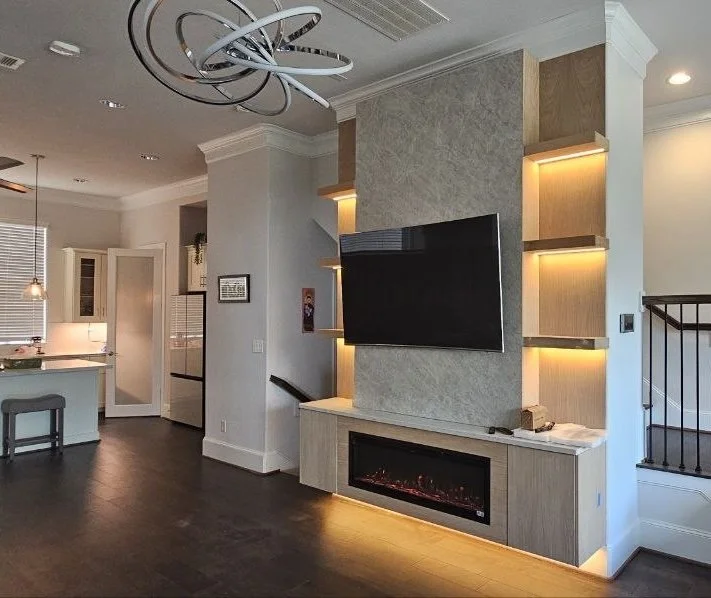
We prefer to let completed work support the claims we make about our experience.
OUR PROCESS
A Clear Path from First Idea to Final Installation
A custom media wall involves many connected decisions: layout, dimensions, television size, fireplace selection, storage, materials, lighting, electrical preparation, construction details, and final finishing.
Our process is designed to organize those decisions in the right order.
This gives homeowners a clearer understanding of the project while helping our team prepare a more accurate design, scope, and installation plan.
1. Share the Project Information
Send us photographs, approximate wall dimensions, ceiling height, TV size, ZIP code, and examples of the design direction you prefer.
2. Preliminary Project Review
We evaluate the project type, proportions, features, materials, complexity, and likely construction requirements. Based on the available information, we provide an initial design direction and preliminary estimate or project range.
3. On-Site Consultation and Final Planning
We verify measurements, review electrical and installation conditions, and adapt the selected concept to the actual room.
4. Proposal and Installation
We define the final scope, materials, pricing, and installation details. After approval, the project is prepared, scheduled, and professionally installed.
WHERE WE WORK
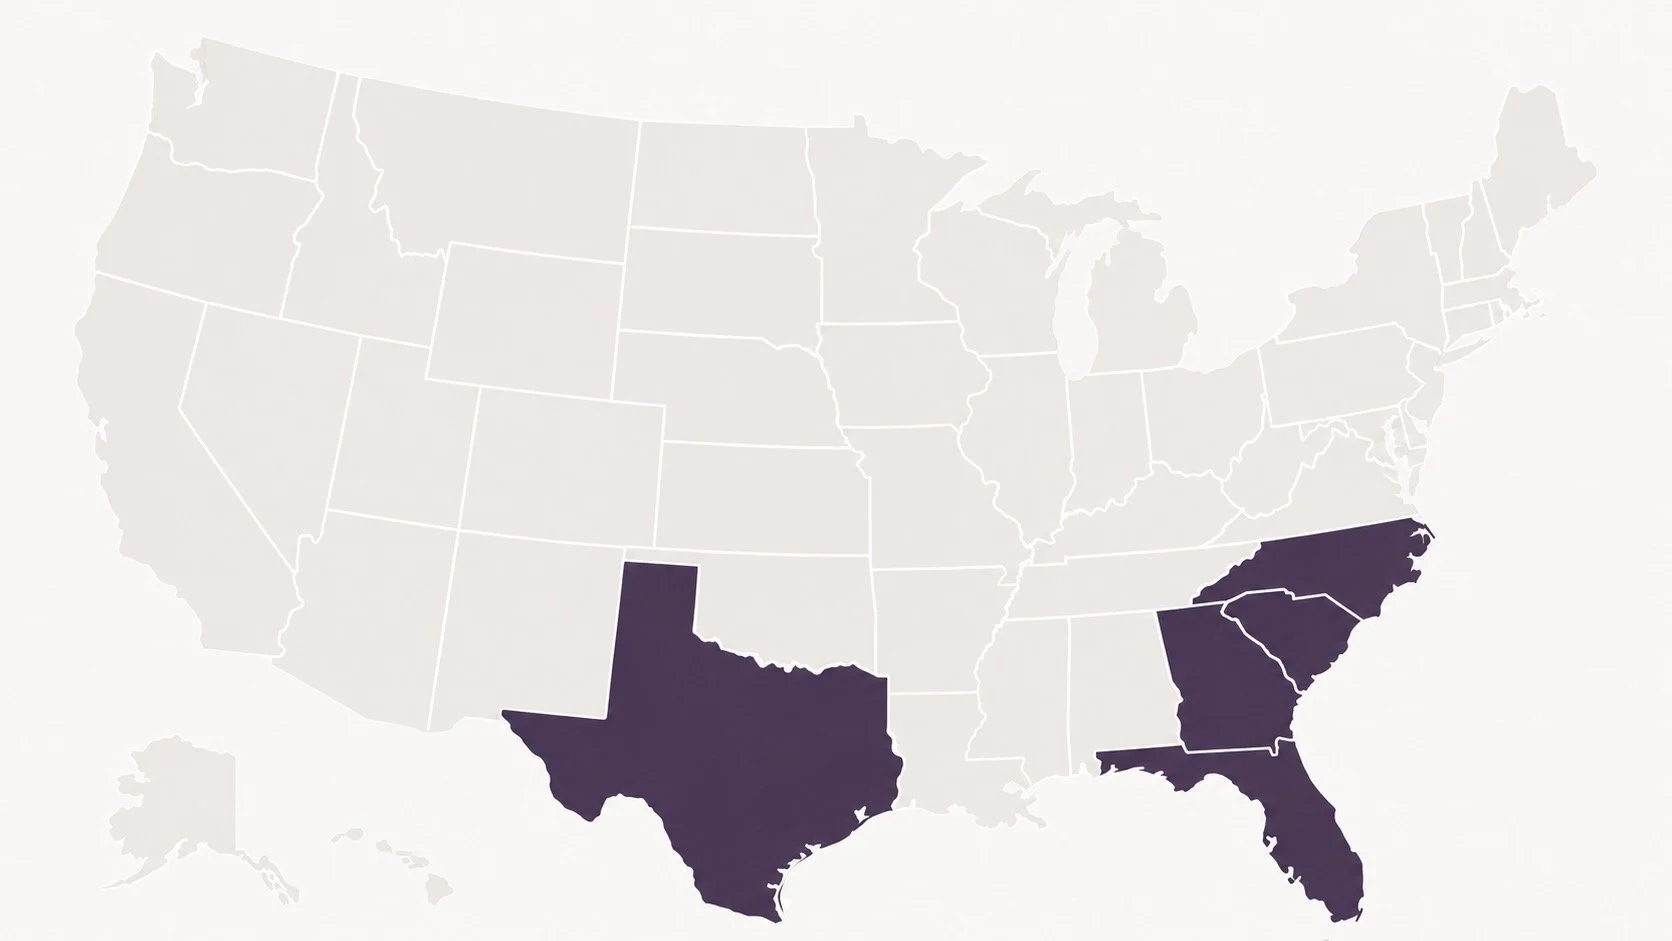
Specialized Media Wall Services Across Multiple U.S. Regions
TV Media Wall serves homeowners in selected metropolitan areas where our project teams and installation partners can provide the level of coordination, workmanship, and project oversight required for custom media wall installations.
Our service network continues to grow, but we expand carefully. We prefer to work in regions where we can support the full process—from preliminary review and design adaptation to installation and final detailing.
Florida
Miami • Palm Beach • Orlando • Tampa Bay • Sarasota • Naples • Fort Myers • Melbourne • Daytona Beach • Jacksonville
Texas
Houston • Austin • San Antonio • Dallas–Fort Worth
North Carolina & South Carolina
Charlotte • Raleigh • Selected surrounding communities
Georgia
Atlanta Metropolitan Area
WHAT TO EXPECT
Clear Communication, Defined Scope, and Professional Execution
A successful media wall project depends on more than design and construction.
Homeowners also need clear communication, realistic expectations, organized scheduling, and a well-defined scope of work.
Our goal is to make the process understandable from the first project review through final installation.
Clear Project Communication
Transparent Project Scope
Respect for the Home
Realistic Scheduling
Attention to Final Details
Honest Recommendations
Professional service means making the project clear before construction, organized during installation, and complete at the end.
WHY HOMEOWNERS CHOOSE US
Specialized Experience You Can Verify
Choosing a company for a custom media wall means trusting that the design can be built, the scope will be understood, and the final result will match the level of quality presented during the planning stage.
We build that trust through specialization, completed work, clear project structure, and direct accountability.
100+ Completed Projects
7 Specialized Media Wall Series
Real Project Portfolio
Defined Project Process
Regional Installation Support
Direct Accountability