
Asymmetrical Modern Niche Media Wall with Three-Sided Fireplace in Melbourne, Florida
This completed project in Melbourne, Florida transformed a conventional television wall into a custom architectural composition with an integrated three-sided electric fireplace, asymmetrically positioned TV, illuminated display niches, and decorative fluted panels.
The installation is a customized version of the Modern Niche Media Wall, model C4-001 from our C-Series Cabinet & Display Media Walls.
Rather than following a standard symmetrical layout, the model was adapted to the client’s room, display collection, and preferred relationship between the television, fireplace, and niches.
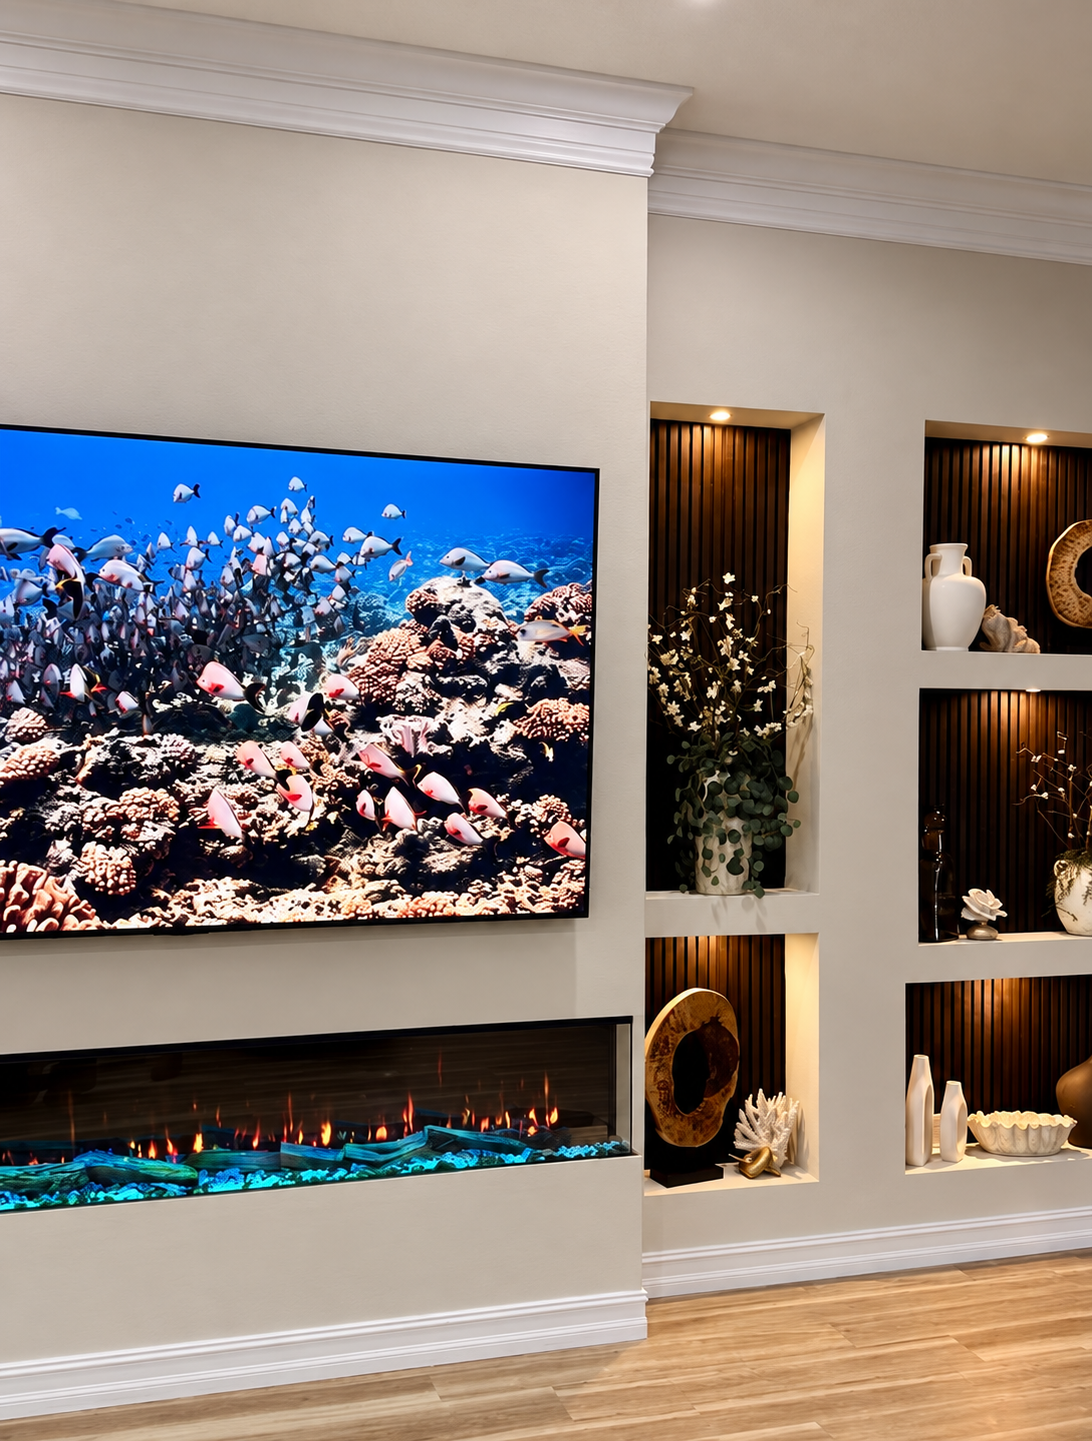
From a TV and Console to an Architectural Feature
Before the transformation, the room had a wall-mounted television, visible media wiring, and a freestanding console positioned below the screen. Artwork and accessories occupied the remaining wall space as separate decorative elements.
The completed media wall organizes these functions into one permanent composition:
A dedicated architectural TV section
A wide three-sided electric fireplace
Concealed television and media wiring
Asymmetrical display niches
Warm integrated accent lighting
Dark decorative niche back panels
Coordinated crown molding and base trim
Purpose-designed spaces for artwork and décor
The new wall creates a clear focal point while remaining connected to the proportions and finishes of the surrounding interior.
Customized Modern Niche Media Wall
The defining feature of the C4-001 model is its flexibility. The niches are not restricted to a predetermined grid and can be arranged around the actual dimensions of the wall, television, fireplace, architectural openings, and objects the homeowner wants to display.
For this Melbourne installation, the TV and fireplace were positioned toward the left side of the overall composition. The display niches occupy the right side in two different vertical arrangements.
One narrow column combines a tall display opening with a smaller niche below. The adjacent column contains three horizontally proportioned niches. Their varied sizes create movement while giving the homeowner spaces suited to different decorative objects.
This intentional asymmetry makes the wall feel more contemporary than a conventional built-in organized around identical shelving towers.
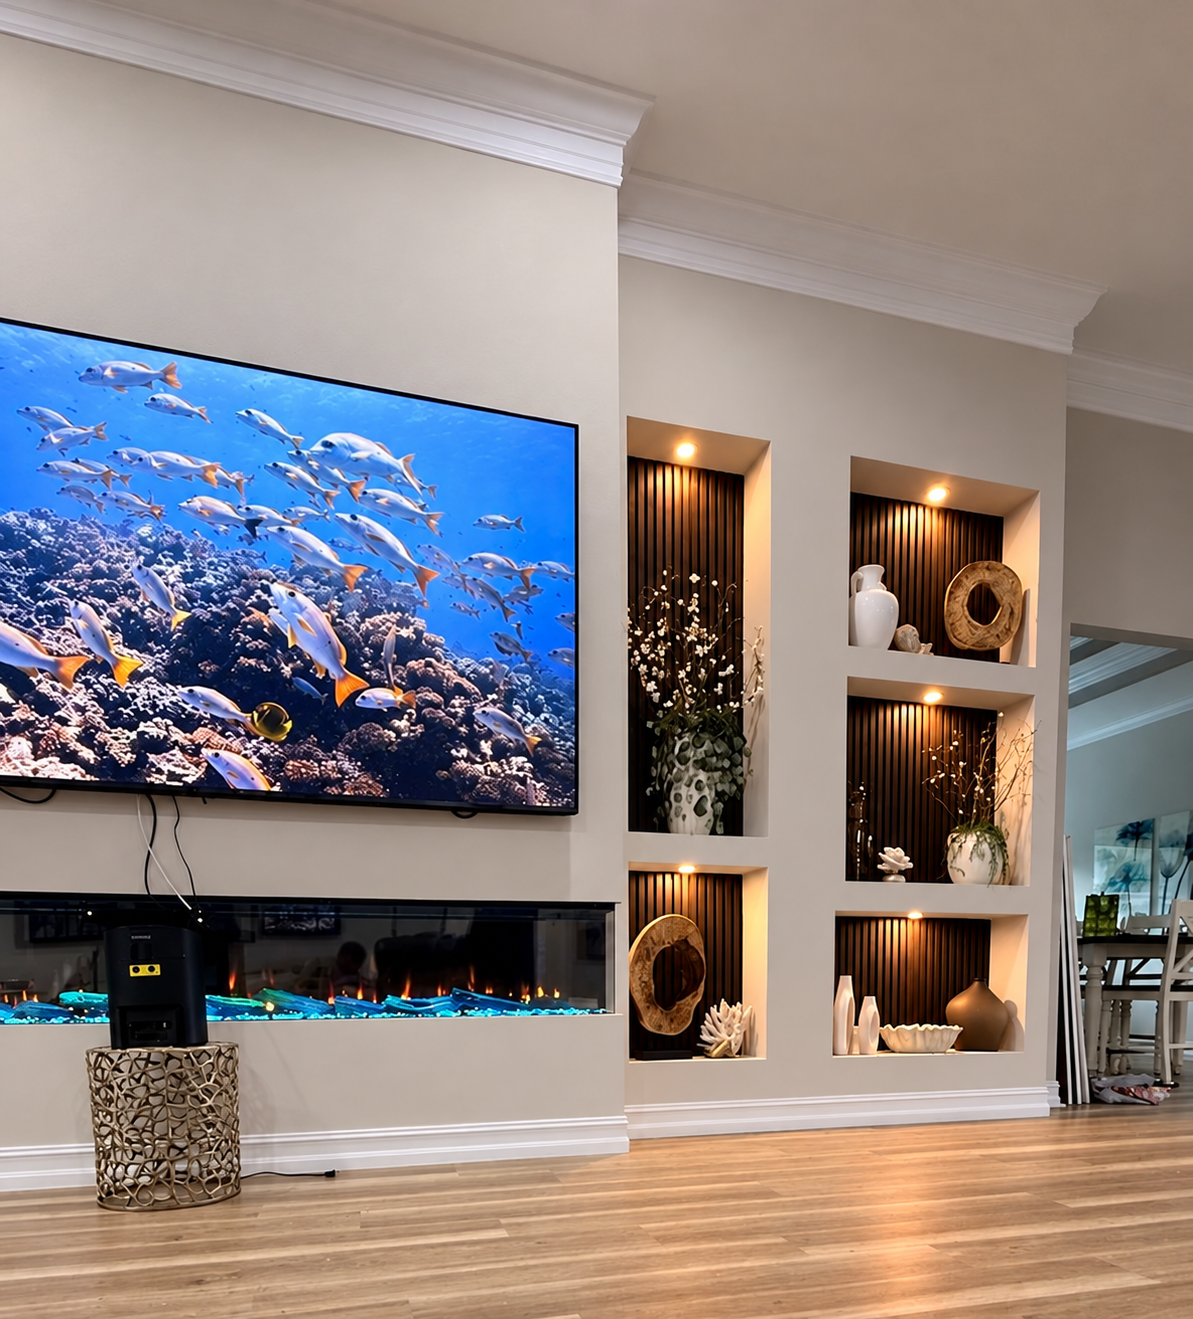
Three-Sided Electric Fireplace
A wide three-sided electric fireplace is integrated beneath the television.
Unlike a standard front-facing fireplace, the panoramic glass configuration allows the flame presentation to remain visible from additional viewing angles. This is especially effective in an open living area where the media wall can be seen from different parts of the room.
The fireplace was incorporated into the build-out as part of the overall architecture rather than installed as a separate appliance. Its long horizontal proportion anchors the TV section and balances the vertical arrangement of niches beside it.
The illuminated ember bed introduces blue and warm flame tones that complement the lighting inside the display niches.
Illuminated Display Niches
Each niche was designed as a dedicated display area rather than a conventional bookshelf.
Compact recessed spotlights provide focused illumination from above, highlighting ceramics, natural forms, floral arrangements, and other collected objects. The warm light creates depth and allows the display wall to remain visually active in the evening.
The niche sizes were selected around different categories of décor:
Tall arrangements and sculptural branches
Vases and vessels
Circular artwork
Coral-inspired objects
Small sculptures and decorative accessories
Because the niches have different proportions, the finished arrangement feels curated and personal rather than repetitive.
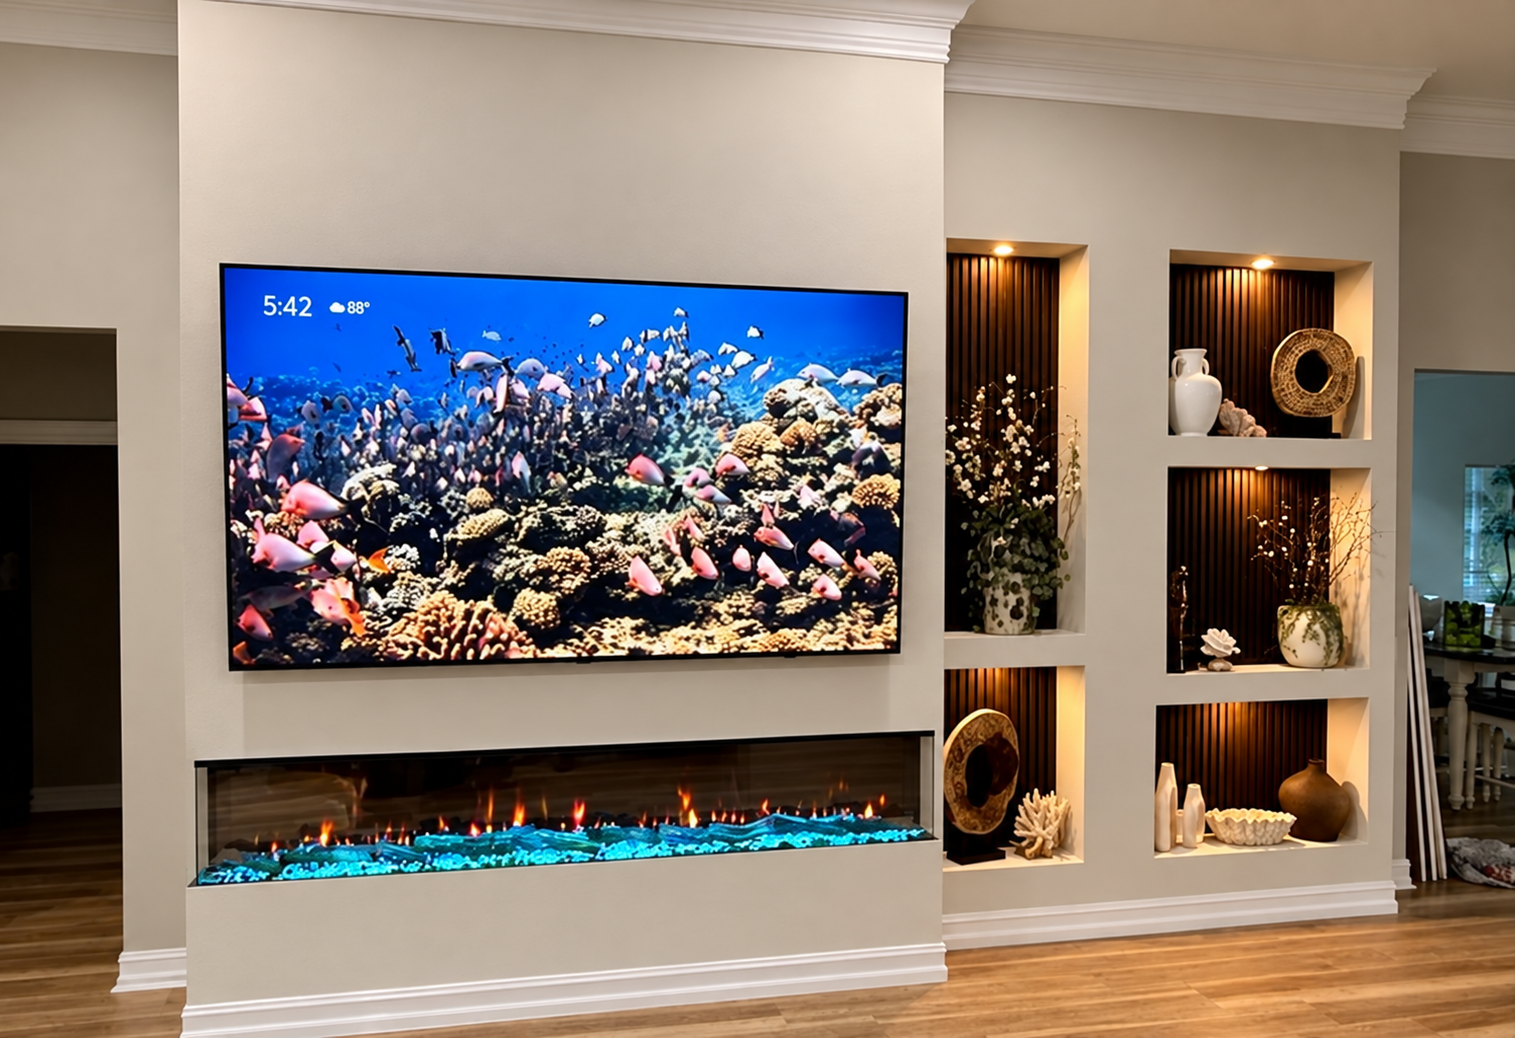
Decorative Fluted Back Panels
Dark vertically fluted panels were installed on the rear walls of the niches.
The deep brown-black finish creates contrast against the light painted structure, while the narrow vertical lines add texture and shadow. These panels also provide a stronger visual background for light ceramics and natural decorative objects.
The same panel treatment connects all five display niches even though their dimensions and positions differ.
Explore additional fluted surfaces, wood-look panels, lighting systems, paint options, and architectural finishes in our Materials & Finishes guide.
Architectural Integration and Finish Work
The full installation is finished in a light neutral color that coordinates with the existing walls, crown molding, baseboards, and flooring.
Crown molding continues across the top of the central media-wall structure, helping it feel integrated with the room rather than added as a freestanding unit. Matching base trim creates a consistent transition to the floor.
The TV, electrical connections, fireplace, lighting, decorative panels, and niche openings were planned together. In the completed installation, visible media cables from the original wall have been concealed within the project area.
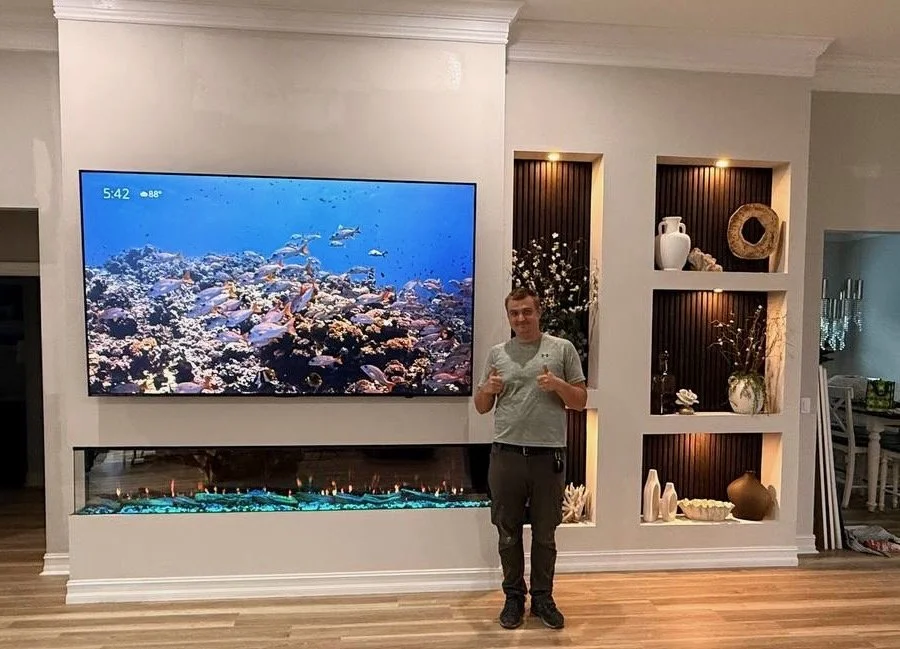
Why the Asymmetrical Layout Works
The composition is visually balanced without being mirrored.
The large television and horizontal fireplace create greater visual weight on the left. The illuminated niches counterbalance that mass on the right through height, rhythm, contrasting dark panels, and displayed objects.
Several relationships hold the design together:
The TV and fireplace form one strong media zone.
The tall niche responds to the height of the TV build-out.
Three smaller niches establish a repeated vertical rhythm.
Dark niche panels connect visually with the fireplace glass.
Warm lighting unifies display areas of different sizes.
Consistent trim and paint make the entire wall feel architectural.
The result demonstrates that balance does not require perfect symmetry.
Custom Media Walls in Melbourne and the Florida Space Coast
This project was completed in the Melbourne and Space Coast service area, where open-plan living rooms and spacious walls provide strong opportunities for custom media walls, fireplace features, and built-in display systems.
TV Media Wall designs and installs custom media walls throughout selected Florida service areas, adapting each project to the wall dimensions, ceiling height, fireplace requirements, viewing position, material preferences, and architecture of the home.
Browse our completed media wall projects to explore additional real installations, or review the media wall pricing guide to understand how dimensions, fireplace selection, niches, lighting, materials, and installation conditions affect project cost.
Planning a Custom Niche Media Wall?
The Modern Niche Media Wall can be symmetrical, asymmetrical, concentrated on one side, or developed across an entire wall. The fireplace, TV position, niche dimensions, lighting, decorative panels, and finish colors can all be adapted to the room.
Send us photographs of your wall, approximate dimensions, TV size, ZIP code, fireplace preference, and one or two inspiration images. We will review the space and recommend an appropriate design direction.