
Mediterranean Hearth Wall with Arched Fireplace in Boca Raton, Florida
This completed Mediterranean Hearth Wall in Boca Raton, Florida transforms a wide blank living room wall into a calm, sculptural architectural feature. The project combines a softly textured mineral finish, a rounded electric fireplace opening, an integrated television, and a full-width built-in hearth bench.
The project is a customized interpretation of our Mediterranean Hearth Wall, model F2-007 from the F-Series Fireplace Integrated Models. Its proportions, fireplace configuration, finish, and architectural details were adapted specifically for this South Florida home.
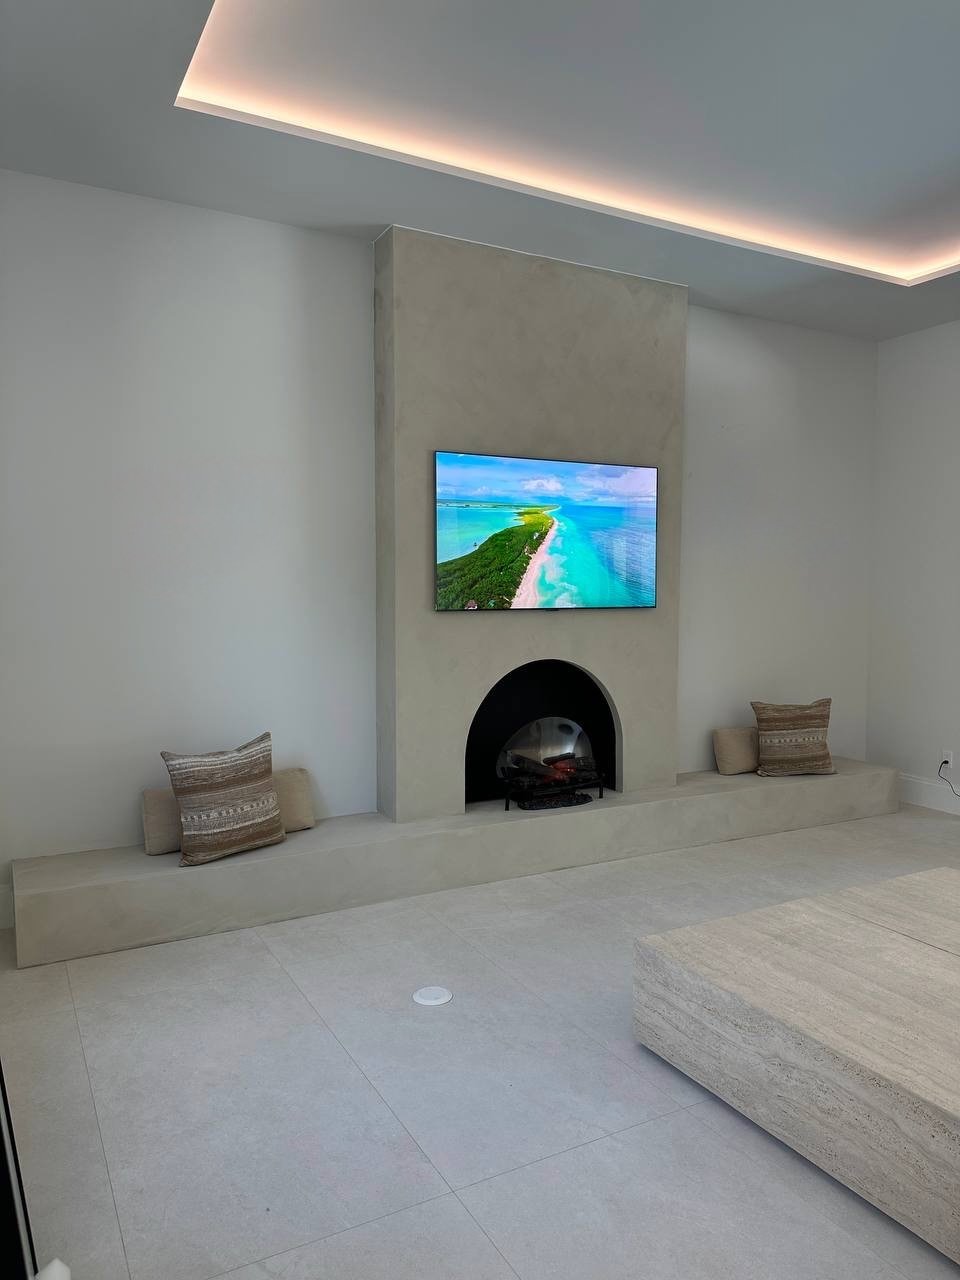
From an Empty Wall to an Architectural Focal Point
Before construction, the room featured a large uninterrupted wall framed by a narrow window and sliding glass doors. The ceiling already had a recessed tray with perimeter lighting, but the living area lacked a defined focal point.
The completed fireplace wall gives the room a clear visual center without filling the entire surface with cabinetry or decorative materials. A tall central fireplace structure anchors the composition, while a low built-in bench extends across the wall to create a strong horizontal base.
The finished installation organizes the room around three primary elements:
A centrally mounted television
A rounded electric fireplace opening
A full-width architectural hearth bench
The result feels substantial enough for the large room while remaining quiet, light, and visually balanced.
Inspired by Mediterranean Architecture
The Mediterranean Hearth Wall is defined by softly formed transitions, warm mineral textures, rounded fireplace geometry, and carefully controlled proportions.
For this Boca Raton project, the model was simplified to support the home’s minimal interior. No wood mantel or additional shelving was added. Instead, the design relies on the relationship between the tall central structure, rounded opening, textured finish, and long built-in bench.
This restrained interpretation maintains the Mediterranean character of the model without introducing ornate decoration. It works equally well with organic-modern, transitional, warm contemporary, and Mediterranean-inspired interiors.
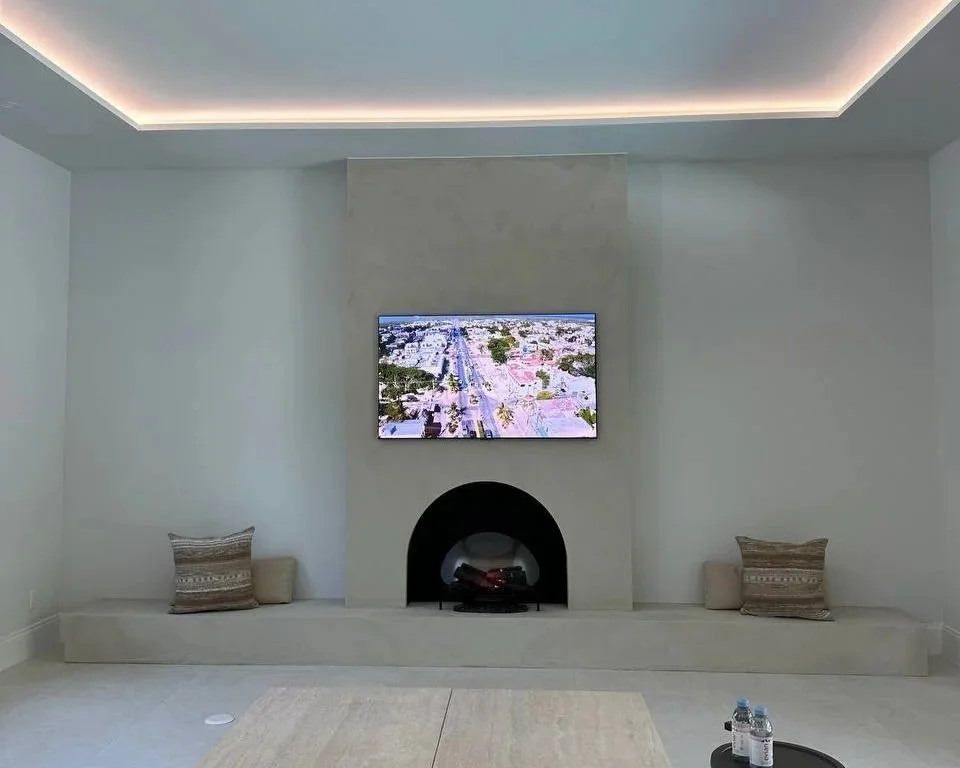
A Wide Wall Planned Around Precise Proportions
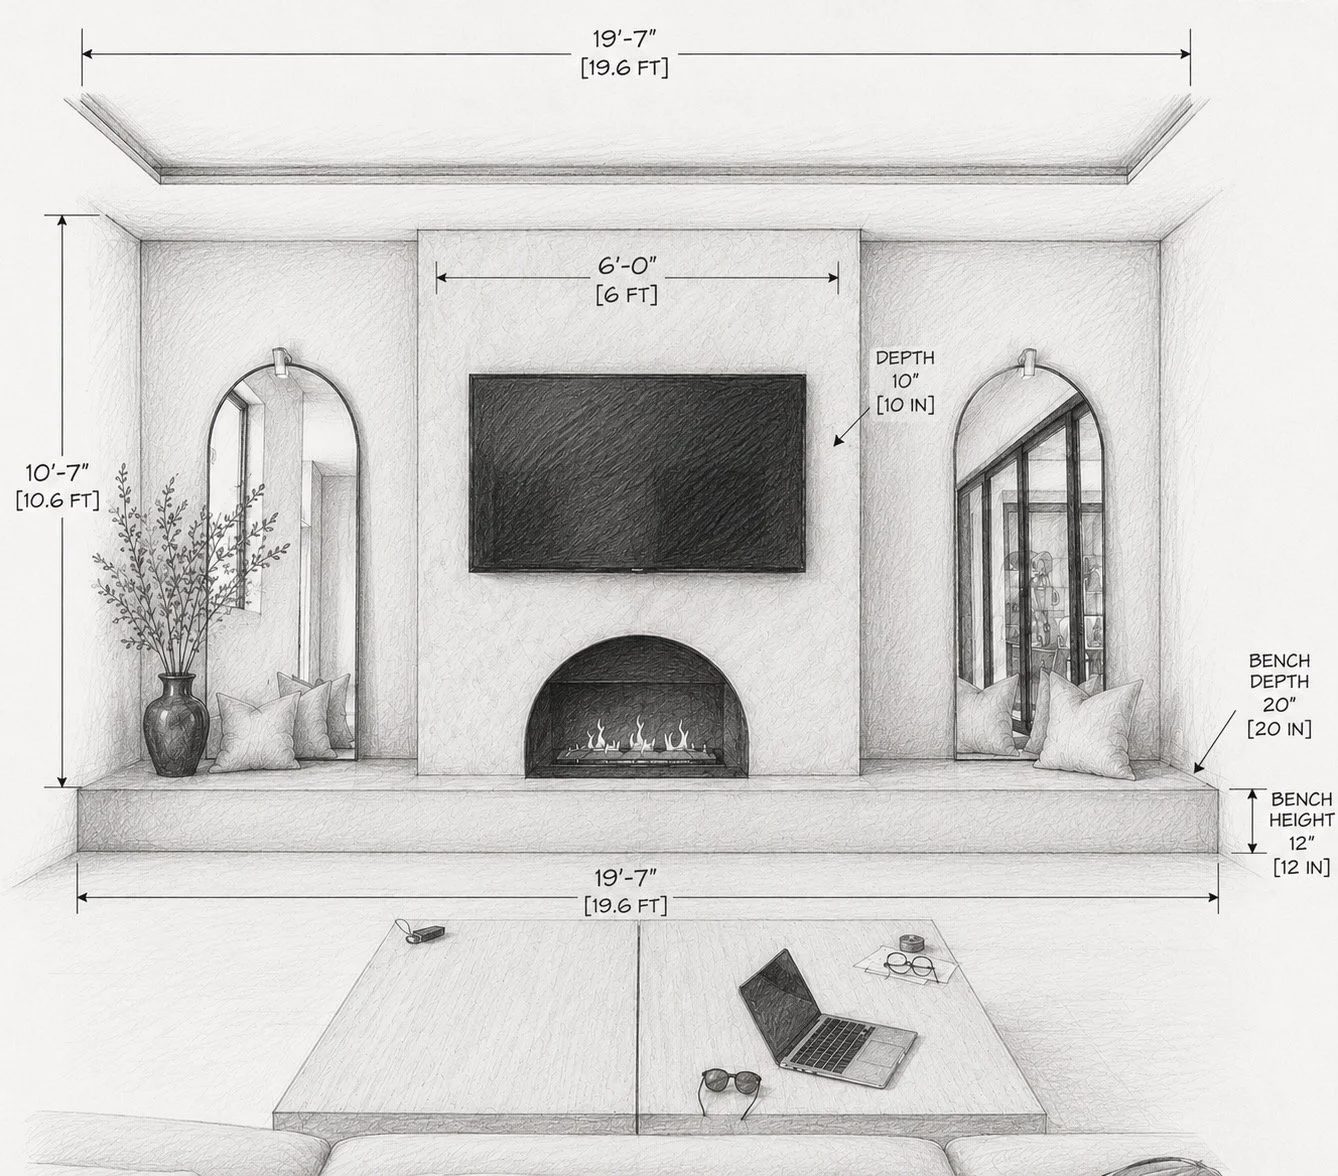
The wall measures approximately 19 feet 7 inches across, with a ceiling height of approximately 10 feet 7 inches.
The central fireplace structure was designed at approximately 6 feet wide and projects about 10 inches from the original wall. These proportions create enough architectural depth for the fireplace, television preparation, concealed wiring, and finished side returns.
The full-width bench was planned at approximately:
19 feet 7 inches wide
20 inches deep
12 inches high
Extending the bench from one side of the wall to the other visually connects the entire composition. It also provides a low display surface and informal seating without the visual weight of base cabinets.
Rounded Electric Fireplace Opening
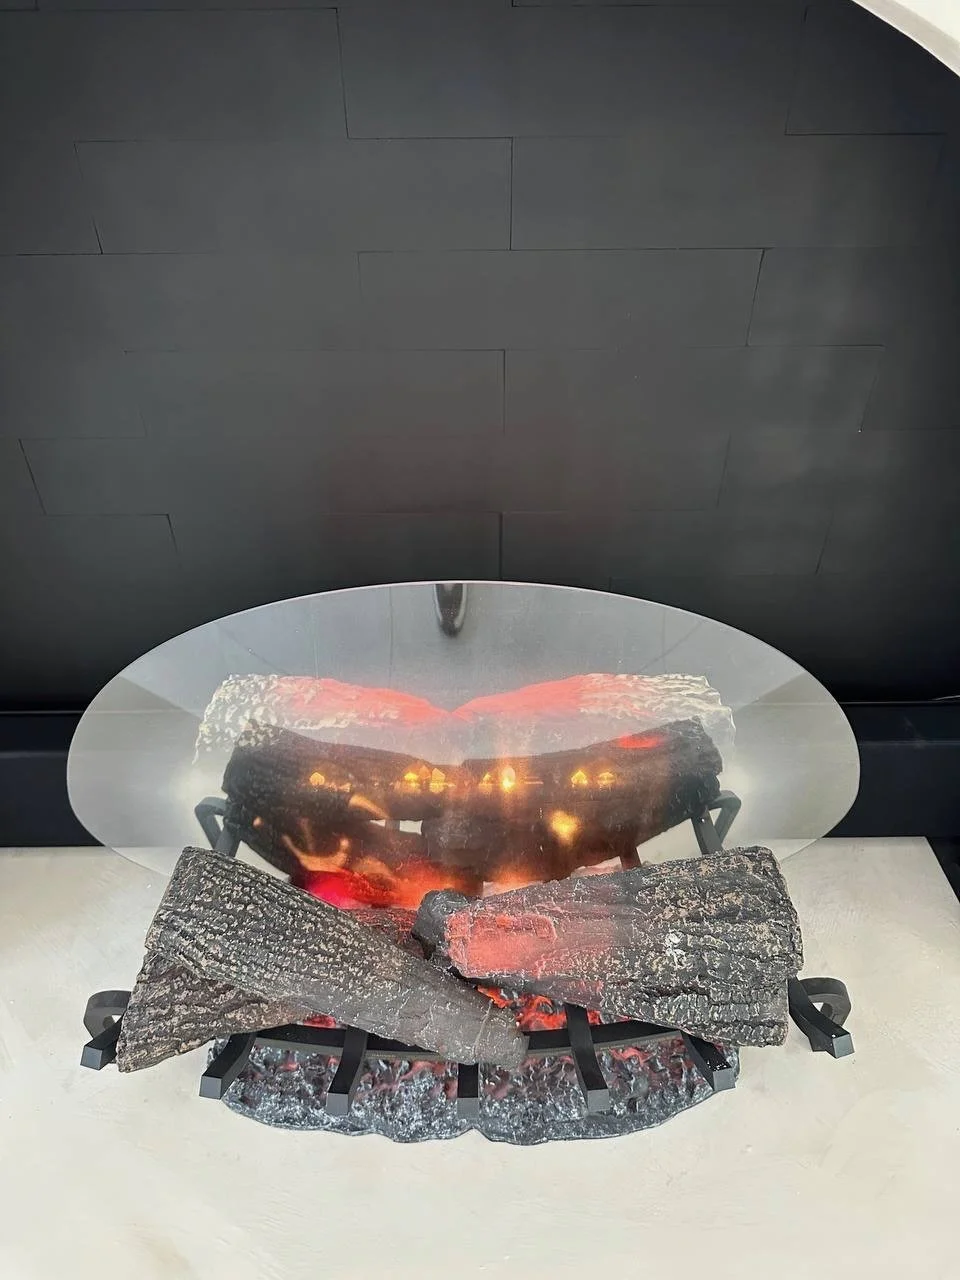
The most distinctive detail is the large arched fireplace opening. Its rounded profile replaces the rectangular geometry commonly used for contemporary electric fireplaces and gives the wall its Mediterranean character.
An electric log fireplace was installed within the dark firebox. The black interior creates depth and contrast against the light surrounding finish, while the illuminated logs provide the atmosphere of a traditional hearth without requiring a conventional wood-burning fireplace.
The fireplace opening, television, and central architectural column were aligned on one vertical axis. This keeps the composition clean and allows the rounded hearth to remain the primary decorative feature.
Integrated Television with Concealed Wiring
The television was mounted directly above the fireplace within the central structure. Power, mounting support, and media connections were planned before the final surface finish was applied.
This allows the screen to sit cleanly against the wall without visible wiring. The television was positioned according to the fireplace opening, central column width, room proportions, and viewing arrangement.
Because the wall contains no mantel, the TV and fireplace read as parts of one uninterrupted sculptural surface.
Hand-Applied Mineral Finish

The wall and bench were completed in a warm, light neutral finish with subtle tonal movement and visible hand-applied texture.
Unlike a flat painted surface, this type of mineral or limewash-inspired finish responds to changing natural and architectural light. The close-up image shows the soft variation, movement, and fine application marks that give the surface depth without making it feel rough or visually busy.
The selected color works with the pale tile floor, upholstered furniture, natural wood tones, and abundant daylight. It also allows the black fireplace opening and television to create controlled contrast.
Additional limewash colors, decorative coatings, wood options, panels, stone, and fireplace treatments can be compared on our Materials & Finishes page.
Full-Width Built-In Hearth Bench
The low bench is an essential part of the composition rather than a separate decorative addition.
It visually anchors the tall center structure and prevents the fireplace wall from appearing narrow or disconnected from the room. Its depth also creates space for cushions, decorative accessories, or informal seating.
Covering the bench in the same material and finish as the fireplace column makes the entire wall feel monolithic and architectural. The matching finish also keeps the large structure visually light.
Designed to Work with the Existing Ceiling
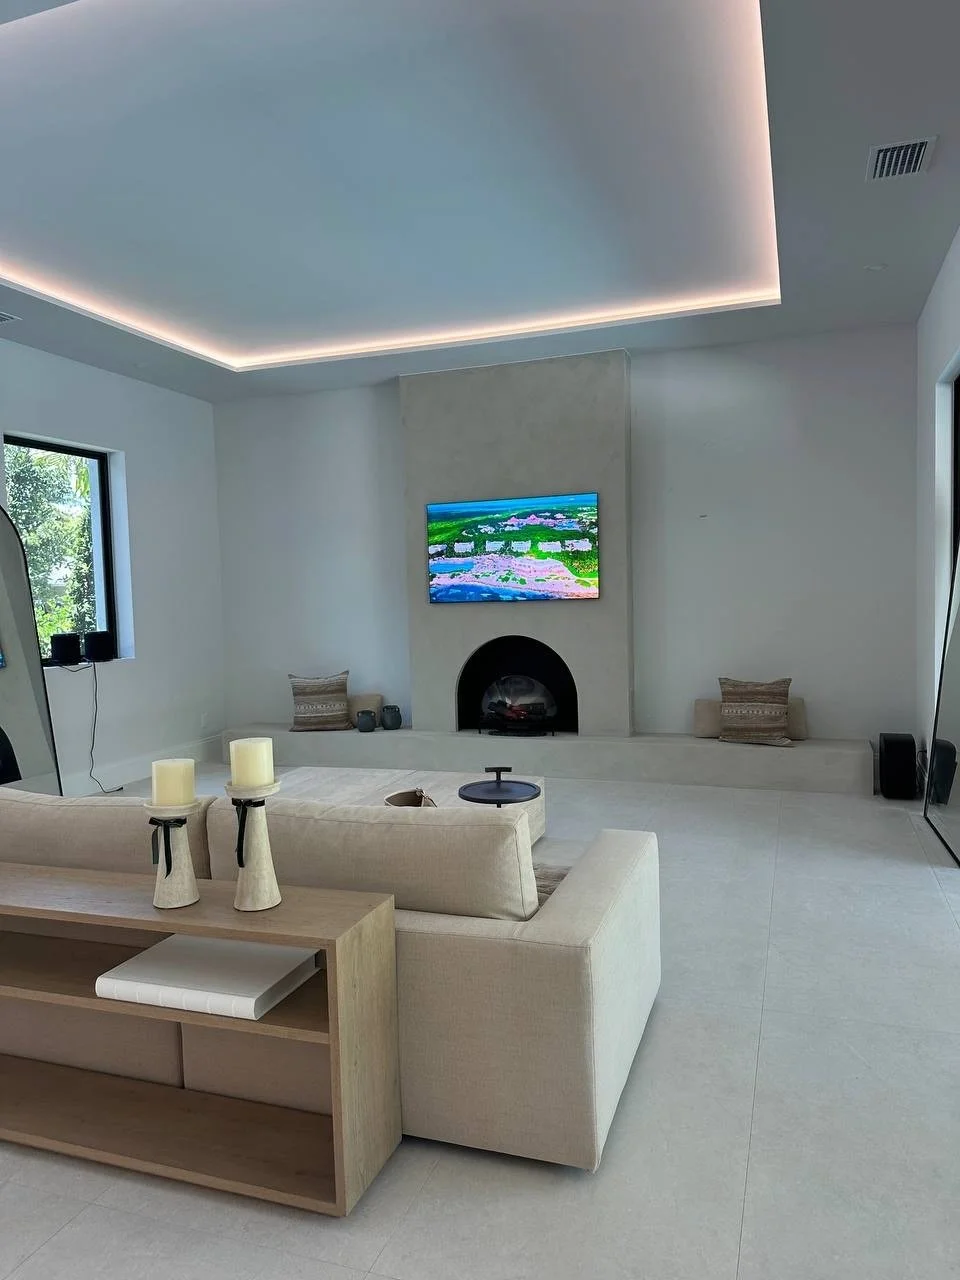
The room’s recessed tray ceiling and warm perimeter lighting contribute to the finished effect. Evening illumination highlights the wall’s height and reveals the subtle movement of the decorative finish.
The fireplace structure terminates below the recessed ceiling detail, preserving a clean separation between the new feature and the existing architecture. Careful alignment was required so that the center wall, television, fireplace, and ceiling remained visually balanced.
From Concept to Completed Installation
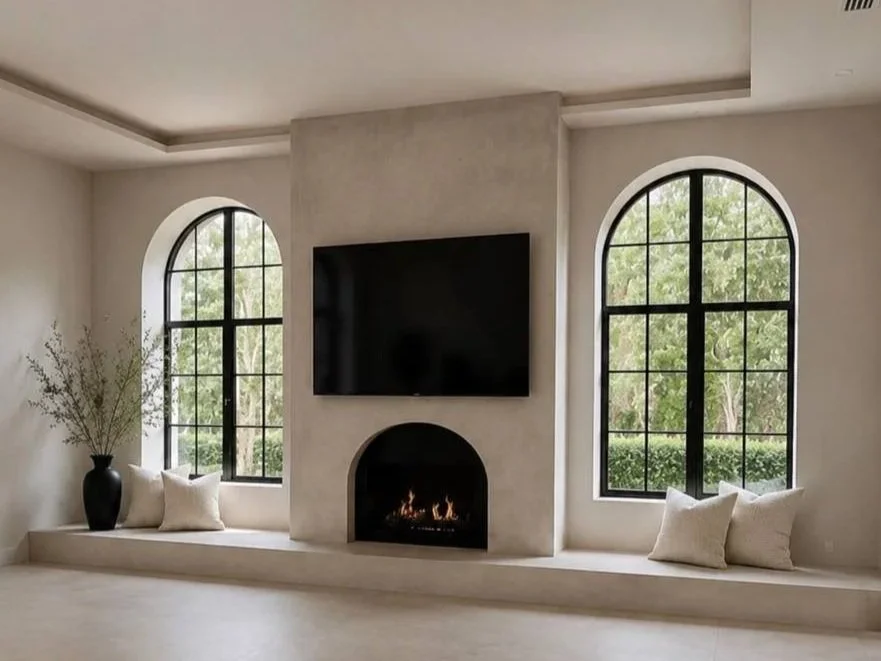
The design process included both a concept visualization and a dimensioned architectural sketch.
The visualization established the intended mood: a calm Mediterranean-inspired living room with a softly finished fireplace column, rounded hearth opening, integrated TV, and long bench.
The technical sketch then translated that direction into project dimensions, including:
Overall wall width
Ceiling height
Width and depth of the center structure
Fireplace and television placement
Bench height and depth
Alignment across the full wall
The final design was adjusted to the actual room, existing window, sliding doors, circulation, and furniture placement. This process allowed the recognizable character of the model to remain consistent while making the installation appropriate for the home.
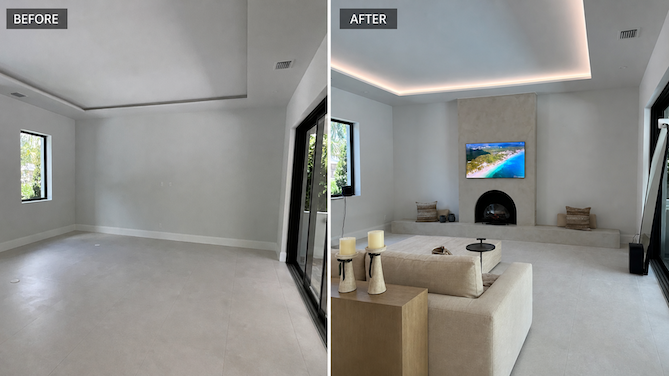
Professional Construction and Finish Work
Although the completed wall looks minimal, its construction required coordination across several stages:
Field measurements and proportional planning
Framing of the central fireplace structure
Construction of the full-width bench
Structural preparation for the TV mount
Electrical and media wiring
Fireplace opening and firebox preparation
Electric fireplace installation
Surface preparation
Rounded transition detailing
Application of the decorative mineral finish
Television installation
Final alignment and detailing
Curved openings and uninterrupted plaster-style surfaces leave little room for inconsistent geometry. The arch must remain symmetrical, the central column must align correctly with the room, and the final finish must transition smoothly across the front, sides, and bench.
A Calm Fireplace Feature for a Boca Raton Home
The completed wall fits naturally into the light, restrained interior. Its warm neutral finish connects with the flooring and furniture, while the rounded fireplace introduces character without relying on bold color or heavy decorative elements.
The project demonstrates that a fireplace media wall does not require cabinets, shelves, multiple materials, or elaborate trim to create a strong transformation. Here, proportion, geometry, texture, and execution carry the entire design.
Custom Media Walls in Boca Raton and South Florida
This project was completed in Boca Raton within our broader Miami and South Florida service area.
TV Media Wall designs and installs fireplace walls, built-in entertainment centers, limewash features, floating TV walls, custom cabinetry, stone walls, architectural panels, and other interior focal points across selected areas of Florida.
Every project is adapted to the room’s wall dimensions, ceiling height, openings, television, fireplace requirements, furniture plan, materials, and architectural style.
Explore Models, Materials, and Pricing
Browse our complete collection of media wall models to compare fireplace walls, built-in entertainment centers, floating TV panels, cabinet systems, stone designs, and other architectural concepts.
General budget guidance and typical project ranges are available on the Media Wall Pricing page. Colors, decorative coatings, limewash finishes, wood accents, stone, panels, lighting, and fireplace options can be reviewed under Materials & Finishes.
To discuss a Mediterranean Hearth Wall or another custom feature for your Boca Raton home, submit photographs, approximate measurements, TV size, and inspiration images through our project quote form.