
Custom Fireplace Media Wall with Storage in the Tampa Area
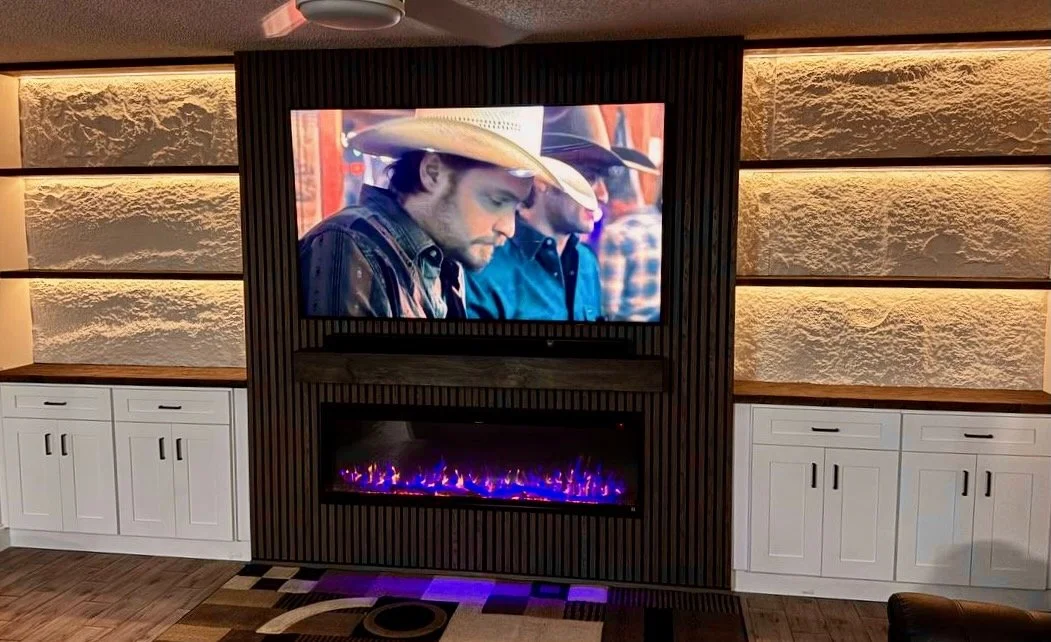
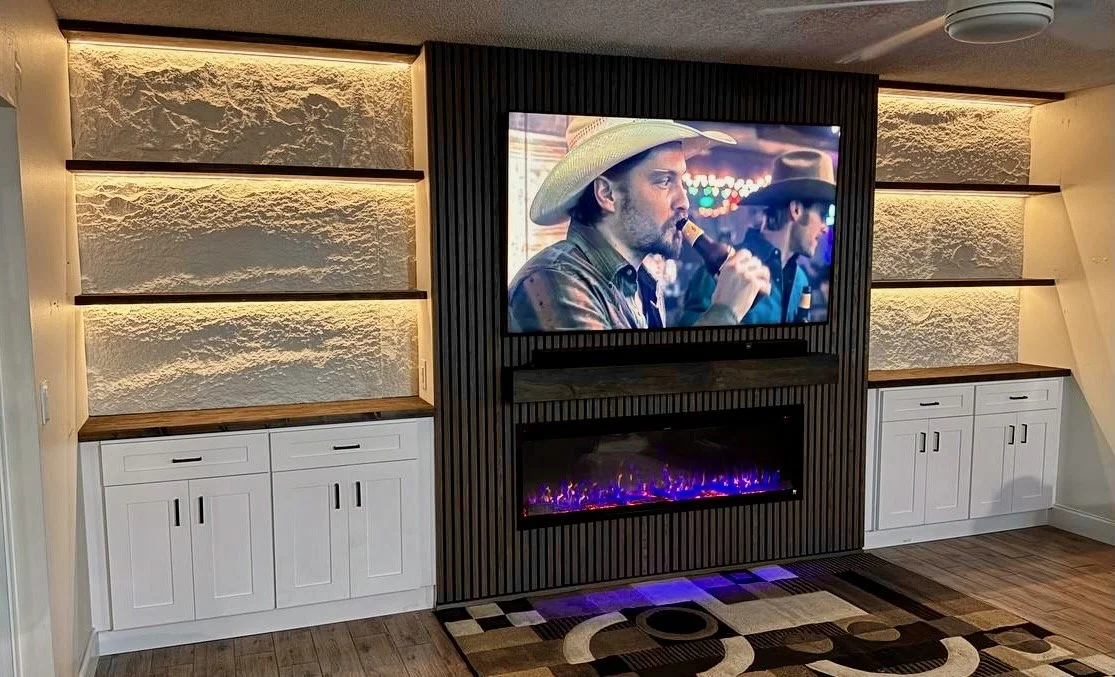
This completed project transformed an ordinary living-room TV setup into a full-width custom entertainment center with an integrated electric fireplace, concealed media connections, practical storage, and illuminated display niches.
Completed in the Tampa service area, Florida, the installation is based on our C-Series Cabinet & Shelf Systems and represents a customized version of the Fireplace Media Wall with Storage.
From a Collection of Separate Components to One Built-In System
Before the transformation, the room had a wall-mounted television, a freestanding media console with a small fireplace, separate speakers, side tables, artwork, and visible equipment.
Although every component served a purpose, the wall lacked visual structure and permanent storage. The goal was to combine the television, fireplace, media equipment, shelving, and cabinets into one cohesive architectural feature.
The finished installation now extends across the wall and creates a clear focal point for the entire living room.
A Custom C-Series Configuration
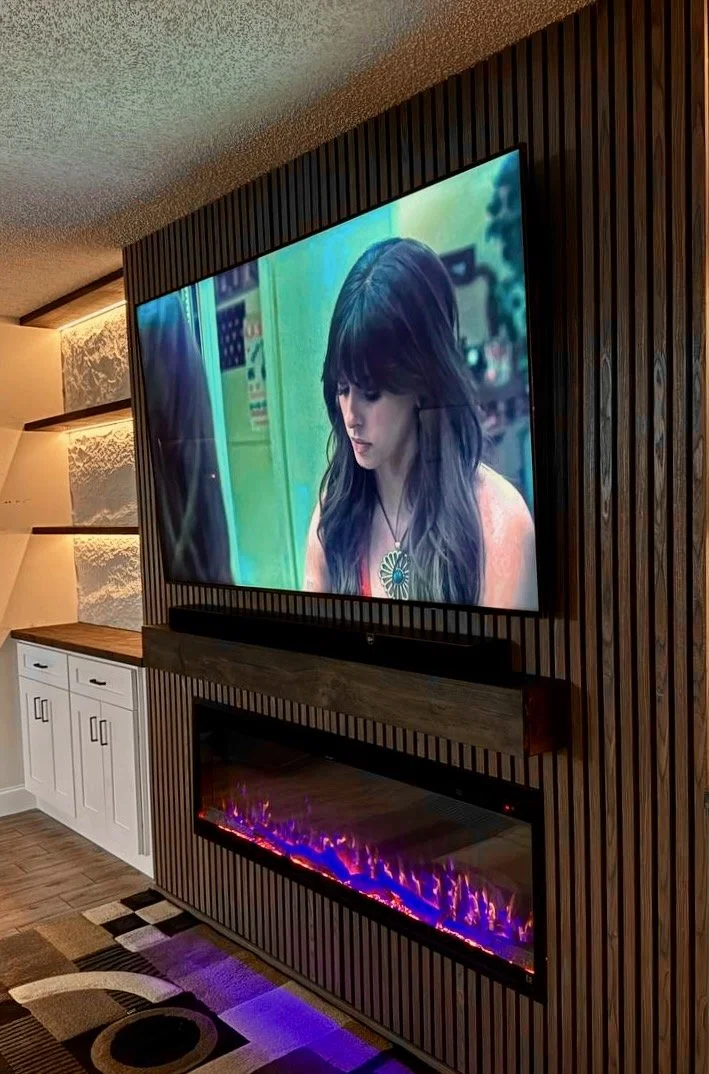
The project combines several functional elements:
A floor-to-ceiling central media wall
Dark vertical wood-slat panels
A large wall-mounted television
A wide linear electric fireplace
A substantial dark-stained wood mantel
White shaker-style storage cabinets
Wood countertops
Symmetrical open display niches
Warm integrated LED lighting
Decorative stone-look panels behind the shelves
This customized layout demonstrates how the C-Series can be adapted to the proportions, storage requirements, and design preferences of an individual room.
Central Slat Fireplace Wall
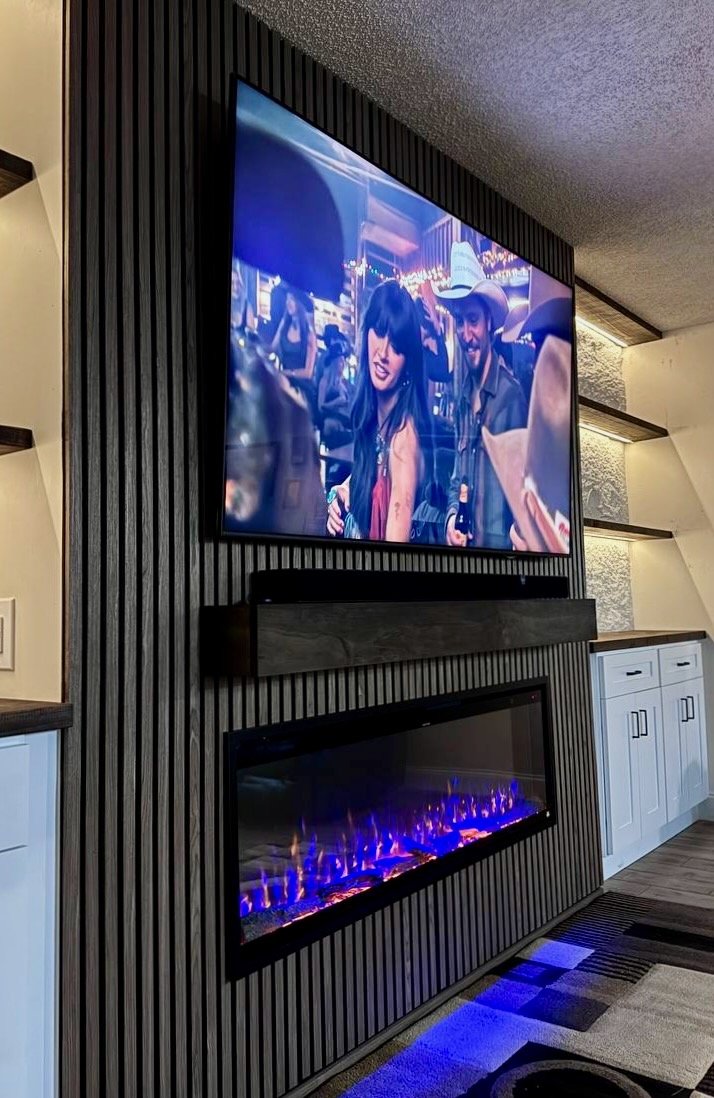
The central section is finished with narrow vertical slats in a deep, nearly black tone. The strong vertical lines visually increase the height of the room while creating a dramatic background for the television and fireplace.
A dark wood mantel separates the two main elements and introduces a warmer natural texture. Its finish coordinates with the countertops and shelf details on both sides of the installation.
The wide electric fireplace is integrated directly into the slat wall, producing a clean built-in appearance without requiring the footprint of a traditional fireplace surround.
Built-In Storage on Both Sides
Symmetrical base cabinets provide concealed storage for household items, media accessories, and other living-room essentials.
The white shaker-style doors keep the larger installation feeling light and balanced, while black hardware connects the cabinetry to the dark central wall. Wood countertops introduce warmth and create useful surfaces beneath the open display niches.
This combination of concealed cabinets and open shelving makes the wall both decorative and practical.
Illuminated Niches with Stone-Look Panels
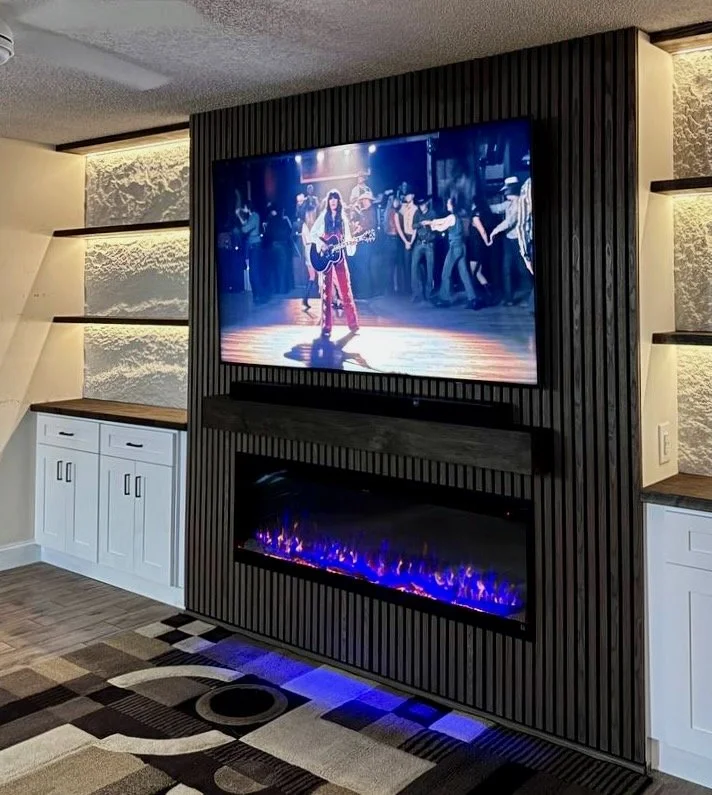
One of the most distinctive details is the treatment of the side niches.
Decorative stone-look panels were installed on the rear walls behind the shelves. These are not natural stone slabs; they are textured decorative panels selected to create the appearance and depth of masonry while remaining appropriate for the custom built-in system.
Warm LED lighting highlights the relief of the panels, producing soft shadows and making the texture more visible. Dark wood shelf edges frame each illuminated section and connect the niches visually with the mantel and countertops.
The result adds architectural character without making the room feel heavy.
Explore additional surface options, slat styles, cabinet finishes, and decorative treatments on our Materials & Finishes page.
Organized Media Integration
The completed wall provides designated locations for the television, fireplace, sound system, and related equipment. Connections that were previously visible are incorporated into the new structure, creating a much cleaner presentation.
Careful planning is especially important for a media wall of this scale. TV placement, fireplace dimensions, cabinet depth, electrical access, ventilation requirements, lighting, and equipment locations must all be coordinated before construction begins.
Why This Design Works
The project combines strong contrast with balanced symmetry:
The black slat wall creates a bold central focal point.
The white cabinetry prevents the installation from feeling too dark.
Wood elements add warmth throughout the composition.
Stone-look panels introduce texture and depth.
Warm lighting creates a more comfortable atmosphere.
Closed cabinets provide useful storage.
Open niches offer space for décor and personalization.
Instead of looking like several independent pieces of furniture, the completed wall reads as one carefully designed architectural system.
Fireplace Media Wall with Storage in Tampa, Florida
This project is a real completed installation in the Tampa area and demonstrates how a customized Fireplace Media Wall with Storage can completely reorganize an existing living-room wall.
TVMediaWall designs and builds custom media walls, fireplace walls, shelving systems, and built-in entertainment centers throughout our Florida service areas.
Looking for more ideas? View similar completed Built-In Entertainment Center projects.
You can also learn more about media wall pricing, explore available materials and finishes, or request an estimate and design assistance for your space.