
Custom Built-In Fireplace Media Wall in Houston, Texas
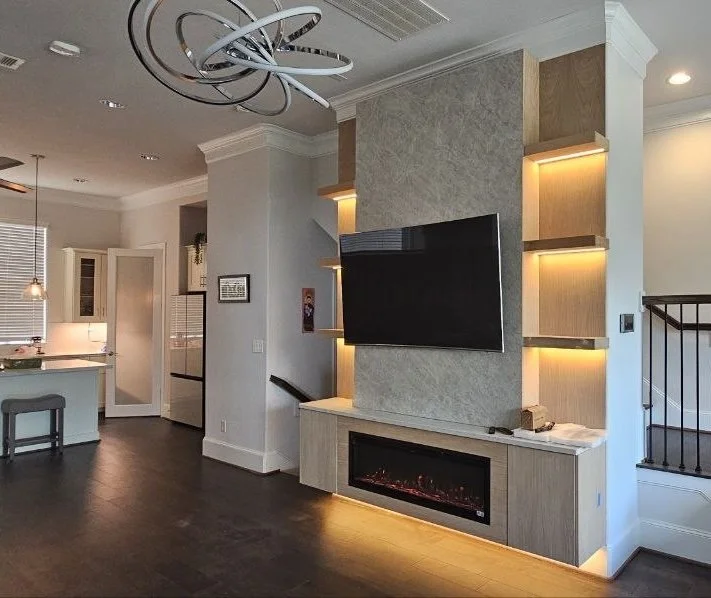
This completed media wall project in Houston, Texas transformed a previously unused wall into a fully integrated entertainment feature with a large television, linear electric fireplace, concealed storage, illuminated display niches, and coordinated architectural finishes.
The project was developed as a customized interpretation of our Built-In Entertainment Accent Wall, part of the C-Series Cabinet & Shelf Systems. The original model provided a clear starting point, while the dimensions, fireplace integration, materials, cabinetry, lighting, and proportions were adapted specifically to the client’s home.
The finished installation combines a stone-look decorative center panel, warm wood-veneer niches, floating shelves, a full-width cabinet base, and layered LED lighting. Together, these elements create a balanced fireplace media wall that feels architectural, functional, and naturally connected to the existing interior.
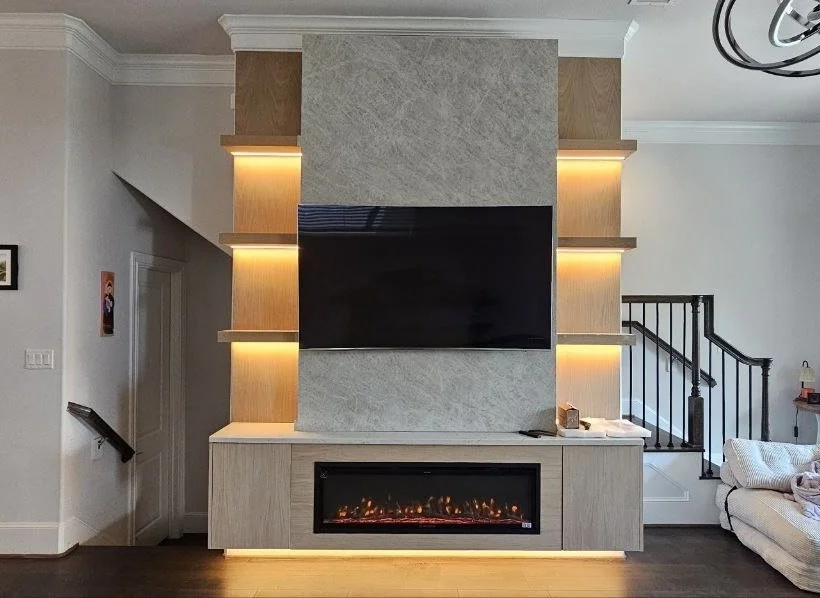
From an Empty Wall to an Architectural Entertainment Center
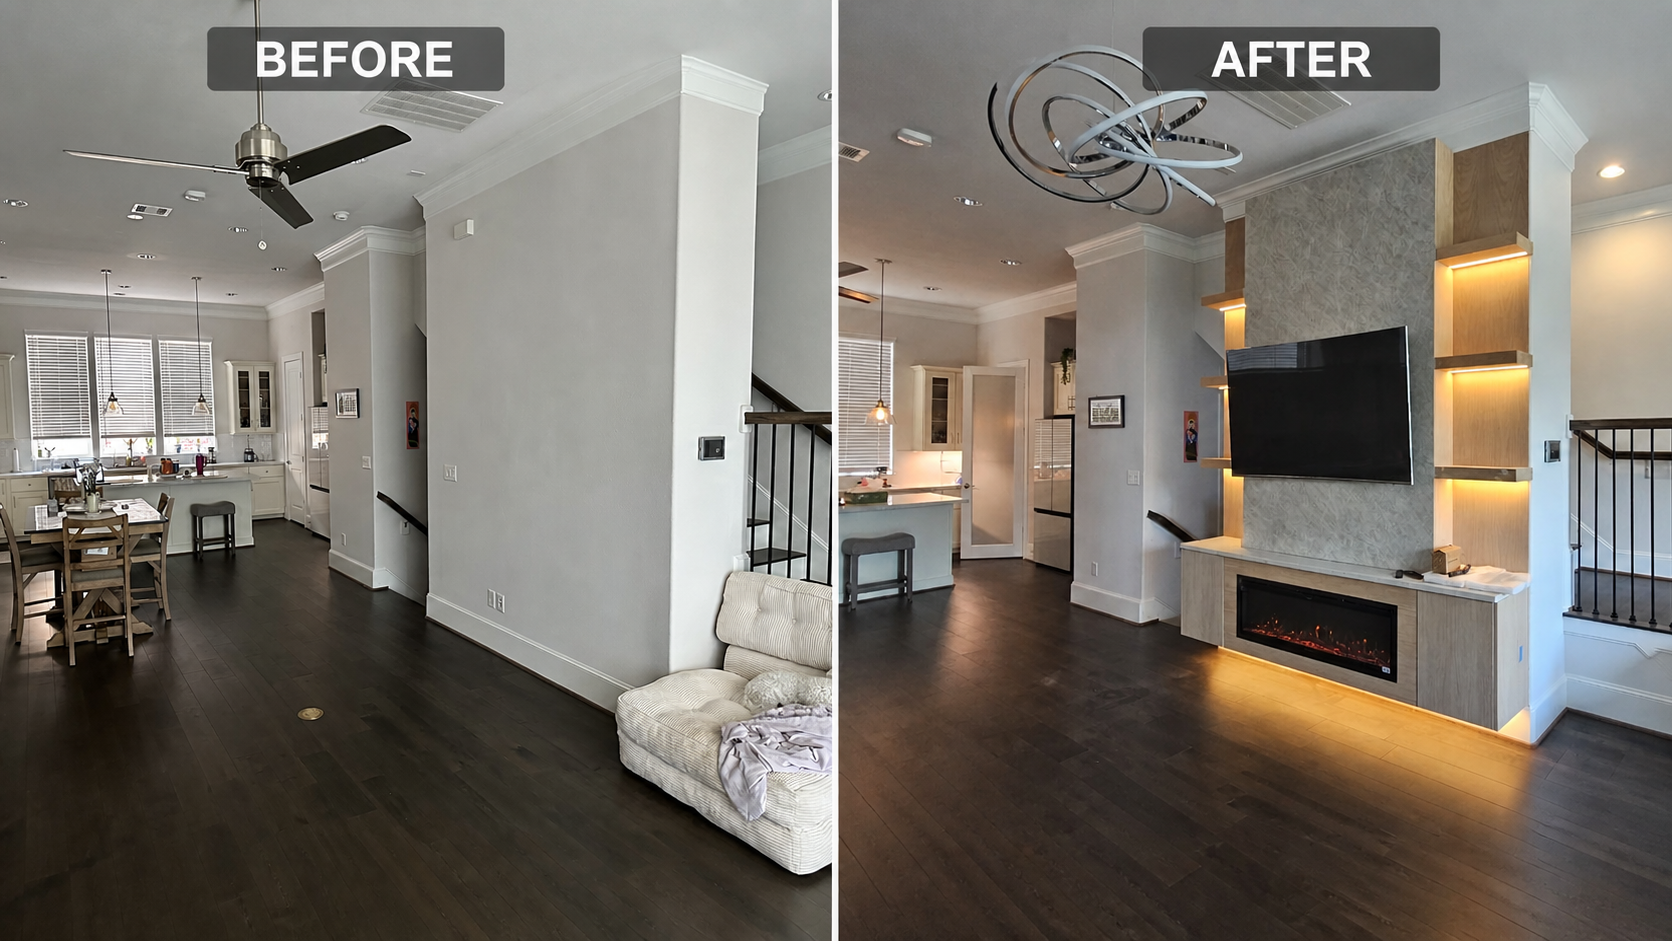
Before construction, the room had a large blank wall between the staircase and an adjacent architectural column. Although the location was ideal for a television, the original wall provided no storage, lighting, fireplace, cable management, or visual connection to the open living area.
The new built-in entertainment wall uses the full available width and height. It brings the television, fireplace, shelves, cabinetry, lighting, and decorative surfaces together within one carefully proportioned composition.
The finished feature creates a permanent focal point without blocking circulation between the living room, kitchen, and staircase. Its relatively shallow depth preserves the openness of the room while providing the appearance and functionality of a custom entertainment built-in.
Based on the C-Series Built-In Entertainment Accent Wall
Our C-Series Cabinet & Shelf Systems combine television integration, concealed storage, open display areas, architectural finishes, and optional fireplaces within complete wall systems.
This Houston project is closest to the Built-In Entertainment Accent Wall, Model C3-001. That model provides a full-width built-in composition with base cabinetry, a central TV area, floating shelves, concealed wiring, and customizable decorative finishes.
For this home, the concept was modified to include:
A linear electric fireplace integrated into the cabinet base
A large wall-mounted television
A tall stone-look decorative center panel
Symmetrical wood-veneer display niches
Floating shelves with concealed LED lighting
A long floating storage cabinet
Under-cabinet ambient lighting
Crown molding integration
Concealed wiring and media connections
The result combines the storage and display functions of the C-Series with the fireplace-centered experience found in our Fireplace Media Wall collection.
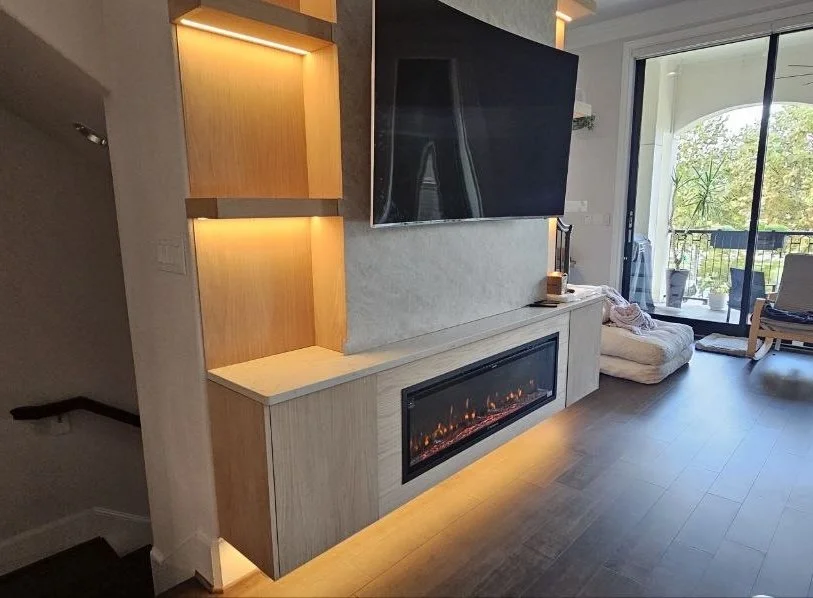
Central Stone-Look TV Feature Panel
The central section is finished with a light gray stone-look decorative surface. Its subtle movement and texture create a refined backdrop for the television without introducing the visual weight of heavily textured masonry.
The material extends vertically from the cabinet countertop to the crown molding, emphasizing the height of the wall and establishing a strong centerline for the entire composition.
The television is mounted directly against this decorative panel. Power, media connections, structural support, and cable routing were planned before the finish was installed, allowing the completed TV wall to remain clean and free of exposed wiring.
The neutral center panel coordinates with the surrounding wall color, light cabinetry, warm wood accents, and dark flooring. It creates contrast around the television while keeping the overall palette calm and suitable for the open-concept interior.
Custom Floating Cabinet with Integrated Fireplace
The lower section is designed as a long floating entertainment cabinet. Its light wood-tone finish keeps the substantial built-in visually open and complements the natural finish used inside the side niches.
A linear electric fireplace is integrated into the center of the cabinet. The dark glass fireplace frame aligns with the television above and provides a strong horizontal focal point within the lighter cabinetry.
The cabinet sections on both sides of the fireplace provide concealed storage for media equipment, accessories, and household items. Their flat fronts maintain a streamlined appearance and allow attention to remain on the television, lighting, and decorative surfaces.
Concealed LED lighting below the cabinet creates a floating effect and adds a soft wash of warm light across the dark flooring.
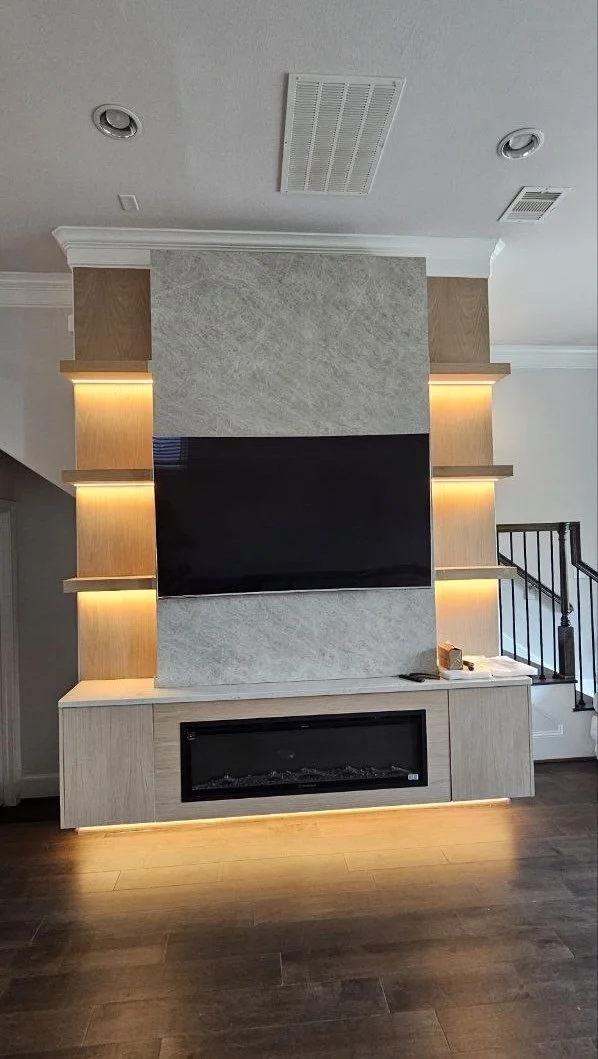
Illuminated Wood-Veneer Display Niches
Symmetrical display sections frame the center TV panel on both sides. Their wood-veneer backing introduces warmth and creates a clear material contrast against the light stone-look center.
Floating shelves divide the vertical niches into display zones suitable for books, sculpture, framed photographs, plants, and other decorative objects.
Warm LED lighting is concealed beneath the shelves. Rather than exposing fixtures or wires, the lighting is integrated into the construction and washes the wood surfaces evenly.
This lighting gives the entertainment wall additional depth in the evening and balances the illumination from the electric fireplace and under-cabinet LED system.
The combination of wood veneer, floating shelves, and warm lighting makes the side sections feel refined without requiring heavy upper cabinetry.
Integrated Electric Fireplace
The linear electric fireplace brings warmth and movement into the lower portion of the media wall. Its proportions were selected to work with the width of the central TV panel and the overall scale of the cabinet base.
Electric fireplaces are particularly well suited to modern built-ins because they can be integrated without a traditional chimney or gas line. They also allow homeowners to enjoy the flame effect independently of the heating function.
This project demonstrates how fireplace integration can be added to a cabinet-and-shelf entertainment system without turning the entire wall into a conventional fireplace surround.
Homeowners interested in additional fireplace-centered layouts can explore our Fireplace Media Walls.
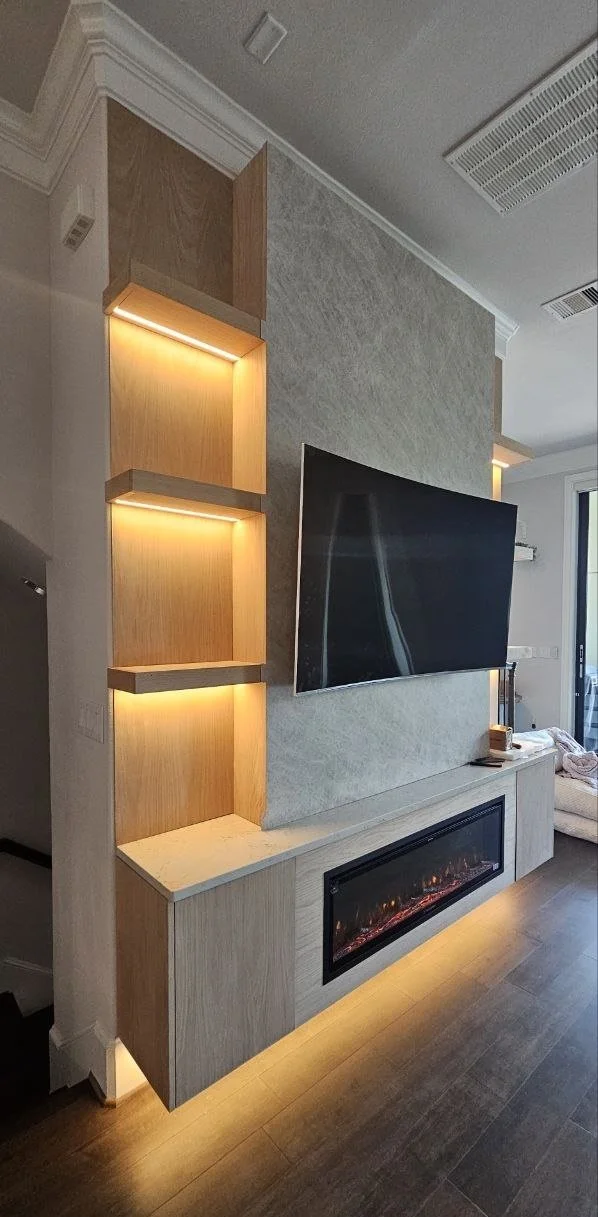
Layered Architectural Lighting
Lighting is an essential part of this project rather than a decorative addition installed after construction.
The completed wall includes:
Warm LED lighting beneath the floating shelves
Vertical illumination inside the display niches
Under-cabinet lighting across the floating base
Electric fireplace flame lighting
Each light source serves a different purpose. Shelf lighting highlights décor, niche lighting emphasizes the height of the wall, and the lower LED strip reinforces the floating cabinet effect.
Together, these lighting layers create a comfortable evening atmosphere while revealing the depth, materials, and structure of the entertainment built-in.
Crown Molding and Architectural Integration
The media wall was designed to fit between two existing architectural boundaries: the stair opening on one side and the structural column on the other.
Crown molding continues across the top of the installation and visually connects the new media wall with the original trim throughout the home. Clean side transitions help the feature appear integrated into the architecture rather than installed as freestanding furniture.
The different depths of the center panel, display niches, shelves, and cabinet base create a layered composition while maintaining clear alignment.
This precise relationship between trim, materials, cabinetry, and existing architecture is what allows a large built-in entertainment center to feel proportional rather than visually overwhelming.
Professional Planning from Design to Installation
Before construction began, a design visualization was prepared to show the proposed layout, material direction, fireplace placement, television location, storage, shelving, and lighting.
The design stage allowed the client to understand how the finished wall would relate to the living room, kitchen, staircase, and furniture before installation started.
The final project remained faithful to the approved concept while being refined for actual field dimensions, material availability, construction conditions, and equipment requirements.
This structured design process reduces uncertainty and helps establish clear expectations for proportions, finishes, functionality, and project scope.
Materials and Finish Coordination
The project uses a restrained combination of complementary materials:
Light stone-look decorative center panels
Warm wood-veneer niche backings
Matching floating shelves
Light wood-tone cabinet fronts
Coordinated countertop surfaces
Black TV and fireplace accents
Warm integrated LED lighting
White architectural trim and crown molding
Material selection plays an important role in balancing the wall. The center panel provides visual structure, the wood veneer introduces warmth, and the light cabinetry keeps the installation from feeling heavy.
Explore additional wood species, decorative surfaces, stains, coatings, stone-look panels, and lighting options on our Materials & Finishes page.
Professional Custom Finish Work
A successful entertainment built-in depends on more than the overall concept. Its quality becomes visible in the alignment of the shelves, consistency of the reveals, cabinet spacing, lighting placement, edge transitions, and final surface preparation.
This project required coordinated work involving:
Field measurements and layout development
Structural framing and blocking
Electrical and cable planning
Custom cabinet fabrication
Fireplace integration
Decorative panel installation
Wood-veneer finish work
Floating shelf installation
LED lighting integration
Crown molding and trim work
TV mounting and concealed wiring
Final adjustment, detailing, and cleanup
Every component was planned as part of one system. This allows the completed wall to look clean and simple even though the internal construction includes several materials, electrical systems, storage areas, and mounting requirements.
Designed for Houston and Modern Texas Homes
This project was completed in Houston and reflects the type of media wall solution that works particularly well in modern Texas homes with open layouts, large living areas, architectural columns, tall ceilings, and strong connections between kitchens and family rooms.
The built-in adds a clear focal point without separating the surrounding spaces. Its storage, lighting, fireplace, and television functions are combined within one shallow architectural composition.
We design custom media walls, fireplace walls, entertainment built-ins, cabinet systems, floating TV walls, and architectural feature walls throughout the Houston area and selected Texas markets.
Explore Models, Pricing, and Project Options
Our collection includes more than 20 pre-designed media wall concepts that can be adapted to different rooms, televisions, fireplaces, materials, storage requirements, and budgets.
Browse the complete Media Wall Models collection to compare TV feature walls, fireplace media walls, built-in entertainment centers, and larger architectural installations.
For general project ranges and guidance, visit the Media Wall Pricing page.
To begin planning a similar entertainment built-in in Houston, send your wall photographs, approximate dimensions, television size, ZIP code, and inspiration images through the Request a Free Estimate form.