
Modern Niche Media Wall with Backlit Decorative Panels in Tampa, Florida
This custom media wall was completed in the Tampa Bay area, Florida.
The project is based on our Modern Niche Media Wall model from the C-Series Cabinet & Display Media Walls collection. Its configuration was customized around the dimensions of the room, the client’s television and fireplace, storage requirements, and the decorative objects intended for display.
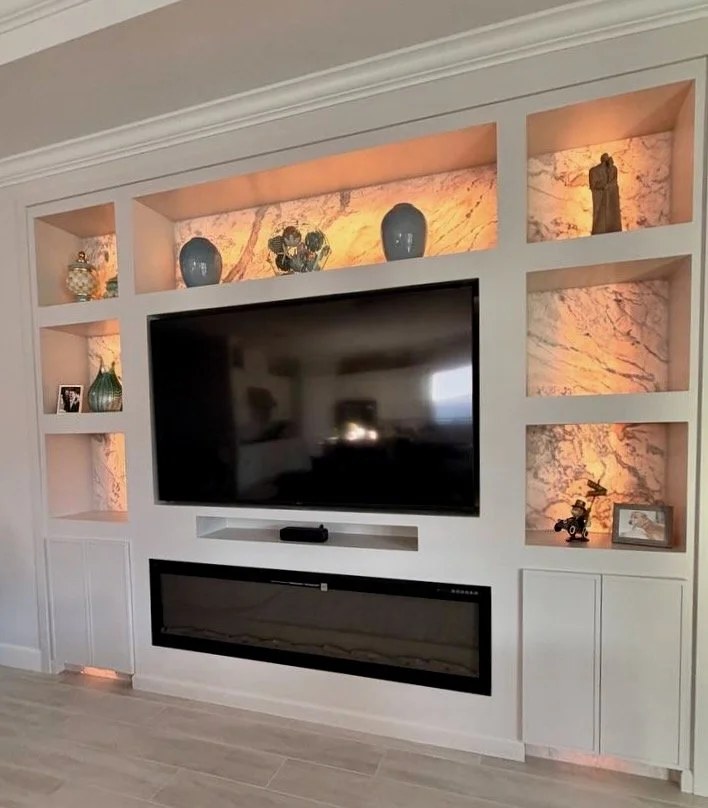
The finished composition combines a large central television, a wide linear electric fireplace, built-in lower cabinets, open architectural niches, concealed wiring, and warm integrated lighting.
The defining feature of this project is the use of decorative stone-look panels installed at the backs of the display niches. Lighting was positioned behind the panels, allowing the surfaces themselves to glow and creating a softer, more atmospheric effect than conventional shelf lighting.
Project Overview
The objective was to transform an ordinary living-room wall into a complete architectural entertainment center.
Rather than treating the television, fireplace, cabinets, and display shelves as separate elements, we designed them as one coordinated full-wall composition.
The light painted finish connects the media wall with the existing crown molding, baseboards, flooring, and neutral interior palette. The illuminated decorative panels introduce texture, movement, and warm color without making the room feel visually heavy.
Project highlights
Custom full-width media wall
Integrated wall-mounted television
Wide linear electric fireplace
Architectural display niches
Backlit decorative stone-look panels
Warm integrated LED lighting
Built-in lower storage cabinets
Recessed soundbar and media shelf
Concealed wiring and equipment connections
Painted architectural trim
Crown molding integration
Lighting beneath the lower cabinets
Based on the Modern Niche Media Wall
This project was developed from the Modern Niche Media Wall, identified within our collection as the C4-001 model.
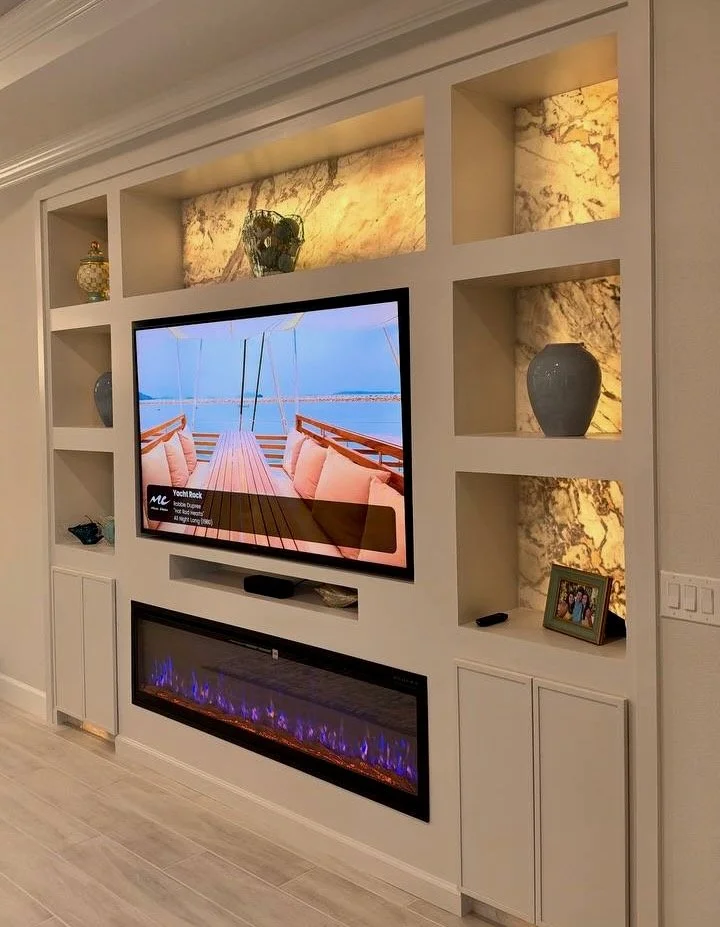
The model uses recessed architectural niches to create depth, rhythm, and dedicated display areas around the central television and fireplace zone. The number, dimensions, and location of the niches can be adjusted according to the available wall space and the objects the homeowner wants to display.
For this Tampa-area installation, the niches were arranged around the television in a balanced composition:
three vertical display areas on the left;
three display areas on the right;
one wide horizontal niche above the television;
integrated storage cabinets below the side niches.
This configuration provides display space without losing the clean, built-in character of the wall.
The project also demonstrates how a model from our C-Series collection can be adapted through custom materials, lighting, storage, and architectural detailing.
Decorative Panels Illuminated from Behind
The most distinctive material detail is found inside the display niches.
Instead of using a standard painted back wall, we installed marble- and stone-inspired decorative wall panels. Their natural-looking veining introduces visual movement and creates contrast against the clean white framework of the media wall.
The illumination was installed behind the decorative surfaces rather than simply placed at the top or bottom of each niche.
This concealed backlighting allows light to pass through and around the panels, emphasizing their pattern and producing a warm, diffused glow across the entire surface.
The result changes throughout the day:
in daylight, the panels appear as refined decorative surfaces;
in the evening, they become illuminated architectural features;
the warm lighting adds depth without exposing visible fixtures;
decorative objects are highlighted without harsh direct light.
This approach makes the panels part of the lighting design rather than using them only as a background material.
Learn more about our lighting and electric fireplace options.
Integrated Television and Media Equipment
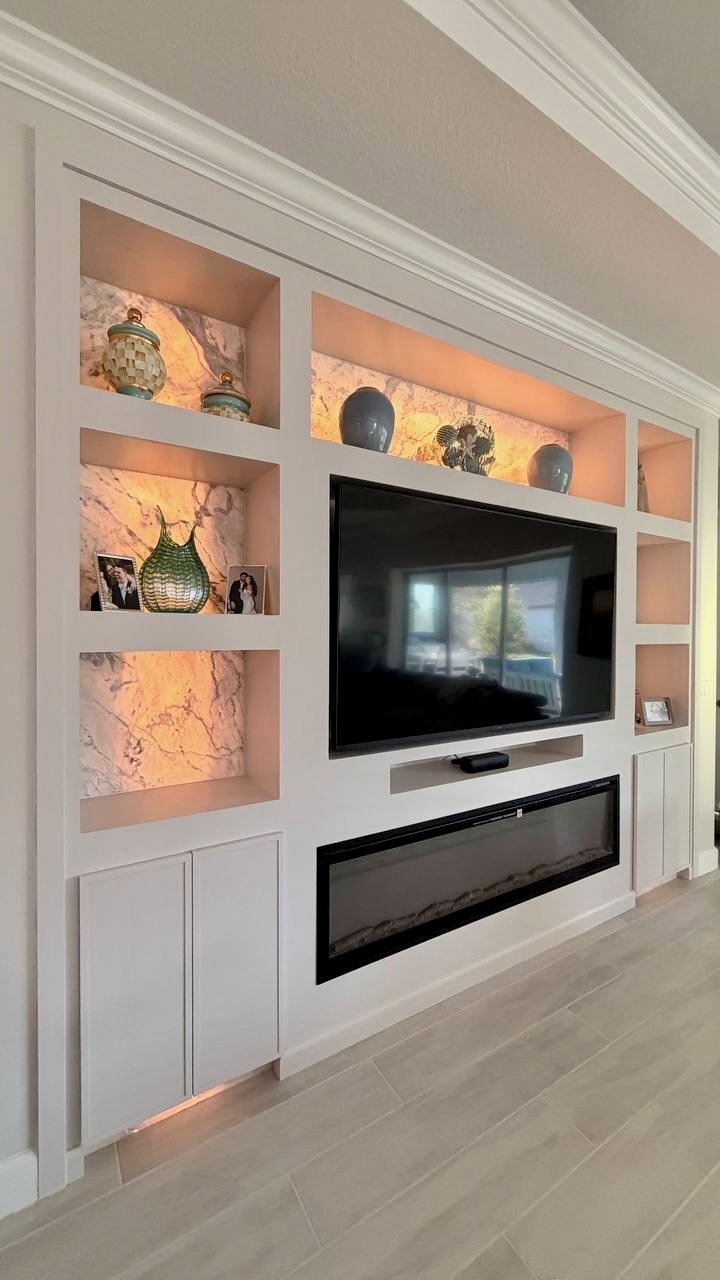
The television is positioned at the center of the composition and visually framed by the surrounding niches.
Directly below the television, we created a recessed horizontal shelf for the soundbar and compact media equipment. This keeps the devices accessible while preventing them from projecting into the room or interrupting the clean face of the wall.
Power, television cables, fireplace connections, and media wiring were planned as part of the internal construction.
The completed installation provides:
concealed television wiring;
an integrated location for the soundbar;
accessible media connections;
clean alignment between the TV and fireplace;
no loose cables across the finished wall.
Linear Electric Fireplace
A wide linear electric fireplace anchors the lower central portion of the media wall.
Its black frame creates a strong horizontal line beneath the television and contrasts with the light painted finish surrounding it. The fireplace proportions were coordinated with the TV width and the overall dimensions of the built-in system.
The electric fireplace adds atmosphere without requiring a traditional chimney or masonry fireplace structure. Its adjustable flame presentation allows the homeowner to use it as a decorative feature throughout the year.
Additional lighting beneath the lower cabinets visually lifts the side sections and connects them with the illuminated niches above.
Built-In Storage
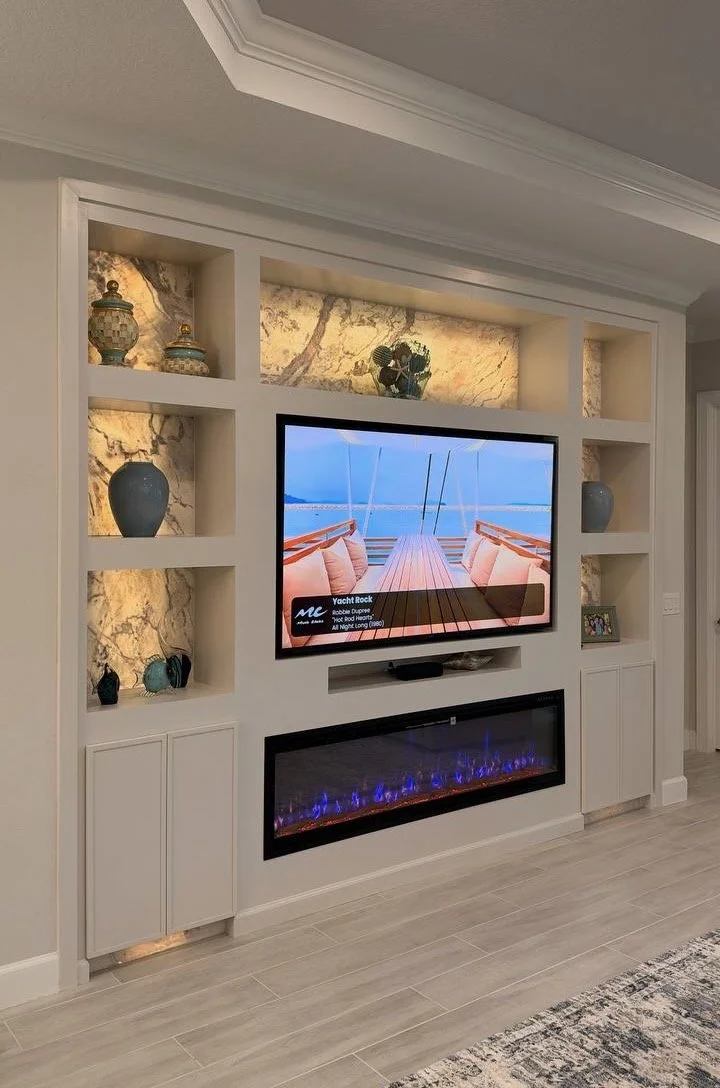
Lower cabinets were incorporated beneath the left and right display niches.
The simple painted doors maintain the clean architectural appearance of the media wall while providing practical concealed storage for items that do not need to remain on display.
The cabinet placement also gives the entire composition a stronger base and creates a clear transition between the vertical niches and the floor.
The resulting wall combines three functions:
entertainment;
decorative display;
concealed storage.
Architectural Trim and Finish
The wall was finished in a light neutral paint color that coordinates with the existing room.
Applied trim defines the outer perimeter and reinforces the built-in appearance. At the top, the media wall was carefully integrated with the room’s existing crown molding so the new installation feels connected to the original architecture.
Consistent reveals, aligned niche openings, clean edges, and balanced spacing help the wall read as one intentional composition.
The neutral finish also allows the illuminated decorative panels, artwork, ceramics, television, and fireplace to provide the visual contrast.
Why This Design Works
This project uses a controlled material palette, but each element performs a different role.
The painted framework creates structure and connects the installation with the room. The black television and fireplace establish the central axis. Lower cabinets add practical storage. Decorative panels bring texture and movement, while the concealed lighting adds warmth and depth.
Because the light source is installed behind the panels, the niches remain visually clean and the lighting becomes part of the architecture.
The design feels substantial without making the room darker or heavier. It provides the functionality of a built-in entertainment center while maintaining the refined appearance of a modern feature wall.
Project Features
Location: Tampa area, Florida
Main finish: Light painted architectural framework
Niche finish: Stone- and marble-inspired decorative panels
Lighting: Concealed LED lighting installed behind the decorative panels
Fireplace: Wide linear electric fireplace
Storage: Built-in lower side cabinets
Media integration: Wall-mounted TV, recessed soundbar shelf, and concealed wiring
Trim: Perimeter detailing with crown molding integration
This project is part of our growing portfolio of custom media walls completed across the Tampa Bay region and throughout Florida.
Start Your Custom Media Wall Project
A media wall model provides the starting point, but the final design should respond to your room, television, fireplace preferences, storage needs, materials, and the objects you want to display.
We can customize niche dimensions, cabinetry, lighting, decorative panels, fireplace configuration, colors, and architectural details for your home.
Send us photographs of your wall, approximate dimensions, television size, ZIP code, and several examples of the style you prefer. We will review the information and prepare an initial project direction and preliminary estimate.