
Ledger Stone Fireplace Media Wall with Built-In Storage
This completed project in Durham, North Carolina transformed a plain living room wall into a full-width custom fireplace media wall with integrated storage, architectural stone, floating shelves, concealed wiring, and coordinated lighting.
The project combines elements from our F-Series fireplace-integrated models and C-Series cabinet and shelf systems. The final design was developed around the room’s dimensions, the client’s television, storage needs, preferred finishes, and existing interior colors.
The result is a balanced entertainment built-in that combines a floor-to-ceiling ledger stone TV wall with a long electric fireplace, custom lower cabinets, a continuous wood countertop, and illuminated floating shelves.
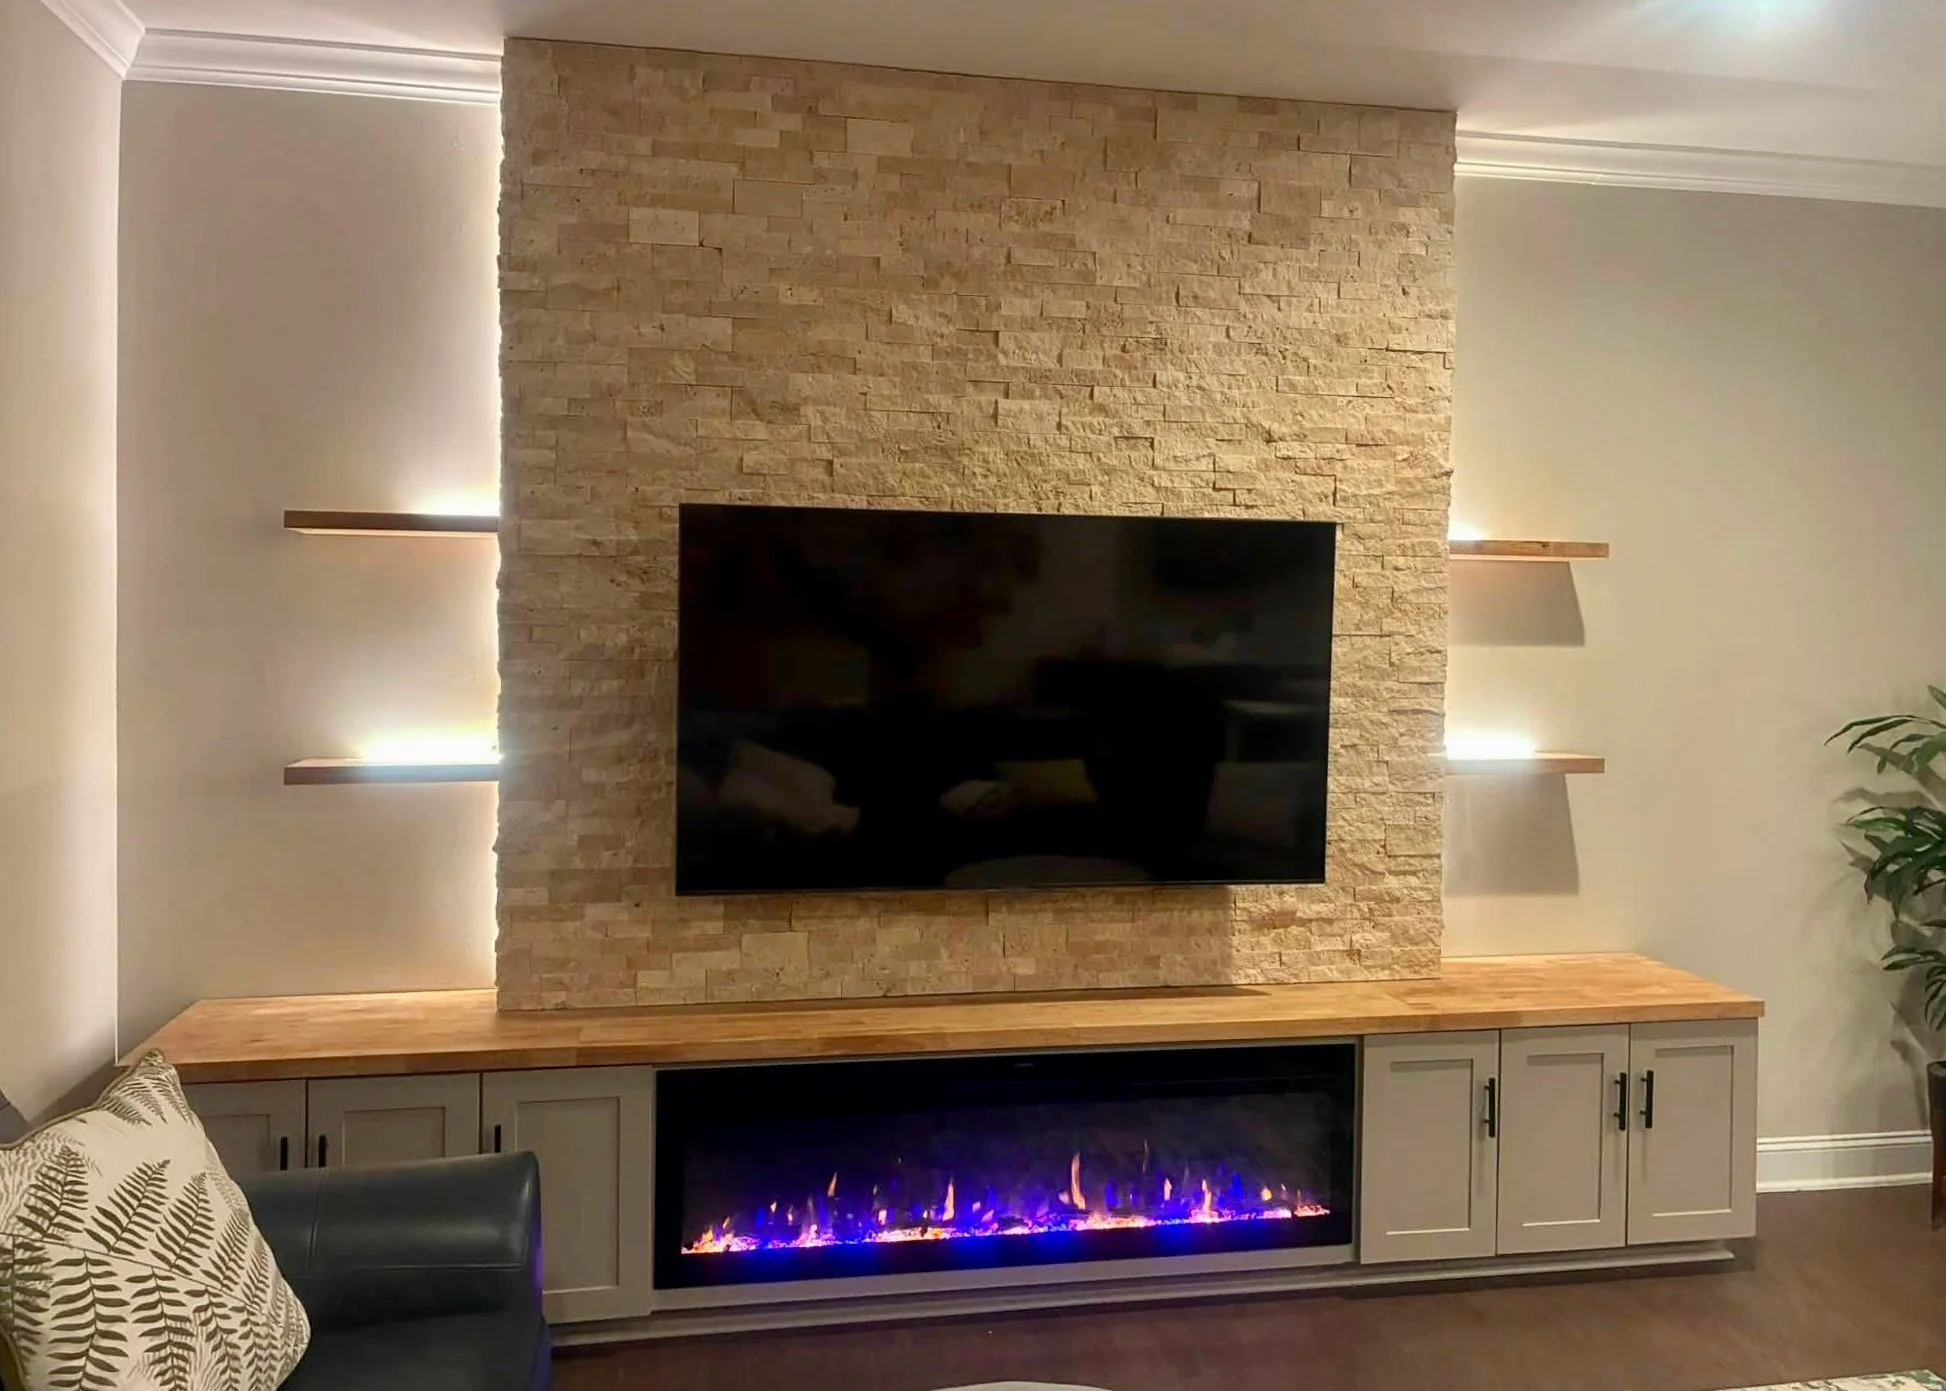
From a Plain TV Wall to a Complete Entertainment Built-In
Before construction, the room had a television placed on a freestanding console with a separate electric fireplace unit below. The large wall provided plenty of space, but the original setup lacked storage, architectural definition, integrated lighting, and a clear focal point.
Our design replaced the temporary furniture arrangement with a permanent built-out media wall. The new system extends approximately 150 inches across the wall and reaches the ceiling, allowing the finished project to feel proportionate to the room rather than appearing like a small feature placed in the center of a large surface.
The design is related to our Built-In Entertainment Accent Wall, but the layout was customized with a wider cabinet base, a 60-inch electric fireplace, floor-to-ceiling ledger stone, and open shelves on both sides.
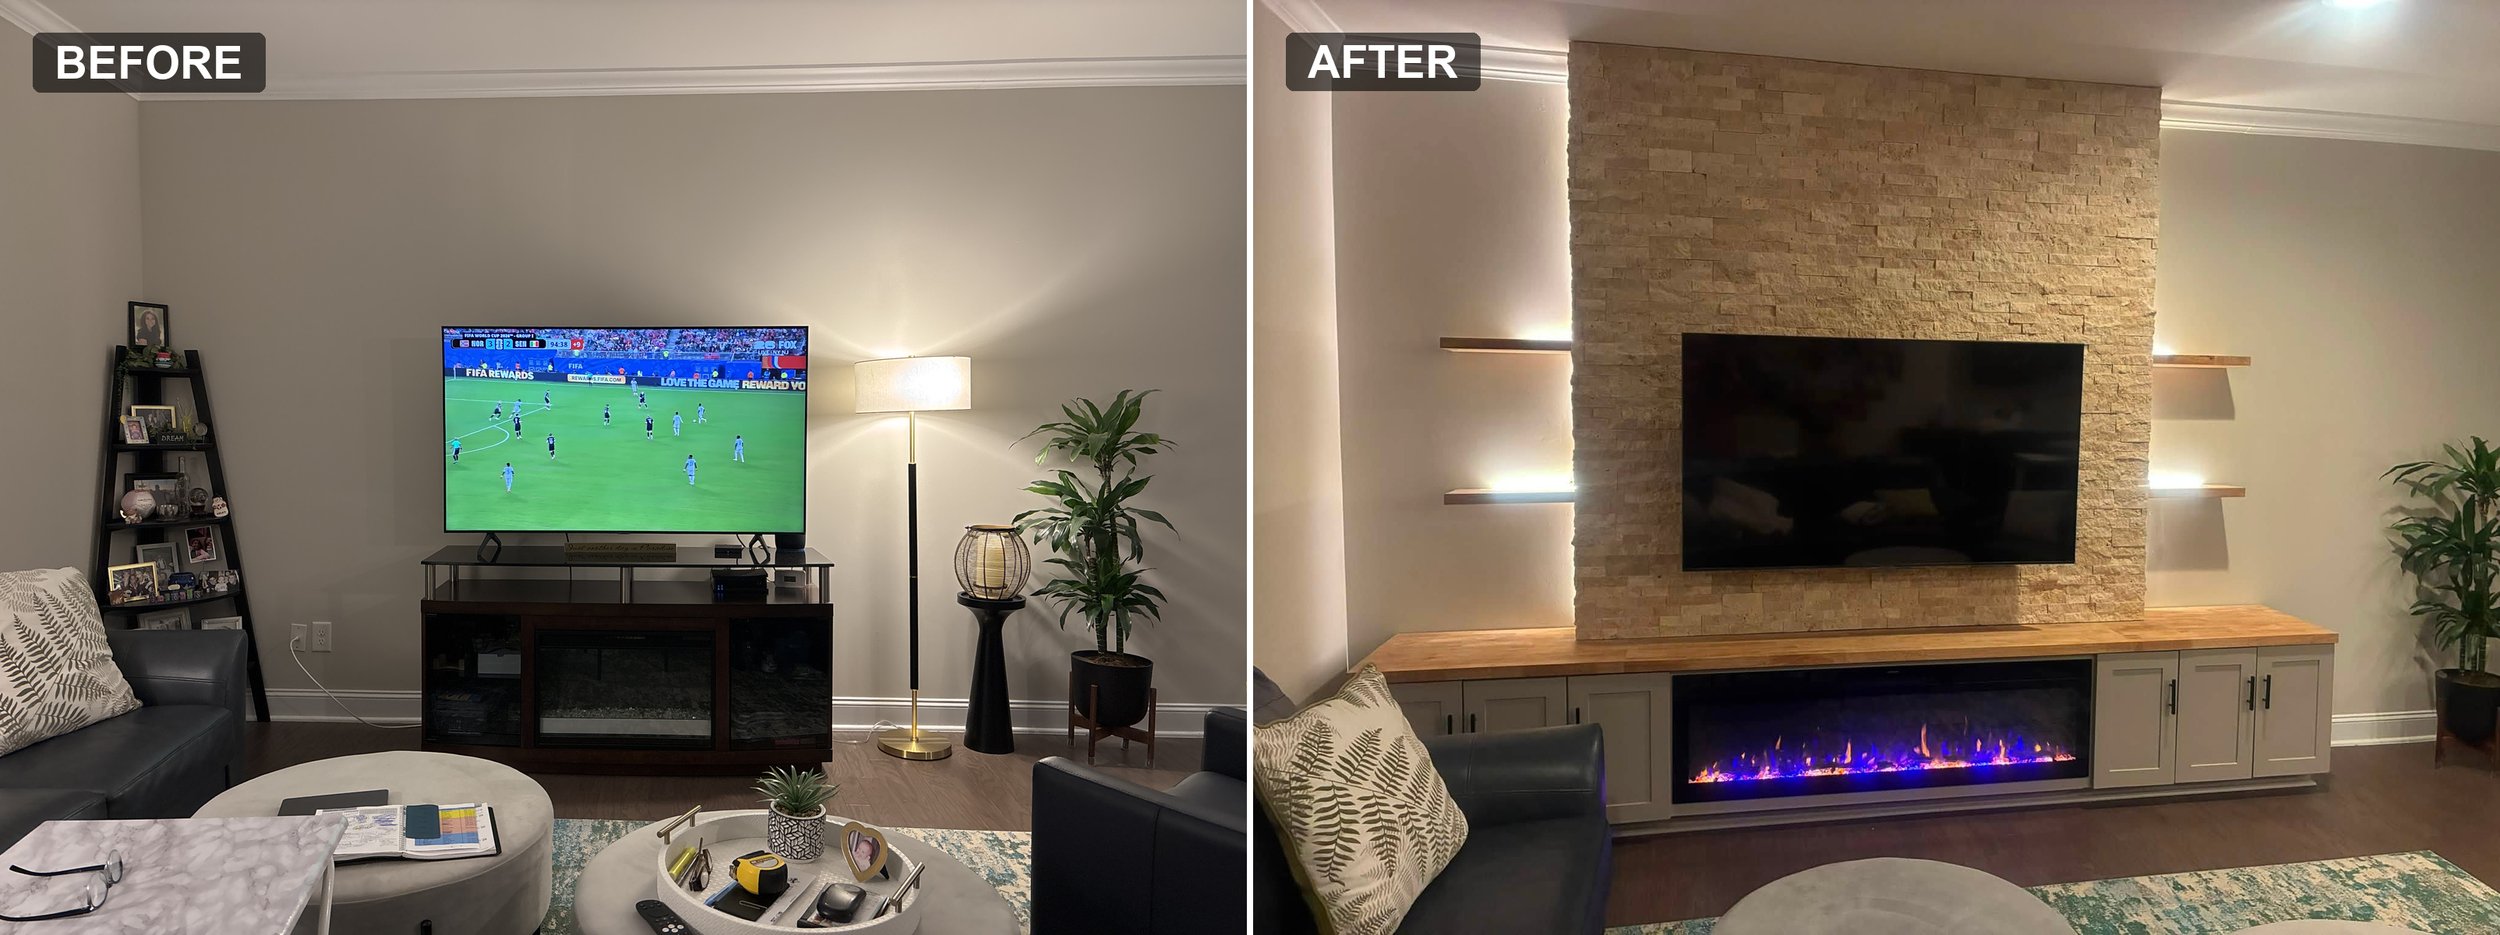
Floor-to-Ceiling Ledger Stone TV Wall
The center section projects forward from the original wall and creates the main architectural volume of the media wall. It was framed, prepared for the TV mounting system, and finished with light-toned ledger stone.
The textured surface adds depth without making the living room feel dark or visually heavy. Its warm beige and cream coloring works with the gray cabinetry, walnut-toned countertop, dark flooring, and neutral wall paint.
The stone section runs from the cabinet countertop to the ceiling, producing a strong vertical focal point. This design approach is also represented in our Ledger Stone Fireplace Media Wall model.
The large TV was mounted directly onto the finished stone feature with the power supply, mounting structure, and connection points planned during construction. This keeps the installation organized and avoids exposed wiring across the finished wall.
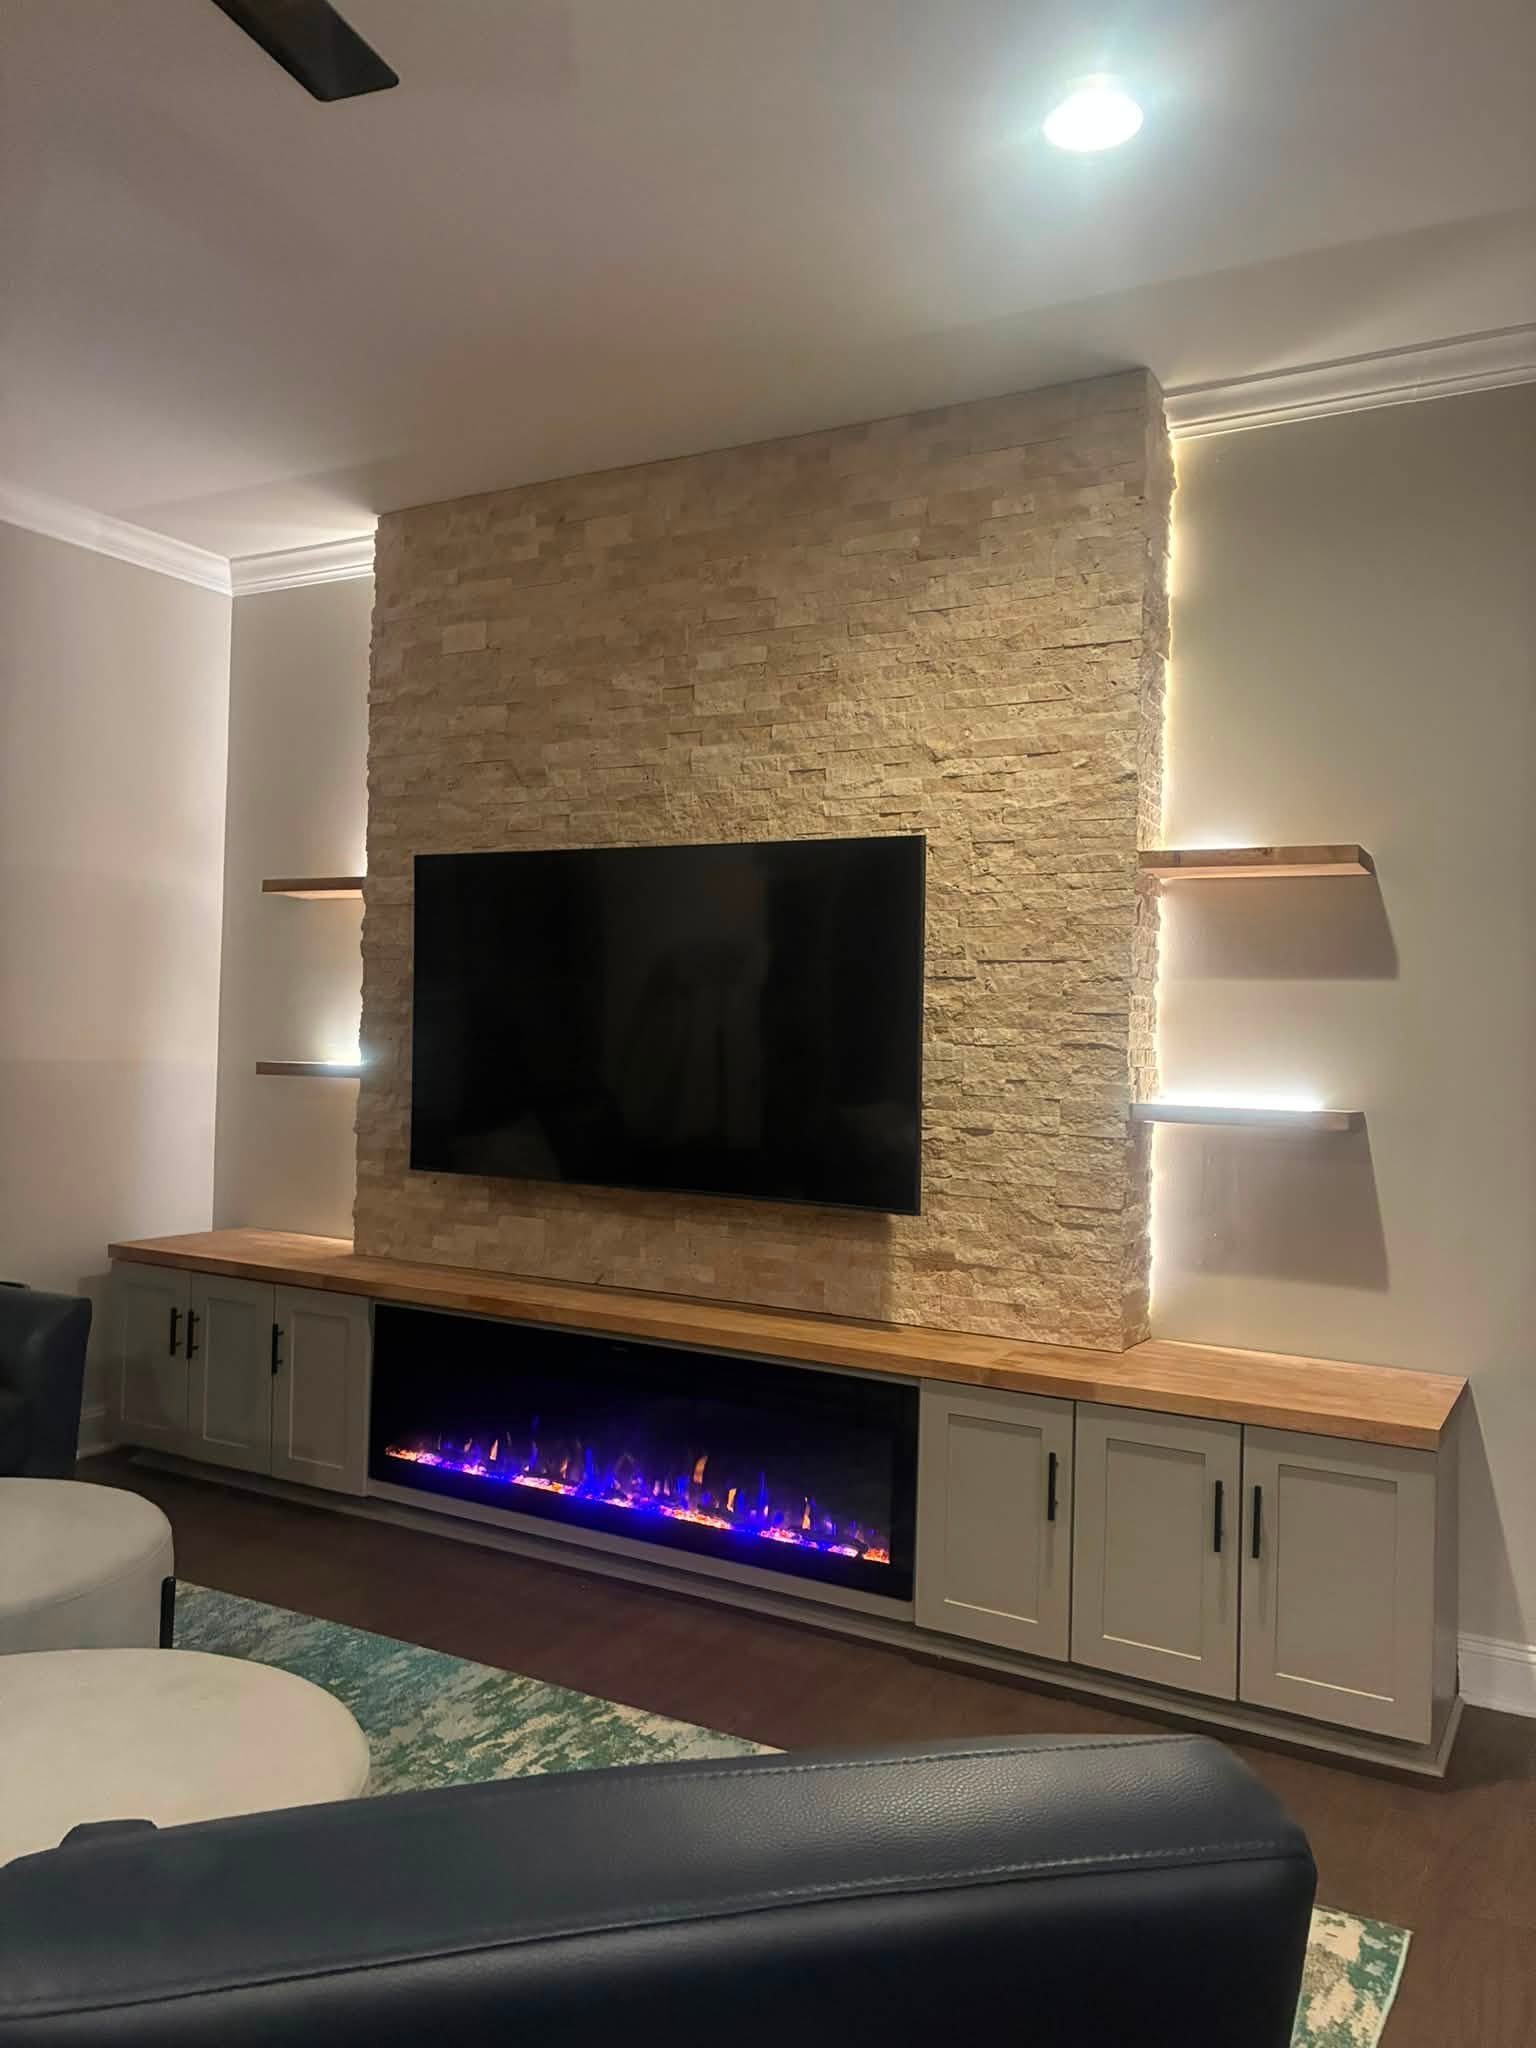
Integrated 60-Inch Electric Fireplace
A 60-inch linear electric fireplace was installed within the lower cabinet system. Its wide proportions align with the central stone feature and create a strong horizontal element beneath the television.
Unlike a separate freestanding fireplace console, the fireplace is integrated directly into the built-in structure. This provides a cleaner appearance and allows the surrounding cabinets, countertop, and stone section to read as one complete architectural composition.
This configuration is closely related to our Fireplace Media Wall with Storage, where the fireplace and closed cabinetry share one continuous base.
Full-Width Custom Cabinet System
The lower section includes custom built-in cabinets on both sides of the fireplace. The cabinet doors provide concealed storage for living room items, electronics, media accessories, and other household equipment.
A warm gray cabinet finish was selected to keep the base visually grounded while maintaining a soft connection with the room’s neutral palette. Matte black pulls coordinate with the TV, fireplace frame, and other dark accents in the living room.
The cabinets were built as part of the wall system rather than installed as separate furniture. Their dimensions, door spacing, fireplace opening, and countertop support were planned together for a consistent built-in appearance.
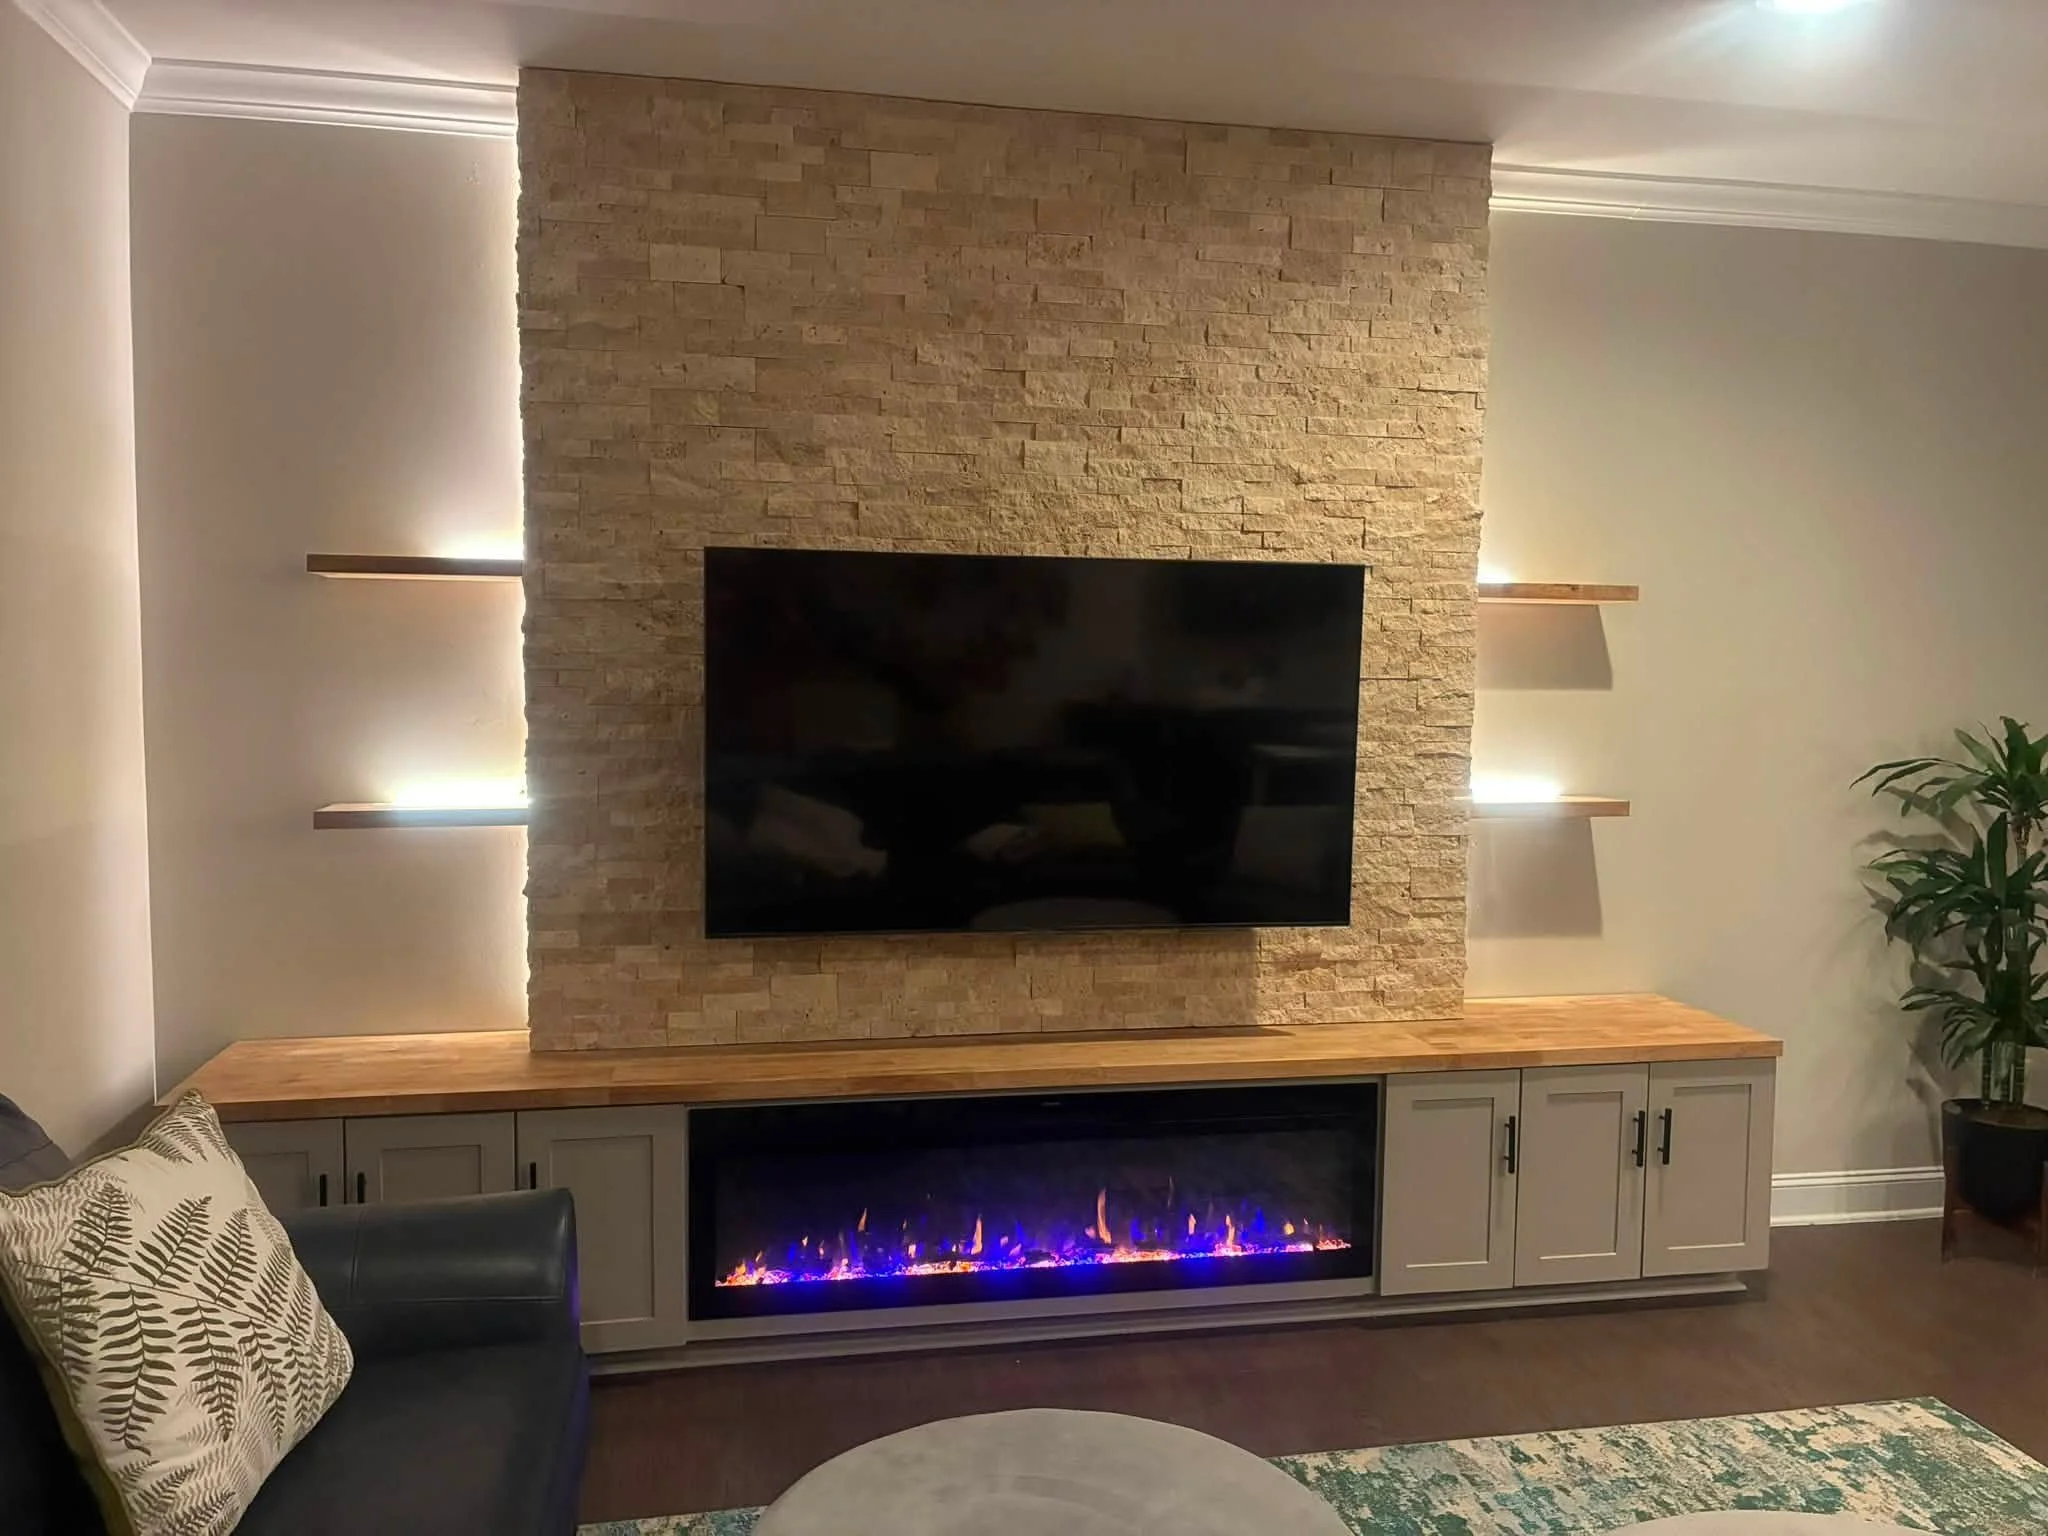
Continuous Wood Countertop
A custom wood countertop runs across the entire cabinet base and wraps around the fireplace opening. Its warm natural tone introduces contrast against the gray cabinet finish and light ledger stone.
The countertop serves several functions. It visually connects the left and right storage sections, creates a finished transition between the cabinetry and stone, and provides display space beneath the floating shelves.
The wood color was selected to work with the room’s existing dark flooring while adding a warmer material between the stone and painted cabinetry.
Floating Shelves with Integrated Lighting
Two floating shelves were installed on each side of the central stone section. The shelves maintain the same warm wood direction as the countertop, creating a consistent material connection across the media wall.
Integrated lighting behind and below the shelves provides soft illumination across the side sections. The lighting highlights decorative objects while also washing the wall with warm ambient light.
The shelf locations were positioned symmetrically to support the central TV wall without competing with the stone. Their minimal structure keeps the side sections open and prevents the full-width built-in from feeling overloaded.
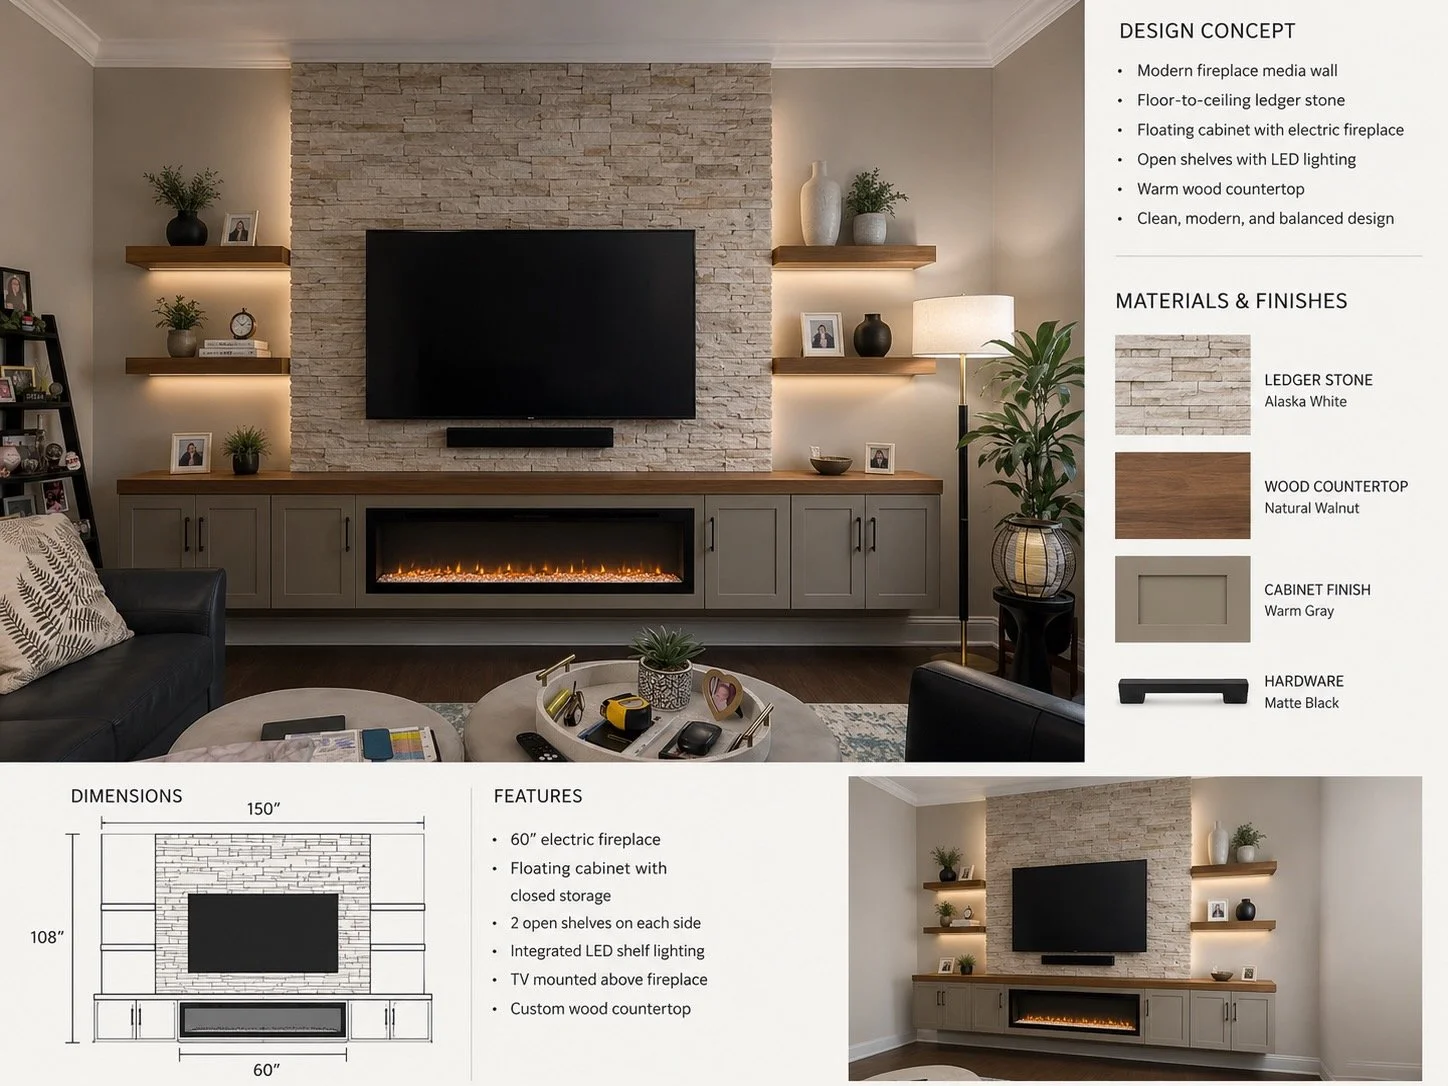
Design Development Before Construction
The project began with a detailed design concept showing the proposed layout, primary dimensions, materials, cabinet configuration, lighting, fireplace location, and TV placement.
The initial concept included:
A 150-inch-wide entertainment wall
A floor-to-ceiling ledger stone center section
A 60-inch electric fireplace
Closed lower storage
Two floating shelves on each side
Integrated shelf lighting
A custom wood countertop
Warm gray cabinet finishes
Matte black hardware
This design stage allowed the client to understand the overall proportions and finish direction before work began. Material choices and details were then adapted during construction to fit the room and final installation conditions.
Professional Framing and Built-Out Construction
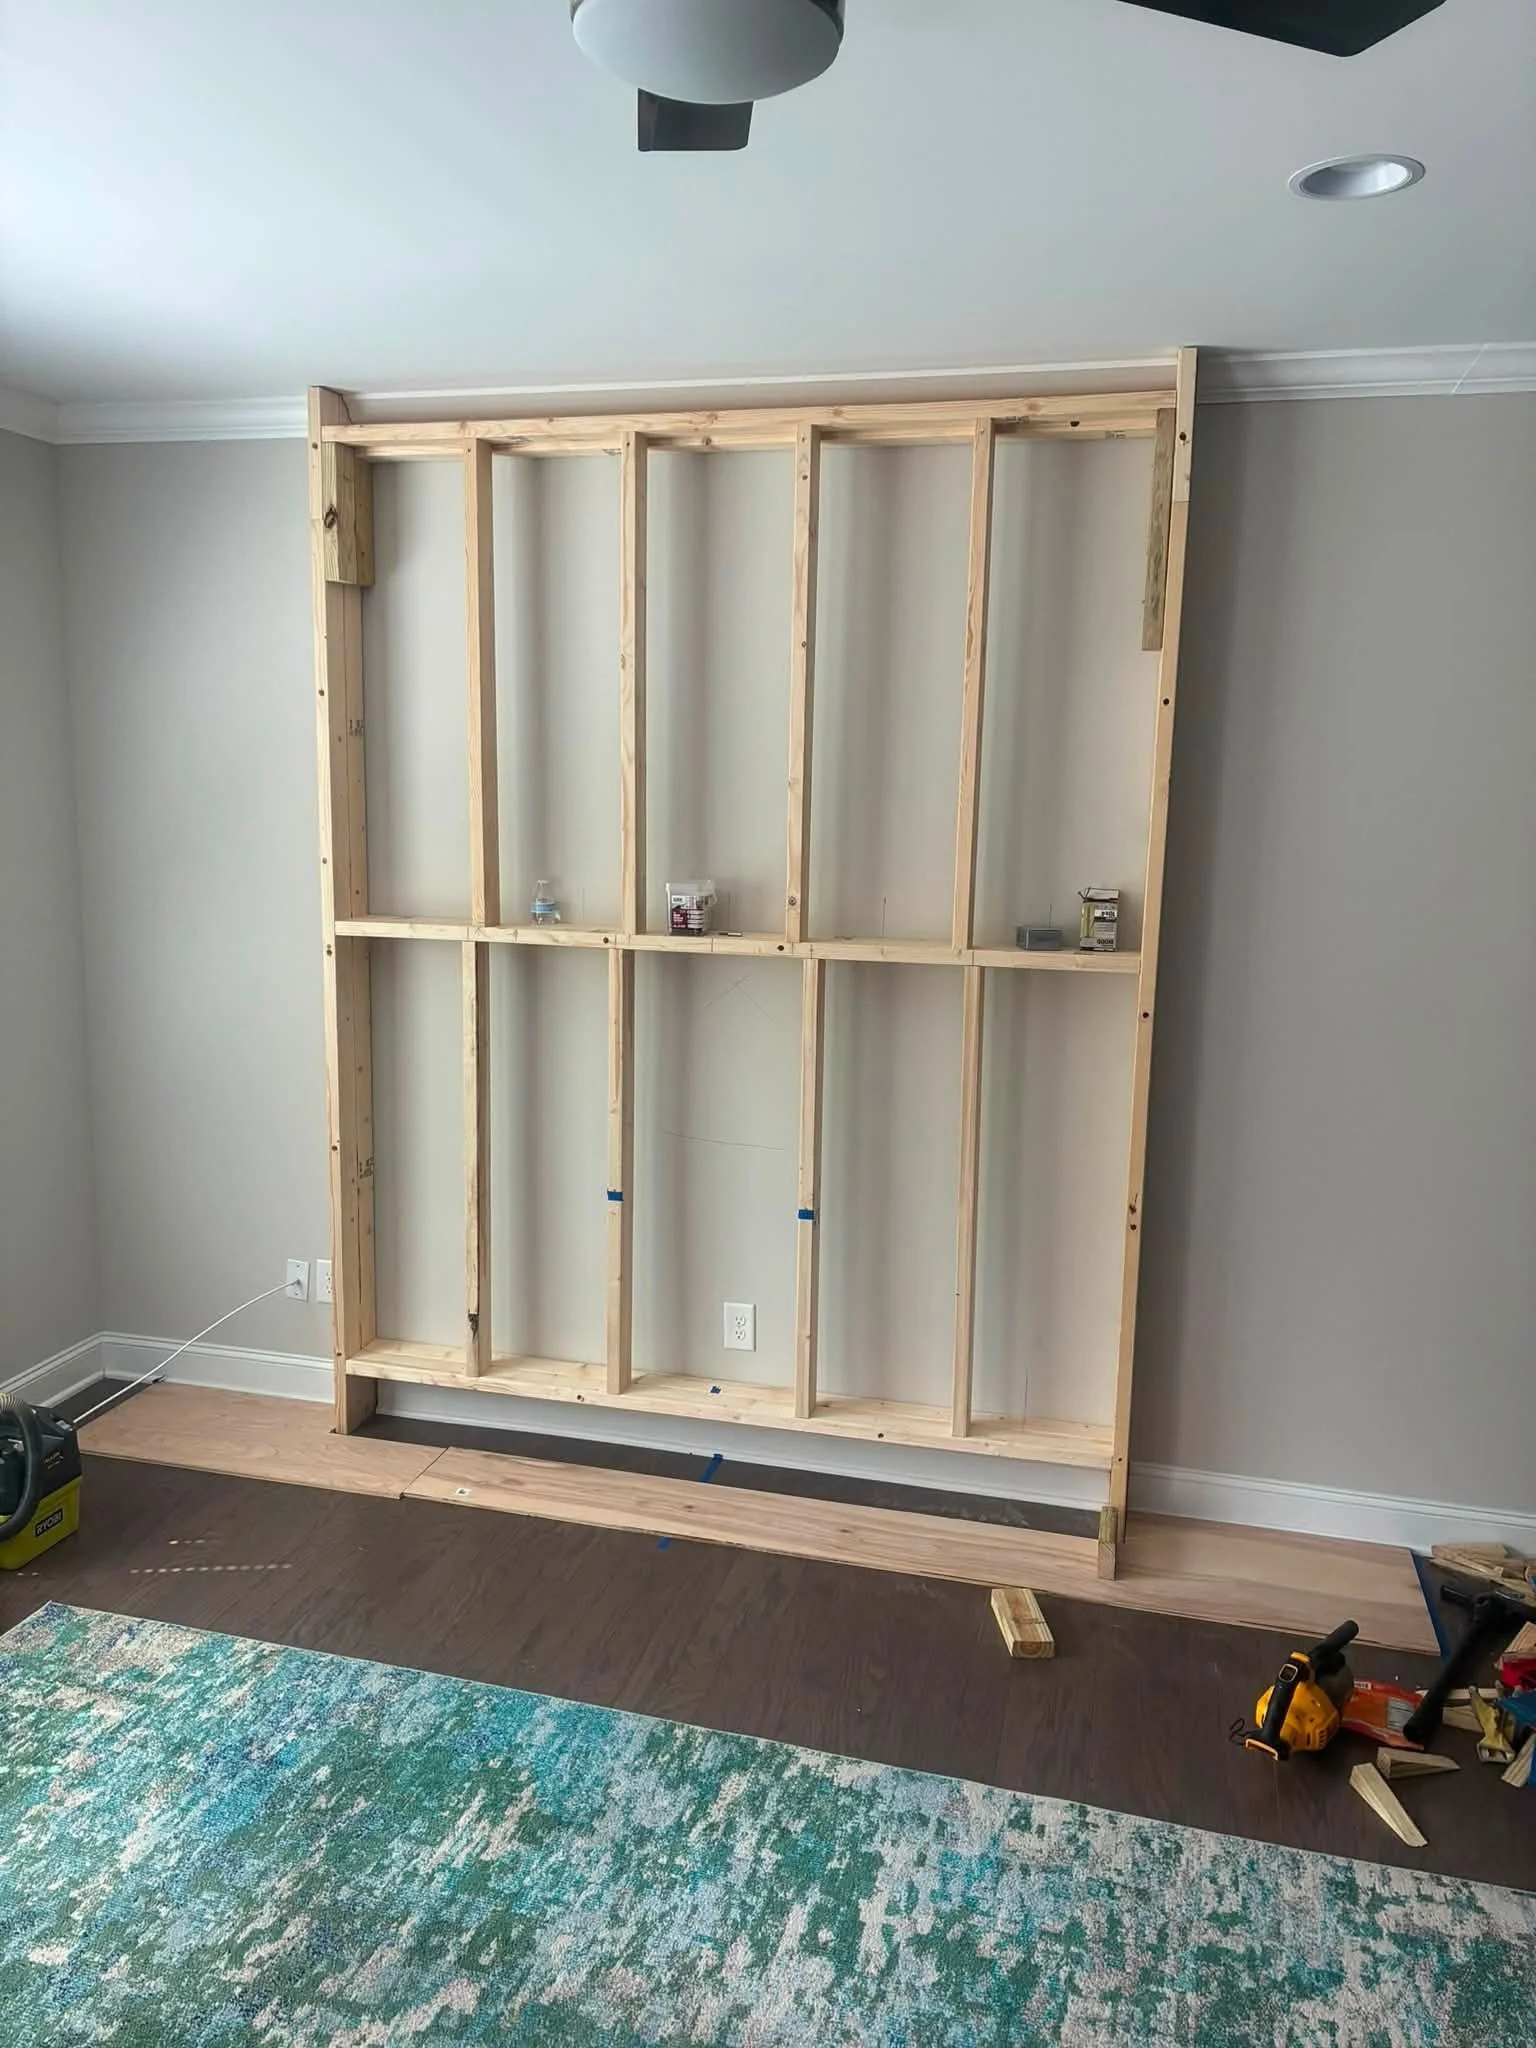
The center section was framed directly on site to create the required depth for the stone surface, TV mounting structure, electrical connections, and cable management.
The framing stage established the geometry of the entire project. Correct spacing was required for the cabinet base, fireplace opening, countertop, stone section, TV location, and floating shelves.
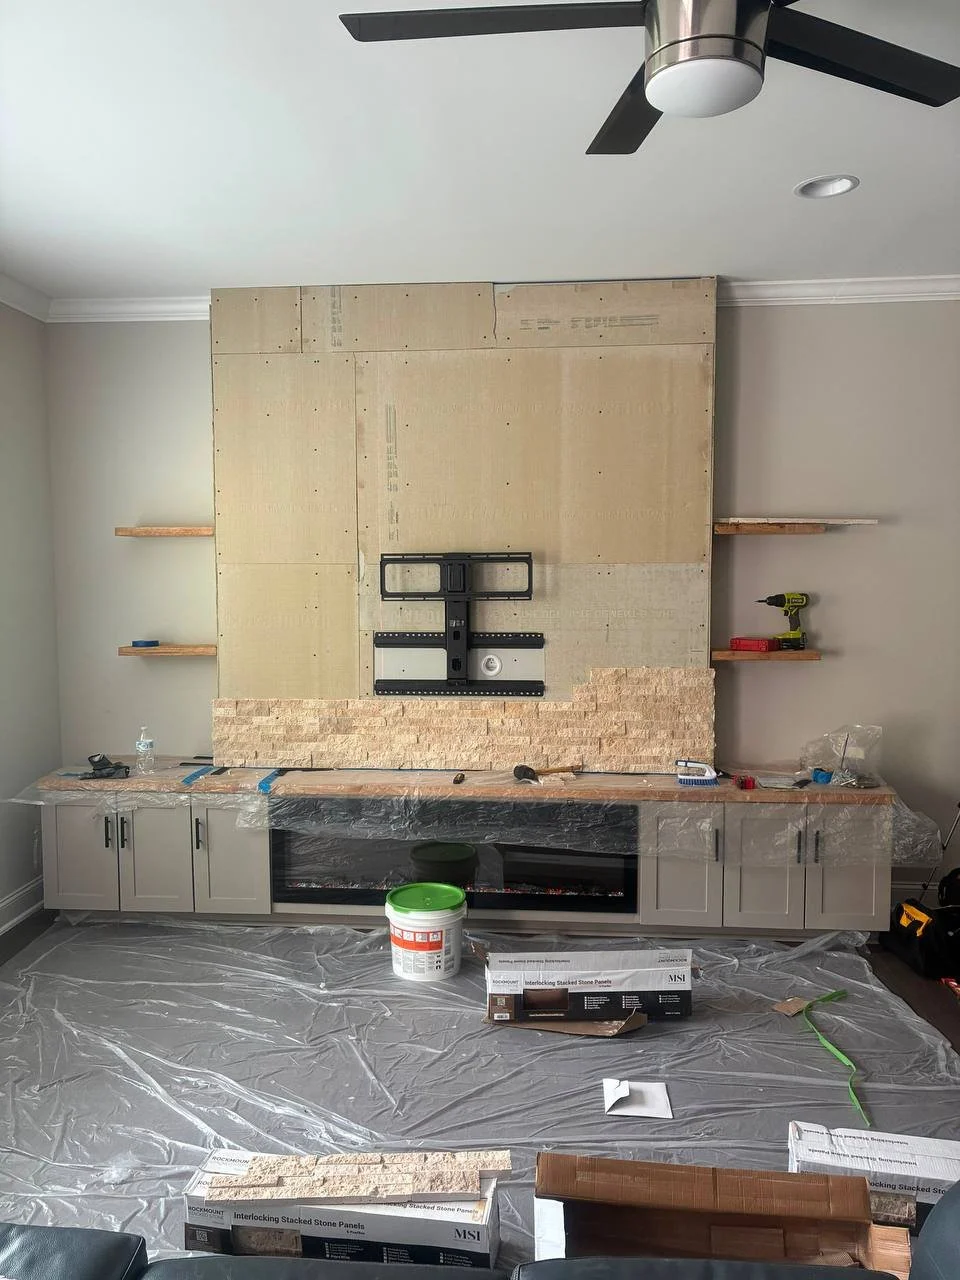
After framing, the structure was enclosed and prepared for the finish materials. The television mounting support and electrical locations were coordinated before the stone installation so the finished wall would remain clean and functional.
Protective floor covering was used during construction, and the cabinets and countertop were protected while the ledger stone was installed.
A Balanced Fireplace Media Wall for a Large Living Room
This project shows how a full-width media wall can provide storage, lighting, texture, and entertainment integration without making the room feel crowded.
The stone creates a defined focal point. The long cabinet base brings the design down to the room’s scale. The open shelves keep the side sections lighter. The wood countertop adds warmth, while the integrated fireplace makes the entire wall functional throughout the year.
The final result feels permanent and proportional to the living room. It replaces several separate pieces of furniture with one coordinated entertainment built-in designed specifically for the space.
Custom Media Walls in Durham and the Carolinas
This project was completed in Durham, NC 27713 and supports our growing service area across North Carolina and the broader Carolinas.
Learn about our regional design and installation services on the TV Media Wall Carolinas page.
We design and install fireplace media walls, custom entertainment centers, built-in cabinet systems, stone TV walls, illuminated shelving, floating cabinets, and related finish carpentry projects.
Explore Models, Pricing, and Completed Projects
Our collection includes fireplace walls, cabinet systems, floating TV walls, stone media walls, high-ceiling designs, and other pre-designed starting points. View the full media wall model collection to compare different layouts and design directions.
If you like the warmth and character of this project, explore our custom fireplace media wall models, available with shiplap, stone, wood slats, lighting, mantels, and other personalized details.
For general budget guidance, review our media wall pricing information.
You can also explore additional completed media wall projects and browse our dedicated collection of fireplace media wall projects.
To discuss a similar project in Durham or another Carolinas location, submit your wall photos, measurements, TV size, and inspiration images through our project quote form.