C2 SERIES · C2-001
Fireplace Media Wall with Storage
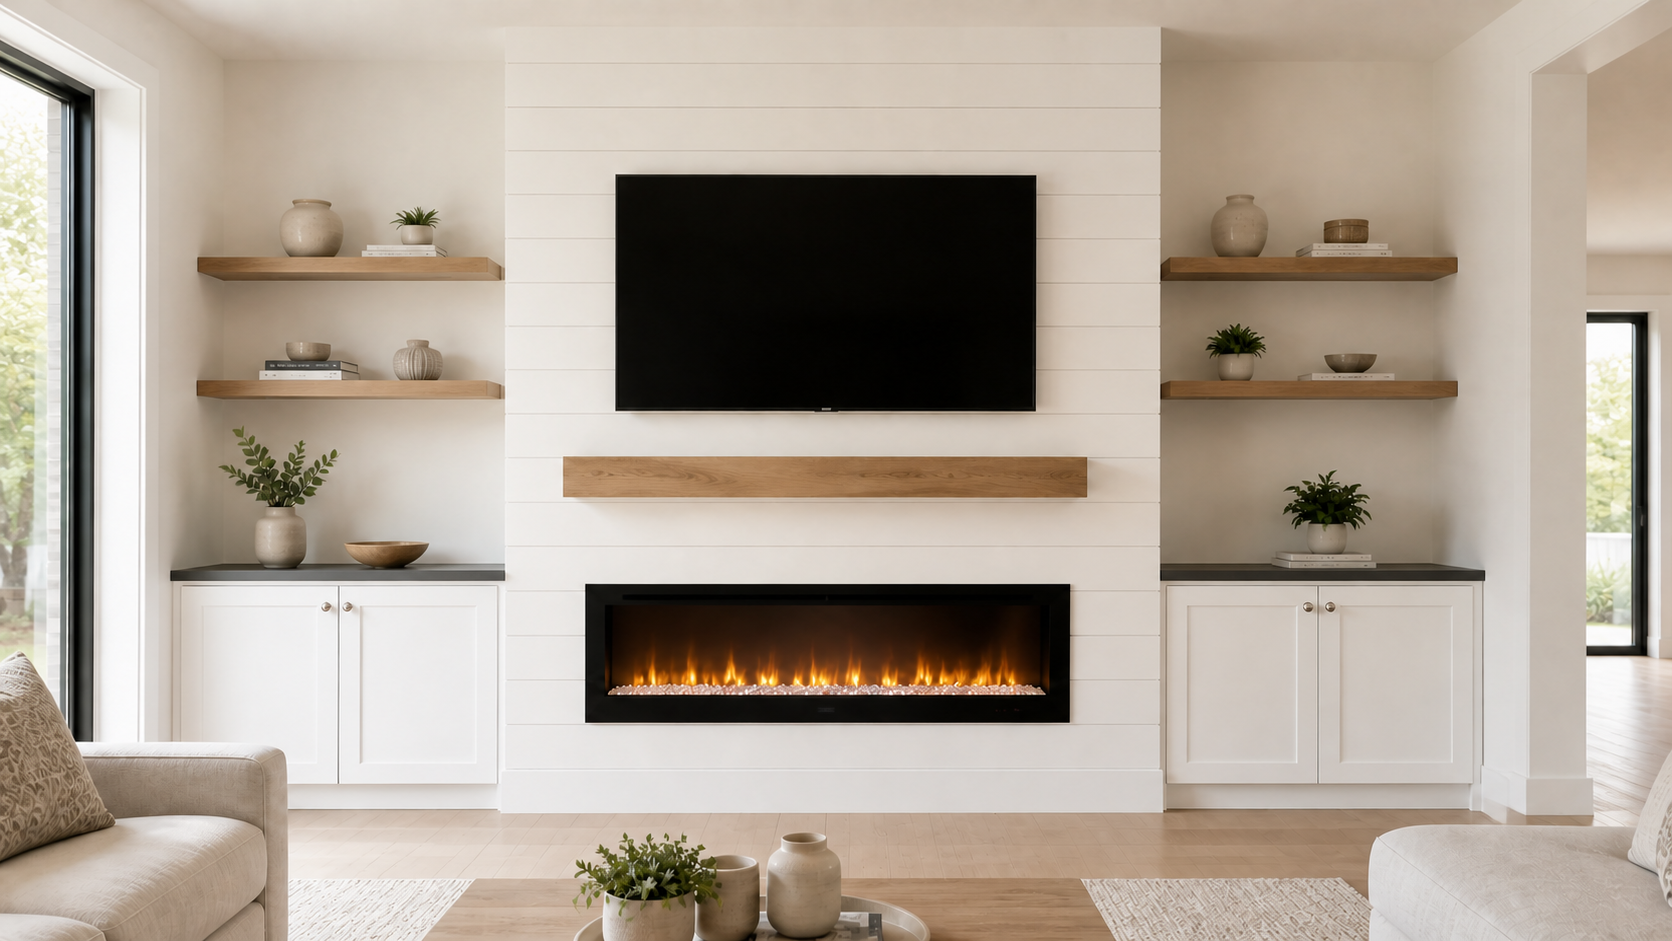
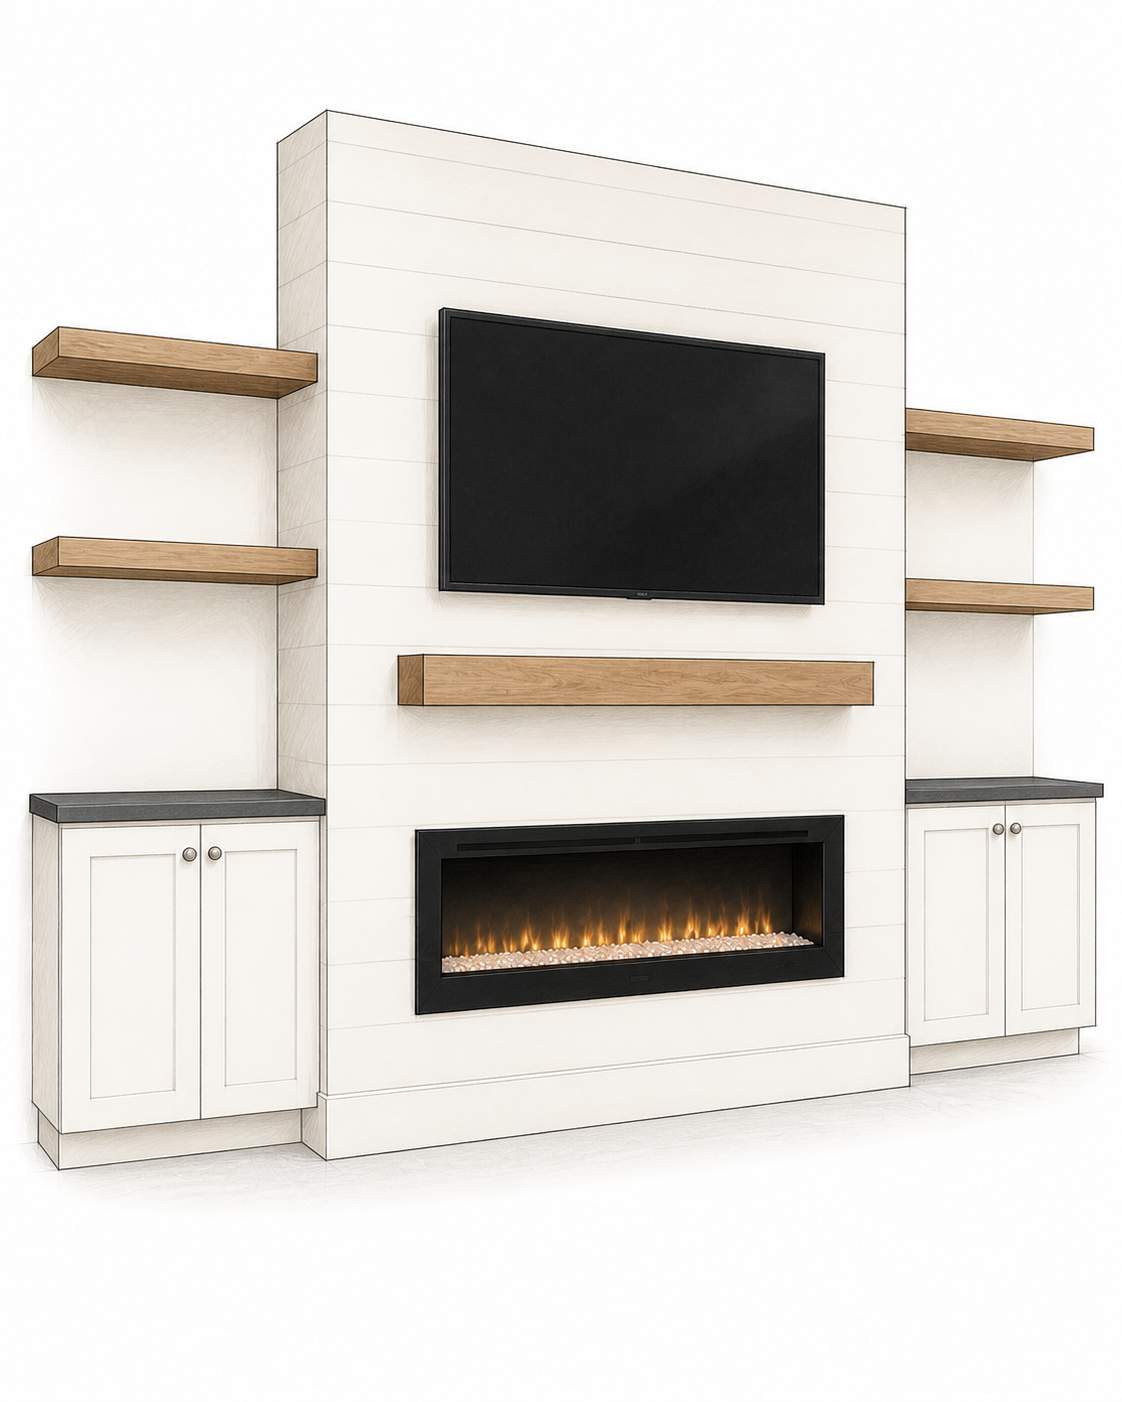
A balanced entertainment wall combining a central fireplace built-out with practical side storage and open display shelving.
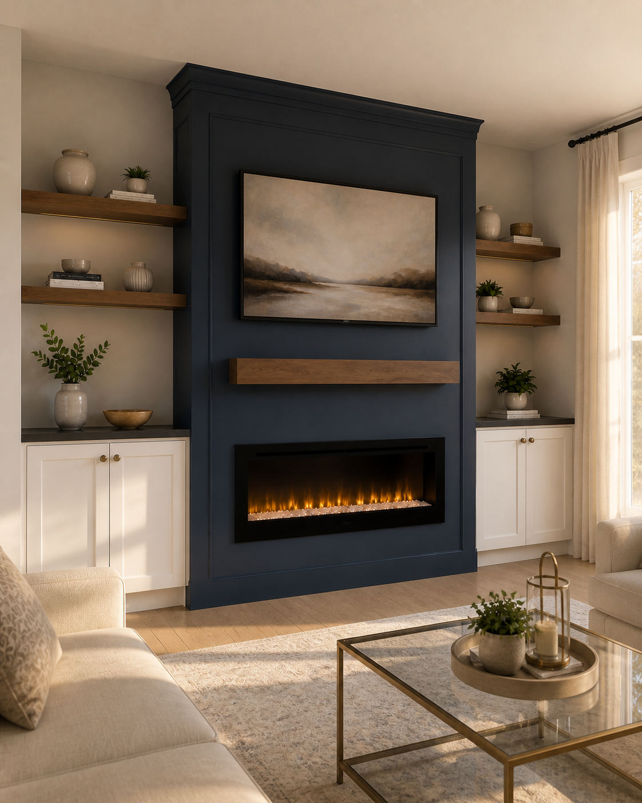
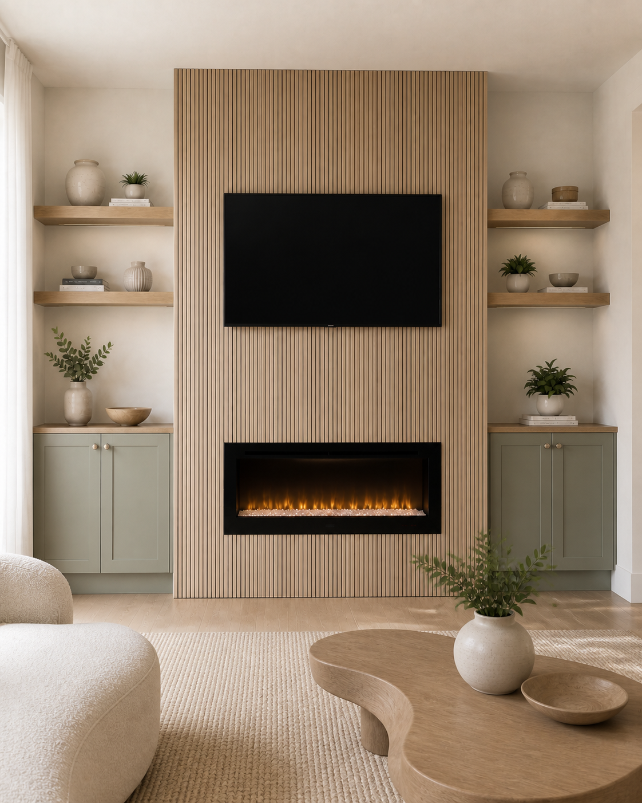
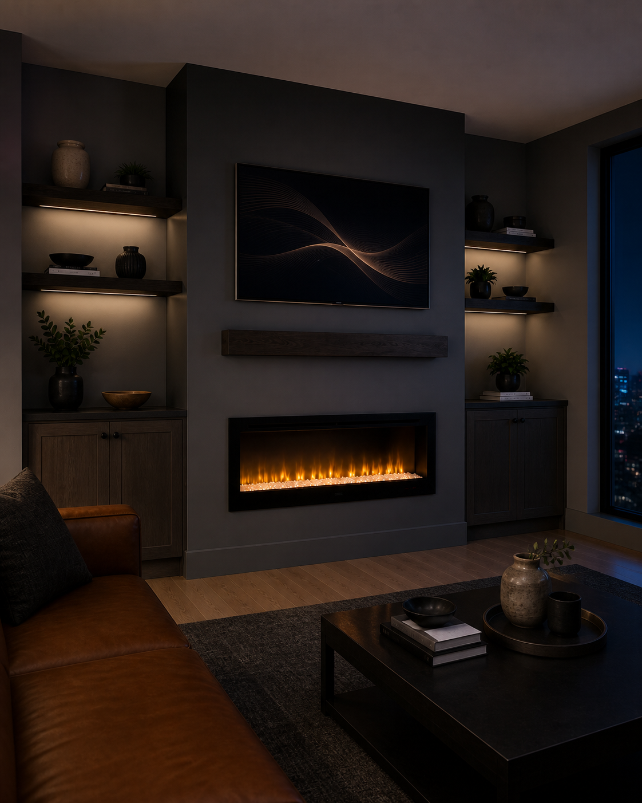
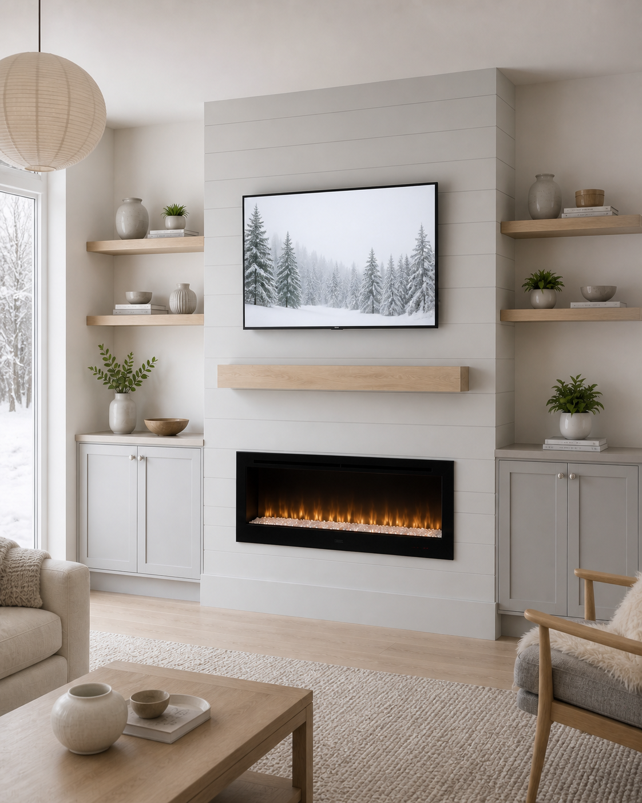
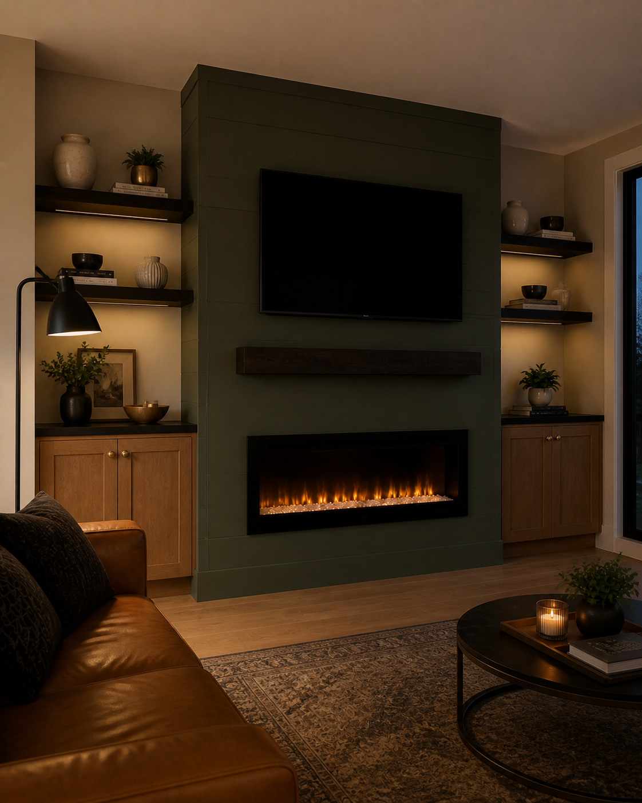
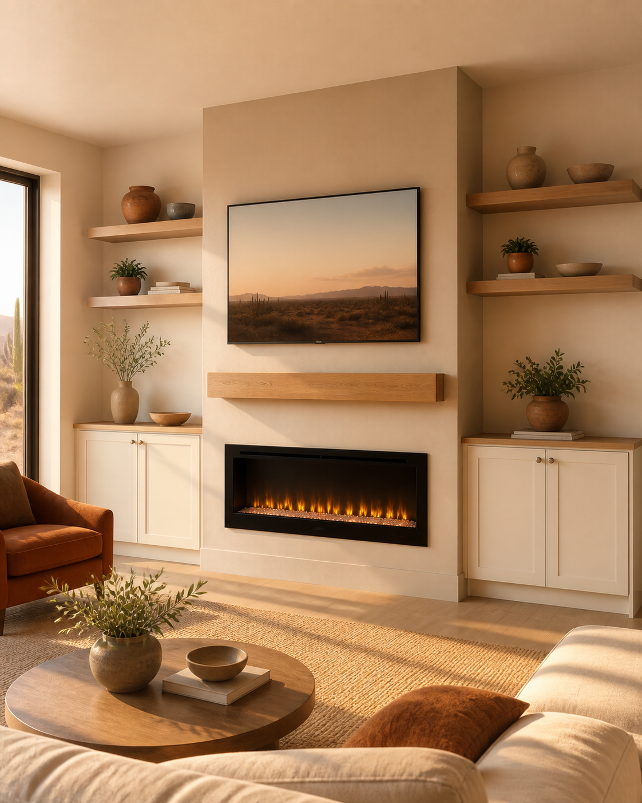
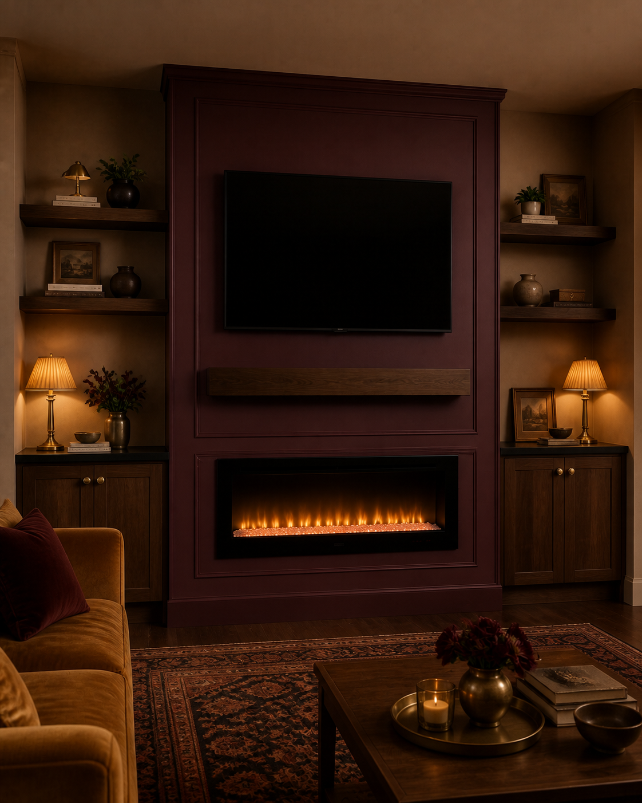
The composition includes an integrated electric fireplace, television placement, two lower cabinets, and two floating shelves above each cabinet. The central feature can be finished with a plain painted surface, shiplap, trim, or slat detailing, with a wood mantel available as an option.
Designed for both existing alcoves and open walls, C2-001 provides the functionality of an entertainment center without the complexity of a full custom built-in.
Starting at $6,500
Integrated electric fireplace · Two storage cabinets · Four display shelves · Optional mantel
MODEL CONCEPT
A Lighter Alternative to a Full Built-In
C2-001 begins with a central floor-to-ceiling fireplace built-out that organizes the television, electric fireplace, and optional mantel into one architectural feature.
Instead of surrounding it with tall cabinetry, the composition extends outward through two compact storage cabinets and two floating shelves above each cabinet. Every side element connects directly to the central built-out, creating one continuous and balanced media wall.
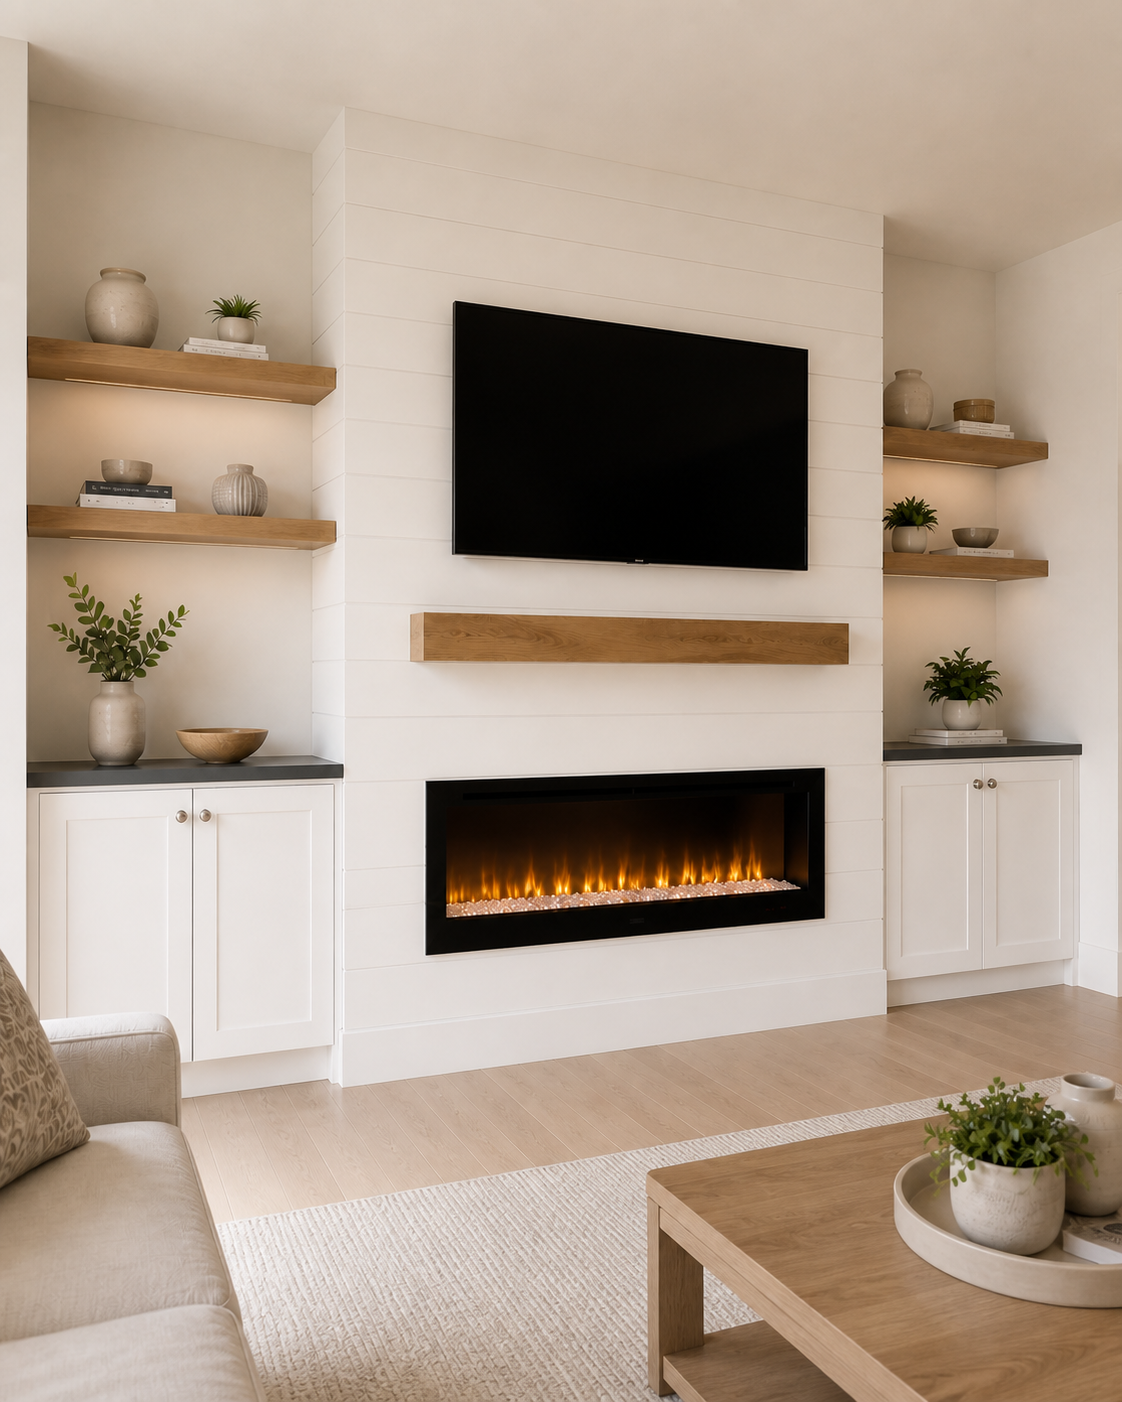
Central Fireplace Built-Out
The television and electric fireplace are aligned within a clean architectural center that can be finished with a plain painted surface, shiplap, trim, or slat detailing.
Practical Closed Storage
Two simple lower cabinets provide space for media equipment, everyday items, and accessories without adding the visual weight of full-height cabinetry.
Open Display Shelves
Four floating shelves create space for books, artwork, and decorative objects while keeping the sides of the composition open and visually light.
Designed for Different Walls
The model can be proportioned for an existing alcove or installed on an open wall, with the built-out width, cabinets, and shelves adapted to the available space.
CENTRAL FEATURE OPTIONS
Four Ways to Finish the Fireplace Built-Out
The central built-out establishes the architectural character of C2-001. Its surface can remain simple and understated or become a more decorative focal point, while the side cabinets and floating shelves maintain the model’s practical storage layout.
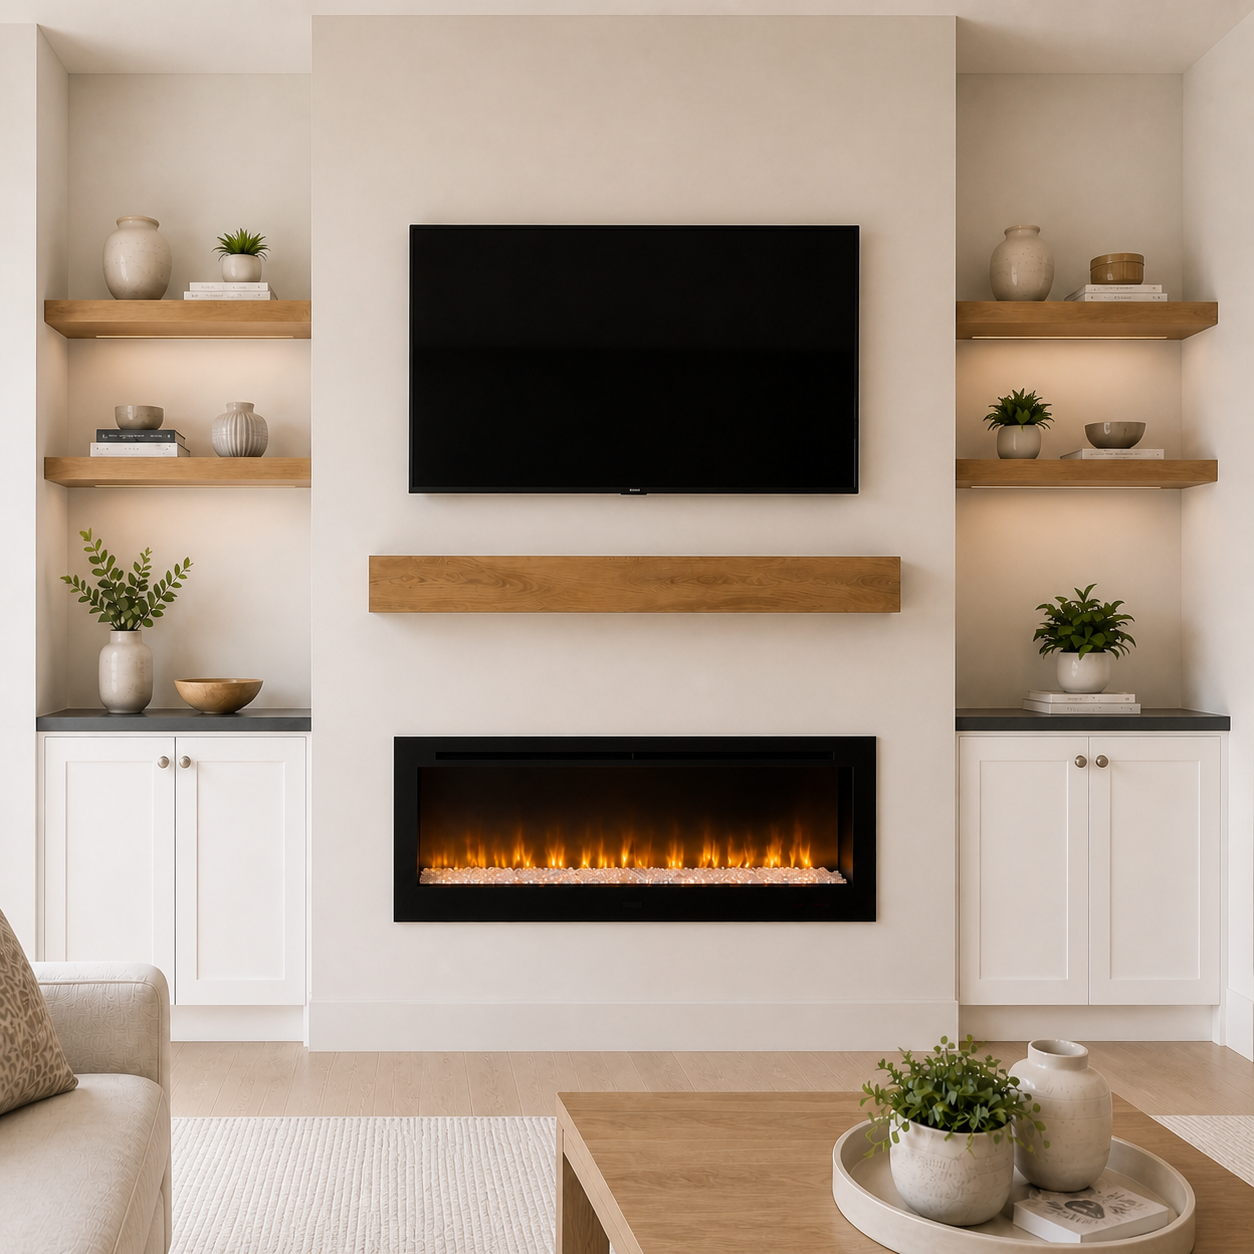
Plain Painted Surface
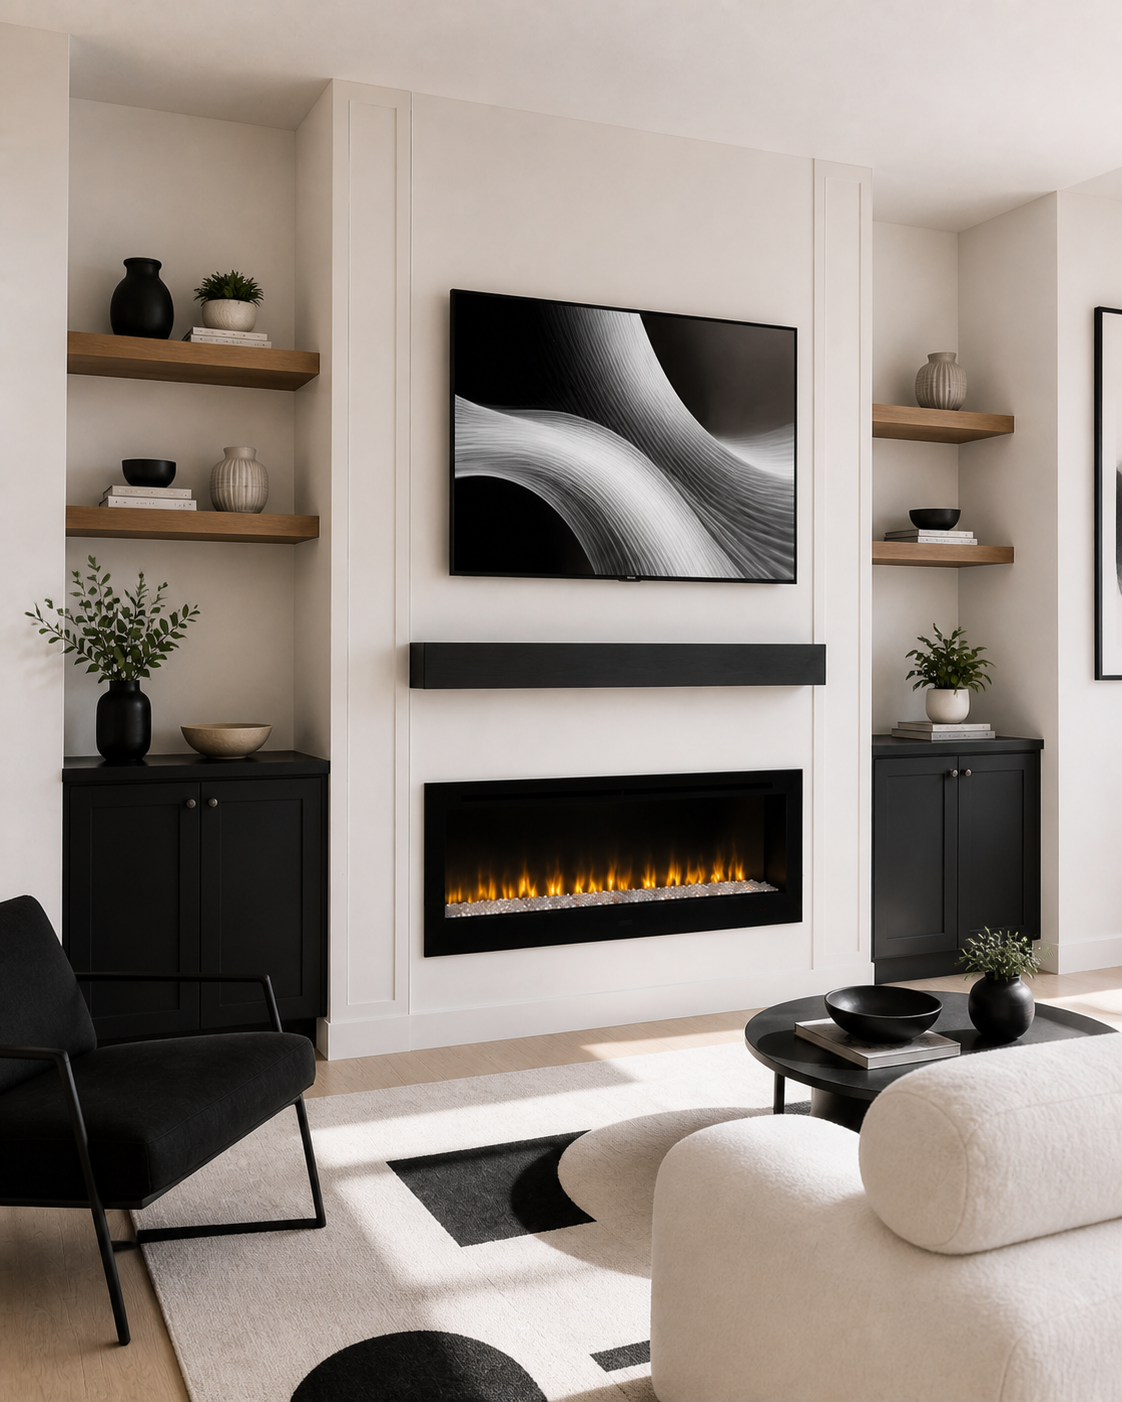
A smooth professionally finished surface creates the cleanest and most minimal version of the model. The built-out can coordinate with the surrounding walls or use a contrasting accent color.
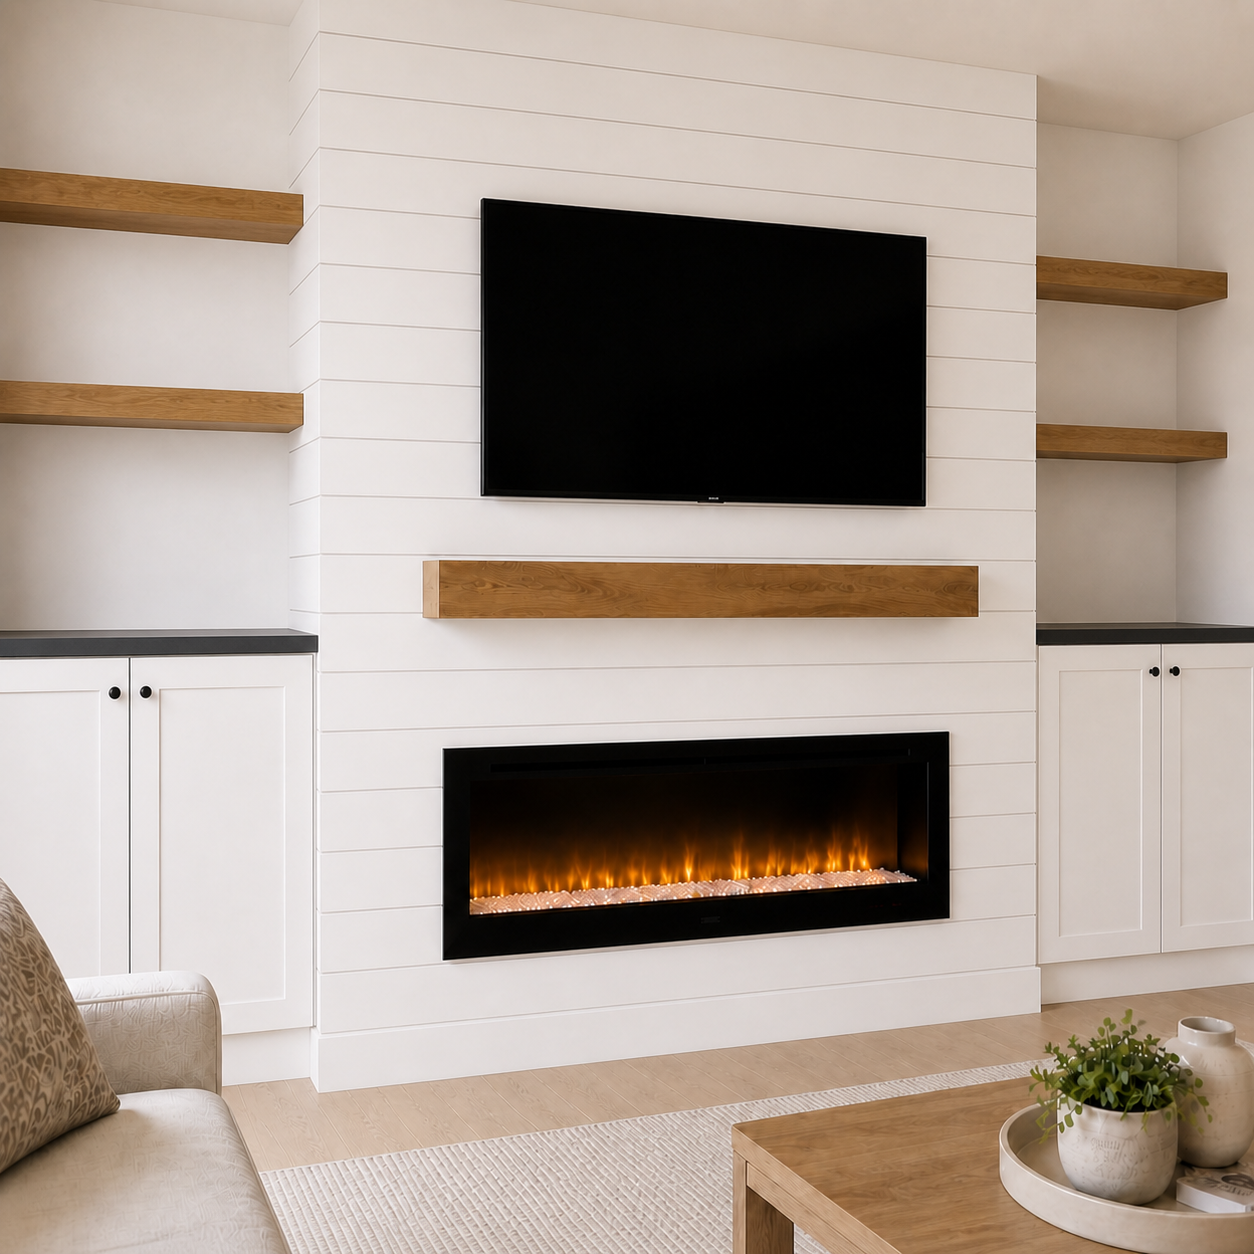
Shiplap
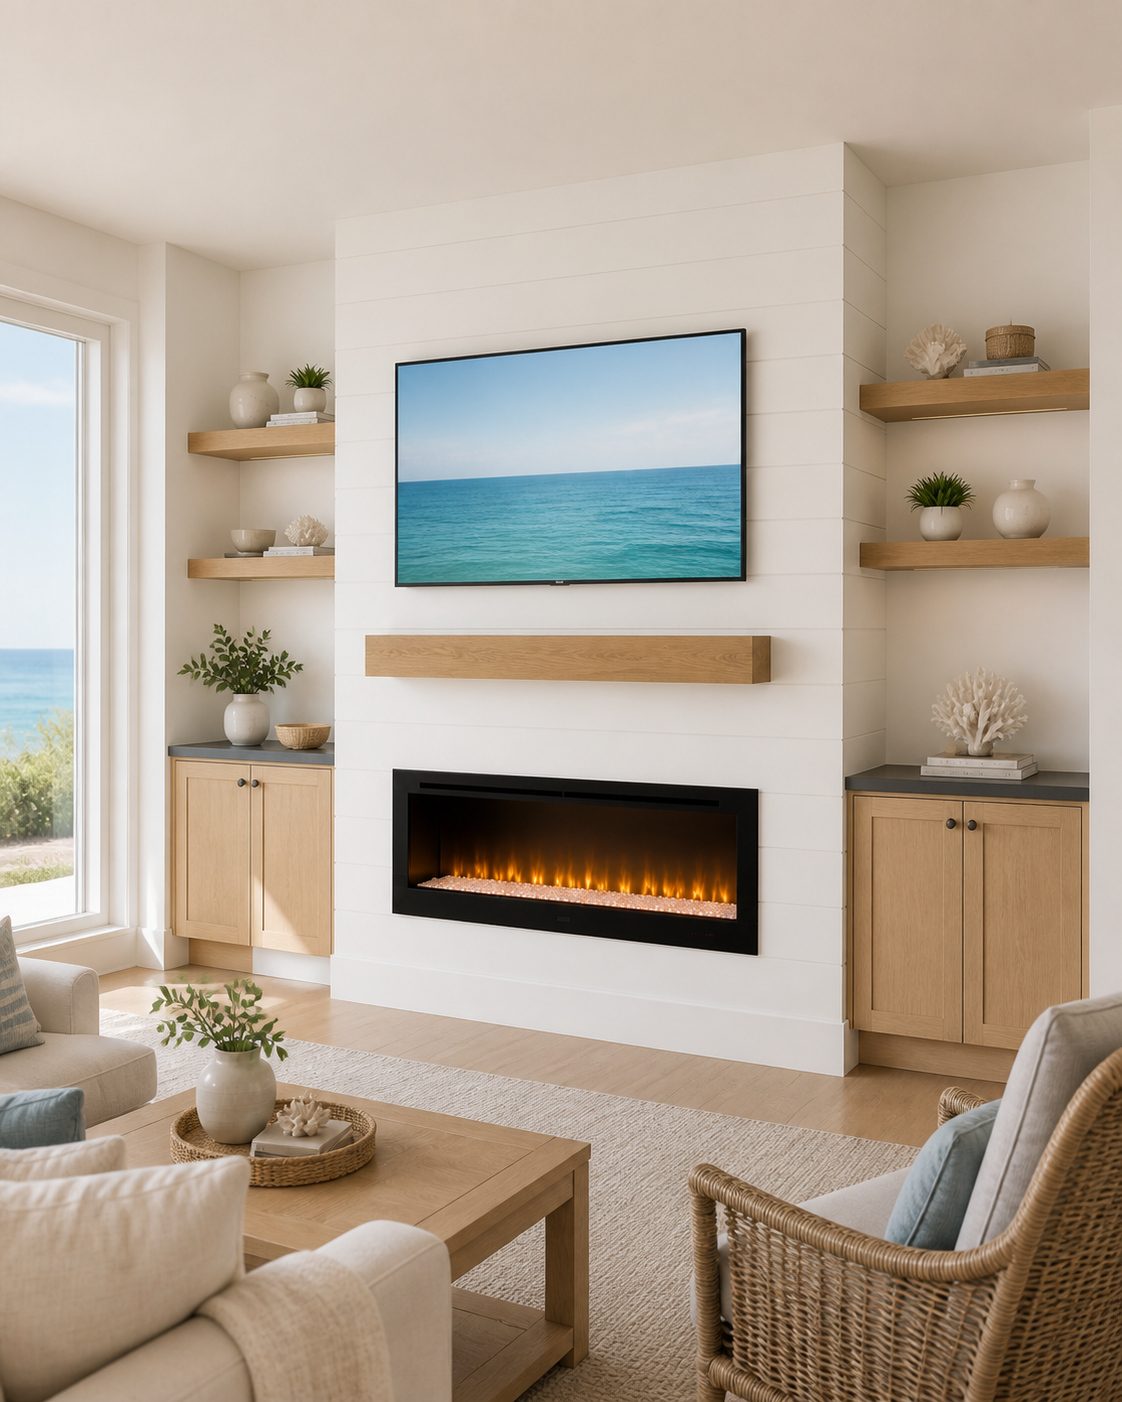
Horizontal shiplap introduces subtle texture and a familiar architectural rhythm. It works especially well with a natural wood mantel and coordinating wood shelves.
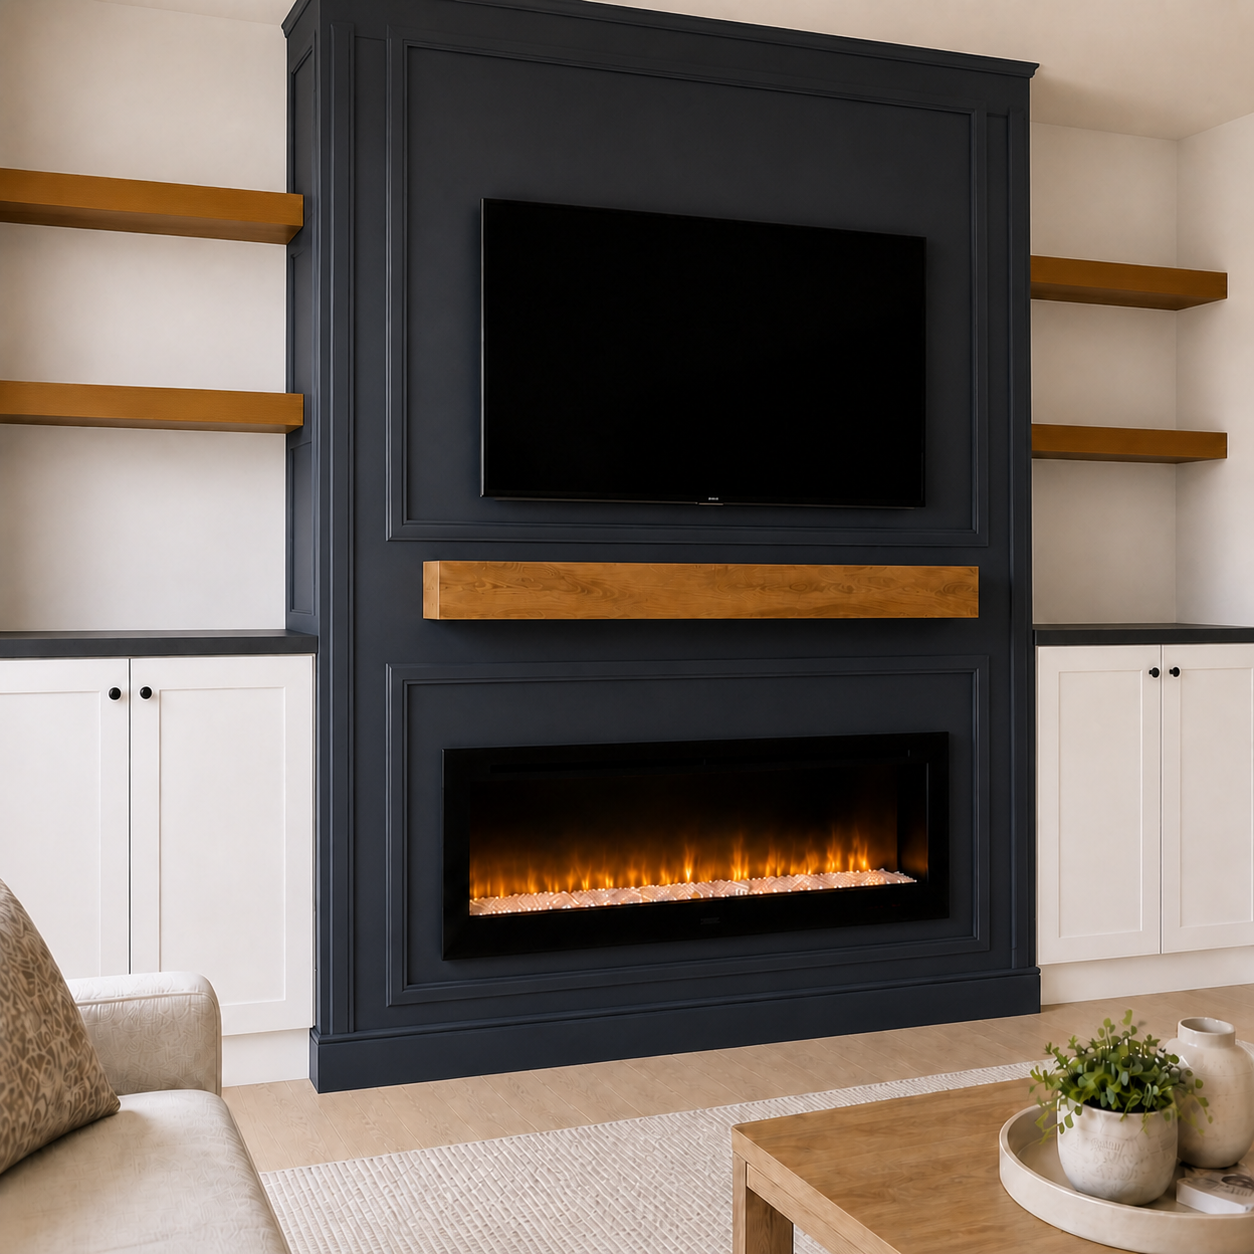
Architectural Trim
Applied trim creates a more tailored appearance through rectangular panels, vertical lines, or a custom geometric pattern. The trim and background are professionally painted as one continuous surface.
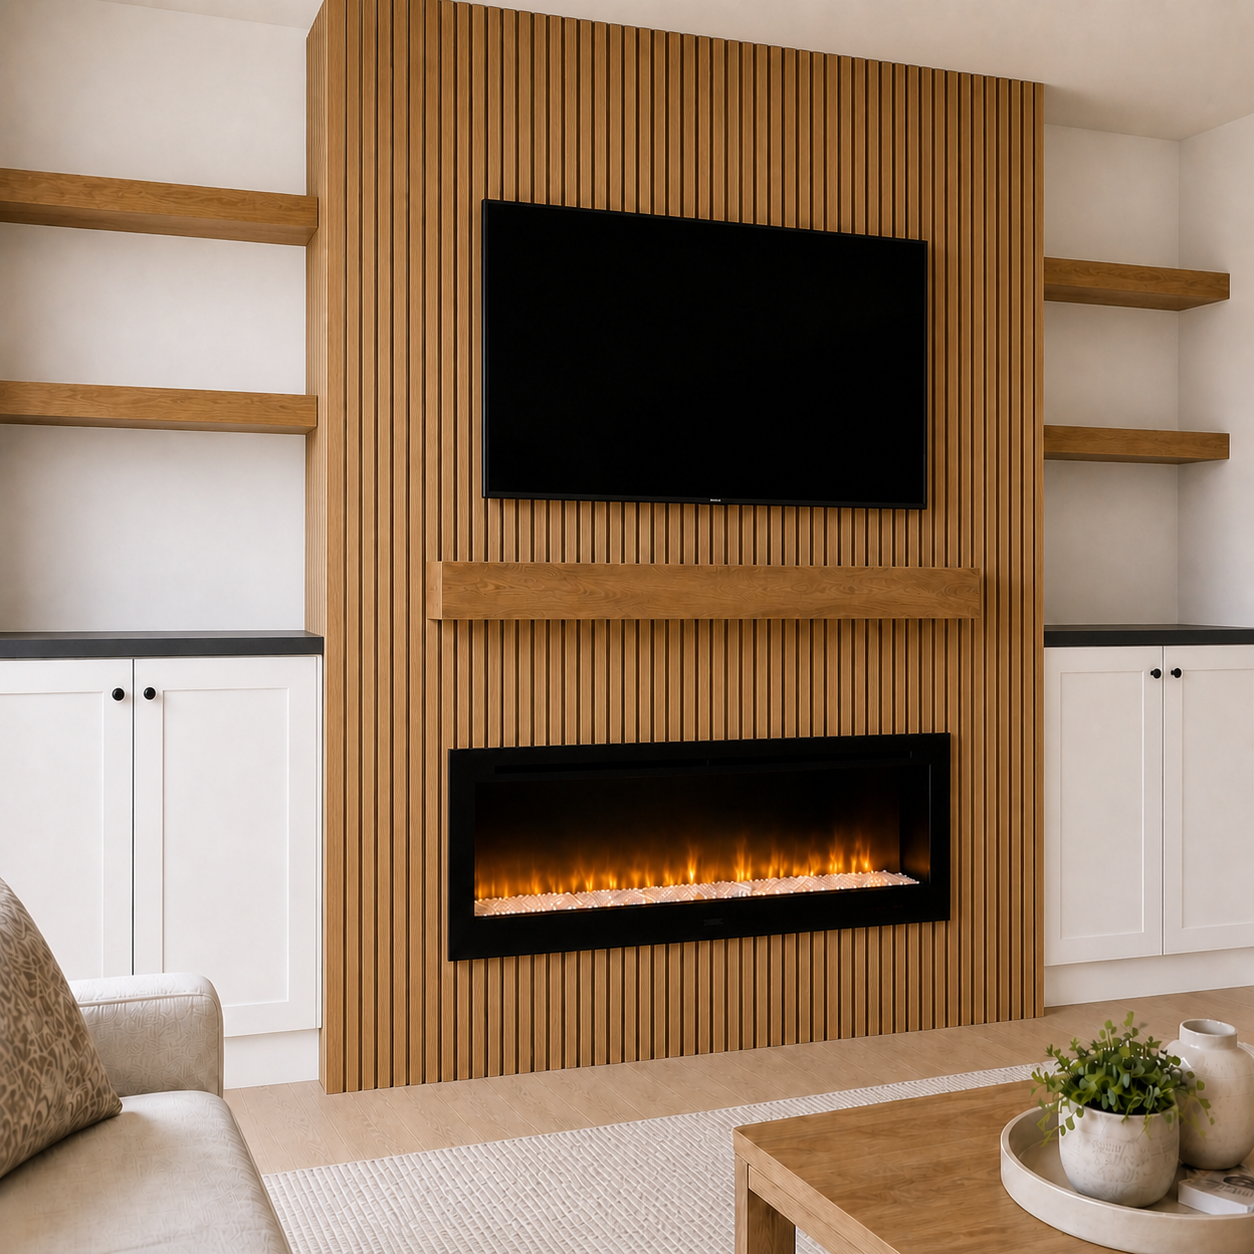
Slat Detail
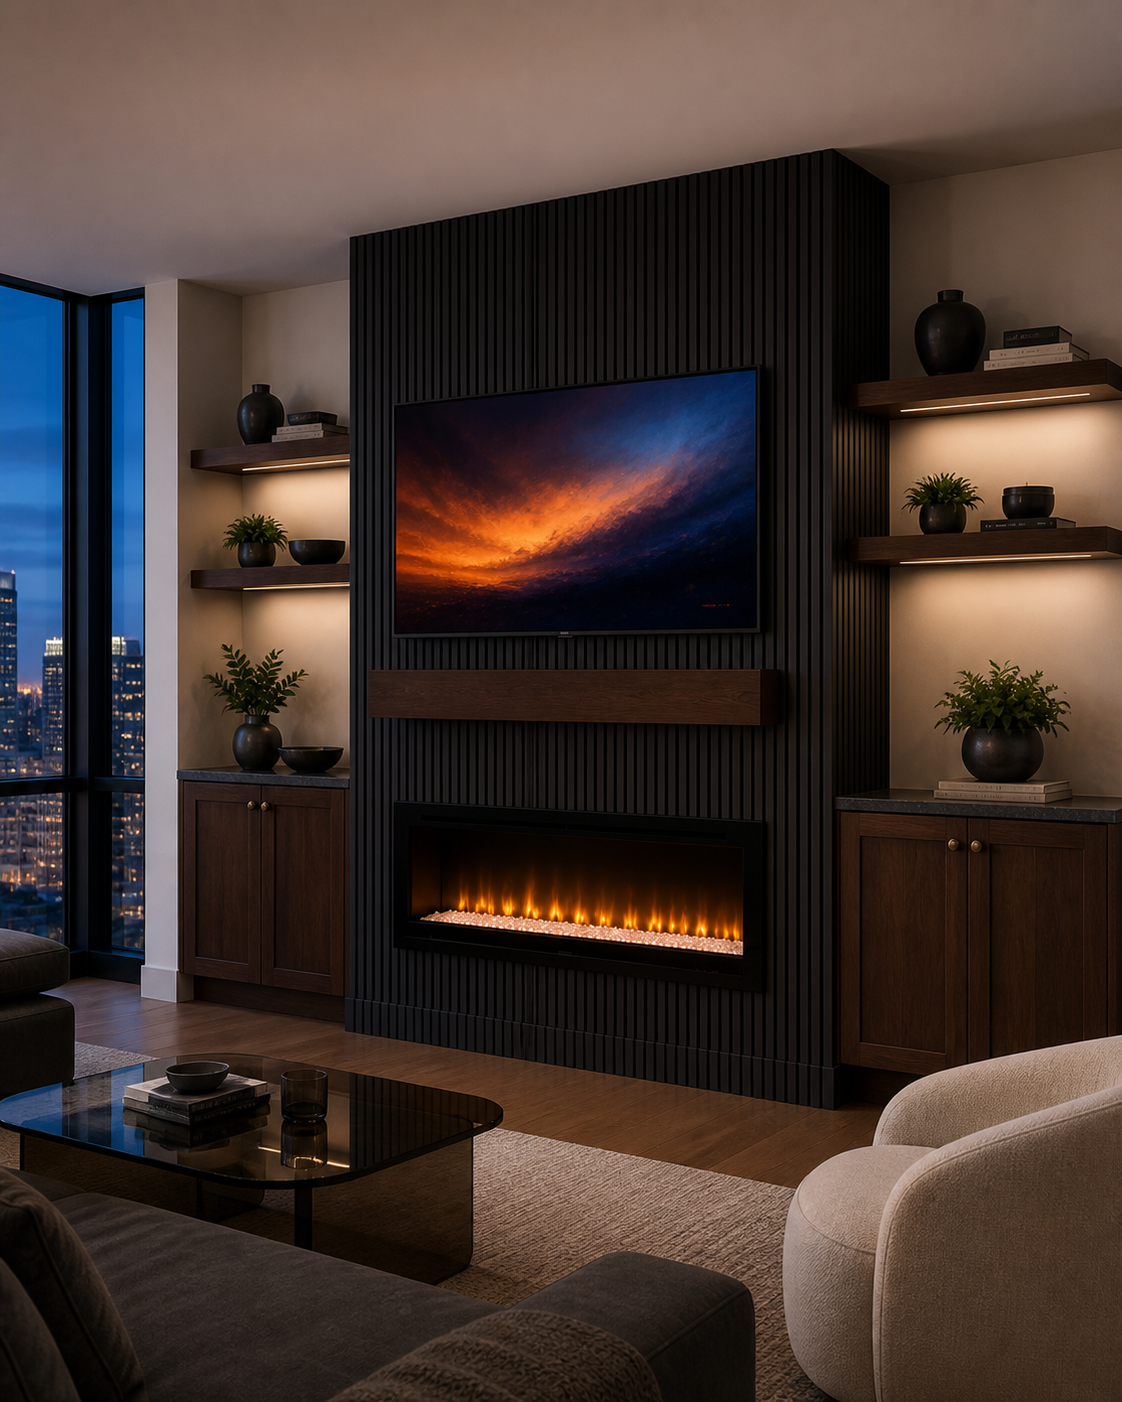
Vertical slat detailing gives the central feature a more contemporary direction. The slats may be painted with the built-out or selected in a wood finish that coordinates with the mantel and shelves.
See This Fireplace Media Wall with Storage in a Real Home
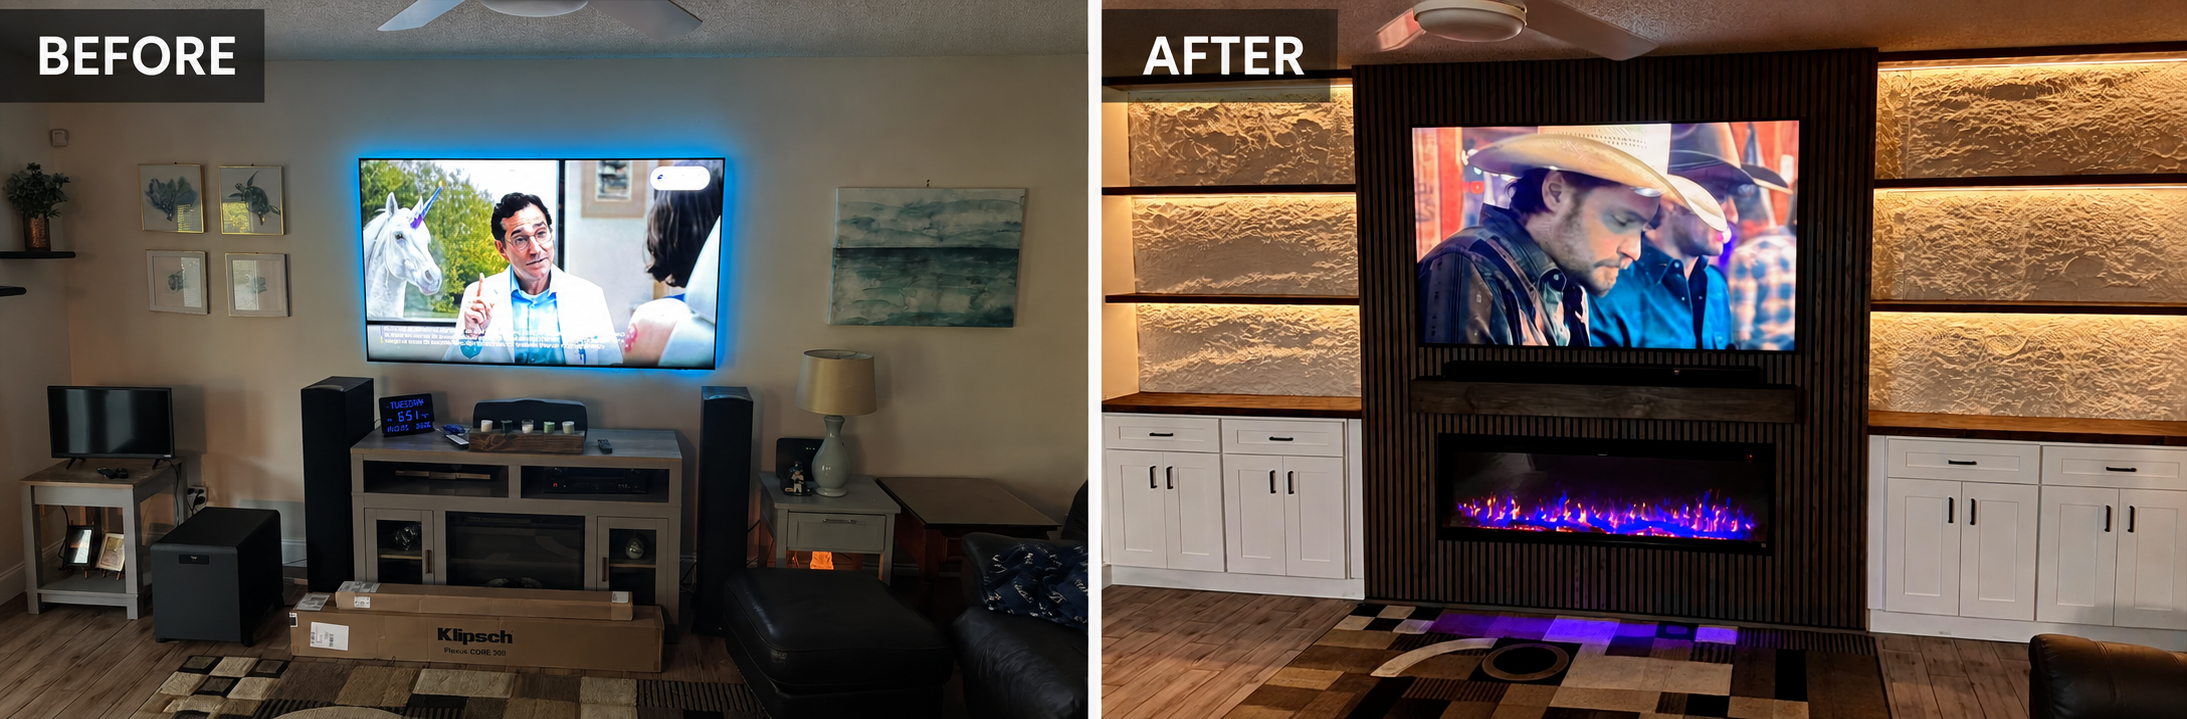
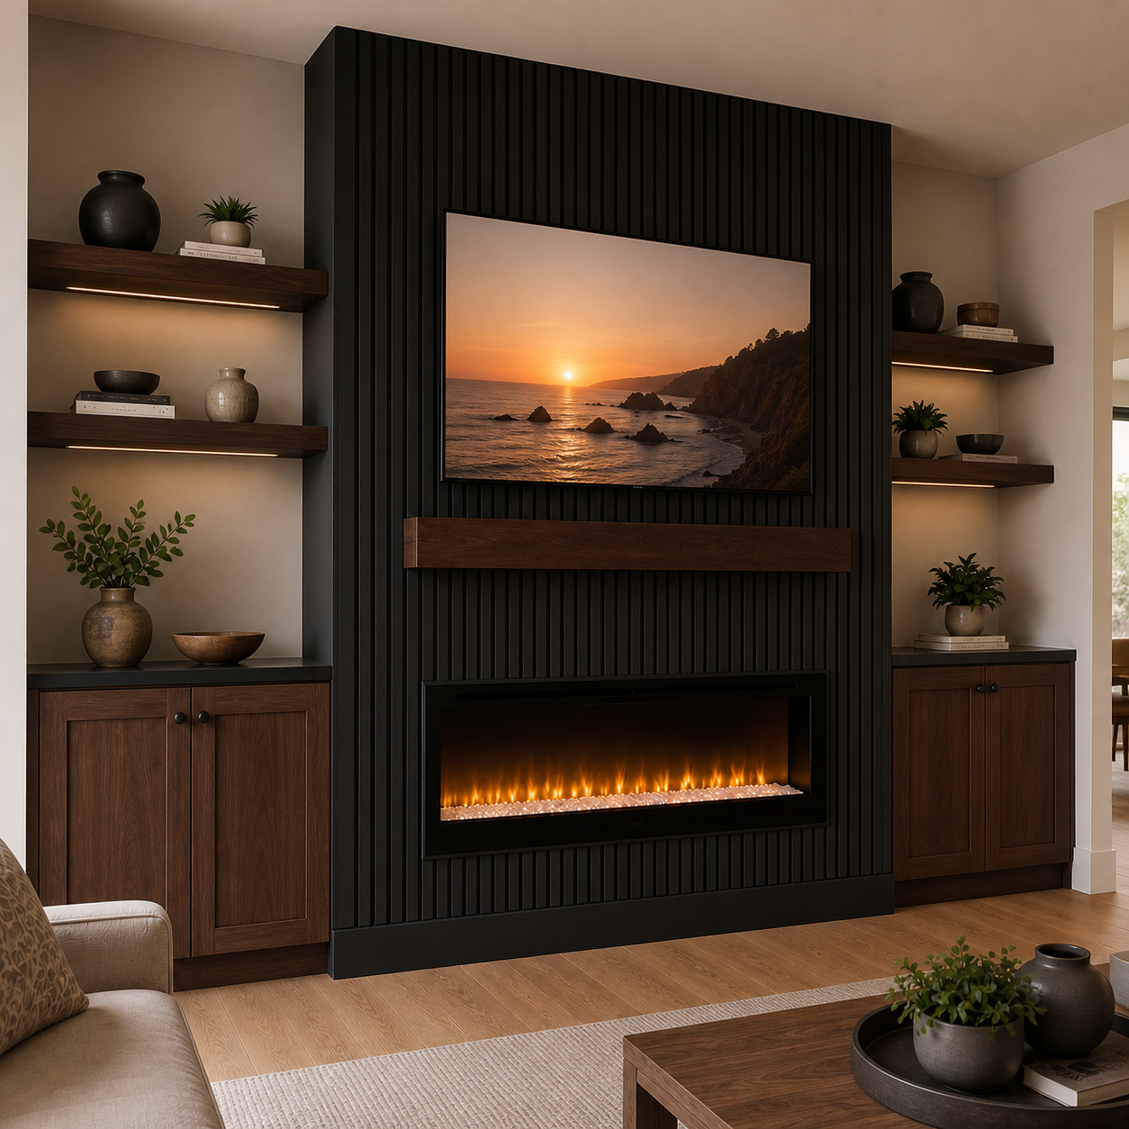
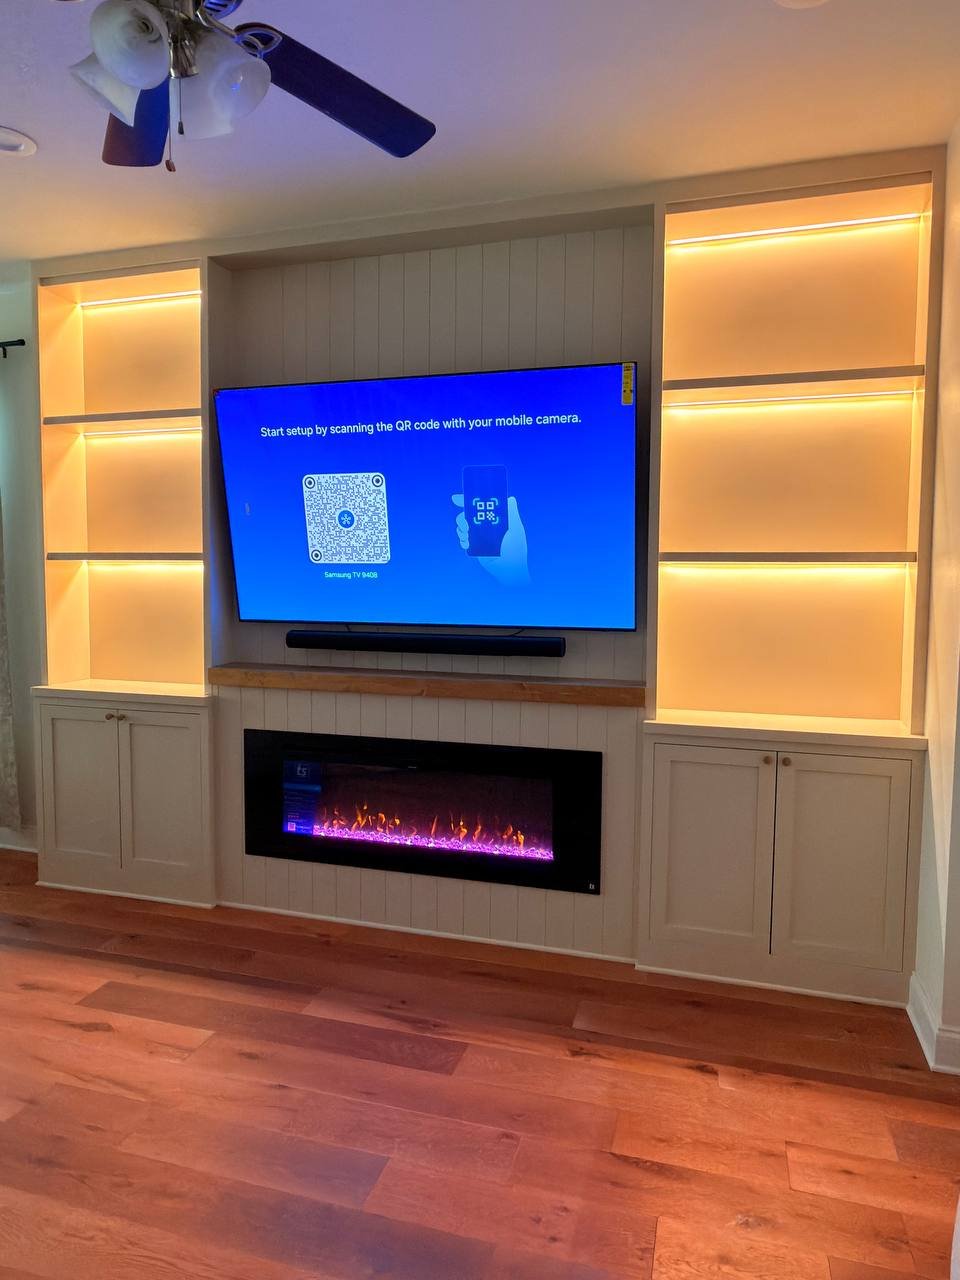
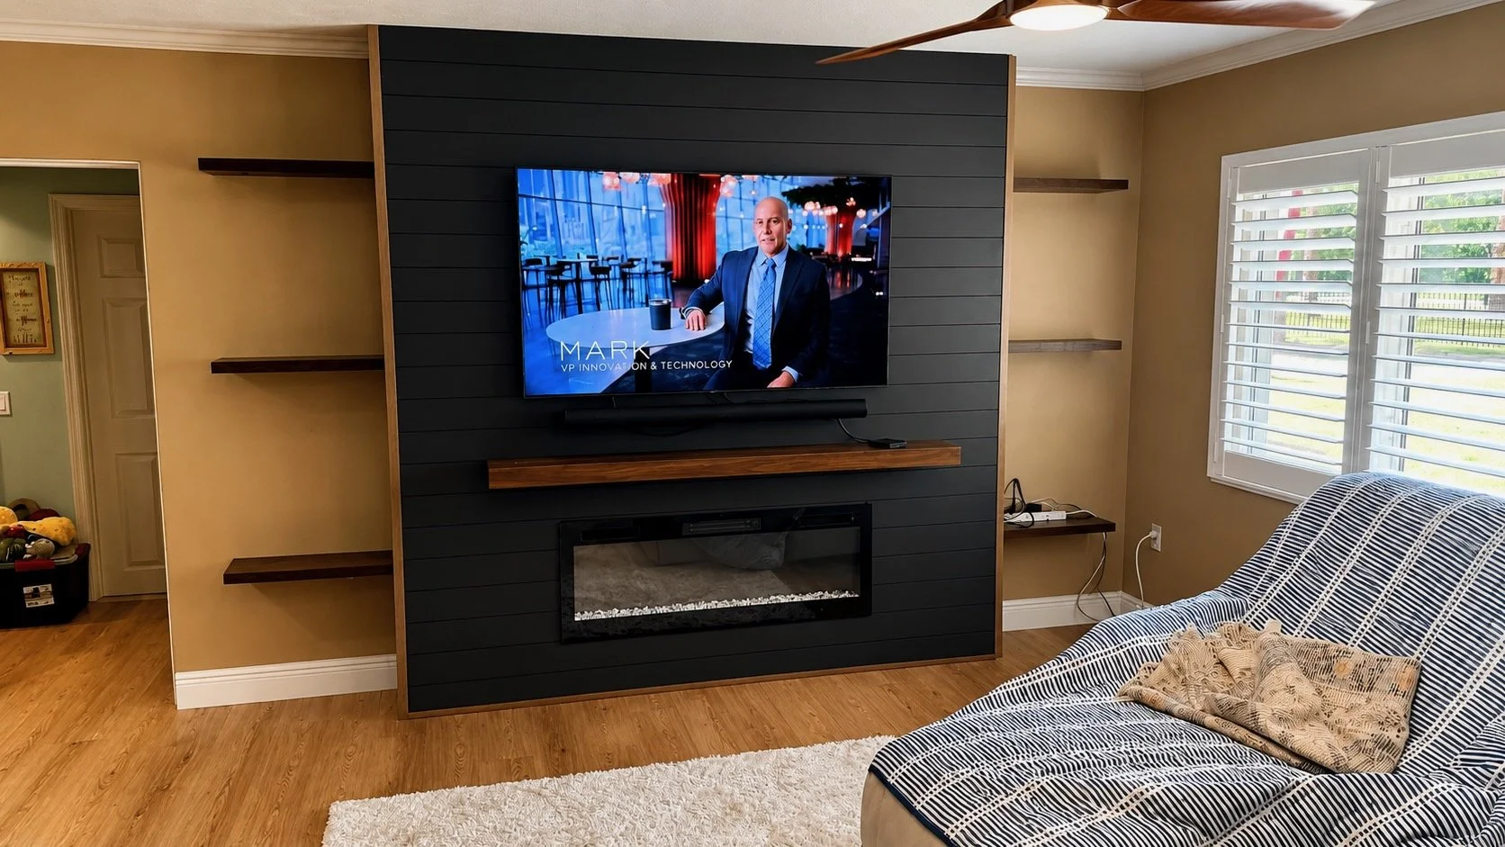
This Tampa-area living room was transformed from a collection of separate media components into one custom built-in entertainment system.
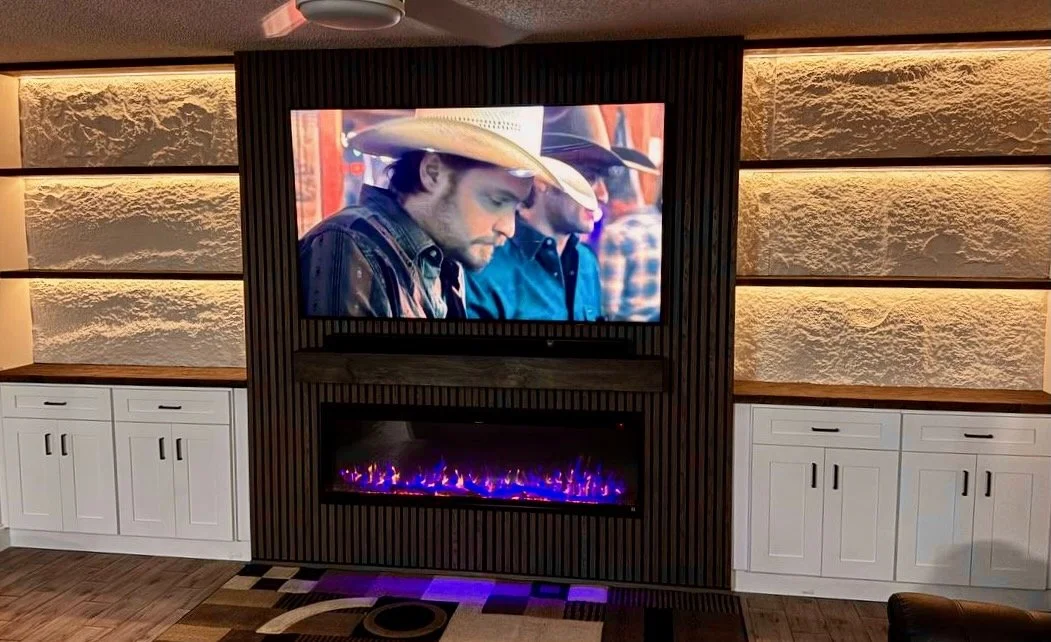
Based on our Fireplace Media Wall with Storage, the completed design features a floor-to-ceiling black slat center, a large mounted TV, an integrated linear electric fireplace, white storage cabinets, wood accents, and illuminated niches with decorative stone-look panels.
See the before-and-after transformation and explore the complete project.
STORAGE & DISPLAY
Closed Storage Below. Open Display Above.
C2-001 combines practical storage with an open, visually balanced layout. A compact cabinet connects directly to each side of the fireplace built-out, while two floating shelves above each cabinet provide space for décor, books, artwork, and personal objects.
Concealed Base Storage
The two side cabinets keep media accessories, games, cables, and everyday items organized behind closed doors without creating the visual weight of a full cabinetry wall.
Open Wood Shelves
Two floating shelves on each side introduce natural warmth and maintain an open appearance around the central fireplace feature. Their wood species, stain, thickness, and proportions can coordinate with the optional mantel.
One Connected Composition
The cabinets and shelves begin directly at the fireplace built-out, allowing all three elements to read as one architectural installation. Their dimensions are adjusted to the wall, television, fireplace, and available room width.
ARCHITECTURAL PLACEMENT
Designed for Alcoves and Open Walls
C2-001 is not limited to one room type or a fixed set of dimensions. The composition is proportioned around the available wall, allowing it to integrate naturally into an existing alcove or establish a complete architectural feature on an open wall.
Integrated into an Alcove
When the room already has a recessed wall area, the central fireplace built-out, cabinets, and shelves can be proportioned to fill it cleanly. The surrounding walls help frame the composition and create a naturally built-in appearance.
Installed on an Open Wall
On a larger uninterrupted wall, C2-001 becomes a self-contained focal point. The overall width, built-out depth, cabinet placement, and shelf lengths are coordinated so the installation feels balanced within the room.
Proportioned for the Space
Television size, fireplace format, ceiling height, available wall width, and nearby architectural elements are considered together. This allows the model to retain its recognizable structure while fitting the specific proportions of each home.
The result is a storage fireplace media wall that feels designed for the room—not placed in front of it.
TV & FIREPLACE INTEGRATION
One Central Feature. Every Element Coordinated.
The television, electric fireplace, optional mantel, and concealed connections are planned together within the central built-out. Their dimensions and placement establish the visual balance of the entire C2-001 composition.
Electric Fireplace
The fireplace format is selected according to the width of the built-out, the television size, and the proportions of the room. A linear electric fireplace creates the most contemporary appearance, while other formats may be considered when appropriate for the project.
Television Placement
Screen size, viewing height, fireplace position, and mantel clearance are reviewed together. This prevents the television from appearing disconnected from the architecture or positioned unnecessarily high.
Concealed Connections
Power, low-voltage wiring, media cables, and equipment access are considered before construction begins. The final arrangement is planned to keep visible cords and unnecessary devices away from the finished composition whenever site conditions allow.
Wood Mantel
A natural wood mantel can visually separate the television and fireplace while coordinating with the four floating shelves. Its width, thickness, wood species, and finish are selected as part of the overall design.
RELATED COMPLETED PROJECTS
Fireplace Media Walls with Storage in Real Homes
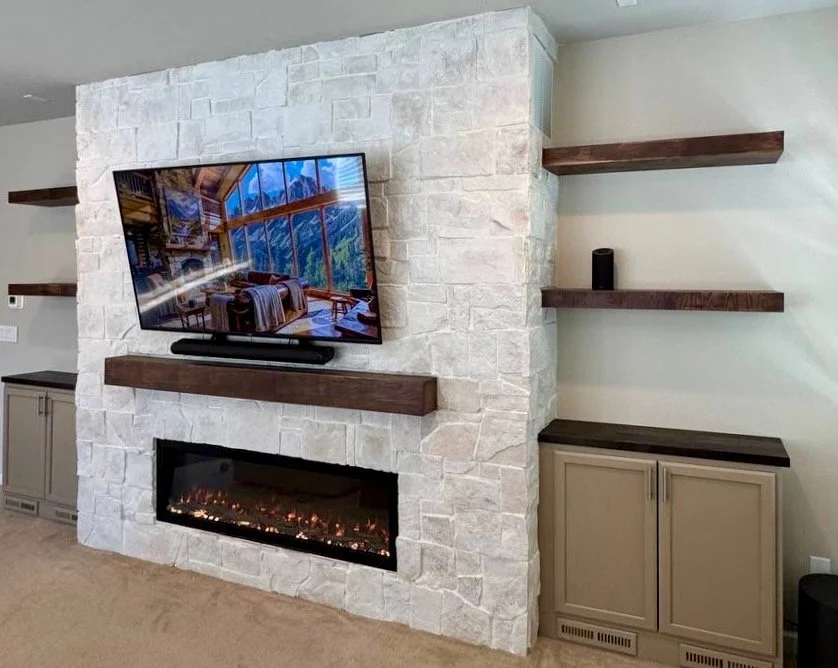
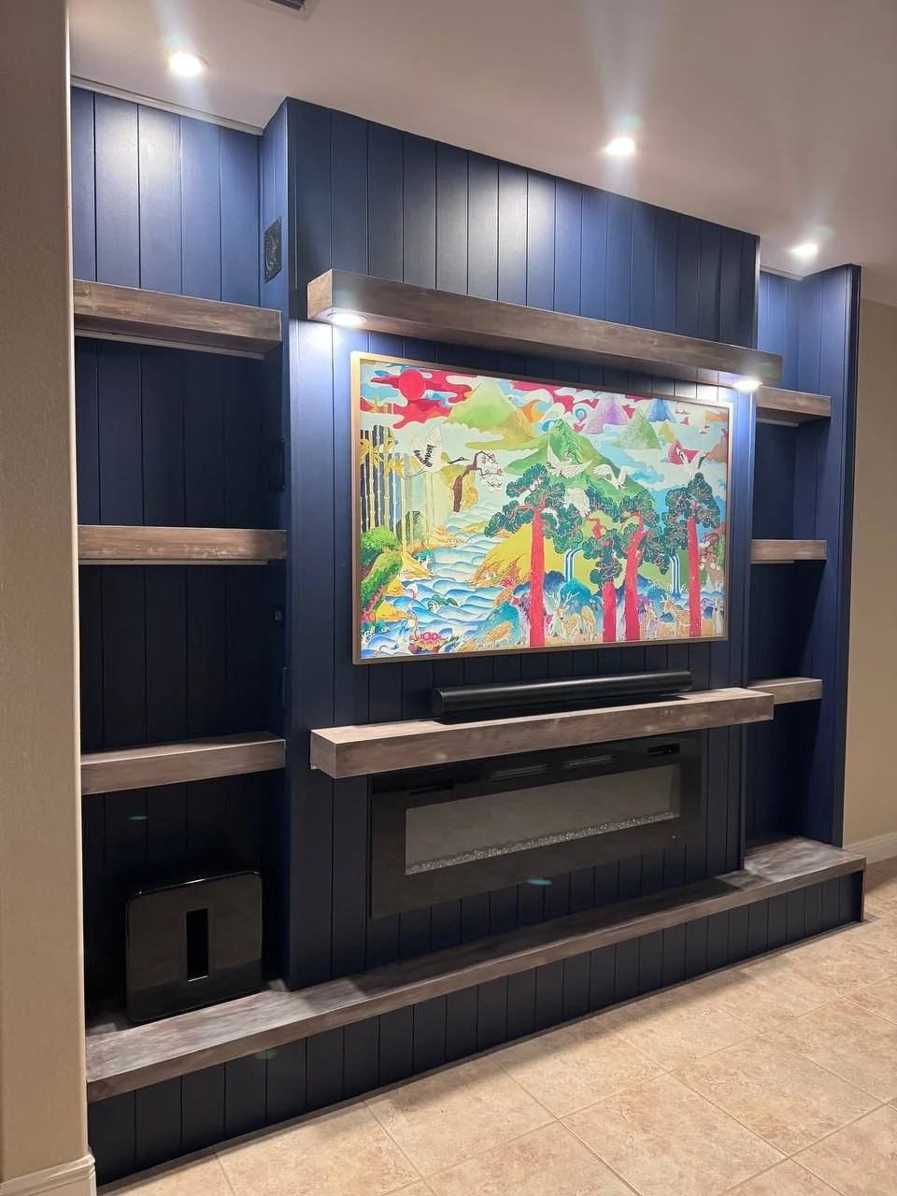
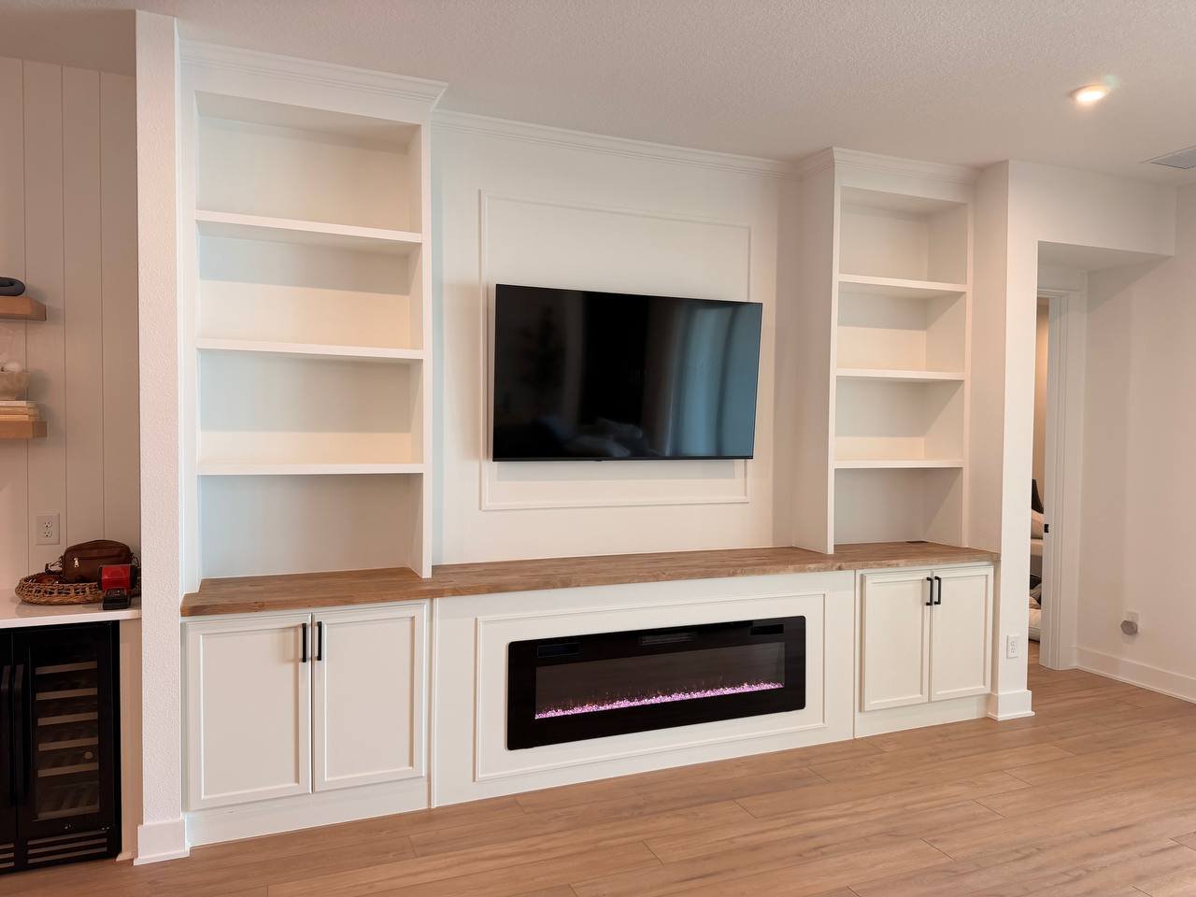
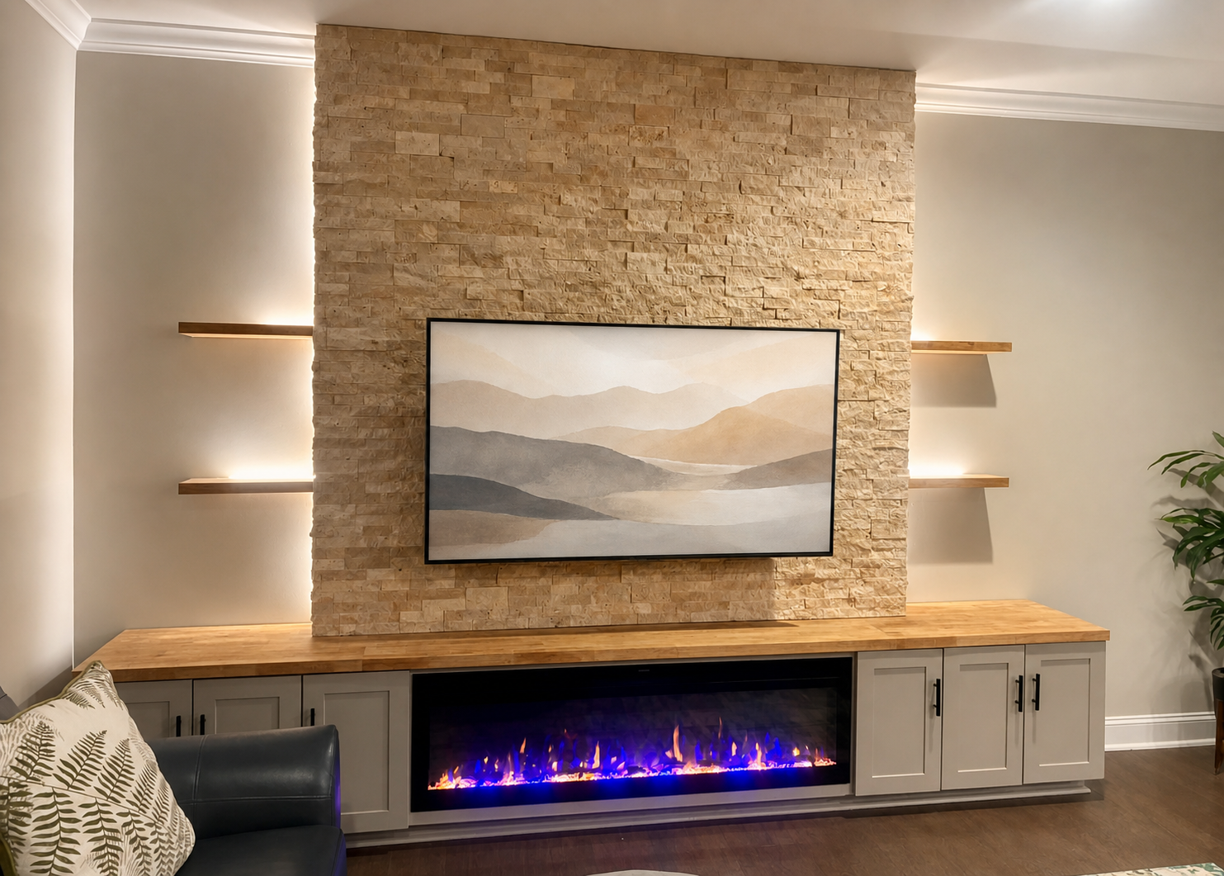
The projects featured here demonstrate different ways to combine a central fireplace feature with practical cabinets, open shelving, natural wood details, and integrated television placement.
Each installation responds to a different room, wall proportion, and interior style, but follows the same fundamental idea: bringing entertainment, fireplace ambiance, storage, and architectural design together in one composition.
Looking for more inspiration? Explore our complete collection of finished fireplace media walls, including models with and without integrated storage.
OUR PROCESS
From Initial Proposal to Installation
1. Initial Proposal
Complete the project form and share your wall dimensions, photographs, location, and preferred design direction. We will review the information and prepare an initial proposal based on the C2-001 model and anticipated project scope.
2. Design Consultation
After reviewing the initial proposal, we can arrange an on-site design consultation when appropriate. We evaluate the wall, confirm dimensions, discuss finishes and storage needs, and identify relevant electrical or architectural conditions.
3. Detailed Proposal
Based on the consultation and confirmed design decisions, we prepare a detailed project proposal. It defines the configuration, selected materials, fireplace, cabinetry, shelving, installation scope, project price, and other essential specifications.
4. Installation
Once the proposal is approved, we coordinate the installation schedule and begin transforming the wall. Our team completes the construction, finishing, component integration, and final details according to the agreed project scope.
COMPARE RELATED MODELS
Find the Right Level of Storage and Architectural Detail
C2-001 occupies the space between a standalone fireplace media wall and a fully developed built-in entertainment center. Compare it with three related models to determine which structure best matches your room, storage needs, and budget.
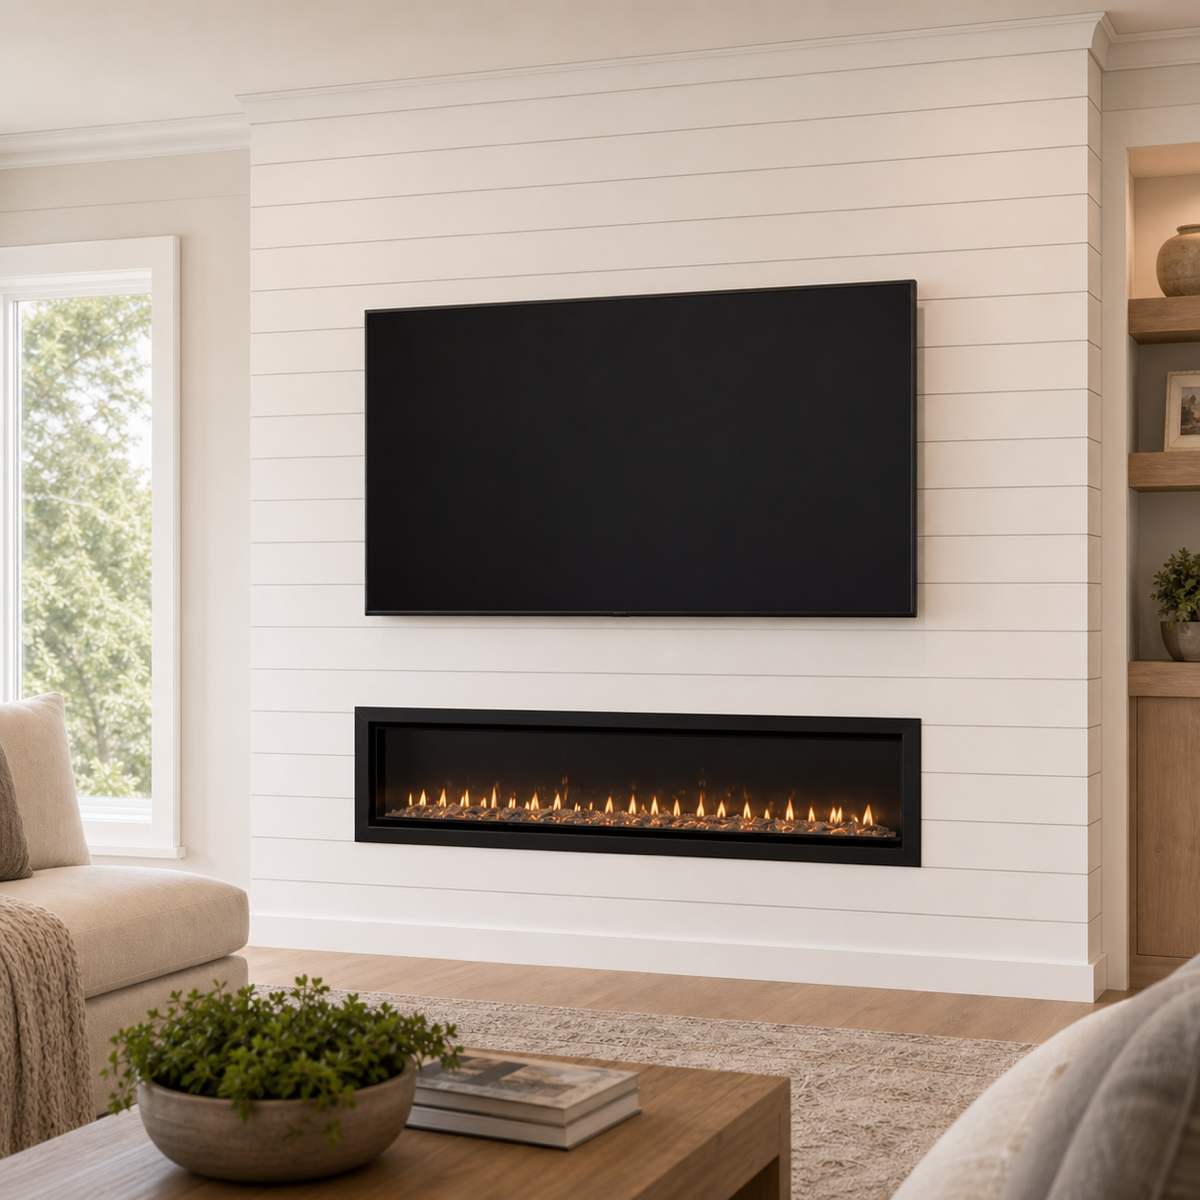
Shiplap Fireplace Media Wall
F2-001
A streamlined fireplace media wall with horizontal shiplap, integrated television placement, and an optional wood mantel. Choose this model when the fireplace feature is the priority and additional storage is not required.
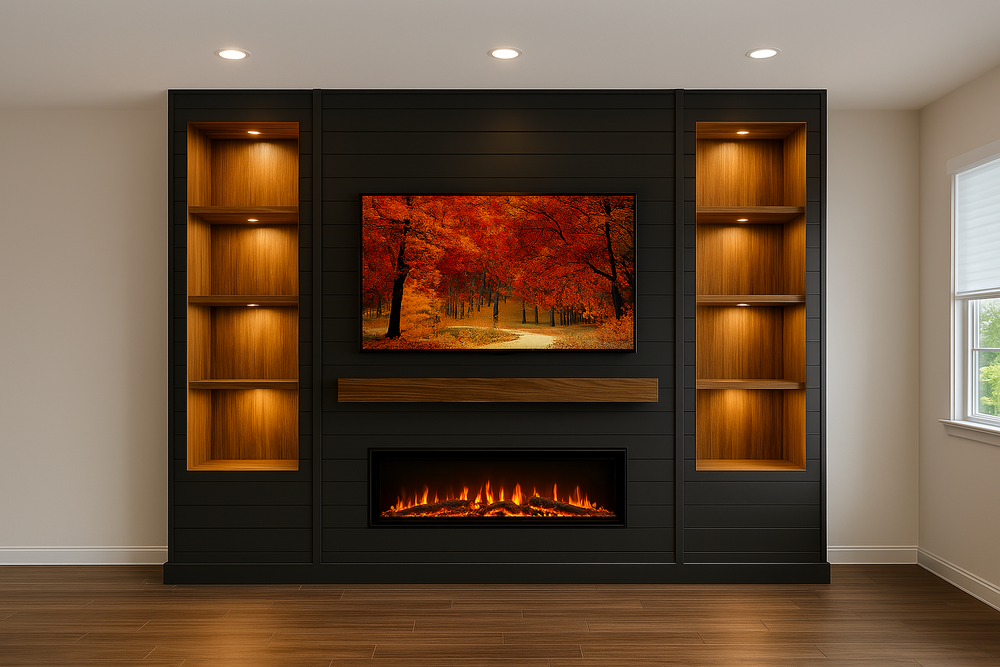
Shiplap Fireplace Media Wall with Niches
C2-002
A fireplace-centered composition with shiplap and more architecturally integrated side niches. It provides additional display space and a stronger built-in appearance around the central feature.
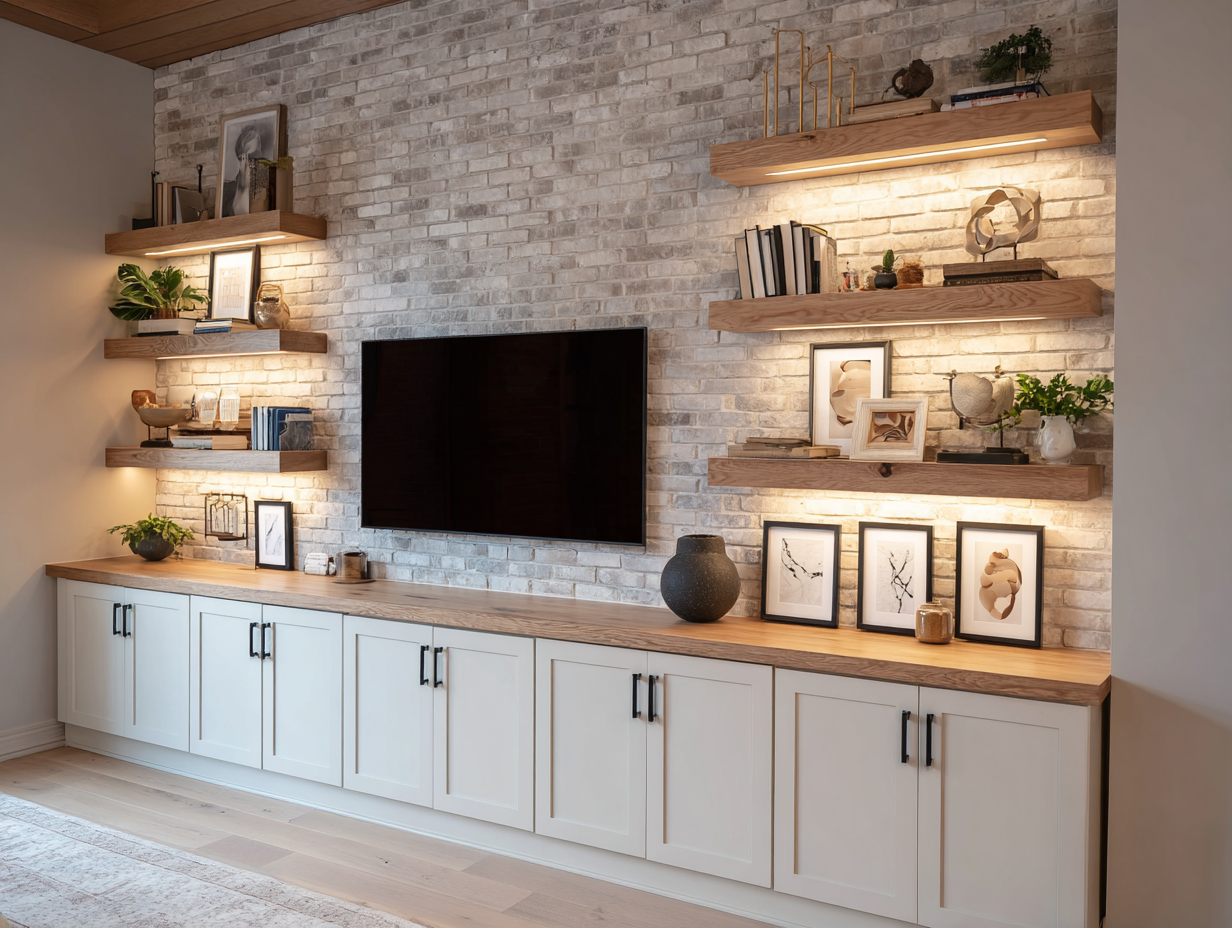
Built-In Entertainment Accent Wall
C3-001
A more developed entertainment center with expanded cabinetry, shelving, and architectural detailing. Choose this model when storage and custom built-in character are central to the project.
FREQUENTLY ASKED QUESTIONS
About the C2-001 Fireplace Media Wall with Storage
-
C2-001 starts at $6,500. The final price depends on the wall dimensions, central finish, fireplace selection, cabinet and shelf finishes, electrical requirements, site conditions, and other project-specific details.
-
Yes. C2-001 works especially well inside an existing alcove because the cabinets, shelves, and central built-out can be proportioned to the available width. It can also be installed as a complete feature on an open wall.
-
The central feature can use a smooth painted surface, horizontal shiplap, architectural trim, or vertical slat detailing. Paint colors and wood finishes are selected to coordinate with the surrounding room.
-
Cabinet color, door style, hardware, countertop finish, shelf material, and wood stain can be coordinated with the overall design. Their dimensions are adjusted according to the wall and selected composition.
-
No. The mantel is optional. It can add warmth, create visual separation between the television and fireplace, and coordinate with the side shelves, but the model can also be designed without one.
-
Yes. The fireplace is selected for each project according to the built-out dimensions, television size, preferred appearance, and budget. The chosen model and related installation requirements are defined in the detailed proposal.
-
Power, low-voltage wiring, cable routes, and equipment access are reviewed during design development. Concealment options depend on the existing wall construction, electrical conditions, and selected equipment.
-
Complete our project form with your location, wall photographs, approximate dimensions, and preferred design direction. We will review the information and prepare an initial proposal for your project.
START YOUR PROJECT
Bring Fireplace, Storage, and Display Together
Create a media wall that gives the room a clear architectural focal point while adding practical closed storage and open display space.
The C2-001 Fireplace Media Wall with Storage starts at $6,500 and is adapted to your wall dimensions, television, selected fireplace, finish preferences, and installation conditions.
Share your project location, wall photographs, approximate dimensions, and preferred design direction. We will review the information and prepare an initial proposal for your space.