C SERIES · CABINET & DISPLAY MEDIA WALLS
Custom Cabinet & Display Media Walls
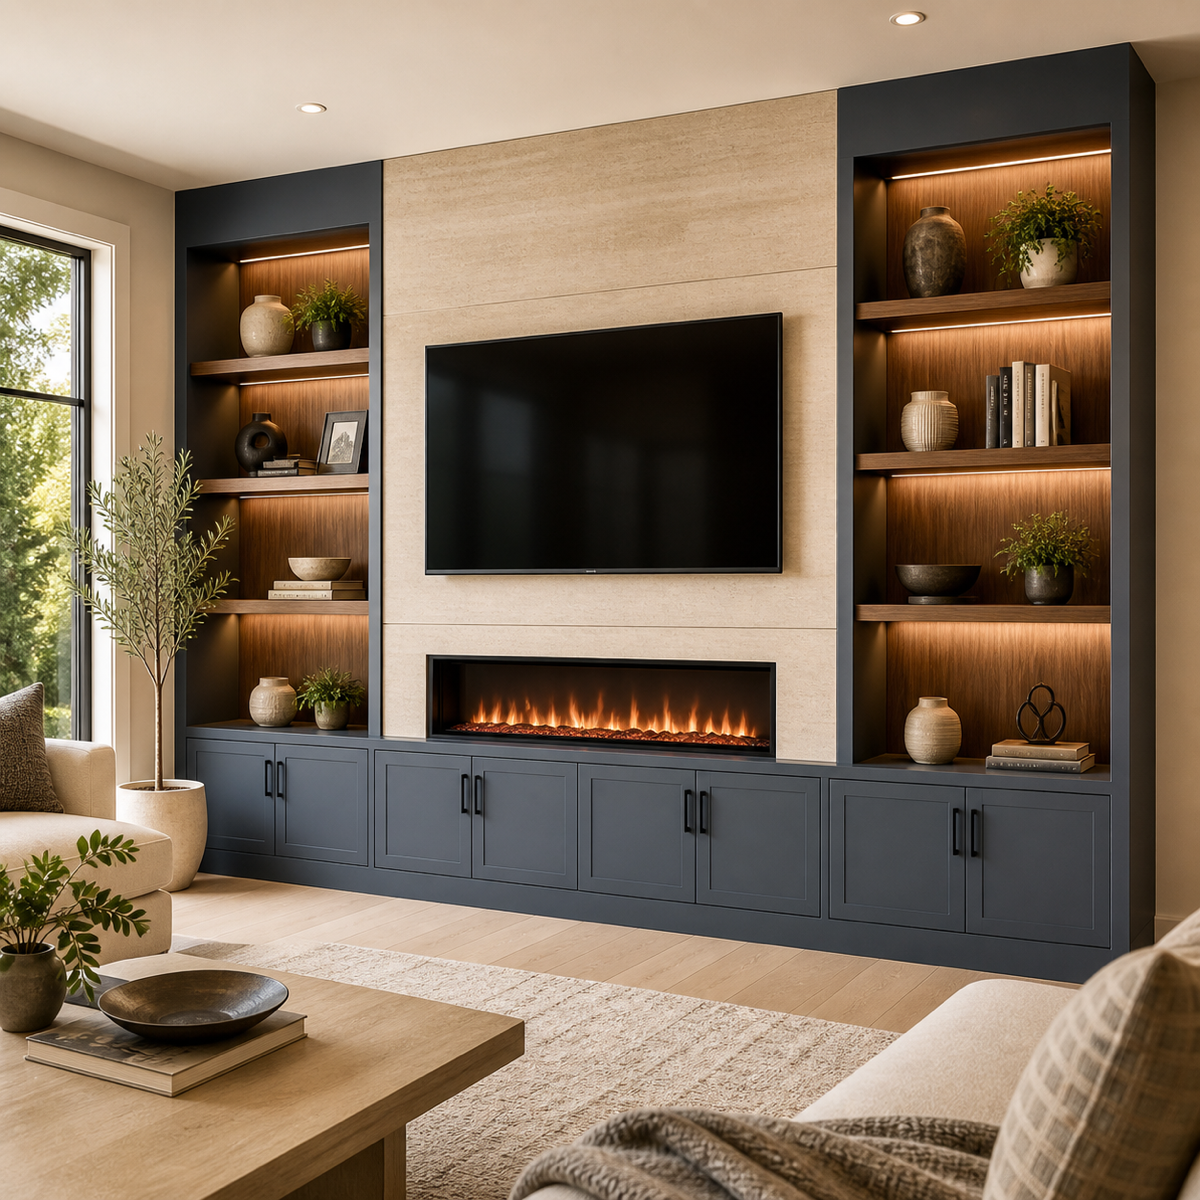
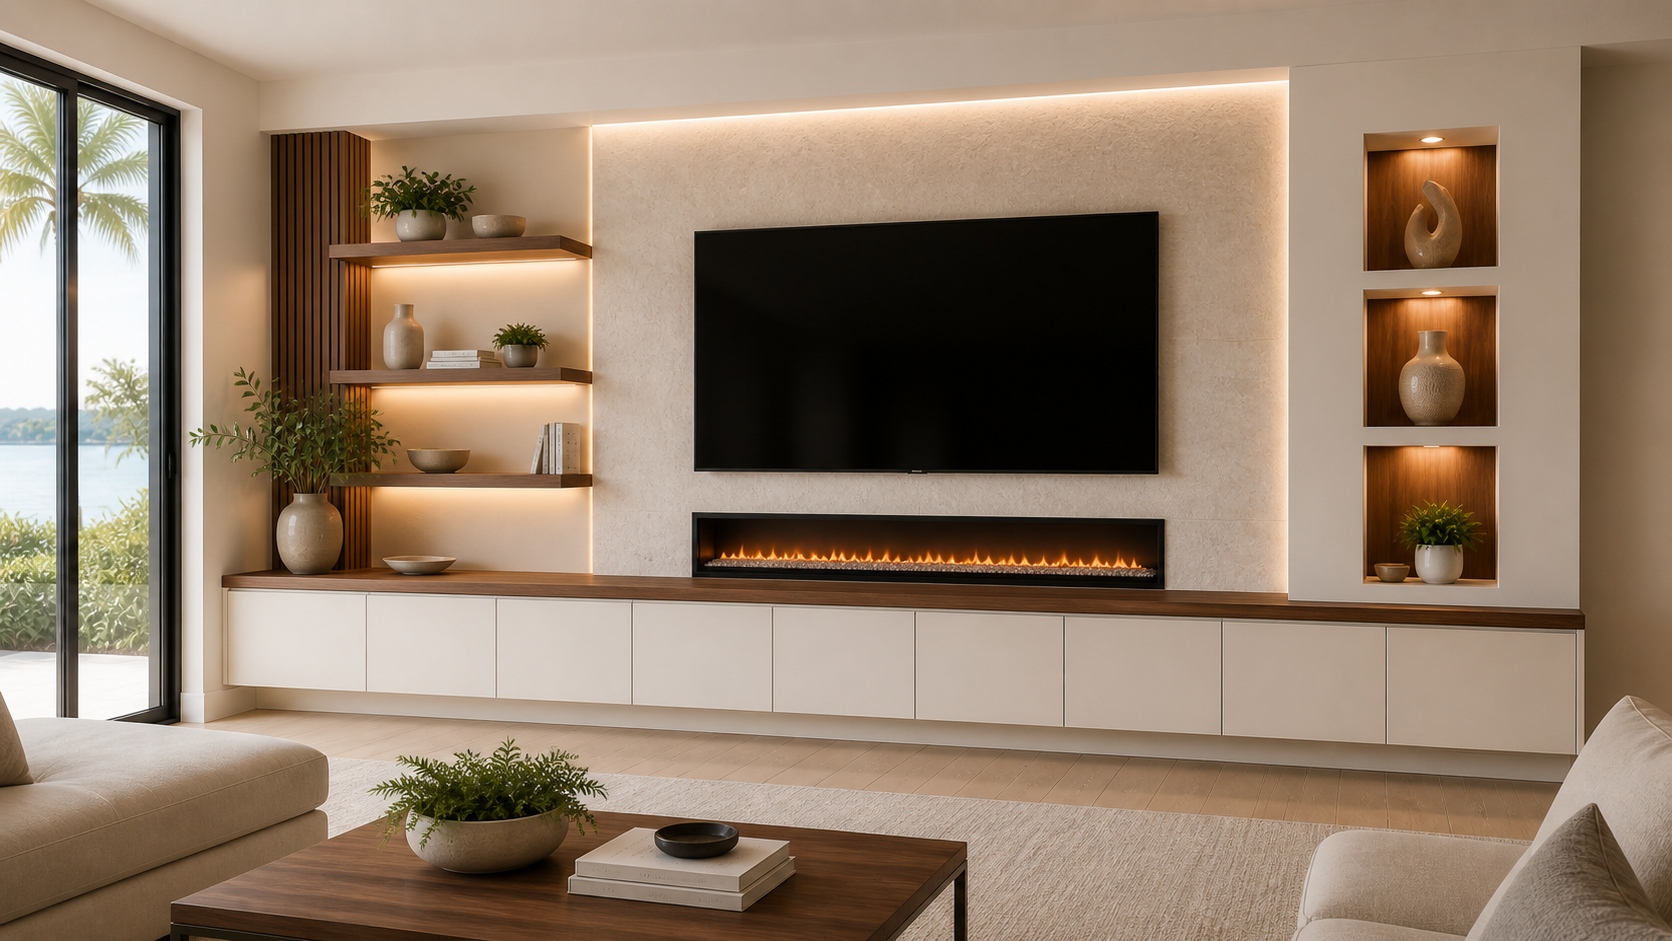
Custom media walls that bring cabinetry, open shelving, illuminated niches, and integrated entertainment features together in one architectural composition.
Start with one of our pre-designed C-Series models, then customize its dimensions, storage, display areas, materials, lighting, and fireplace configuration around your room.
Models starting at $6,000
THE C-SERIES APPROACH
Storage, Display, and Architecture in One Composition
Every C-Series model begins with the way your wall needs to work: what should be stored, what should remain on display, where the television belongs, and how the entire composition should relate to the room.
From lightweight floating systems to full custom built-in entertainment centers, the series provides a clear architectural starting point while leaving room to customize dimensions, materials, lighting, and integrated features.
Integrated Storage
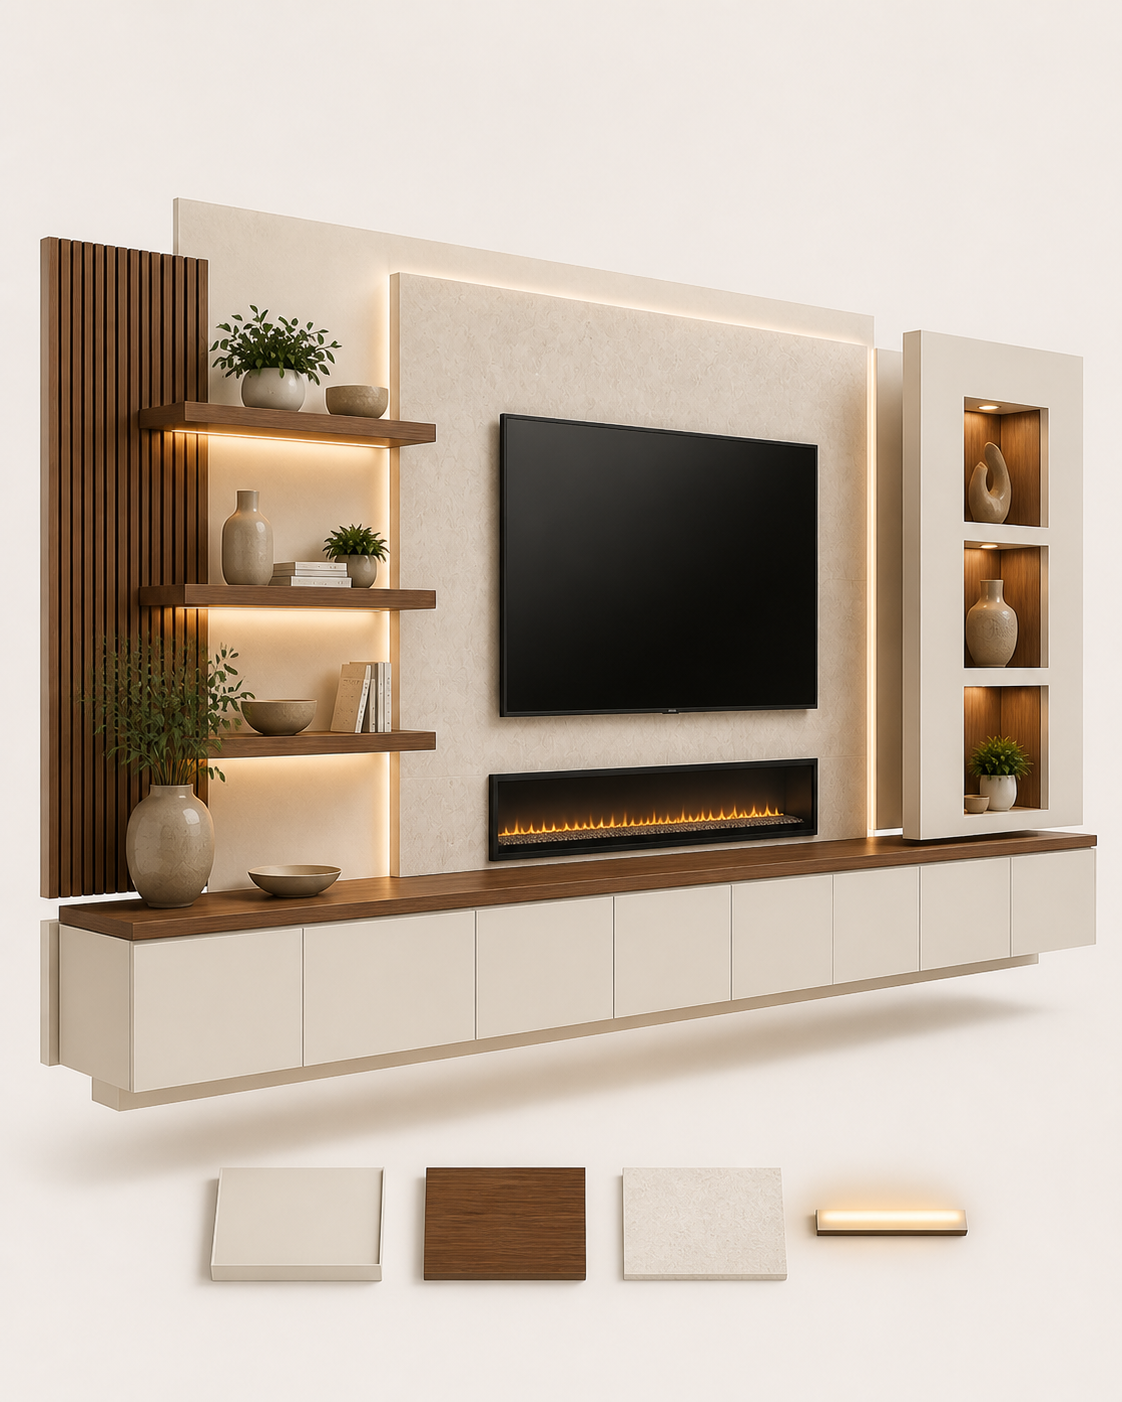
Cabinets create a clean place for media equipment, accessories, games, and everyday items that should remain accessible but out of sight.
Open Display
Shelves and illuminated niches provide intentional space for books, artwork, collected objects, and the details that make the room personal.
Designed for Your Wall
Every composition is adjusted around the width and height of the wall, television size, viewing position, existing openings, and the proportions of the room.
Materials with Purpose
Painted cabinetry, natural wood, decorative panels, limewash, stone, brick, lighting, and fireplace options are selected to support the architecture—not simply decorate it.
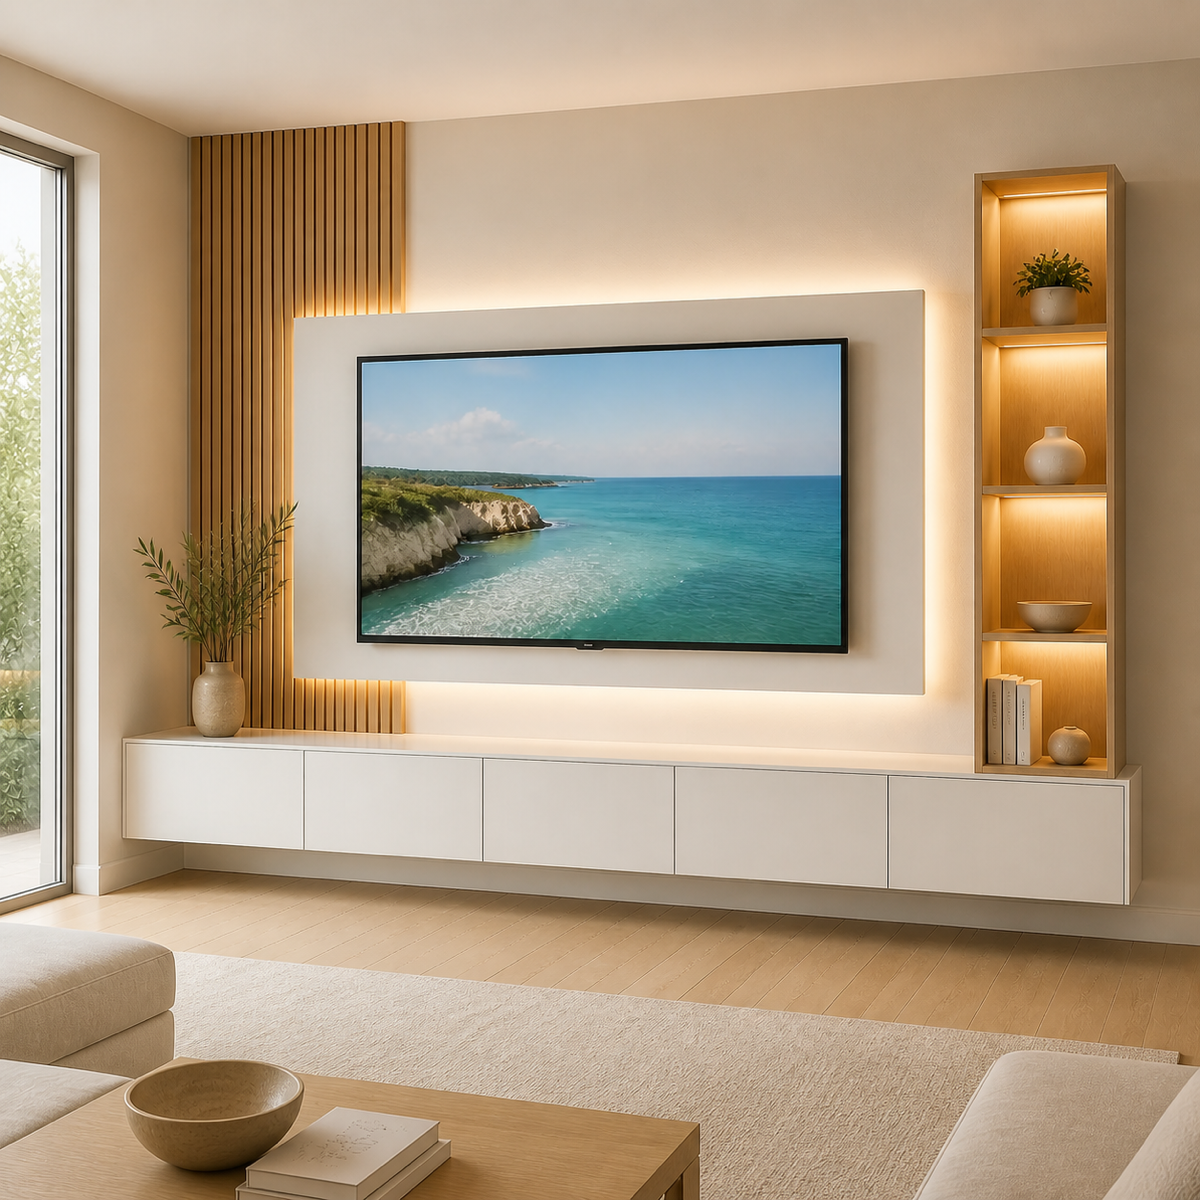
Floating Entertainment Wall with Storage
C1-001
A customizable media wall built around a floating or wall-mounted base cabinet. The central TV zone can be finished with wood slats, stone-look or marble-look panels, natural wood surfaces, or a separate illuminated floating panel.
One or two side towers can be added for open display, concealed storage, or a combination of both. Their dimensions, configuration, lighting, and finish are adapted to the proportions of the wall.
Model highlights
Long integrated lower storage
Custom-designed TV zone
Optional single or dual side towers
Open niches or concealed storage
Decorative panels and wood finishes
Integrated lighting and cable planning
C2 · FIREPLACE & STORAGE
Fireplace Media Walls with Practical Storage
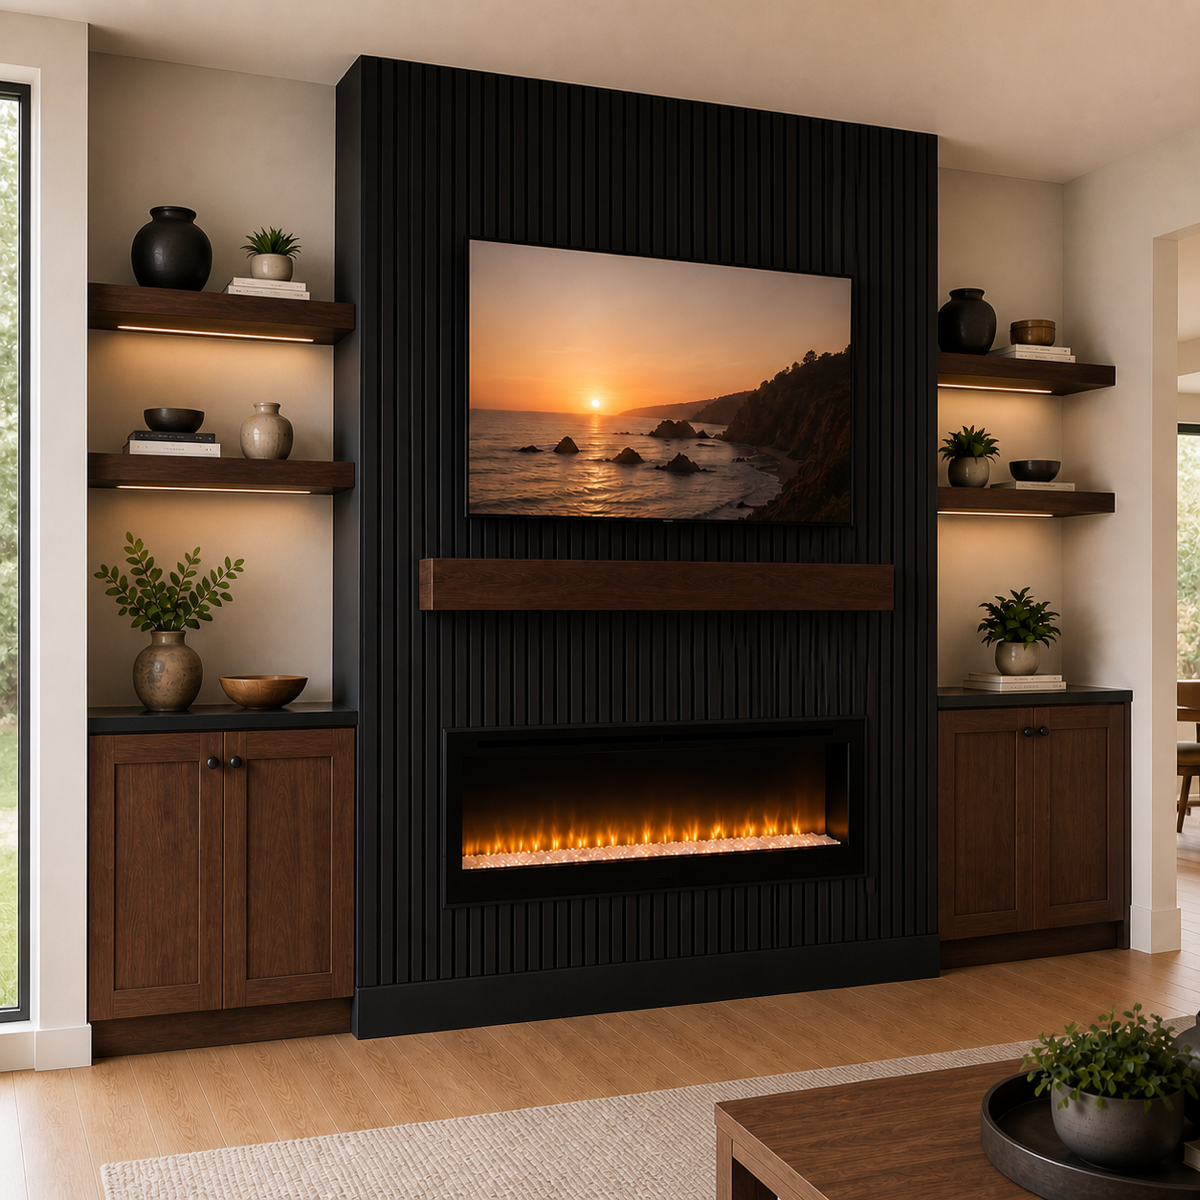
Fireplace Media Wall with Storage
C2-001
A central floor-to-ceiling fireplace build-out is paired with simple lower cabinets and open shelves on both sides. The center can be finished with shiplap, trim, vertical slats, or a clean painted surface, with a mantel available as an option.
This model works especially well when the room needs a clear fireplace focal point together with accessible storage and space for books, artwork, or décor.
Central fireplace and TV build-out
Lower cabinets on both sides
Open wood or painted shelves
Optional mantel and lighting
Multiple architectural center finishes
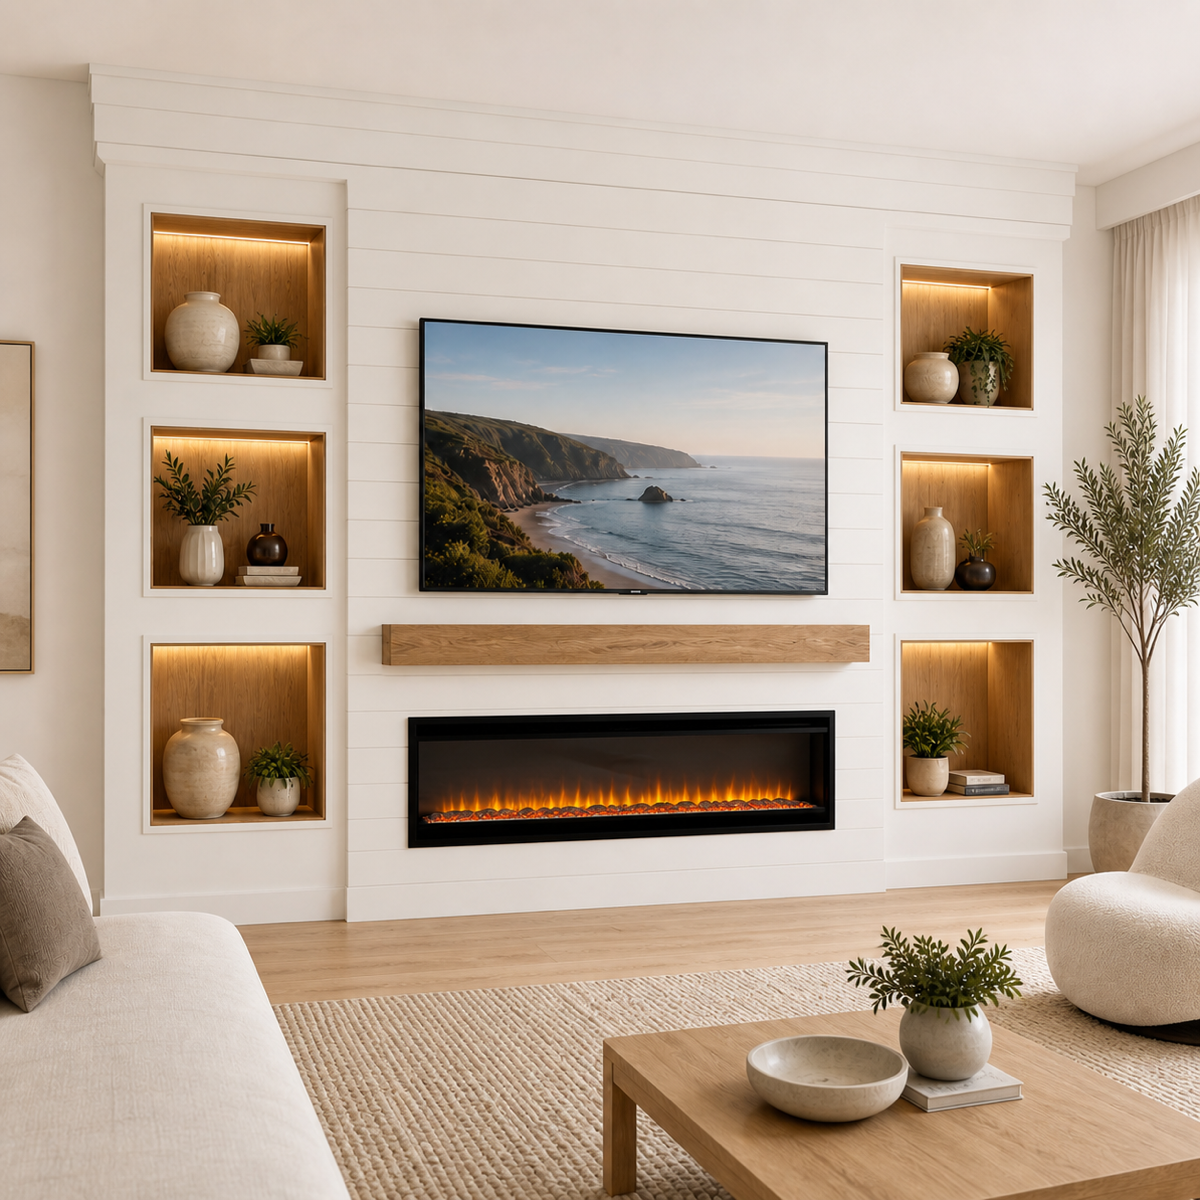
Shiplap Fireplace Media Wall with Niches
C2-002
A unified floor-to-ceiling shiplap composition integrates the television, electric fireplace, and built-in display niches into a single architectural structure.
The niches may be symmetrical or asymmetrical, finished in the same paint color as the wall or accented with natural wood interiors and integrated lighting.
Unified shiplap construction
Integrated fireplace and television
Built-in illuminated display niches
Painted or natural-wood niche interiors
Symmetrical and asymmetrical layouts
C3 · CUSTOM BUILT-INS
Custom Built-In Entertainment Centers
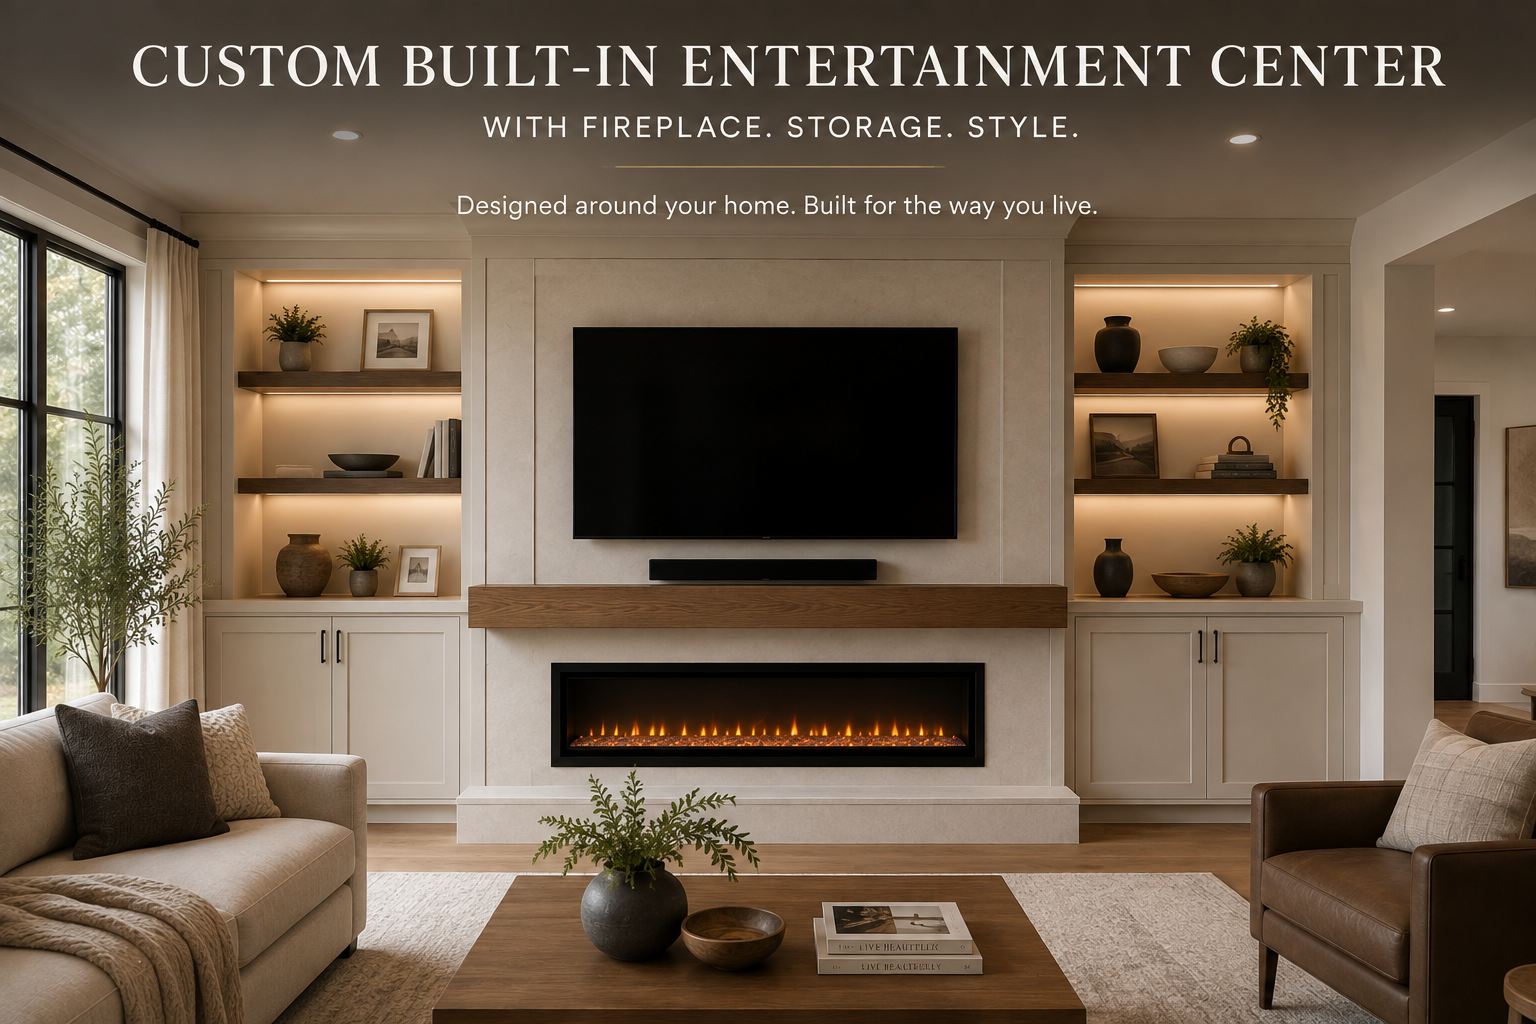
C3 models transform the media wall into a complete architectural and furniture composition. Cabinets, shelving, display areas, lighting, and the television zone are designed together rather than added as separate elements.
Each model offers a distinct starting point—from an accessible accent wall for a large open space to a fully detailed traditional American built-in.
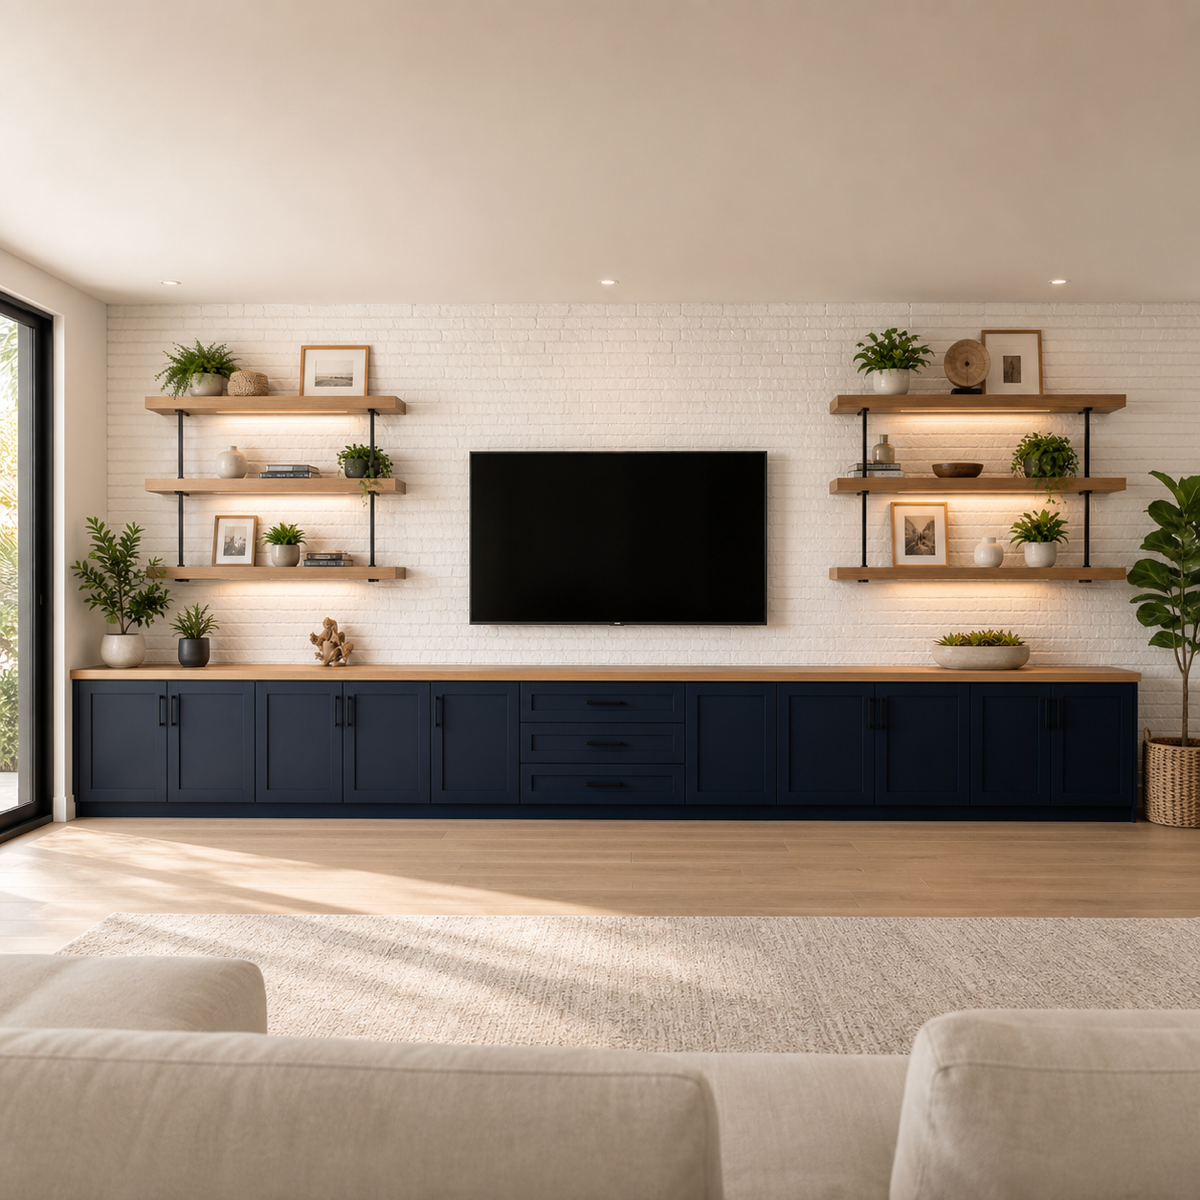
Built-In Entertainment Accent Wall
C3-001
A wide entertainment wall combining a continuous row of lower cabinets, a decorative surface behind the television, and open display shelves. It brings storage and architectural character to a large open wall without the complexity of a full floor-to-ceiling built-in.
Best for: Wide open walls, practical storage, and a contemporary or transitional interior.
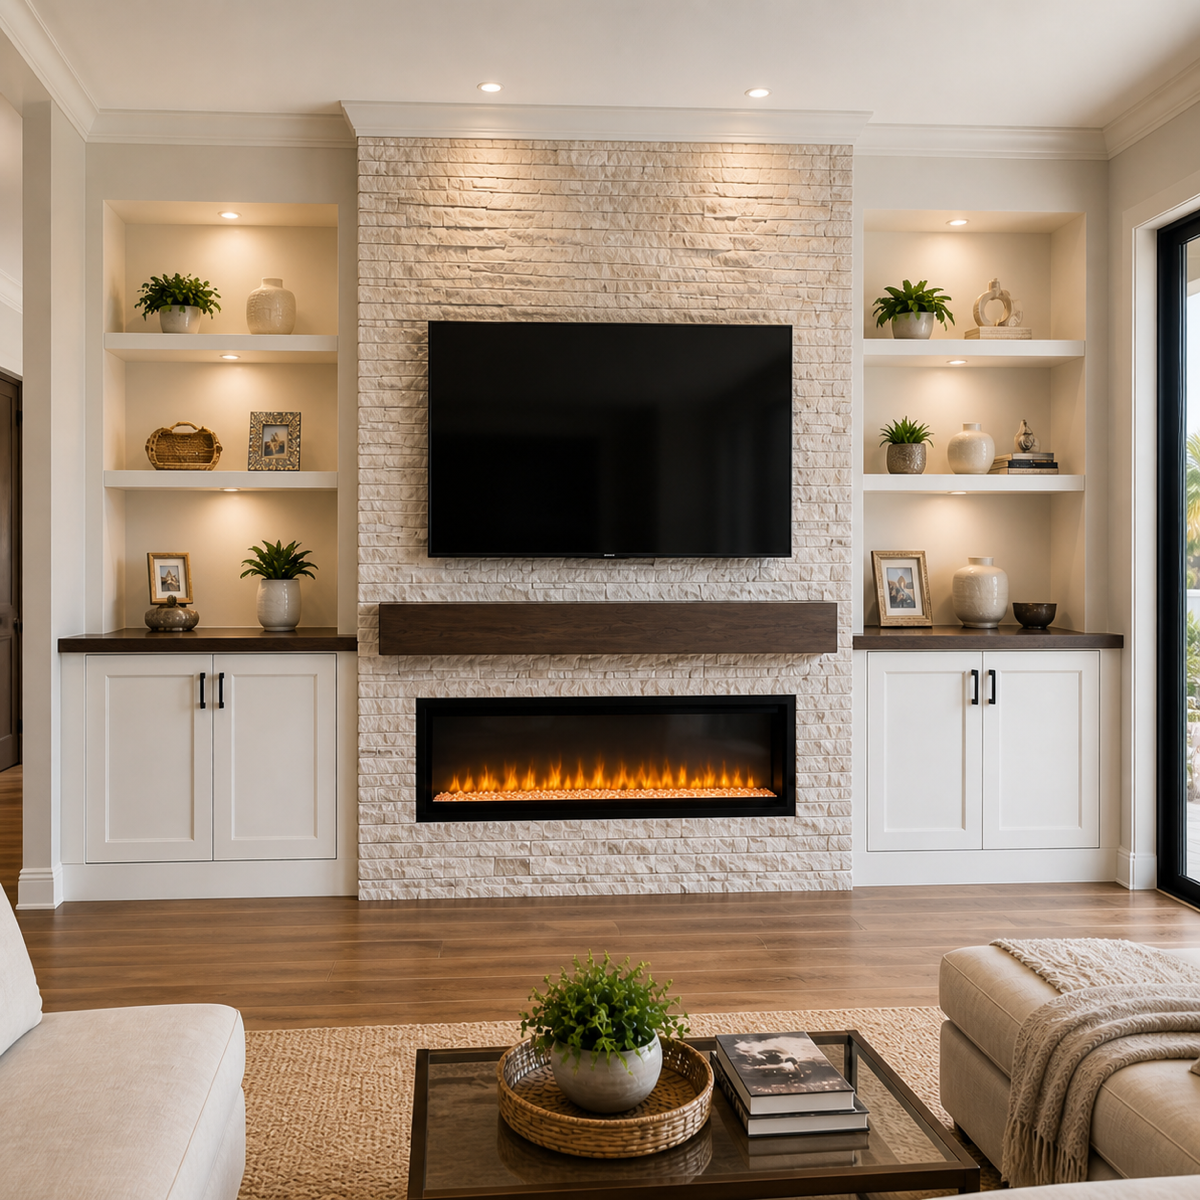
Stone Built-In Entertainment Center
C3-002
A true custom built-in organized around a ledger stone centerpiece with an integrated television, linear electric fireplace, substantial mantel, lower cabinets, and illuminated display niches on both sides.
Best for: Clients who want storage, display, and a fireplace combined in a strong symmetrical composition.
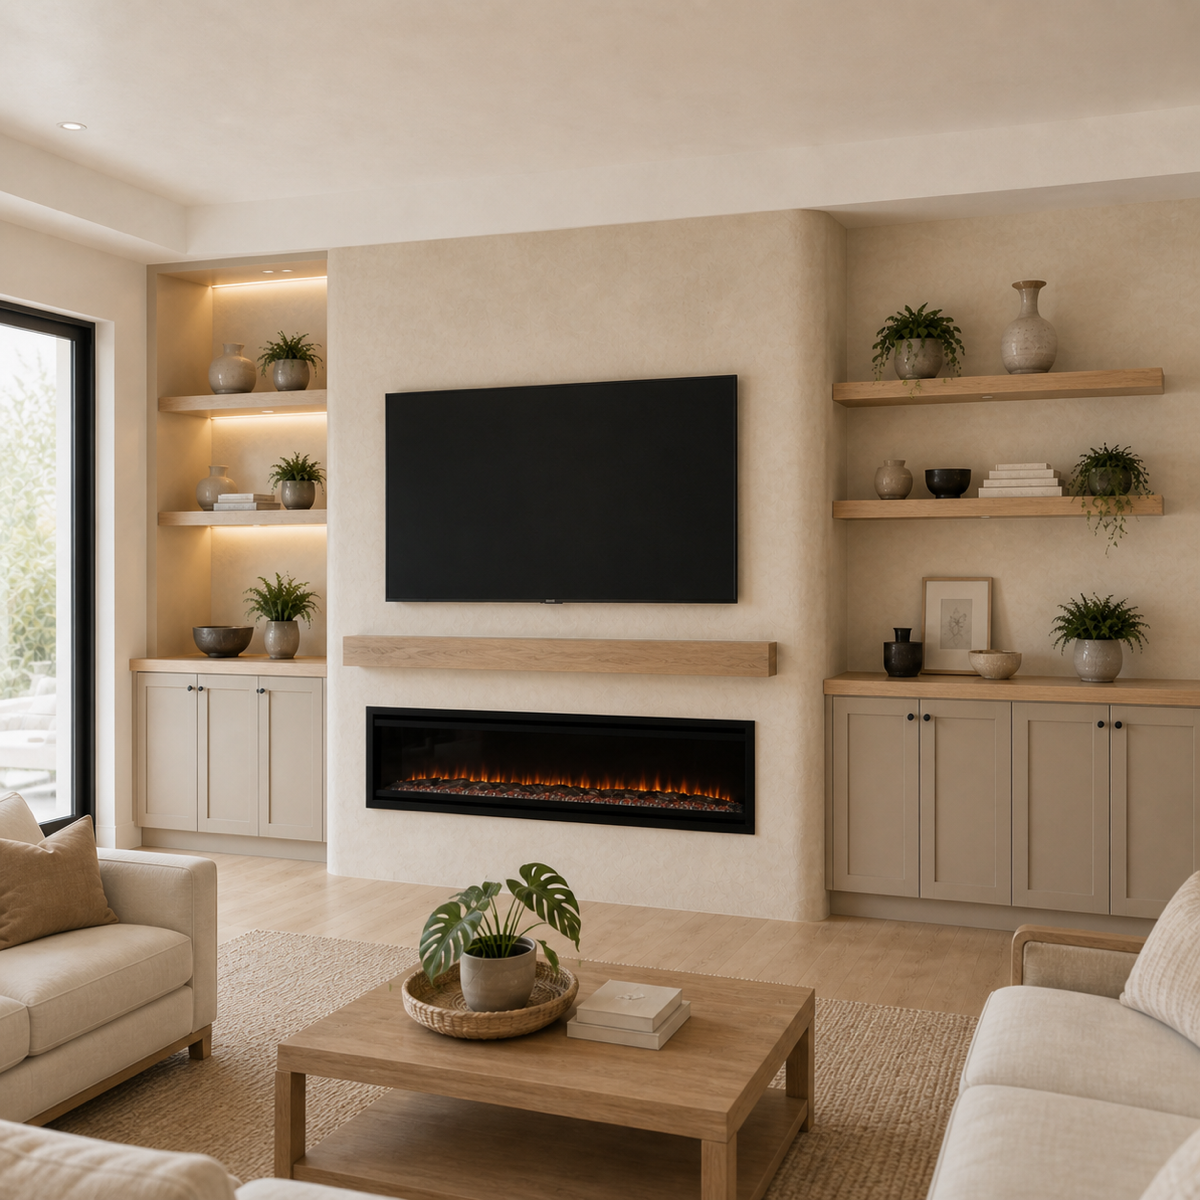
Limewash Built-In Entertainment Center
C3-003
A softer interpretation of the custom entertainment center, defined by the color movement and hand-applied character of limewash. Storage, shelving, niches, and fireplace options can be arranged in multiple configurations while maintaining a calm, cohesive design.
Best for: Organic, Mediterranean, contemporary, and softly transitional interiors.
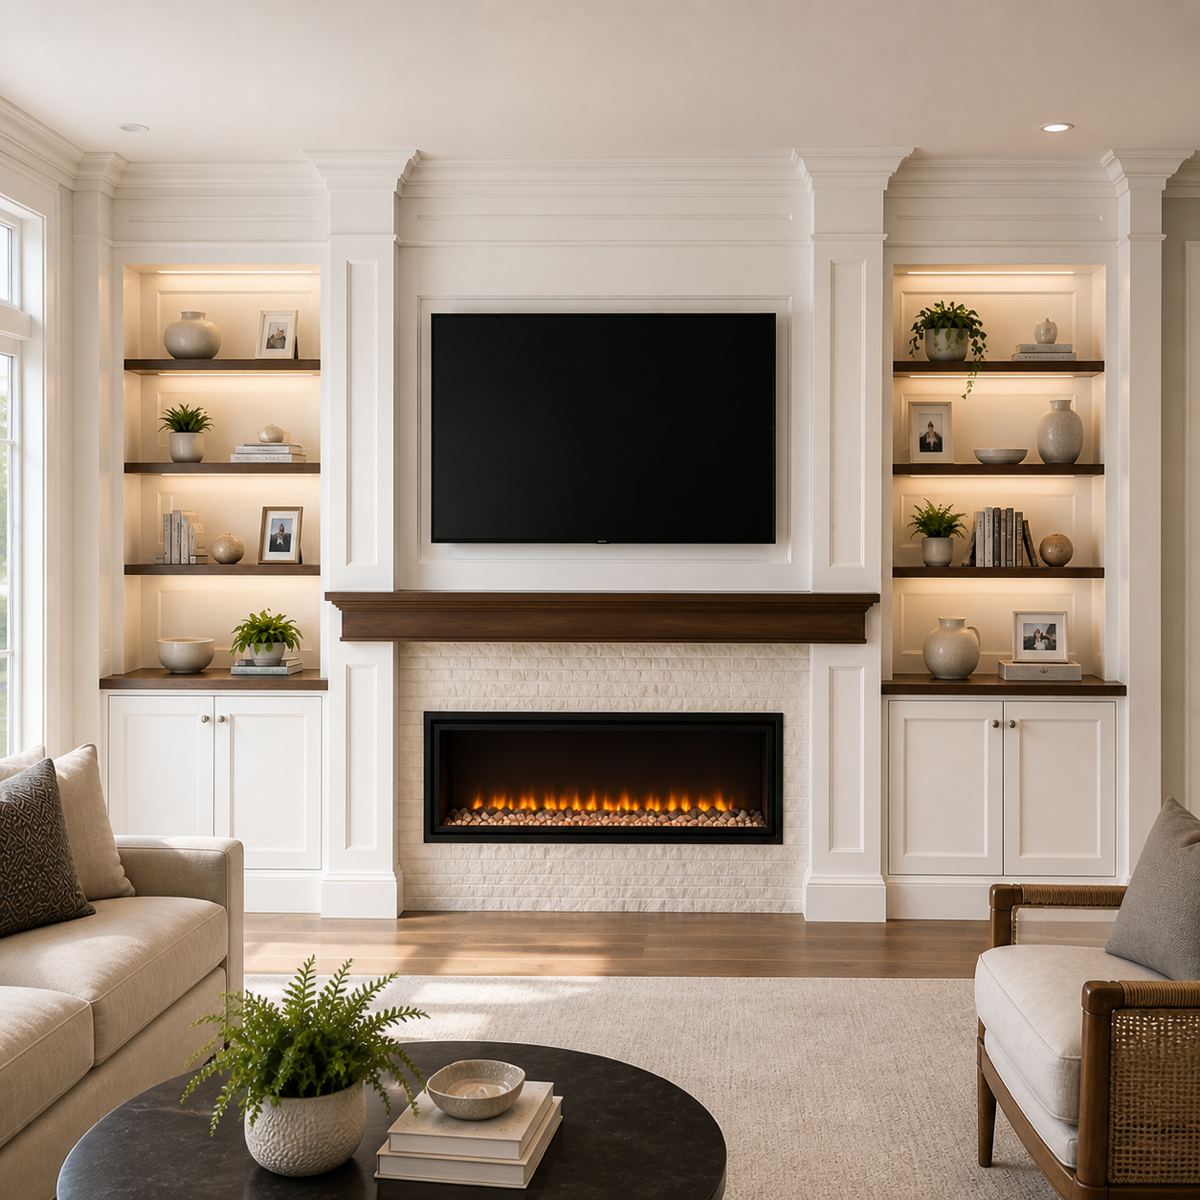
Signature Classic Built-In
C3-004
A timeless American built-in featuring balanced cabinetry, illuminated bookcase niches, a framed television zone, fireplace, mantel, crown molding, and refined architectural trim. Wood and stone accents can be introduced without changing its classic identity.
Best for: Traditional and transitional homes that call for substantial custom millwork.
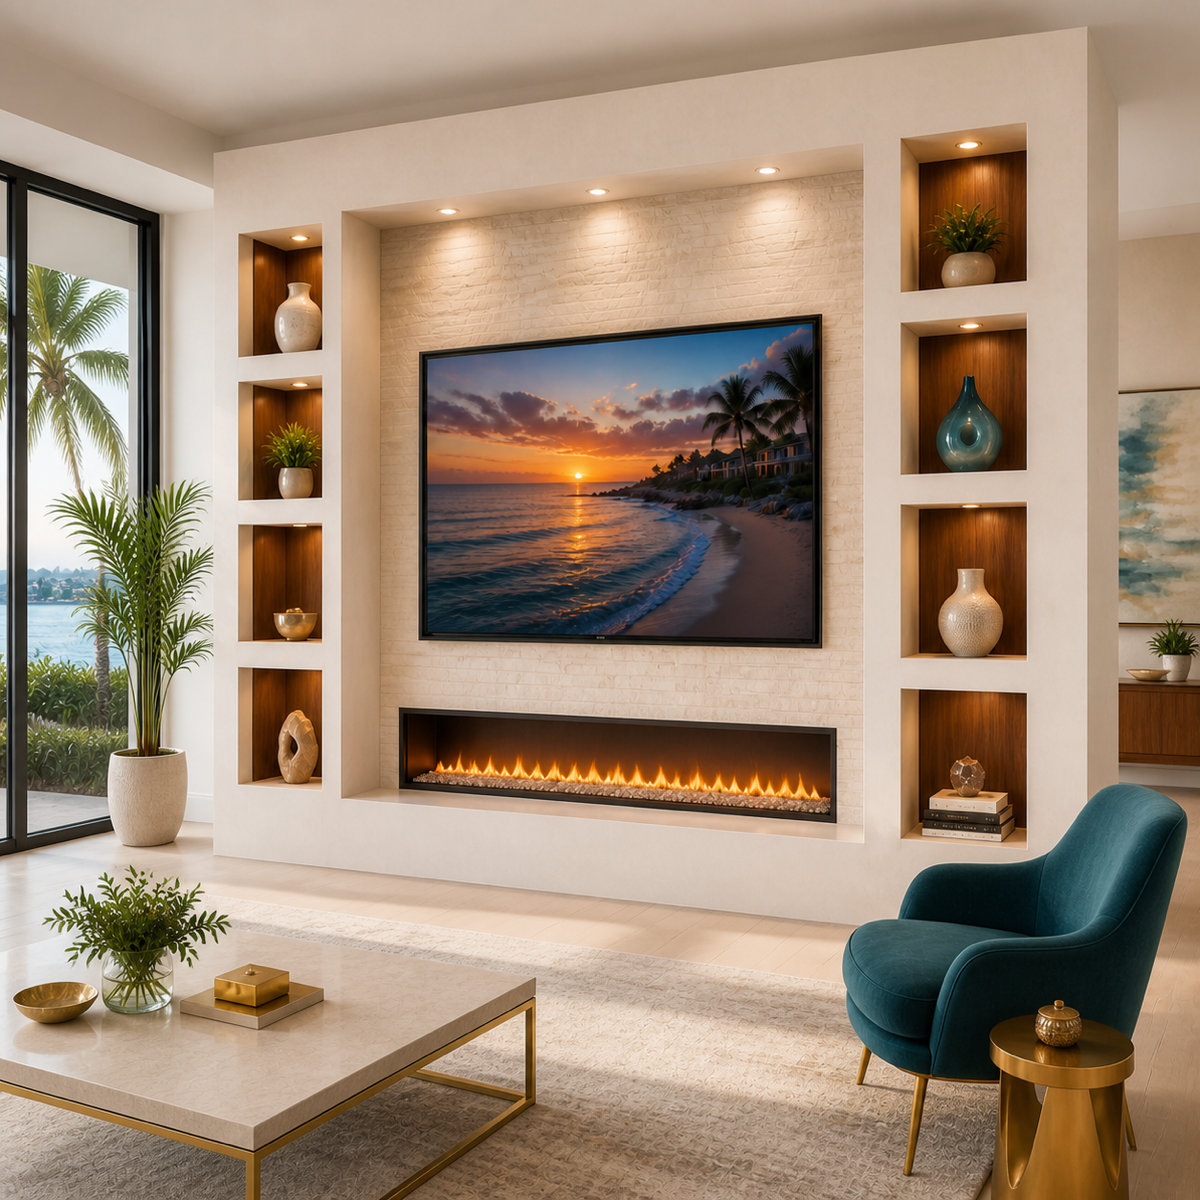
Modern Niche Media Wall
C4-001
A custom architectural media wall with a central television zone, optional linear electric fireplace, and illuminated display niches arranged around the composition.
The structure can be built from drywall or cabinet-grade materials and finished with paint, enamel, limewash, decorative panels, wood accents, or textured surfaces. It may extend across the full wall or form a more focused architectural feature.
Model highlights
Integrated illuminated display niches
Full-width or partial-wall configurations
Optional linear electric fireplace
Drywall or cabinet-grade construction
Paint, limewash, wood, stone-look, and slatted finishes
Designed for artwork and collected objects
Best for: Contemporary interiors that need a distinctive architectural focal point rather than a traditional built-in cabinet system.
CHOOSING A MODEL
Which C-Series Direction Fits Your Wall?
The right starting point depends on how much storage you need, whether a fireplace is part of the composition, and whether you prefer a lightweight media wall or a complete architectural built-in.
C1 - Floating Storage
Best For: A clean horizontal media wall with practical storage and a lighter visual presence
Storage & Display: Floating base cabinet with optional side towers or open niches
Fireplace: Not included
Starting Price: $6,000
C2 - Fireplace & Storage
Best For: A fireplace-centered composition that also needs cabinets, shelves, or built-in niches
Storage & Display: Moderate storage and display organized around the central build-out
Fireplace: Integrated
Starting Price: $6,500
C3 - Custom Built-Ins
Best For: A complete entertainment center with substantial cabinetry, shelving, and finish options
Storage & Display: The highest level of storage and display within the C-Series
Fireplace: Varies by model
Starting Price: $7,500
C4 - Architectural Niches
Best For: A modern feature wall designed around illuminated niches and clean architectural geometry
Storage & Display: Display-focused, with limited or optional concealed storage
Fireplace: Optional
Starting Price: $9,500
A Simple Way to Choose
Choose C1 when you want the room to remain light and contemporary.
Choose C2 when the fireplace should remain central but the wall also needs practical storage or display.
Choose C3 when cabinetry, shelving, and a fully integrated built-in are the priority.
Choose C4 when the wall should function as a modern architectural display for artwork or collected objects.
MATERIALS & FINISHES
The Architecture Changes with the Material
The same C-Series composition can feel light and contemporary, warm and organic, or substantial and traditional depending on the materials selected for its cabinets, shelves, niches, and architectural surfaces.
We use each finish intentionally—some materials create contrast, some add texture, and others help the cabinetry and architecture feel like one integrated part of the room.
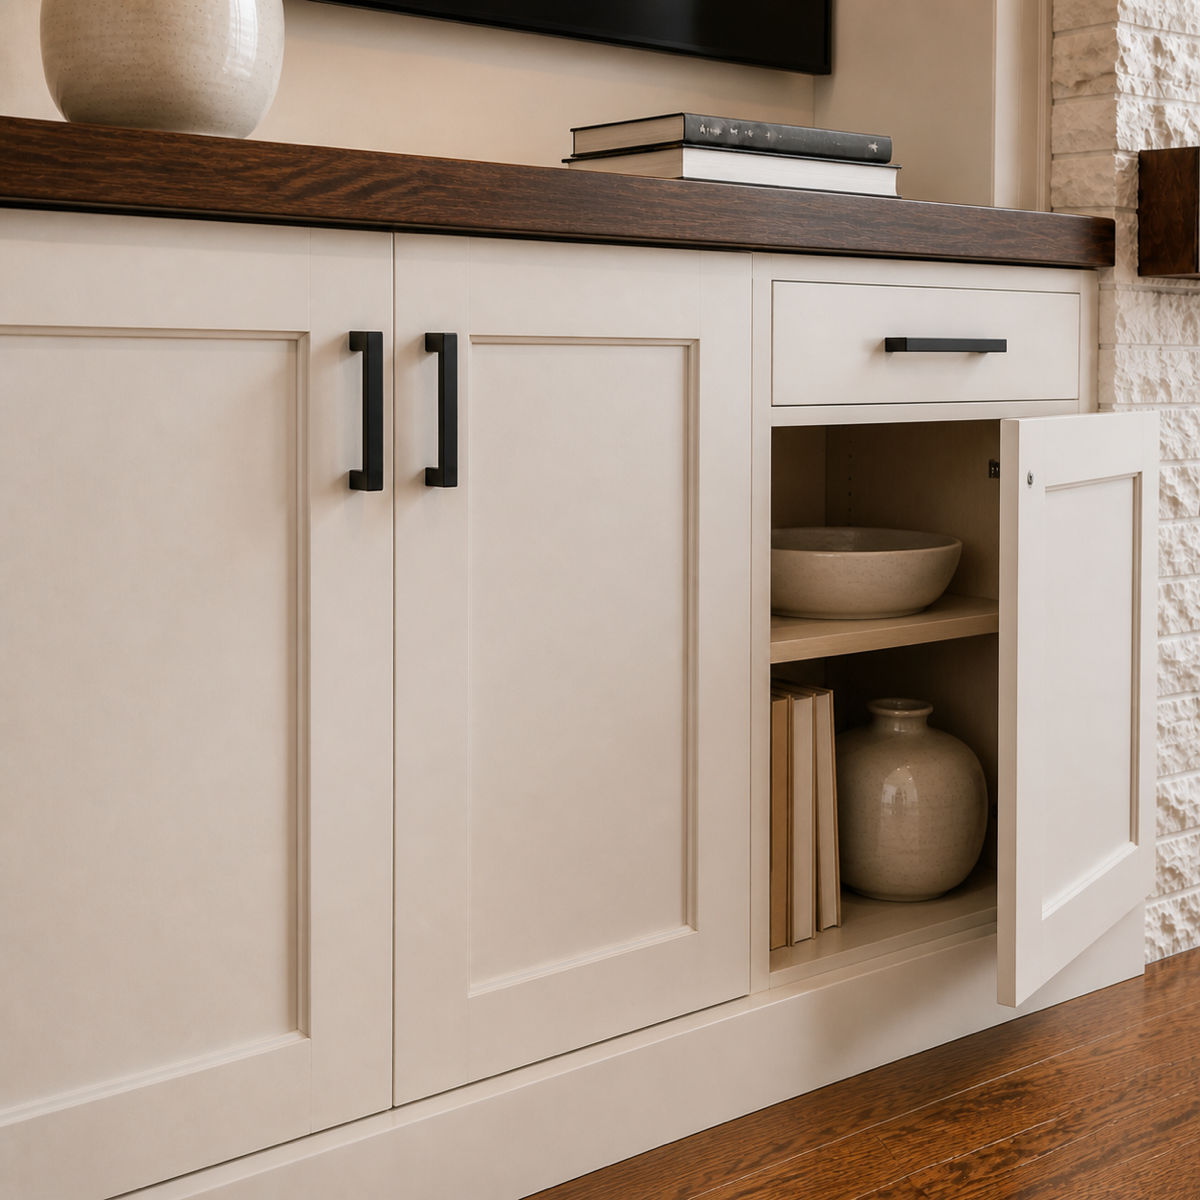
Cabinetry Materials
Painted MDF, plywood, and prefinished melamine panels provide different combinations of finish quality, durability, interior appearance, and project cost for cabinets and storage components.
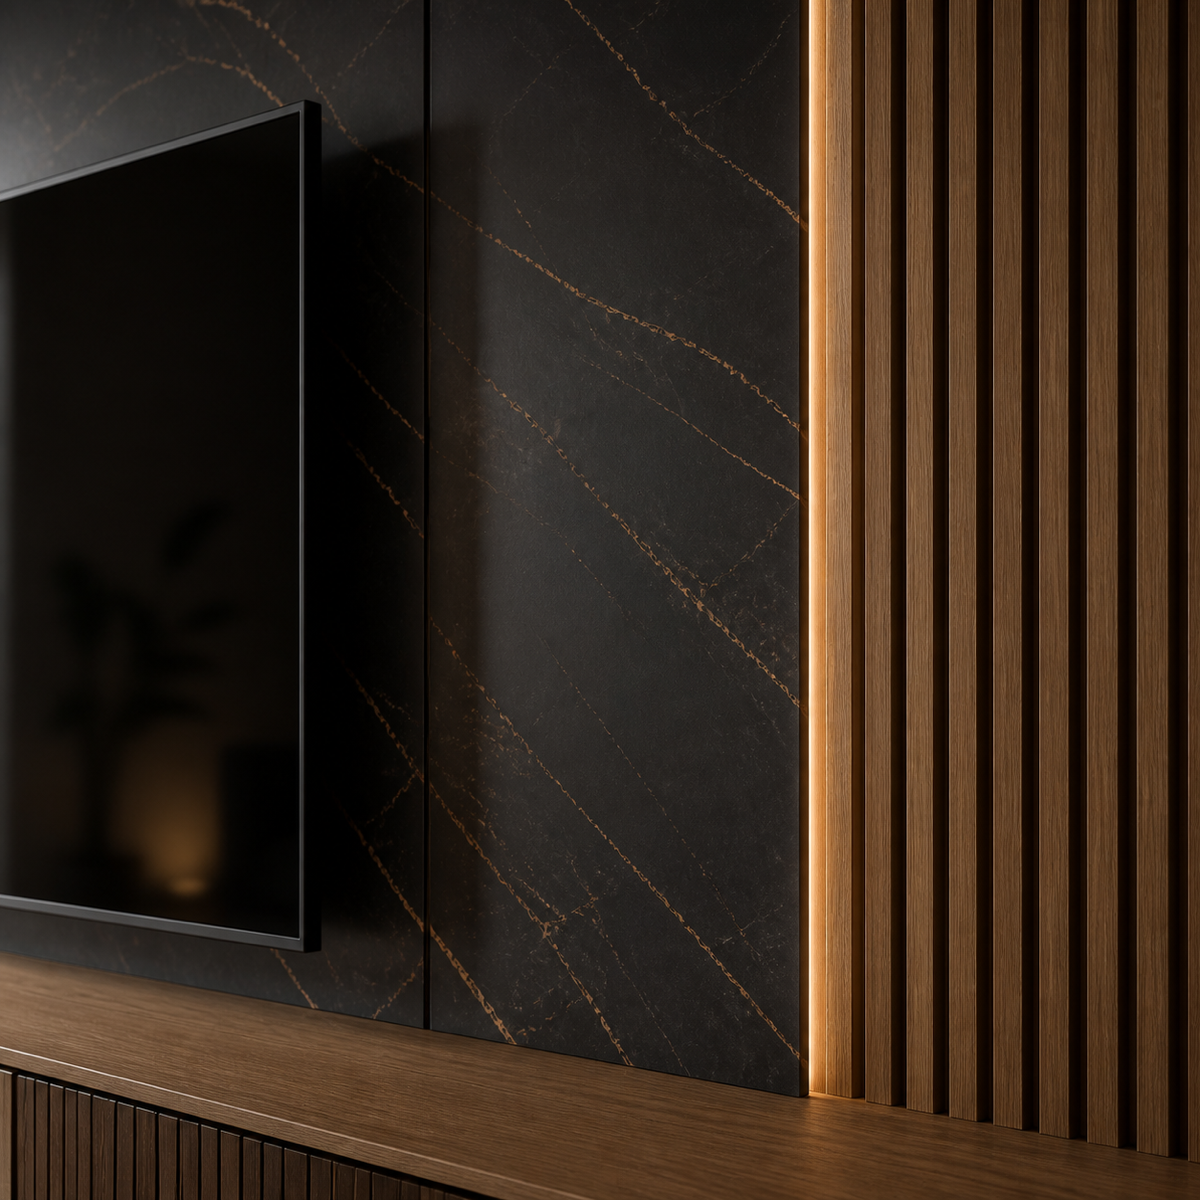
Decorative Wall Panels
Marble-look, stone-look, wood-look, slatted, and dimensional panels can define the television zone or create a distinctive surface behind shelves and display niches.
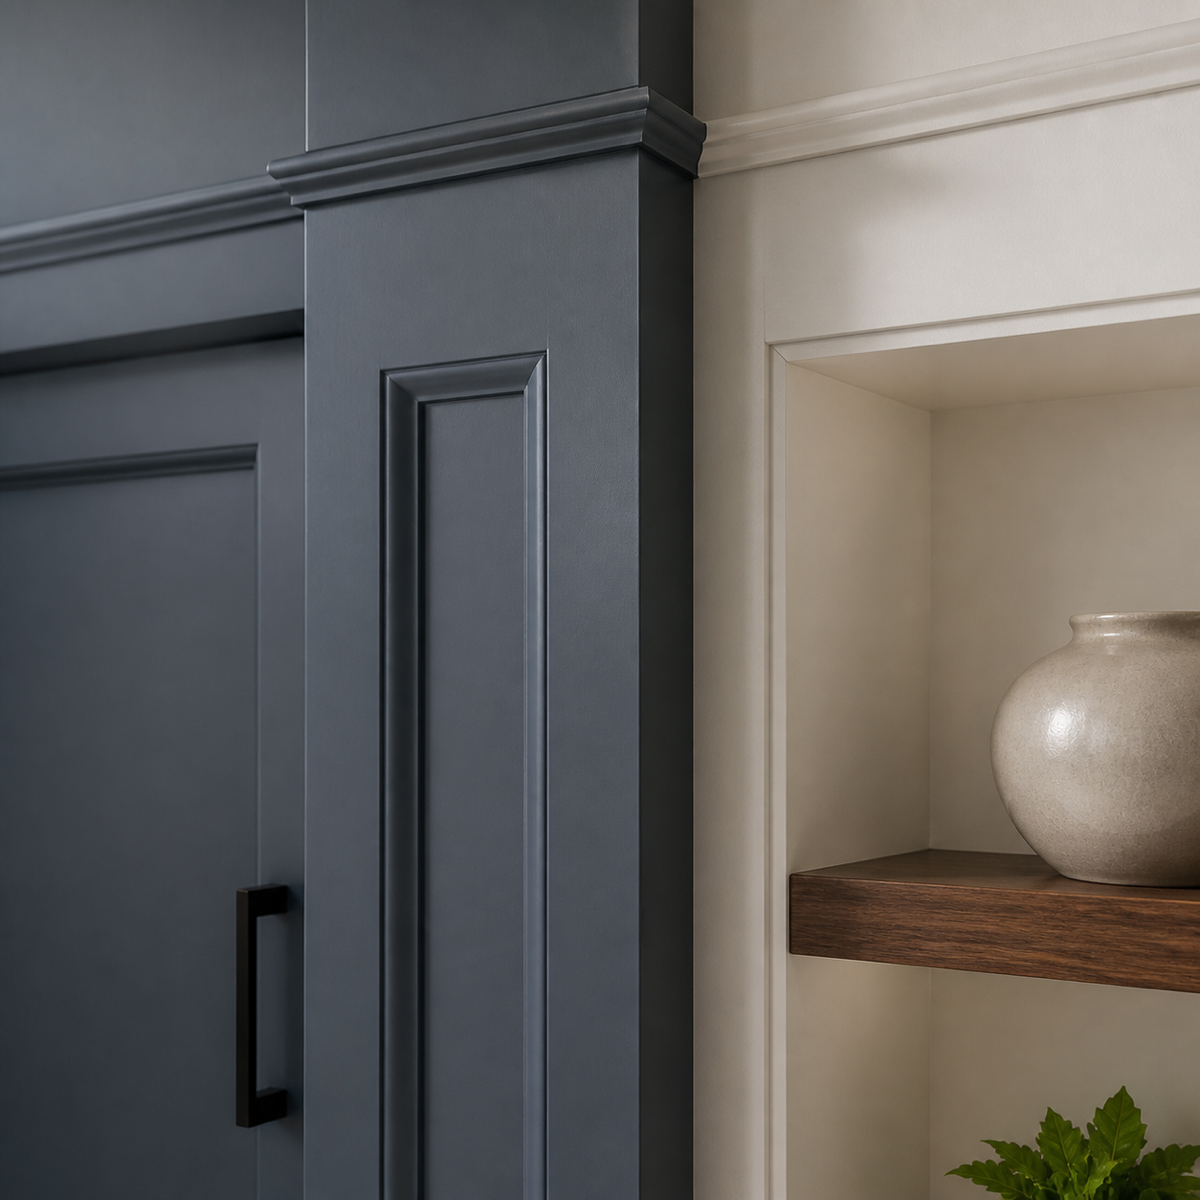
Paint & Color Finishes
Professional paint and enamel finishes allow cabinets, shiplap, drywall, trim, and architectural surfaces to coordinate with the room or become a deliberate contrast.
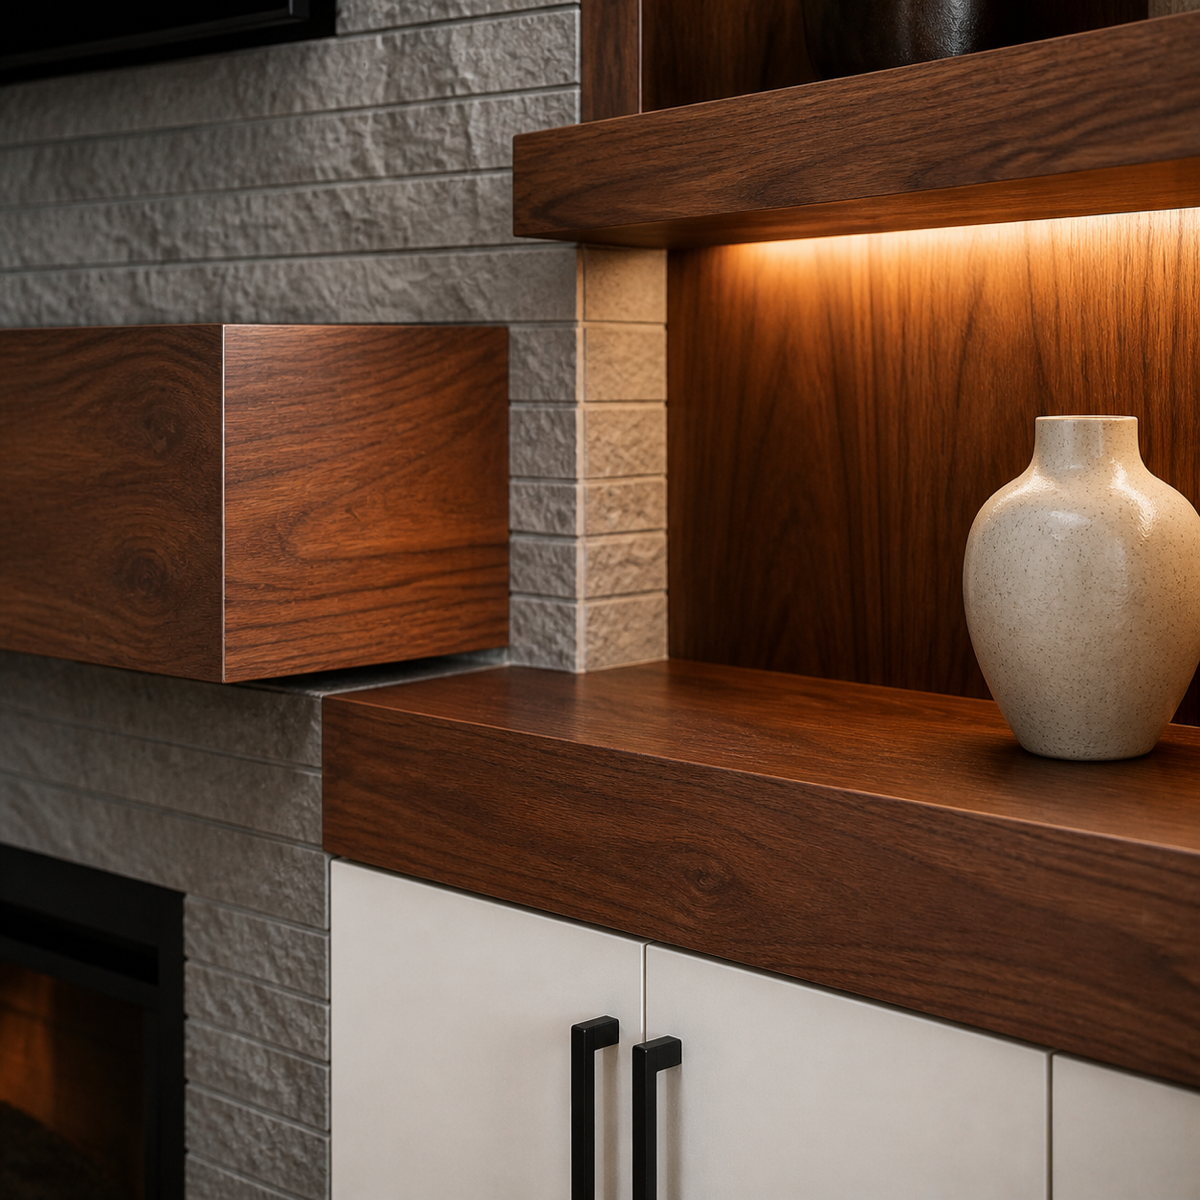
Natural Wood & Wood Finishes
Oak, poplar, and pine can be used for countertops, mantels, floating shelves, niche interiors, slats, and other accents, then finished with a custom stain or clear protective coating.
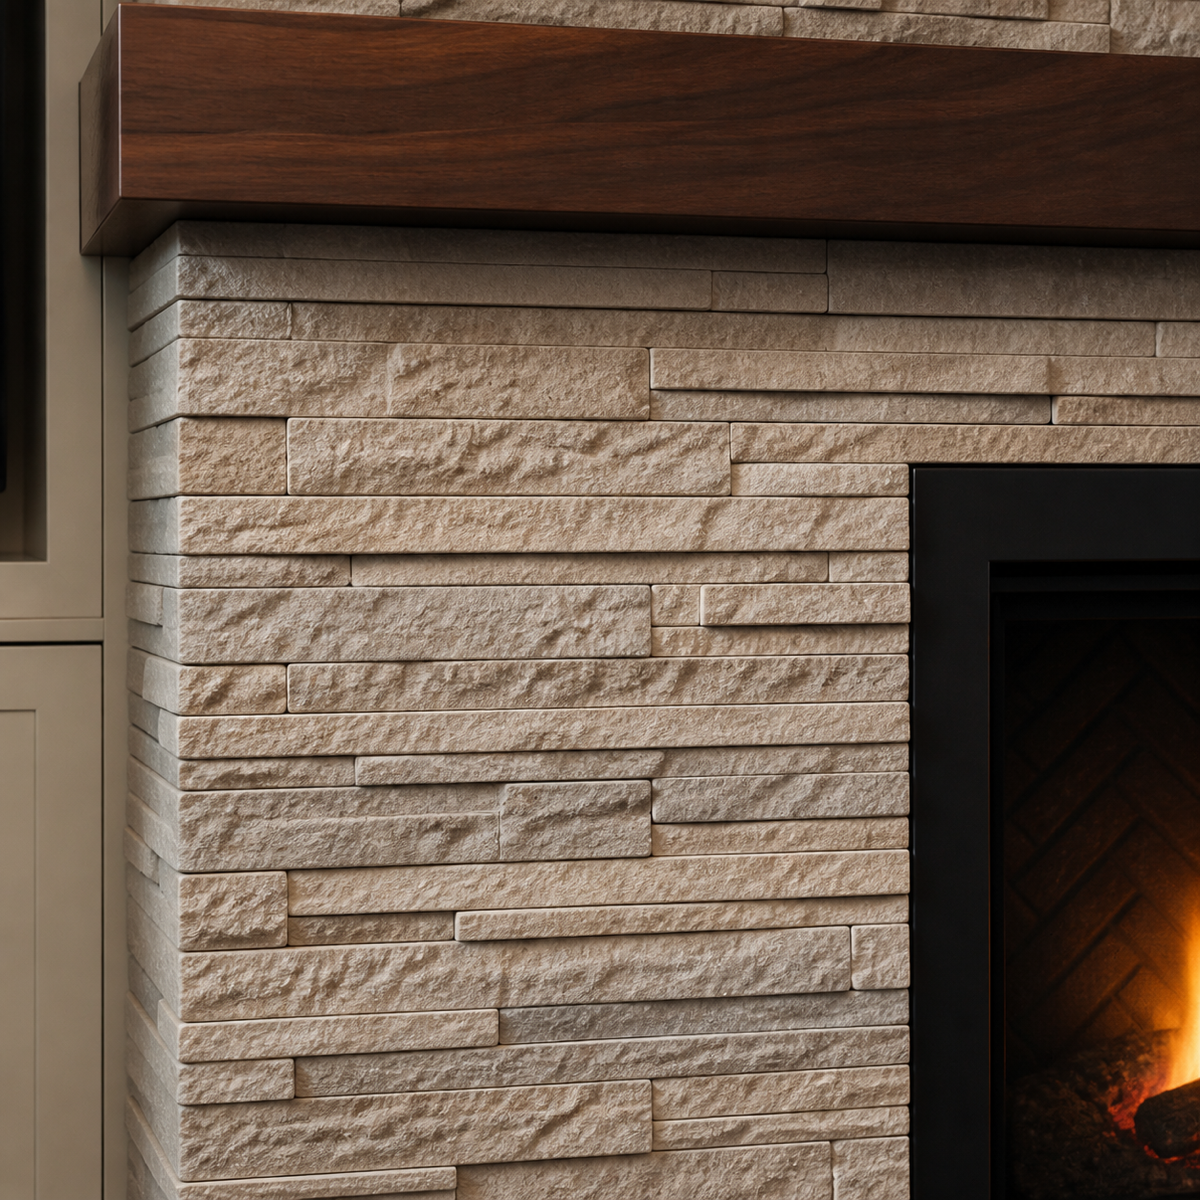
Stone & Brick Finishes
Ledger stone, rough-cut stone, and brick finishes add depth and architectural weight to selected built-in and accent wall models within the C-Series.
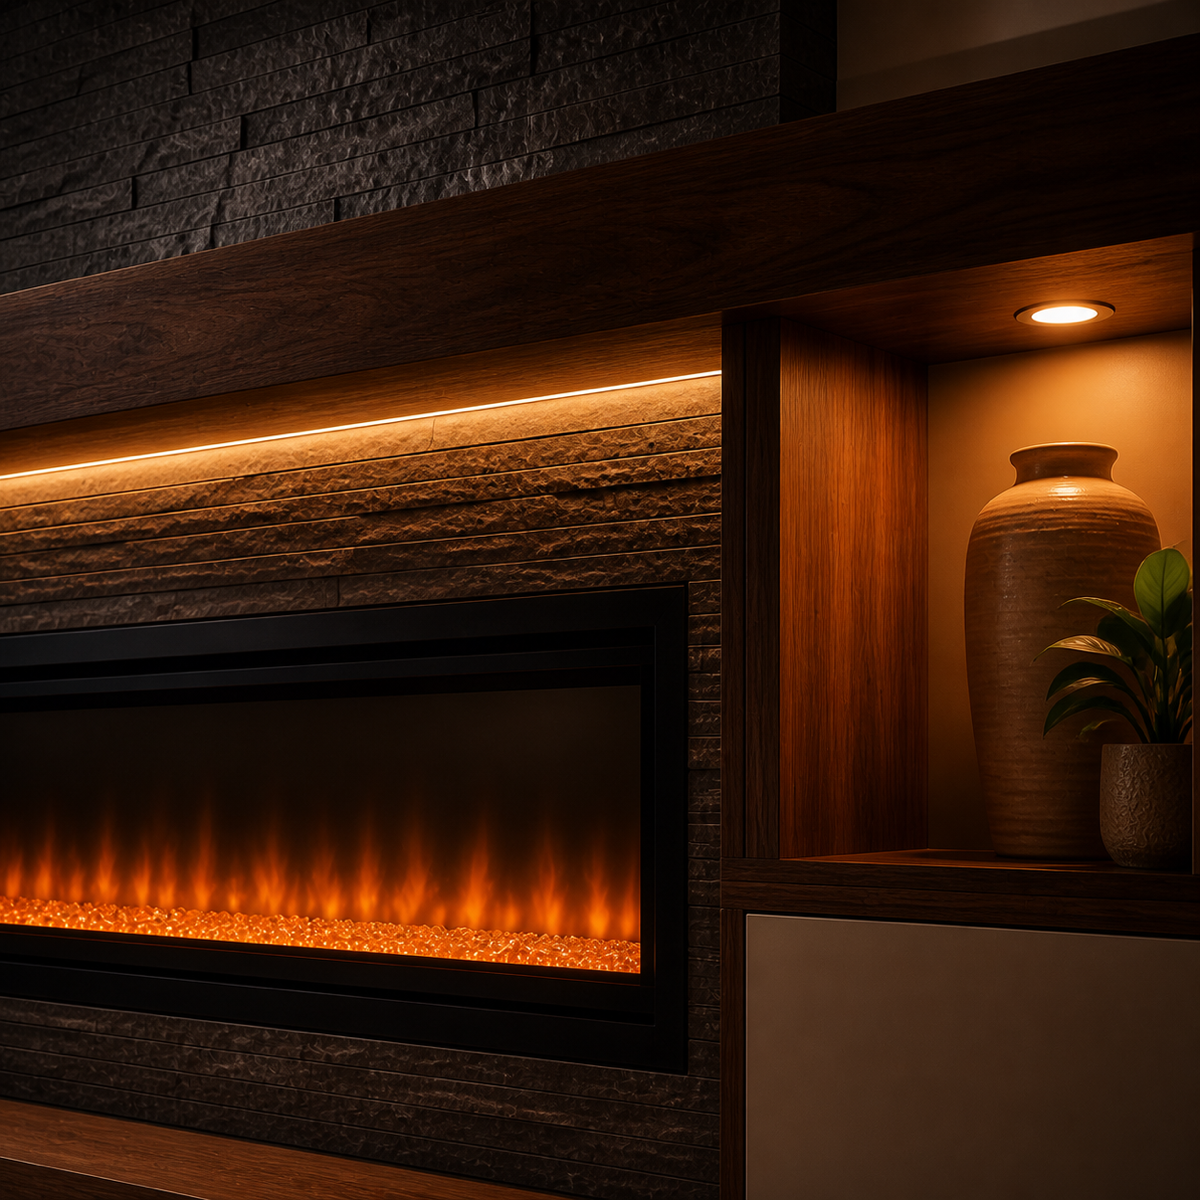
Lighting & Electric Fireplaces
Integrated LED lighting, individual niche lights, standard linear fireplaces, and premium fireplace options help complete both the functional and visual experience.
Completed C-Series Projects
See How C-Series Designs Work in Real Homes
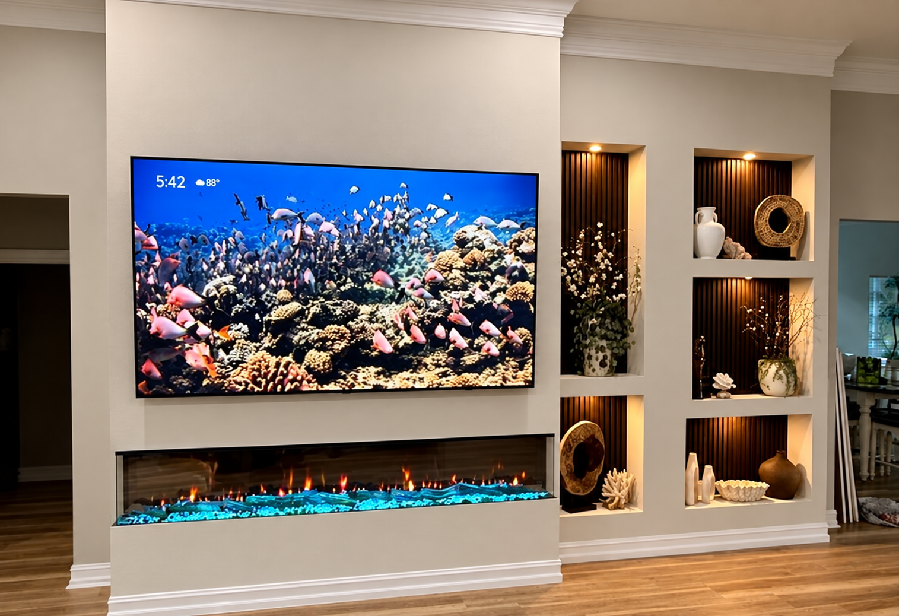
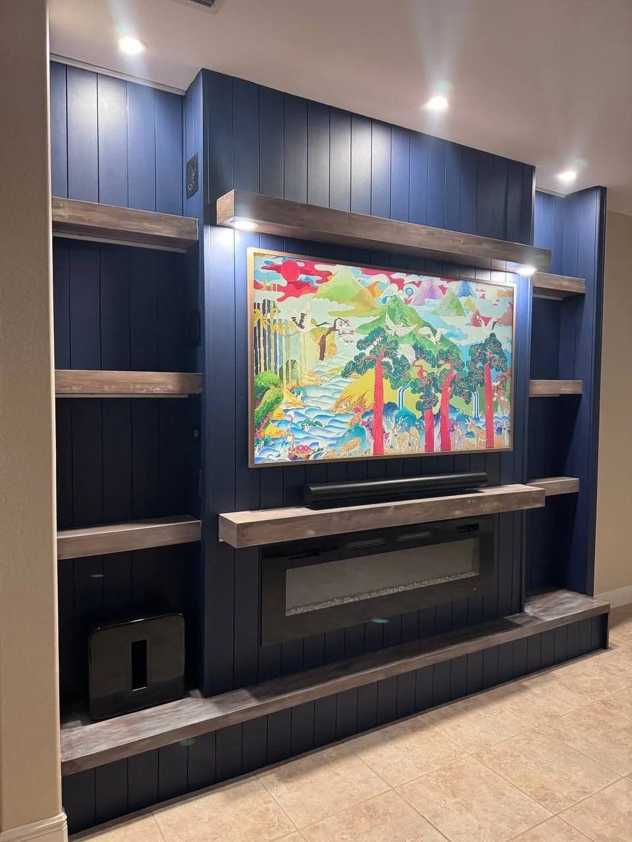
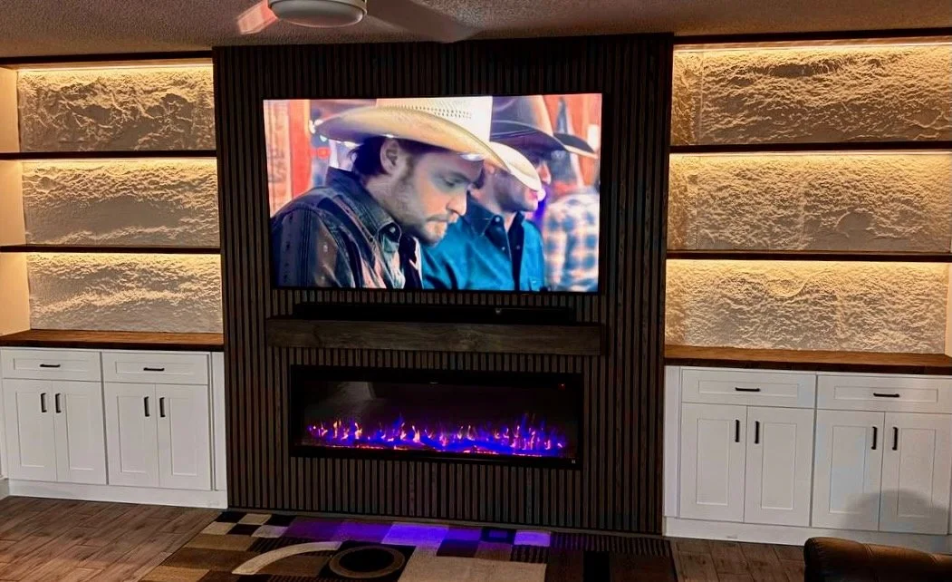
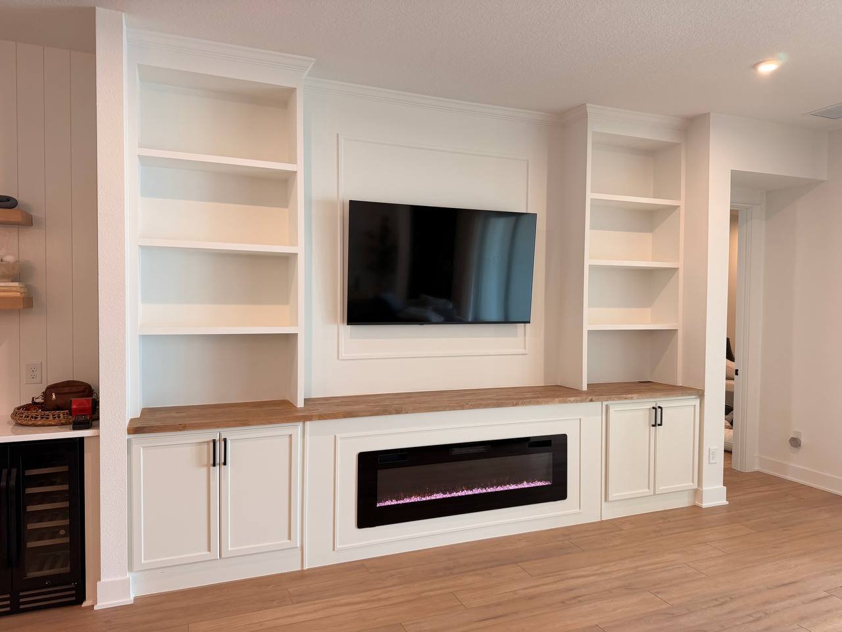
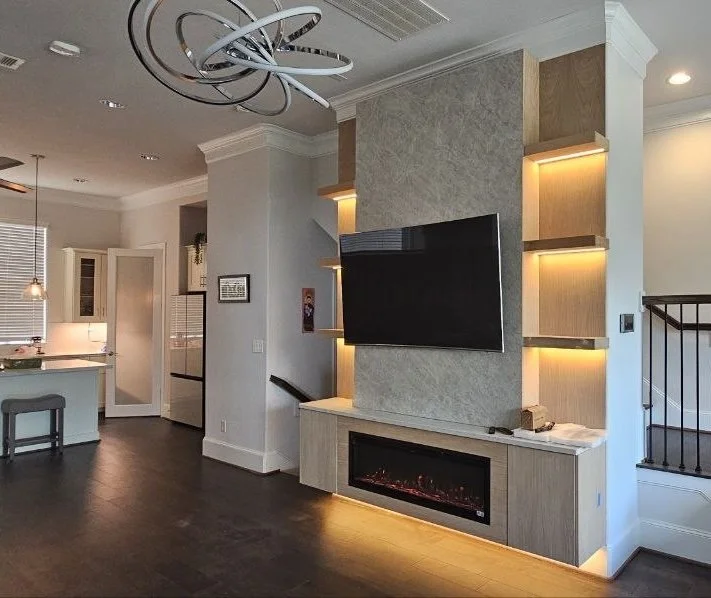
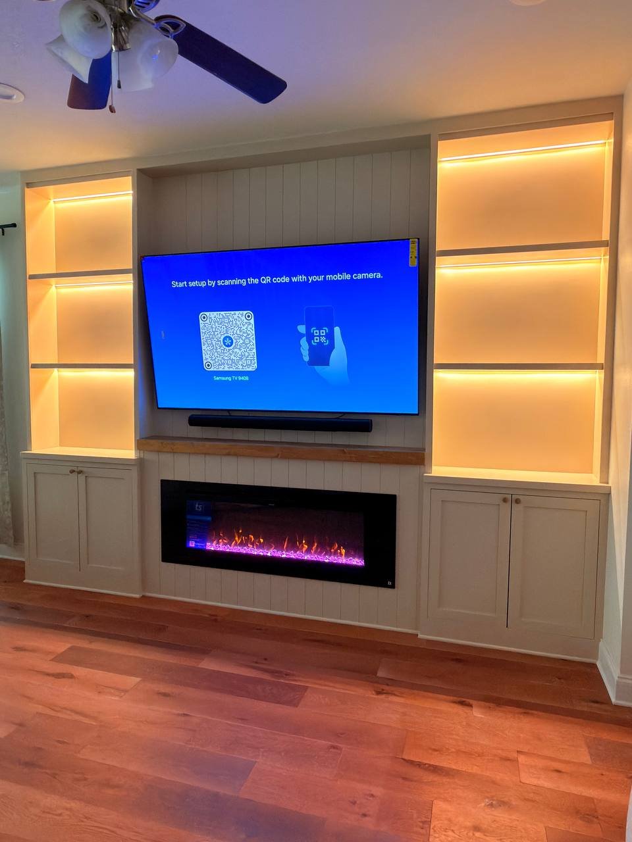
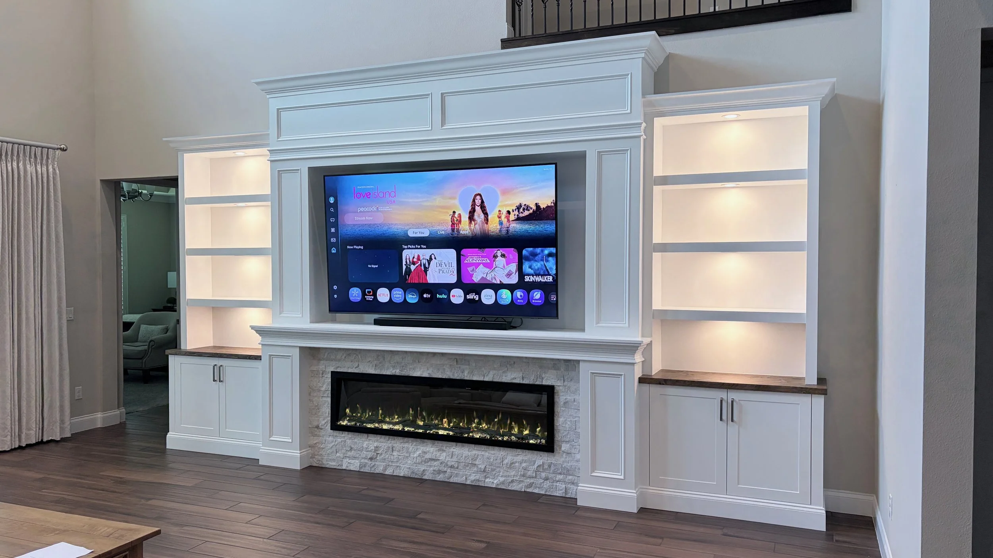
Every room presents a different combination of proportions, storage needs, architectural conditions, and personal style. Explore completed media walls featuring floating cabinetry, integrated fireplaces, illuminated shelving, decorative finishes, and custom display niches.
From First Idea to Finished Media Wall
A Clear, Step-by-Step Process
You don’t need a completed design to get started. A photo of the wall, approximate measurements, and a few inspiration images are enough for us to begin evaluating your project.
01 - Share Your Space
Send us photos of the room, approximate wall dimensions, your location, and any designs or materials you like.
02 - Select a Starting Model
We’ll help you identify the most suitable C-Series model and determine which configuration works best for your space and budget.
03 - Customize the Design
Cabinetry, shelving, niches, decorative finishes, lighting, fireplace options, colors, and proportions are adapted to your room.
04 - Approve and Build
After the scope, design, and estimate are approved, we coordinate the construction and installation of your media wall.
Start With a Free Project Estimate
Tell us about your room and receive an initial recommendation based on your space, preferred style, and budget.
EXPLORE OUR SERVICE NETWORK
Custom Media Walls Designed for Your Home
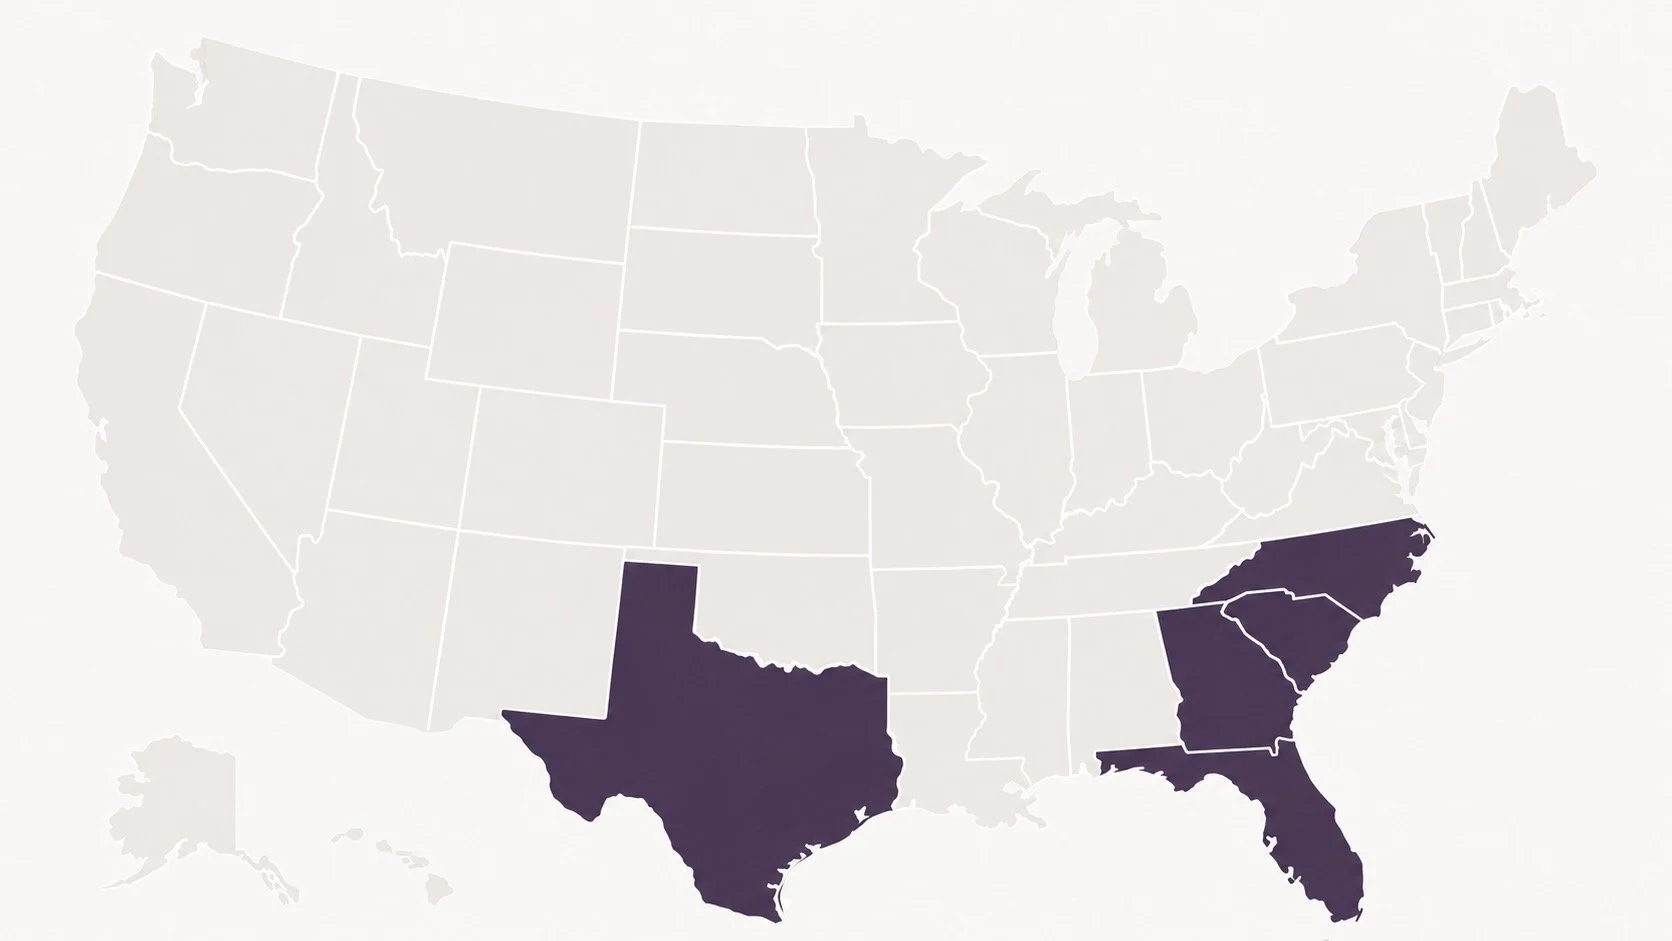
We design and build C-Series entertainment walls across our active service areas. Every project is planned around the room’s dimensions, existing architecture, installation conditions, and the client’s preferred model and finishes.
Florida • Georgia • Texas • The Carolinas
Built-In Entertainment Center Ideas, Guides & Project Planning
Explore helpful articles about custom built-in entertainment centers, fireplace integration, storage layouts, materials, pricing, and completed project examples. These guides can help you compare design options, understand project scope, and choose the right direction for your home.
C-Series FAQs
Common Questions About C-Series Media Walls
-
Each model provides a clear architectural starting point, but its dimensions, cabinetry, shelving, finishes, lighting, and configuration can be adapted to the room.
-
Yes. Some models are designed around a fireplace, while others can be configured as TV and storage walls without one.
-
Starting prices are based on the typical construction scope for each model. TVs, fireplace units, premium materials, electrical work, and site-specific requirements may be priced separately.
-
Yes. Cabinet colors, door styles, hardware, countertops, wood tones, and decorative finishes can be selected to complement the surrounding room.
-
C-Series models can be adjusted for different wall sizes. A wall photo and approximate width, height, and depth will help us recommend the best configuration.
-
Send us your ZIP code, photographs of the wall, approximate measurements, preferred model, and any inspiration images or material preferences.
-
The schedule depends on the model, materials, customization, site conditions, and current production availability. A preliminary timeline is provided after the project scope is reviewed.
Start Your C-Series Project
Let’s Design a Media Wall Around Your Space
Choose a C-Series model or simply send us a photo of your wall. We’ll help define the right configuration, materials, storage, fireplace options, and starting budget for your project.