
Fireplace Media Accent Wall with Decorative Trim in Miami, Florida
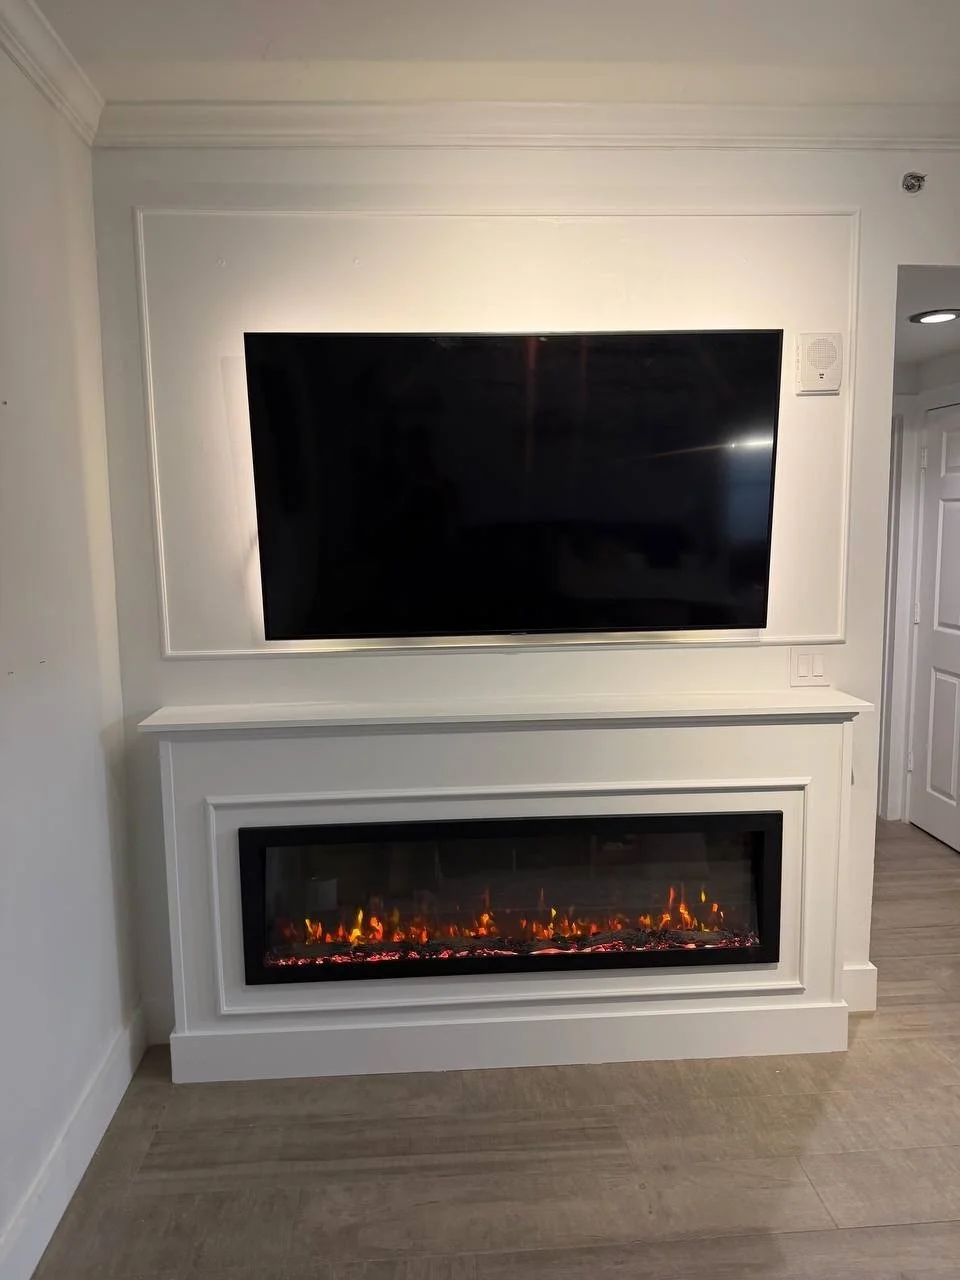
This completed Fireplace Media Accent Wall in Miami, Florida transformed a plain television wall with exposed wiring into a clean architectural focal point with an integrated electric fireplace, decorative trim, concealed connections, and subtle TV backlighting.
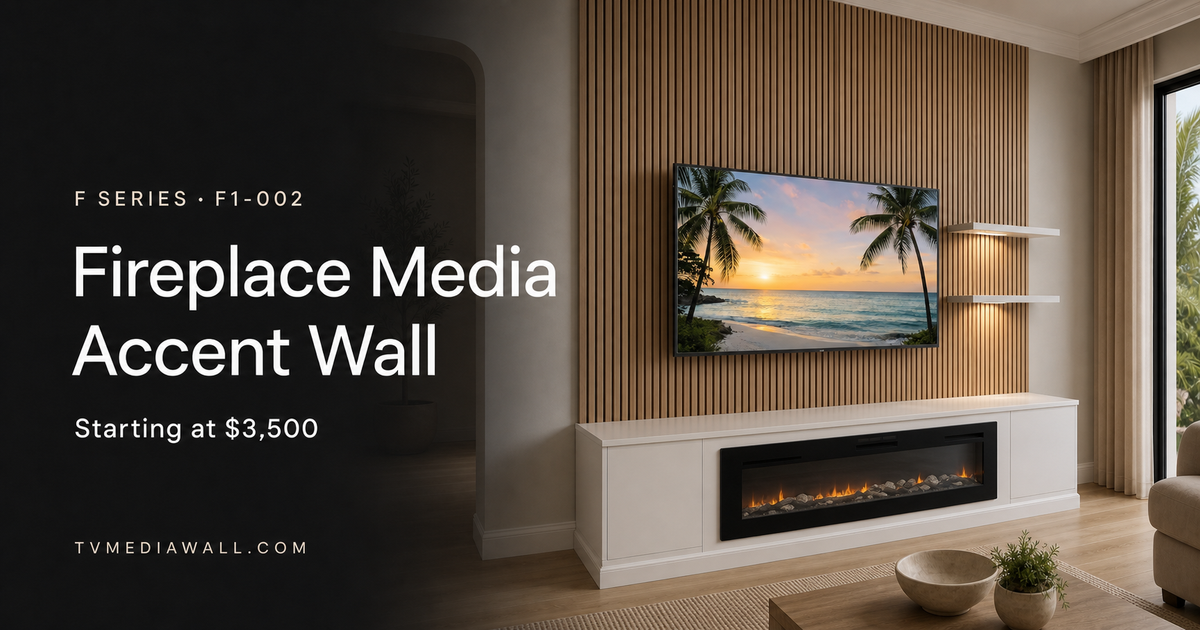
The project is a customized interpretation of our Fireplace Media Accent Wall, model F1-002 from the F-Series Fireplace Integrated Models. Its compact configuration adds the character and functionality of a fireplace media wall without requiring a full-height or wall-to-wall built-in.
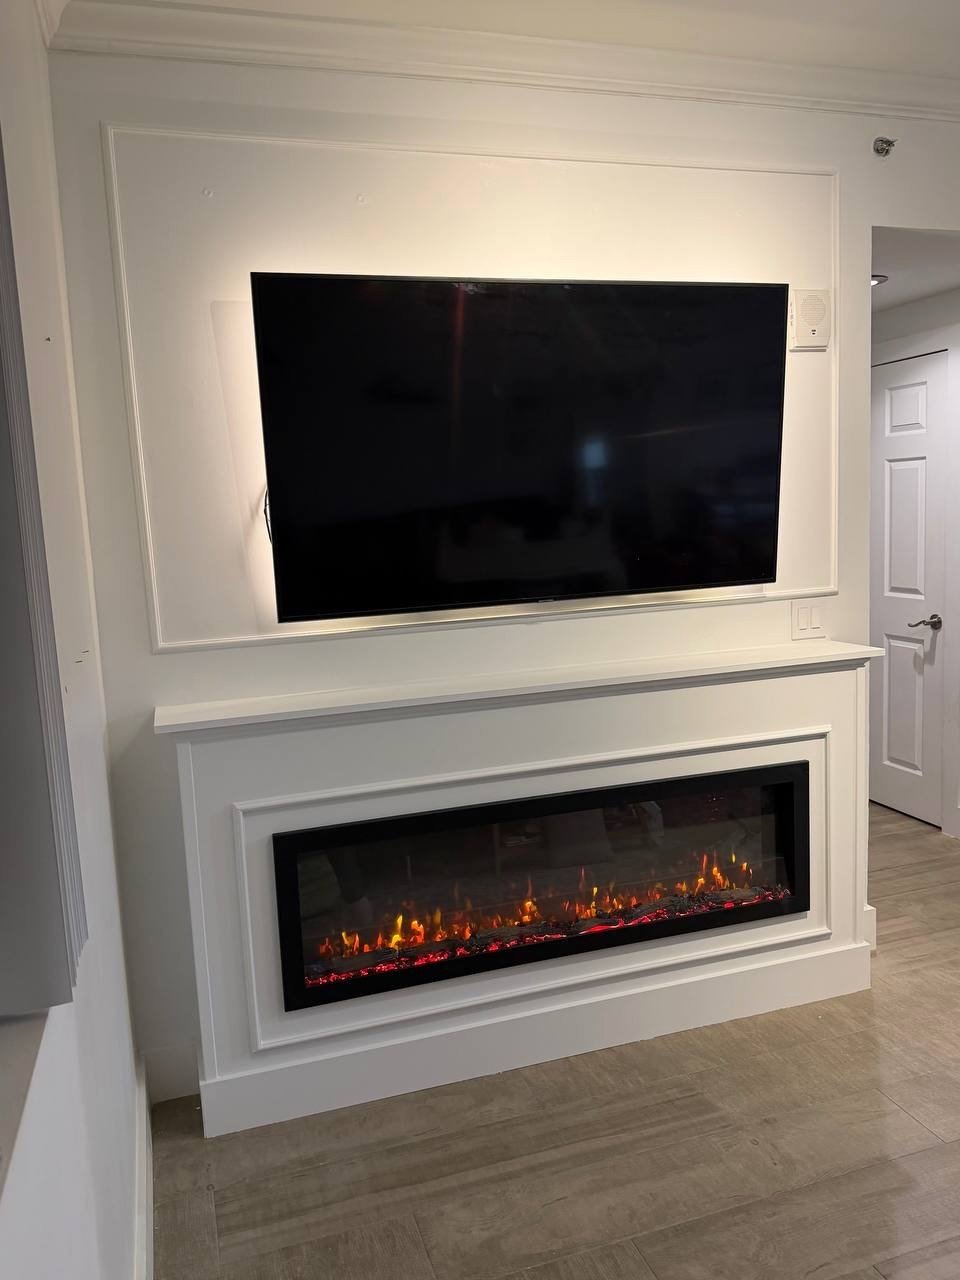
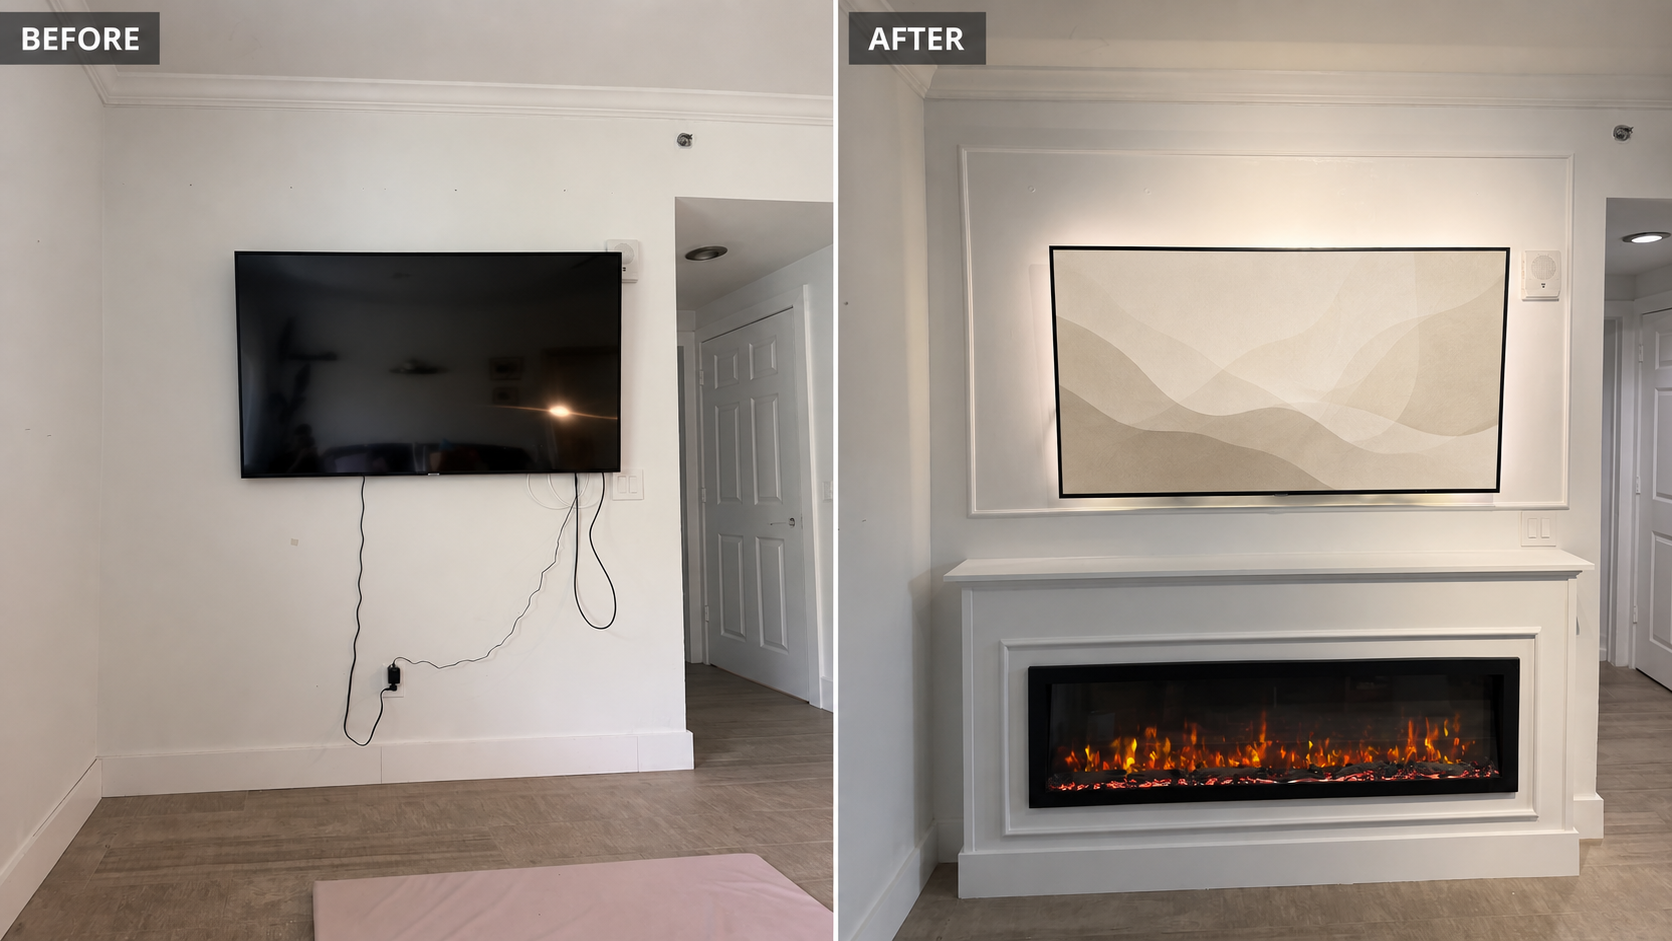
From a Basic TV Installation to a Finished Media Wall
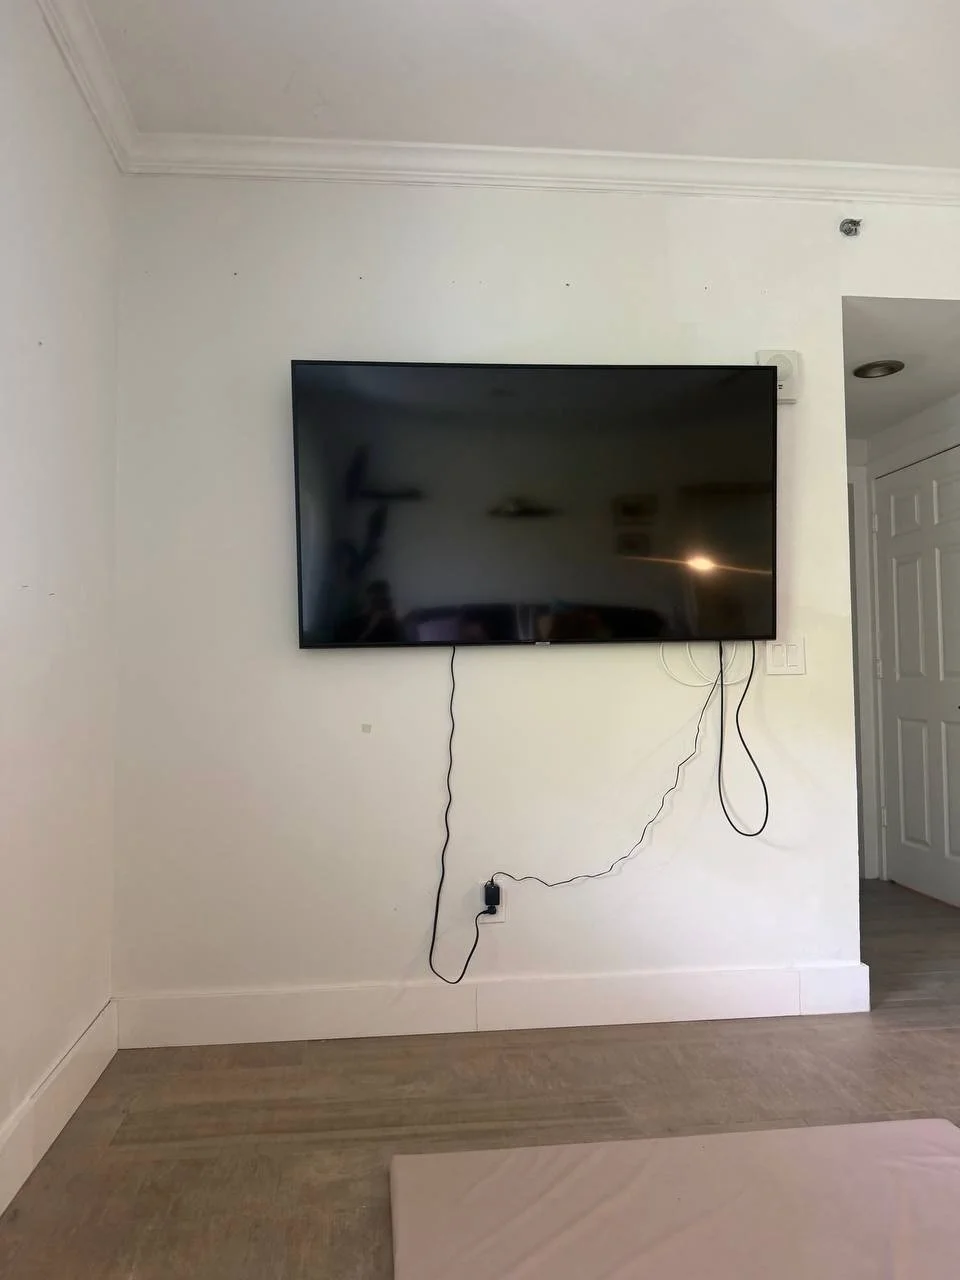
Before construction, the room had a large television mounted directly to a plain wall. Power and media cables remained visible beneath and beside the screen, and the wall did not provide a clear architectural setting for the TV.
The completed project reorganizes the same area into two coordinated elements:
A framed accent surface behind the television
A separate built-out fireplace box below
Although these elements have different depths, their width, alignment, trim details, color, and proportions allow them to read as one complete composition.
The transformation also eliminated visible wiring and introduced an electric fireplace without covering the entire room wall.
Based on the F1-002 Fireplace Media Accent Wall
The defining feature of the F1-002 Fireplace Media Accent Wall is its layered construction.
The upper section creates a deliberate architectural backdrop for the television. The lower section projects into the room and houses the electric fireplace. Connecting the two visually through proportion creates depth while keeping the footprint compact.
This model is part of the F-Series Fireplace Integrated Models, a collection that coordinates the television, fireplace, structure, finish, lighting, and equipment requirements as one planned feature.
For this Miami project, the model was customized with traditional painted molding to complement the existing crown molding, doors, baseboards, and light interior palette.
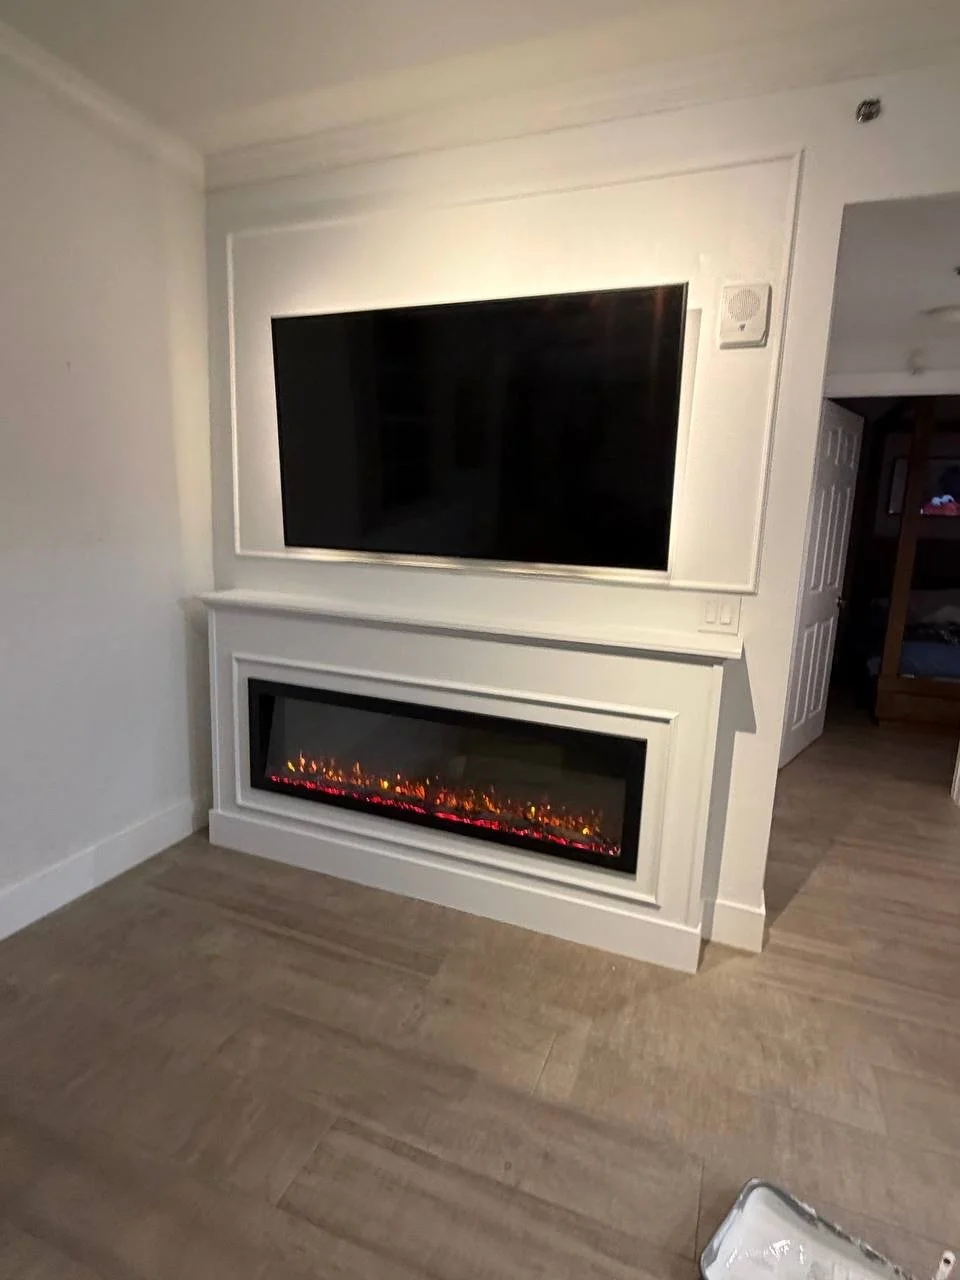
Framed Television Accent Surface
A large rectangular trim frame was installed around the television area. The picture-frame molding gives the TV a defined architectural setting without adding a heavy panel or deep wall structure.
The television remains visually dominant, but it no longer appears to be mounted on an unfinished wall. The surrounding trim establishes clear boundaries and connects the screen with the fireplace below.
The frame was sized around the actual television, available wall width, adjacent doorway, controls, and existing ceiling molding.
Integrated TV Backlighting
Warm LED backlighting was installed behind the television. The concealed light source creates a soft glow around the edges of the screen and adds depth to the otherwise light monochromatic wall.
Backlighting also reduces the visual contrast between a dark television and a bright room during evening viewing. When the TV is off or displaying neutral artwork, the illuminated perimeter helps it remain part of the architectural composition.
The lighting was planned together with the TV mount, power supply, wiring, and final trim placement so that the source and cables remain concealed.
Separate Fireplace Build-Out
The lower fireplace box projects forward from the original wall and provides the depth required for the wide linear electric fireplace.
Its horizontal proportions visually ground the television area and establish a second architectural layer. A narrow cap across the top gives the structure a finished profile and creates a clean transition between the TV wall and fireplace.
The fireplace box was designed around:
The selected electric fireplace
Required opening dimensions
Power access
Installation clearances
Finished depth
TV alignment
Adjacent doorway and circulation
Existing baseboard and flooring transitions
This compact approach introduces a substantial fireplace without requiring cabinets, shelves, or a floor-to-ceiling build-out.
Decorative Trim Around the Fireplace
Applied molding was installed around the fireplace opening to give the lower structure a classic, finished appearance.
The trim repeats the rectangular geometry used around the television, connecting the upper and lower sections. Layered molding creates depth through shadow lines while preserving the clean white color palette.
This design demonstrates the flexibility of the F1-002 model. Depending on the materials and details selected, the same basic configuration can feel contemporary, transitional, minimalist, or traditional.
Integrated Linear Electric Fireplace
A wide linear electric fireplace was recessed into the lower box. Its black glass front creates strong contrast against the white painted finish and provides a clear horizontal focal point beneath the television.
The flame display introduces warmth and movement without requiring a gas line, chimney, or conventional masonry hearth. This makes an electric fireplace particularly practical for homes in South Florida, where visual atmosphere is often more important than continuous heating.
The fireplace, TV, and upper trim frame were centered along the same visual axis to keep the compact installation balanced.
Concealed Wiring and Equipment Planning
One of the most visible improvements is the removal of exposed TV wiring.
Before construction, several cords ran from the television to wall outlets and connected equipment. During the project, power and media connections were coordinated behind the new architectural elements.
The completed installation provides a clean elevation with no cables hanging below the TV. Planning also accounted for the television mount, fireplace power, LED backlighting, access points, and future equipment service.
A finished media wall should look simple from the outside even when several electrical and media systems are working inside it.
Construction and Finish Process
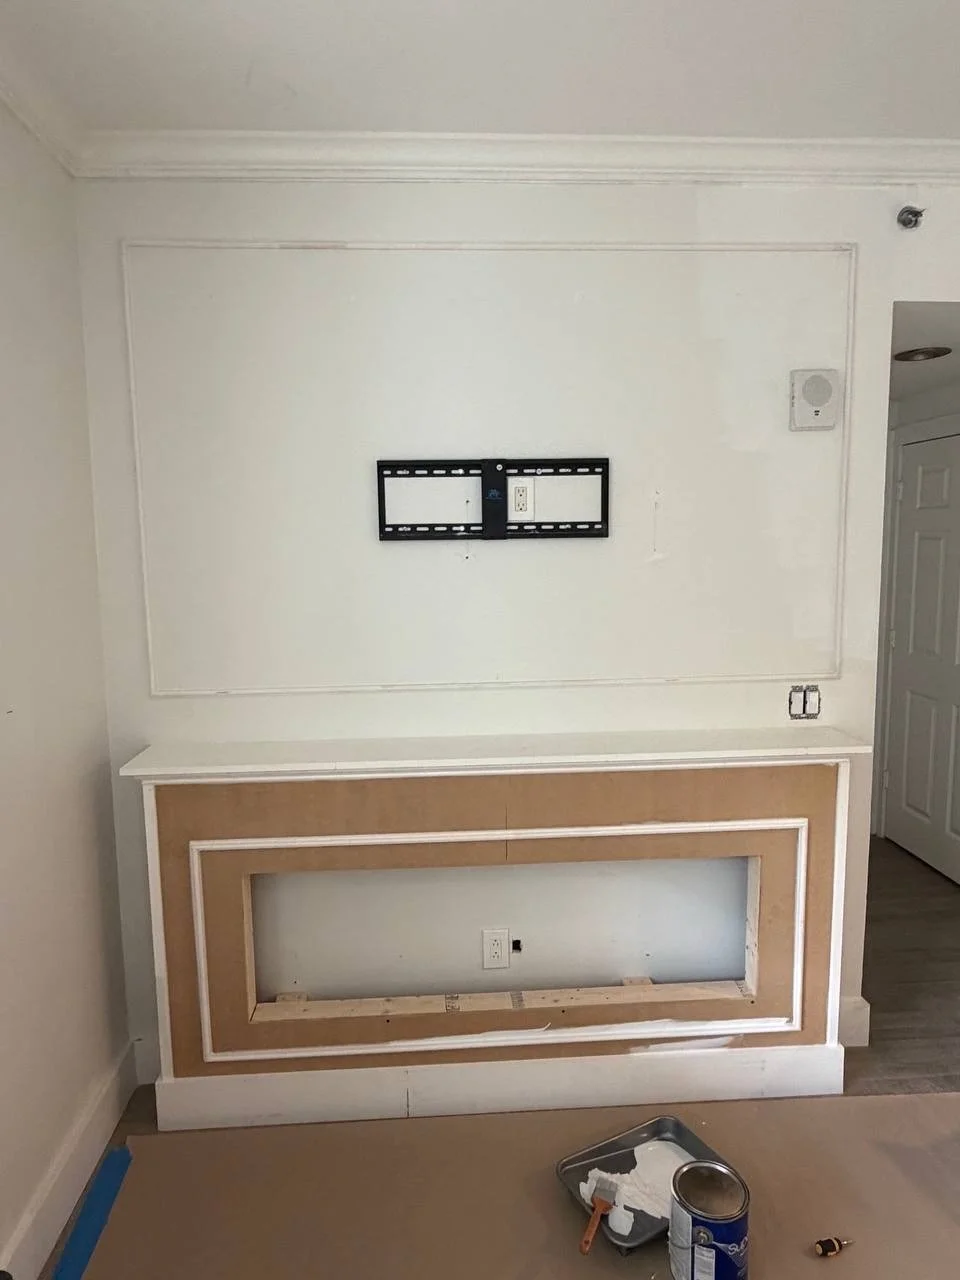
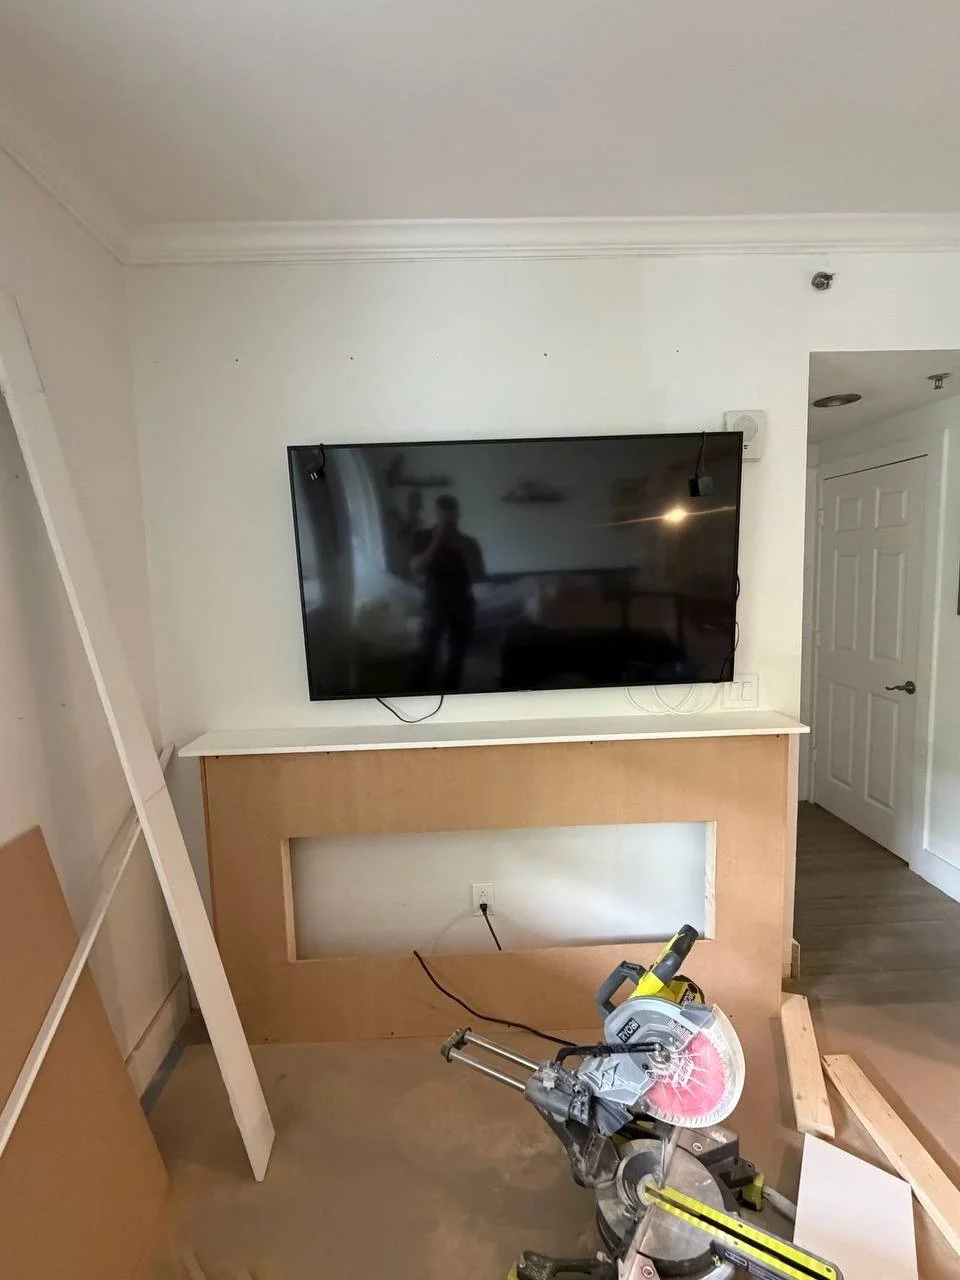
The progress photographs show how the fireplace box and trim details were developed before the final coating was applied.
The installation process included:
Field measurements and layout
Removal and temporary relocation of the television
Construction of the fireplace box
Preparation of the fireplace opening
Electrical and cable-management planning
Structural support for the TV
Installation of the upper picture-frame molding
Layered trim around the fireplace
Filling, caulking, sanding, and surface preparation
Professional painting
Electric fireplace installation
Television mounting
LED backlighting
Final alignment and detailing
The exposed construction stage shows that the finished result depends on careful planning beneath the painted surface. The fireplace opening, molding, television, and architectural frame must align before finishing begins.
Professional Painted Finish
The complete installation was finished in white to coordinate with the room’s existing crown molding, walls, doors, and baseboards.
Using one consistent color allows the trim pattern and layered construction to create depth through light and shadow rather than strong color contrast. The black TV and fireplace then become the only dark elements in the composition.
A smooth result requires more than applying paint. Panel joints, fastener locations, molding connections, corners, and transitions must be properly filled, sanded, primed, and inspected before the final coating.
Available paint systems, decorative panels, wood treatments, lighting, fireplaces, and architectural surfaces can be reviewed on our Materials & Finishes page.
A Compact Solution for a Limited Wall Area
This project demonstrates how a relatively narrow wall can accommodate both a large television and a wide electric fireplace without feeling crowded.
The design works because every element was proportioned around the available space. The TV backdrop remains shallow, while only the fireplace section projects forward. This preserves circulation near the adjacent doorway and avoids unnecessary construction depth.
The Fireplace Media Accent Wall is a practical option for:
Living rooms with limited wall width
Condos and townhomes
Rooms where full cabinetry is unnecessary
Homes with an existing wall-mounted TV
Clients who want to add an electric fireplace
Transitional and traditional interiors
Projects where a clean transformation is preferred over a large built-in
Custom Media Walls in Miami and South Florida
This project was completed within our Miami and South Florida service area.
TV Media Wall designs and installs fireplace walls, TV accent walls, floating media walls, built-in entertainment centers, custom cabinetry, decorative panels, trim features, and integrated lighting throughout selected areas of Florida.
Each installation is adapted to the actual room, television size, selected fireplace, ceiling height, openings, electrical conditions, finish preferences, and available project space.
Explore Models, Pricing, and Materials
Browse our complete collection of media wall models to compare compact fireplace features, full-height media walls, floating TV panels, stone walls, cabinet systems, and built-in entertainment centers.
General budget guidance and typical project ranges are available on the Media Wall Pricing page. Paint systems, trim, decorative panels, wood, stone, lighting, and fireplace options can be explored under Materials & Finishes.
To discuss a similar Fireplace Media Accent Wall for your Miami-area home, submit photographs, approximate wall dimensions, television size, and inspiration images through our project quote form.