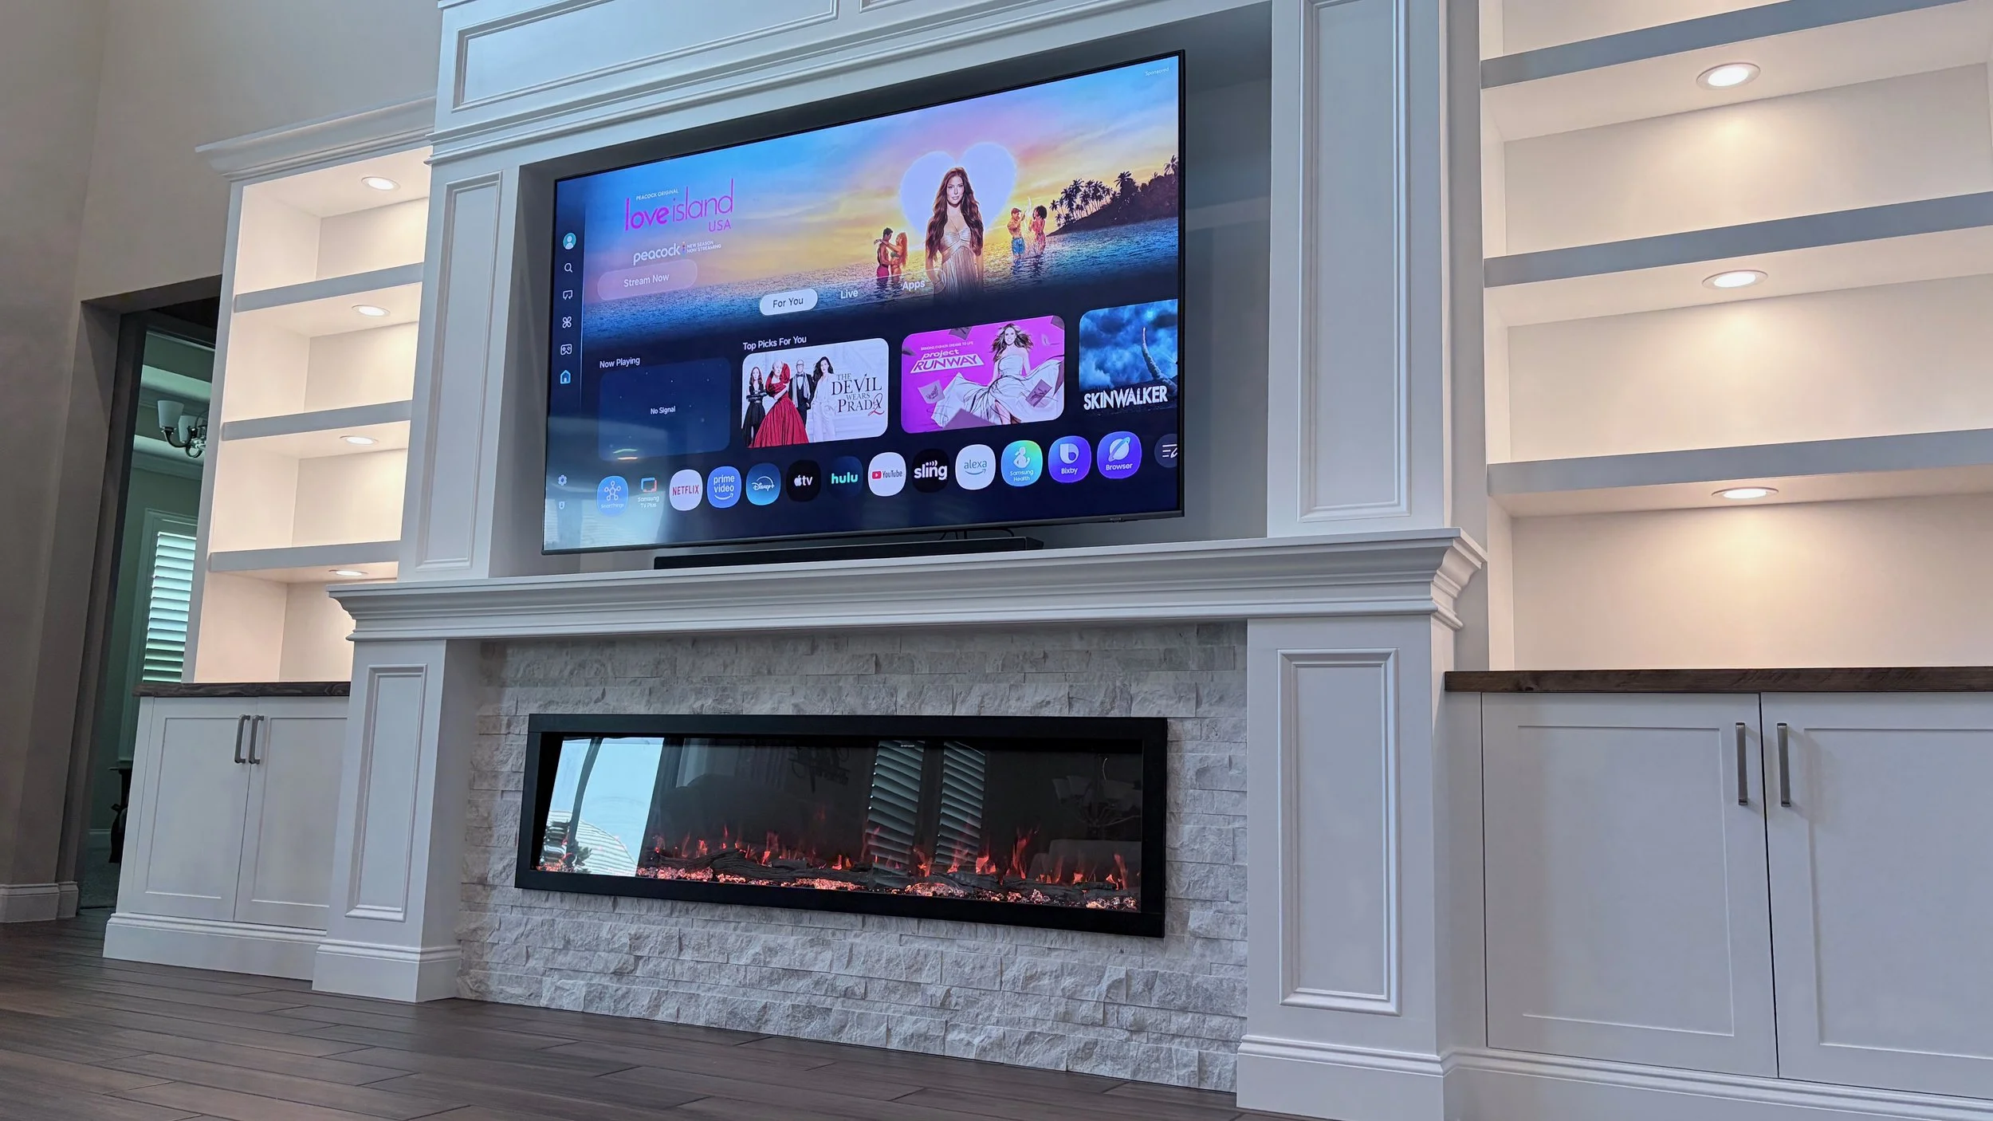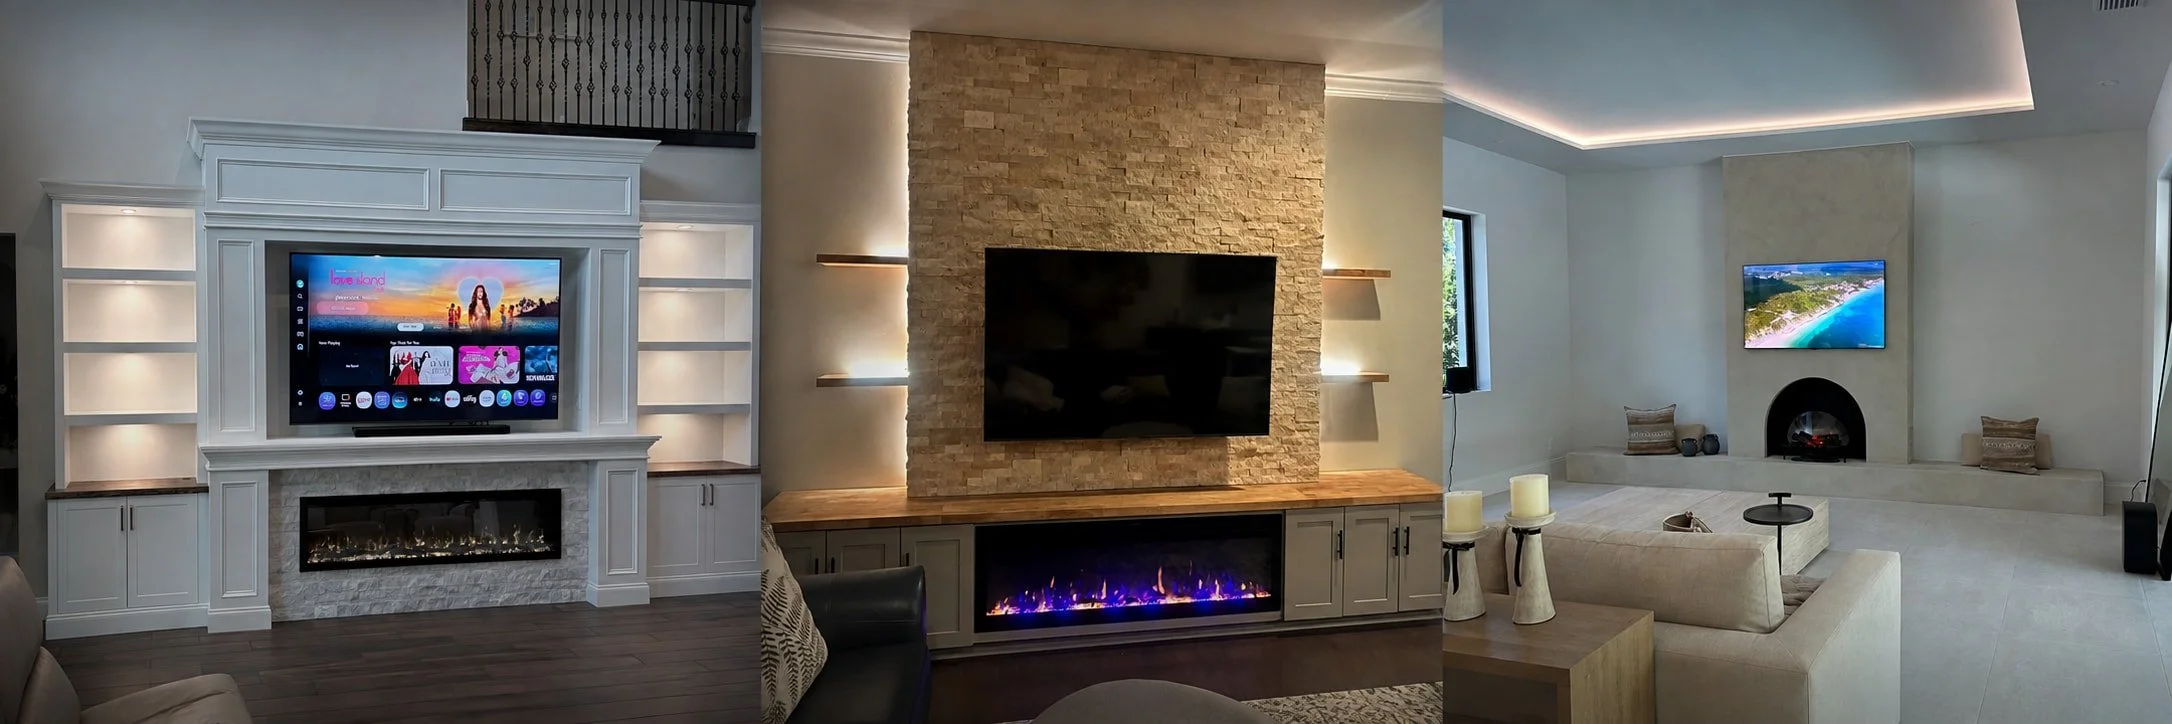
REAL HOMES. REAL TRANSFORMATIONS.
Media Wall Before & After Transformations
See how real living rooms changed—from blank walls and disconnected furniture to custom fireplace features and built-in entertainment centers.
Explore five completed projects, compare the before-and-after photos, and discover the homeowner’s needs and design decisions behind each transformation.
FIVE REAL PROJECTS
Five Homes. Five Different Design Challenges.
Every transformation begins with a different room, a different need, and a different vision. Some homeowners wanted to replace a freestanding TV console with a complete built-in. Others needed to introduce a fireplace, add storage, improve the proportions of a large wall, or give the room a stronger architectural focal point.
Explore five completed projects and see how thoughtful design turned each existing space into something more functional, intentional, and personal.
TRANSFORMATION 01 · ORLANDO, FLORIDA
A Classic Built-In for an Unusual Two-Story Wall
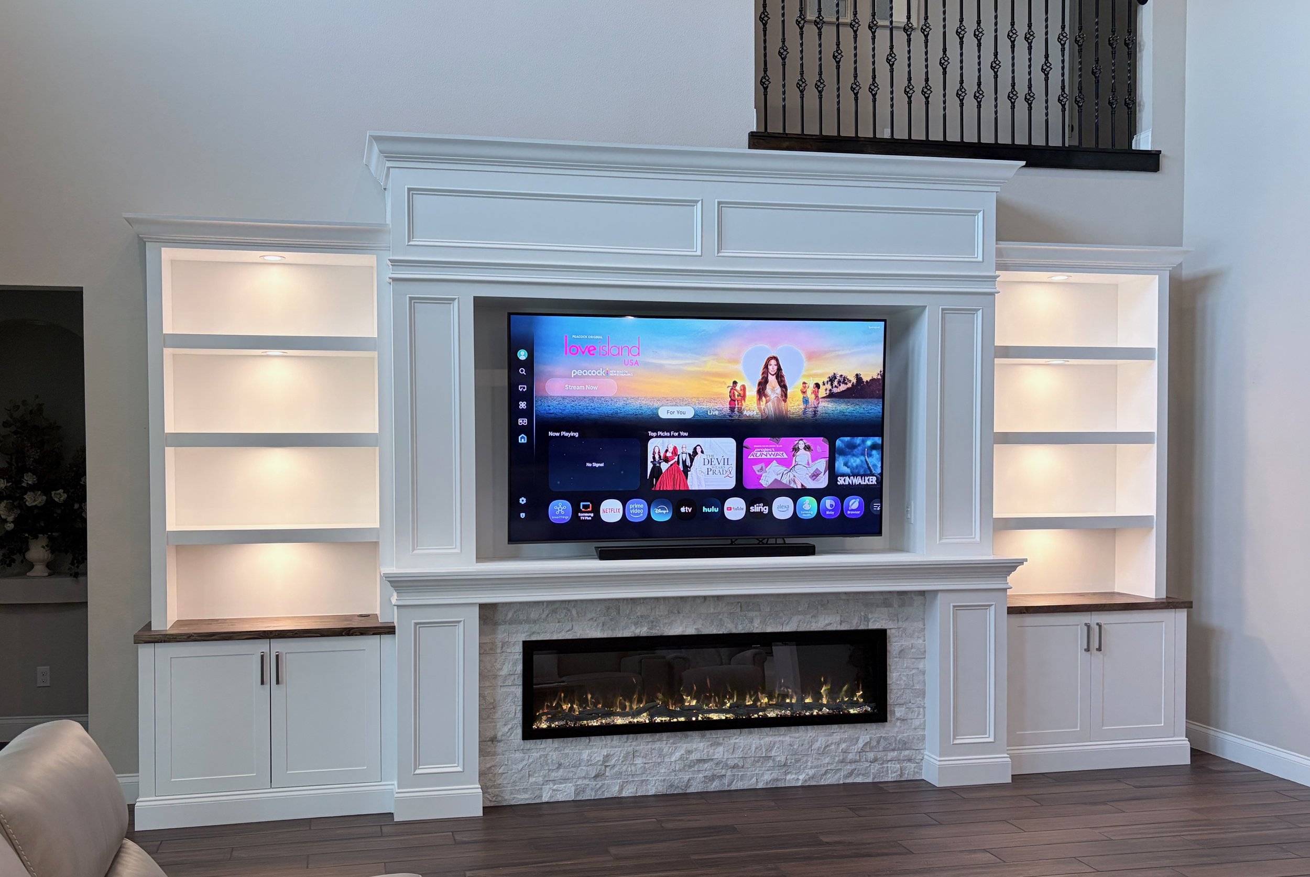
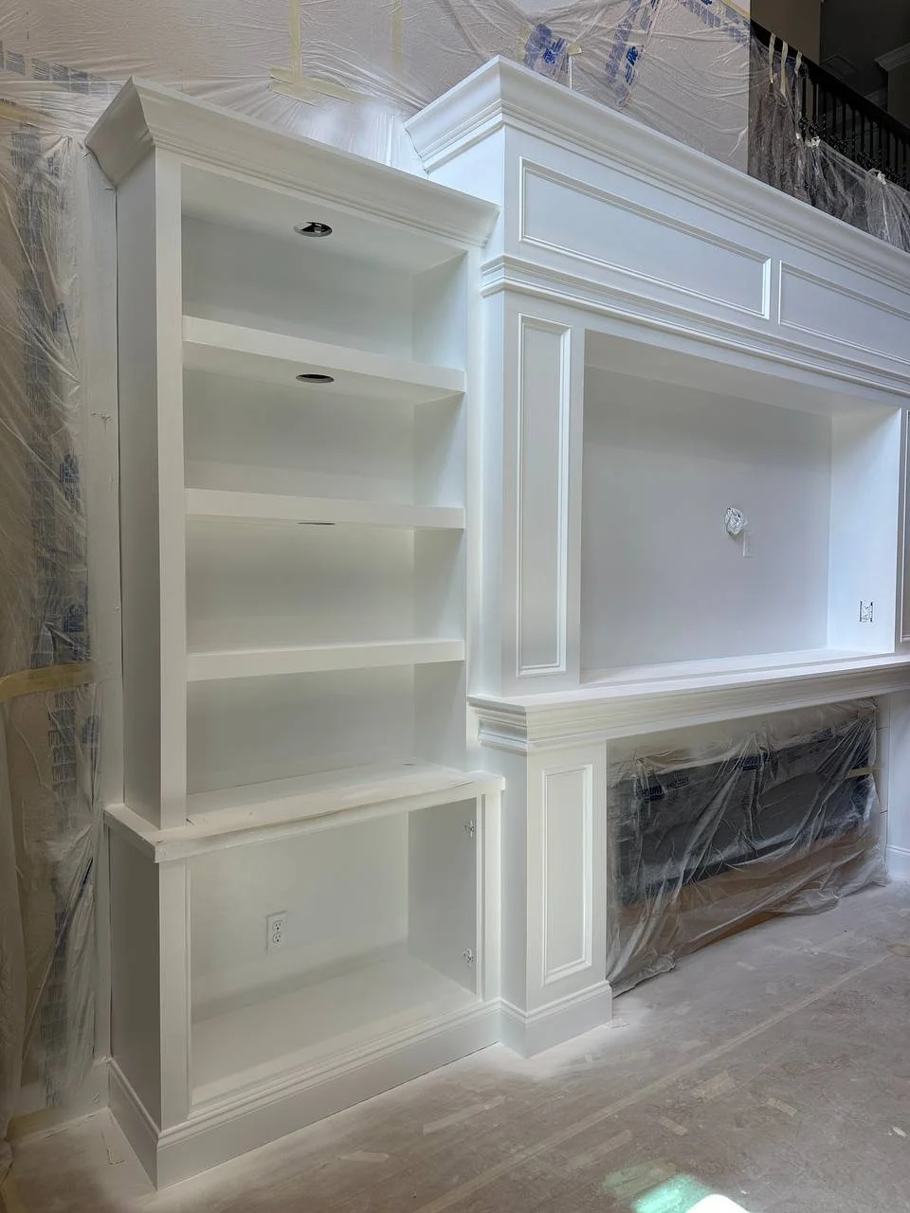
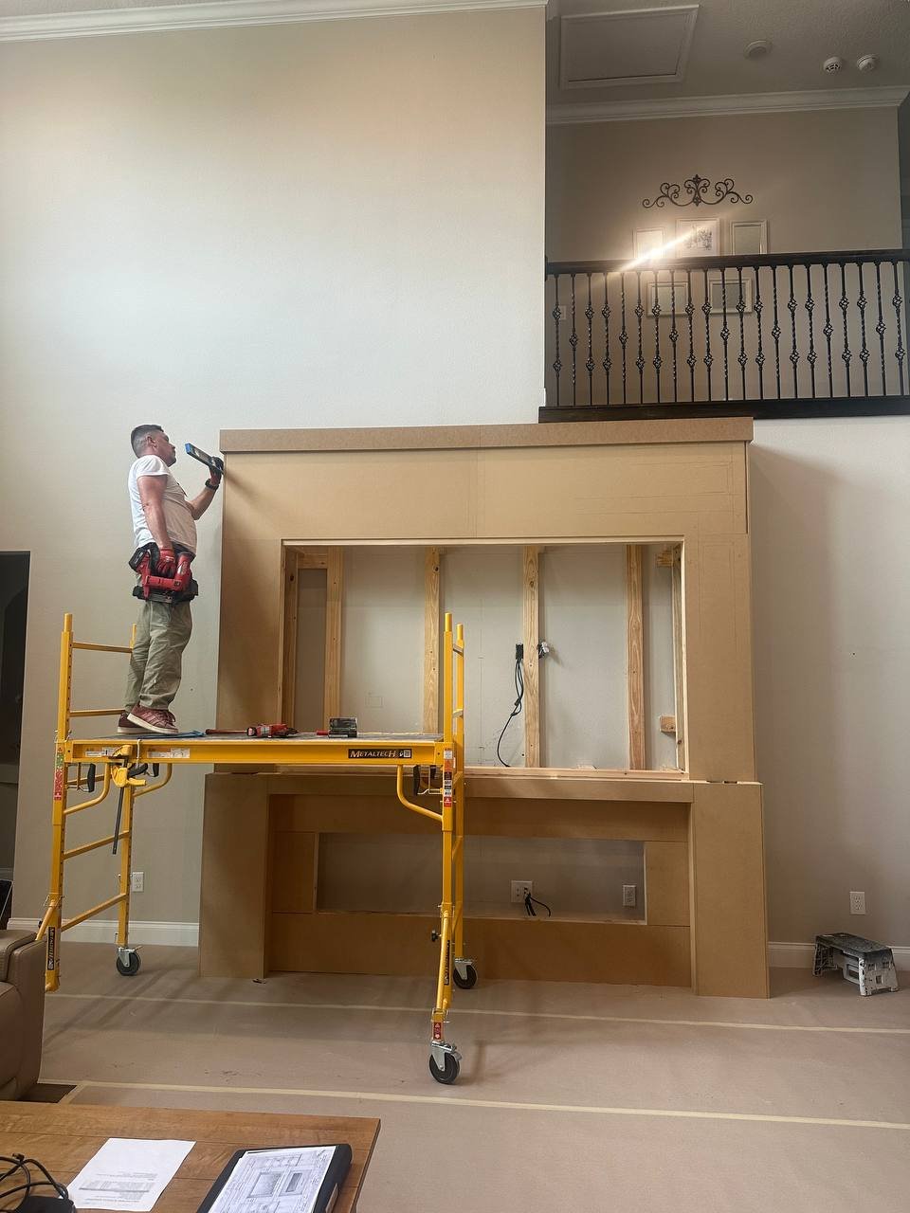
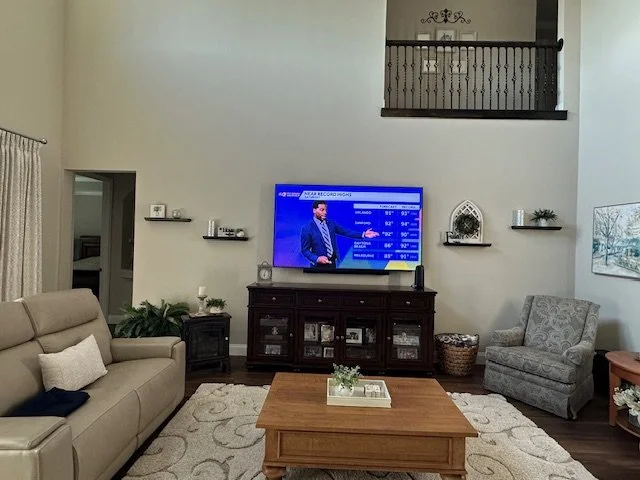
This Orlando living room had a large two-story wall with an upper-level balcony on one side. Because the entire surface could not be covered, the new media wall needed to create a strong focal point while fitting naturally beneath the existing architecture.
The homeowners wanted a welcoming place to enjoy every day and when children and grandchildren came to visit. They also asked for the design to complement the traditional white kitchen directly across from the living room.
The Design Solution
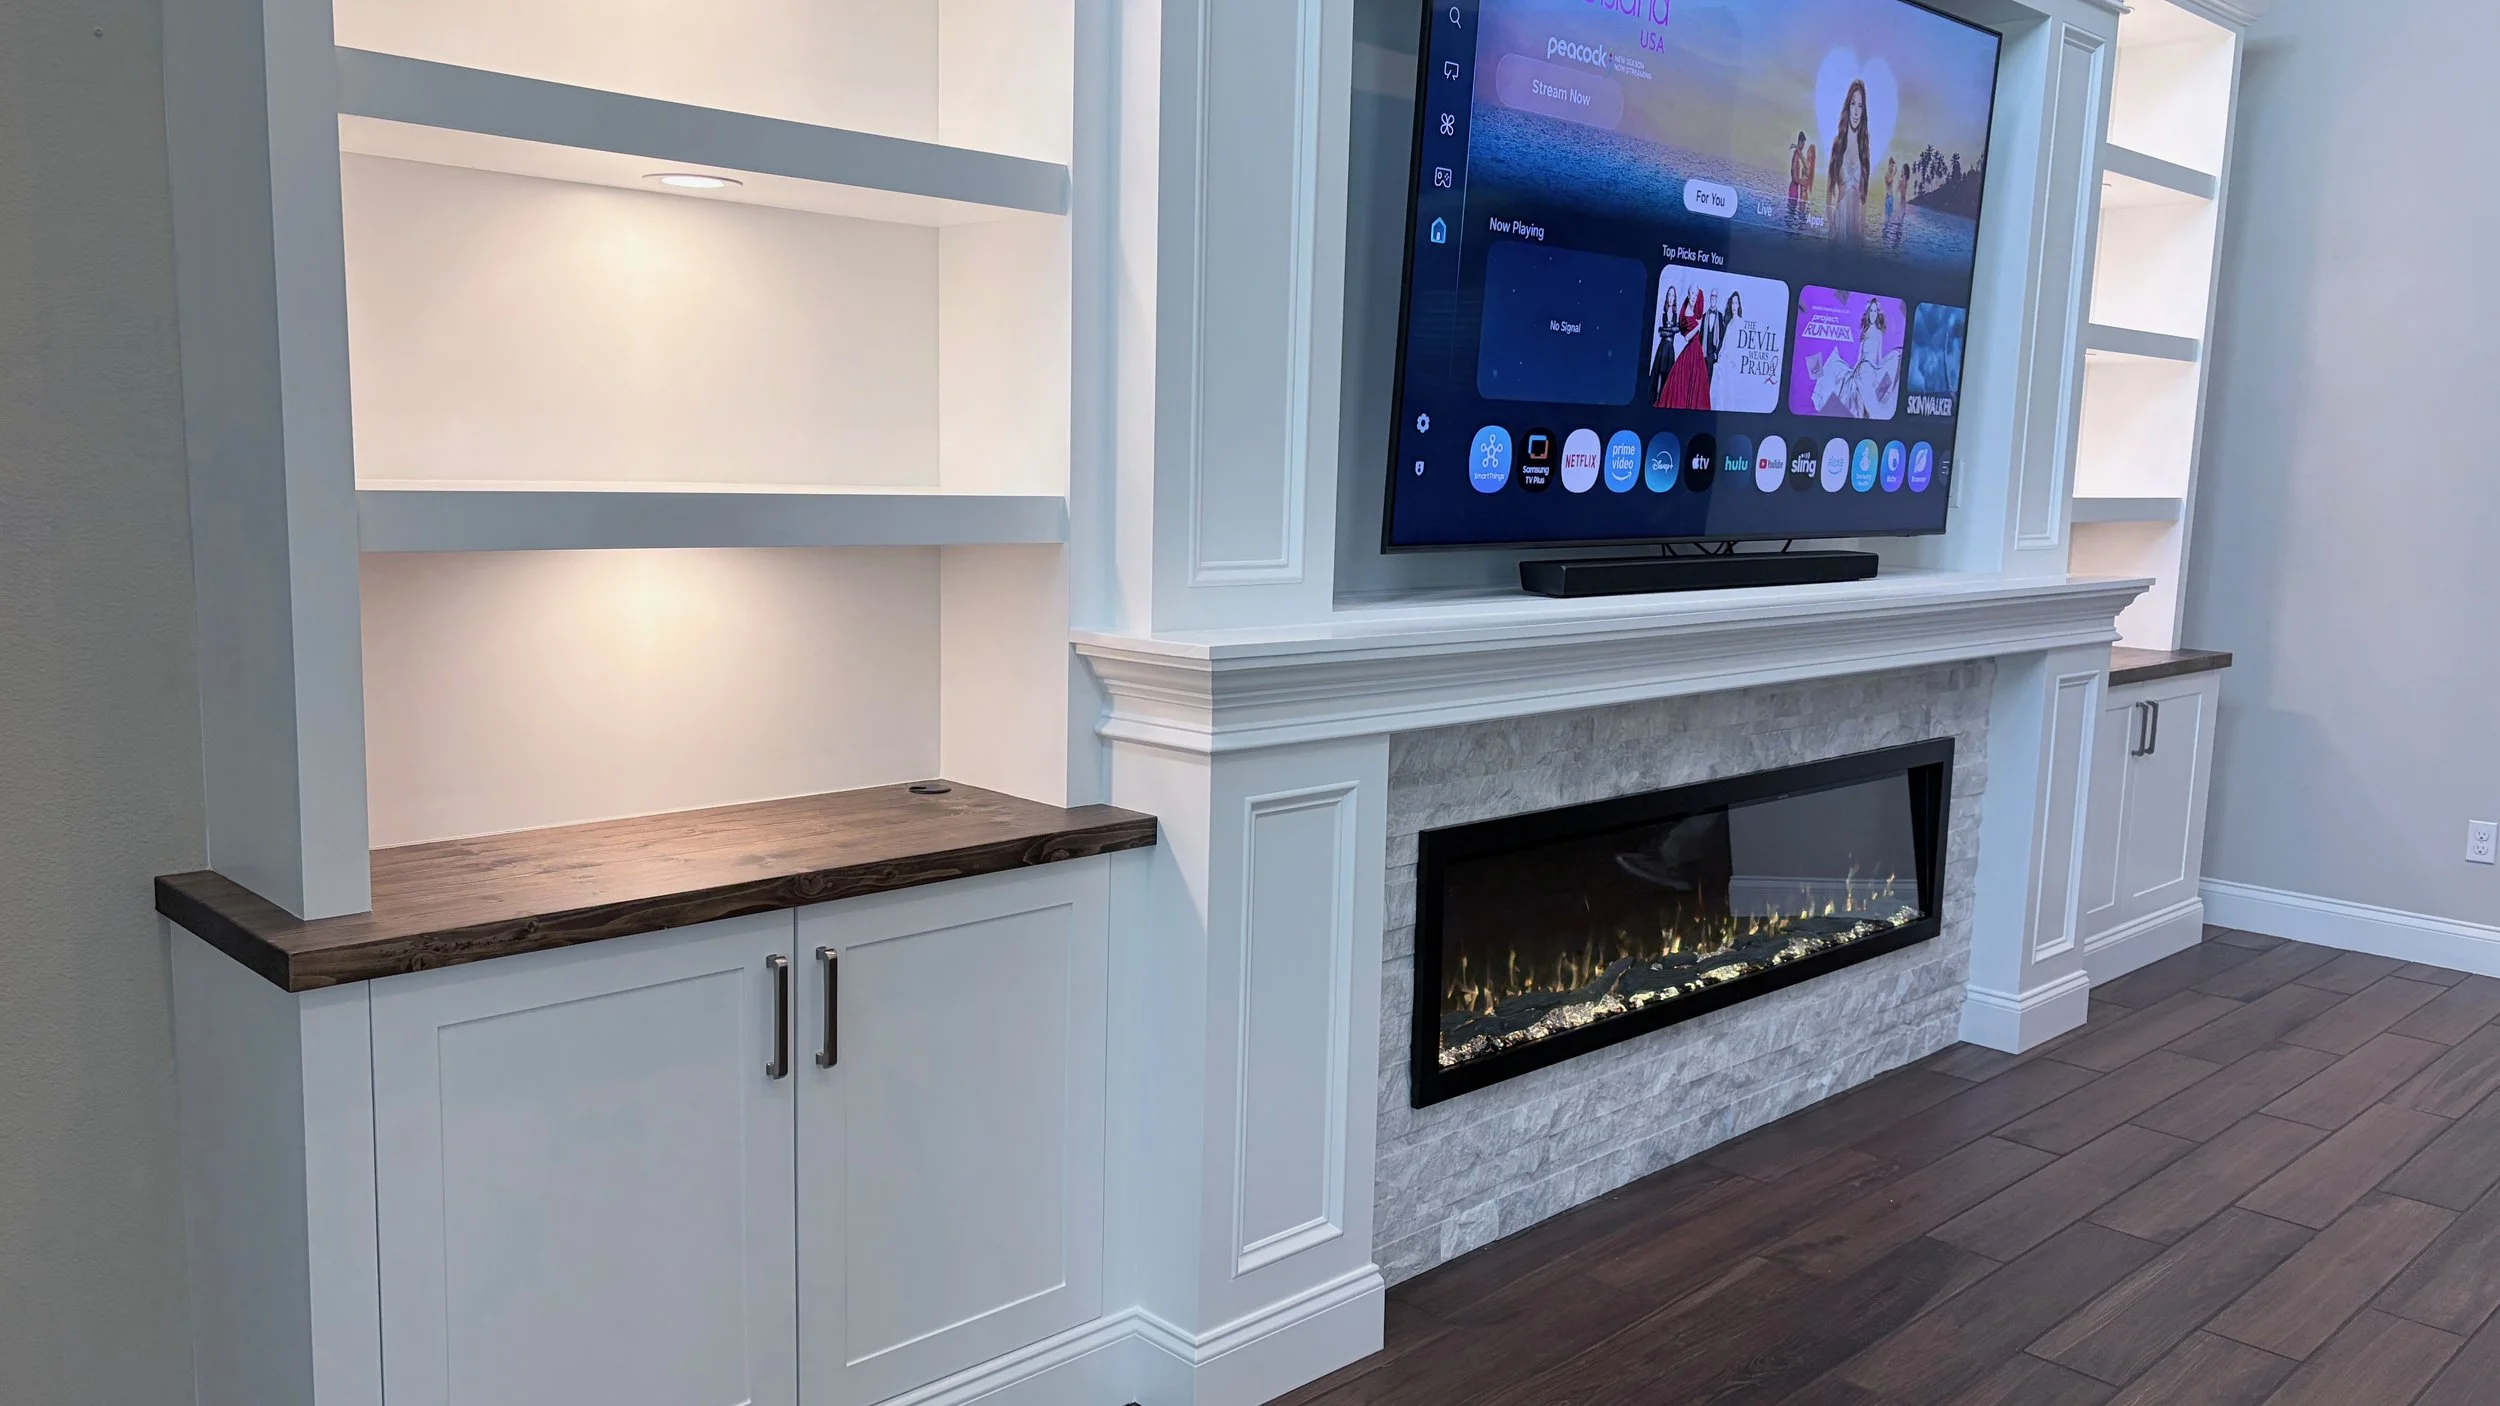
We created a custom white built-in with a projecting center for the television and linear electric fireplace. Illuminated display shelves and lower cabinets provide a balanced combination of display and concealed storage.
Dark-stained wood countertops add warmth and contrast, while the light stone fireplace surround gives the composition texture and a more substantial architectural presence.
From Separate Pieces to One Complete Feature
The original television stand and freestanding décor were replaced by a permanent built-in that brings entertainment, storage, lighting, and a fireplace together in one cohesive design.
PROJECT HIGHLIGHTS
Designed around a two-story wall and balcony
Coordinated with the adjacent traditional kitchen
Integrated television and linear electric fireplace
Illuminated shelves and concealed storage
Dark-stained wood countertops
Light stone fireplace surround
TRANSFORMATION 02 · CAPE CORAL, FLORIDA
From a Fragmented Wall to a Cohesive Fireplace Feature
The original wall combined a recessed center, decorative columns, wall sconces, and several layers of trim. The goal was to replace this fragmented arrangement with one complete media wall that felt at home alongside the room’s existing wall paneling, window trim, and crown molding.
The Design Solution
We covered the existing wall composition with a custom white shiplap built-in, intentionally stopping below the ceiling to accommodate the upper ventilation openings.
A projecting center brings the television and linear electric fireplace together, framed by symmetrical shelving niches. Dark-stained wood shelves echo the room’s wood flooring, while integrated lighting highlights the shiplap and adds warmth.
The mantel’s layered molding and the crown detailing draw on the room’s existing decorative language, connecting the new feature to the surrounding interior.
A New Feature That Belongs in the Room
The finished wall gives the space a clear focal point without introducing an unrelated style. Shiplap, wood, lighting, and traditional trim work together as one composition.
PROJECT HIGHLIGHTS
Complete redesign of the existing decorative wall
Height planned around upper ventilation openings
White shiplap with illuminated wood shelving
Layered mantel and crown molding
Integrated television and linear electric fireplace
TRANSFORMATION 03 · DURHAM, NORTH CAROLINA
More Function, Less Visual Weight
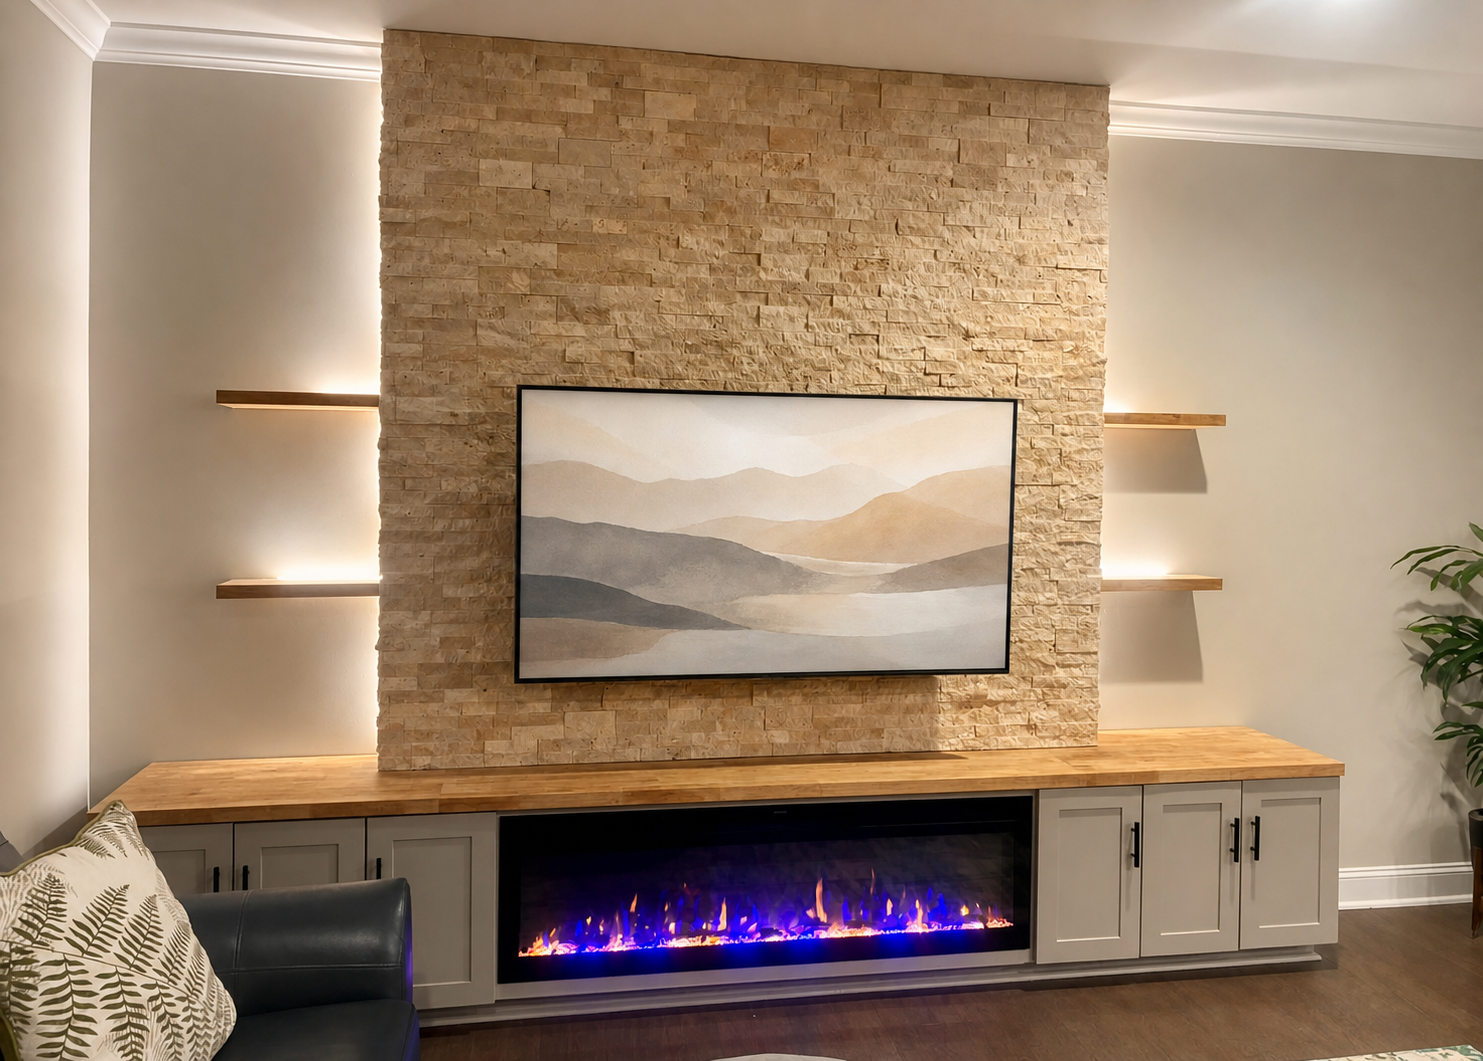
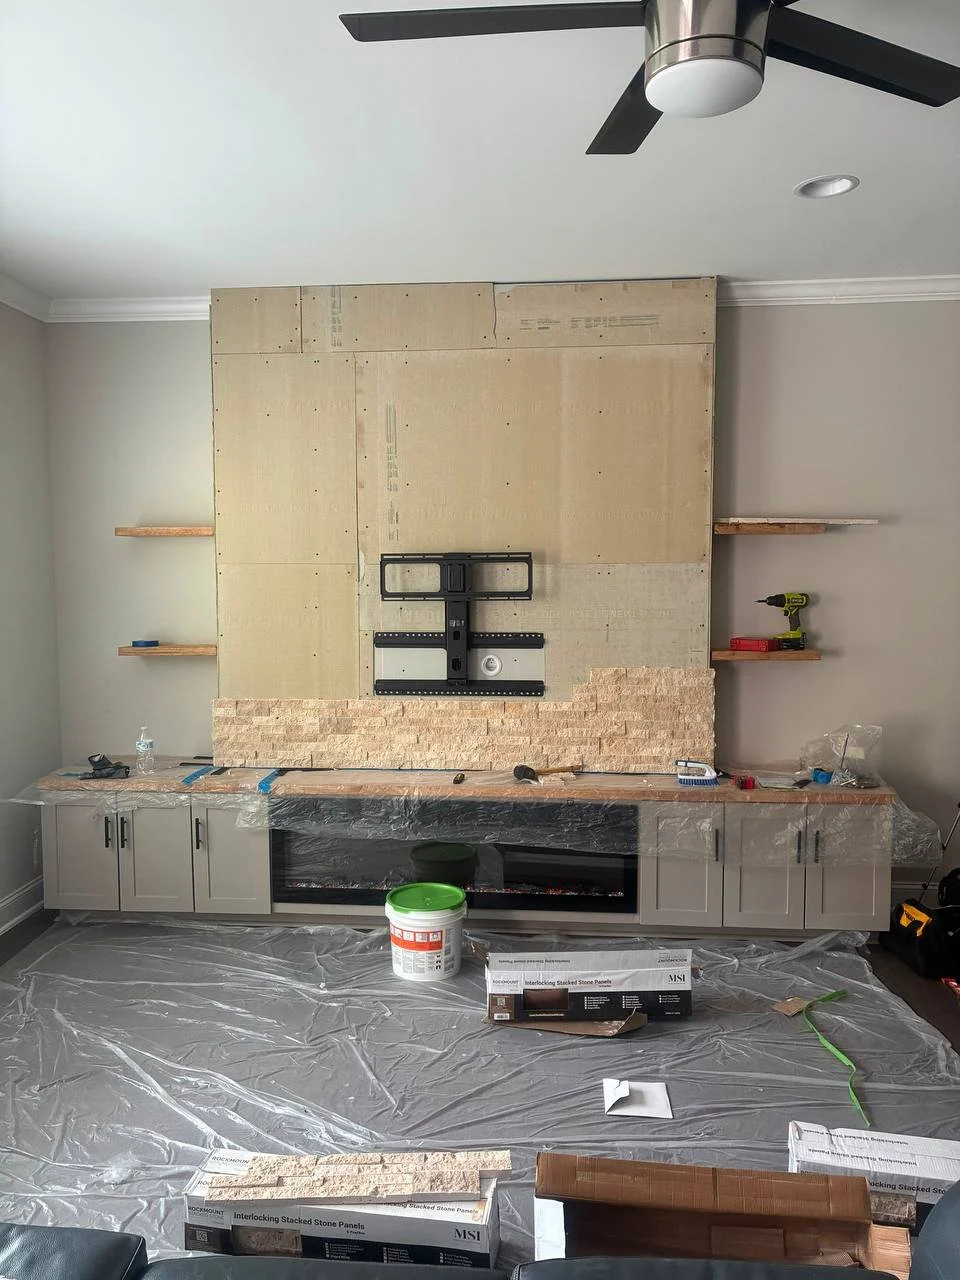
This compact Durham living room called for a careful balance: a fireplace, concealed storage, display shelves, lighting, and a rich mix of materials—all without overwhelming the space.
The existing freestanding television console was replaced with a coordinated built-in designed to complement the room rather than dominate it.
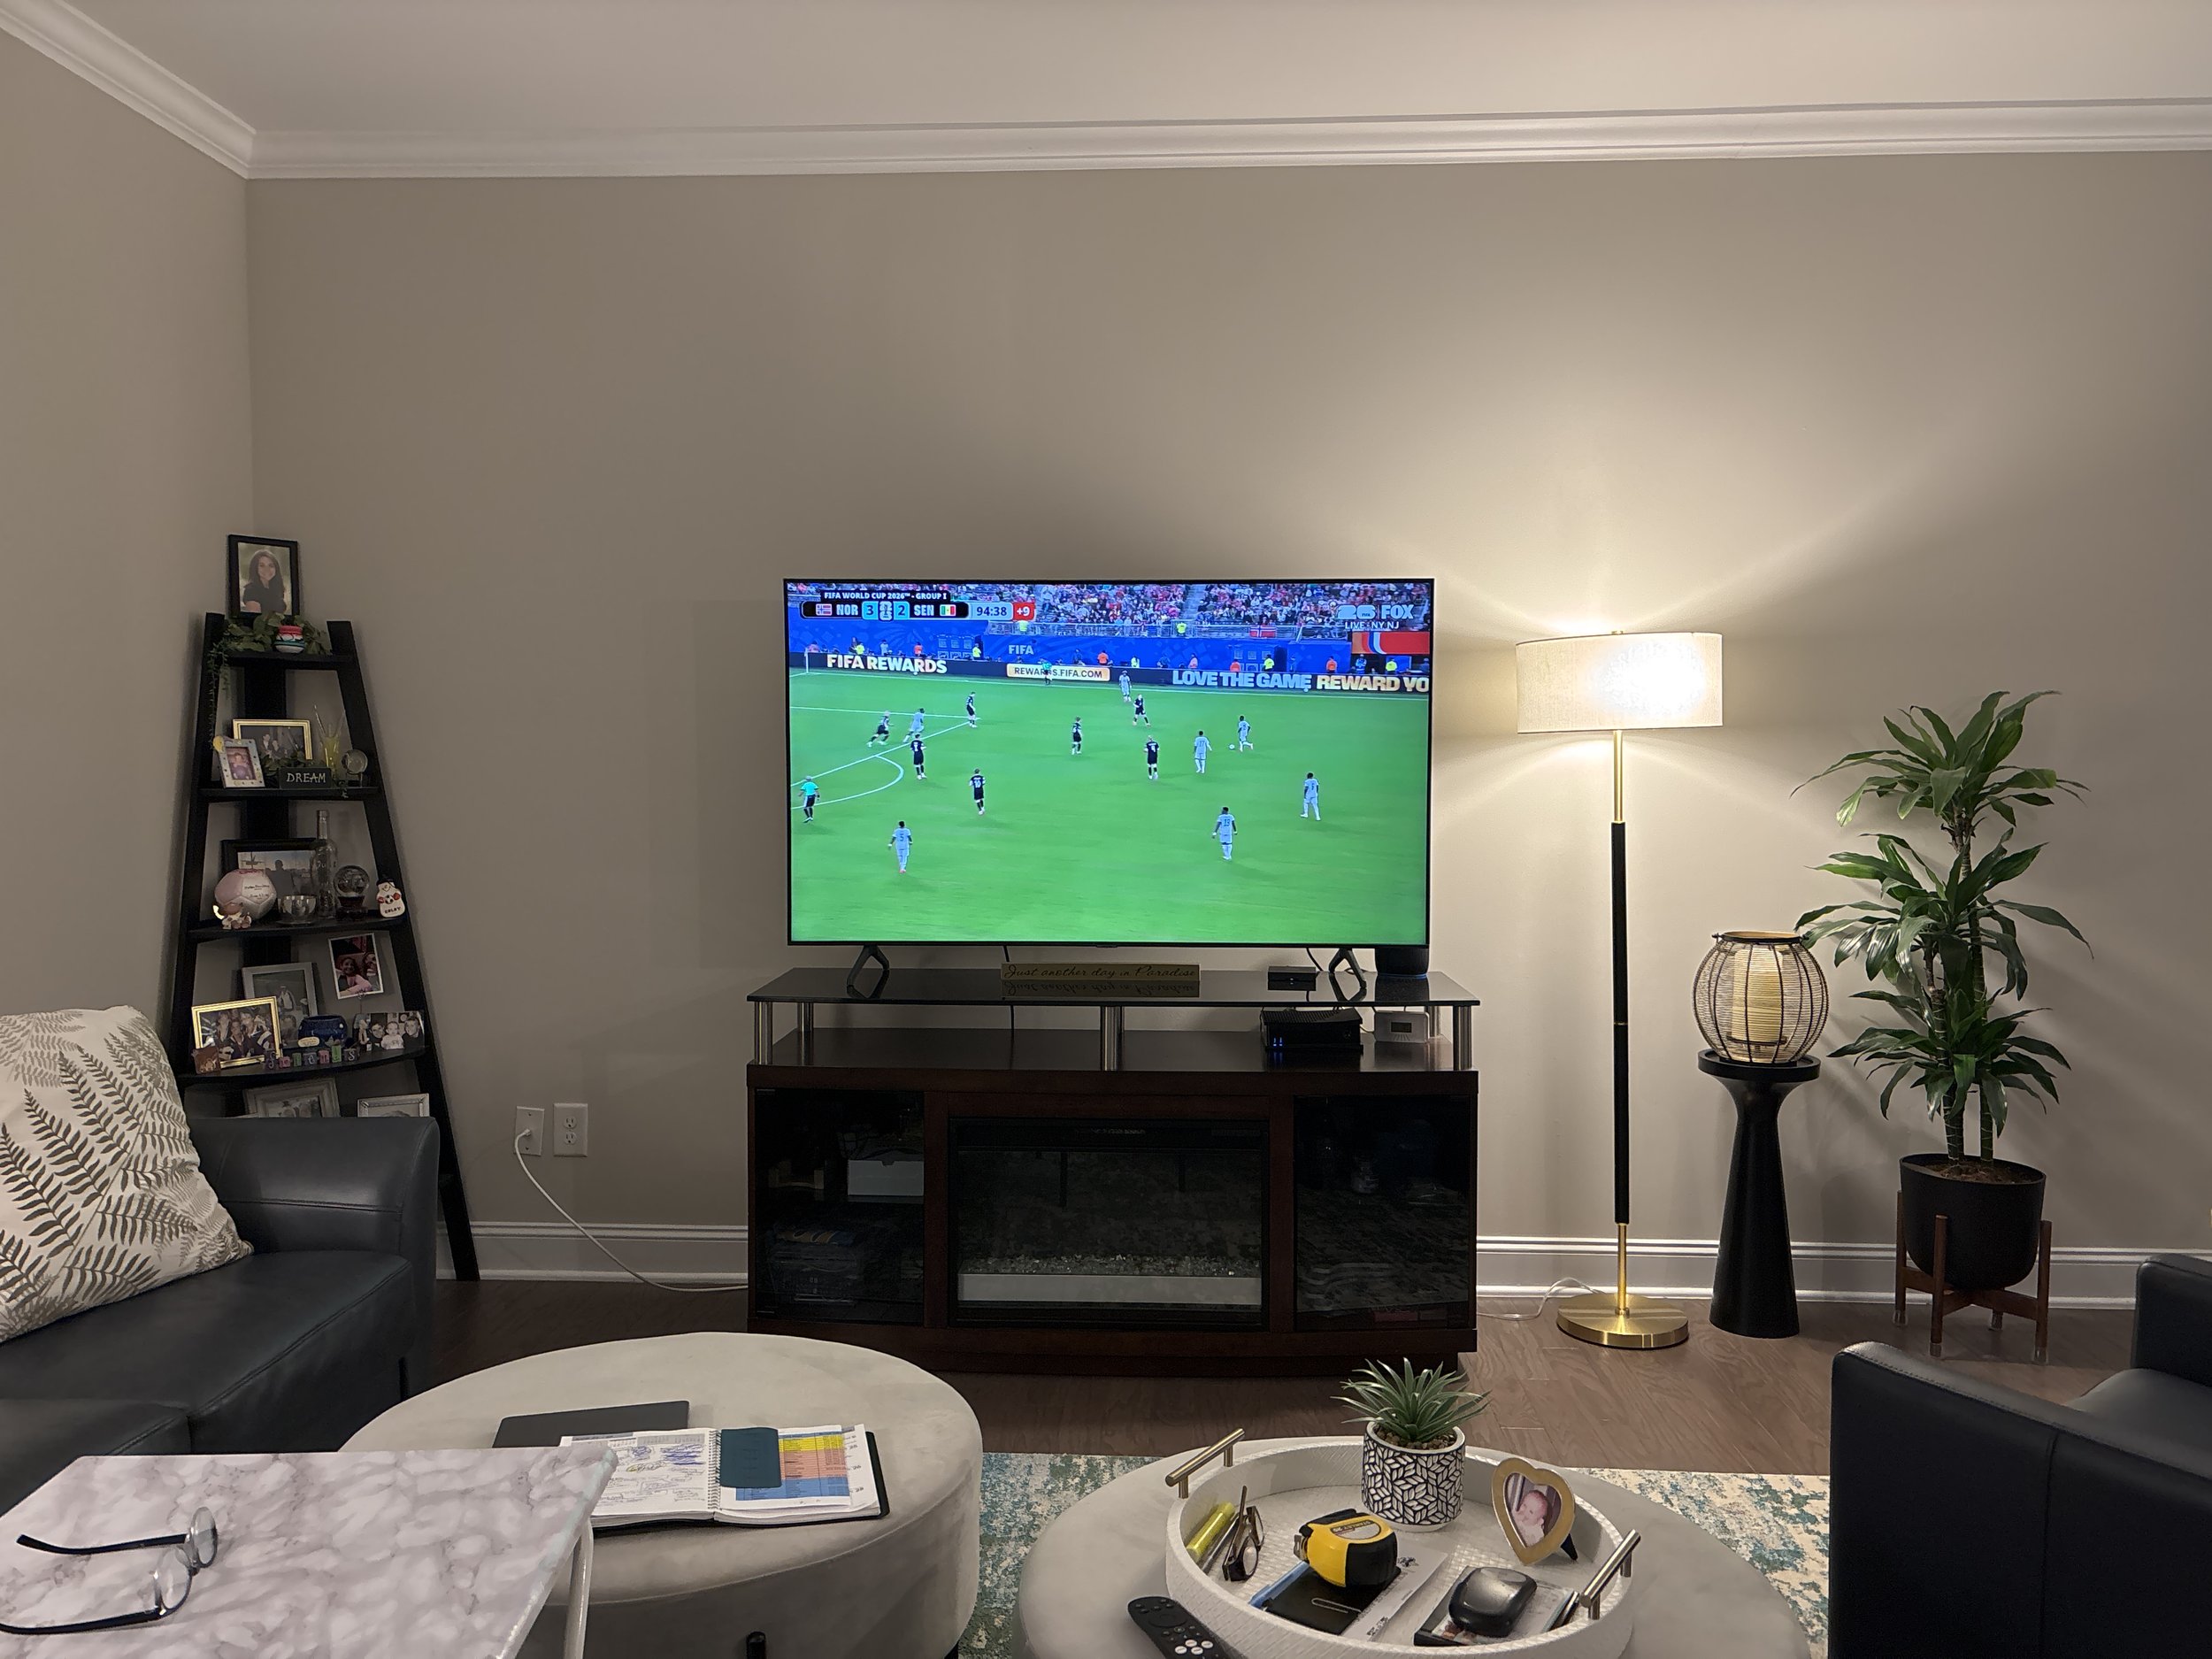
The Design Solution
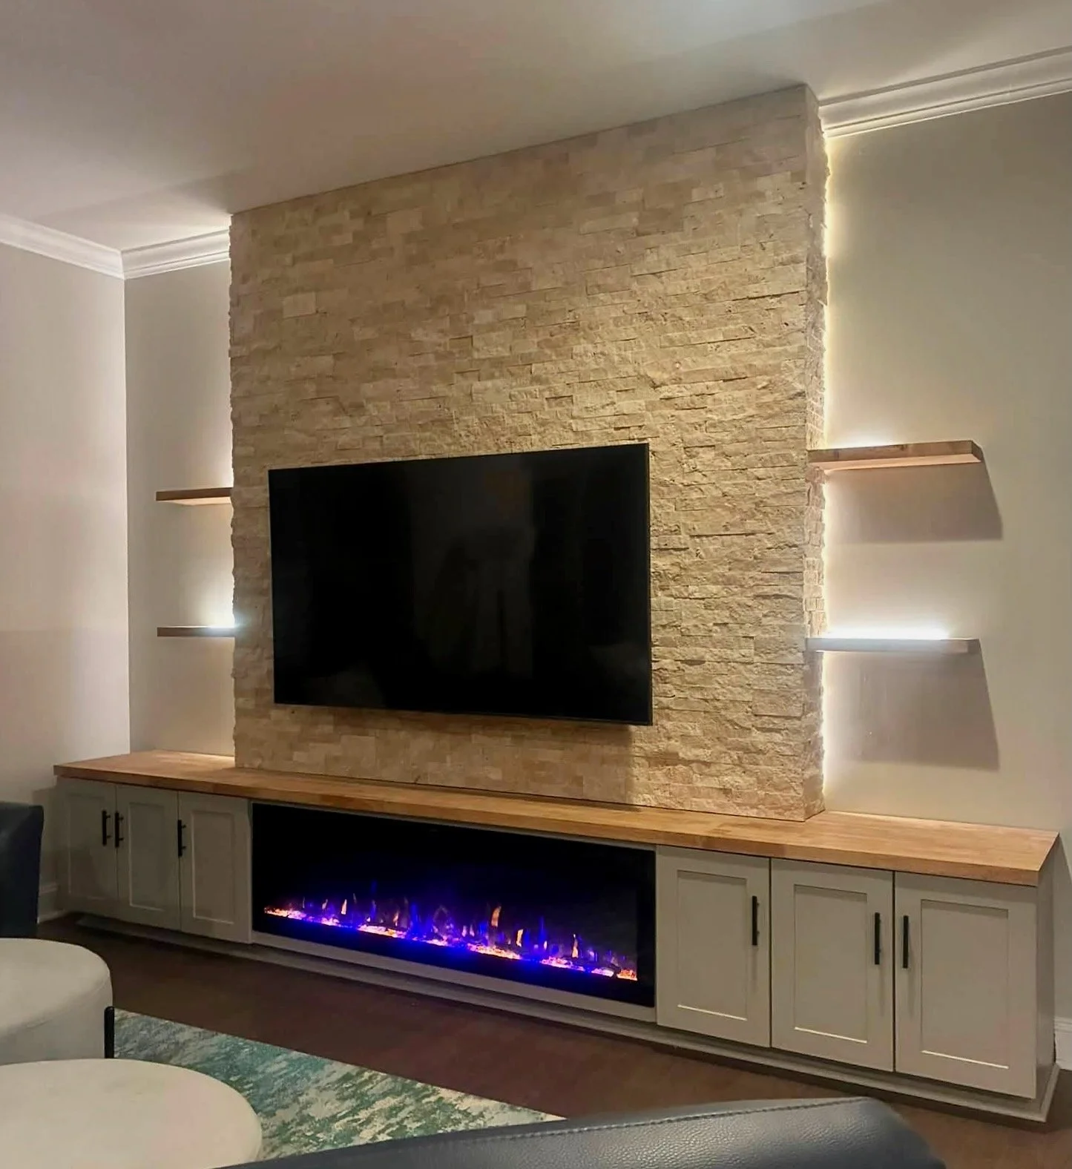
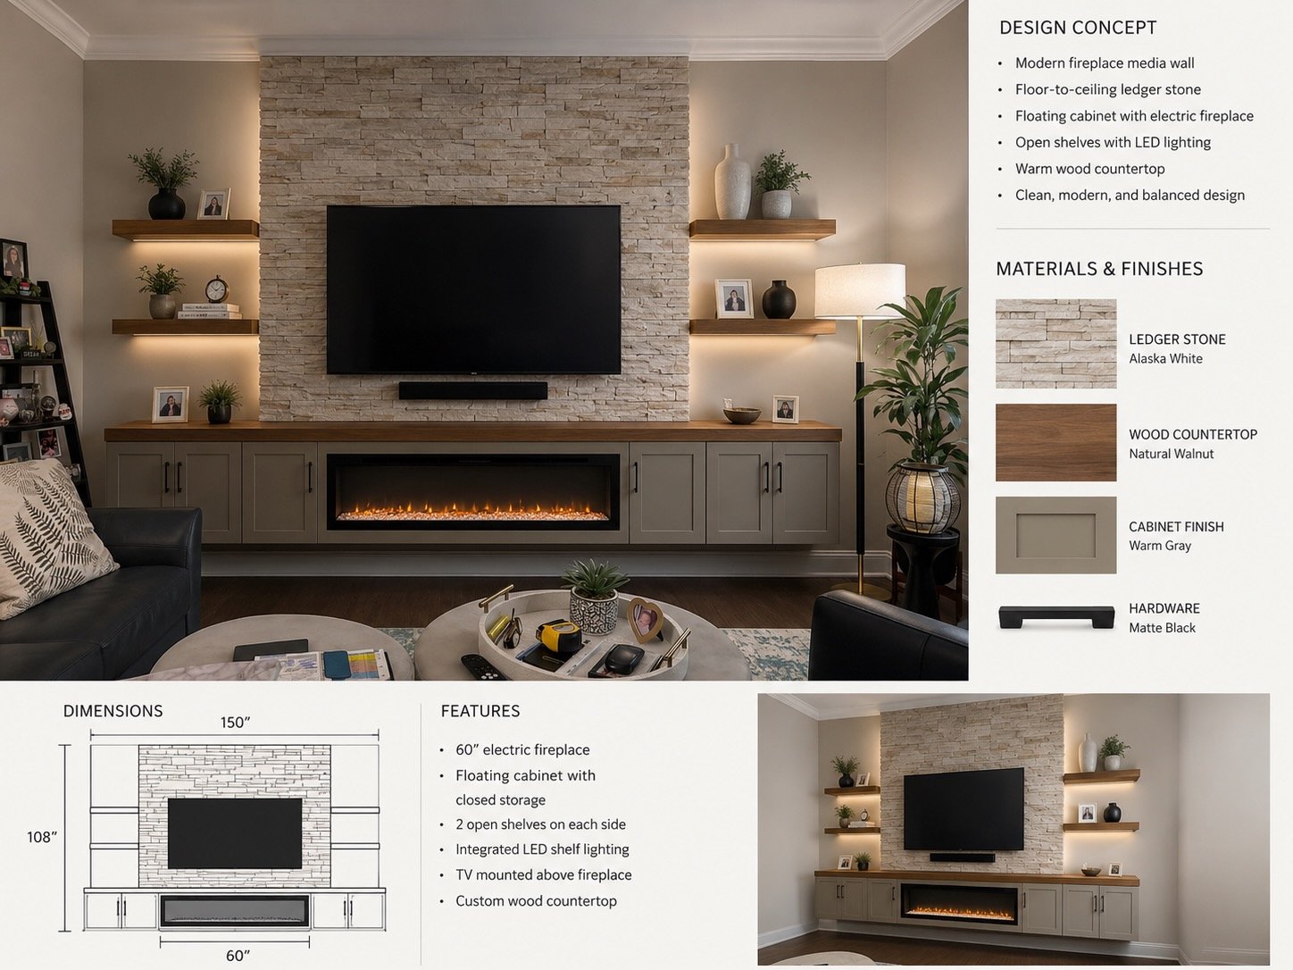
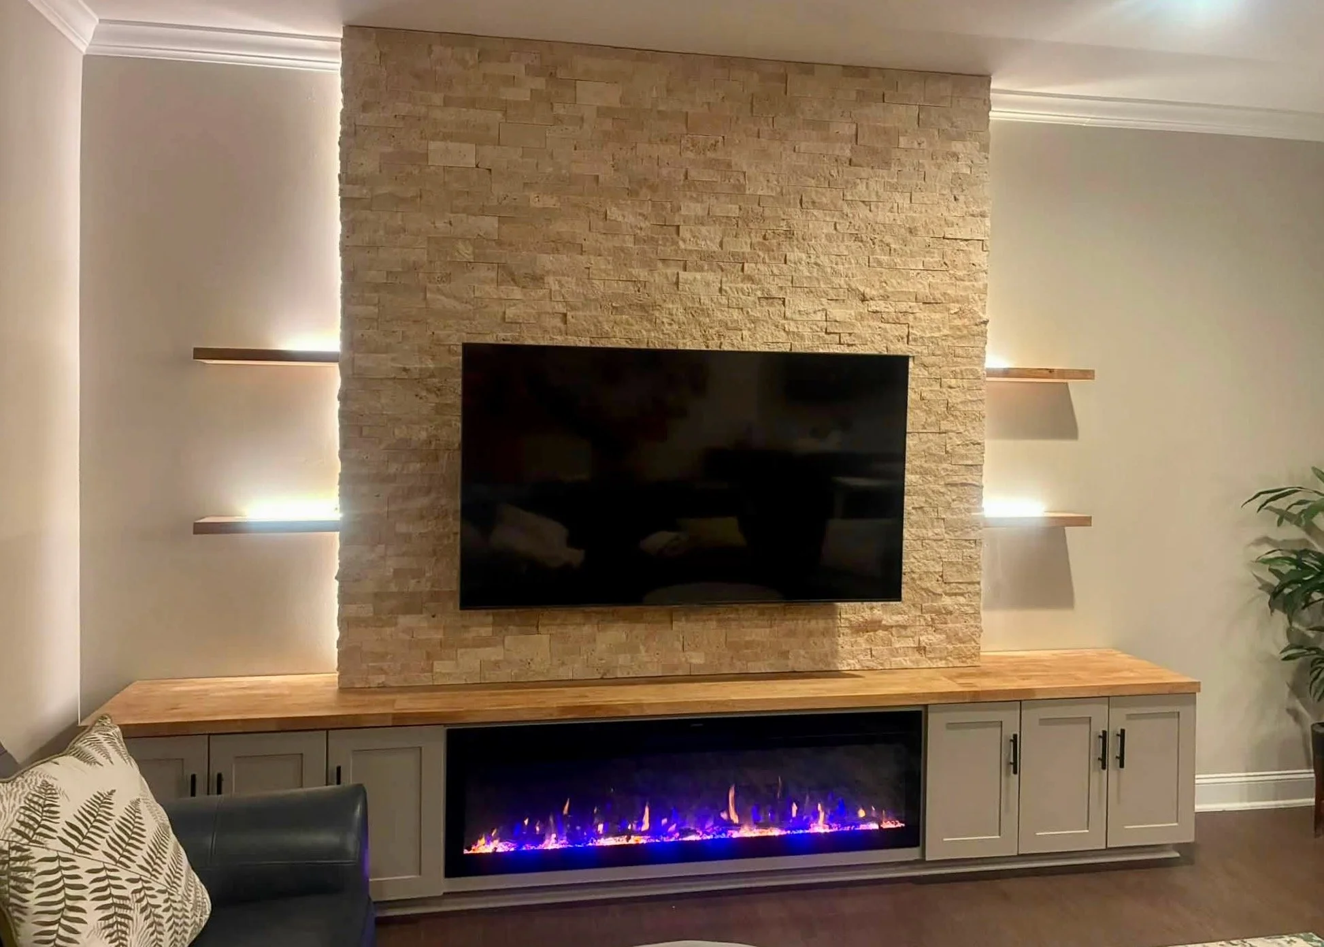
We concentrated the ledger stone on a central panel behind the television, leaving open wall space on either side. Slim wood shelves provide display areas without the bulk of full-height side cabinets.
A low cabinet run integrates the linear electric fireplace and closed storage beneath one continuous wood countertop. Soft gray cabinetry keeps the palette restrained, while the wood adds warmth and the stone introduces texture. Integrated lighting highlights the shelves and edges of the central panel.
A Complete Feature with Room to Breathe
The finished design brings entertainment, storage, and atmosphere together while preserving a sense of openness. Its character comes from balanced proportions and contrasting materials, rather than a larger, heavier structure.
PROJECT HIGHLIGHTS
Designed for a compact living room
Central ledger stone feature with open sides
Low cabinetry with an integrated electric fireplace
Wood countertop and slim display shelves
Integrated accent lighting
TRANSFORMATION 04 · HOUSTON, TEXAS
A Floating Media Wall Between Two Stairways
This Houston home had a challenging location for a fireplace media wall: a narrow wall section between stairways, alongside an active passage through the living area. The design needed to integrate a television, fireplace, and shelving without projecting too far into the room.
A custom floating composition offered a way to add these features while keeping the space visually open.
The Design Solution
We built a shallow, custom cabinet to accommodate the linear electric fireplace and suspended it above the floor. The reduced depth limits its projection into the passage, while the visible floor beneath helps the installation feel lighter.
A decorative stone-look panel defines the television area. Wood-finished shelving on either side adds warmth and display space, with integrated lighting highlighting the vertical arrangement.
Lighting beneath the cabinet reinforces the floating effect, creating a soft glow across the floor.
An Awkward Wall Becomes a Useful Feature
The finished installation turns a difficult wall section into a complete entertainment feature. Its proportions, depth, and lighting respond to the surrounding stairways and circulation space.
PROJECT HIGHLIGHTS
Custom fit between adjacent stairways
Shallow floating cabinet with an electric fireplace
Decorative stone-look television panel
Wood-finished display shelving
Shelf lighting and an illuminated floating base
TRANSFORMATION 05 · BOCA RATON, FLORIDA
A Homeowner’s Vision, Brought to Life
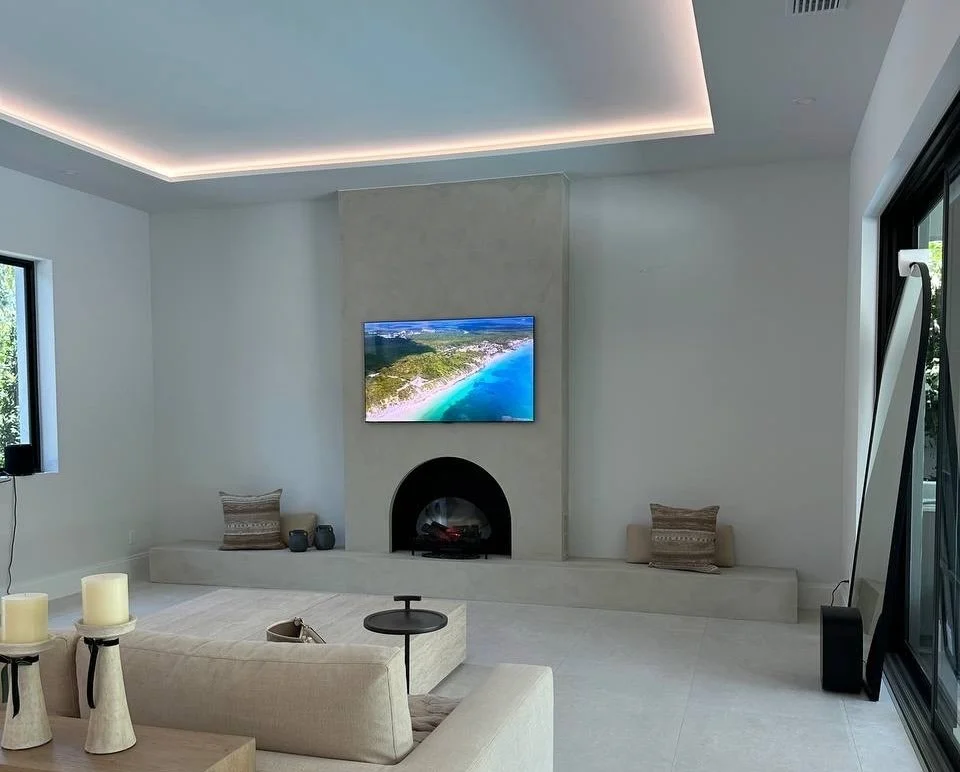
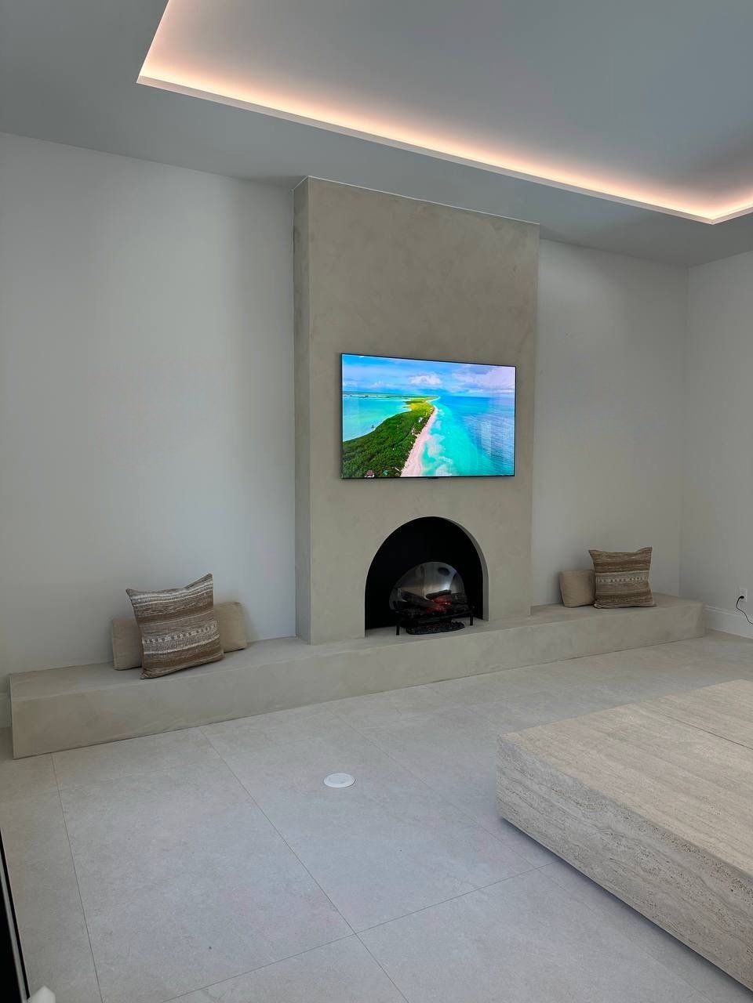
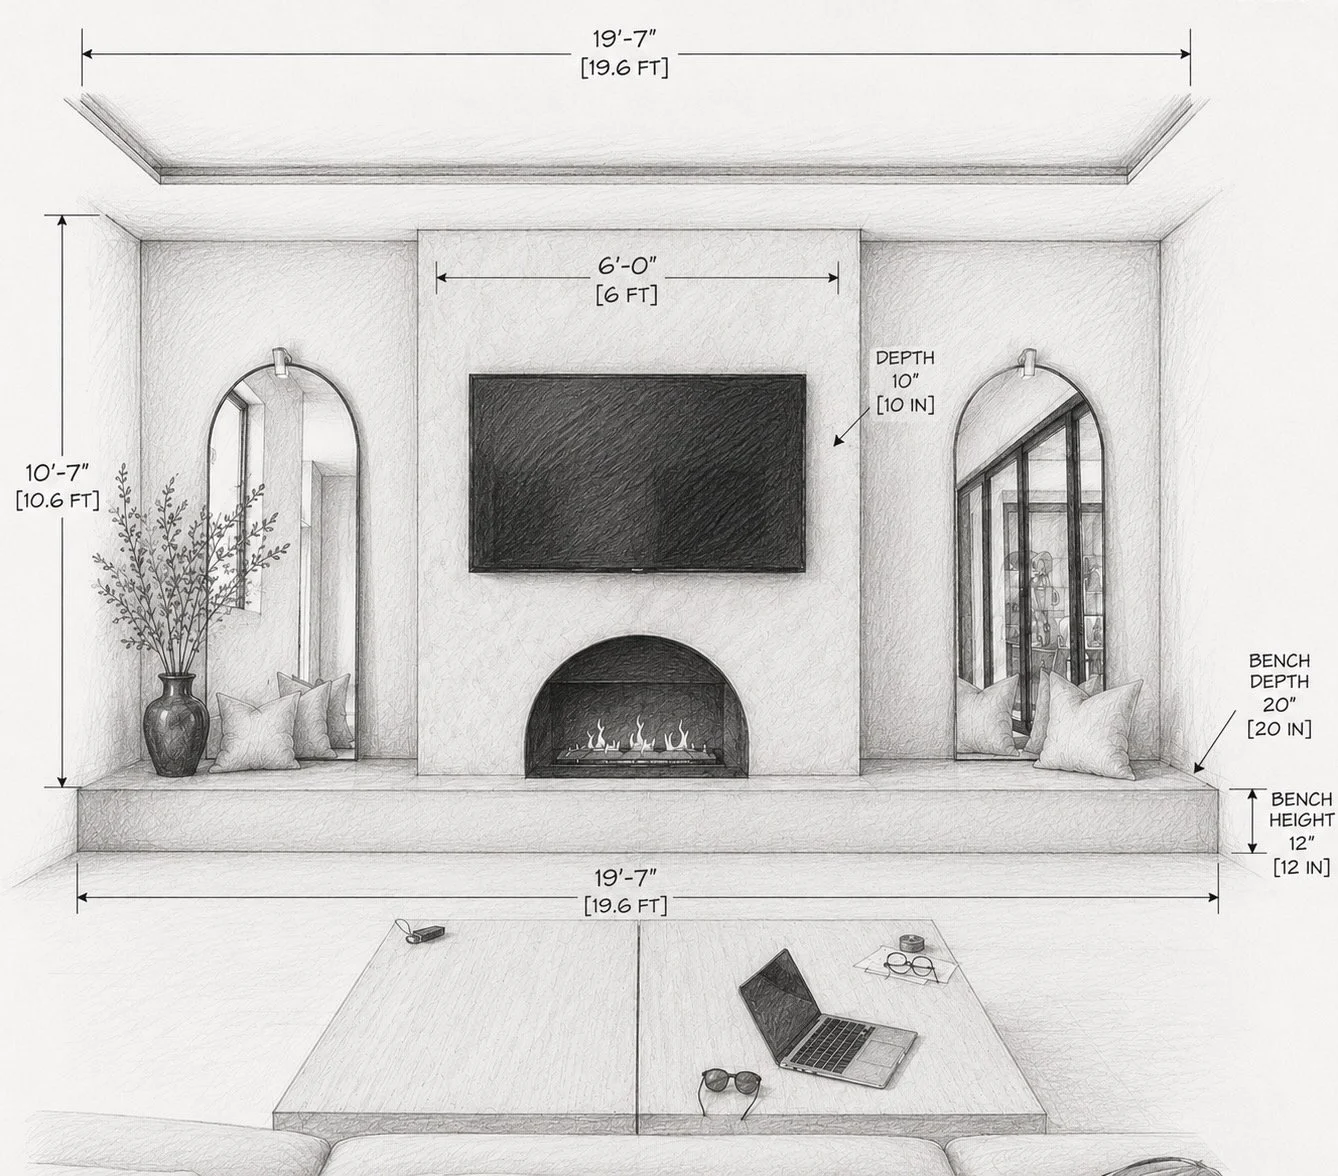
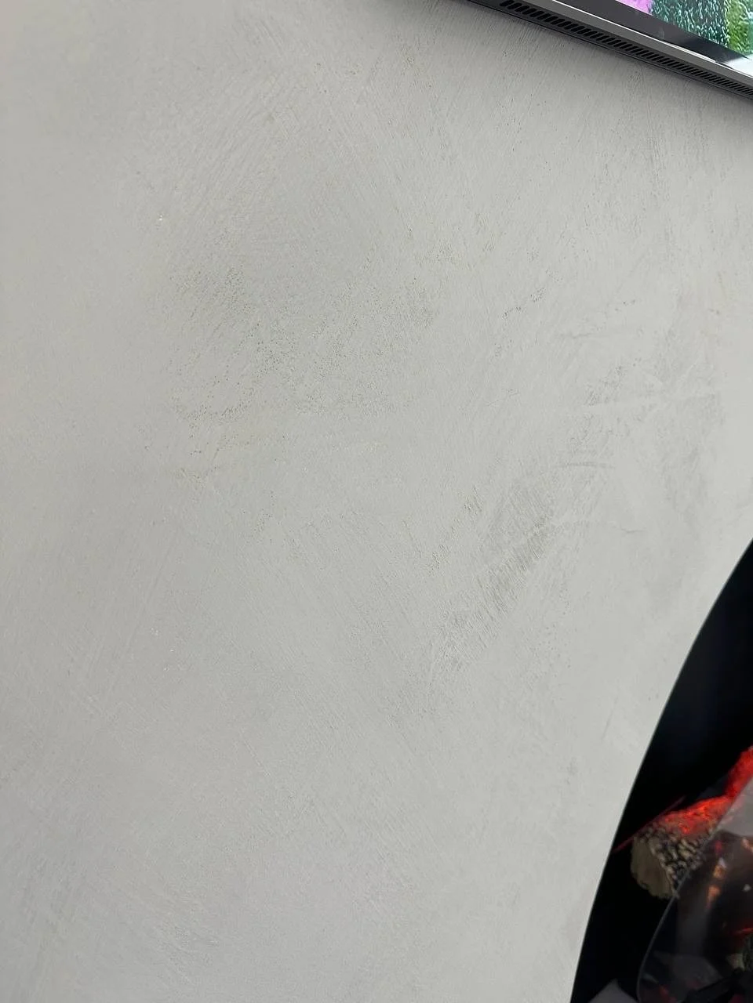
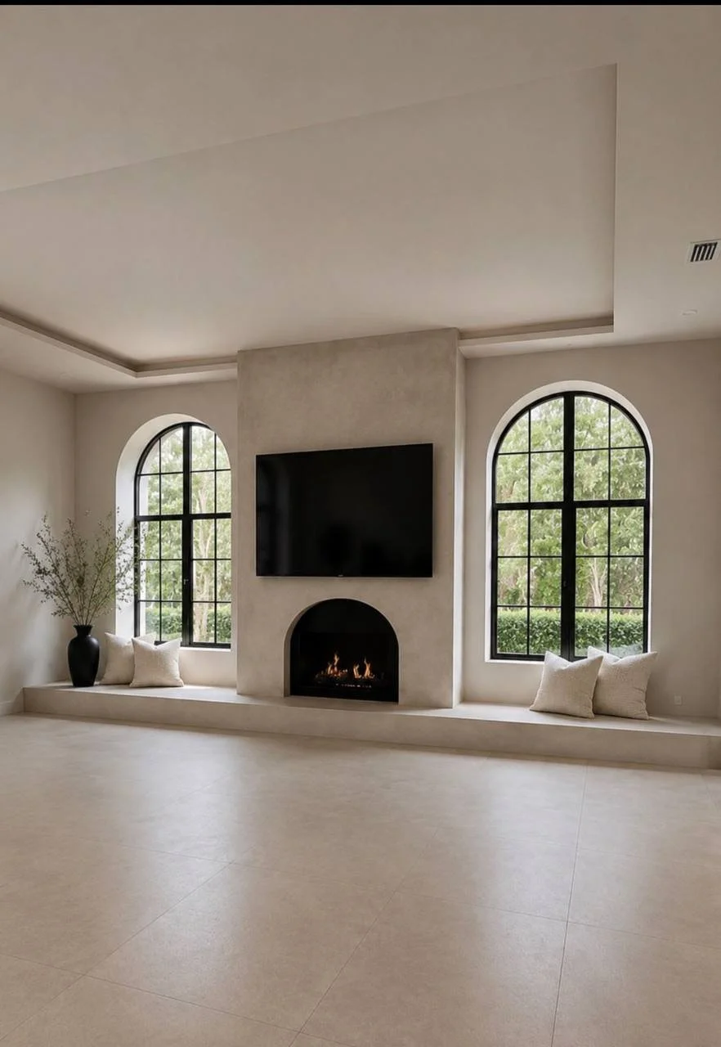
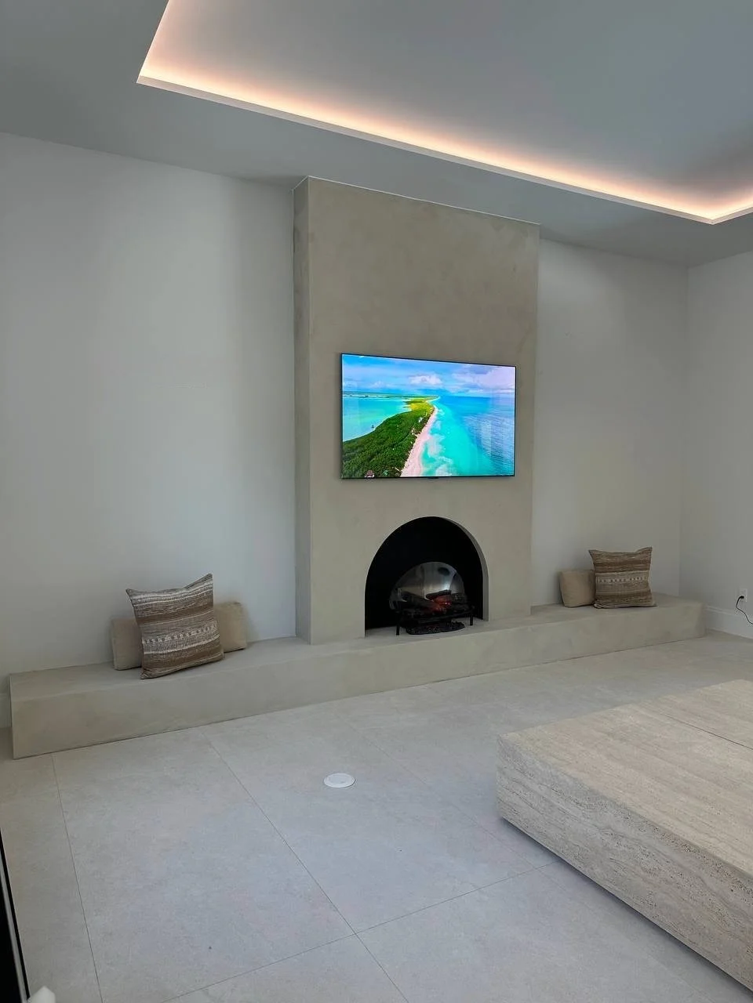
This Boca Raton project began with a homeowner’s clear design vision: a sculptural fireplace wall with a distinctive arched opening and a soft limewash finish.
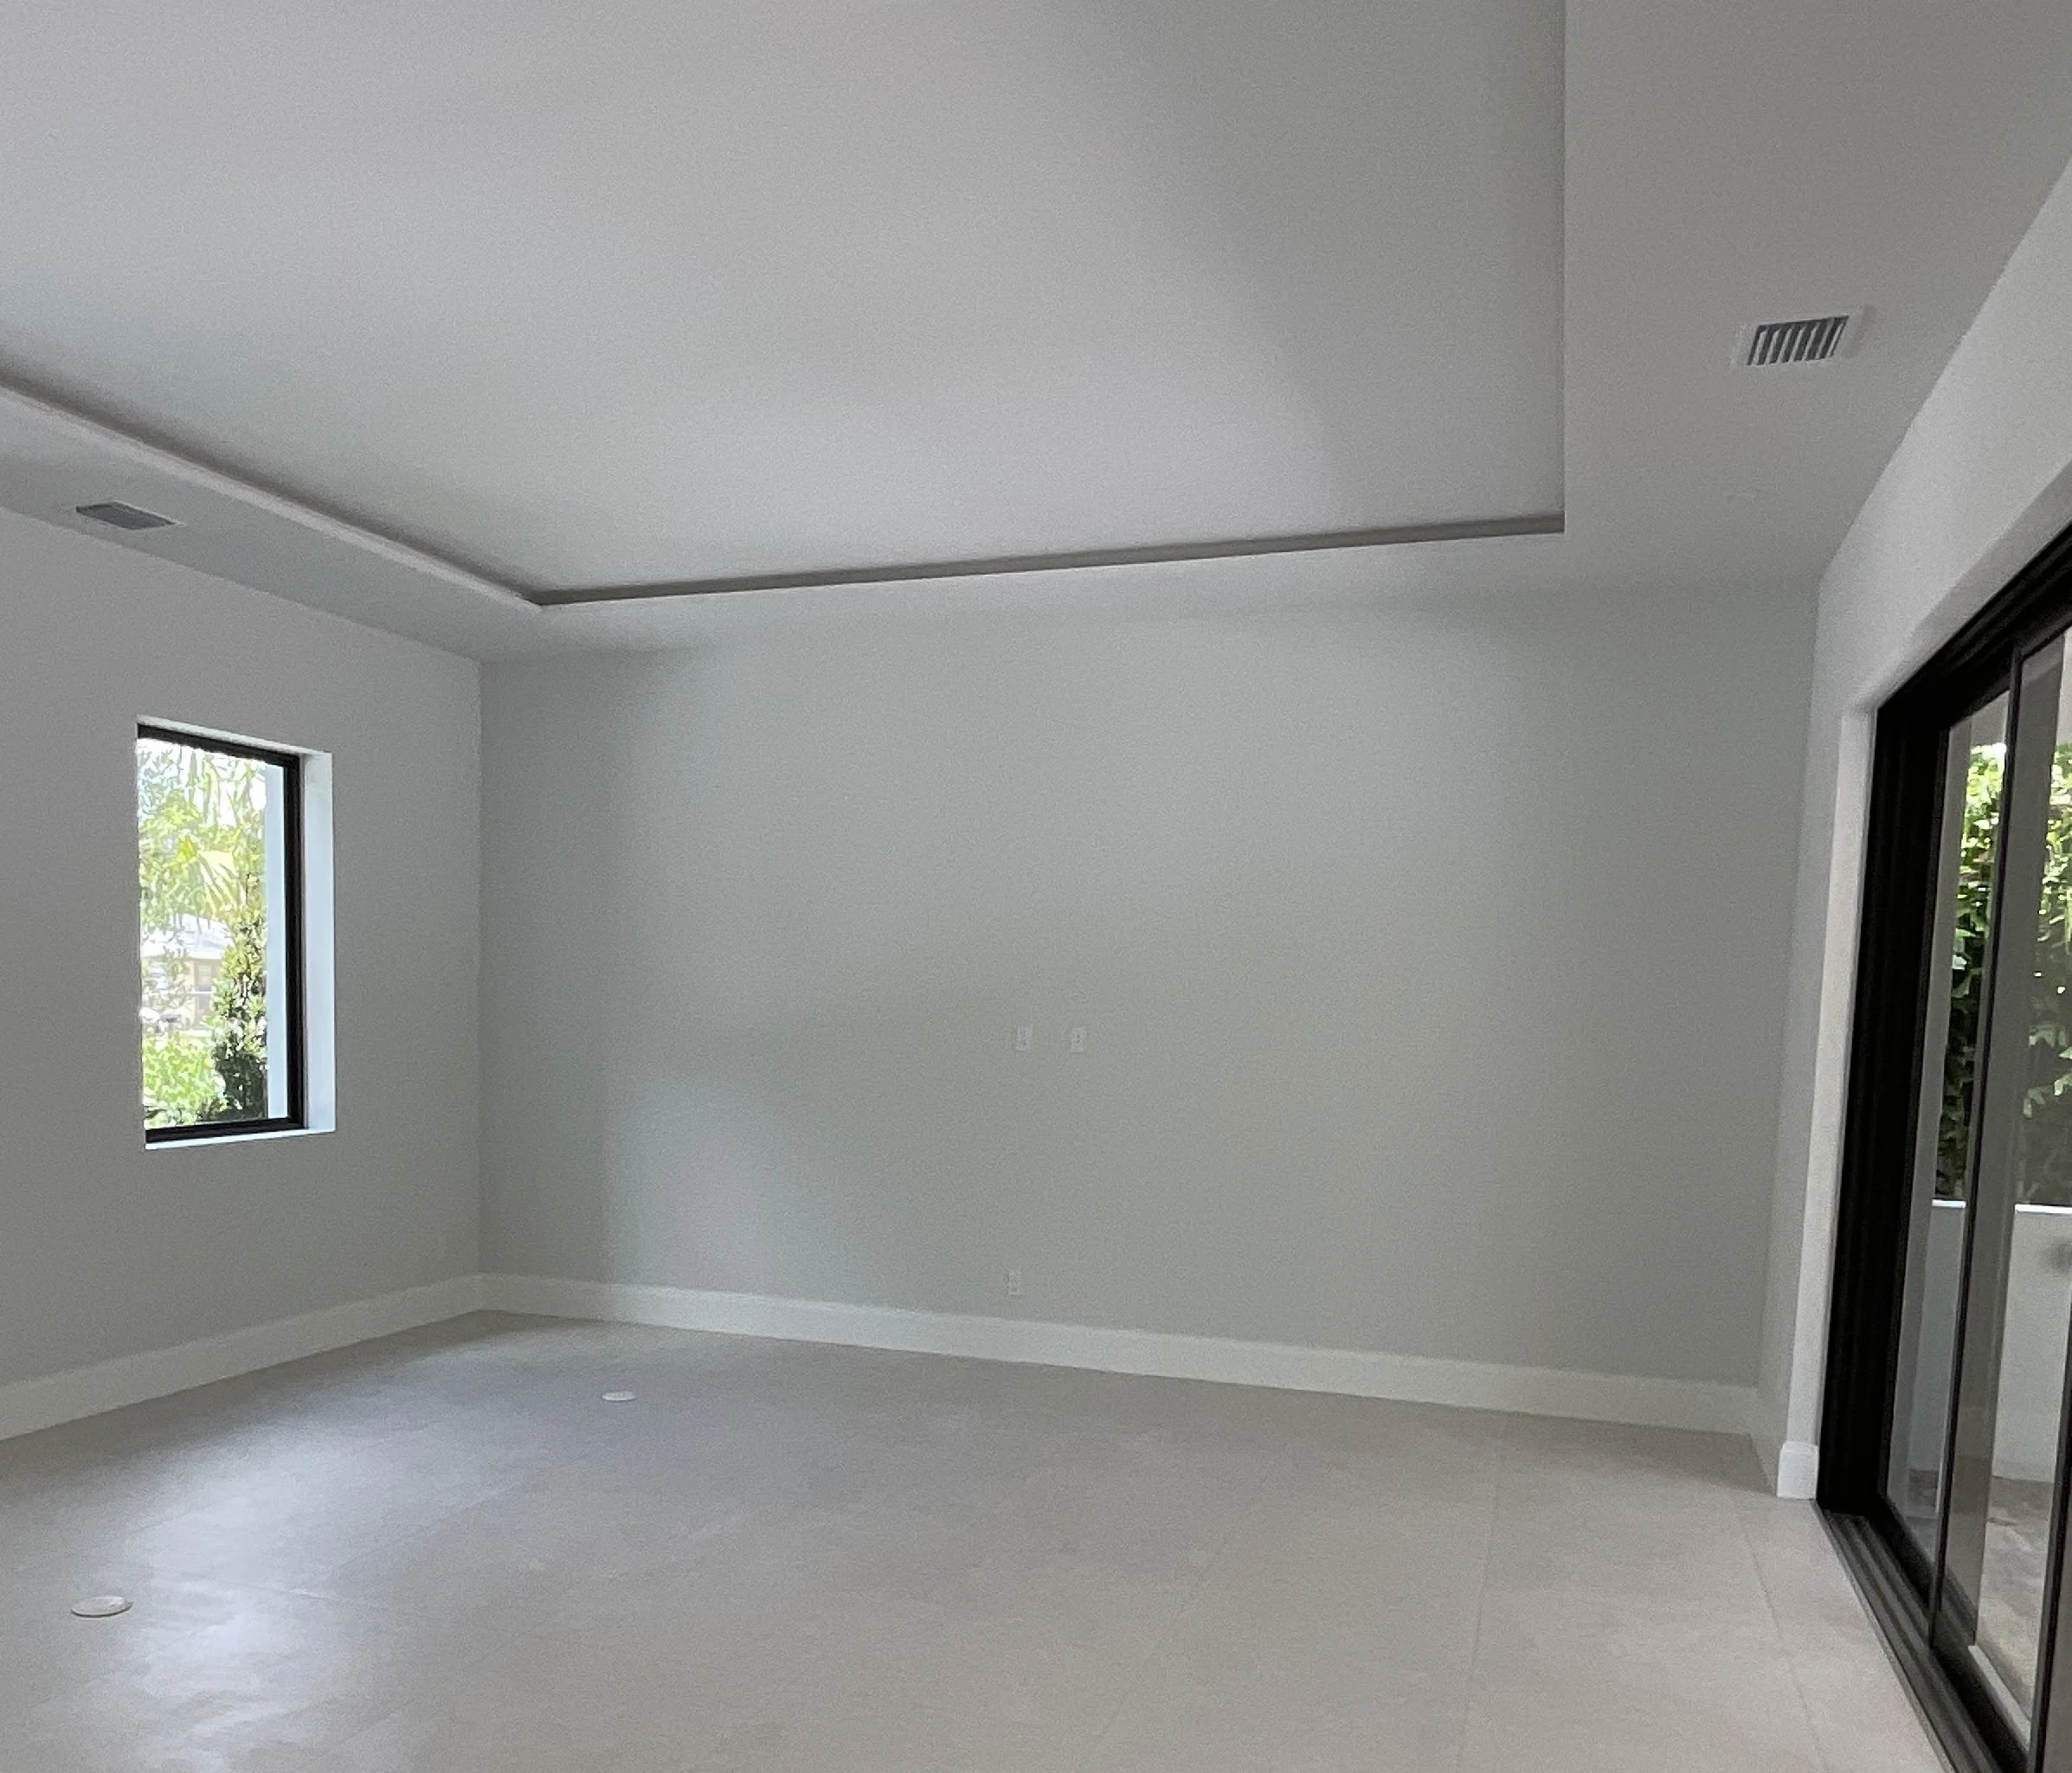
The goal was to bring that idea into an already finished interior, creating a feature that felt personal and naturally connected to the room.
The Design Solution
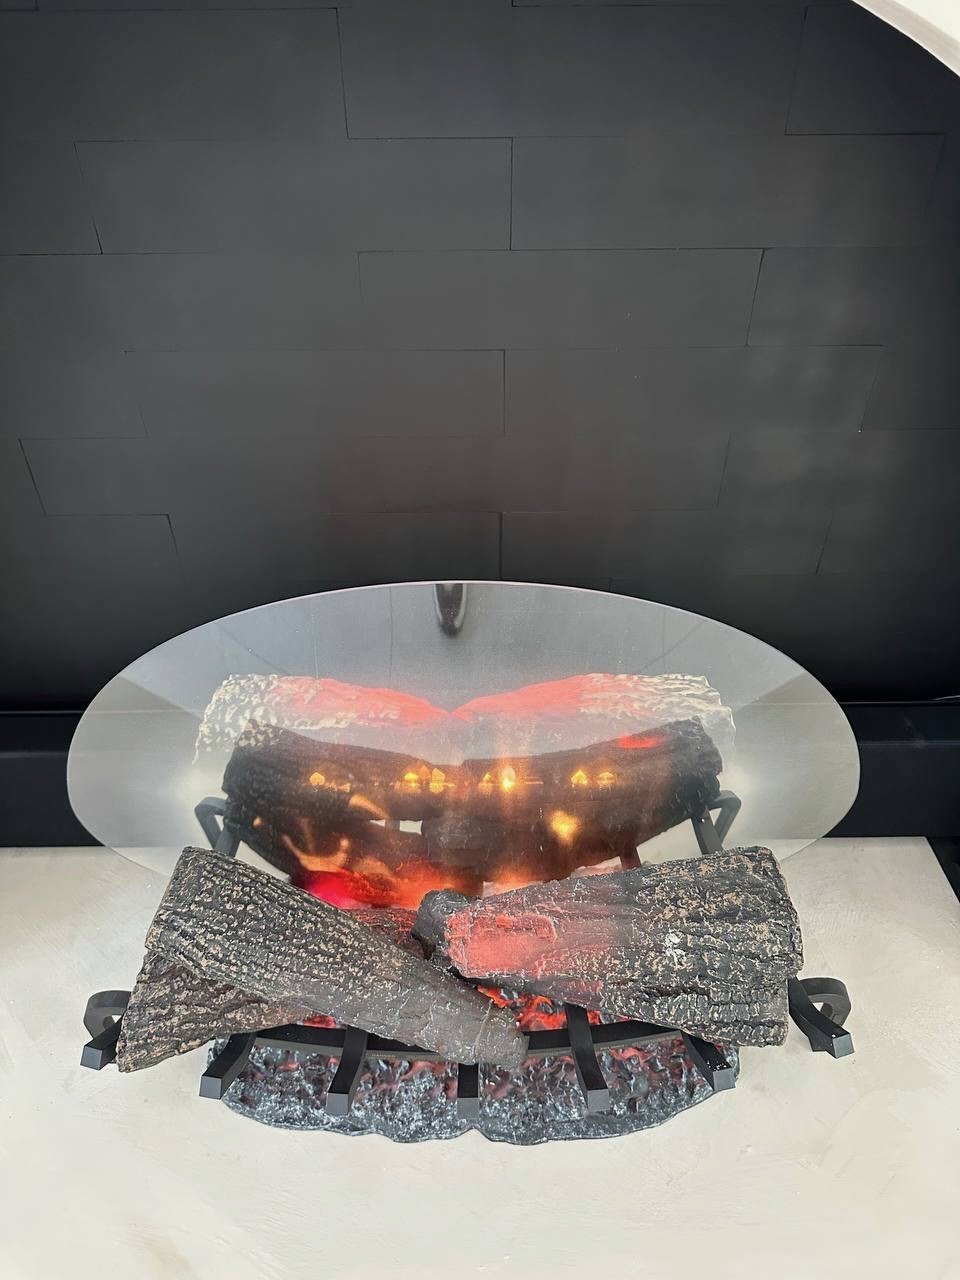
We built a central architectural volume around the television and arched fireplace, paired with a low bench extending across the wall. The vertical center and long horizontal base give the composition balance without adding cabinets or shelving.
Limewash unifies the central feature and bench with subtle texture and tonal variation. The dark fireplace opening provides contrast, while the curved arch softens the otherwise clean, straight lines.
A Natural Extension of the Interior
The completed wall complements the room’s pale flooring, neutral furnishings, and recessed ceiling. What began as a blank surface became a distinctive Mediterranean-inspired feature—faithful to the homeowner’s idea and integrated into the surrounding space.
PROJECT HIGHLIGHTS
Custom realization of the homeowner’s design vision
Distinctive arched fireplace opening
Continuous low hearth bench
Soft limewash finish
Designed to complement an existing interior
YOUR HOME. YOUR TRANSFORMATION.
What Could Your Wall Become?
An awkward layout, an empty wall, or a design idea of your own—every project starts somewhere.
Send us a photo of your space, approximate wall dimensions, and a few ideas about what you’d like to create. We’ll help you explore the possibilities and prepare a free estimate for your project.
Have an inspiration photo or sketch? Share it with us.