
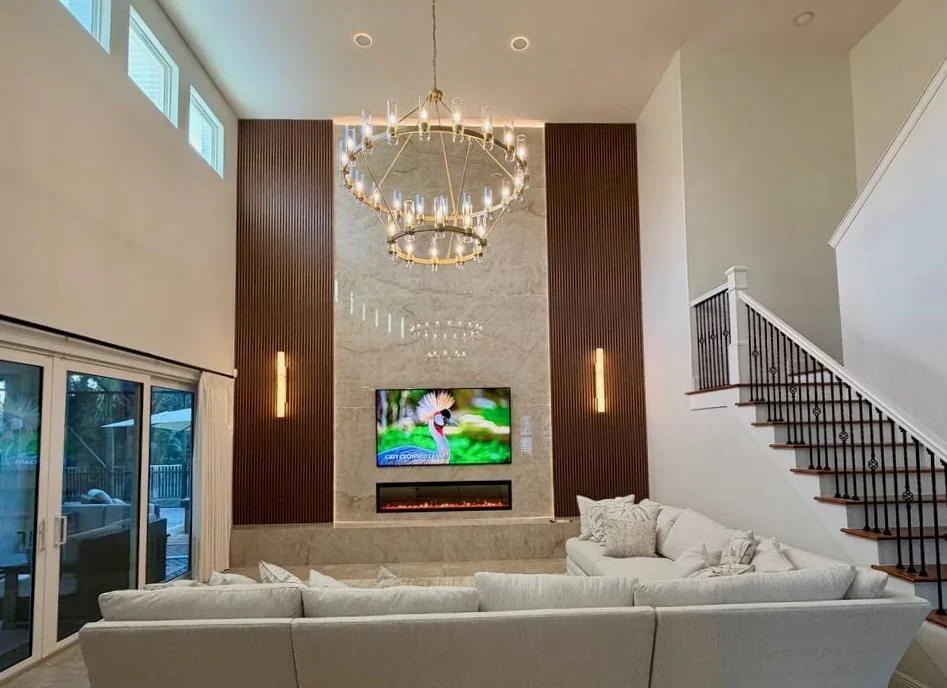
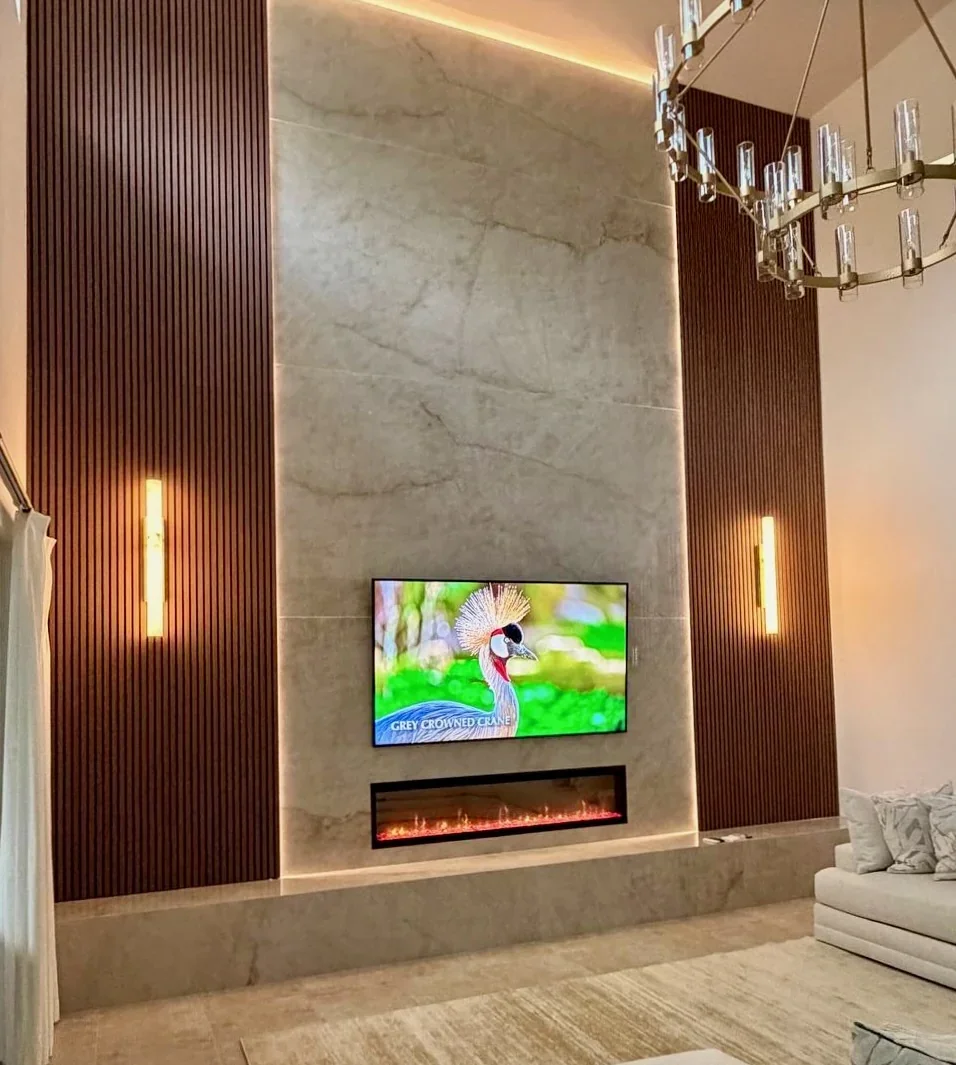
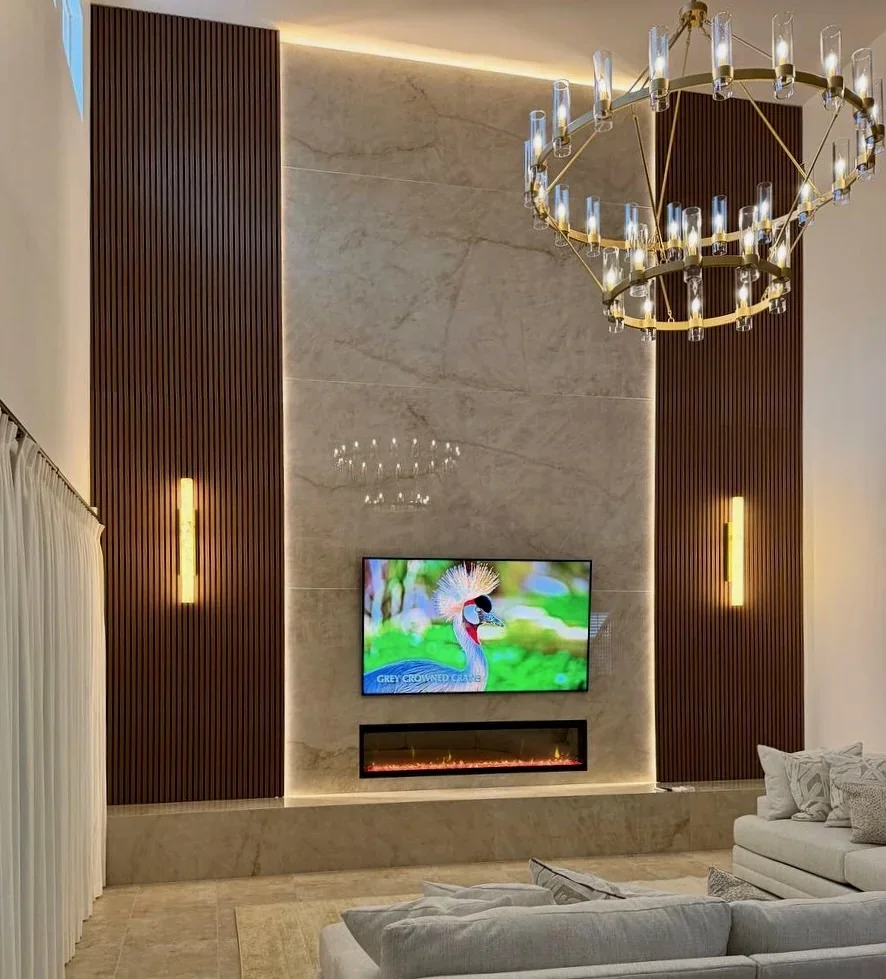
This completed project in Vero Beach, Florida, transformed a large blank wall into an architectural centerpiece designed specifically for a double-height living room.
The custom composition was developed within our HC-Series for high-ceiling media walls. Instead of concentrating the design only around the television, we used the full height and width of the room to create a feature wall that feels properly proportioned to the impressive interior.
TV Media Wall provides custom design and installation services throughout Florida, including Vero Beach and the Atlantic Coast corridor covered by our Melbourne and Space Coast service area.
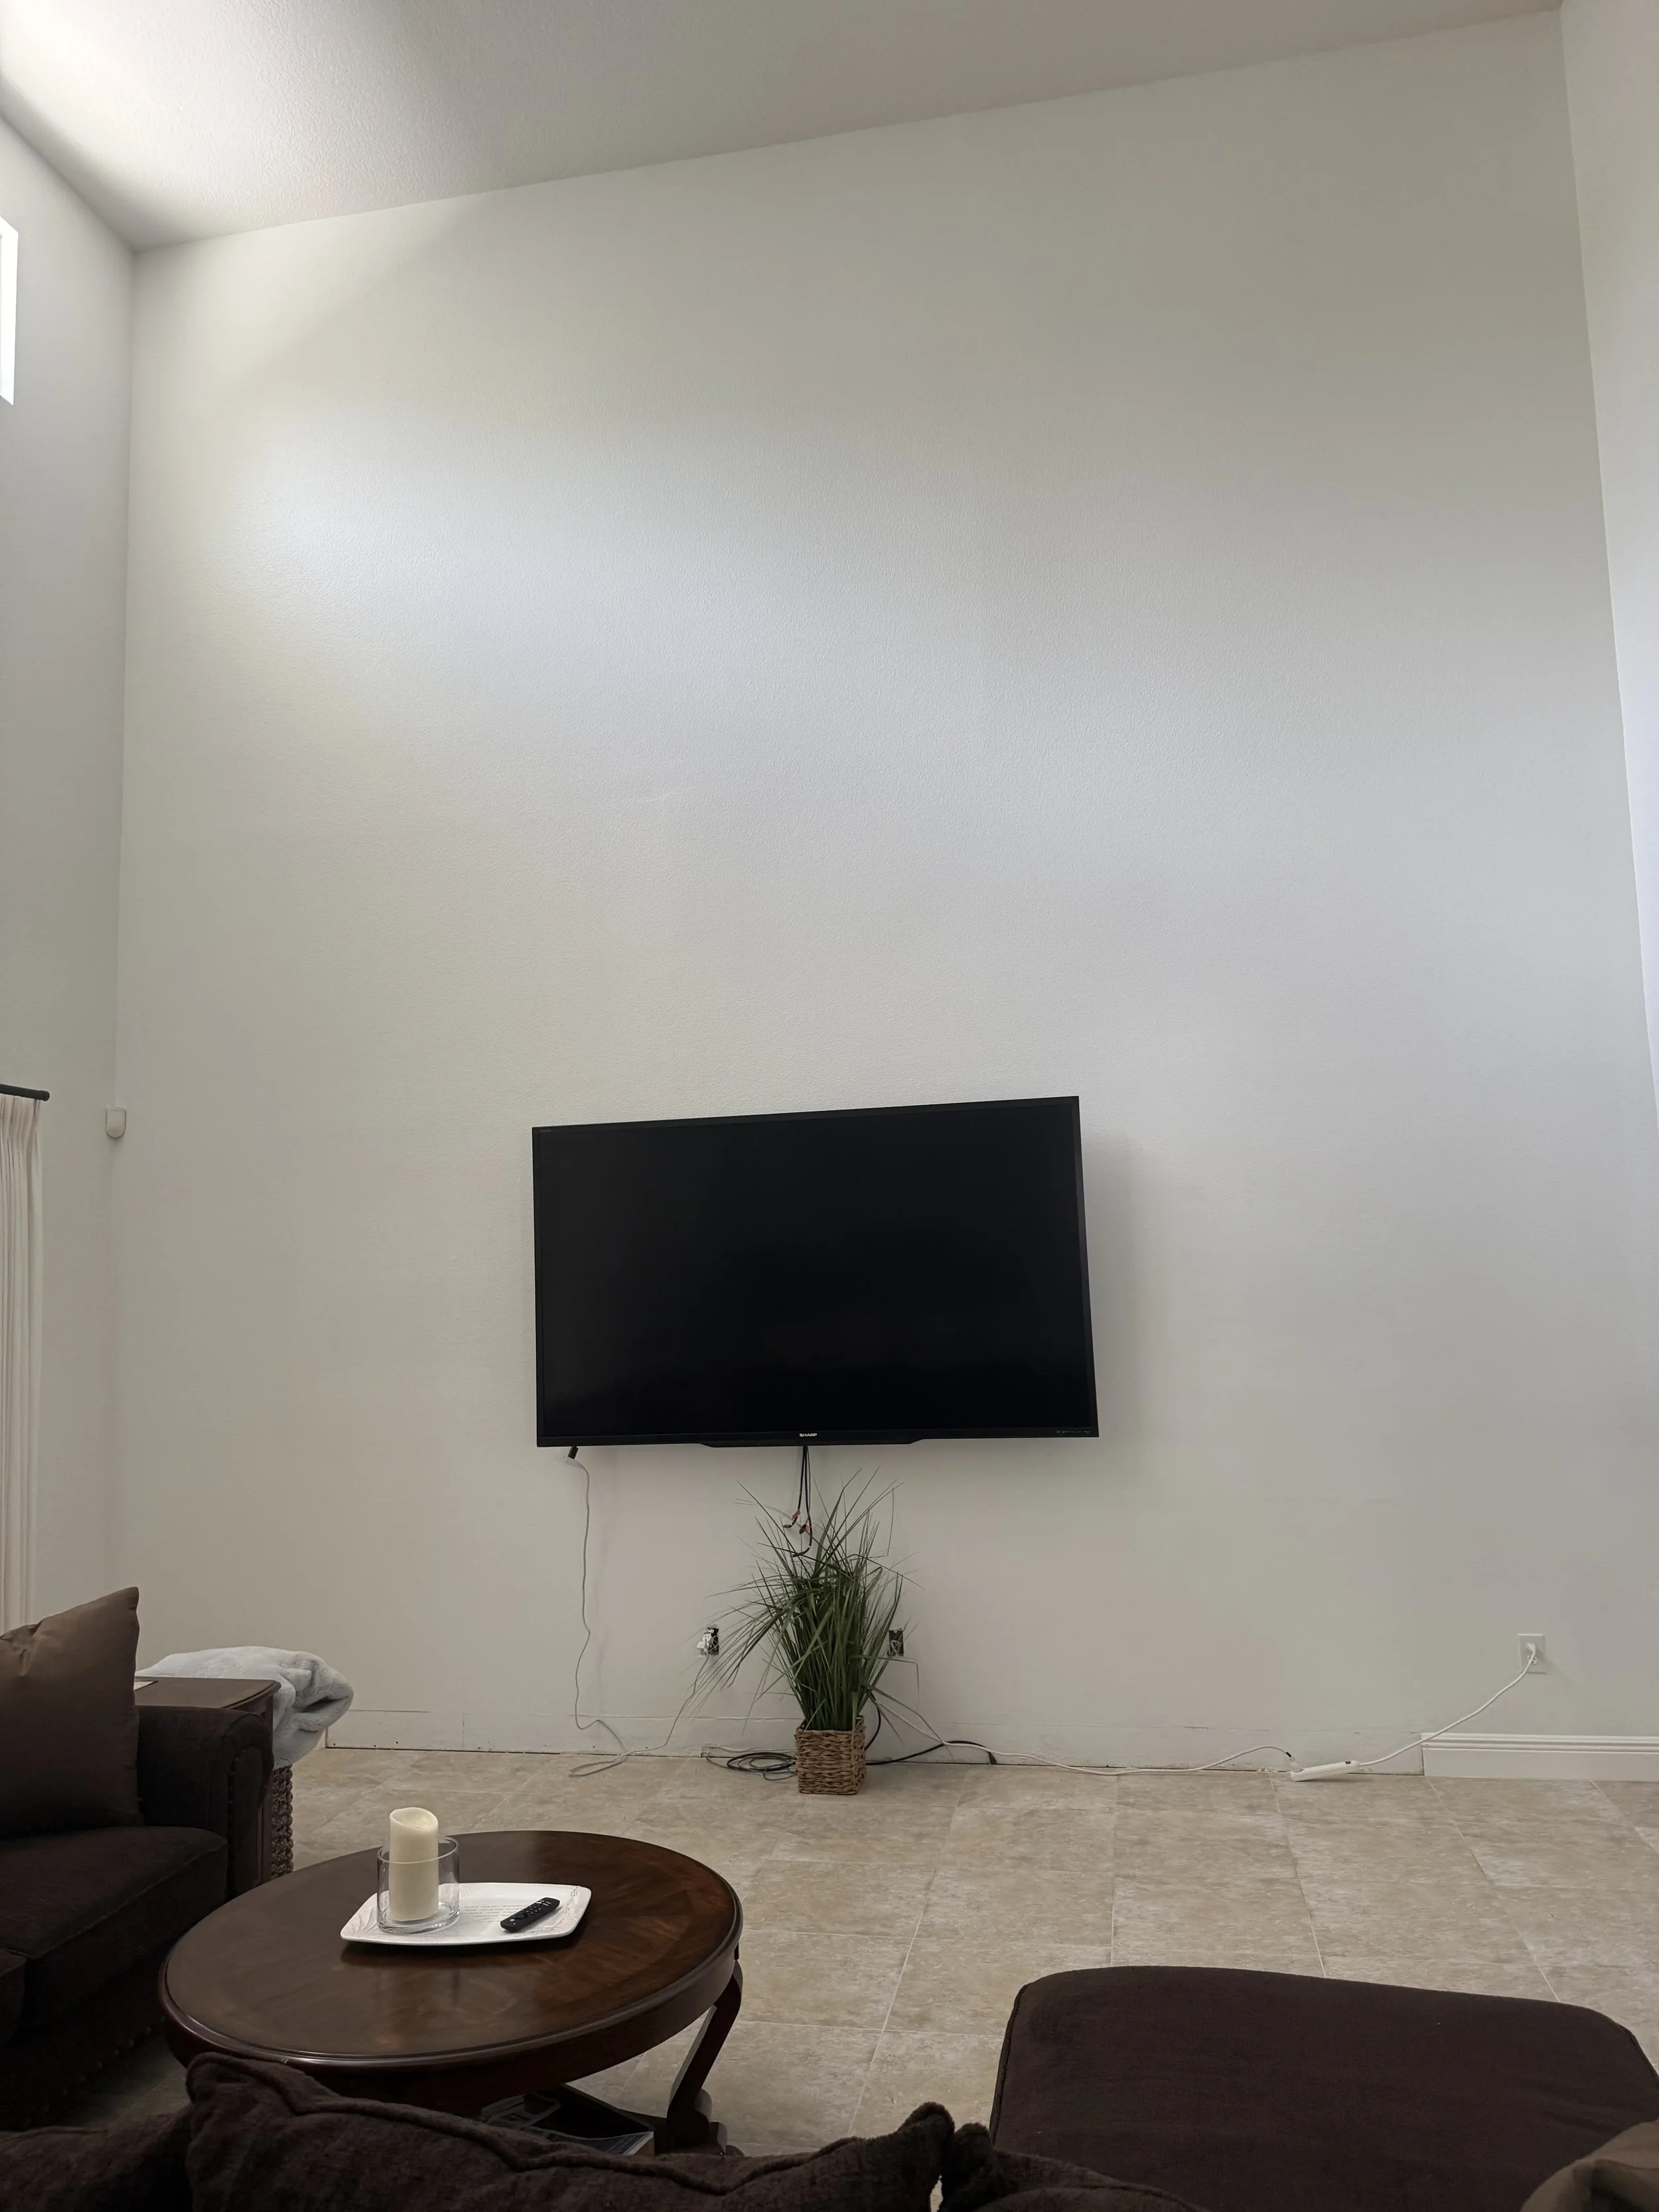
The Original Space
Before the renovation, the living room had a very tall but almost completely empty wall. A television was mounted near the lower portion of the wall, with visible cables and no architectural elements connecting it to the scale of the room.
The height offered an exceptional opportunity, but it also created an important design challenge: a conventional TV feature would have appeared too small and visually disconnected from the rest of the interior.
Our goal was to create a full-height installation that would:
Give the double-height room a strong architectural focal point
Integrate the television and linear electric fireplace
Conceal wiring and technical connections
Balance natural stone with warm wood textures
Add layered ambient and decorative lighting
Complement the scale of the chandelier and surrounding living area
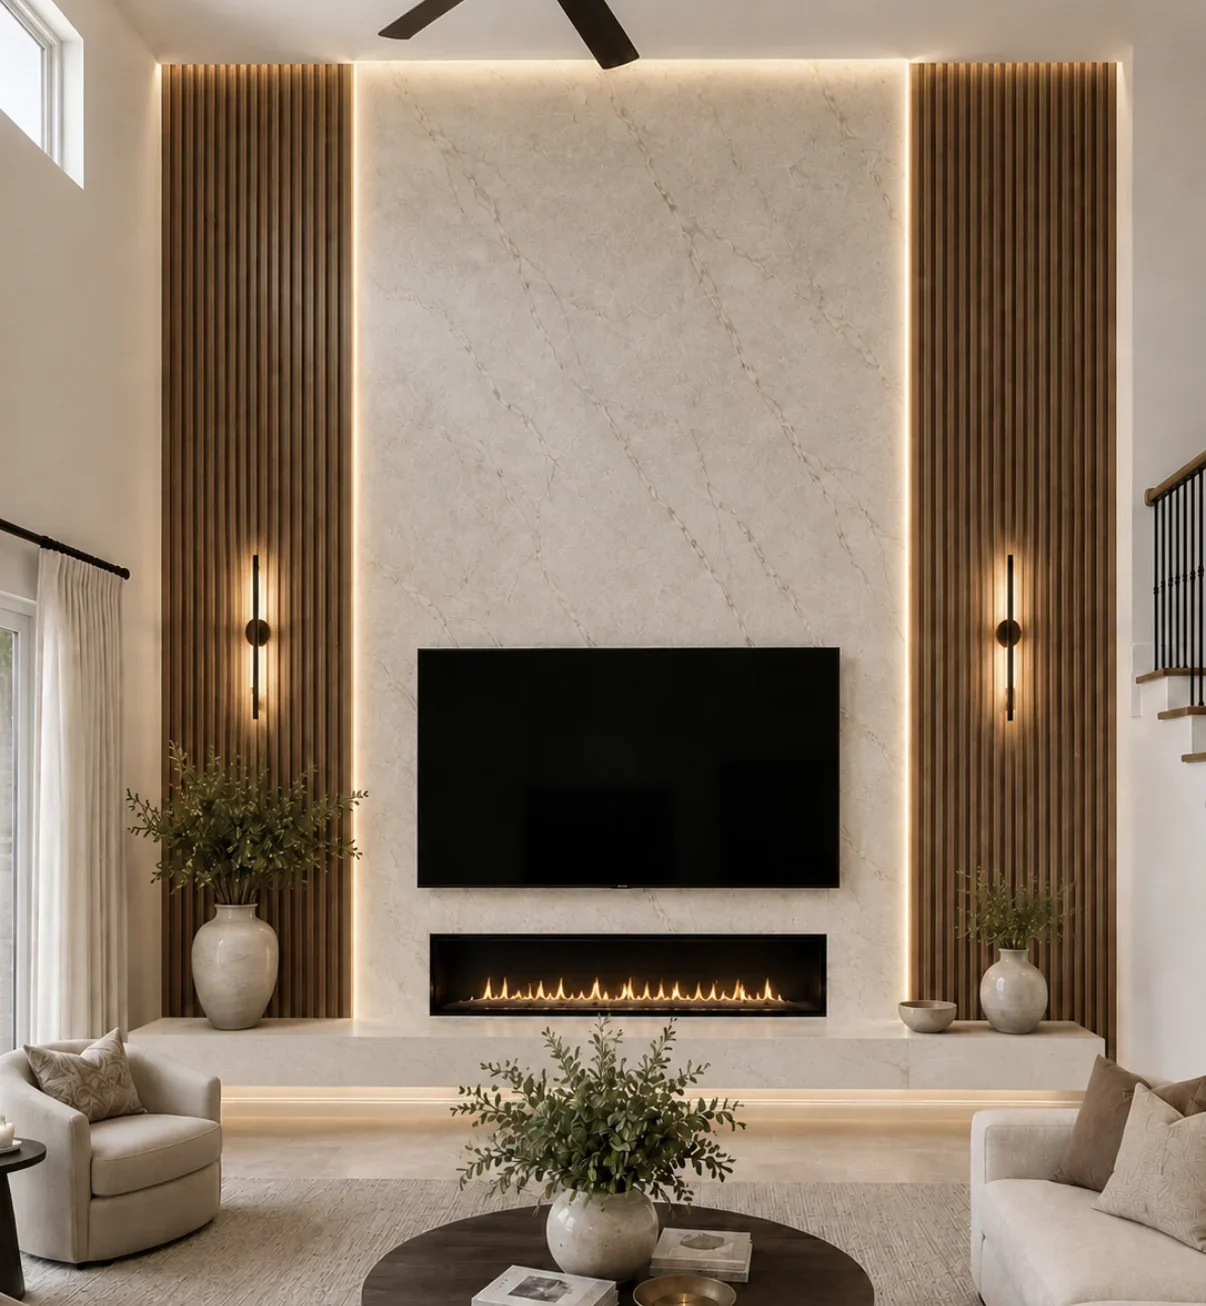
From Design Concept to Construction
The project began with a detailed visual concept showing how the new wall could use the full vertical space. The design established the primary composition: a tall natural-stone center framed by symmetrical wood-slat sections.
The construction process required careful planning for the high ceiling. Scaffolding was used to prepare the full-height structure, create the installation surfaces, coordinate the fireplace and television openings, and route the electrical connections for the integrated lighting and wall sconces.
Large-format stone slabs and side panels were then installed progressively, allowing the proportions, alignments, and lighting details to be checked throughout the build.
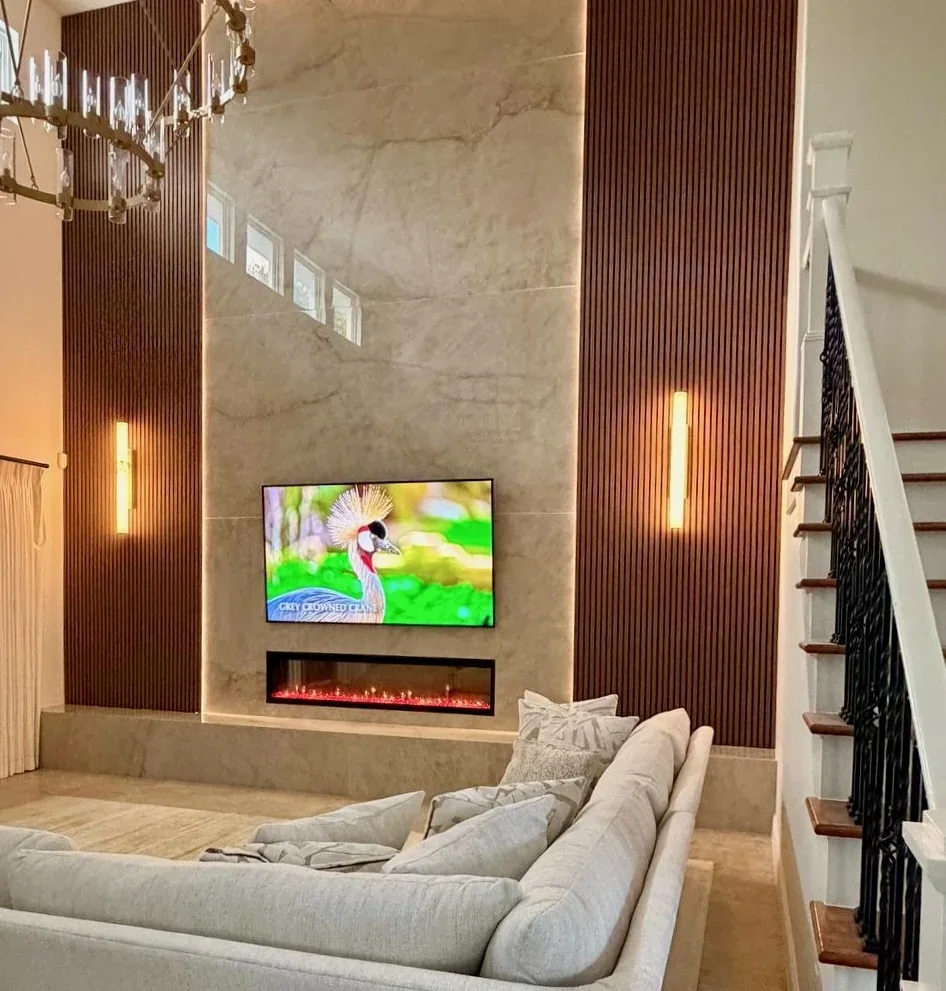
Natural Stone Centerpiece
The central portion of the media wall was finished with large-format natural stone slabs featuring the dense mineral character and flowing movement associated with granite.
The restrained beige and gray coloration works naturally with the flooring and neutral furniture, while the subtle variations in the stone prevent the large vertical surface from feeling flat or repetitive.
Careful slab placement keeps the veining visually continuous across the height of the installation. The polished surface also reflects portions of the chandelier and ambient room lighting, connecting the feature wall with the rest of the interior.
Warm LED illumination traces the perimeter of the central stone plane. This detail separates the stone visually from the side panels and emphasizes the height of the room without overwhelming the natural material.
Floor-to-Ceiling Wood Slat Panels
Dark wood-toned vertical slats frame both sides of the natural-stone center.
Their narrow vertical rhythm draws the eye upward and makes the wall appear even taller. The warm wood finish also introduces contrast against the lighter stone and prevents the composition from feeling overly formal or cold.
Two elongated wall sconces were positioned symmetrically on the slat panels. Their warm light adds another layer of illumination and reinforces the balanced architectural layout.
Integrated TV and Linear Fireplace
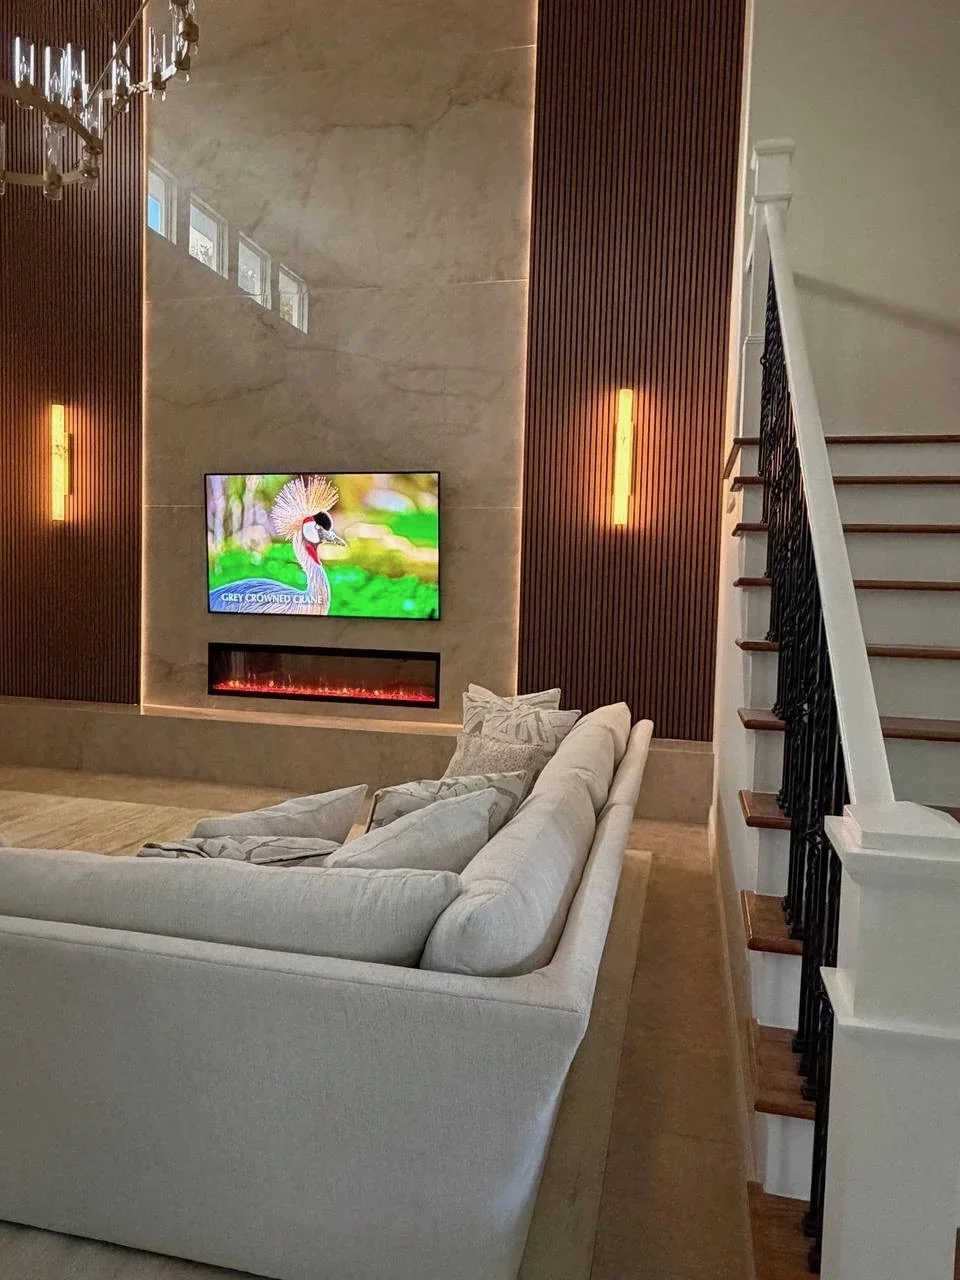
The television and electric fireplace are integrated directly into the stone center rather than added as separate surface-mounted elements.
The wide linear fireplace follows the horizontal proportions of the television and creates a warm visual anchor near the lower part of the wall. All visible cables and equipment connections were concealed within the completed structure.
A low natural-stone plinth extends across the entire installation, visually connecting the central section and both wood-slat panels into one continuous composition.
Designed for a Double-Height Interior
This project is a strong example of how an HC-Series high-ceiling media wall can turn difficult vertical space into one of the most distinctive features of a home.
The completed wall works on several architectural levels:
The stone center establishes a clear focal point
Vertical slats respond to the height of the room
Perimeter lighting defines the geometry
Wall sconces provide symmetry and warmth
The fireplace anchors the composition at eye level
The full-width base unifies all three sections
The final result feels substantial enough for the scale of the space while remaining calm, balanced, and connected to the home’s existing interior.
Before, Design, Construction and Final Result
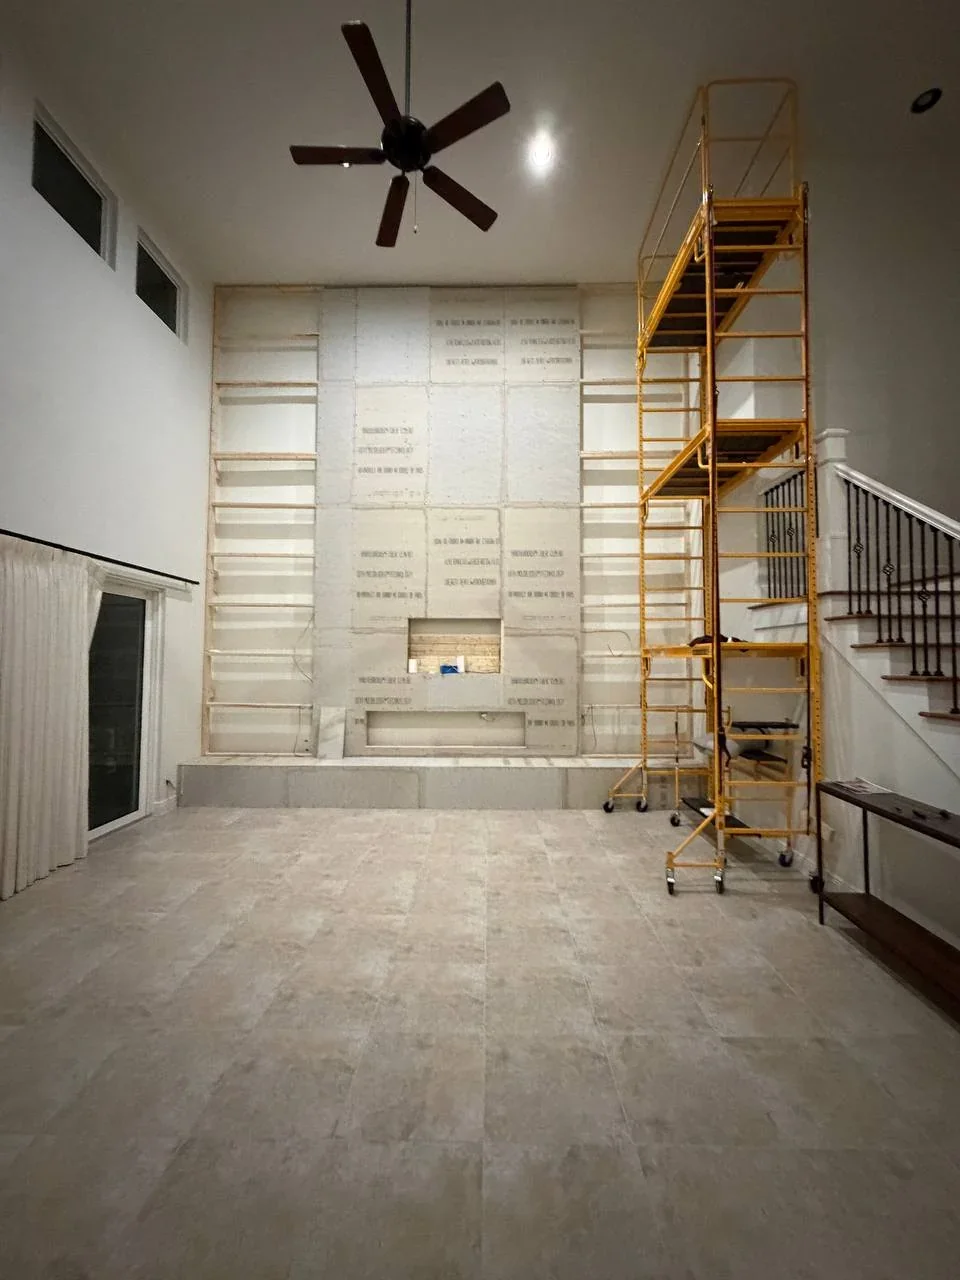
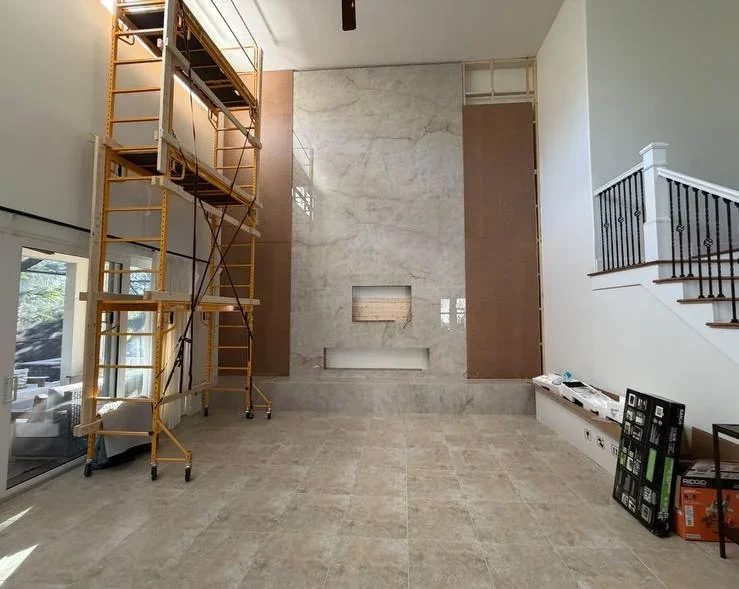
The transformation began with a plain double-height wall and a television surrounded by exposed wiring. A detailed design concept established the proportions and material direction before installation began.
Construction photos document the preparation of the tall wall, the supporting installation surfaces, the stone placement, and the progression toward the completed design.
Visit our Before and After gallery to see more completed TV wall and fireplace transformations.
Project Highlights
Location: Vero Beach, Florida 32963
Project type: Custom high-ceiling media wall
Series: HC-Series
Center finish: Large-format natural stone slabs with granite-like mineral movement
Side finish: Dark vertical wood-slat panels
Fireplace: Integrated linear electric fireplace
Lighting: Warm perimeter LED illumination and two decorative wall sconces
TV installation: Recessed wiring and concealed connections
Additional feature: Full-width natural-stone base
Planning a High-Ceiling Media Wall?
Every tall living room has different proportions, architectural conditions, and lighting requirements. We can adapt an existing concept or develop a fully customized composition around your ceiling height, television, fireplace, materials, and preferred style.
Explore our complete collection of TV media wall models, or request a free project estimate to begin planning your own custom media wall.