
Stone Fireplace Media Wall with Storage in Castle Rock, Colorado
This completed project in Castle Rock, Colorado combines a substantial floor-to-ceiling stone fireplace wall with practical side storage, open wood shelves, an integrated television, soundbar, and linear electric fireplace.
The custom composition is based on the F-Series Fireplace-Integrated Models, combining the natural masonry character of the Stone Fireplace Media Wall with the cabinetry and display functionality of the Fireplace Media Wall with Storage.
A Hybrid Fireplace Media Wall
Rather than reproducing a single model exactly, this project brings together two complementary design directions.
The central structure follows the Stone Fireplace Media Wall:
A substantial floor-to-ceiling fireplace build-out
Light rough-cut stone veneer
A mounted television and soundbar
A wide linear electric fireplace
A dark-stained wood mantel
The side sections introduce features from the Fireplace Media Wall with Storage:
Symmetrical lower cabinets
Dark wood countertops
Open floating shelves
Space for media equipment and décor
A balanced full-wall composition
This hybrid approach creates the visual weight of a masonry fireplace while adding useful storage and display space on both sides.
Light Stone with Natural Variation
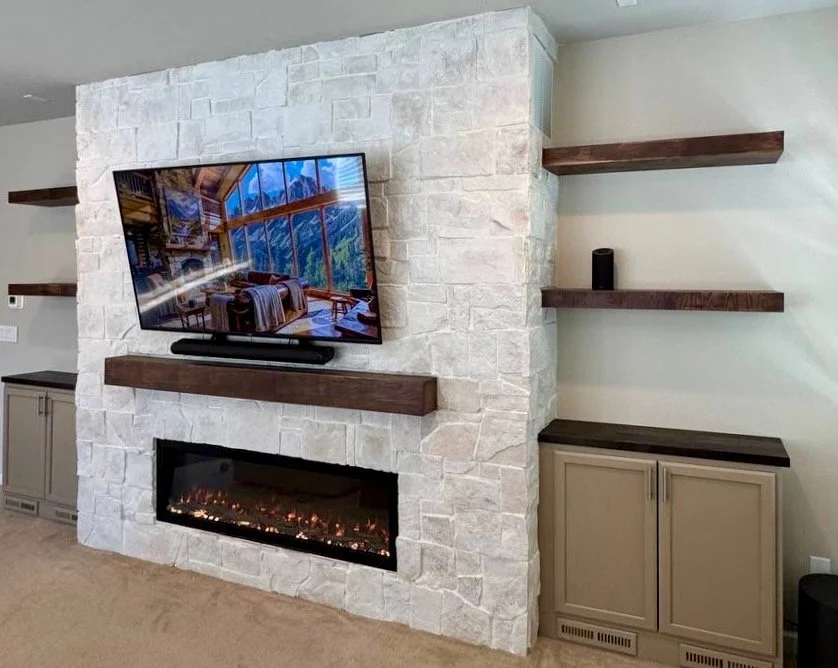
The central structure is finished with light-colored rough-cut stone veneer. Variations in size, shape, surface texture, and tone give the wall the dimensional character of traditional masonry.
The pale finish keeps the substantial structure from feeling too heavy in the room. It also creates a neutral background for the dark television, fireplace, mantel, and surrounding wood elements.
Stone continues around the outside corners of the build-out, reinforcing the appearance of a complete architectural volume rather than a thin decorative surface applied only to the front.
Integrated Television, Soundbar, and Electric Fireplace
The television, soundbar, mantel, and fireplace are arranged along one central axis.
A long linear electric fireplace is recessed into the lower portion of the stone structure. Above it, the dark-stained mantel establishes a strong horizontal transition between the fireplace and television zones.
The soundbar is positioned directly below the television, keeping the primary entertainment components organized within the center of the wall. Power and media connections are incorporated into the project area for a cleaner finished appearance.
Symmetrical Cabinets and Floating Shelves
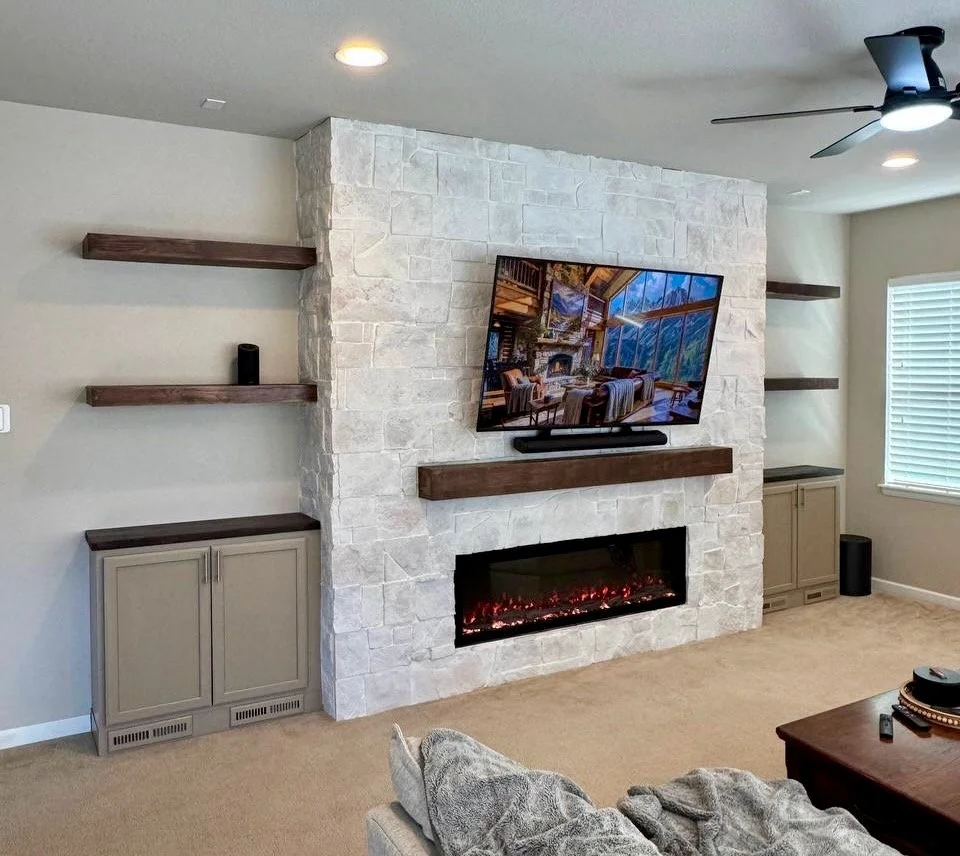
Matching cabinet sections on both sides of the fireplace provide practical concealed storage without competing with the stone centerpiece.
The muted taupe-gray cabinet finish coordinates with the light stone and surrounding neutral interior. Dark wood countertops connect visually with the central mantel and the floating shelves above.
Two long shelves on each side create space for artwork, books, collected objects, or compact media equipment. Their open arrangement keeps the side sections visually light while extending the fireplace composition across the room.
Designed for a Colorado Interior
Castle Rock is located in Douglas County, south of Denver, in a region known for mountain views and interiors that often combine natural textures with contemporary residential architecture.
This project responds to that setting with a restrained material palette:
Light textured stone
Dark-stained wood
Warm neutral cabinetry
Black media components
Soft wall colors
The result feels connected to Colorado’s natural character without becoming overly rustic. Clean lines, a linear fireplace, and symmetrical shelving give the installation a more contemporary and transitional expression.
Why This Design Works
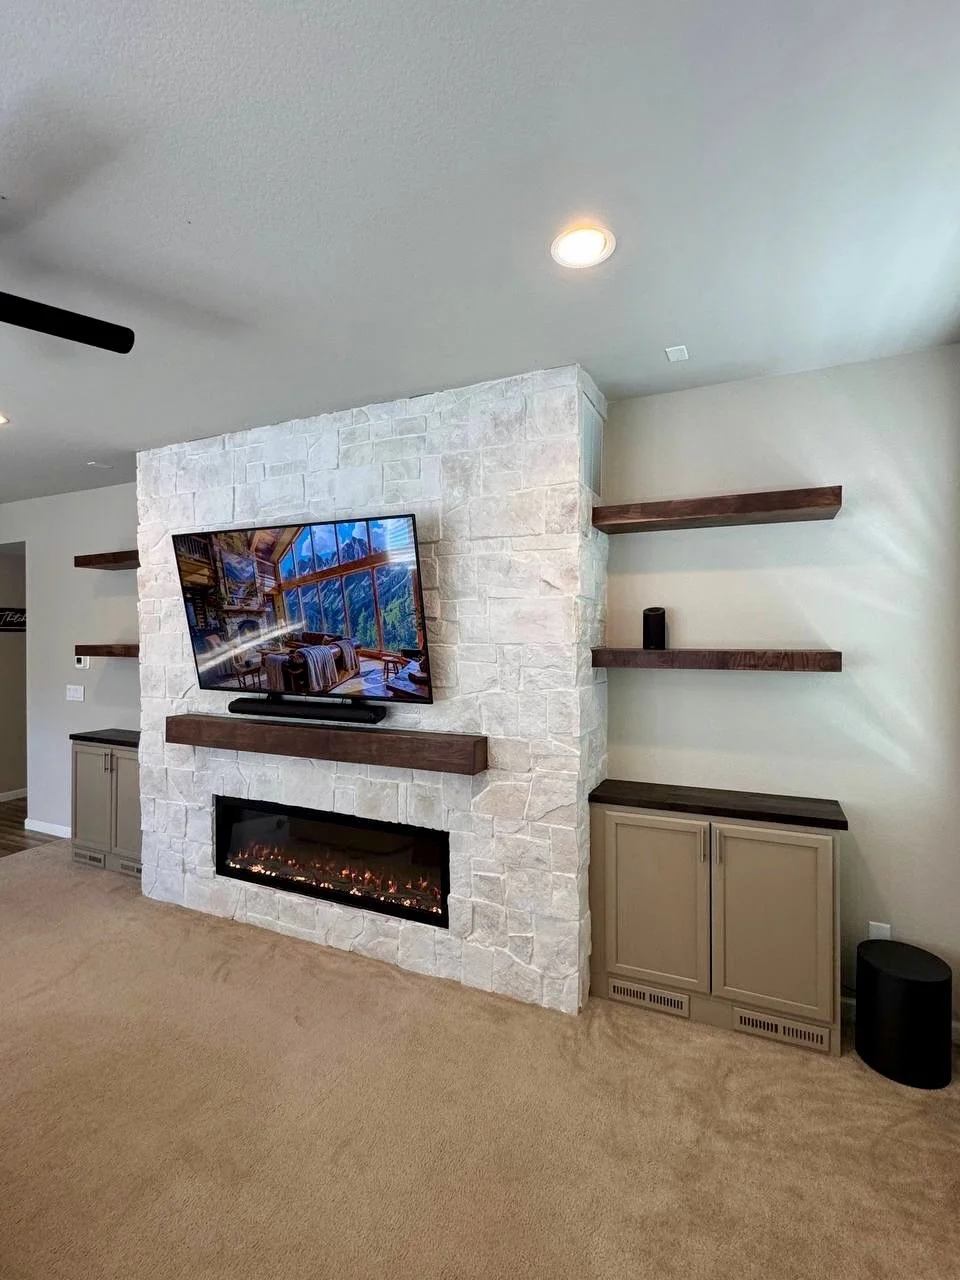
The central stone volume establishes a strong focal point, while the cabinets and shelves expand the composition without requiring stone across the entire wall.
Several details help the installation feel balanced:
The television and fireplace share one central axis.
The mantel visually separates the two primary elements.
Matching cabinets anchor both sides of the wall.
Repeated shelves create consistent horizontal lines.
Dark wood provides contrast against the light stone.
Open wall space prevents the side sections from feeling crowded.
The project combines the presence of a traditional masonry fireplace with the functionality of a modern entertainment wall.
Our Second Completed Project in Colorado
This Castle Rock installation is the second Colorado project featured in our completed-project portfolio.
The first was a Stone and Limewash Fireplace Media Wall in Boulder, Colorado, where a custom fireplace feature was adapted to a sloped ceiling using limewash above the mantel and light stone below.
Together, the Boulder and Castle Rock projects demonstrate two different ways to combine stone, natural wood, a television, and an electric fireplace:
Boulder uses a simplified fireplace-centered composition with stone and limewash.
Castle Rock expands the design with full-height masonry, side cabinets, and open shelving.
As TV Media Wall continues developing its regional network, Colorado is one of the markets where we plan to expand our project availability. Current and developing coverage can be reviewed on our service areas page.
Explore Fireplace Media Wall Options
Every fireplace media wall begins with the room’s actual dimensions, ceiling height, television size, selected fireplace, storage needs, and preferred materials.
Browse our complete collection of media wall models or view more completed fireplace media wall projects for additional layouts and material combinations.
If you are planning a fireplace wall in Colorado or another service region, submit your project information for an initial evaluation and design direction.