
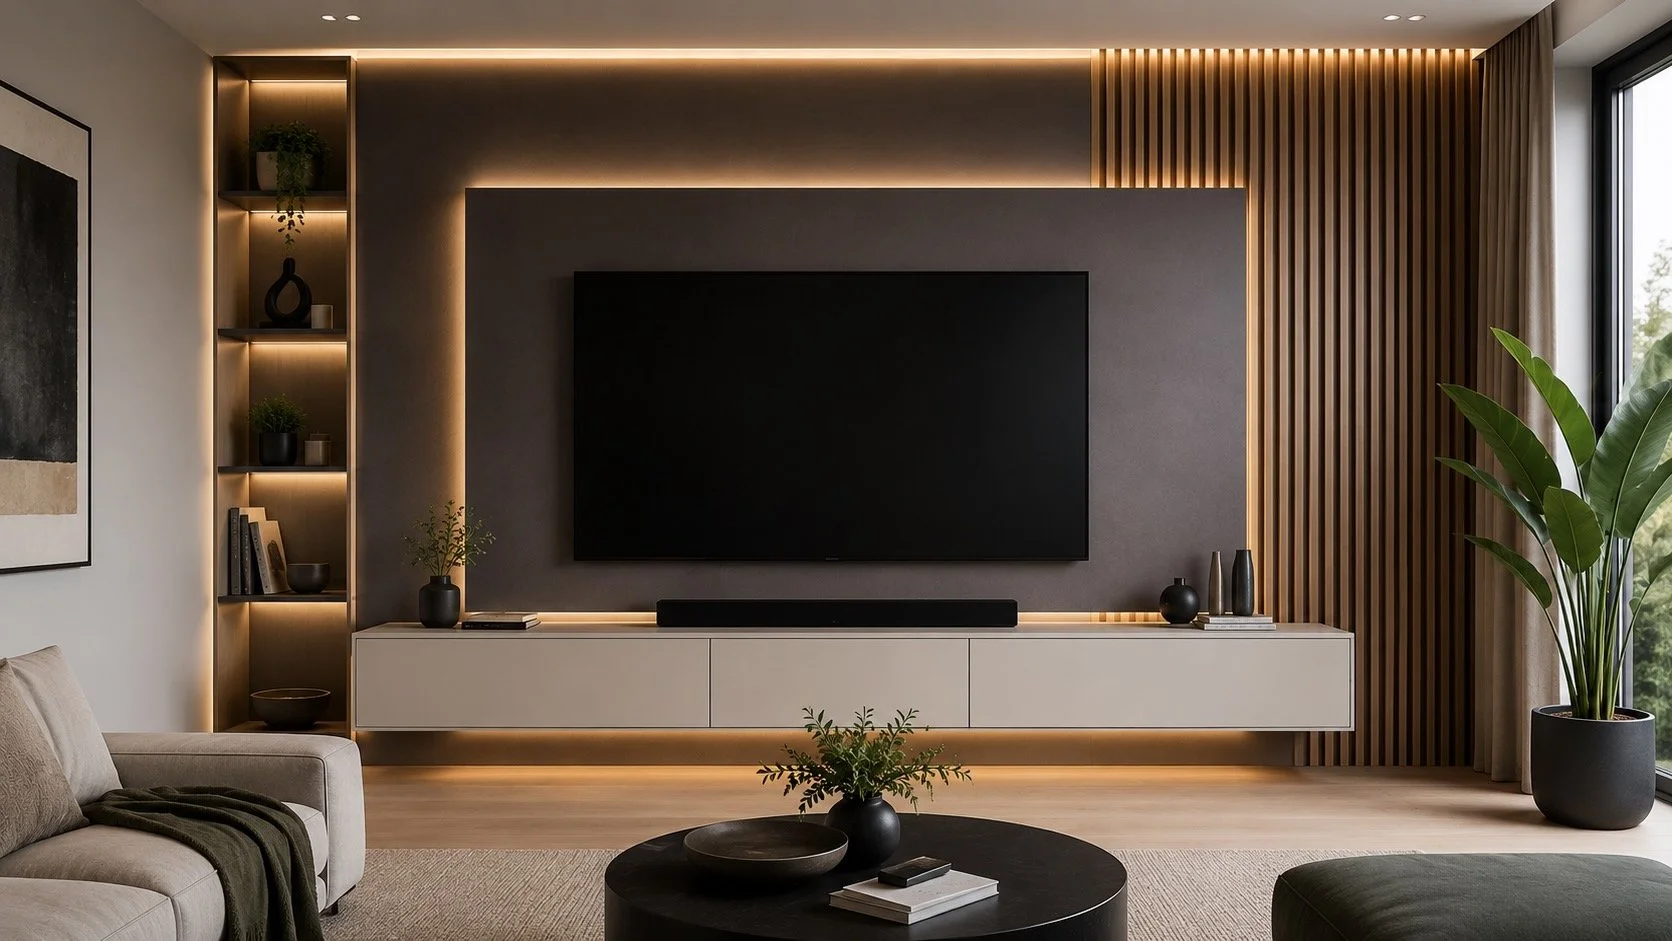
A Series Media Walls
Architectural TV Walls with a Focused Project Scope
The A Series brings architectural structure, visual balance, and integrated TV placement to living rooms without the added complexity of a fireplace or full built-in cabinetry system.

Each model uses proportion, wall treatments, lighting, trim, panels, or floating elements to create a complete feature wall with a controlled construction scope.Designed Around the TV, the Room, and the Budget
A Series projects focus on the elements that create the strongest visual result without adding unnecessary construction.
The composition begins with the TV, the proportions of the wall, the viewing height, and the relationship between panels, lighting, cabinetry, trim, and open space.
The project scope stays controlled, but the design still receives full attention to balance, alignment, materials, and architectural detail.
TV-First Composition
The TV defines the main visual axis, viewing height, panel dimensions, and surrounding architectural elements.
No Fireplace Required
A complete focal wall can be created through panels, slats, trim, lighting, texture, and floating elements without adding a fireplace.
Controlled Construction Scope
The series avoids large built-in systems, deep wall structures, and complex framing unless they are added as custom upgrades.
Adapted to the Room
Each model is adjusted to the wall width, ceiling height, TV size, furniture placement, interior style, and selected finishes.
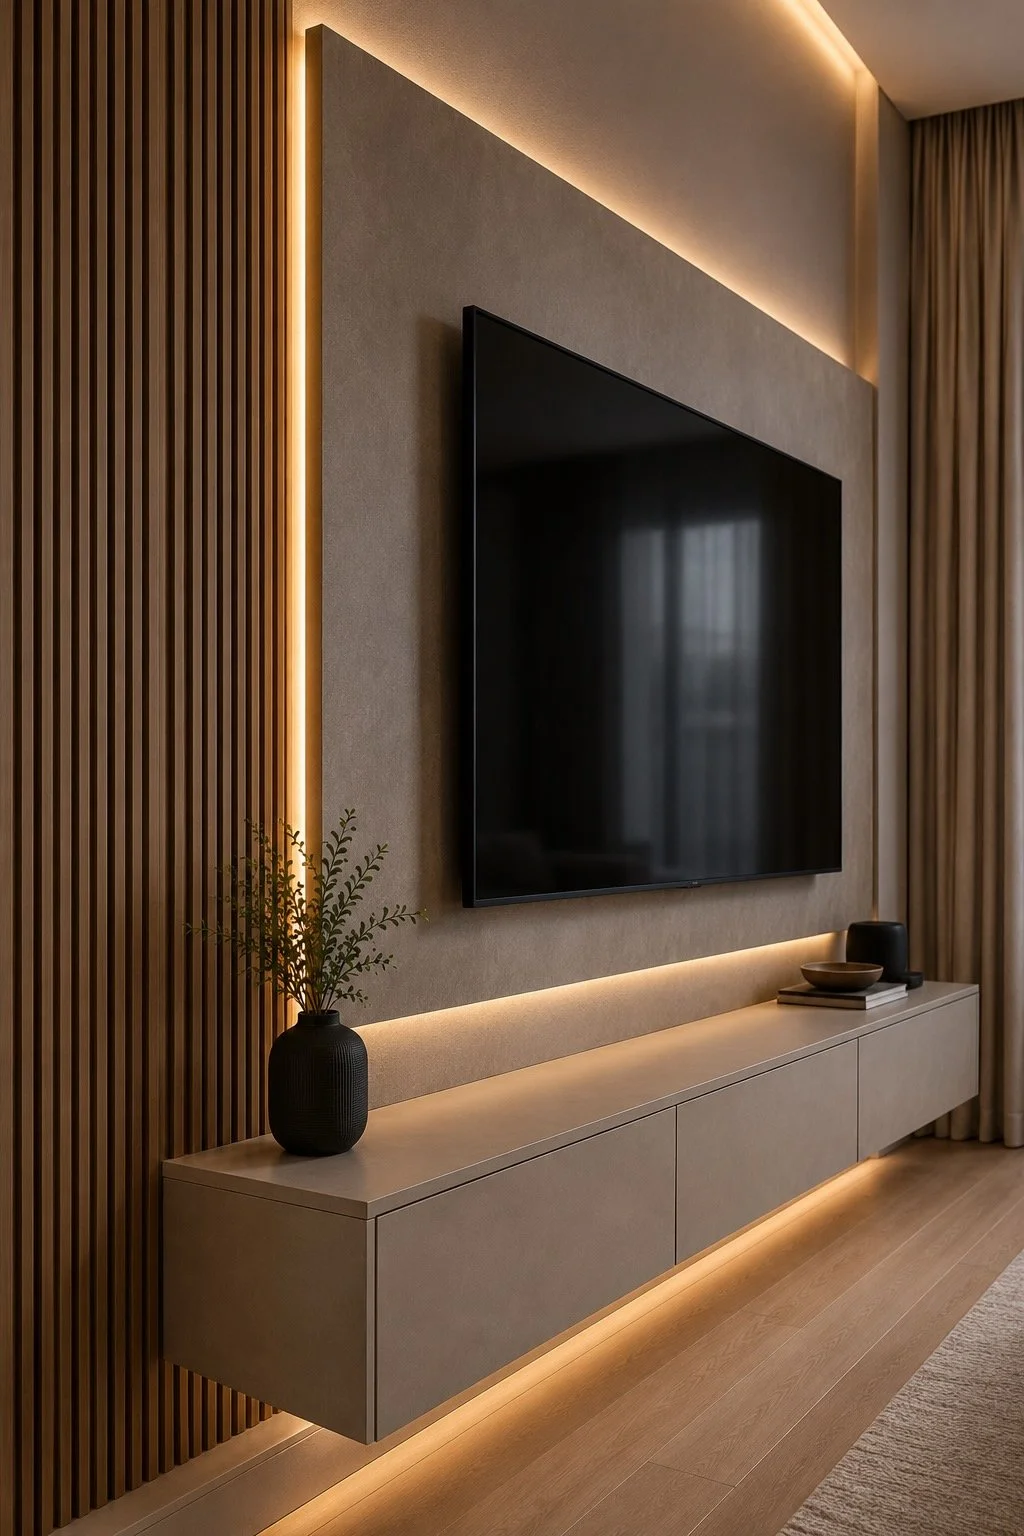
Why the A Series Costs Less Than Larger Systems
The lower starting price does not come from weaker design or lower standards.
A Series projects require fewer structural elements, less cabinetry, less material volume, and fewer installation stages than fireplace walls or full built-in entertainment systems.
The budget is directed toward the elements that matter most for the room: proportion, finish quality, lighting, clean TV integration, and precise installation.
A focused project scope makes the investment more predictable while preserving a complete architectural result.
A Smaller Project Scope Does Not Mean a Weaker Design
The A Series is not a reduced version of a larger media wall system.
It is a distinct design category created for rooms that do not require a fireplace, extensive cabinetry, deep construction, or complex architectural framing.
The visual result comes from proportion, restraint, material selection, lighting, alignment, and precise installation.
A well-designed A Series wall should feel complete on its own, not like the first stage of a larger project.
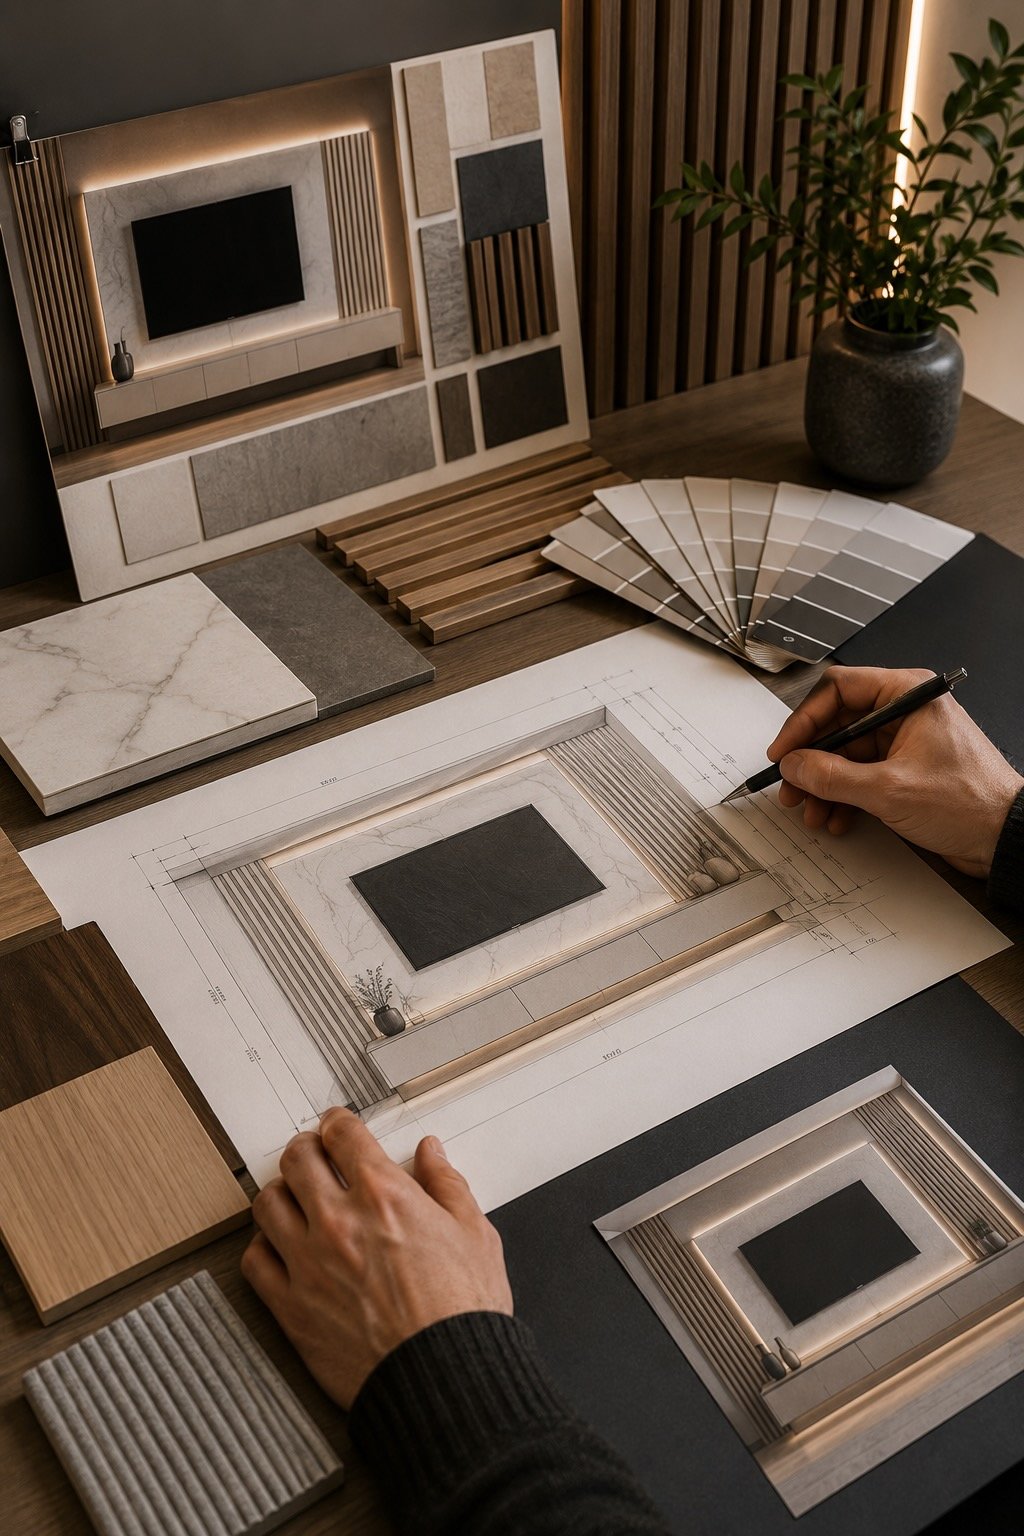
Design Philosophy
Proportion Creates the Composition
The relationship between the TV, panel, cabinet, lighting, wall height, and surrounding open space determines whether the wall feels balanced. Every element must have the right scale and position.
Restraint Creates Clarity
Adding more materials, shelves, trim, or decorative features does not automatically improve the design. The strongest A Series projects use a limited number of elements with a clear visual hierarchy.
Precision Creates the Finished Result
Clean edges, aligned panels, concealed wiring, consistent lighting, and accurate cabinet placement determine how professional the final wall feels.
-
Clear Starting Price
A Series models start from $3,000, providing a defined design direction and a practical basis for budget planning.
-
Efficient Project Execution
A focused construction scope reduces fabrication stages, installation complexity, and disruption inside the home.
-
Designed to Look Complete
Thoughtful proportions, coordinated materials, concealed wiring, lighting, and precise installation create a finished architectural feature.
Four Design Directions for Different Rooms and Interior Styles
Each A Series model follows the same core principles: TV-centered composition, controlled construction scope, clear starting pricing, and adaptation to the room.
The difference lies in the architectural language, wall coverage, materials, and visual character.
-
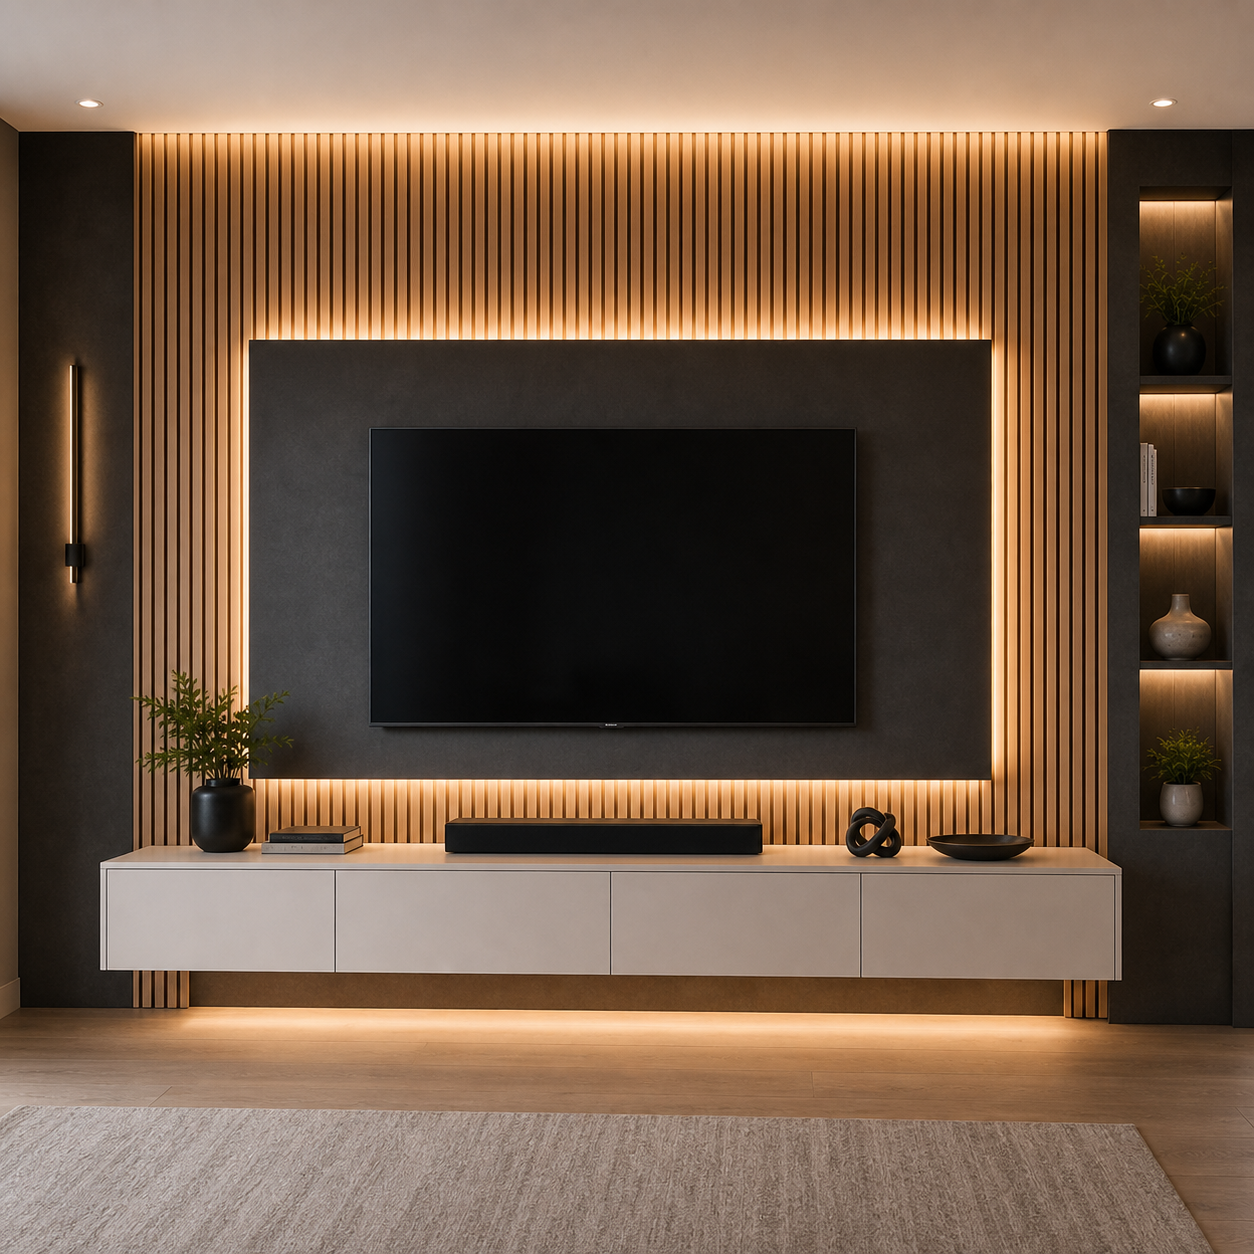
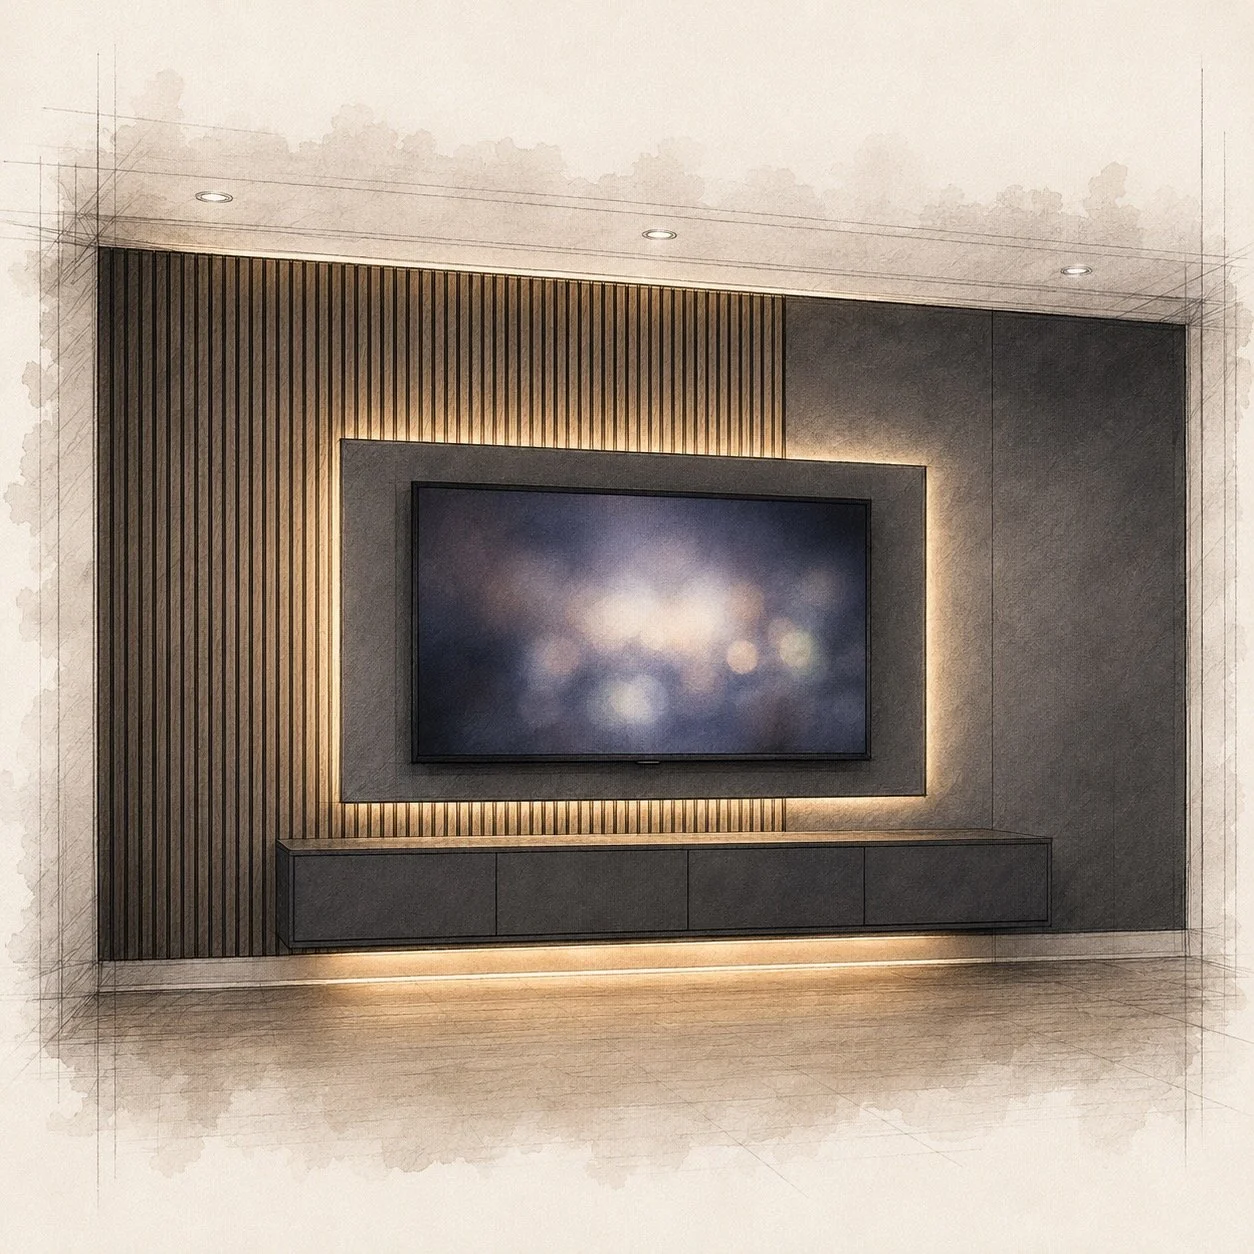
Floating TV Panel Media Wall
A refined, minimalist media wall designed for modern interiors. Clean lines, subtle LED accents, and a lightweight architectural feel.
-
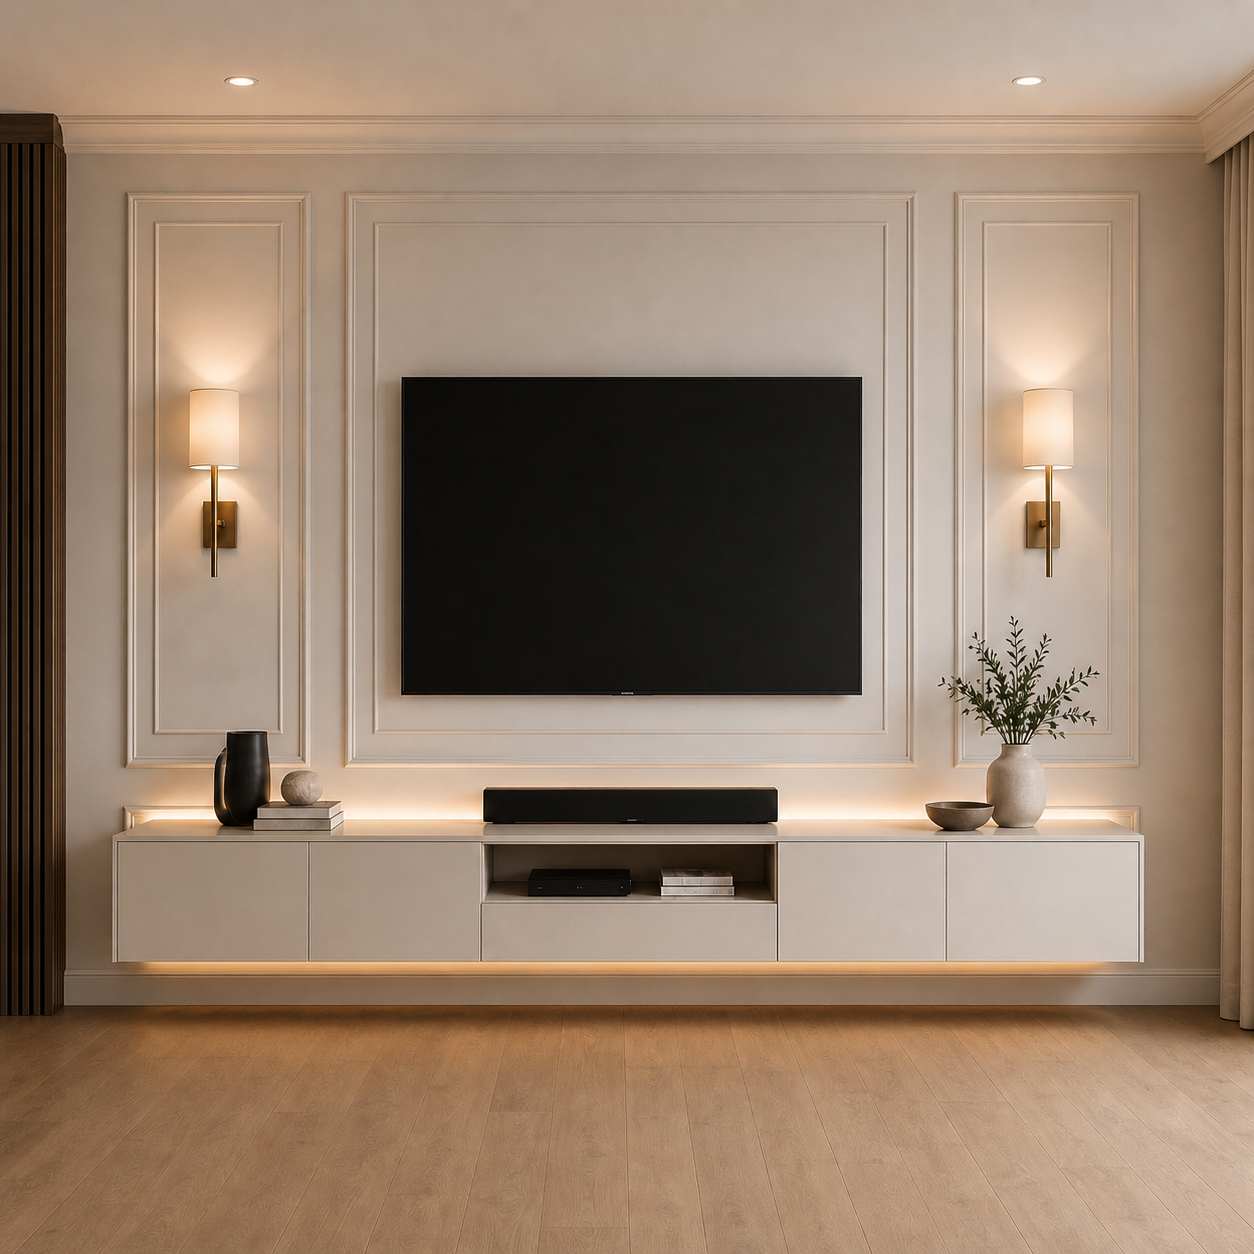
Classic Trim Media Wall
Designed for classic and modern interiors, it delivers an elegant focal point with flexible finishes and layout options.
-
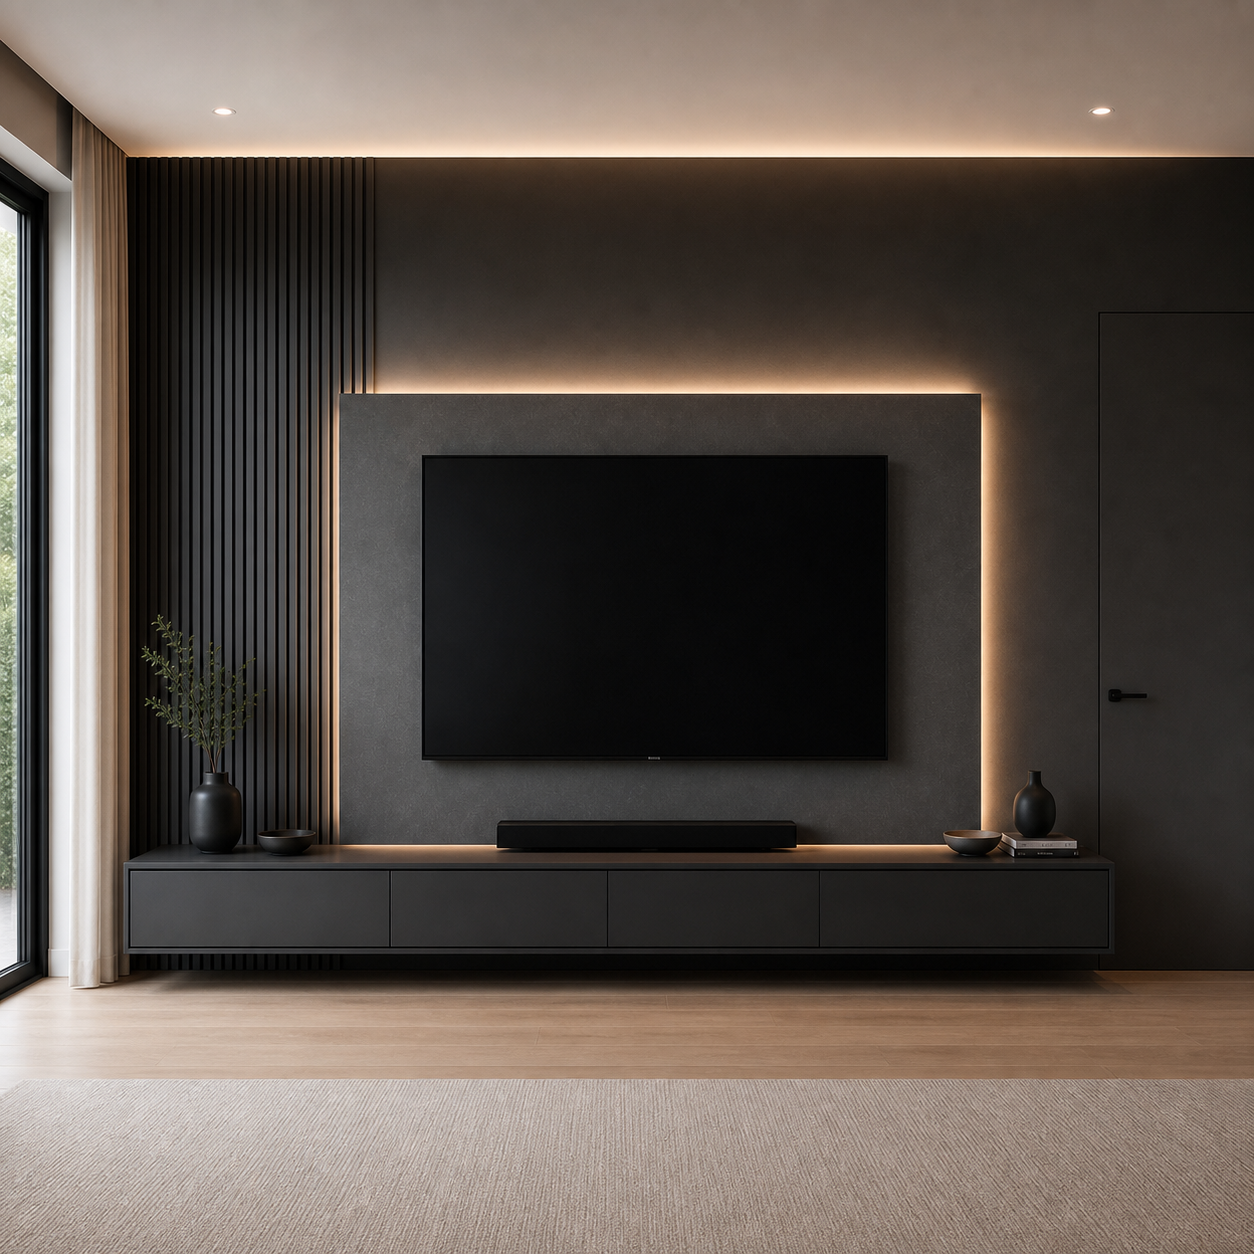
Essential Modern TV Wall
This model emphasizes clean proportions, controlled contrast, and architectural simplicity. The TV remains the central focal point, framed by a full-width accent wall that reads as one cohesive surface.
-
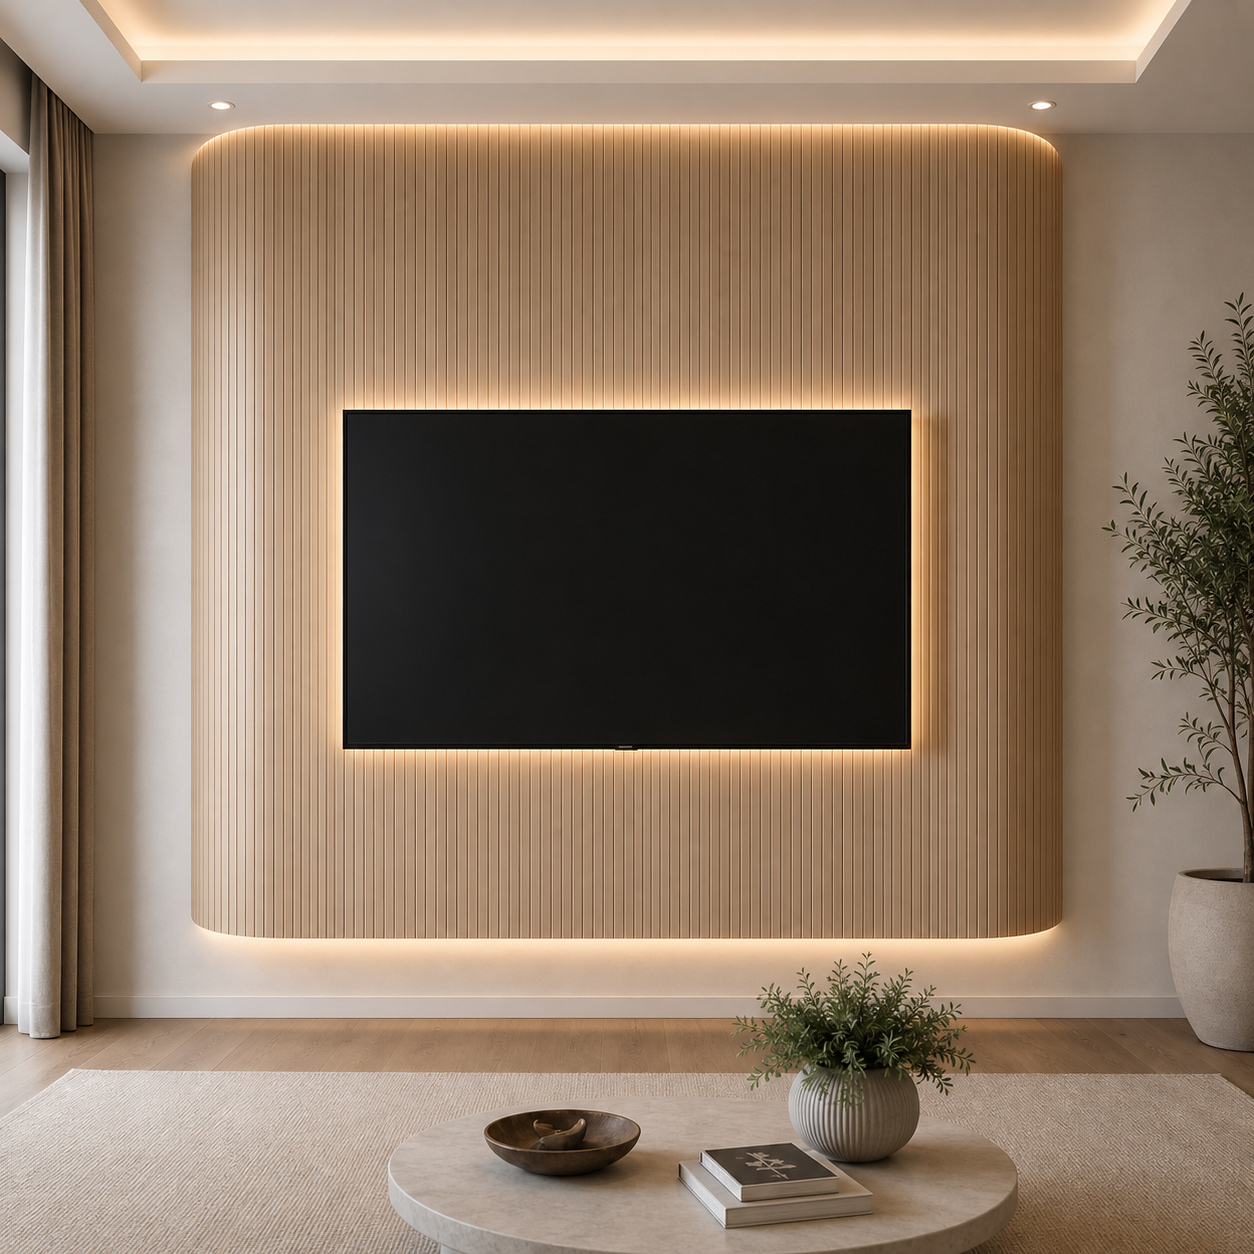
Arc Deco Media Wall
Arc Deco Media Wall emphasizes vertical rhythm, soft geometry, and clean TV integration for modern Florida interiors without a fireplace.
Which A Series Model Fits Your Room?
Each A Series model solves a different design task.
Some focus on compact walls and clean TV integration. Others create broader, more architectural compositions with trim, lighting, curves, or full-wall coverage.
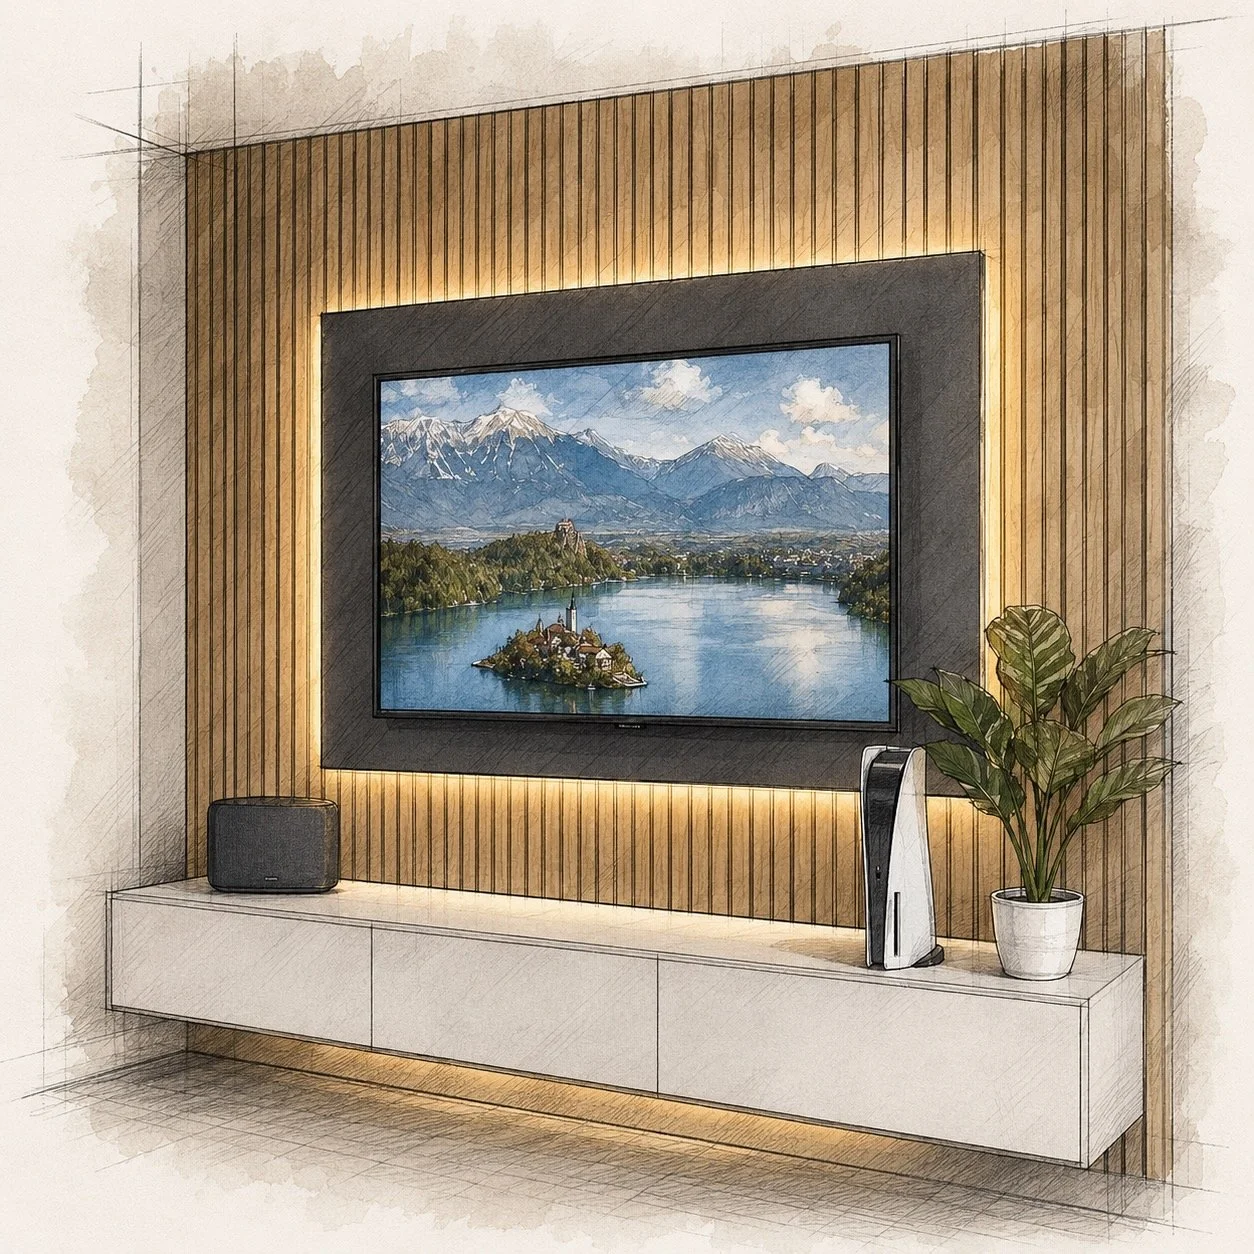
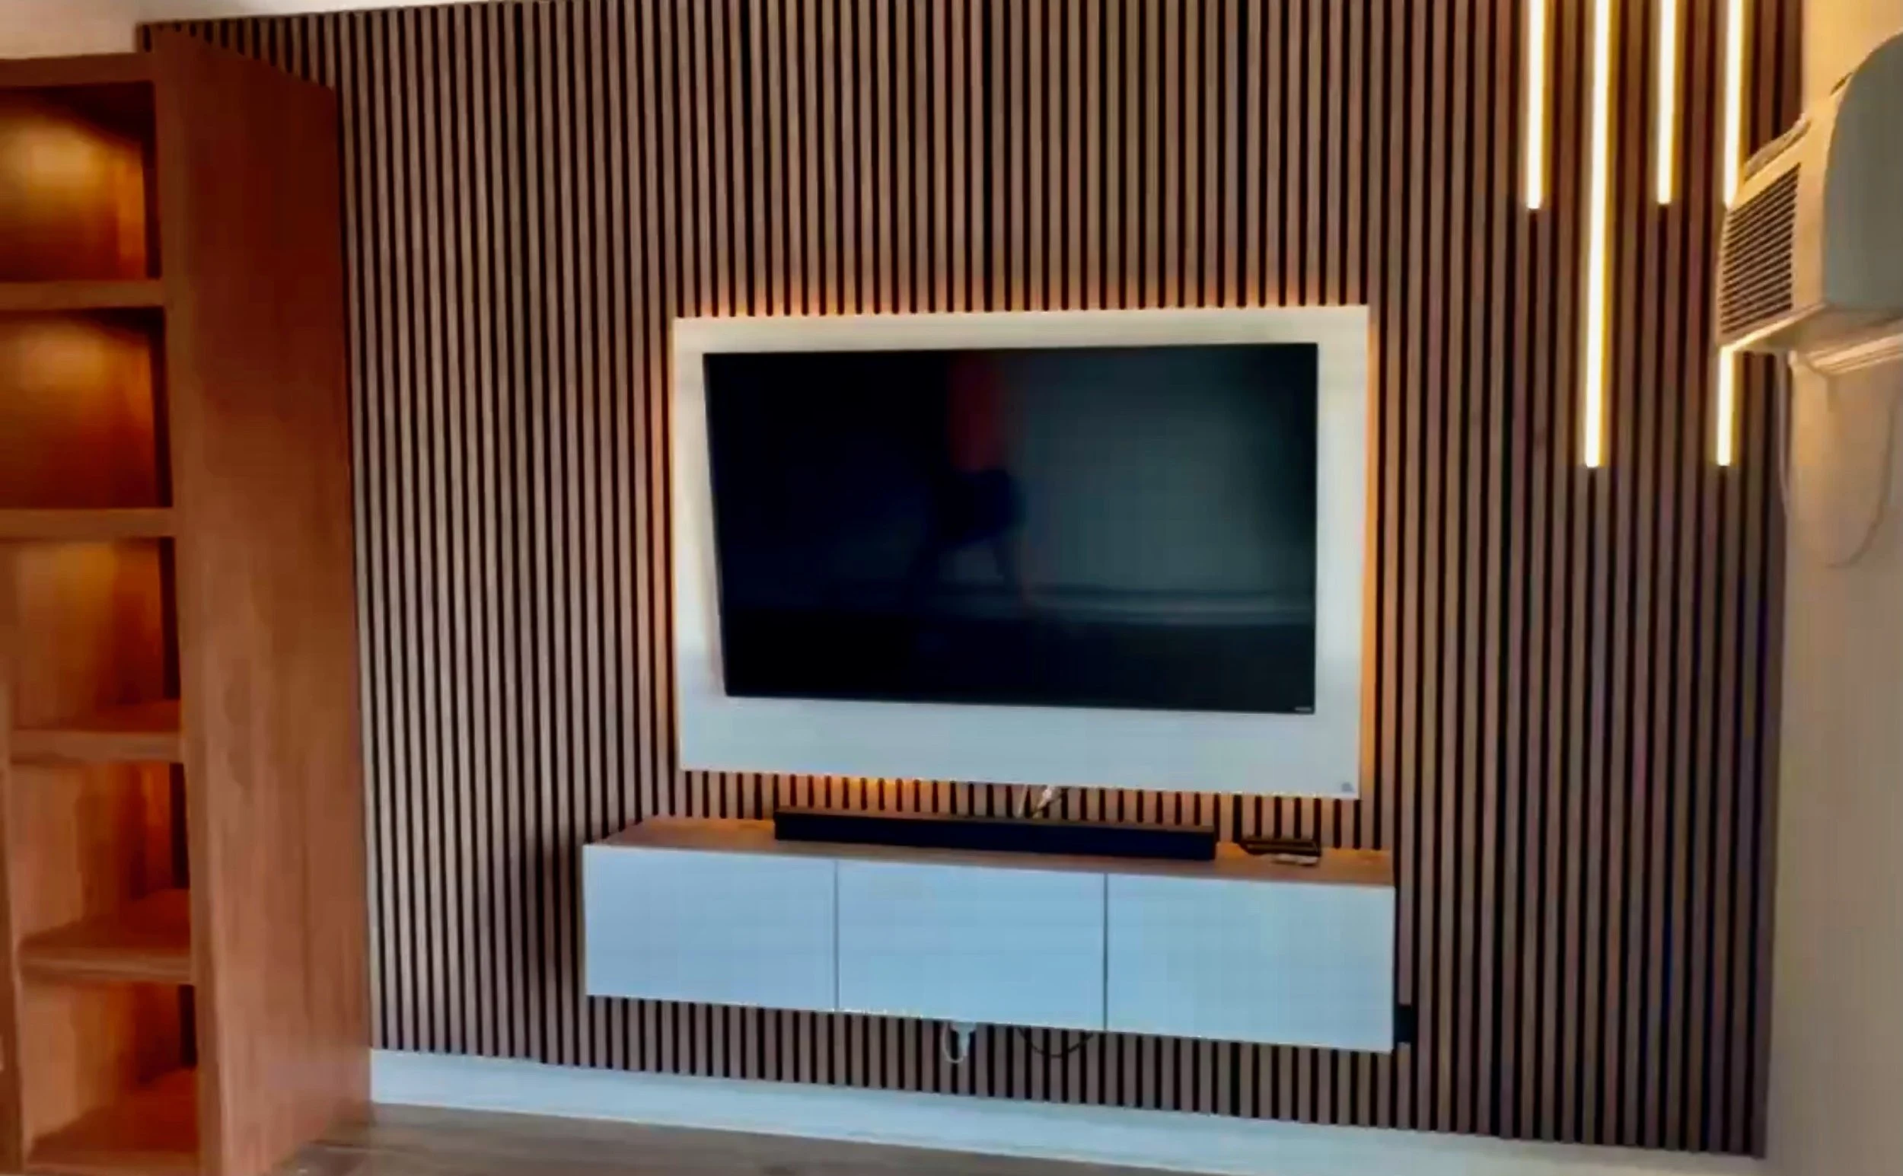
A-001 Floating TV Panel
Best for: Condos, apartments, bedrooms, and compact or medium-width living room walls
Design style - Minimalist contemporary
Floating TV panel
Vertical wood slats
Integrated backlighting
Floating media cabinet
Concealed wiring
Visual character - Clean, layered, and lightweight
Starting from $3,000
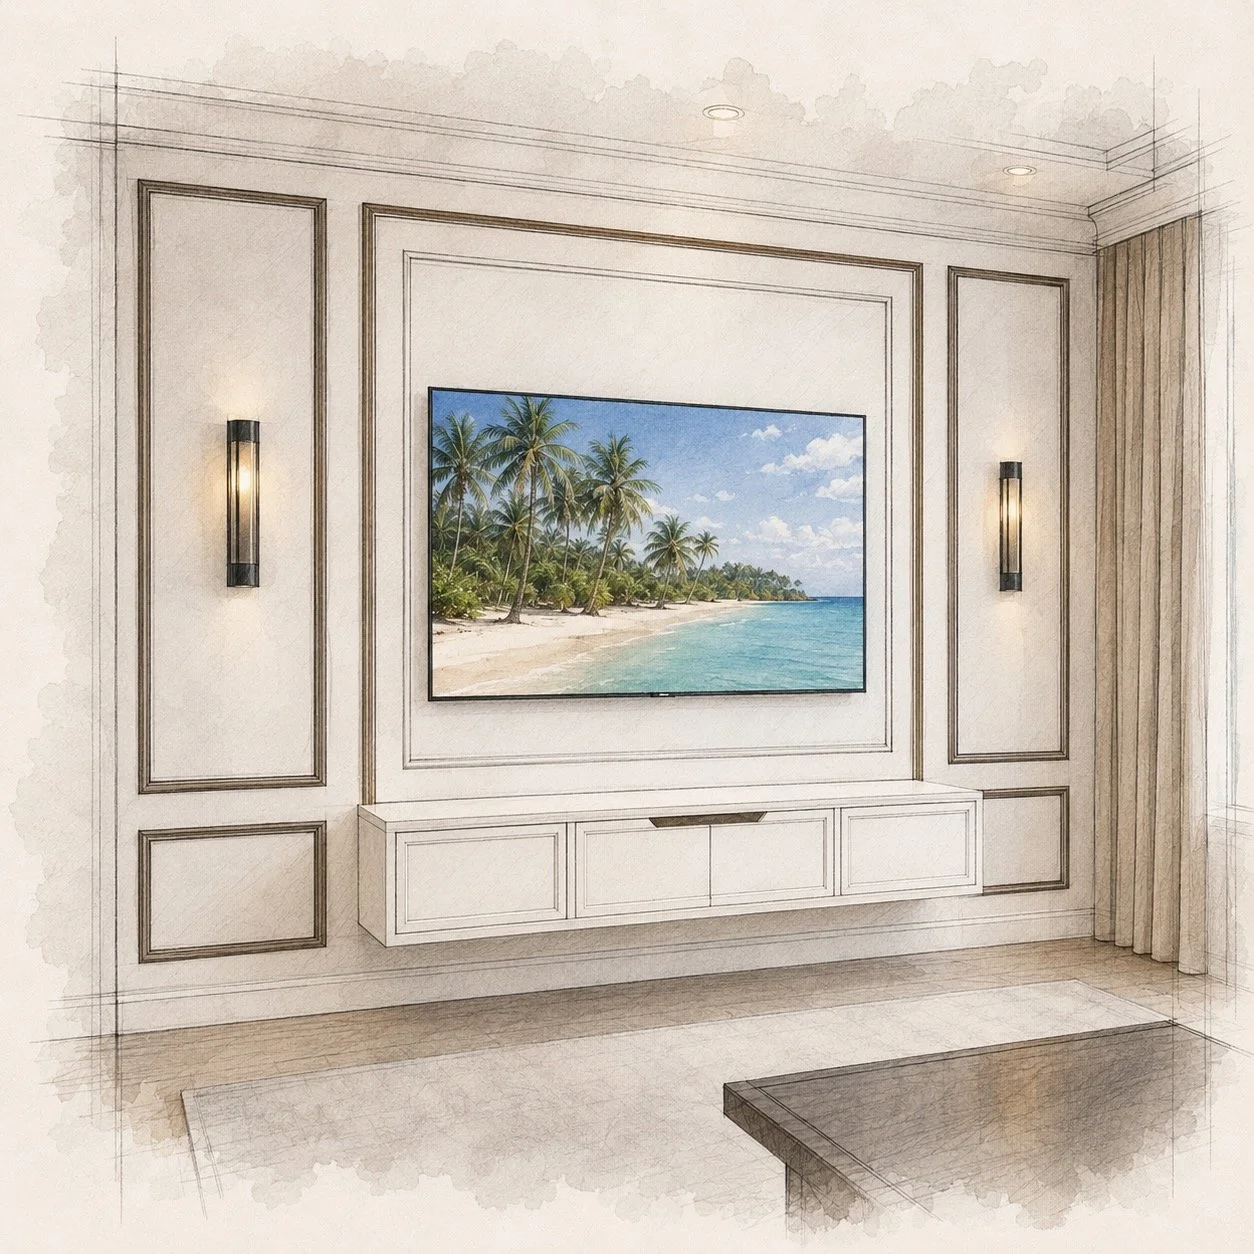
A-002 Classic Trim
Best for: Traditional, transitional, and neoclassical interiors
Design style - Symmetrical and architectural
Decorative wall trim
Balanced panel layout
Wall sconces
Floating cabinet
Painted finish
Visual character - Refined, structured, and timeless
Starting from $3,000
A-003 Essential Modern
Best for: Wide standard-height walls and open-plan living spaces
Design style - Full-width contemporary
Broader wall coverage
Contrasting panels
Vertical accents
Integrated lighting
Floating cabinet
Visual character - Strong, balanced, and contemporary
Starting from $3,500
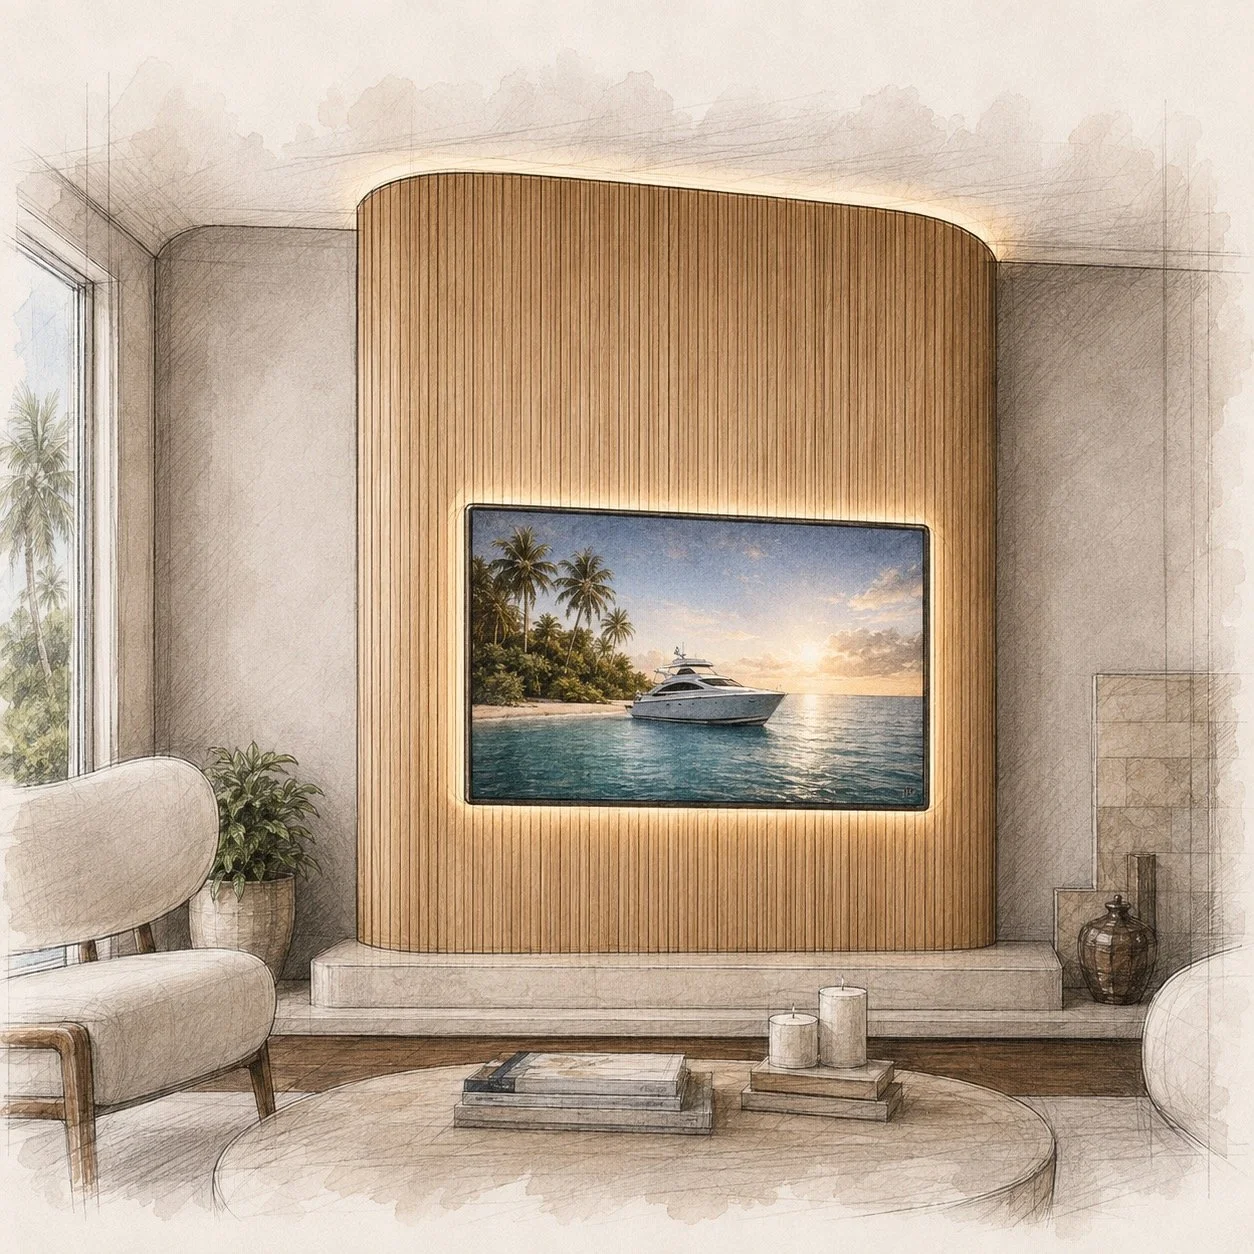
A-004 Arc Deco
Best for: Rooms that need a stronger architectural statement
Design style - Sculptural modern with Art Deco influence
Curved forms
Vertical rhythm
Decorative panels
Full-height composition
Integrated TV placement
Visual character - Expressive, artistic, and distinctive
Starting from $3,500
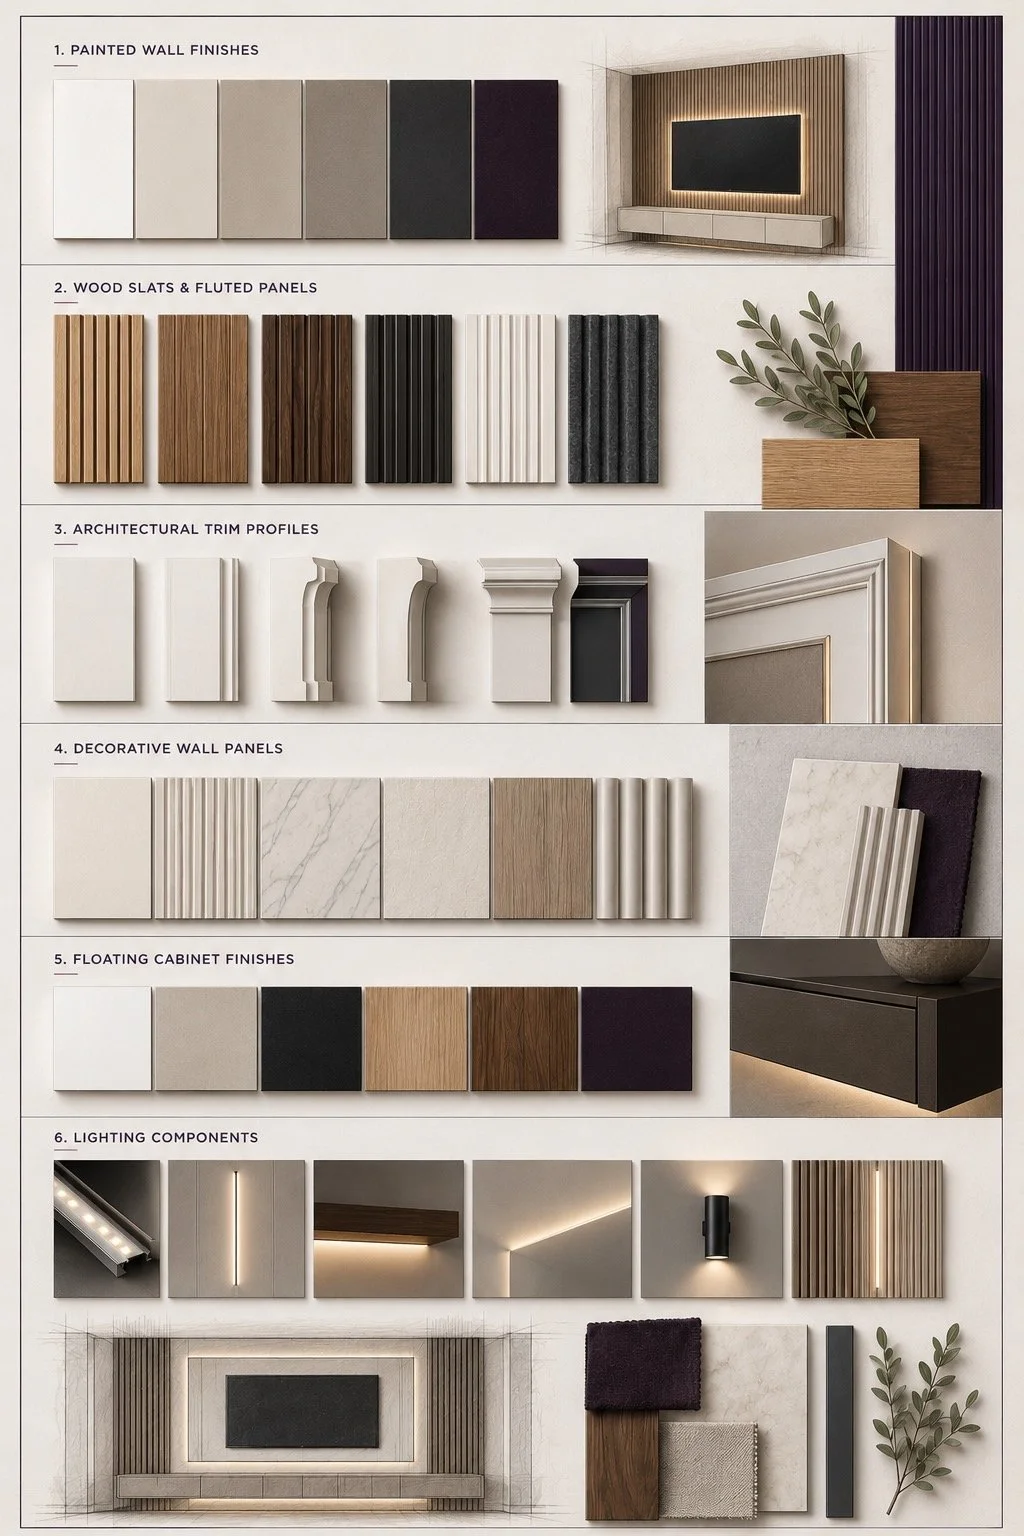
Materials & Finish Options
Adapt the A Series to Your Interior
Each A Series model provides a defined architectural composition, but the final appearance is shaped by material, color, texture, lighting, and cabinet finish.
These selections allow the same model to work in modern, transitional, minimalist, or warmer residential interiors without changing its core design logic.
Painted Wall Finishes
Smooth painted surfaces create a clean background and allow the TV, trim, slats, and lighting to remain the main visual elements.
Wood Slats and Fluted Panels
Vertical wood elements add rhythm, warmth, and visual height.
Architectural Trim
Trim profiles define the composition through symmetry, framing, and proportion.
Decorative Wall Panels
Panel surfaces add texture and depth without requiring heavy construction.
Floating Cabinet Finishes
The floating cabinet can blend into the wall or provide contrast.
Lighting
Integrated lighting defines layers, creates depth, and separates the panel from the wall.
Project Scope
What Is Typically Included in an A Series Project?
Each A Series model starts with a defined architectural composition and a controlled construction scope.
The exact proposal depends on the selected model, wall dimensions, finishes, lighting, cabinet configuration, and site conditions. The items below are commonly included when shown in the approved design.
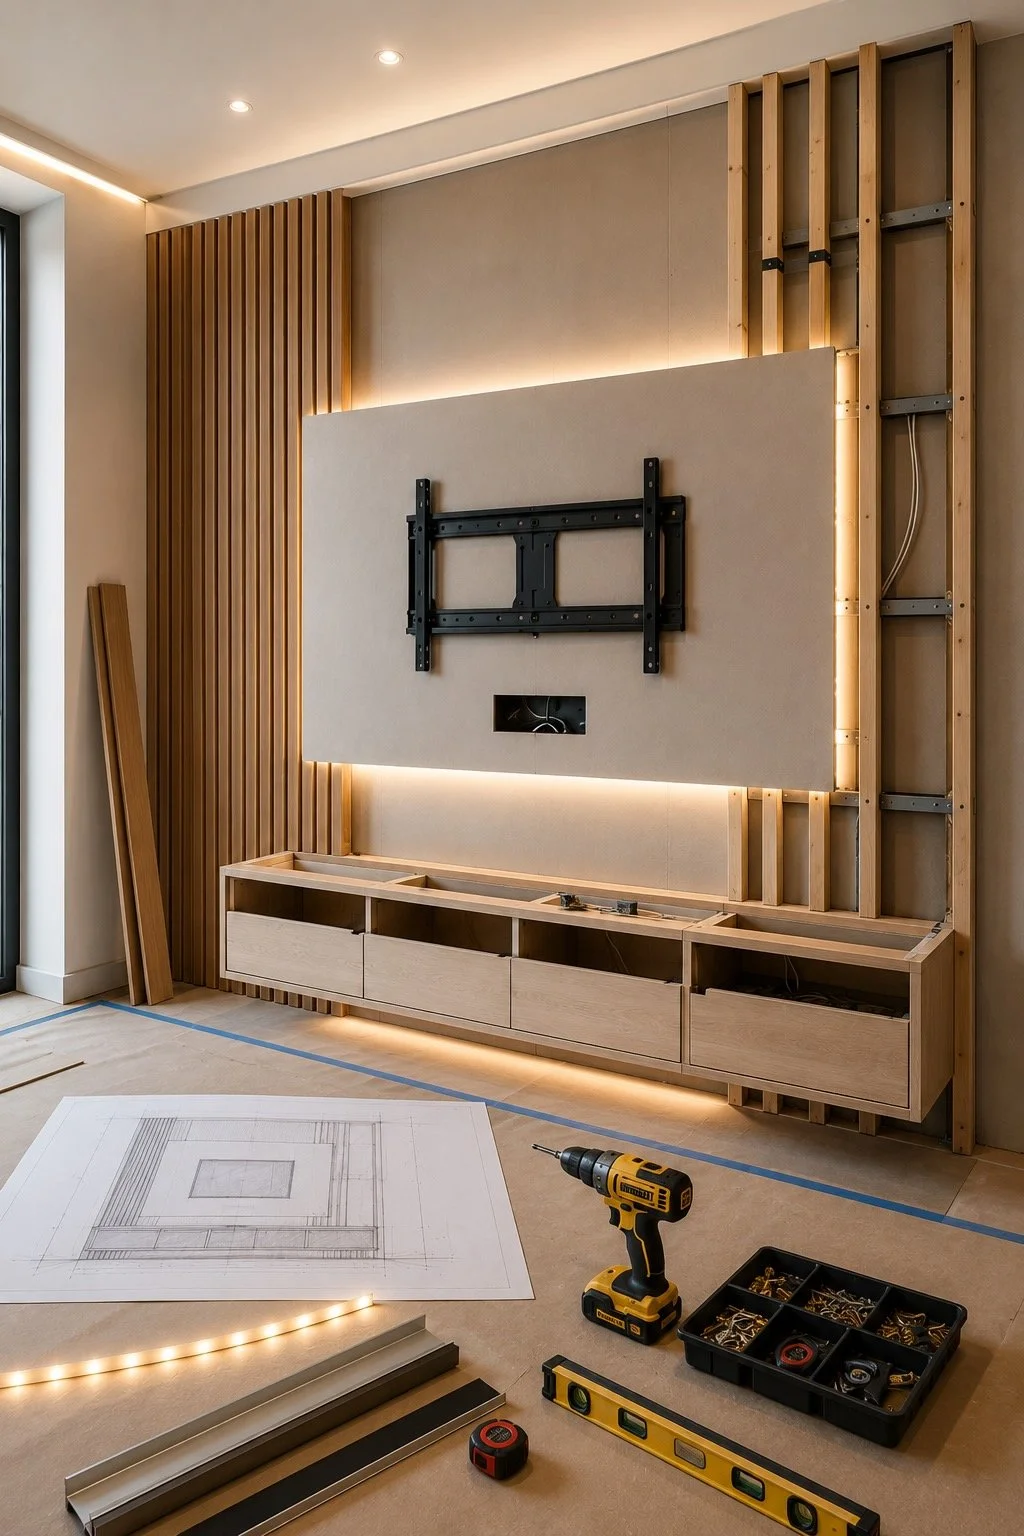
Design Adaptation
The selected model is adjusted to the wall width, ceiling height, TV size, viewing position, furniture layout, and room proportions.
Layout and Proportion Planning
We define the dimensions and placement of the TV, panel, trim, slats, cabinet, lighting, and surrounding open space.
Specified Wall Features
The proposal includes the panels, architectural trim, wood slats, fluted surfaces, or decorative materials listed in the approved scope.
Floating Media Cabinet
A floating cabinet is included when it forms part of the selected base model. Size, finish, door configuration, and internal organization depend on the proposal.
TV Integration
The project includes preparation for the approved TV location, alignment, mounting conditions, and access for cables.
Concealed Wiring
Visible TV and media wiring is concealed within the project area when existing conditions allow.
Integrated Lighting
Backlighting, cabinet lighting, vertical LED channels, or wall sconces are included when specified in the selected configuration.
Finish Carpentry and Surface Preparation
Panel alignment, trim installation, edge detailing, surface preparation, and transitions are completed as required by the design.
Professional Finishing
Painted and finished surfaces are completed according to the approved color and finish system.
Installation and Final Detailing
The project includes assembly, installation, alignment, touch-ups, and final review of the completed wall.
Project Area Cleanup
Protective materials and installation debris are removed from the immediate work area after completion.
A Small Project That Changes the Entire Room
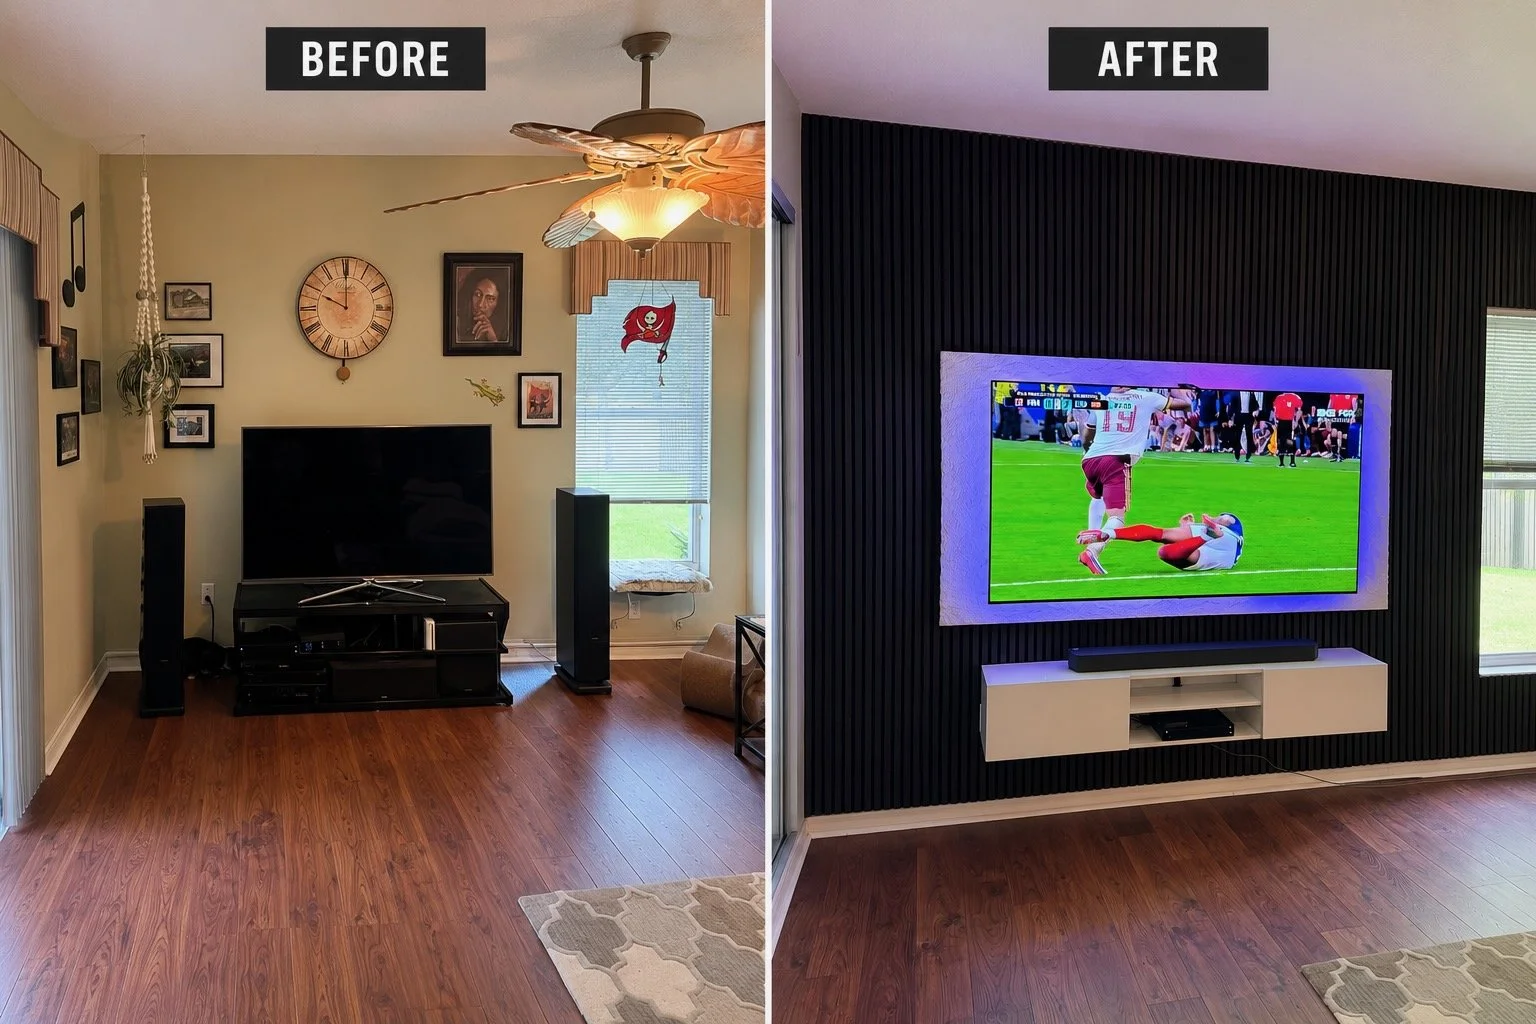
A Series media walls are designed to create a major visual change without the cost, construction depth, or installation time of a large built-in entertainment system.
By combining a clear TV composition, decorative wall treatment, concealed wiring, integrated lighting, and practical media storage, even a relatively simple project can completely change how the room looks and feels.
Strong Results Without Unnecessary Construction
The value of A Series comes from the relationship between the project scope and the finished result.
A controlled investment of time and budget can deliver:
a complete architectural focal wall;
cleaner TV and equipment integration;
improved room proportions;
a more modern and intentional interior;
a transformation that feels much larger than the construction required.
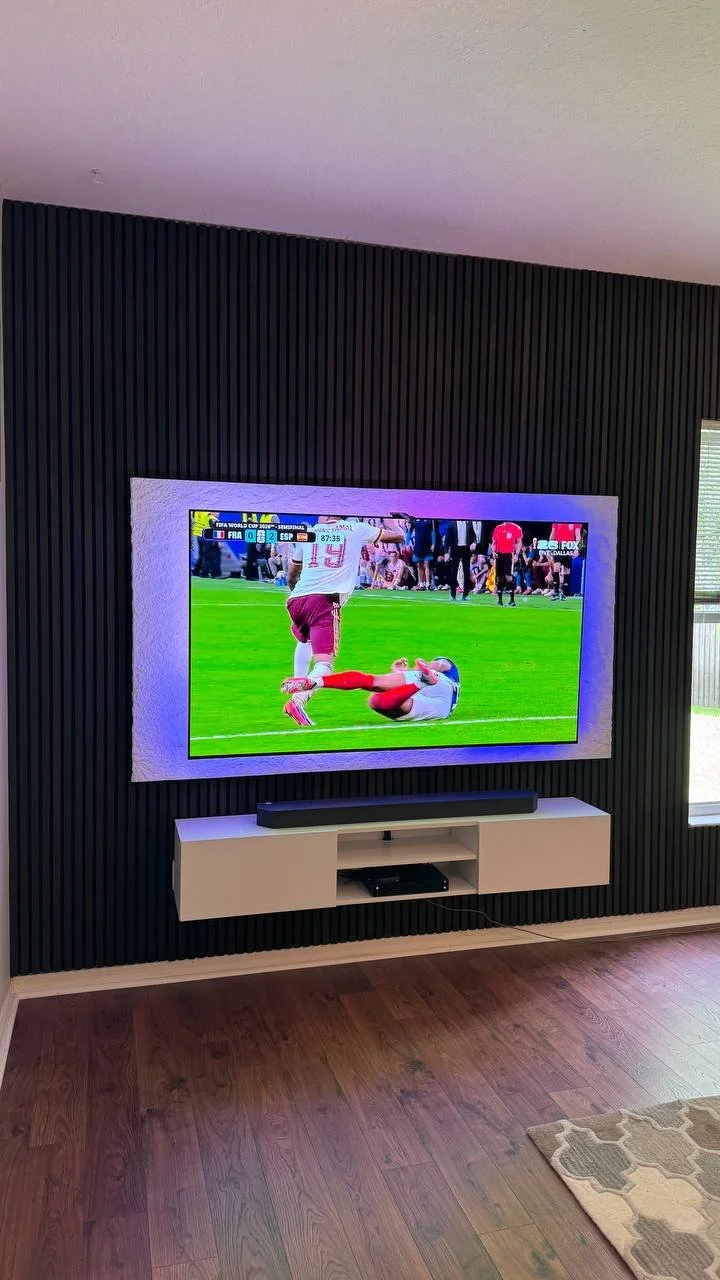
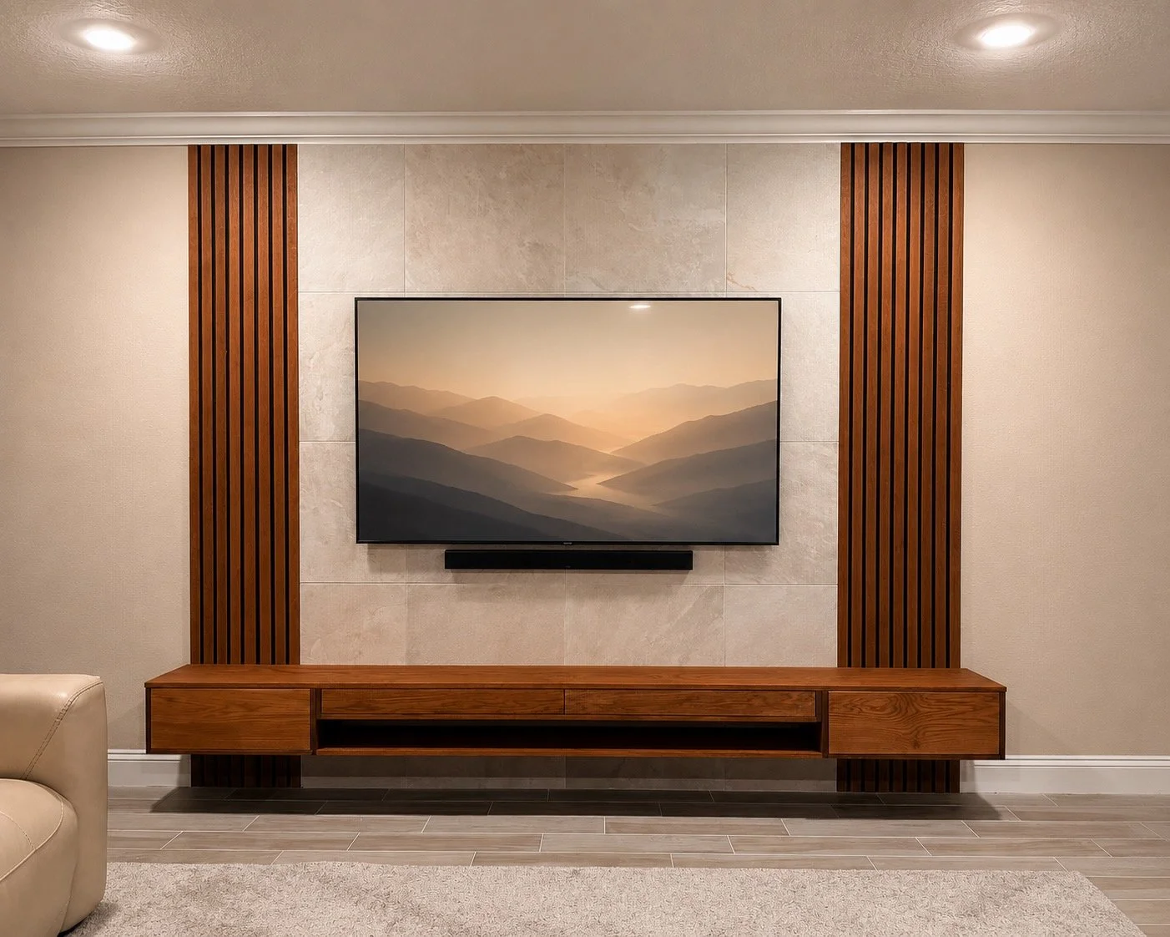
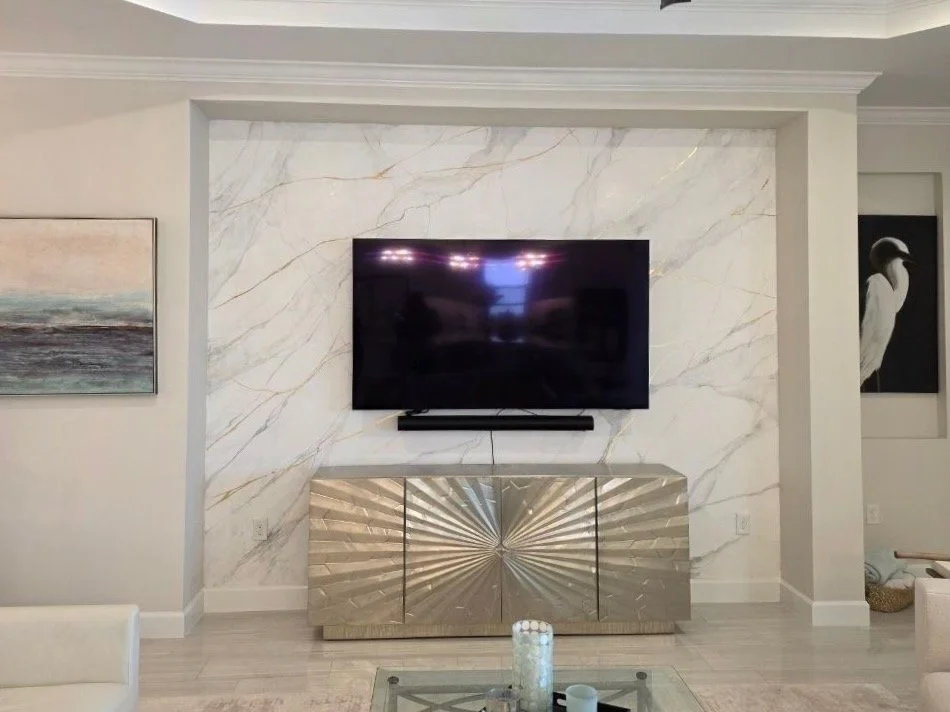
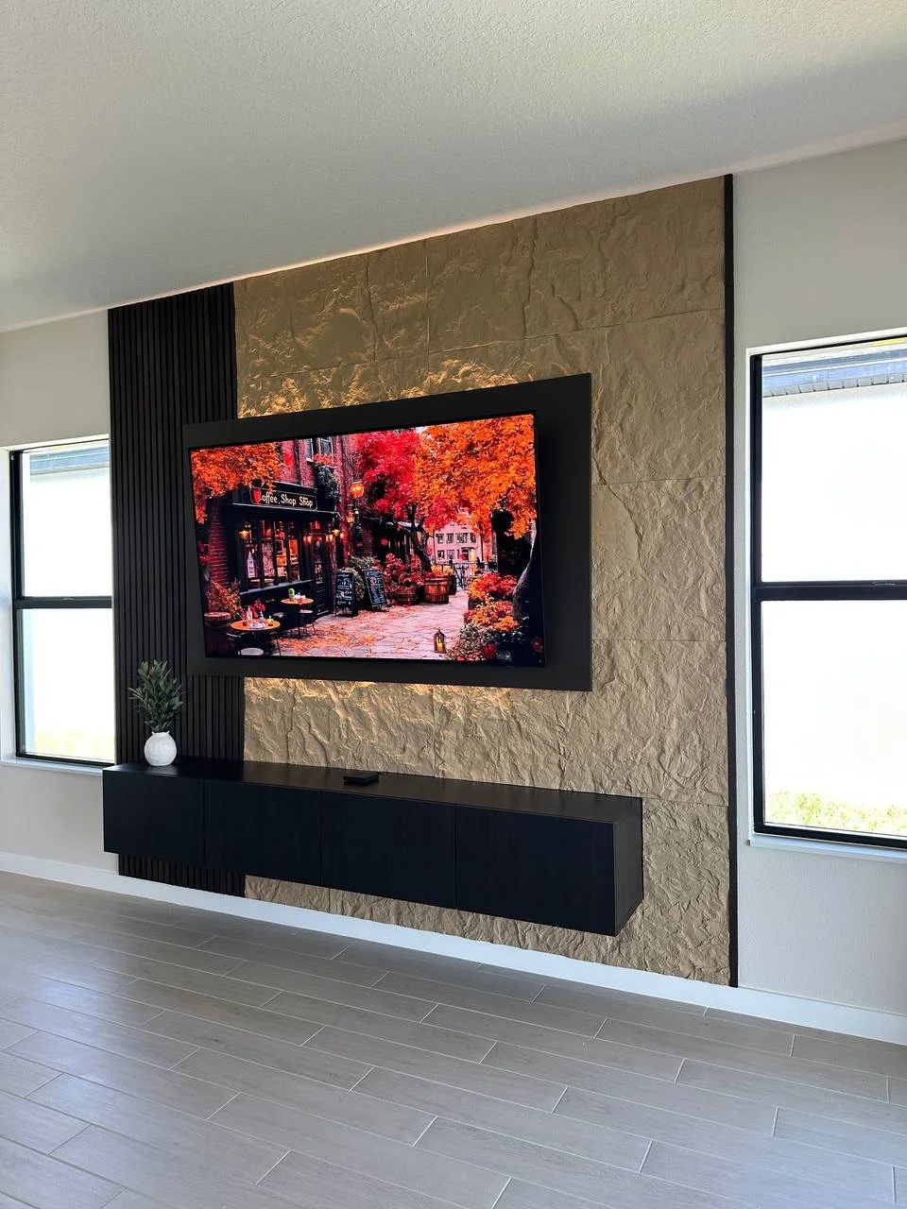
Completed A Series Projects
See the A Series Approach in Real Homes
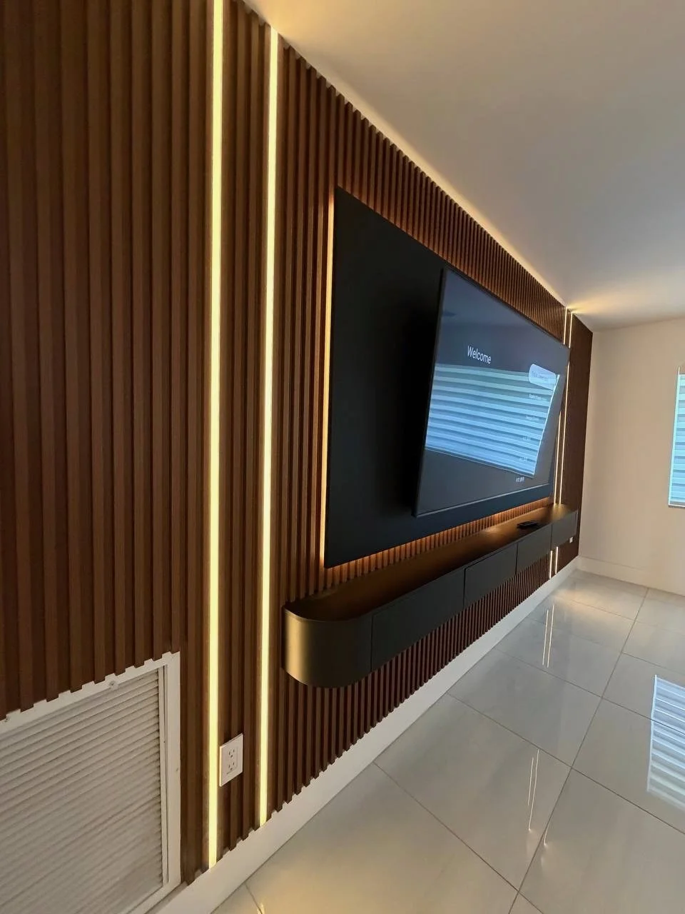
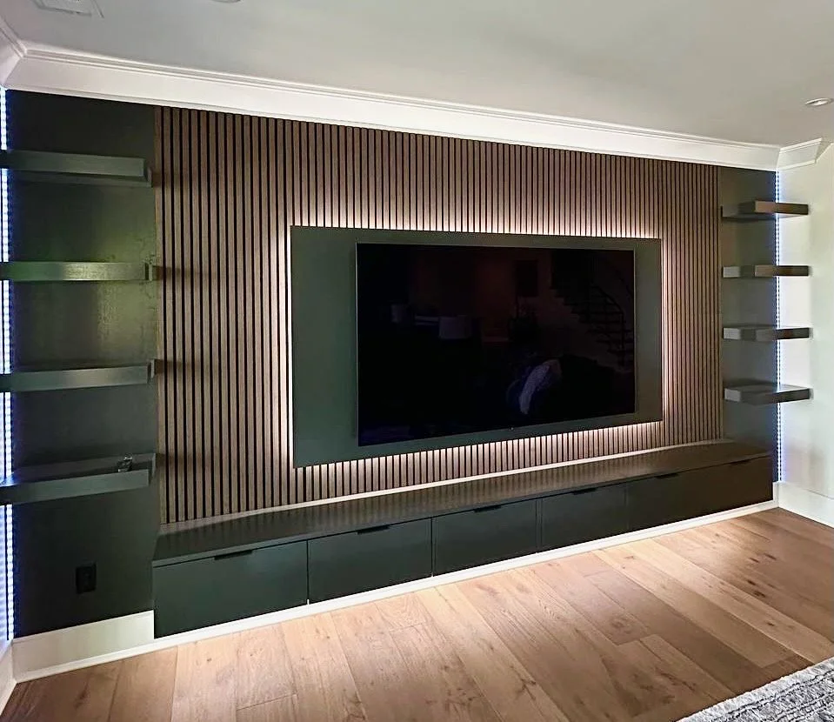
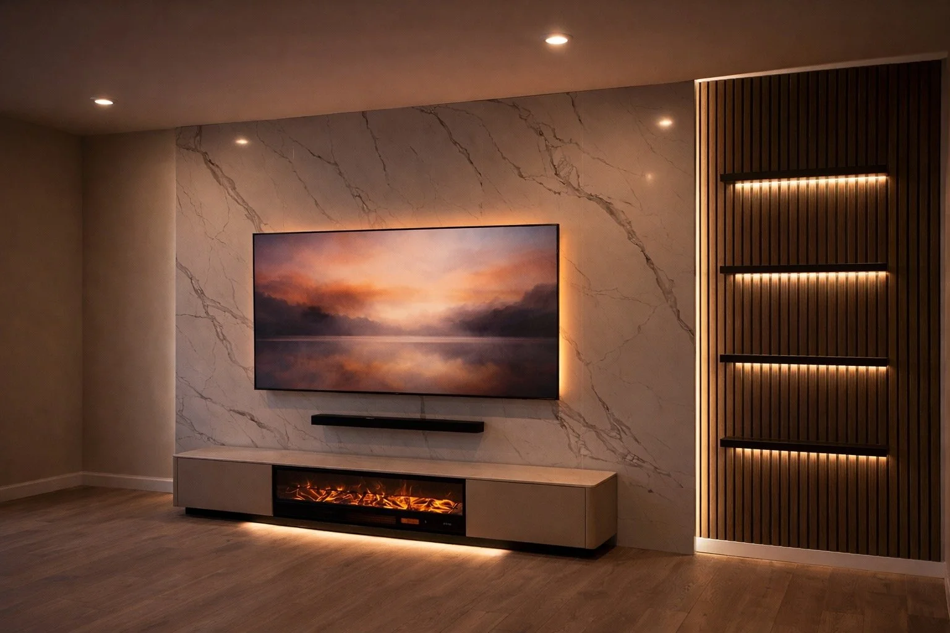
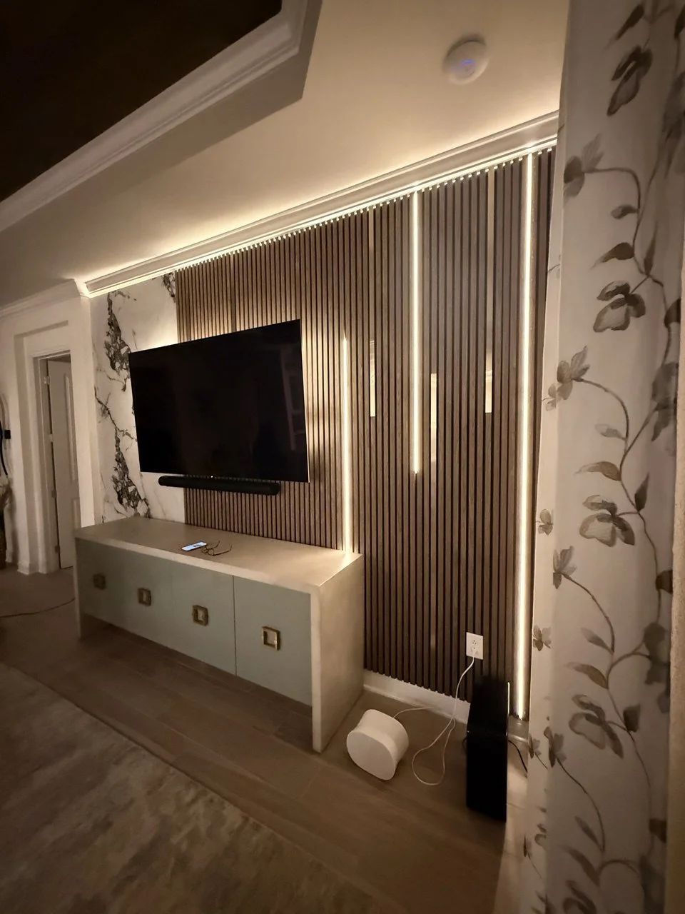
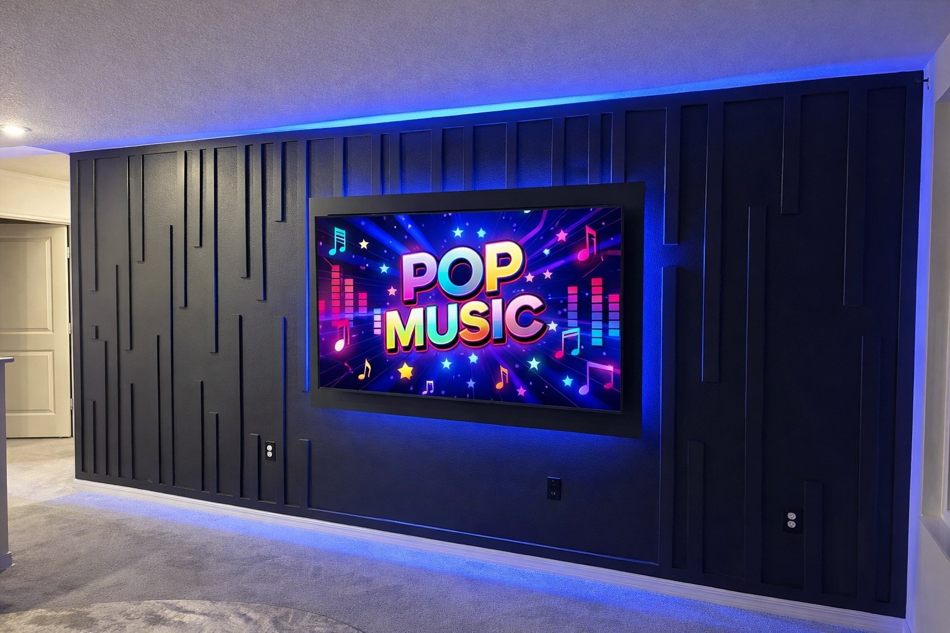
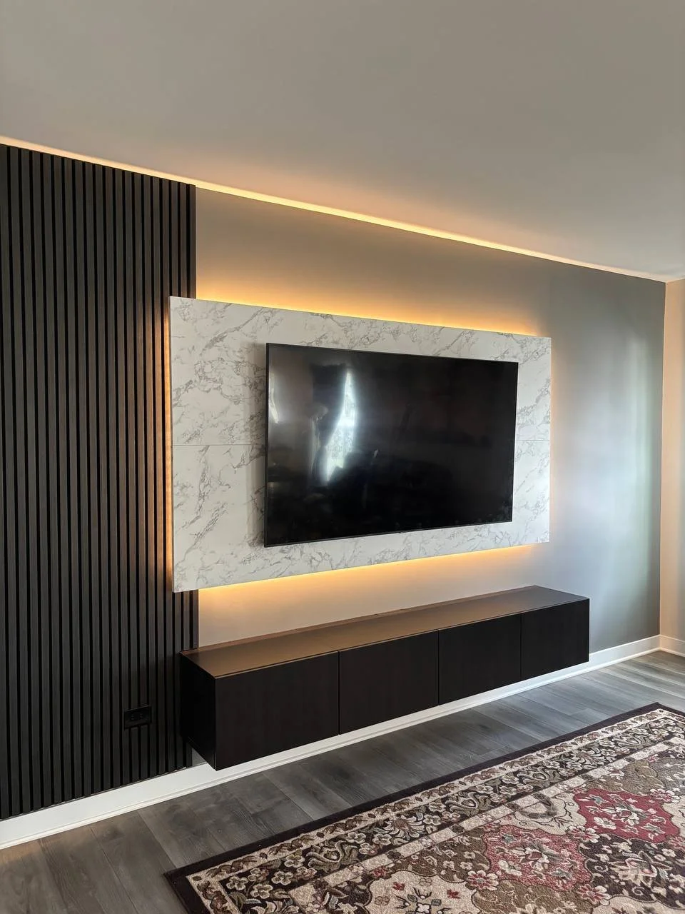
A Series projects adapt to different wall dimensions, TV sizes, interior styles, and material combinations while preserving a focused construction scope.
Explore completed TV walls built around clean proportions, concealed wiring, architectural finishes, lighting, and practical media storage.
From Estimate to Installation
A Clear Four-Step Process
Step 1
Share Your Wall
Send wall photos, approximate dimensions, TV size, ZIP code, and the A Series model you prefer.
Step 2
Receive a Preliminary Estimate
We review the information, confirm the likely project scope, and provide an initial price range based on the selected model and requested options.
Step 3
Finalize the Design and Proposal
We confirm dimensions, finishes, lighting, cabinet configuration, electrical conditions, and selected upgrades. You receive a detailed proposal with the final scope and price.
Step 4
Professional Installation
The approved media wall is prepared, installed, finished, aligned, and reviewed as one complete project.
FAQ
Common Questions About the A Series
What is the starting price for an A Series media wall?
A Series models start from $3,000. A-001 Floating TV Panel and A-002 Classic Trim start from $3,000. A-003 Essential Modern and A-004 Arc Deco start from $3,500.
Is the starting price the final project price?
The starting price reflects the base model configuration. Final pricing depends on dimensions, materials, lighting, cabinet configuration, electrical conditions, location, and selected options.
Can an A Series model be resized for my wall?
Yes. Each model is adjusted to the wall width, ceiling height, TV size, furniture placement, and room proportions.
Does the A Series include a fireplace?
A Series models are designed primarily as TV-focused feature walls without a fireplace. Projects with an integrated electric fireplace are better suited to the F Series.
Can I change the colors and materials?
Yes. Paint colors, wood tones, panels, trim, cabinet finishes, and lighting are selected to coordinate with the room.
How long does installation take?
The schedule depends on the model, wall preparation, finish system, electrical requirements, and selected options. The expected installation range is included in the proposal.
What should I send for an estimate?
Send photos of the wall and surrounding room, approximate dimensions, TV size, ZIP code, preferred model, and any inspiration images.