MEDIA WALL FAQs
Media Wall Questions, Answered
Find practical answers about model selection, customization, pricing, materials, electric fireplaces, installation, and service availability.
Whether you already have a design in mind or are just exploring the possibilities, start with the topics below.
Explore by Topic
Getting Started · Models & Customization · Pricing & Payments · Materials & Finishes · TVs, Fireplaces & Lighting · Installation · Service Areas · Warranty & Care
-
Submit your project through our online estimate form. Include photos of the full wall, approximate width and ceiling height, television size, and project ZIP code.
Tell us whether you want a fireplace, storage, shelving, or display niches. Inspiration images and an approximate budget are helpful but not required. Professional drawings and exact field measurements are not necessary for the initial review.
-
Yes. After reviewing your project information, we can usually provide a preliminary price range based on the expected size, materials, features, and installation conditions.
This initial estimate helps establish a realistic project direction. It is not a final construction quote or a complete design package. Final pricing is confirmed after the scope and relevant site conditions have been reviewed.
-
No. You can start with a model, a completed project from our portfolio, an inspiration image, or simply a description of what you want.
We’ll help identify a suitable series and configuration based on your room, storage needs, fireplace preference, design priorities, and budget.
-
We review the photos, dimensions, location, and requested features. If additional information is needed, we’ll ask before refining the recommendation.
The next step is an initial project direction and preliminary pricing range. If you decide to move forward, we develop the layout, materials, equipment requirements, and detailed project proposal.
MODELS, SERIES & CUSTOMIZATION
Choosing the Right Design Direction
-
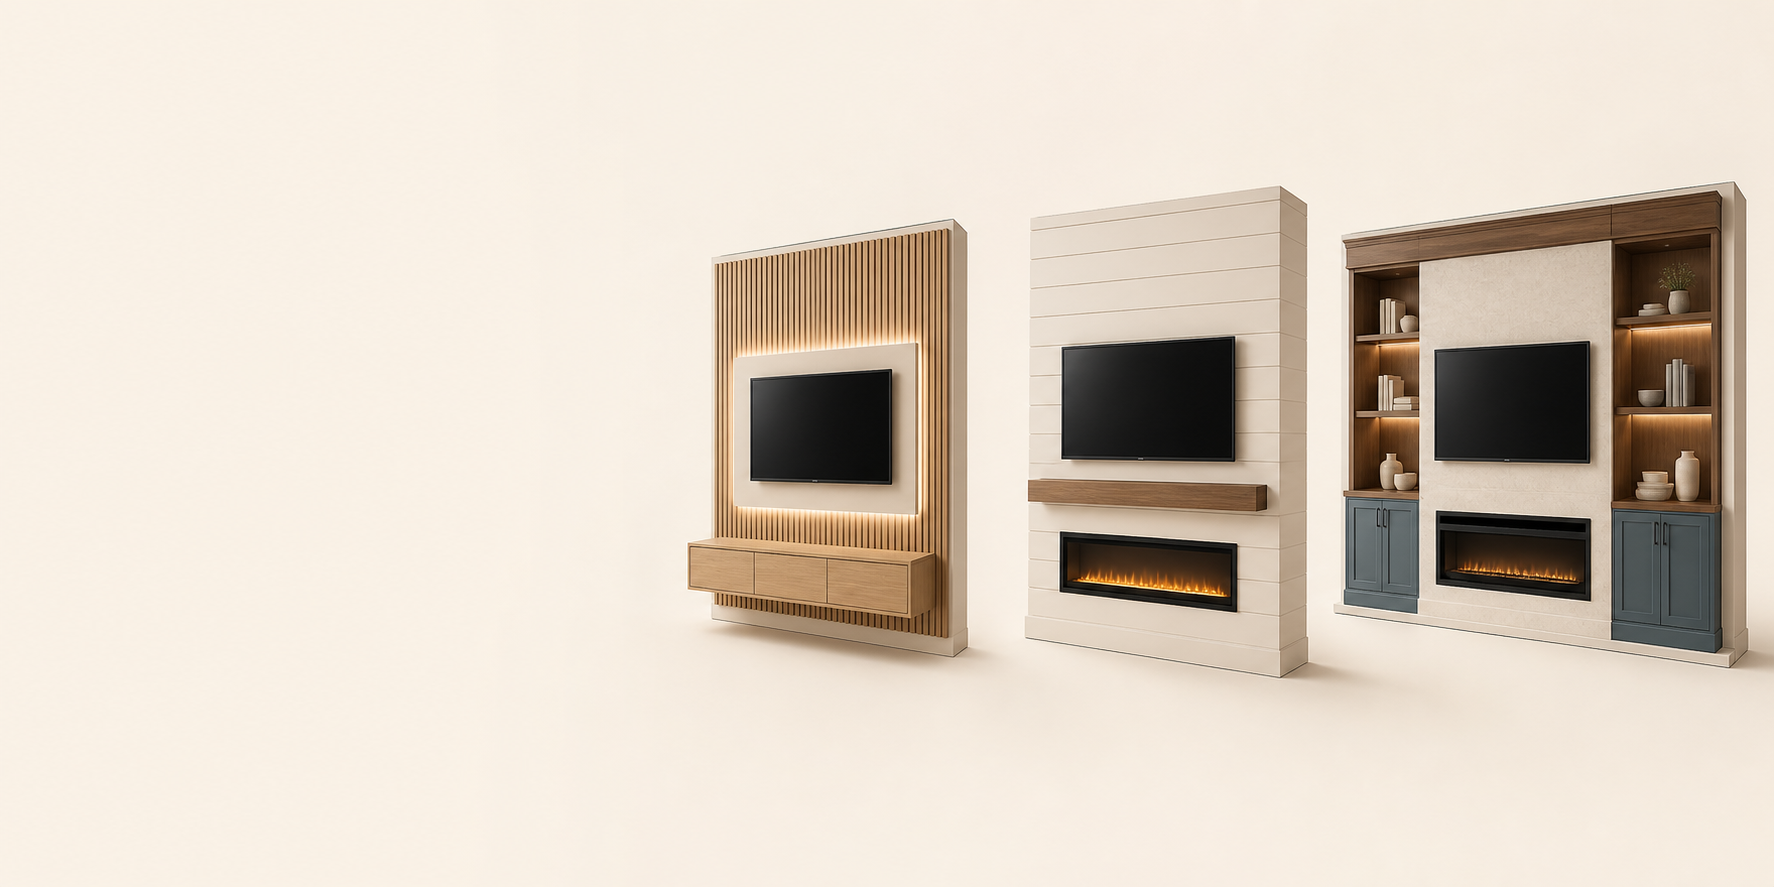
The three core series address different project needs—not different levels of design quality.
A-Series focuses on architectural TV walls without an integrated fireplace or extensive cabinetry. F-Series centers the composition around a television and electric fireplace. C-Series combines media integration with cabinetry, storage, shelving, and display niches, with fireplace options depending on the model.
-
Special series address requirements beyond the core model collection.
HC-Series is developed for high-ceiling spaces. SF-Series explores layered, multi-material compositions. L-Series Luxe provides individually developed luxury concepts. HT-Series focuses on theater walls, media rooms, and dedicated home theater environments.
We can help determine whether your project needs a special series or can be achieved by adapting a core model.
-
No. Each model provides a recognizable architectural starting point, not a fixed-size product.
Wall dimensions, television size, viewing position, storage requirements, materials, lighting, and compatible fireplace options are coordinated for the individual project. Significant changes to the architecture may make another model or series a better starting point.
-
Yes. You can share photographs, sketches, saved design references, or AI-generated concepts.
We use these to understand your preferred style, materials, and layout, then assess how the idea can be adapted to your room and budget. An inspiration image establishes a direction; it does not guarantee that every detail can be reproduced exactly.
-
Model pages may include conceptual renders, architectural sketches, material details, and photographs of completed projects.
Renders illustrate possible configurations and finish combinations. Completed-project photographs show actual installations. Image types should be identified clearly so you can distinguish design inspiration from built work.
-
Our core models start at $3,000 for A-Series, $3,500 for F-Series, and $6,000 for C-Series.
These are starting prices, not fixed packages. Final pricing depends on wall dimensions, materials, cabinetry, fireplace selection, lighting, electrical requirements, and installation conditions. Special architectural systems and home theater projects are estimated according to their scope.
-
Your written proposal identifies the materials, components, construction, installation, and finishing included in your project.
Do not assume that every feature shown in a catalog image is included in the starting price. Fireplace equipment, cabinetry, lighting, TV mounting, electrical work, demolition, and other items should be checked against the specific proposal. Anything outside the approved scope requires separate review.
-
Yes. Your budget helps guide the model selection, construction approach, materials, storage configuration, and integrated features.
If the initial concept exceeds your planned investment, we can review simpler configurations or alternative finishes. The aim is a balanced, functional design with a clearly defined scope—not simply adding more components.
-
A project deposit is required to move forward with planning and reserve the project.
The deposit amount, payment stages, due dates, and scheduling conditions are specified in the written proposal and contract. Review these terms before approving the project; a preliminary estimate does not establish the final payment schedule.
-
The approved price is based on the agreed scope. Requested changes to materials, dimensions, equipment, or features may affect the cost and schedule.
Concealed site conditions discovered during construction may also require additional work. Any proposed adjustment should be explained and documented, with the revised scope and cost agreed before additional work proceeds.
TVs, FIREPLACES & LIGHTING
Planning Your Equipment and Integrated Features
-
In many cases, yes. Share the brand, model number, dimensions, and any available installation instructions before the design is finalized.
Existing televisions, mounts, soundbars, and electric fireplaces must be reviewed for compatibility with the proposed structure. Equipment size, weight, ventilation, connections, and service access all influence the layout.
-
Our fireplace media wall designs use electric fireplaces. Depending on the selected model and room, options may include wide linear units, traditional rectangular inserts, or three-sided configurations.
The fireplace is selected before the surrounding structure is finalized because its dimensions, installation method, clearances, and electrical requirements affect the design.
-
Many electric fireplaces allow the flame effect to operate independently of the heater, making them useful for year-round ambiance.
This feature depends on the selected unit. We review the fireplace specifications so you understand its heating modes, flame controls, and available settings before making a selection.
-
Often, yes—but the arrangement must meet the installation requirements of both the fireplace and television.
Heat outlet location, required clearances, mantel details, and viewing height must be considered together. There is no single spacing measurement suitable for every installation; the selected equipment determines the requirements.
-
Concealed cable routes and equipment storage can be incorporated into the design. Tell us about your soundbar, receiver, gaming consoles, and other devices early in the process.
Connections, ventilation, remote-control operation, and maintenance access must remain practical. Equipment should not be permanently sealed behind finishes simply to hide it.
-
Yes. Depending on the design, lighting may include TV backlighting, illuminated shelves, niche accent lights, or lighting beneath floating elements.
Color temperature, brightness, dimming, and separate lighting zones are selected around the room and compatible components. Driver locations and maintenance access are considered during planning.
INSTALLATION, SCHEDULING & PREPARATION
What to Expect During Installation
-
The overall schedule includes design development, material selection, procurement, fabrication where required, and on-site installation.
Installation time depends on the structure, cabinetry, finishes, electrical work, and existing conditions. Material availability and scheduling also affect the start date. Your proposal should identify the expected installation window; finishing and drying stages may require separate visits.
-
Before installation, we confirm the required workspace, access route, furniture arrangements, and any property-specific restrictions.
Remove personal belongings, fragile objects, and decorative items from the work area. Furniture moving, television removal, floor protection, and other preparation should be discussed in advance so responsibilities are clear. Do not remove electrical equipment or existing structures unless this has been specifically coordinated.
-
Many projects can be carried out in occupied homes, but the room may be unavailable during parts of the installation.
Expect construction noise, dust, material deliveries, and temporary access restrictions. Protection and cleanup are planned within the project scope, but construction is not completely dust-free. Children and pets should be kept away from the work area.
-
Removal may be included after reviewing the existing installation and the work required.
Share photos of any cabinets, wall treatments, fireplaces, or other features that need to be removed. Demolition, disposal, surface repairs, and changes to existing connections are not automatically included in a model’s starting price; they must be identified in the proposal.
Which areas do you serve?
Our primary service regions are Florida, Texas, Georgia, and the Carolinas, covering selected metropolitan areas and surrounding communities.
Availability depends on your ZIP code, project scope, and local scheduling. We also review selected projects outside these core regions through our partner network, with availability confirmed individually.
Can I request a project outside your primary service regions?
Yes. We welcome project inquiries from selected locations in Colorado and California, the Chicago area in Illinois, and Nashville, Tennessee.
Projects outside our core regions are reviewed individually and may be completed through our partner network. Share your ZIP code, wall photos, and project ideas so we can check availability.
Submitting a request does not guarantee installation coverage. The available project team, scope, and scheduling are confirmed before proceeding.
Can you install a media wall in a condo or apartment?
Potentially, yes. Suitability depends on the wall construction, available space, equipment requirements, and the property’s renovation policies.
Building access, elevator reservations, delivery arrangements, permitted working hours, and any required owner or management approvals should be reviewed before scheduling. The project scope should also clarify who is responsible for coordinating these arrangements.
Do you work with builders and interior designers?
Yes. We work with homeowners, builders, and interior designers.
You can share room plans, elevations, finish selections, equipment specifications, or inspiration images. We coordinate the proposed media wall with the surrounding interior and clarify the scope, responsibilities, and installation sequence with the other parties involved.
WARRANTY & AFTERCARE
After Your Media Wall Is Complete
-
Yes. Our installations include a 6-month workmanship warranty. Coverage and applicable conditions are outlined in your project agreement.
TVs, electric fireplaces, lighting components, and other equipment may have separate manufacturer warranties. Those terms are distinct from installation coverage.
-
Contact our team with your project details, a description of the issue, and clear photos or a short video. For equipment-related concerns, include the brand and model if available.
We’ll review the information and help determine the appropriate next step, whether it involves installation workmanship, finish care, or manufacturer support.
-
Future updates may be possible, but replacement equipment is not always interchangeable. A different TV size, fireplace opening, or lighting system may require adjustments to the surrounding construction, wiring, or access points.
Contact us before purchasing replacement equipment or modifying the wall so we can review compatibility and any work that may be needed.
LET’S TALK ABOUT YOUR PROJECT
Still Have a Question?
Tell us what you’re planning—we’ll help you explore the options and understand the next steps.
For a free preliminary estimate, share a photo of your wall, approximate dimensions, and your ZIP code. You don’t need to have every detail figured out.