C SERIES • C2-002
Shiplap Fireplace Media Wall with Niches
Starting at $7,000
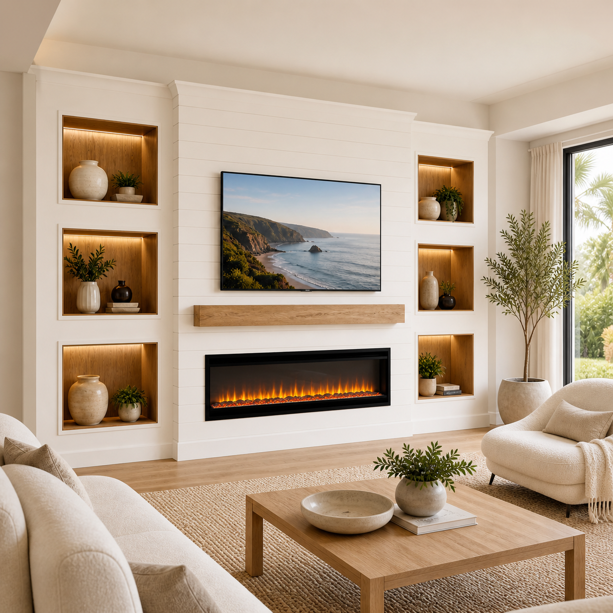
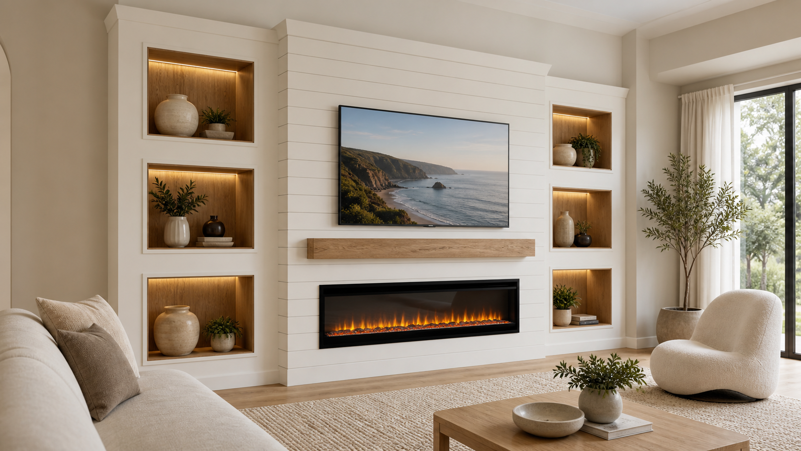
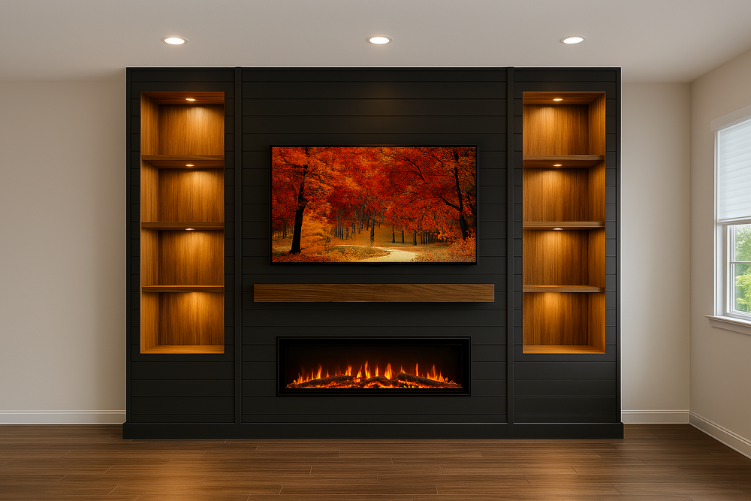
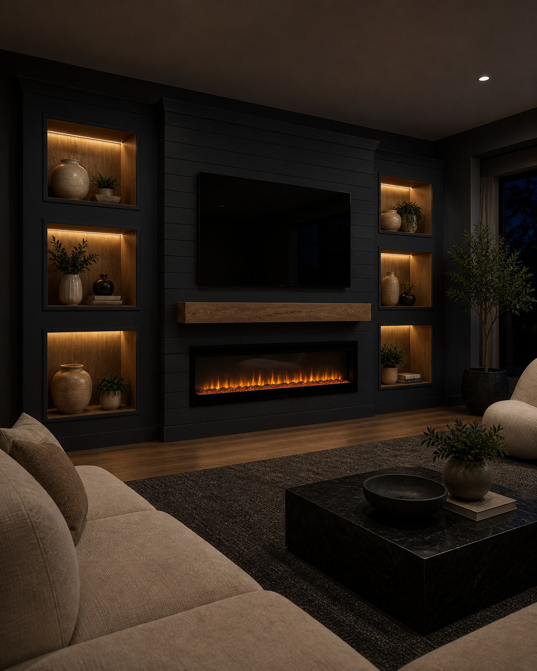
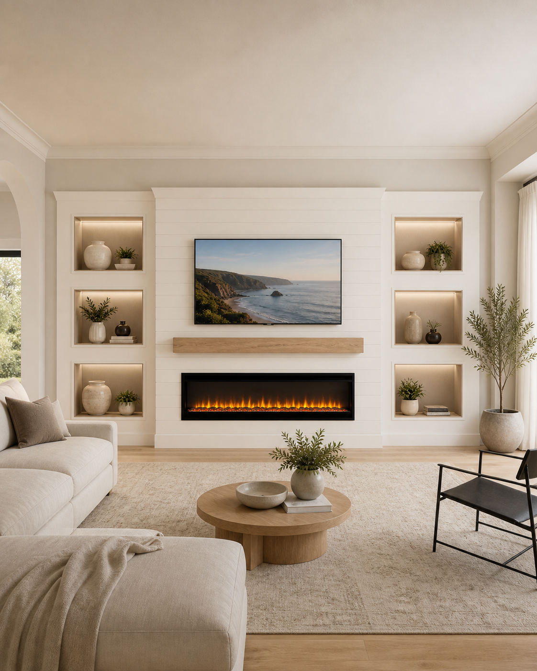
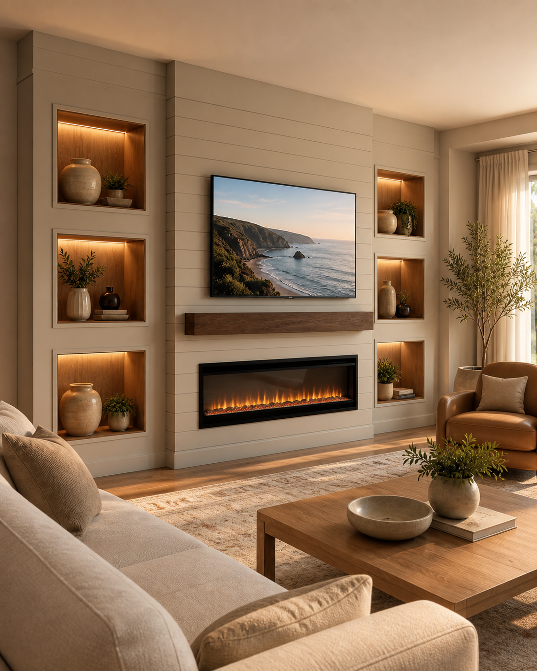
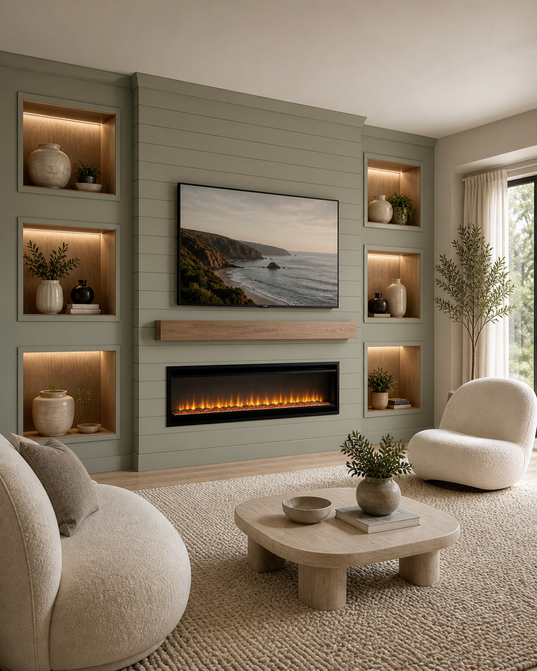

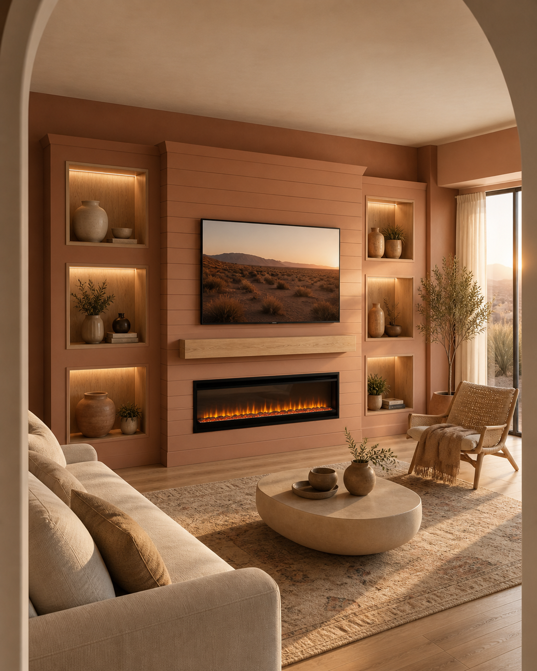
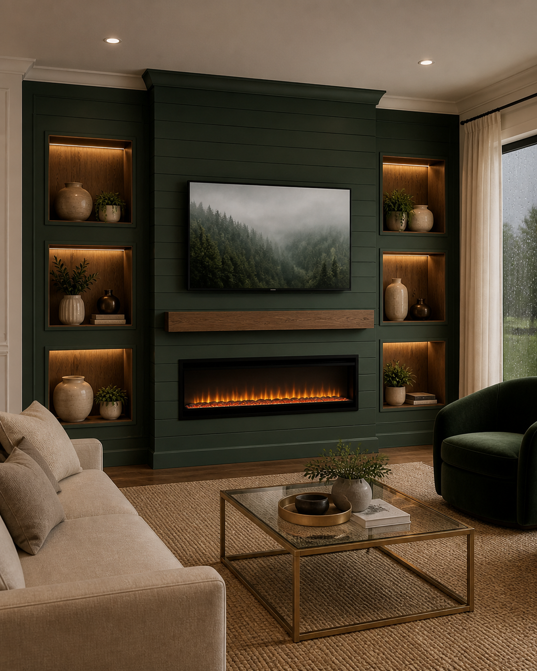
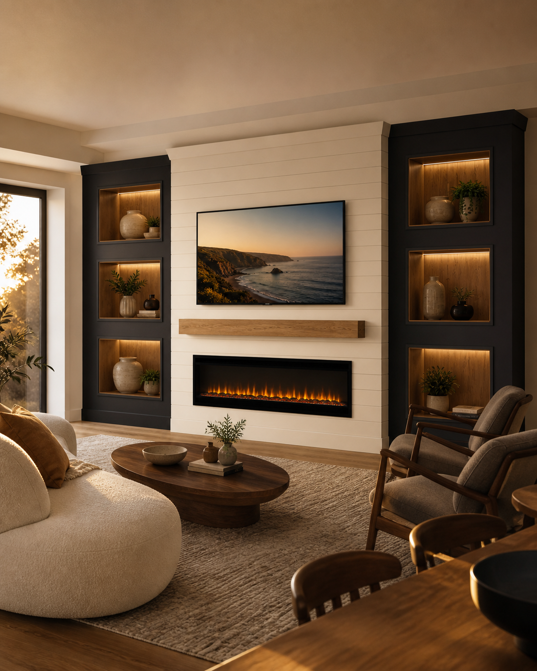
A unified fireplace media wall combining a shiplap-clad central feature with integrated display niches designed around the proportions of your room.
The composition brings together a wall-mounted television, electric fireplace, optional wood mantel, and open architectural niches within one cohesive structure. Niches may be arranged symmetrically on both sides, configured asymmetrically, or placed on only one side when the available wall is more compact.
MODEL CONCEPT
One Architectural Wall. Multiple Ways to Arrange the Niches.
C2-002 is designed as one continuous floor-to-ceiling feature rather than a collection of separate components. The central fireplace built-out establishes the main axis, while integrated niches extend the composition across the wall and create space for display, lighting, and personal objects.
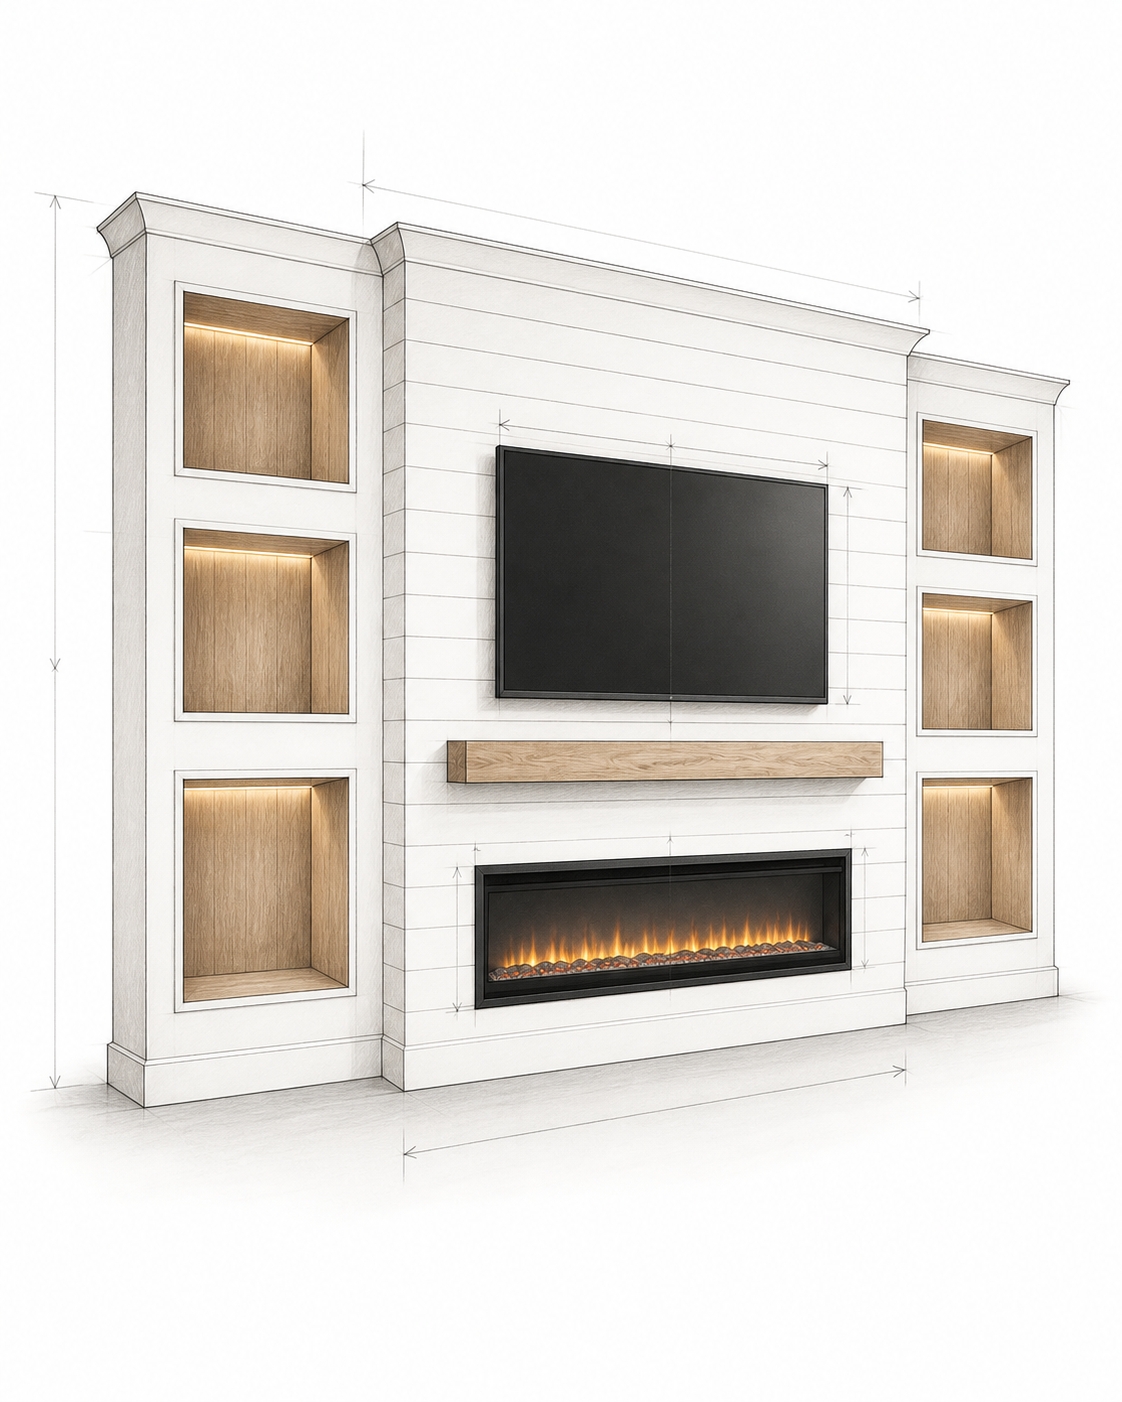
Central Fireplace Feature
The center combines horizontal shiplap, a wall-mounted television, an electric fireplace, and an optional natural wood mantel. Their sizes and vertical relationship establish the proportions of the entire installation.
Integrated Side Niches
Niches may be positioned symmetrically on both sides, arranged in different sizes or quantities, or concentrated on only one side when the available wall is more compact.
Painted or Wood-Lined Interiors
Niche interiors can be professionally painted with the surrounding structure for a clean, continuous appearance or lined with natural wood to add warmth, contrast, and visual depth.
Designed Around the Wall
A typical C2-002 composition may be approximately 12 feet wide by 9 feet high, but the overall dimensions, niche layout, fireplace format, and television placement are adapted to the actual room.
Every version retains the same core idea: a central shiplap fireplace feature framed by niches that are designed as part of the architecture.
ARCHITECTURAL CONFIGURATIONS
One Model. Two Ways to Shape the Wall.
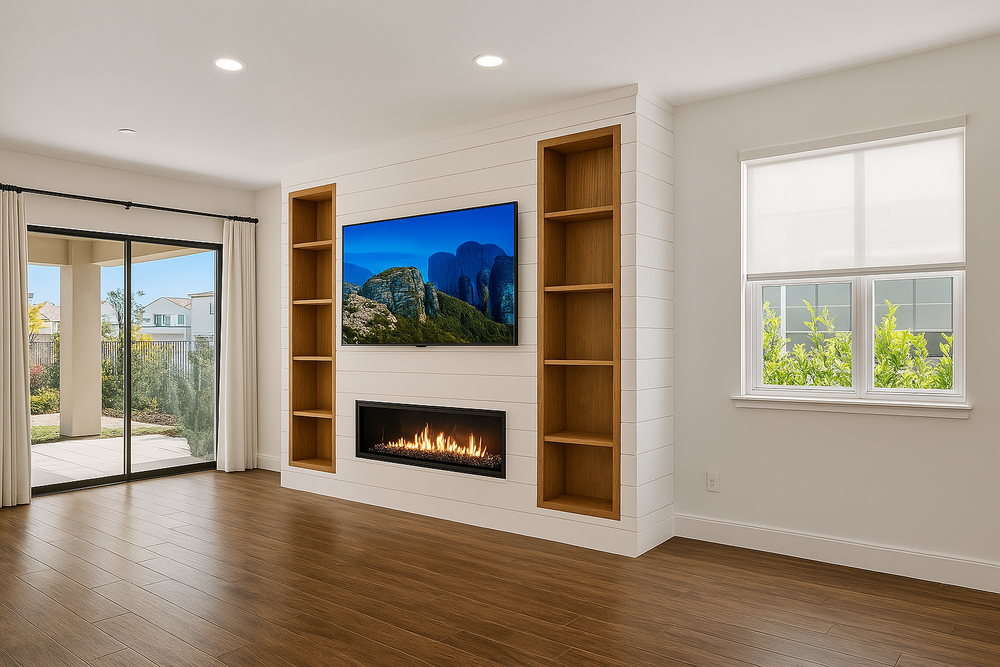
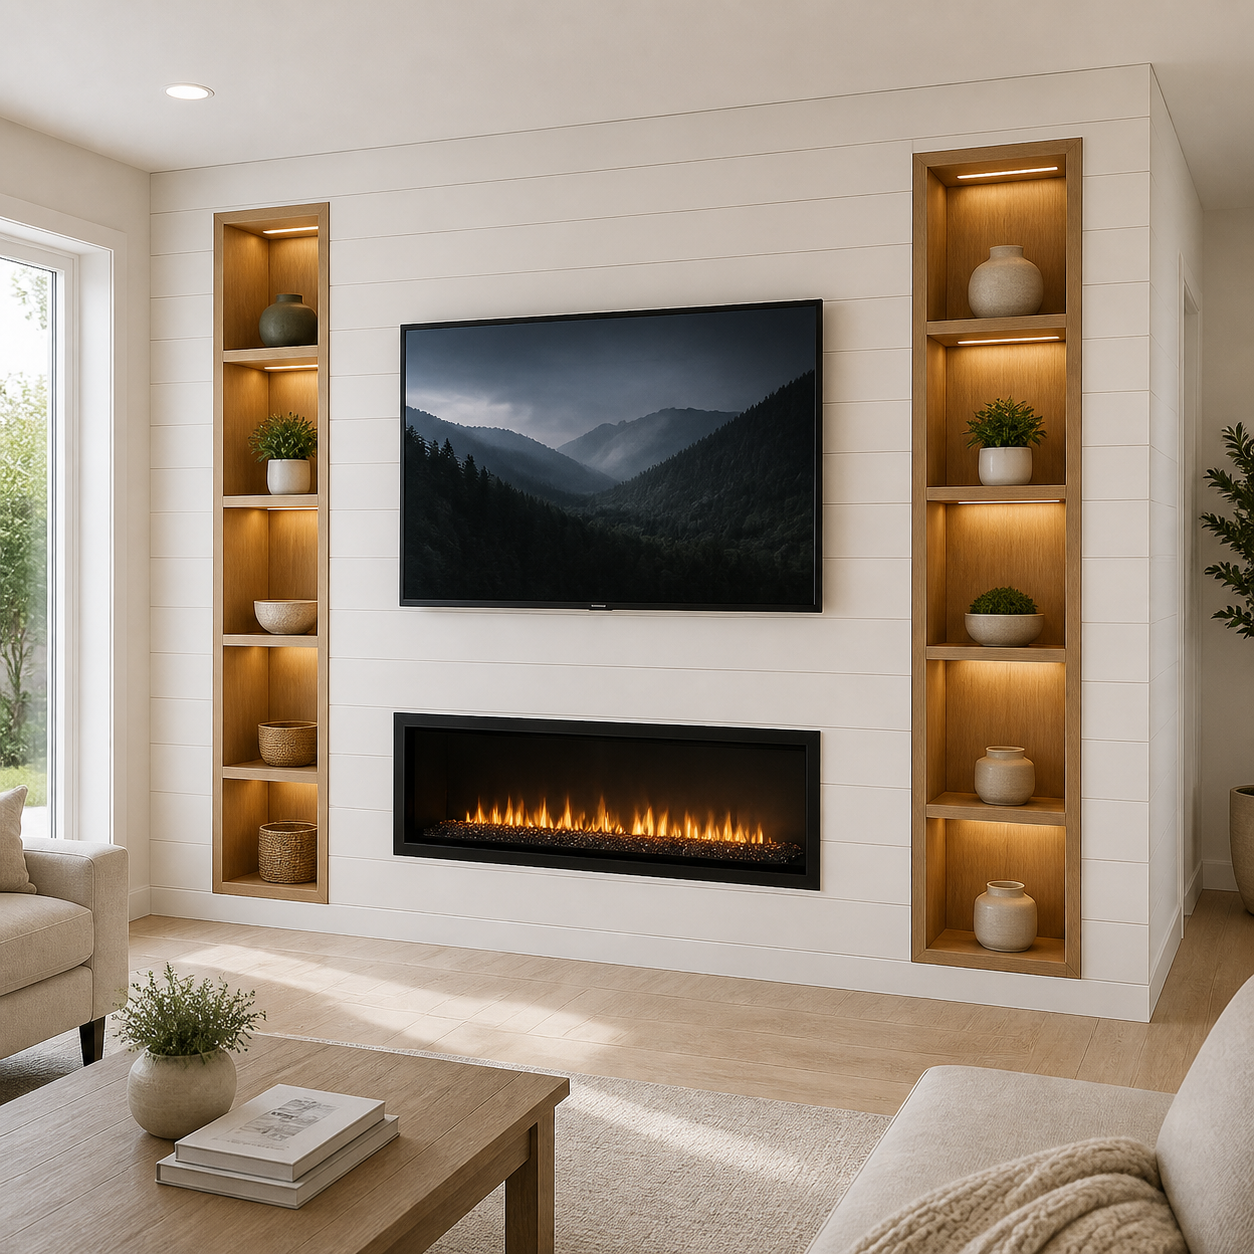
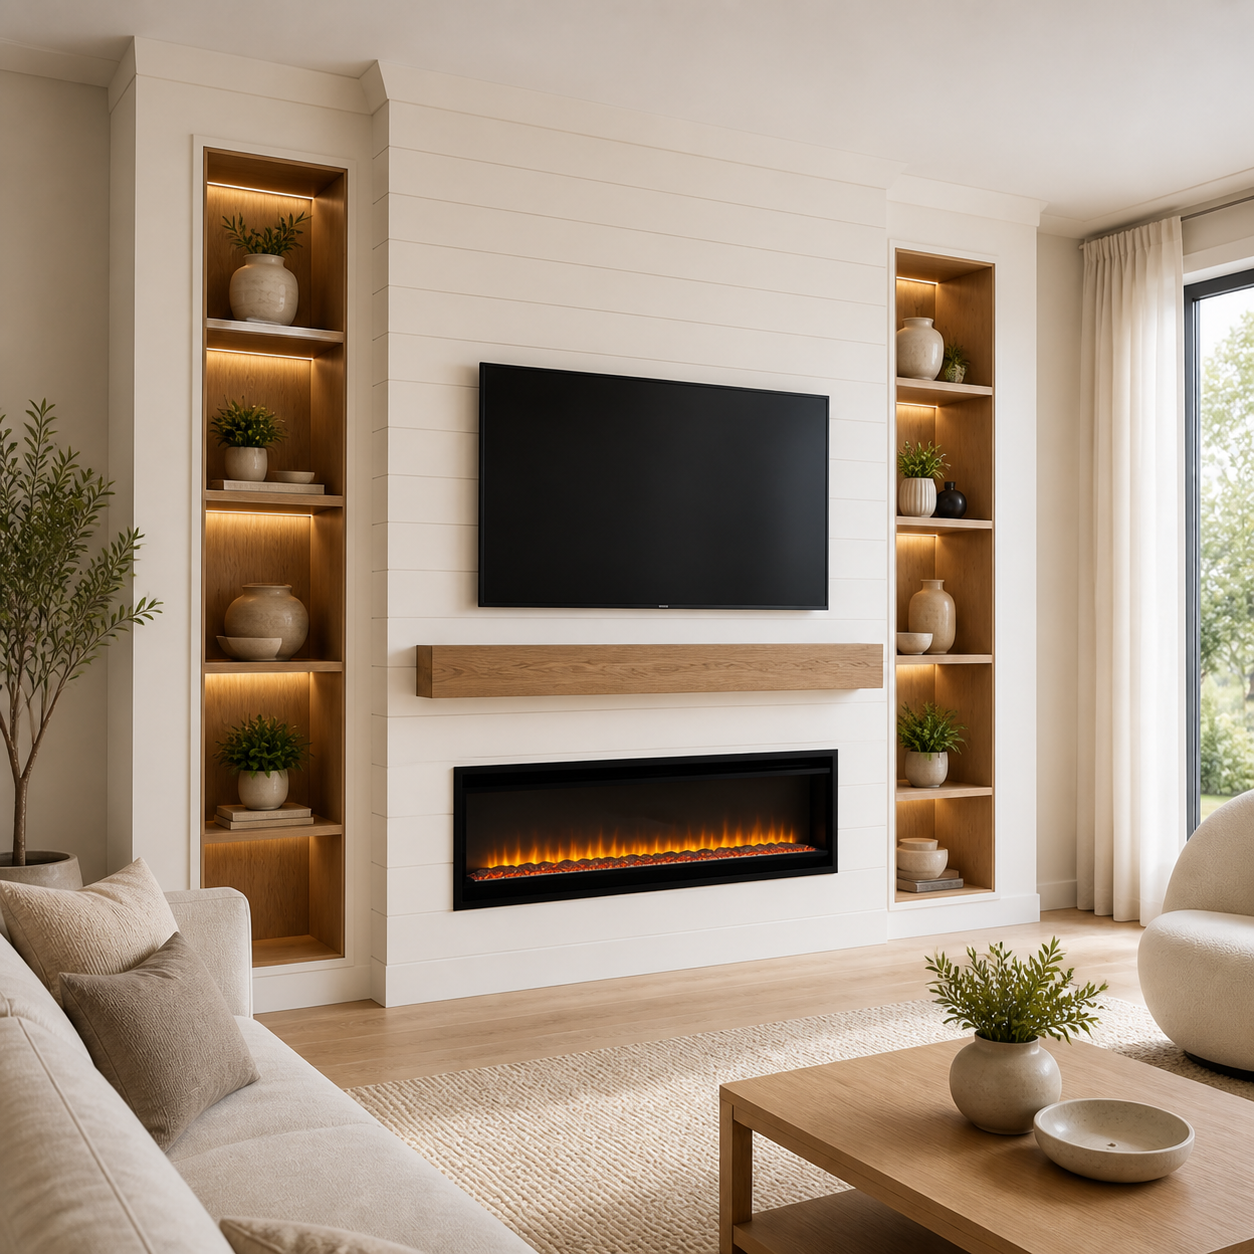
C2-002 can be designed as a clean single-plane composition or developed into a more dimensional layered structure. Both configurations retain the same central fireplace feature and integrated niches but create noticeably different architectural effects.
Single-Plane Configuration
The central shiplap surface and the front edges of the niche zones remain aligned within one continuous plane. Wood-lined or painted niches appear as precise openings recessed into the wall.
This is the cleanest and most contemporary expression of C2-002. It also represents the model’s streamlined starting configuration.
Layered Configuration
The central fireplace built-out projects forward while the side niche zones are positioned farther back. These changes in depth create stronger shadow lines and give the installation a more substantial architectural presence.
The layered configuration requires additional framing, finishing, and project-specific detailing, so its final price is determined through the proposal.
Flexible Niche Placement
Either configuration may use symmetrical niches on both sides, an asymmetrical arrangement, or niches placed on only one side. Their number, dimensions, spacing, interior finish, and lighting are coordinated during the design process.
The right configuration depends on the wall depth, available width, room architecture, and the visual character you want to create.
NICHE DESIGN
Niches Designed Around the Wall—and What You Want to Display
The niches in C2-002 are not based on a fixed template. Their number, proportions, and placement are developed around the available wall, the central fireplace feature, and the objects the homeowner plans to display.
Symmetrical Arrangement
Matching niche zones on both sides create the most balanced and formal composition. Their openings may repeat the same dimensions and spacing to establish a consistent architectural rhythm.
Asymmetrical Arrangement
Niches can use different sizes or appear in different quantities on each side. This approach creates a more contemporary composition and allows the design to respond to windows, doors, corners, or unequal wall space.
Painted or Wood-Lined Interiors
Painted niches create a clean and continuous appearance, while natural wood interiors introduce warmth, depth, and contrast against the surrounding shiplap. Wood species and finishes can coordinate with the optional mantel.
Integrated Lighting
Continuous LED lighting can be concealed within the upper edge of each niche. The light emphasizes the depth of the openings and gives displayed objects a more intentional presentation, particularly during the evening.
MATERIALS & FINISHES
A Focused Palette with Architectural Impact
C2-002 uses a relatively restrained group of materials, which makes the quality of every transition especially important. Shiplap color, niche interiors, mantel finish, lighting temperature, and fireplace proportions must work together as one composition.
Paint & Color Finishes
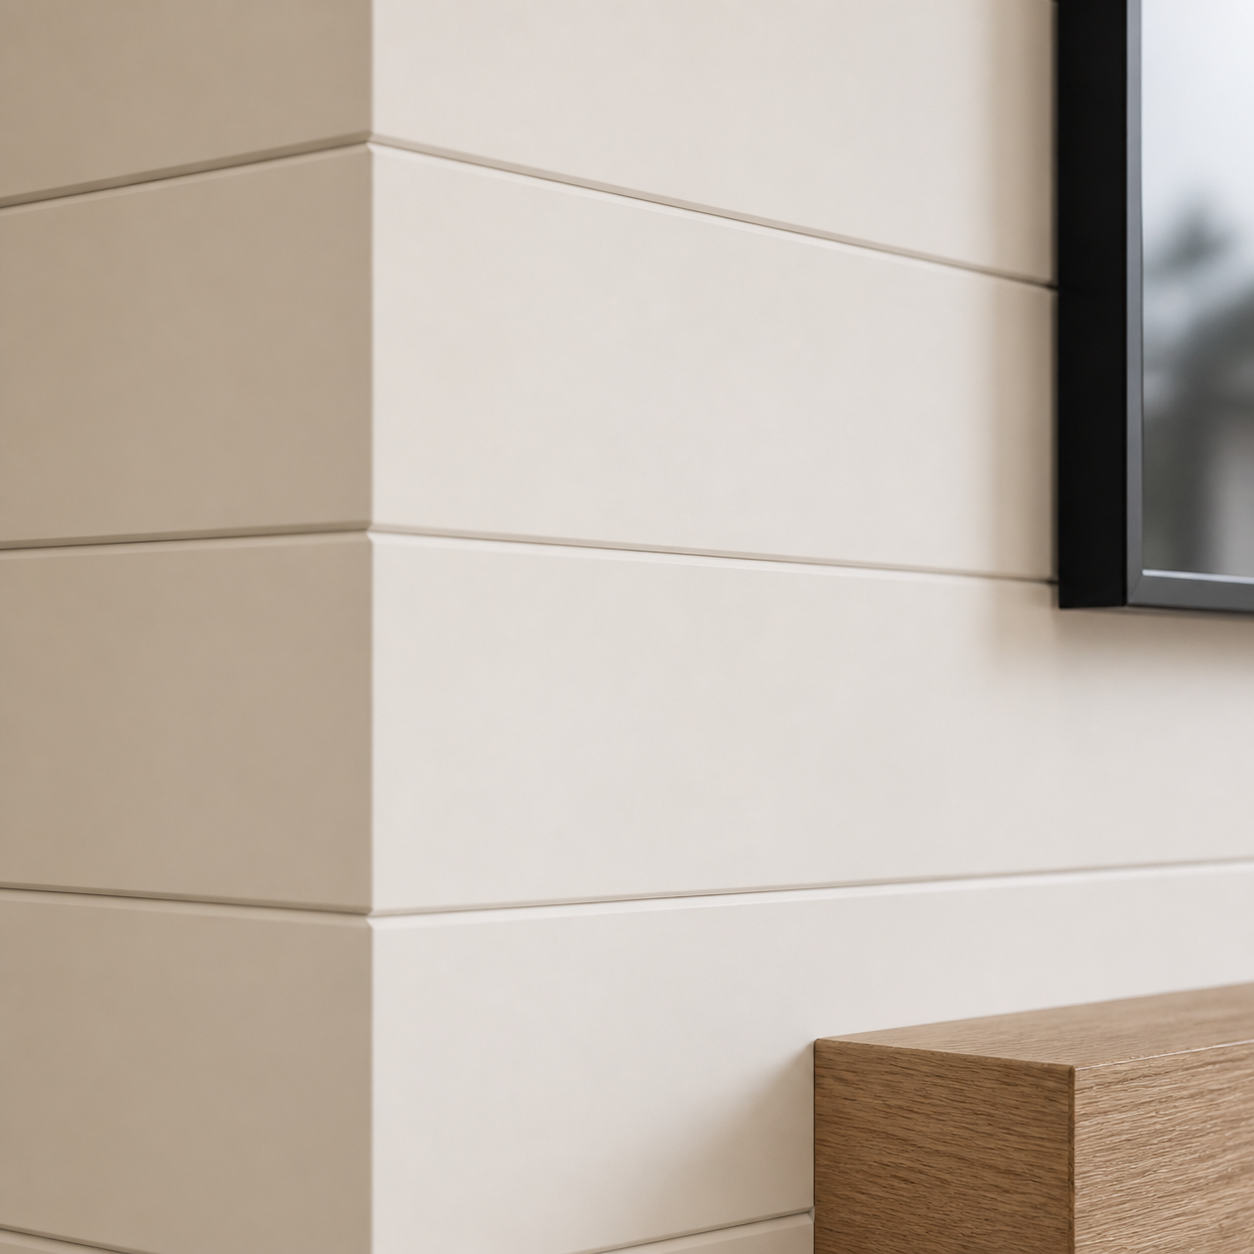
Horizontal shiplap, niche frames, and surrounding architectural surfaces are professionally prepared and painted. The composition may coordinate with the room or use a contrasting color to establish a stronger focal point.
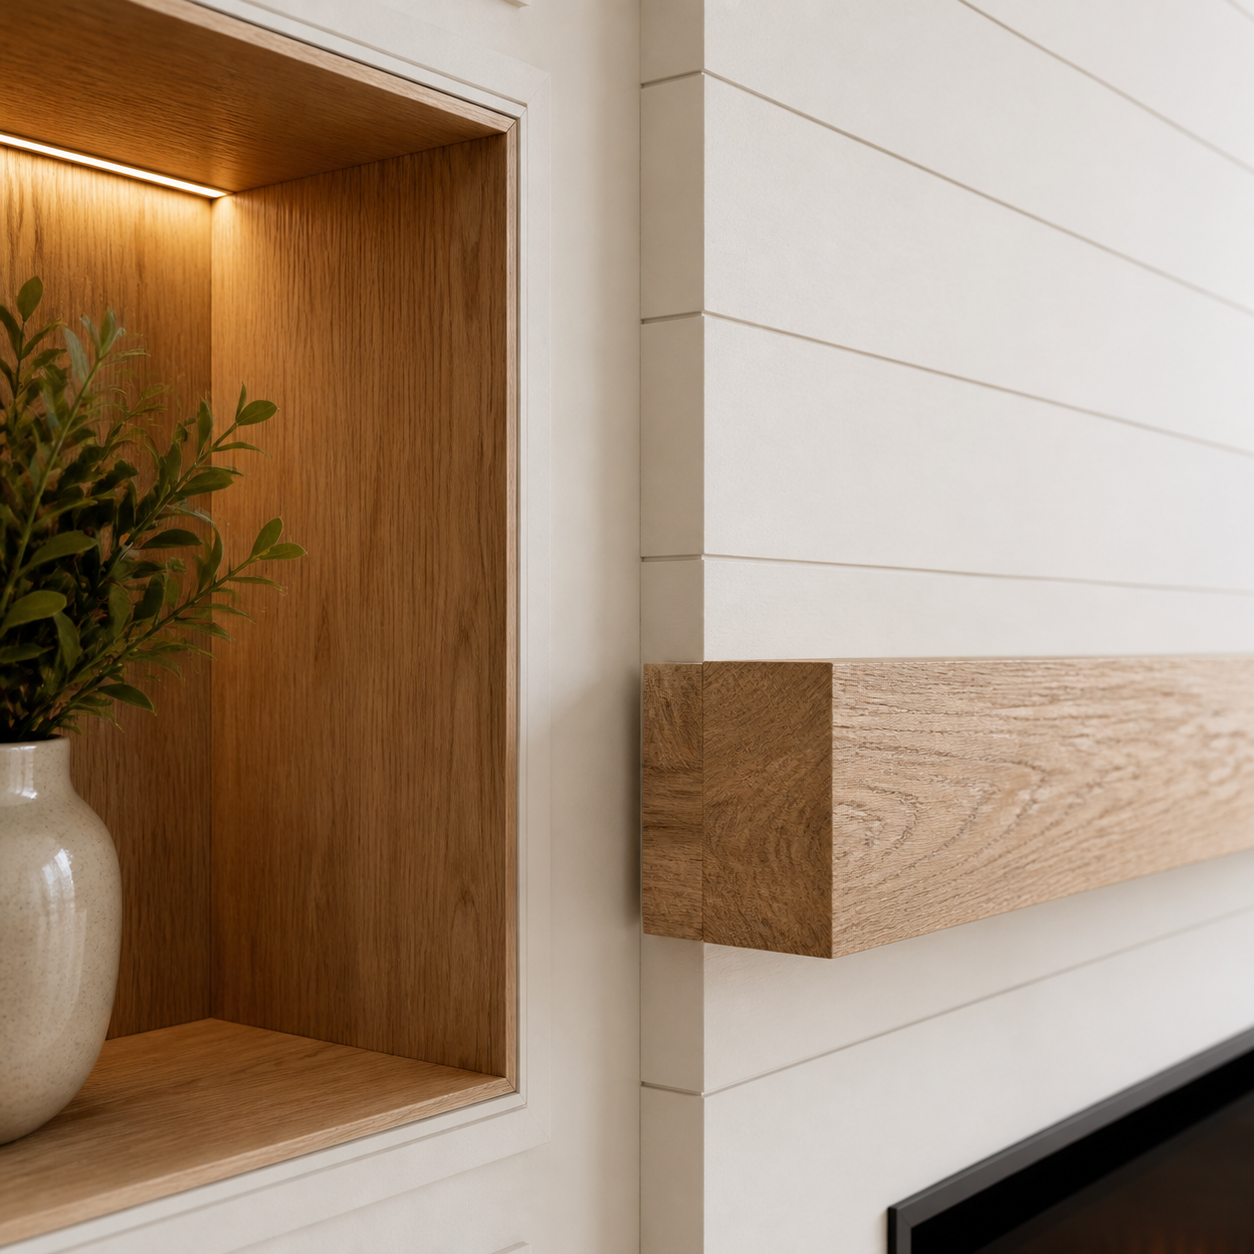
Natural Wood Accents
Natural wood can be used inside the niches, on dividing shelves, and for the optional mantel. Wood species, stain color, grain direction, and protective finish are selected to complement the flooring, furniture, and other interior elements.
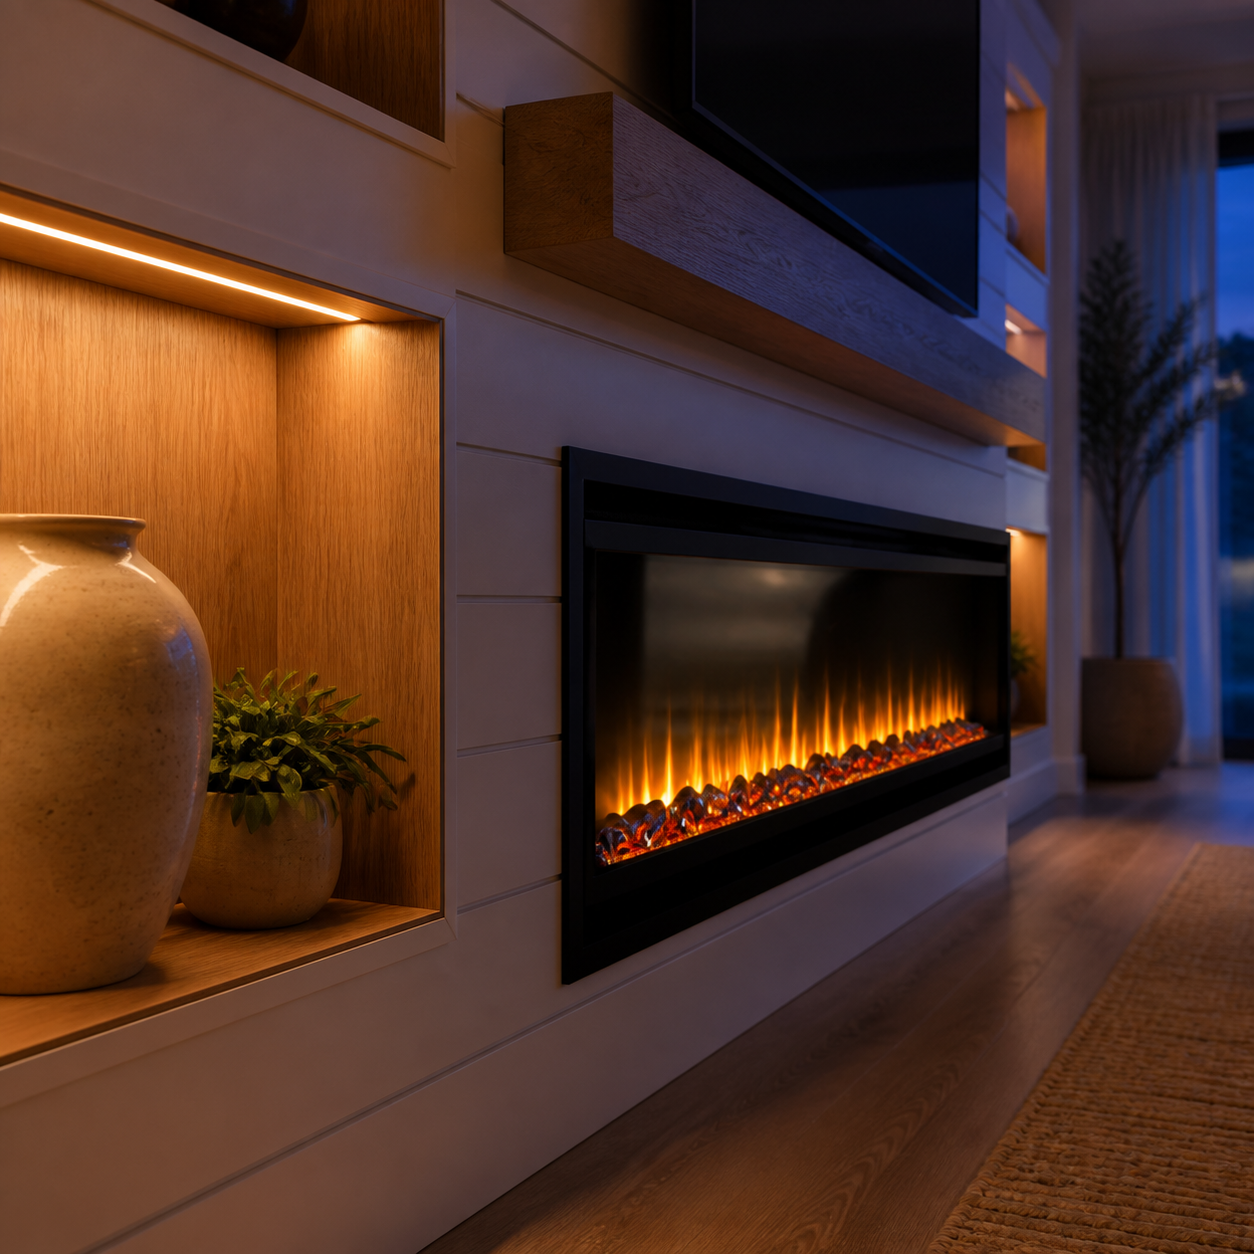
Lighting & Electric Fireplaces
Integrated LED lighting adds depth to the niches and creates a softer evening atmosphere. The electric fireplace is selected according to the central built-out, television size, preferred flame presentation, and overall project proportions.
Designed Around Your Wall
The Shiplap Fireplace Media Wall with Niches is customized as a complete architectural composition—not assembled from fixed-size modules. We adjust the width, height, depth, and internal proportions to fit your wall, television, fireplace, and room layout.
The central fireplace and TV zone establishes the main visual axis. The niches are then sized and positioned around it to create a balanced composition. Depending on the available space, they can be symmetrical, asymmetrical, or placed on only one side.
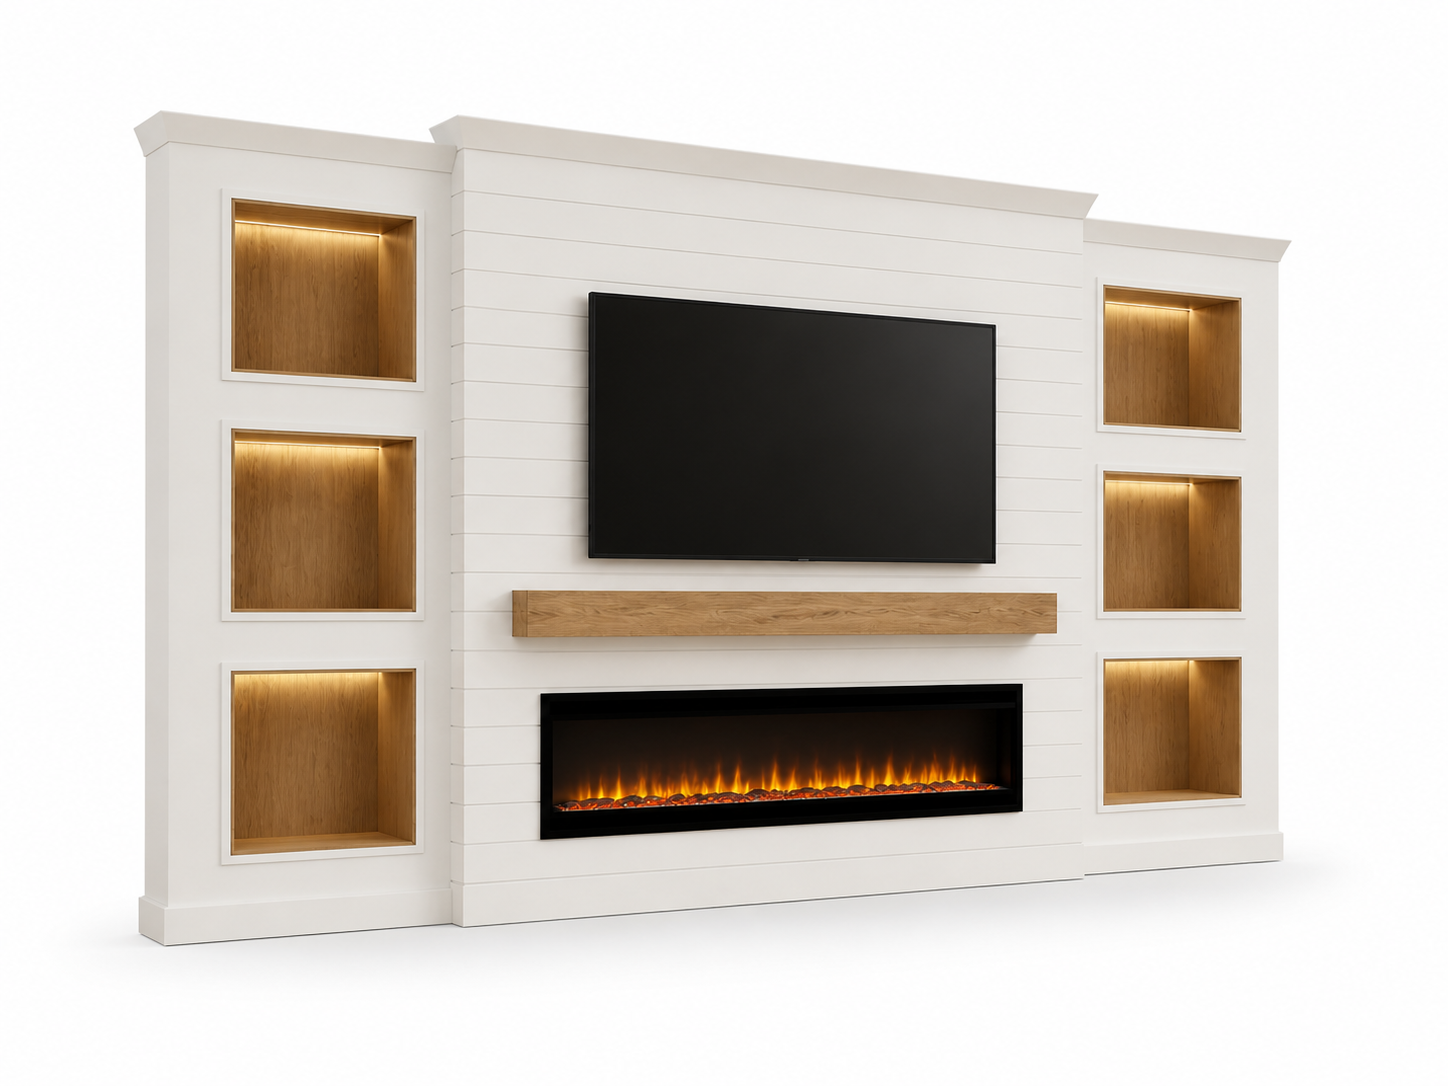
What We Customize
Overall Dimensions
The complete structure is scaled to the width and height of your wall while maintaining comfortable proportions between the TV, fireplace, and niches.
Niche Configuration
Choose matching niches on both sides, an asymmetrical arrangement, or a single niche tower for a smaller wall.
Depth and Architectural Form
The wall can have a clean, contemporary single-plane appearance or a more dimensional design with a projecting central section and recessed niches.
TV and Fireplace Placement
The height and spacing of both components are coordinated for comfortable viewing, visual balance, ventilation, and installation requirements.
Interior Niche Details
Niches can be painted to match the shiplap or finished with natural wood accents. Integrated lighting can be added to highlight décor and create softer evening illumination.
Every wall, television, and room is different. We refine the proportions during the design consultation so the finished media wall feels intentional and properly integrated into the architecture.
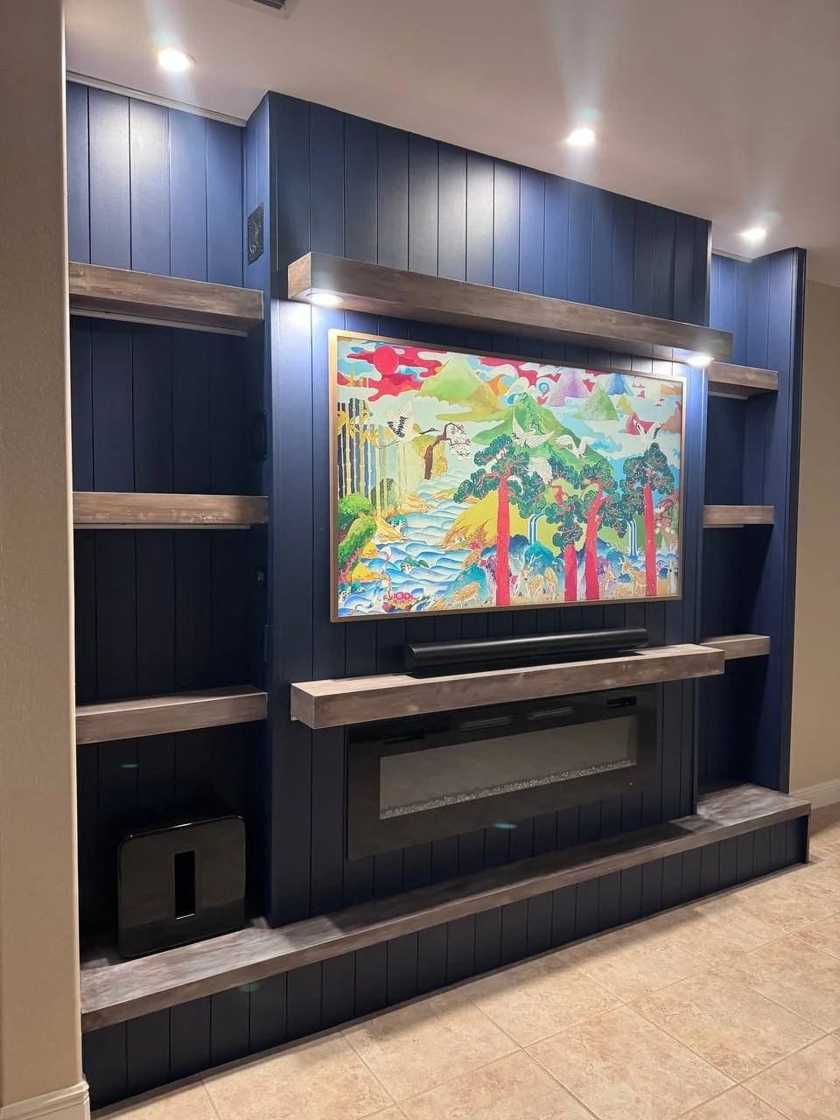
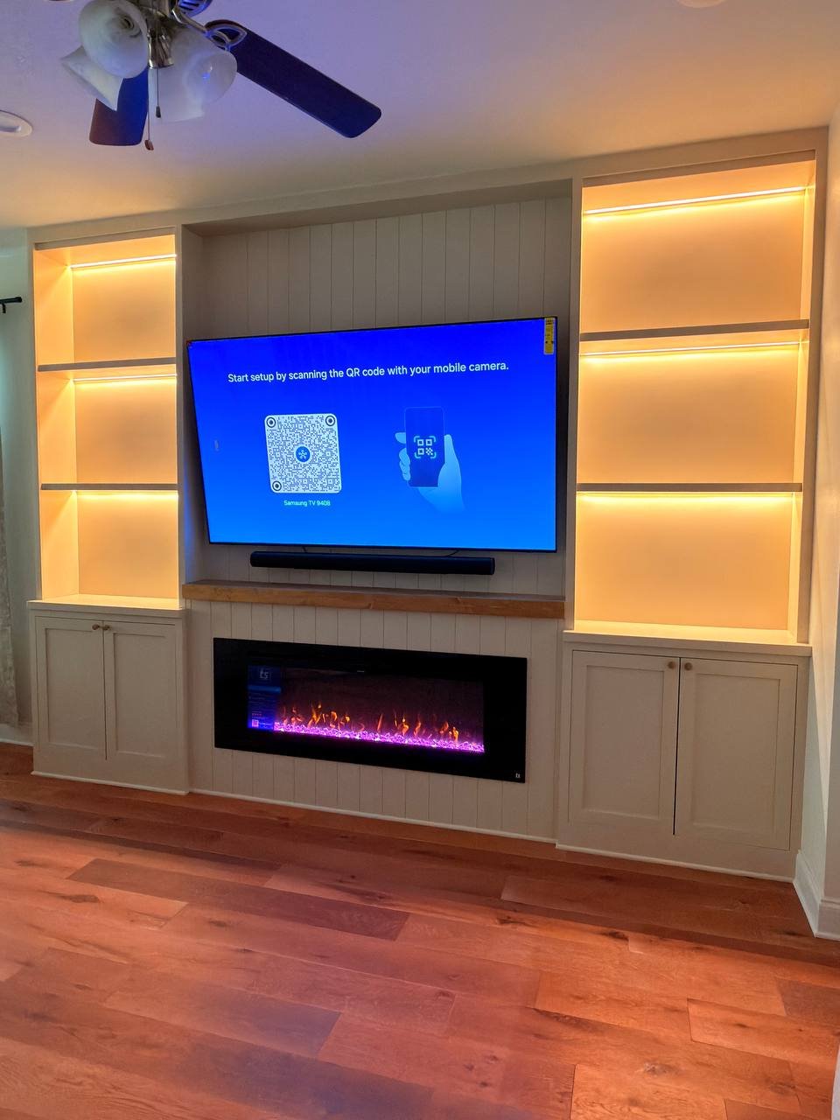
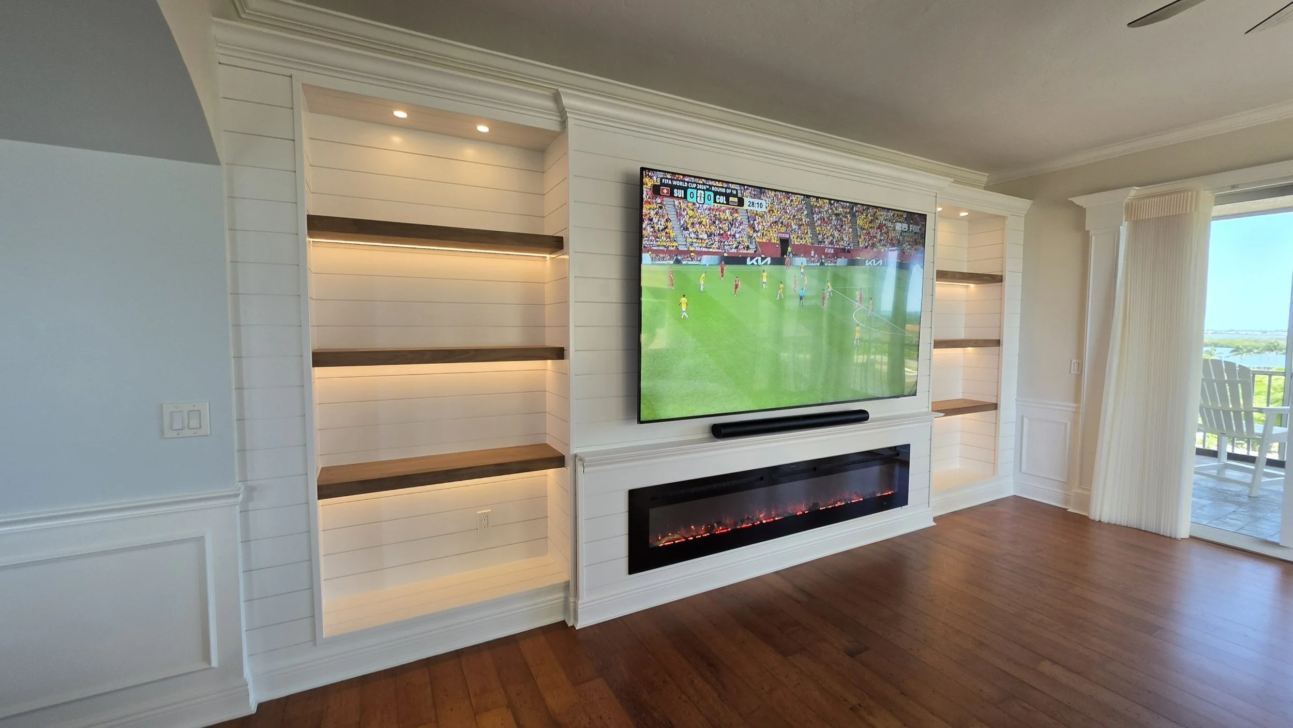
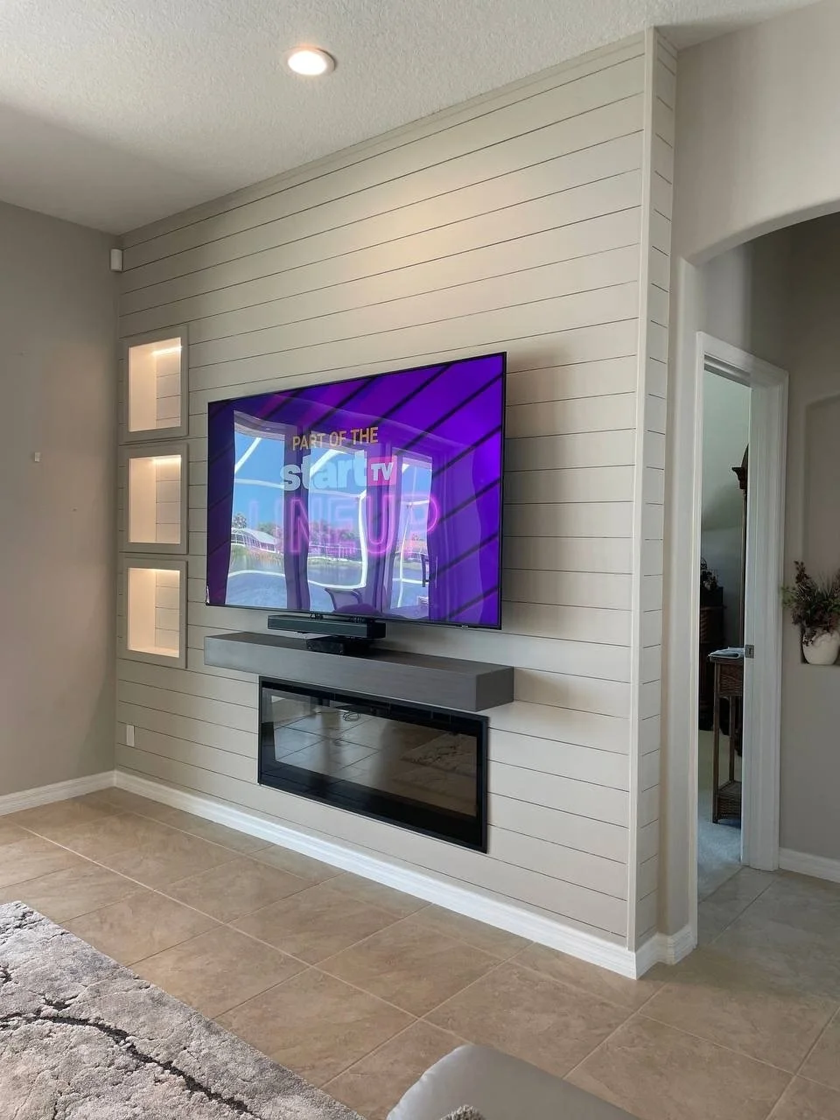
Realized Fireplace Media Wall Projects
Every fireplace media wall begins with a different room, wall size, and set of architectural conditions. Explore completed projects to see how we adapt proportions, finishes, television placement, fireplace dimensions, lighting, and surrounding features to each interior.
The gallery includes a broader selection of fireplace media walls—not only this specific model—so you can compare materials, compositions, and details before planning your own design.
From Initial Idea to Installation
Our process is designed to define the project clearly before construction begins. We review your wall, discuss the configuration of the niches, coordinate the fireplace and television, and prepare a detailed proposal for the complete installation.
01. Initial Proposal
Complete the project form and share photos, approximate wall dimensions, and your design preferences. We will review the information and prepare an initial proposal based on the expected size, configuration, and features.
02. Design Consultation
After reviewing the initial proposal, we can schedule an on-site design consultation. We evaluate the wall, confirm measurements, discuss niche placement, materials, lighting, fireplace options, and other architectural details.
03. Detailed Proposal
Using the confirmed dimensions and selected design direction, we prepare a detailed proposal outlining the project scope, materials, finishes, integrated features, and the final price for your customized media wall.
04. Installation
Once the proposal is approved, we schedule the project and complete the installation. Our team coordinates construction, finishing, lighting, fireplace integration, and final detailing as one complete architectural composition.
Compare Related Media Wall Models
The C2-002 combines an integrated fireplace with architectural niches and shiplap detailing. If you prefer a simpler composition, more enclosed storage, or a more contemporary niche system, compare these related models.
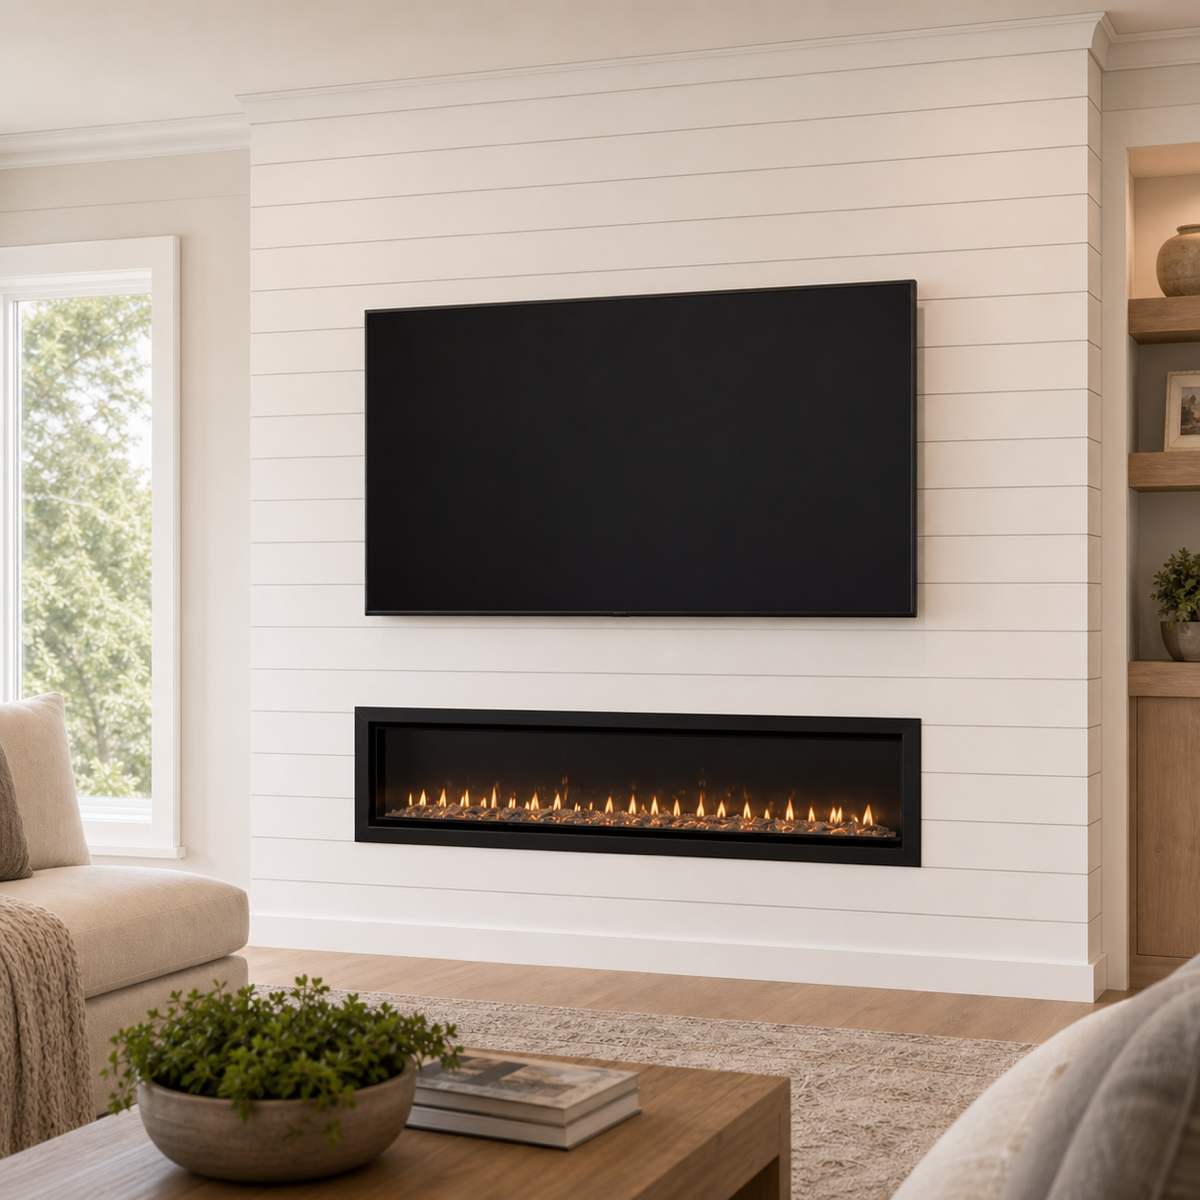
Shiplap Fireplace Media Wall
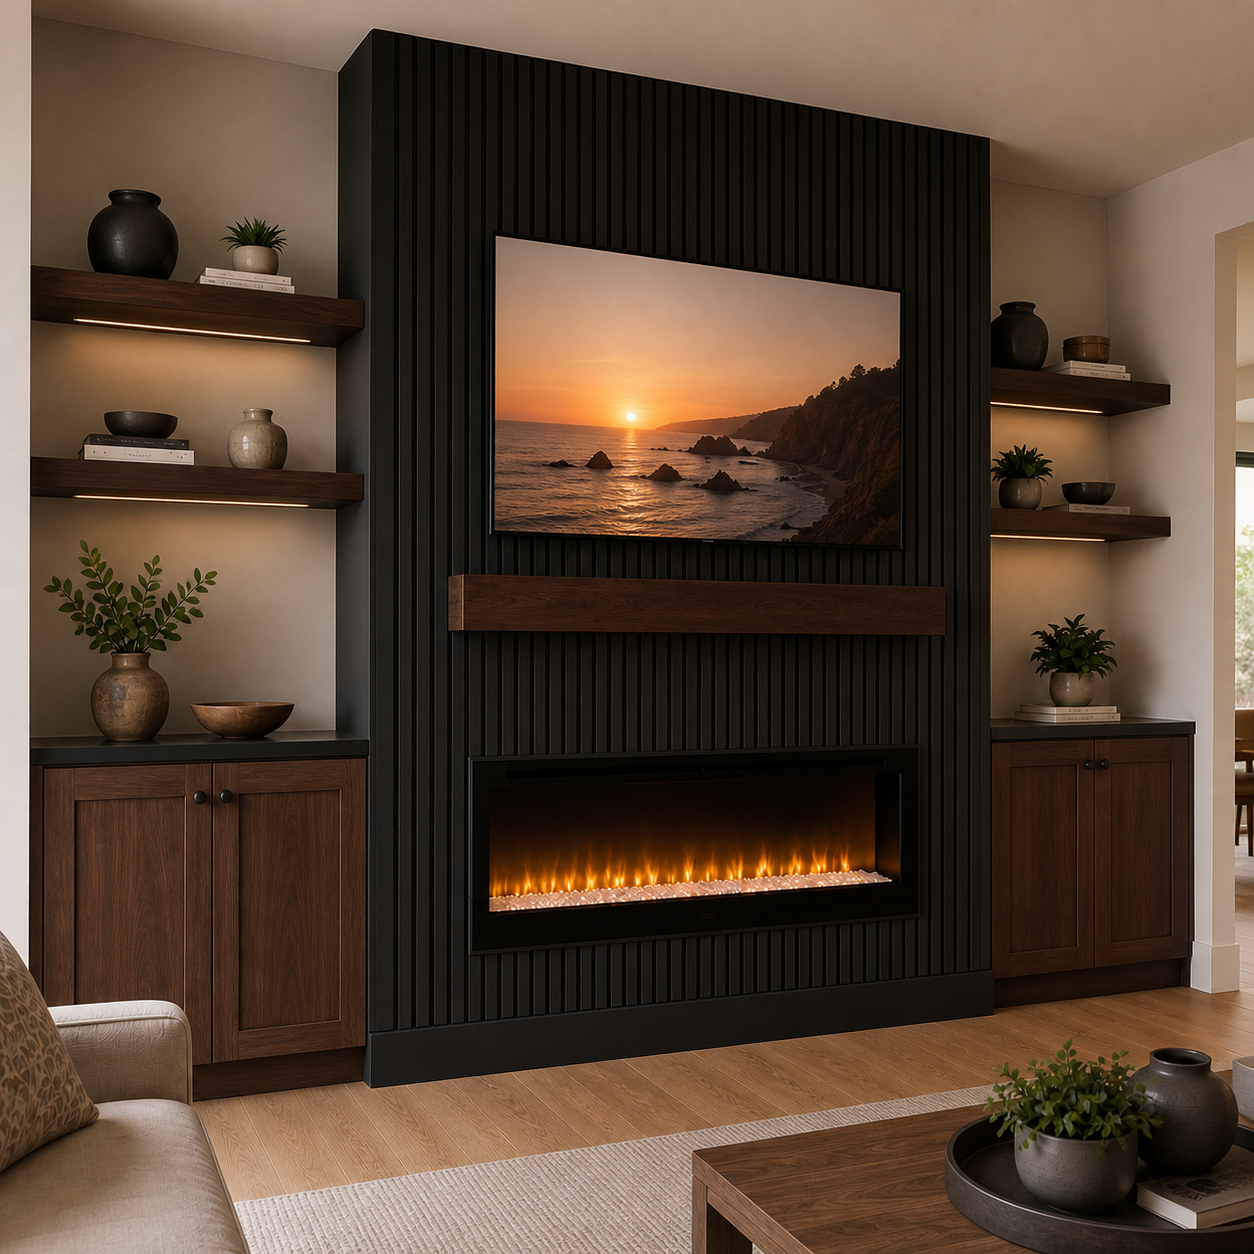
A streamlined fireplace built-out finished with horizontal shiplap. This model retains the fireplace, television, and optional mantel but removes the side niches for a cleaner and more compact composition.
Fireplace Media Wall with Storage

A central fireplace feature combined with lower cabinets and floating shelves. Choose this model when practical enclosed storage is more important than full-height architectural display niches.
Modern Niche Media Wall
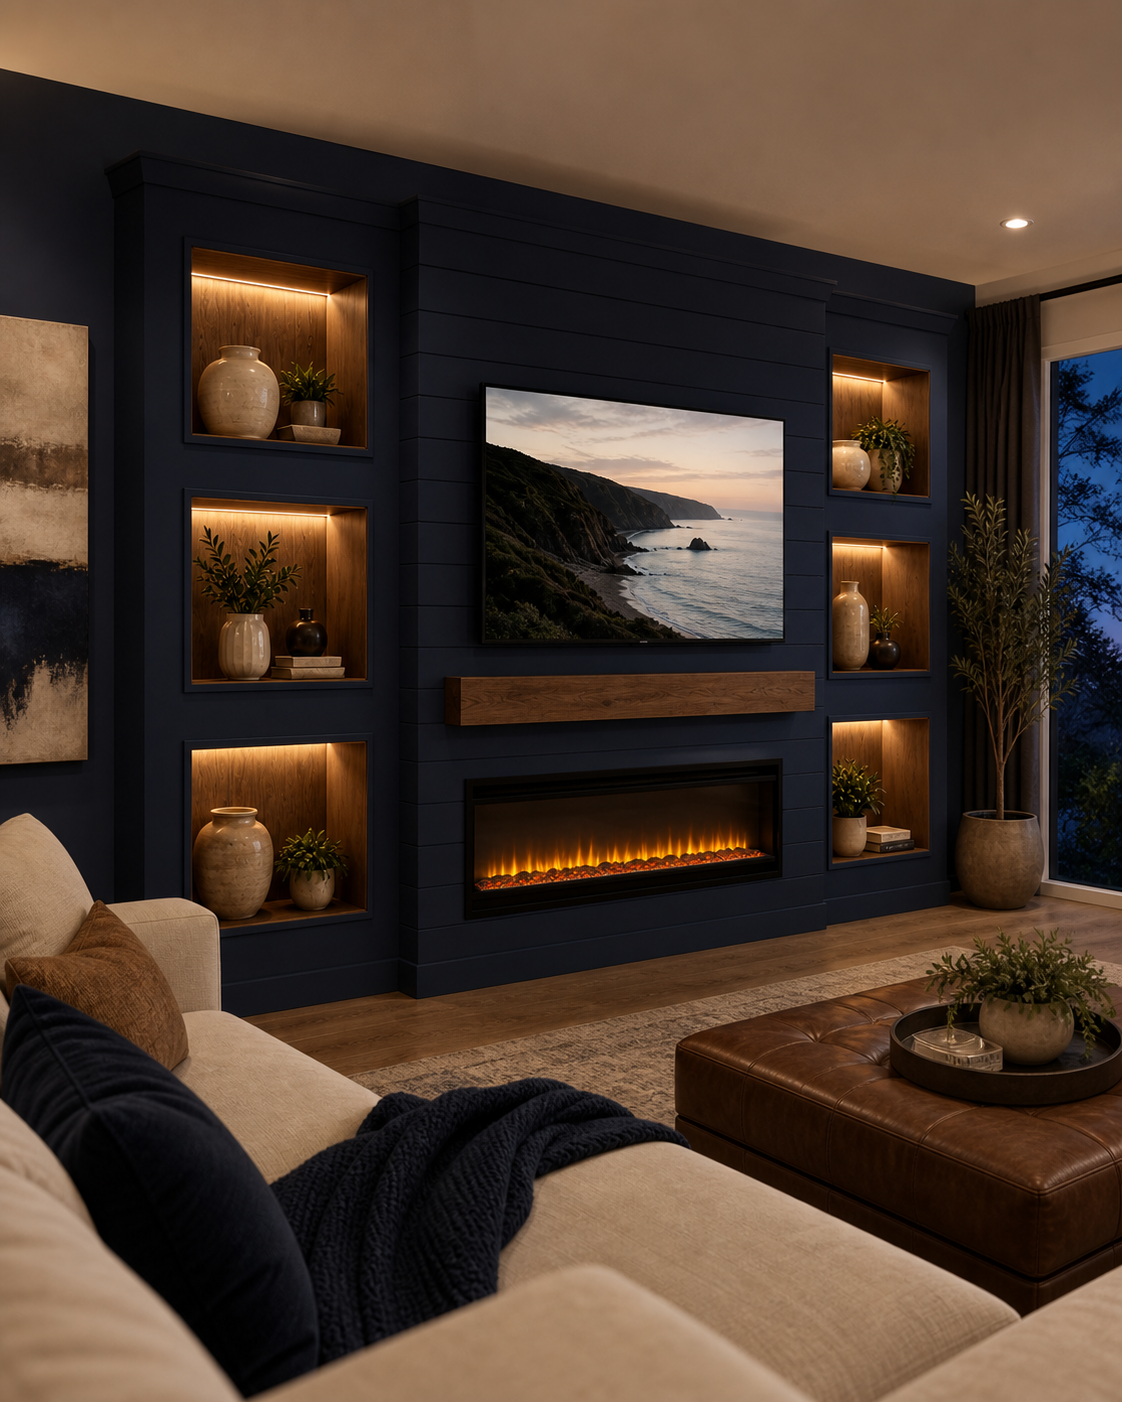
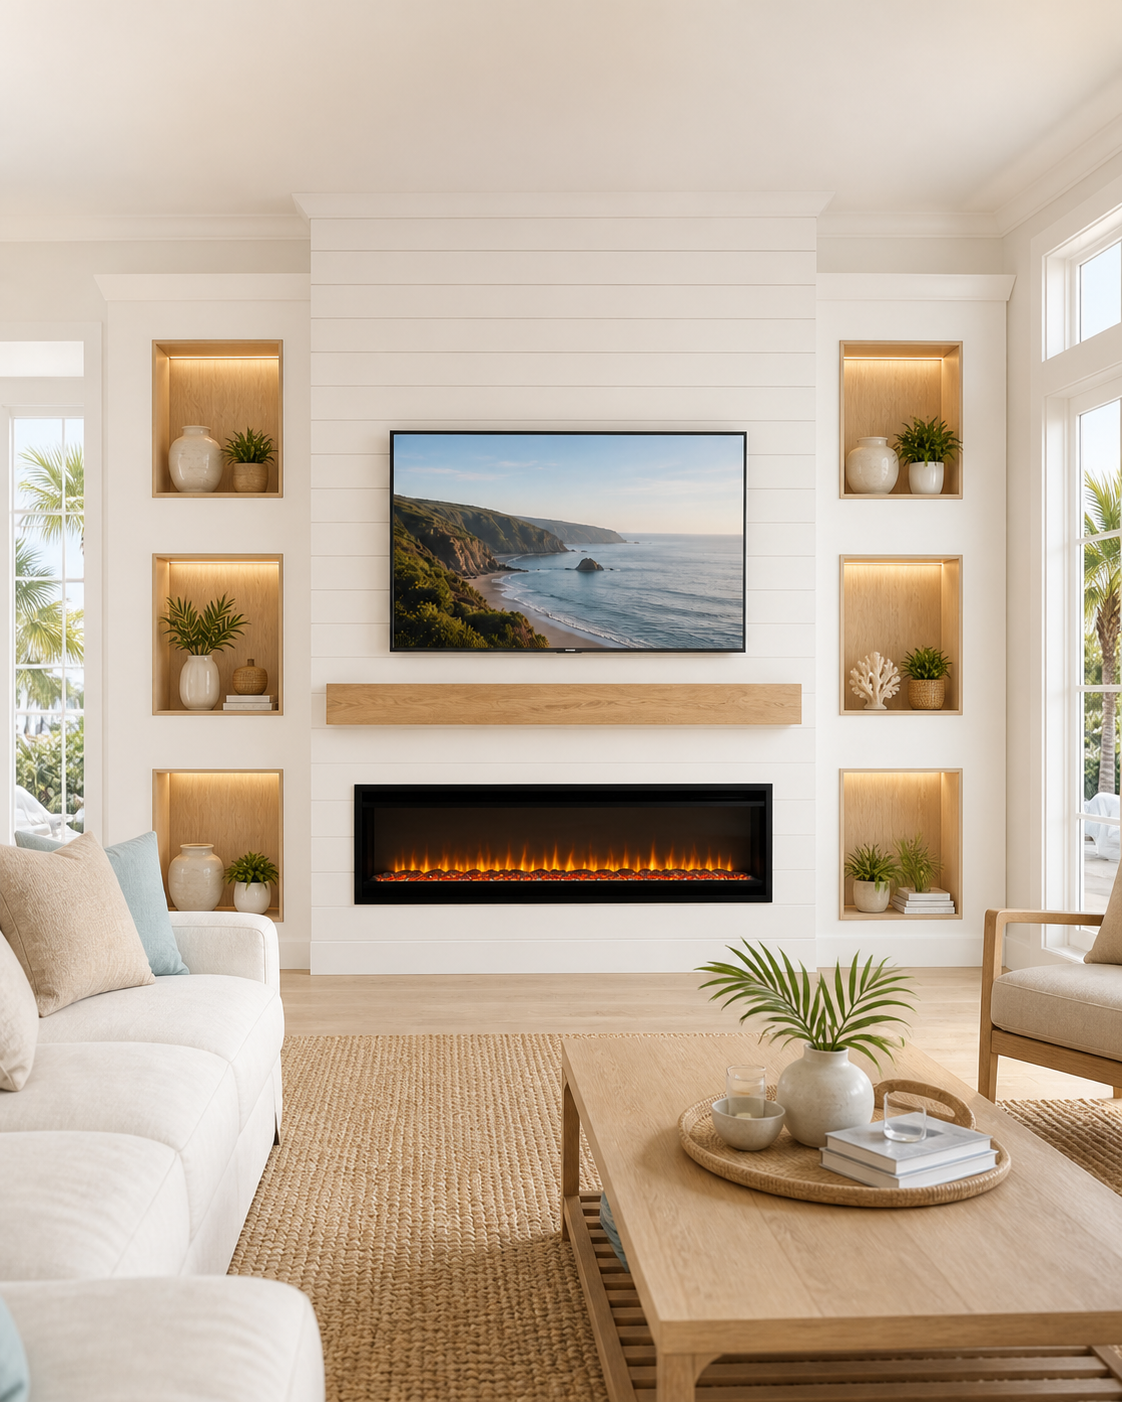
A more architectural interpretation built around integrated display niches, custom proportions, and contemporary detailing. This model is suited to projects where the niche composition becomes a defining feature of the room.
Starting at $7,000
The starting price provides a realistic planning point for a professionally built Shiplap Fireplace Media Wall with Niches. Because every wall and configuration is different, the final price is determined by the project’s dimensions, materials, integrated features, and installation conditions.
What Can Affect the Final Price
Overall width, height, and depth of the construction
Number, size, and arrangement of the niches
Painted or natural-wood niche interiors
Integrated niche and accent lighting
Fireplace model, dimensions, and installation requirements
Natural wood mantel and other architectural details
Electrical preparation and existing wall conditions
After reviewing your photos, approximate dimensions, and preferred configuration, we will provide an initial proposal. The exact scope and final project price are confirmed in the detailed proposal before installation begins.
START YOUR PROJECT
Design a Fireplace Media Wall Around Your Space
Turn an ordinary wall into a complete architectural feature with an integrated fireplace, television, illuminated display niches, and carefully coordinated finishes.
Share a few photos, approximate dimensions, and your preferred design direction. We will review your space and prepare an initial proposal for a customized Shiplap Fireplace Media Wall with Niches.
Starting at $7,000