C SERIES • C3-002
Stone Built-In Entertainment Center
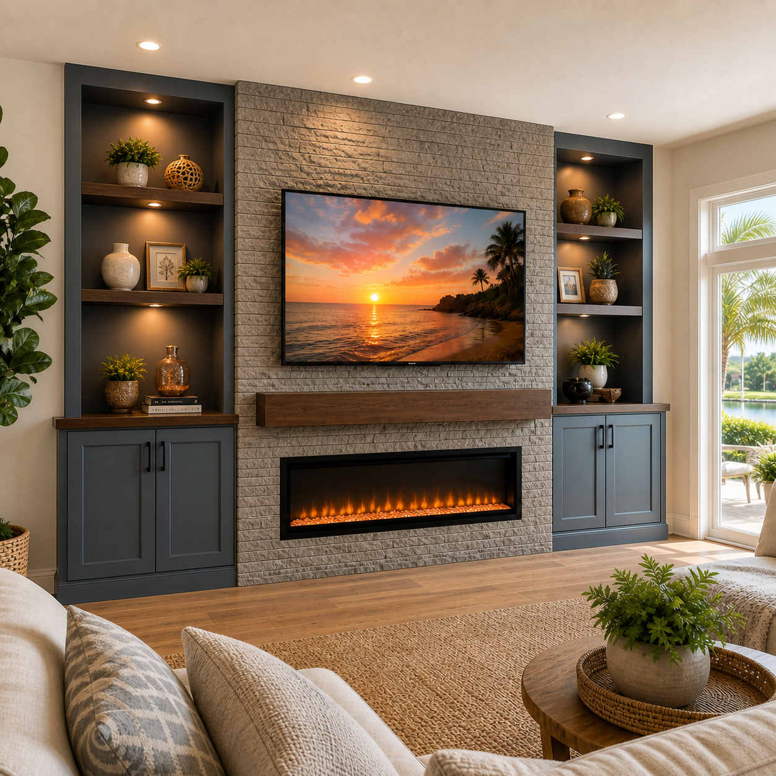
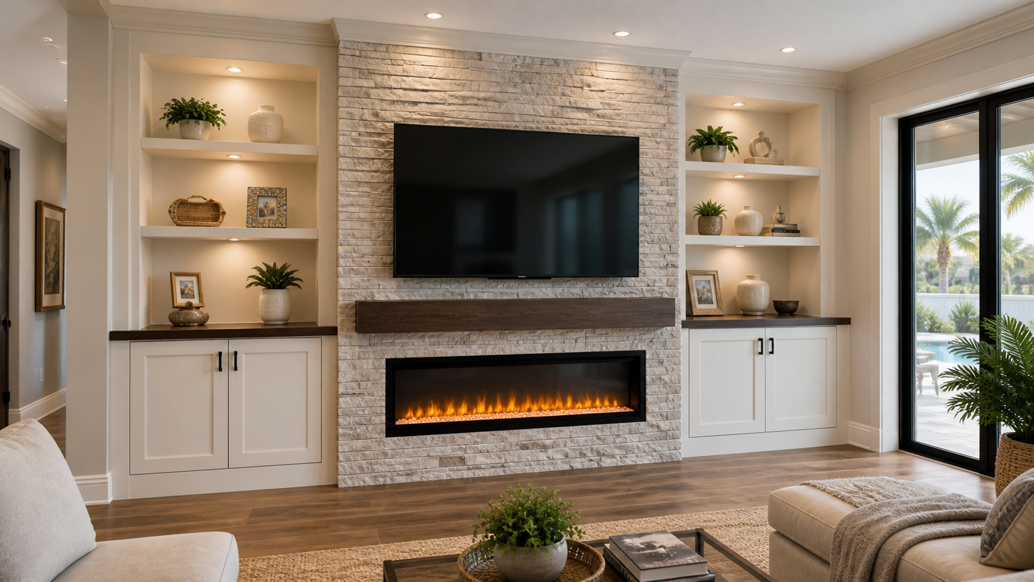
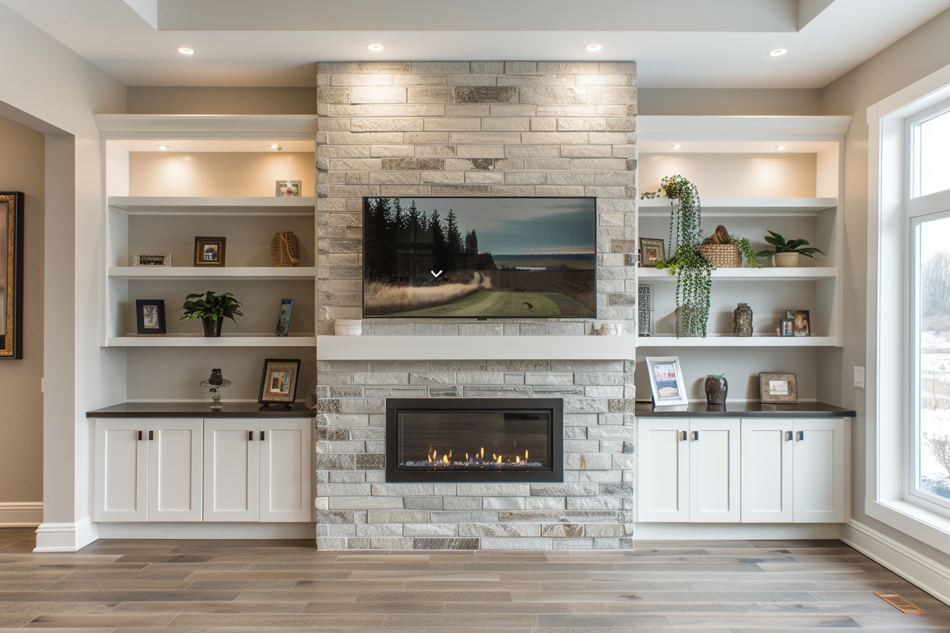
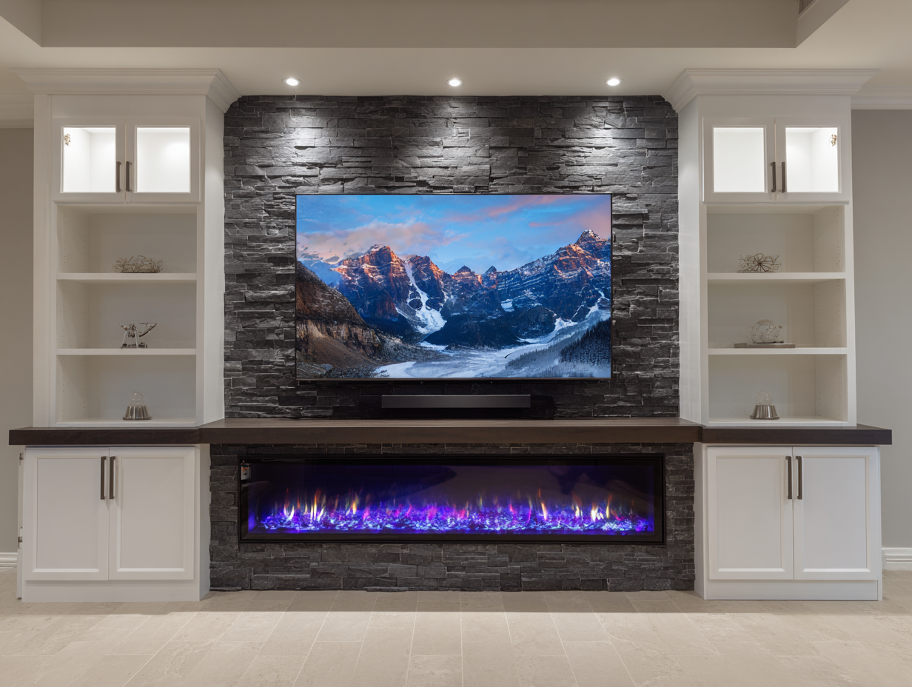
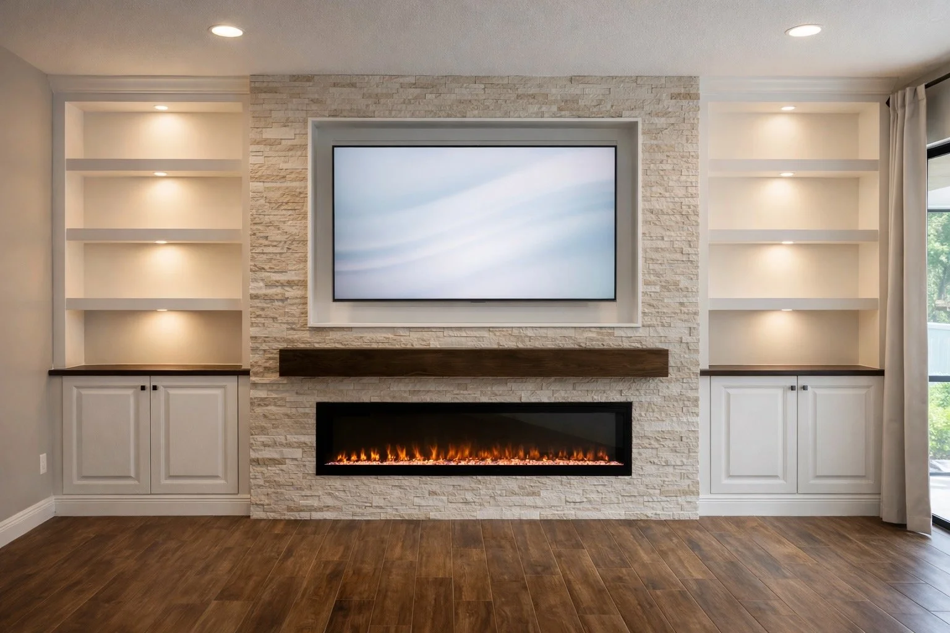
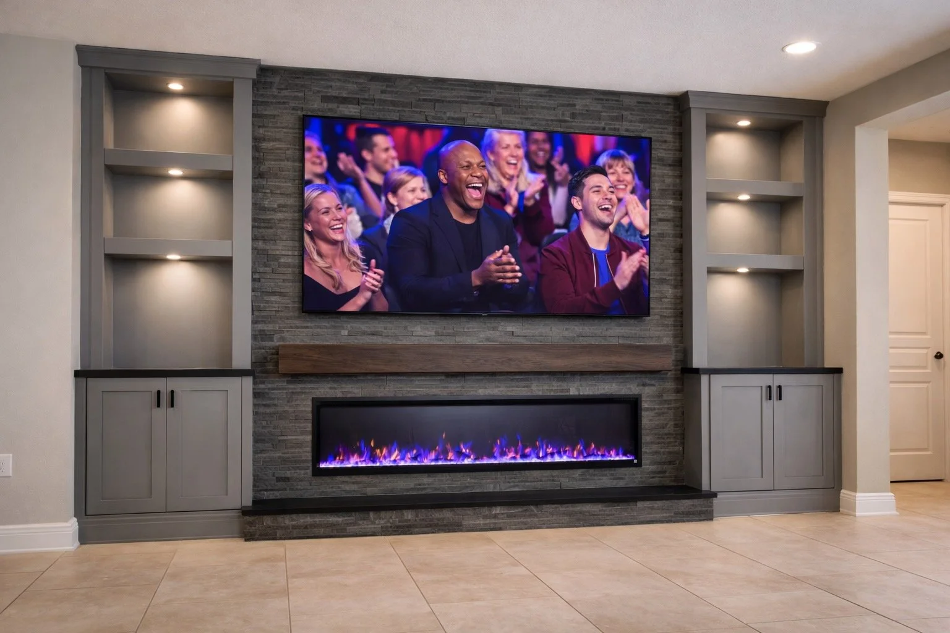
A classic custom built-in centered on a floor-to-ceiling ledger stone feature. An integrated linear electric fireplace, television, statement wood mantel, storage cabinets, and illuminated display niches come together as one complete architectural composition.
Designed specifically for your wall, the C3-002 combines substantial built-in cabinetry with the natural texture of ledger stone—creating a refined focal point with integrated entertainment, storage, display, and fireplace features.
Starting at $9,000
THE MODEL
A True Custom Built-In Centered on Ledger Stone
The C3-002 is designed as one complete architectural composition rather than a collection of separate cabinets, shelves, and fireplace elements. Its central section establishes the visual axis of the room, while the cabinetry and illuminated niches extend the composition across the wall.
The television, statement mantel, and linear electric fireplace are vertically aligned within a floor-to-ceiling ledger stone surface. The natural variation and dimensional relief of the stone give the center substantial visual presence and distinguish it from the painted built-in sections surrounding it.
On both sides, lower storage cabinets and open display niches create symmetry, practical storage, and space for books, artwork, and decorative objects. Their proportions, shelving arrangement, lighting, and finishes are customized to fit the wall and complement the central stone feature.
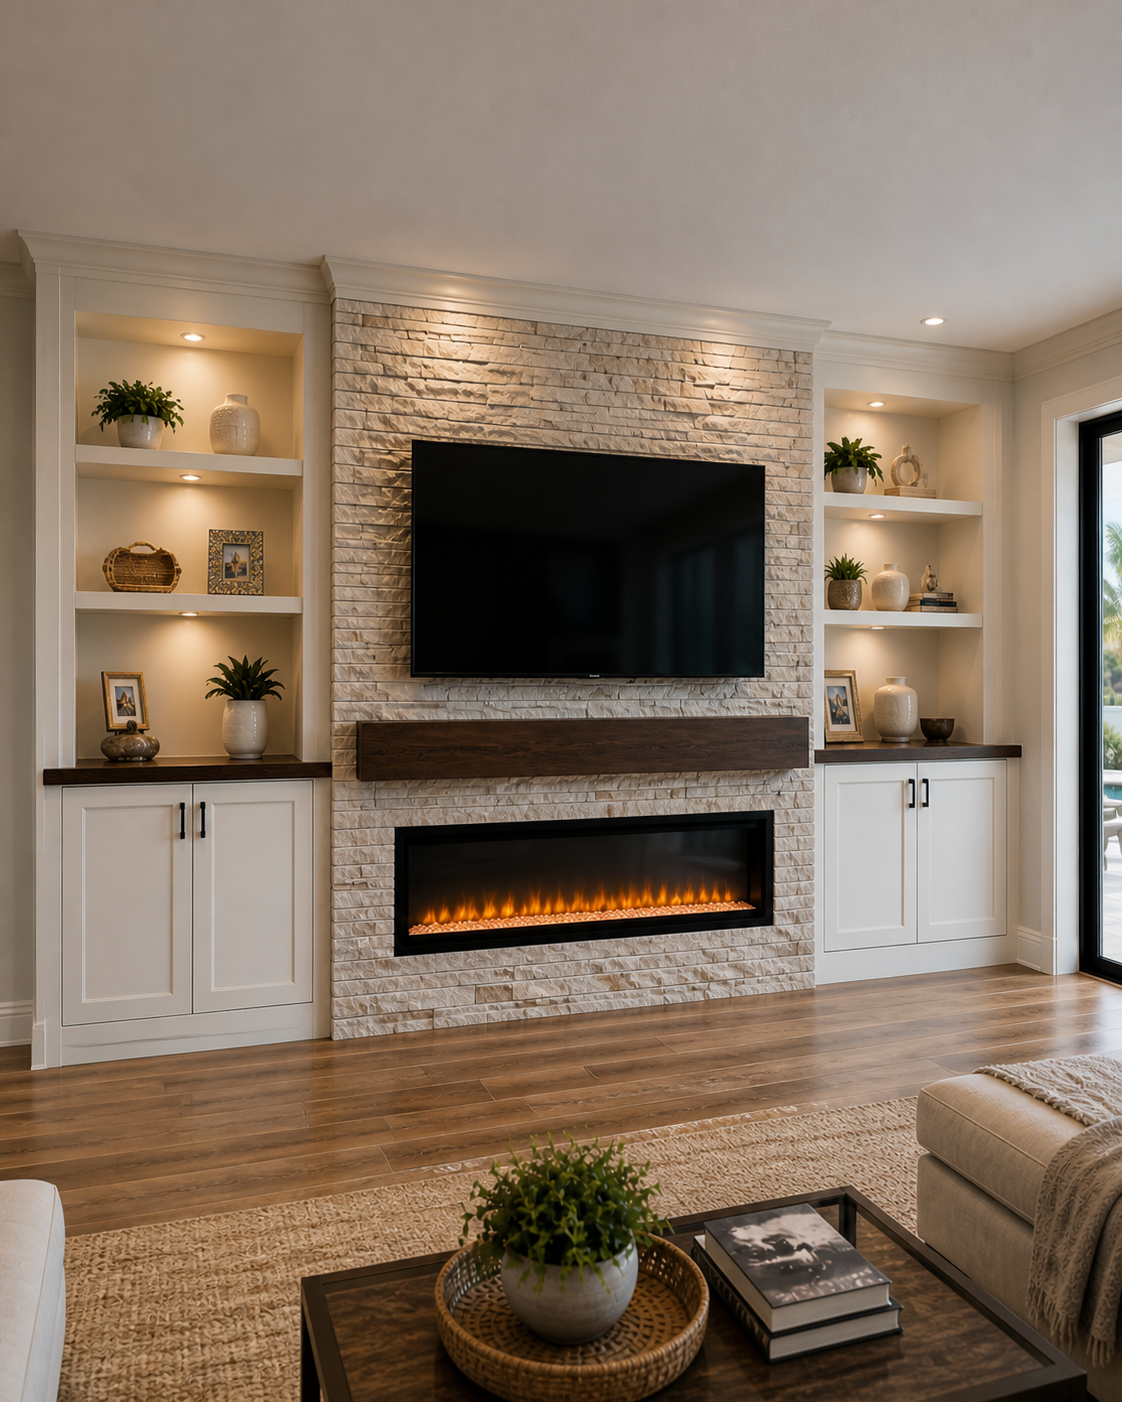
Ledger Stone Centerpiece
A dimensional floor-to-ceiling stone surface visually anchors the television, mantel, and fireplace.
Integrated Cabinetry
Built-in lower cabinets provide enclosed storage while visually connecting both sides of the composition.
Illuminated Display Niches
Open niches with integrated lighting add depth, balance, and space for personal display.
THE CENTERPIECE
TV, Mantel, and Fireplace—Designed as One Composition
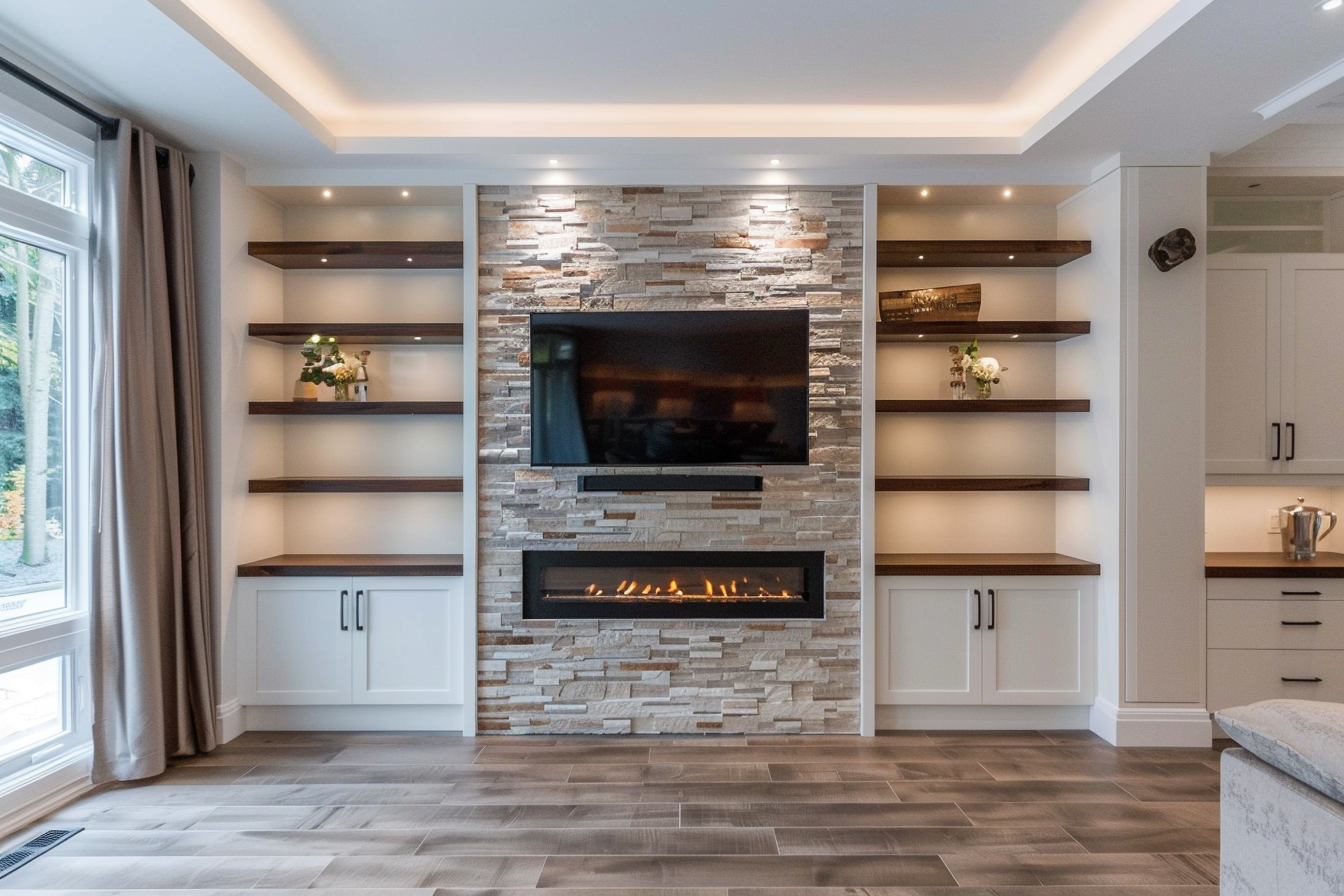
The central ledger stone section is organized around three primary elements: the television, statement mantel, and linear electric fireplace. Their dimensions and placement are coordinated to create a clear visual hierarchy and comfortable proportions.
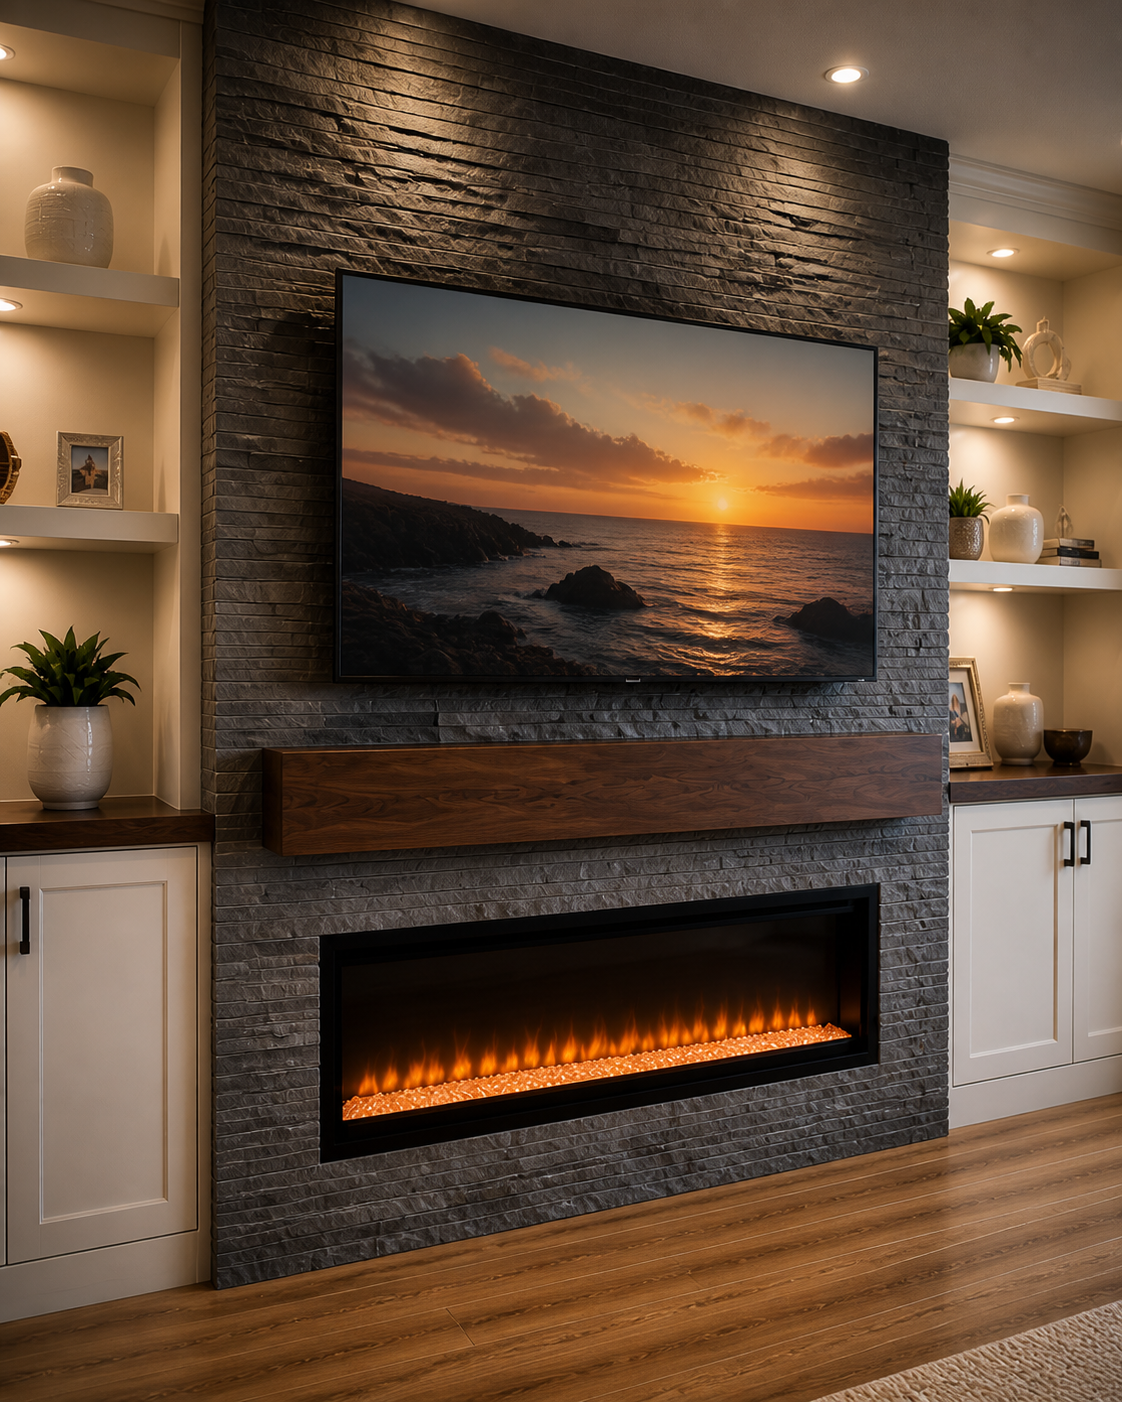
Integrated TV Placement
The screen size, mounting height, wiring, and surrounding stone proportions are planned together.
Statement Mantel
A substantial wood or custom-finished mantel adds warmth, depth, and a strong horizontal architectural line.
Linear Electric Fireplace
The fireplace is selected and positioned to complement the television, cabinetry, and overall width of the built-in.
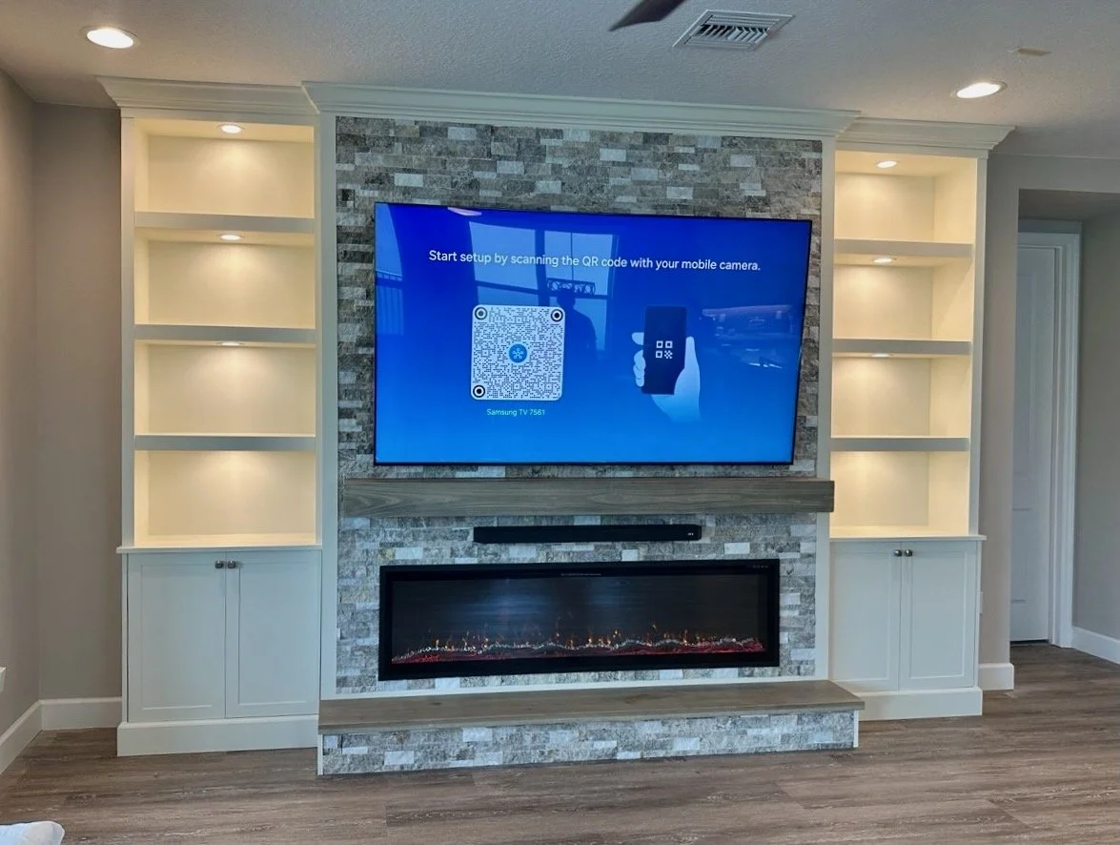
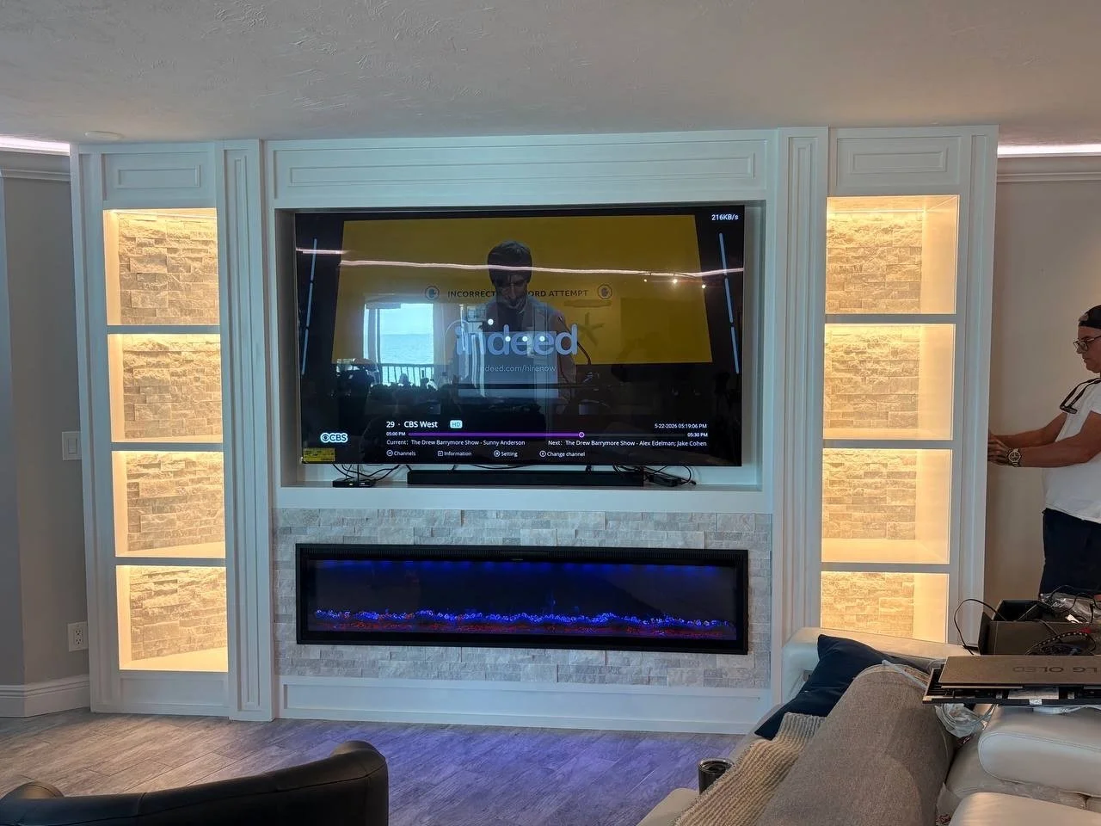
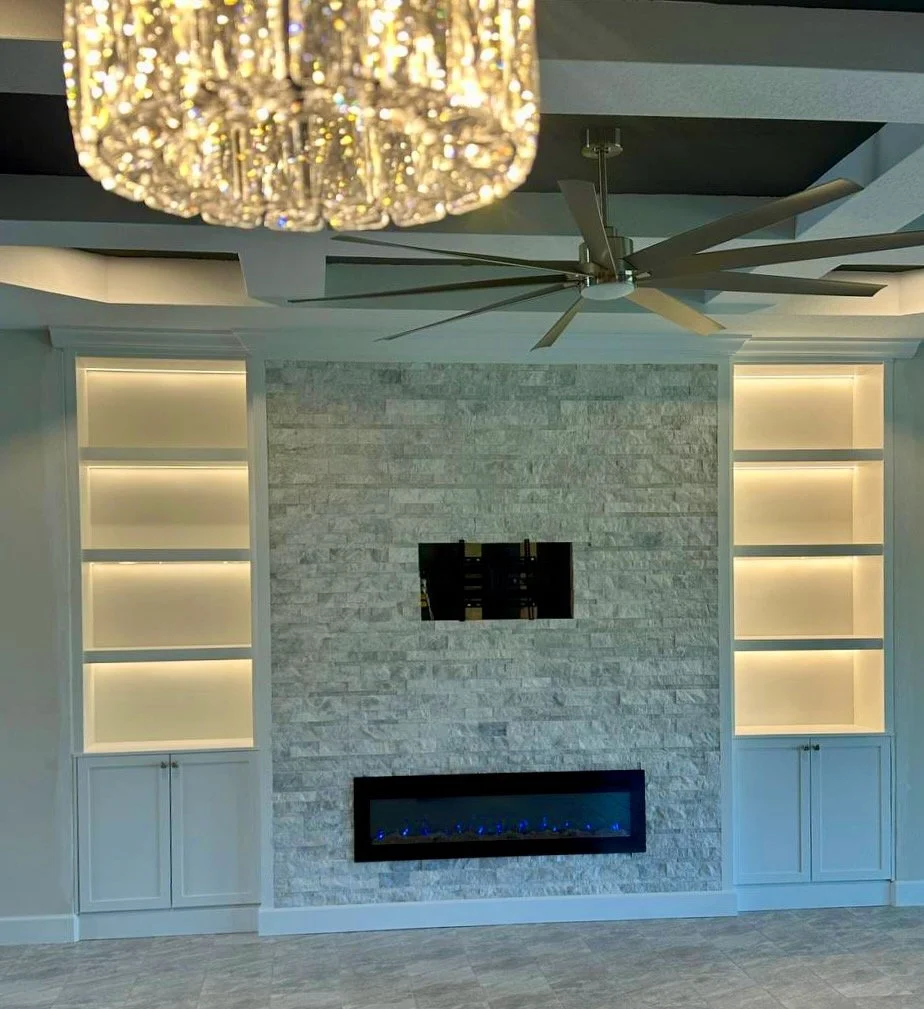
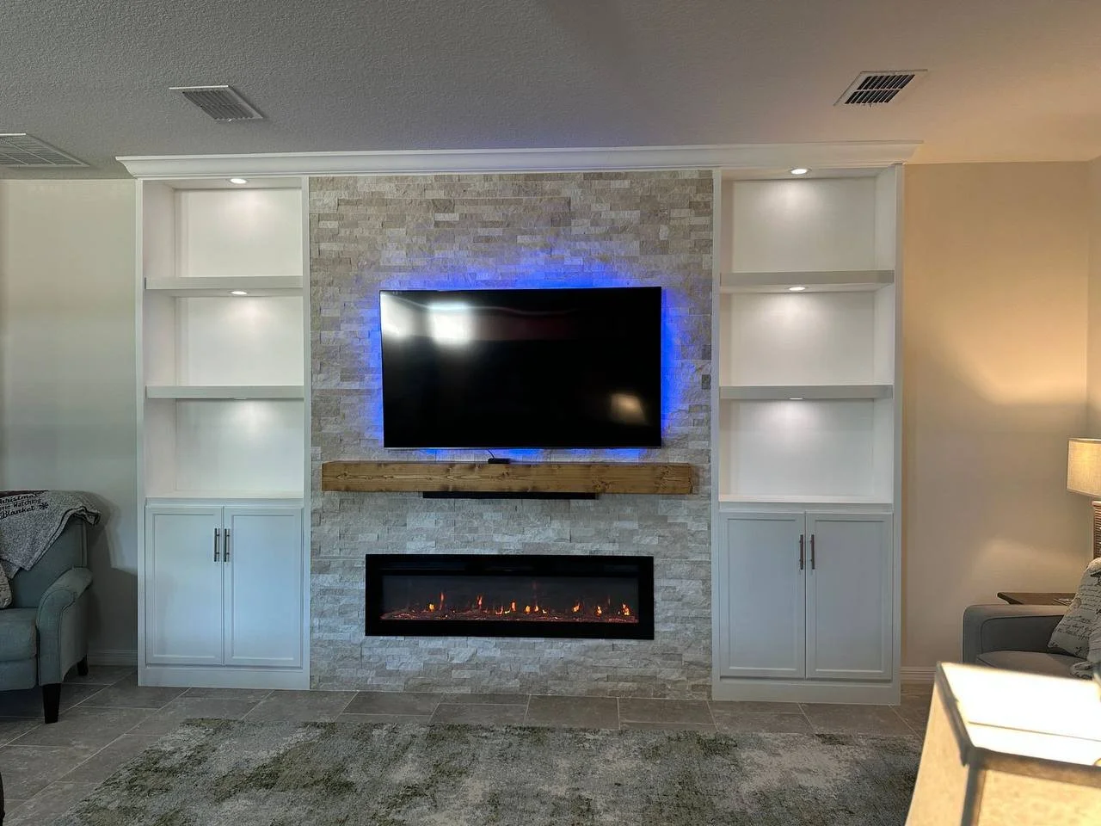

Completed Built-Ins with Ledger Stone and Fireplaces
Every C3-002 follows the same architectural principle: a ledger stone centerpiece with an integrated fireplace and television, framed by custom cabinetry and illuminated display niches.
The completed projects below show how this concept changes through stone color, fireplace proportions, mantel design, cabinet finishes, niche configuration, lighting, and the architecture of the room.
Some installations use light ledger stone and warm white cabinetry for a softer traditional appearance. Others combine charcoal stone, deeper paint colors, and dark wood to create a stronger contemporary contrast. The model remains recognizable while each project feels designed specifically for its home.
STORAGE & DISPLAY
Built-In Storage Framed Around the Stone Centerpiece
The side sections transform the fireplace wall into a complete custom entertainment center. Lower cabinets provide practical enclosed storage, while open niches create dedicated space for books, artwork, plants, and personal objects.
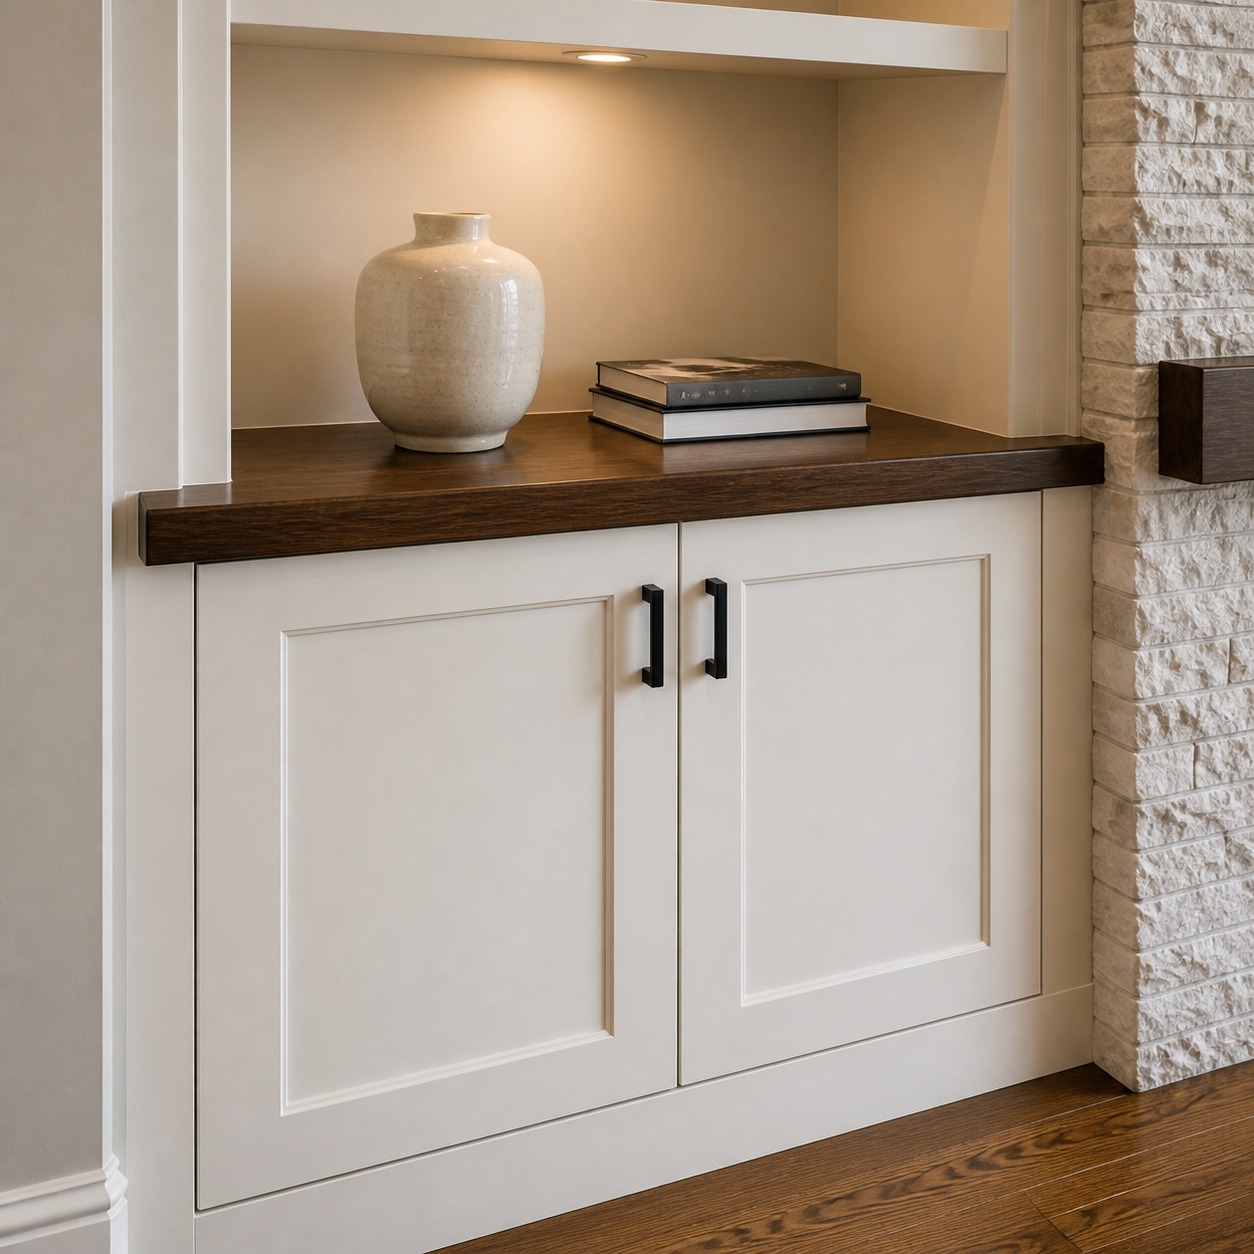
Enclosed Lower Cabinets
Built-in cabinets conceal media accessories and everyday items while giving the composition a substantial architectural base.
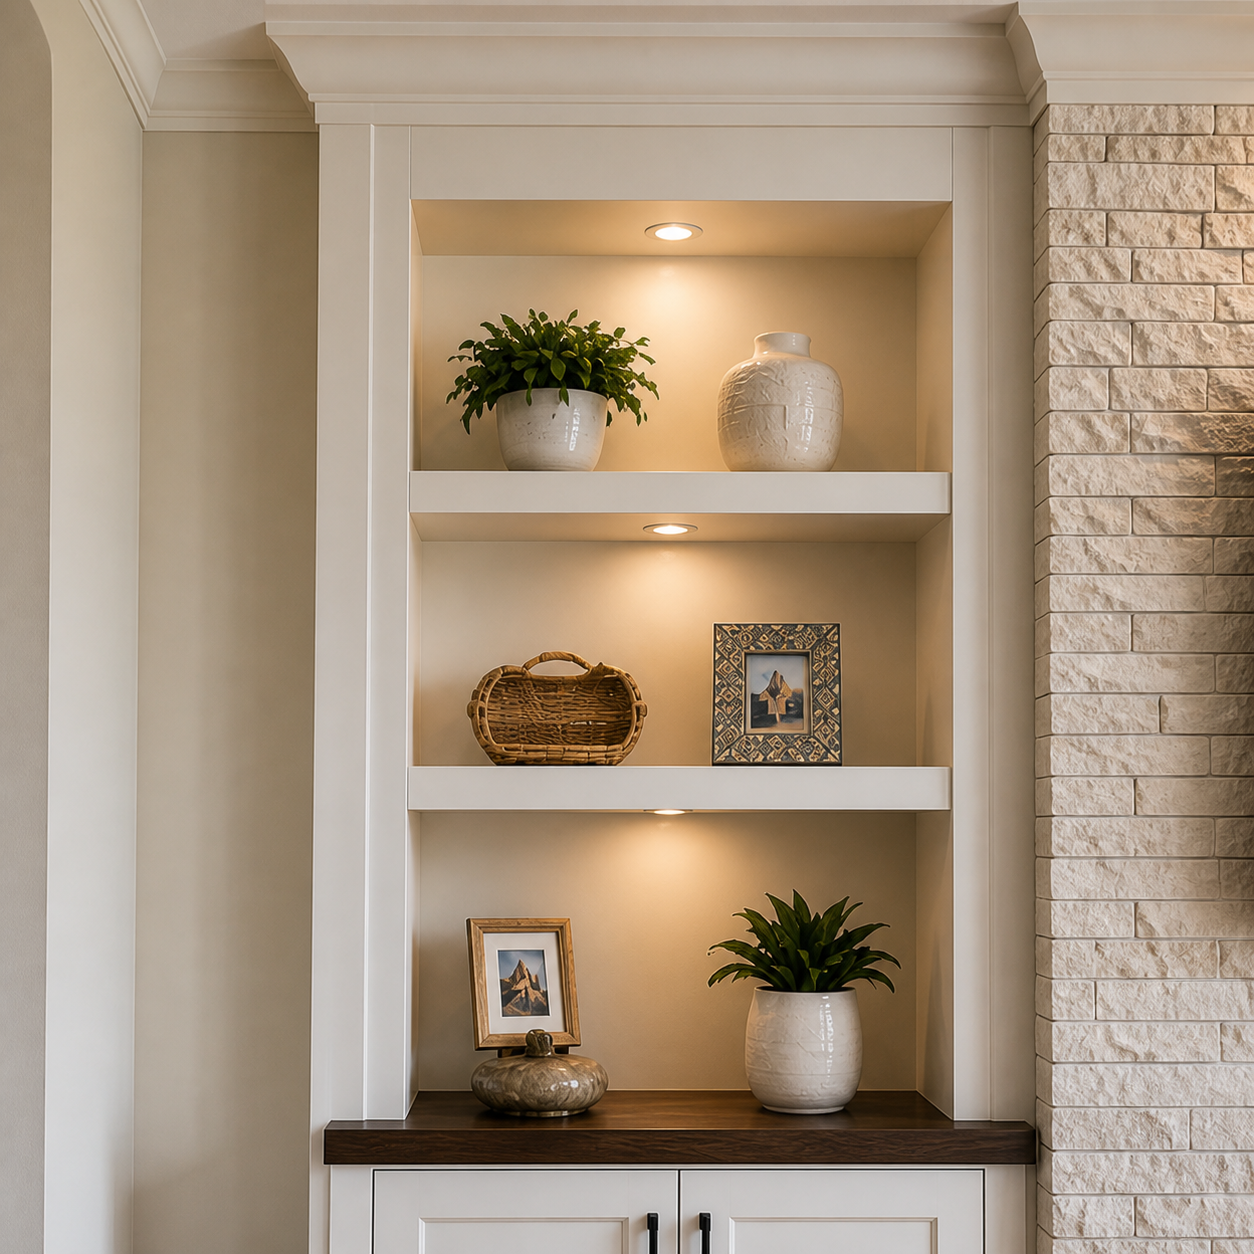
Open Display Niches
The niches introduce depth and provide balanced display areas on both sides of the television and fireplace.
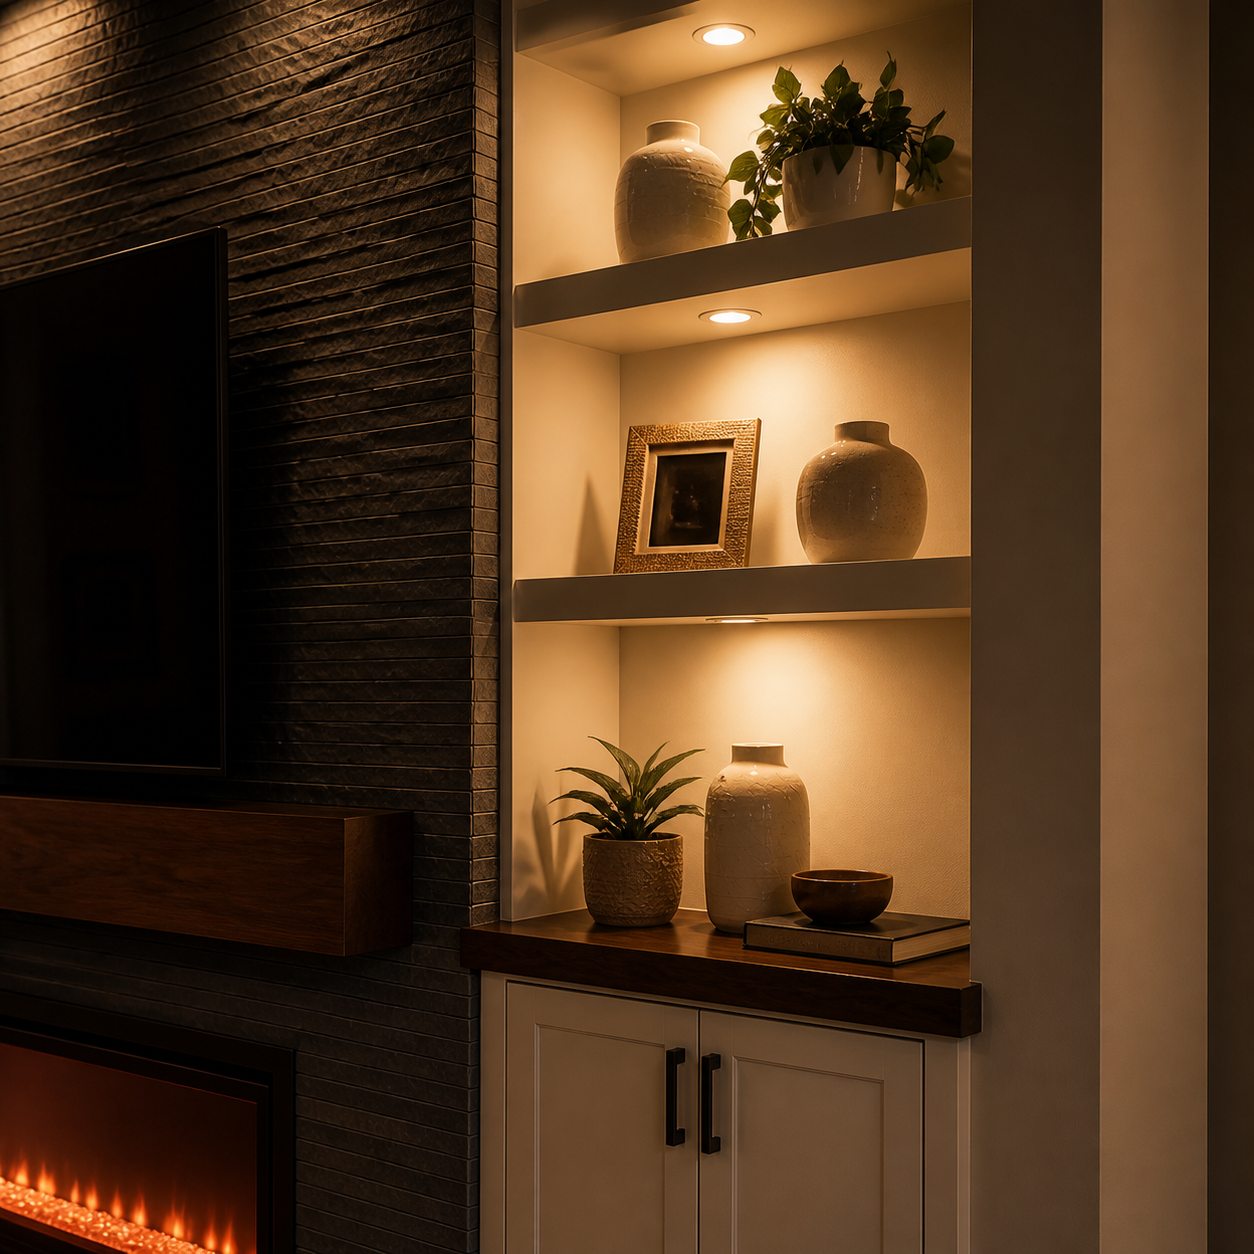
Integrated Niche Lighting
Recessed accent lights illuminate each display area and emphasize the depth, symmetry, and custom construction of the built-in.
MATERIALS & FINISHES
Materials Selected as One Complete Palette
The character of the C3-002 depends on how its stone, wood, cabinetry, paint, lighting, and fireplace finishes work together. Each material is selected as part of one coordinated composition rather than as an independent decorative element.
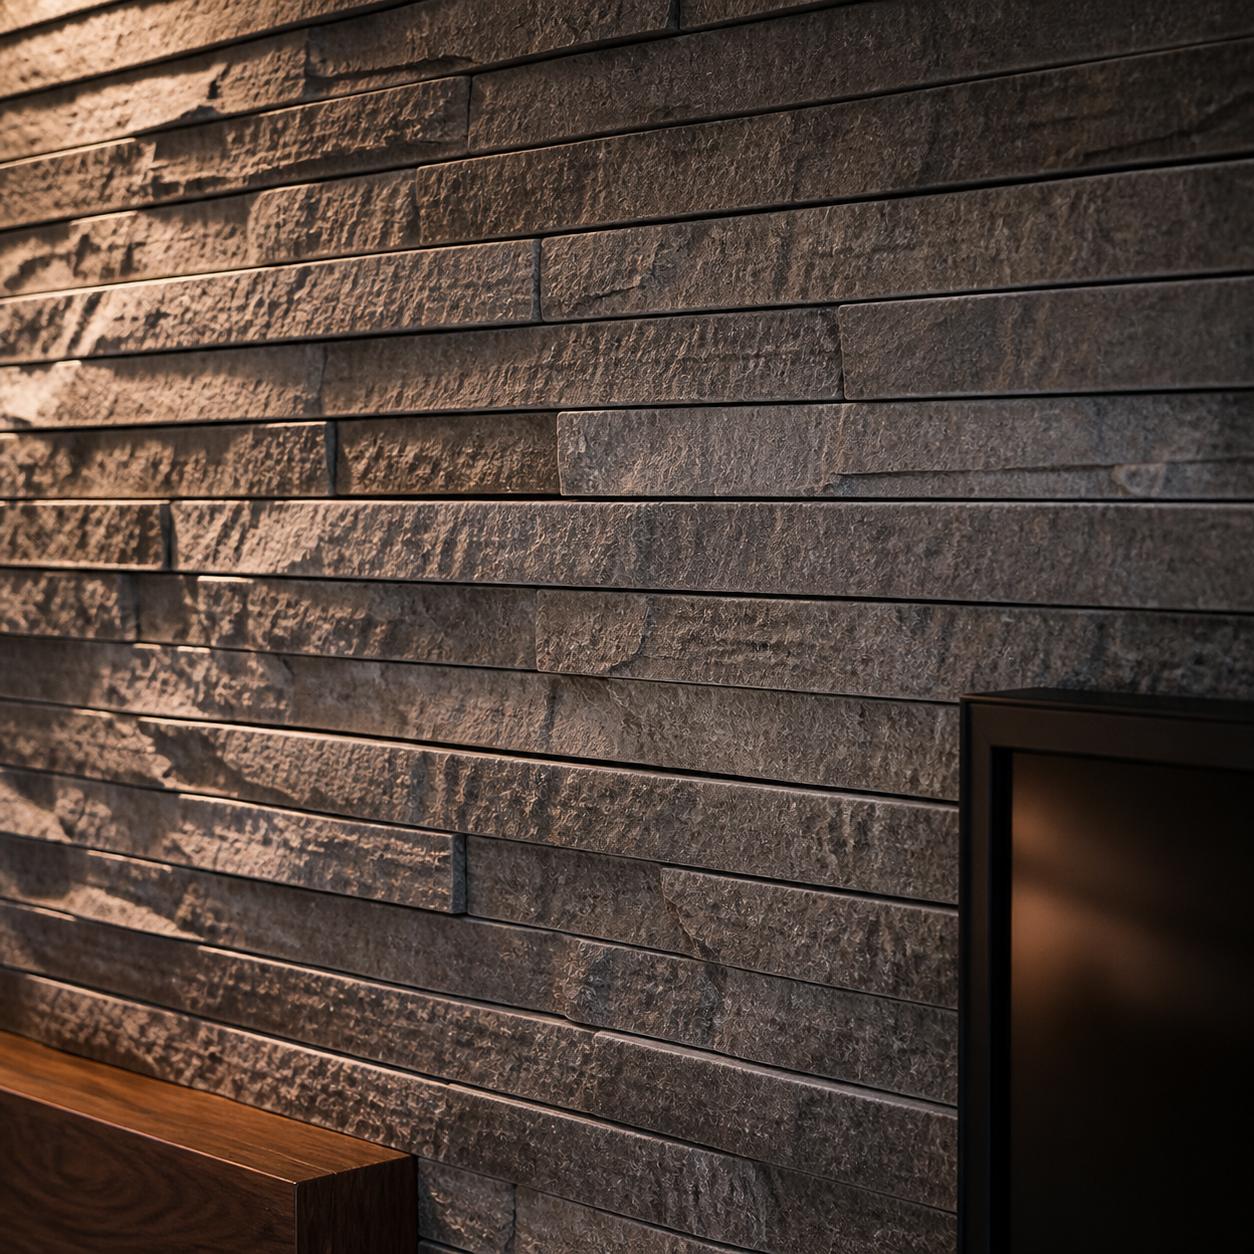
Ledger Stone
The color, profile, texture, and dimensional relief of the ledger stone establish the visual direction of the entire built-in. Light stone creates a softer architectural presence, while charcoal and darker selections produce greater contrast and depth.
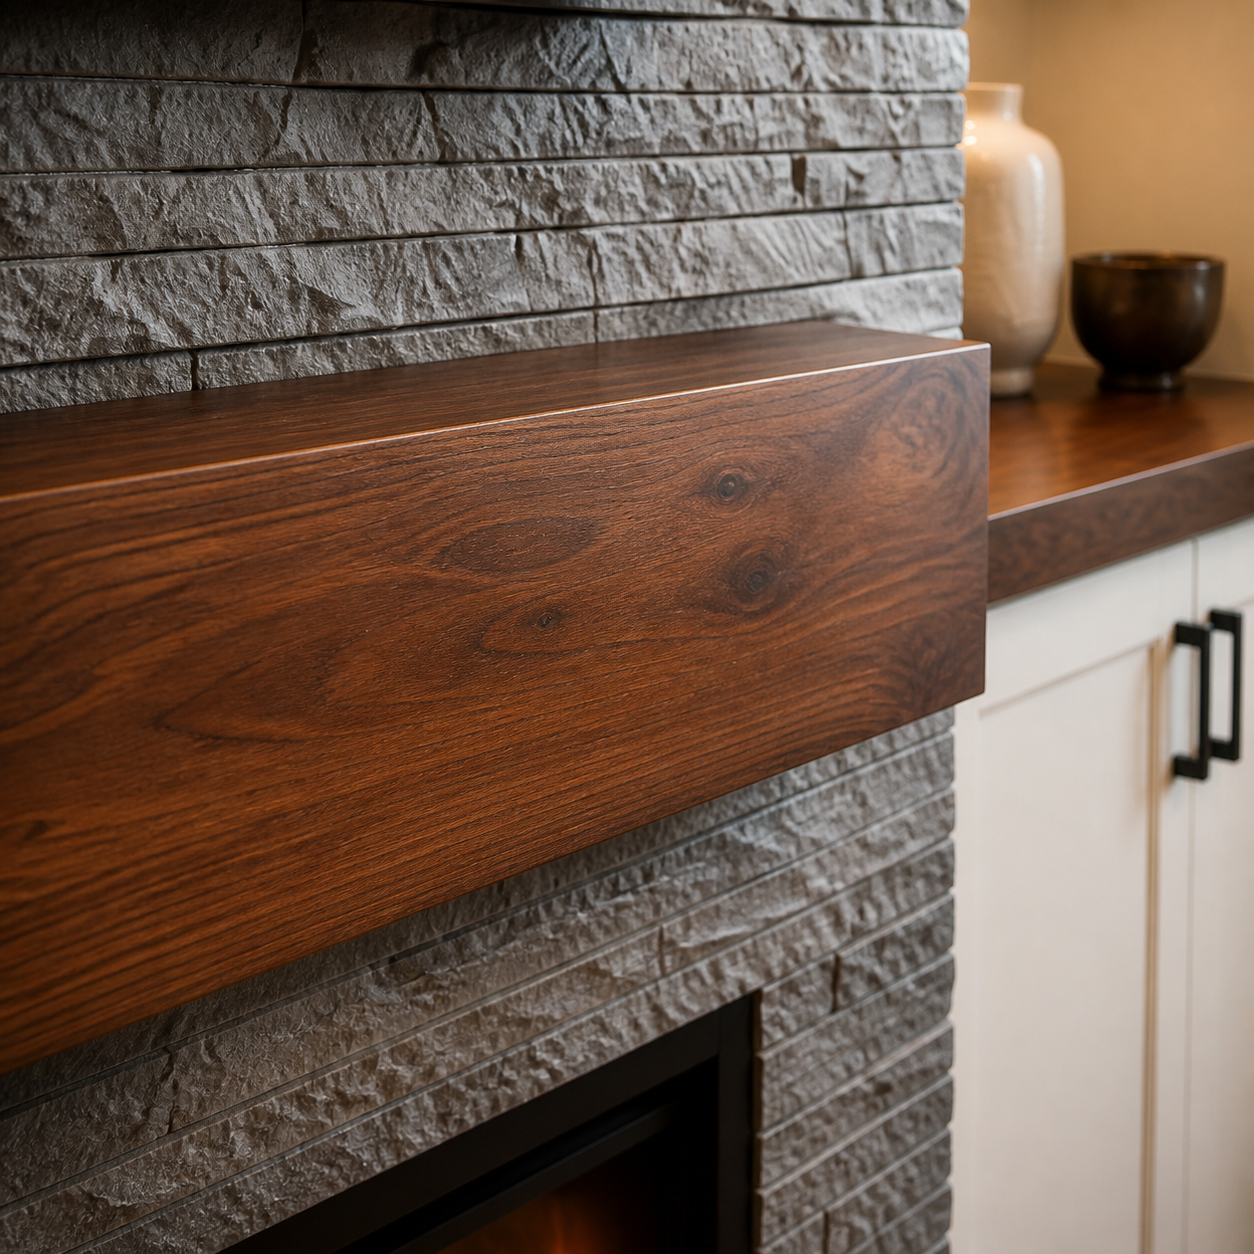
Natural Wood
The mantel and countertops introduce warmth against the dimensional stone and painted cabinetry. Wood species, stain color, grain, and protective finish can be coordinated with flooring and furniture.
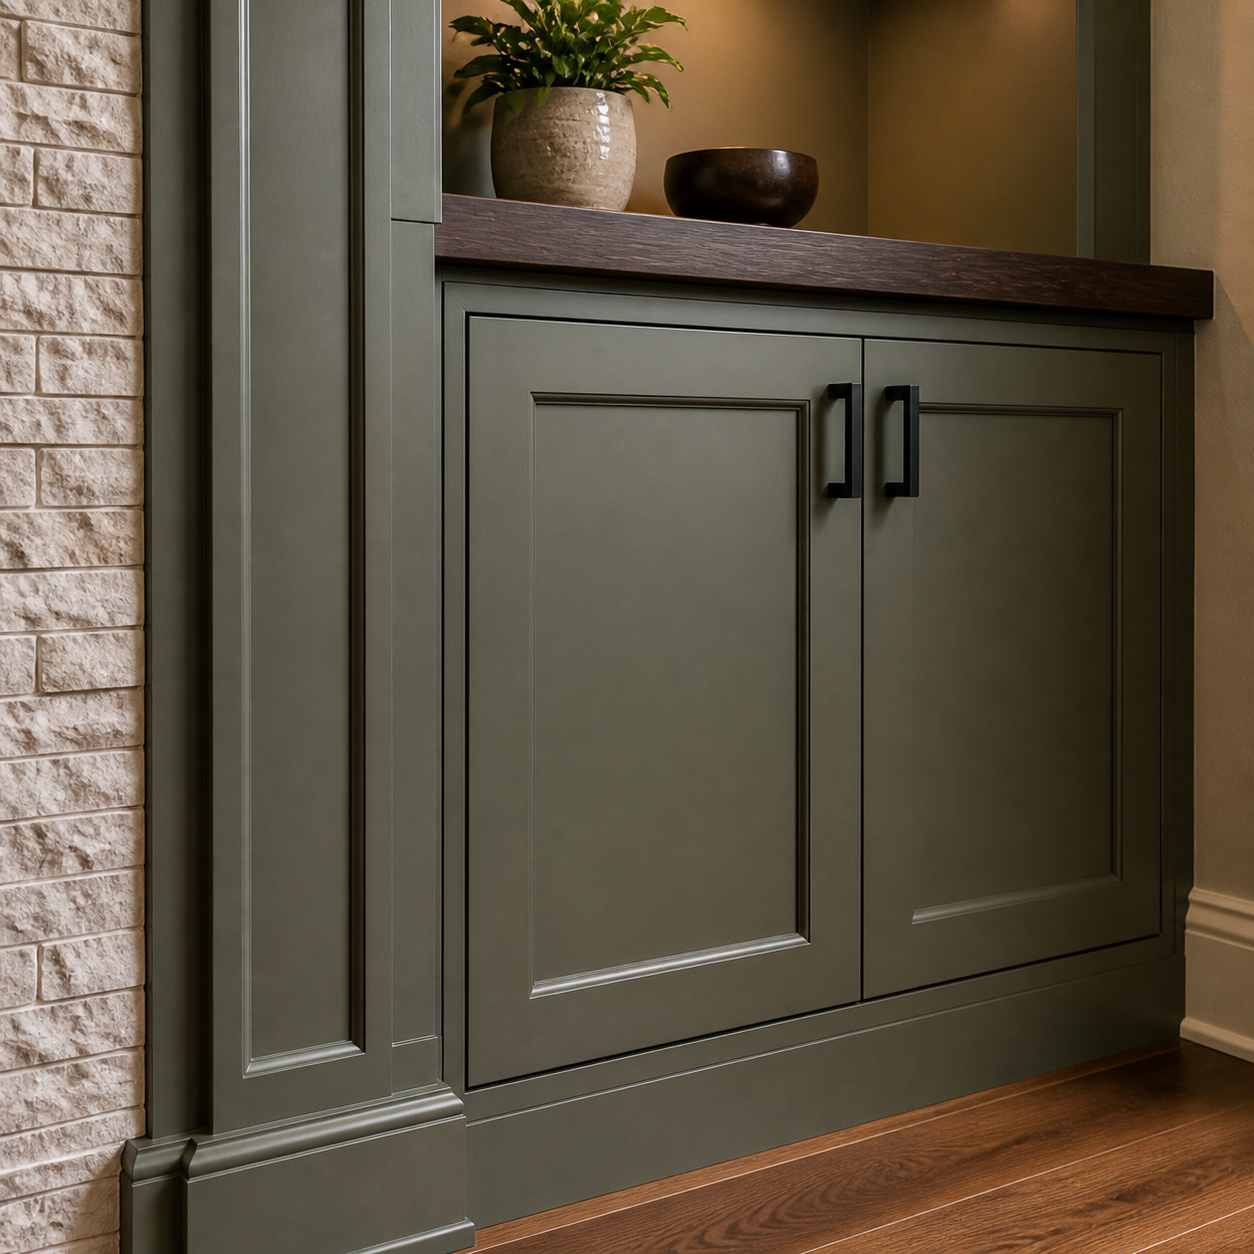
Paint & Color Finishes
Cabinets, niches, face frames, and architectural trim can be finished in warm white, neutral tones, deeper colors, or a custom color selected for the room.
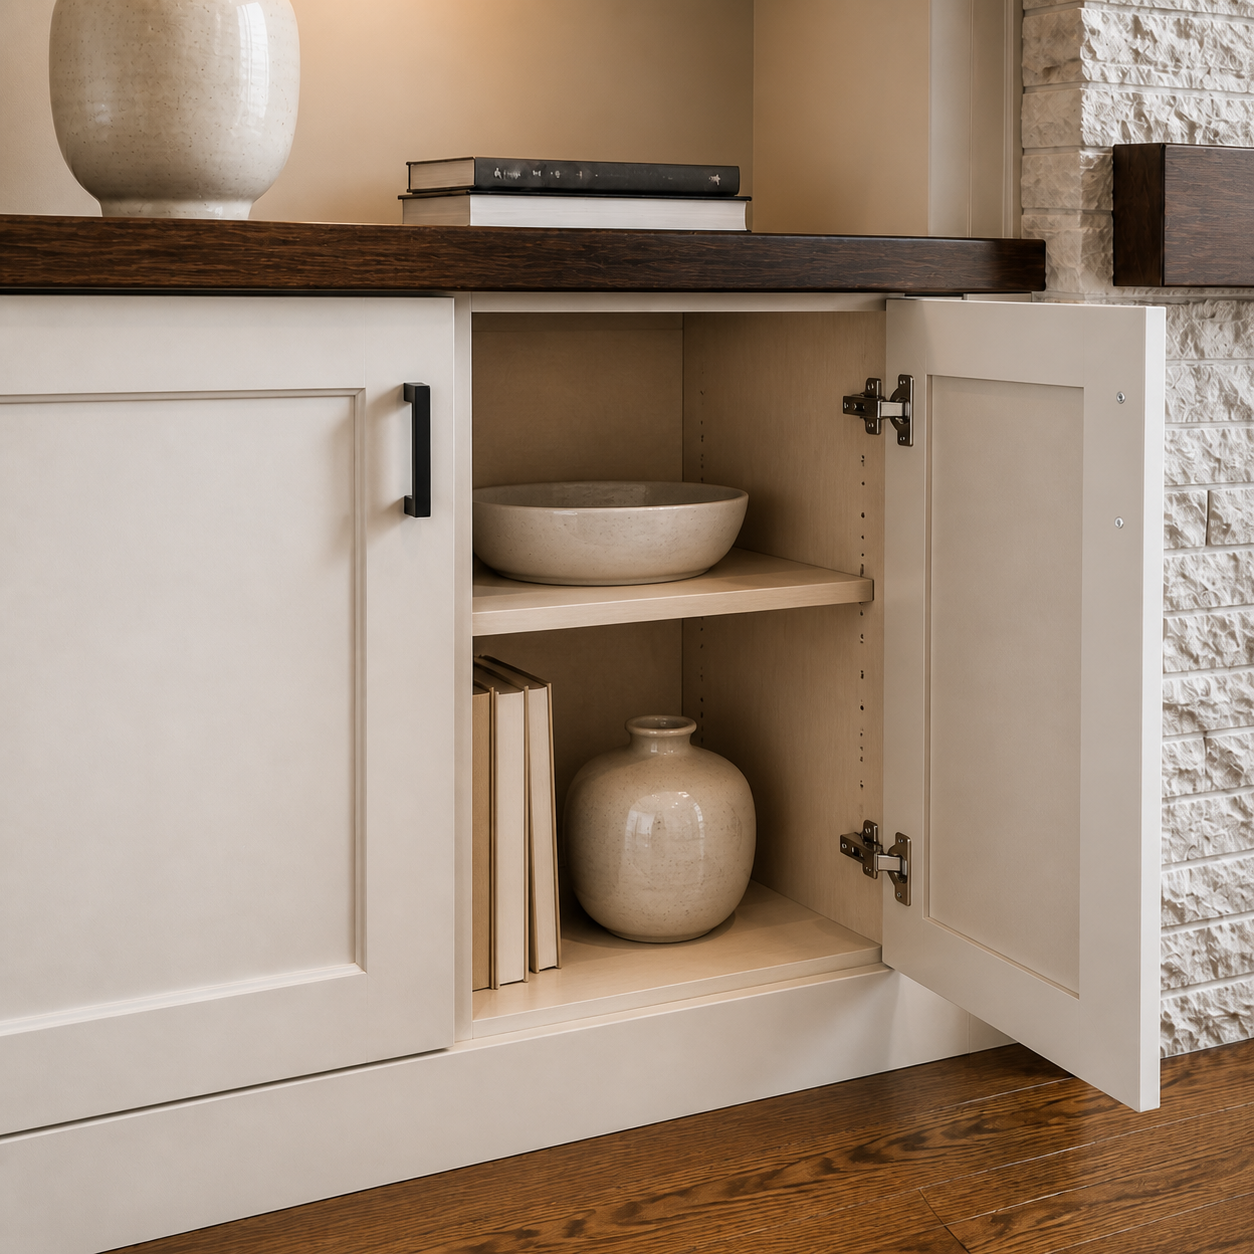
Cabinetry Materials
Door style, cabinet construction, interior configuration, hardware, and countertop details are selected according to the required storage and the architectural style of the built-in.
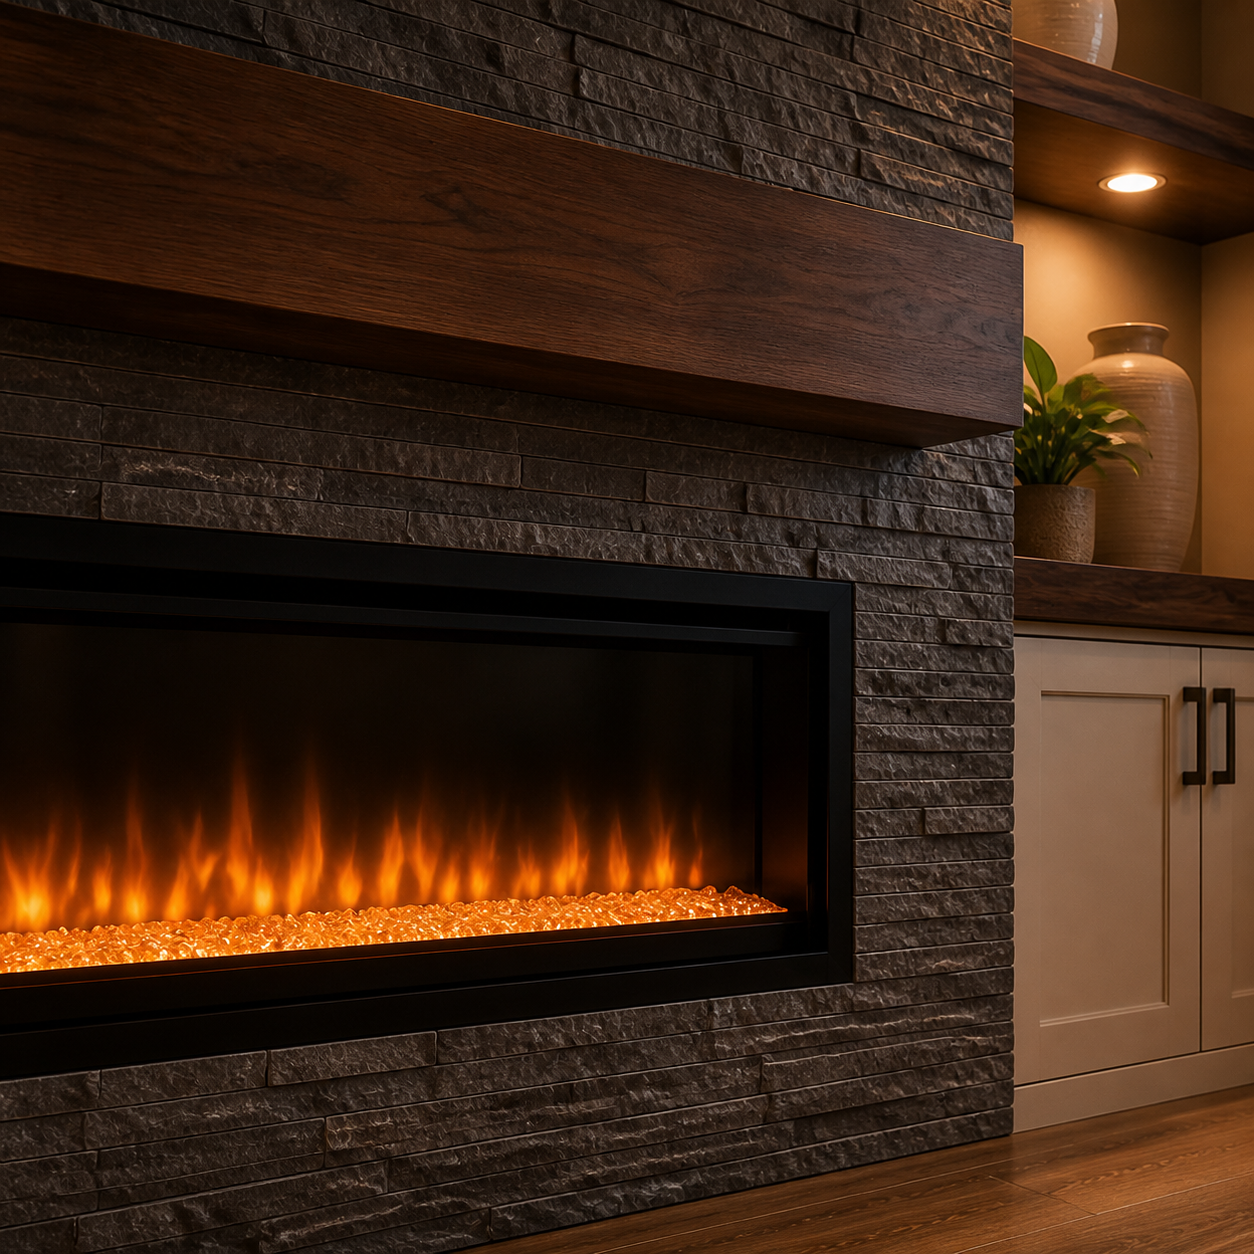
Lighting & Electric Fireplace
The linear fireplace and recessed niche lighting complete the composition. Fireplace size, flame appearance, accent lighting, and electrical requirements are coordinated during design.
ARCHITECTURAL CUSTOMIZATION
Designed Around the Architecture of Your Room
The C3-002 follows a recognizable architectural concept, but every installation is proportioned specifically for the room. Wall width, ceiling height, television size, fireplace dimensions, viewing distance, and surrounding architectural conditions all influence the final composition.
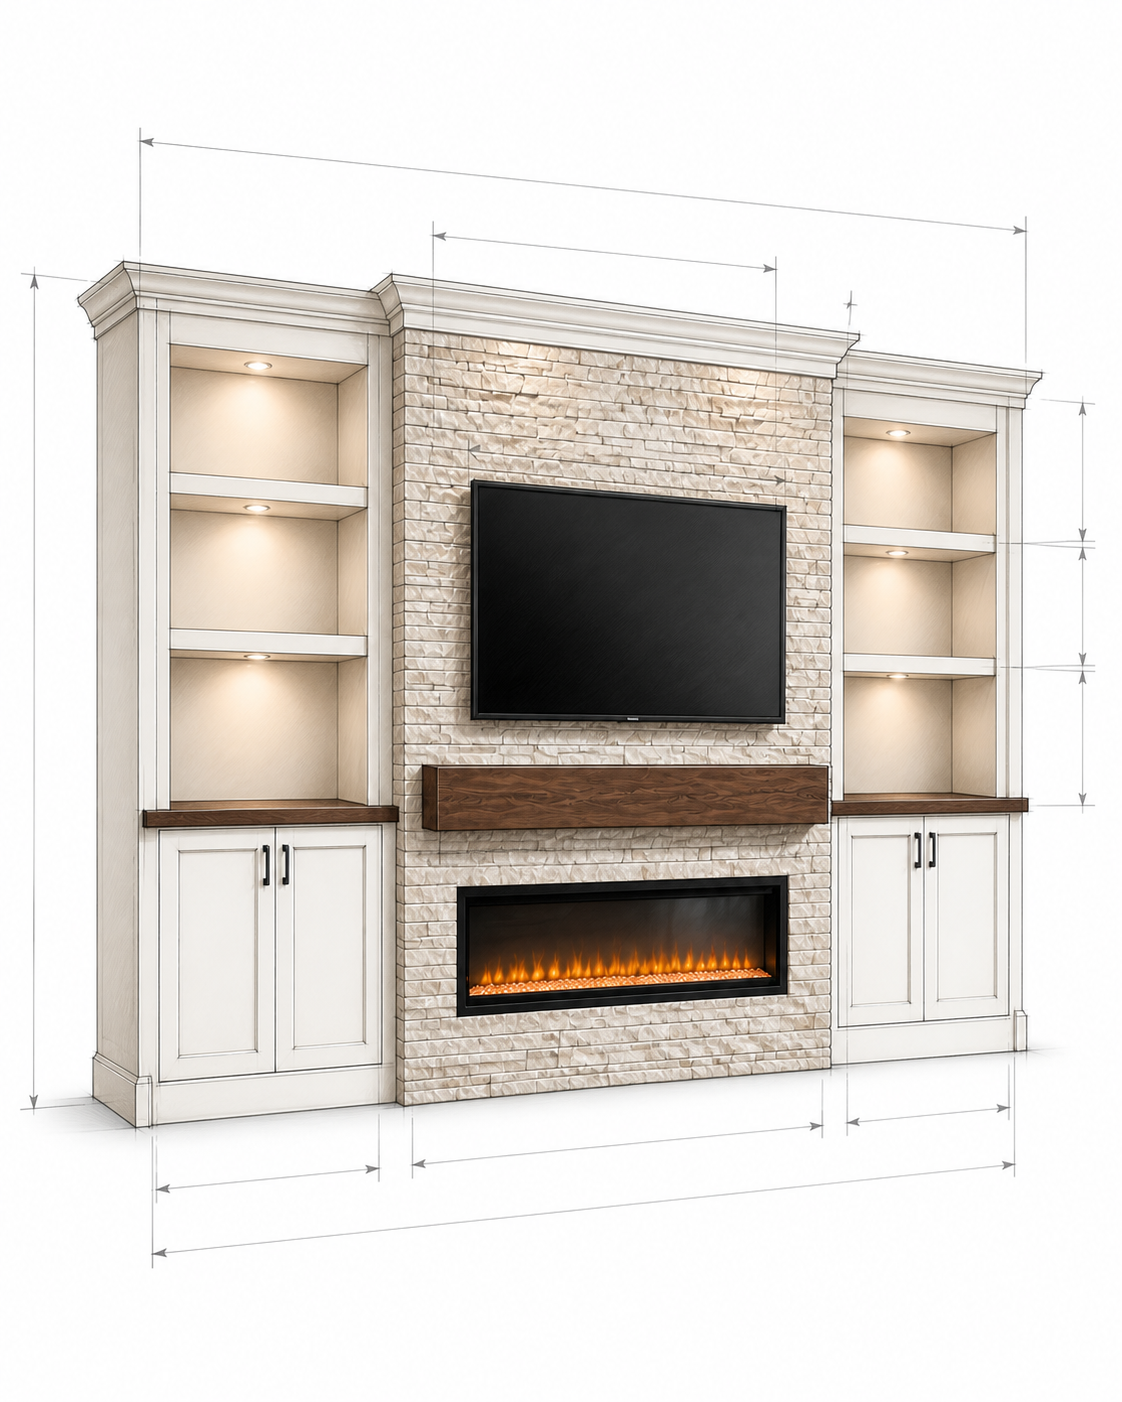
Wall and Ceiling Geometry
The built-in is adapted to the available wall span, ceiling height, baseboards, crown molding, windows, openings, outlets, and other existing conditions.
TV and Fireplace Proportions
Television size, mounting height, fireplace width, mantel placement, and comfortable viewing angles are planned as one central composition.
Cabinetry and Niche Layout
Cabinet widths, door configuration, shelf quantity, niche heights, and display proportions are adjusted to the storage needs and architecture of the room.
Depth and Integrated Systems
Framing depth, stone thickness, electrical requirements, concealed wiring, ventilation, fireplace clearances, and lighting are coordinated before construction begins.
A Complete Custom Built-In Starting at $9,000
The C3-002 starts at $9,000 for a streamlined custom configuration. The final price is developed around the dimensions of the wall, the size of the center section, selected ledger stone, fireplace, cabinetry, niches, lighting, and finish details.
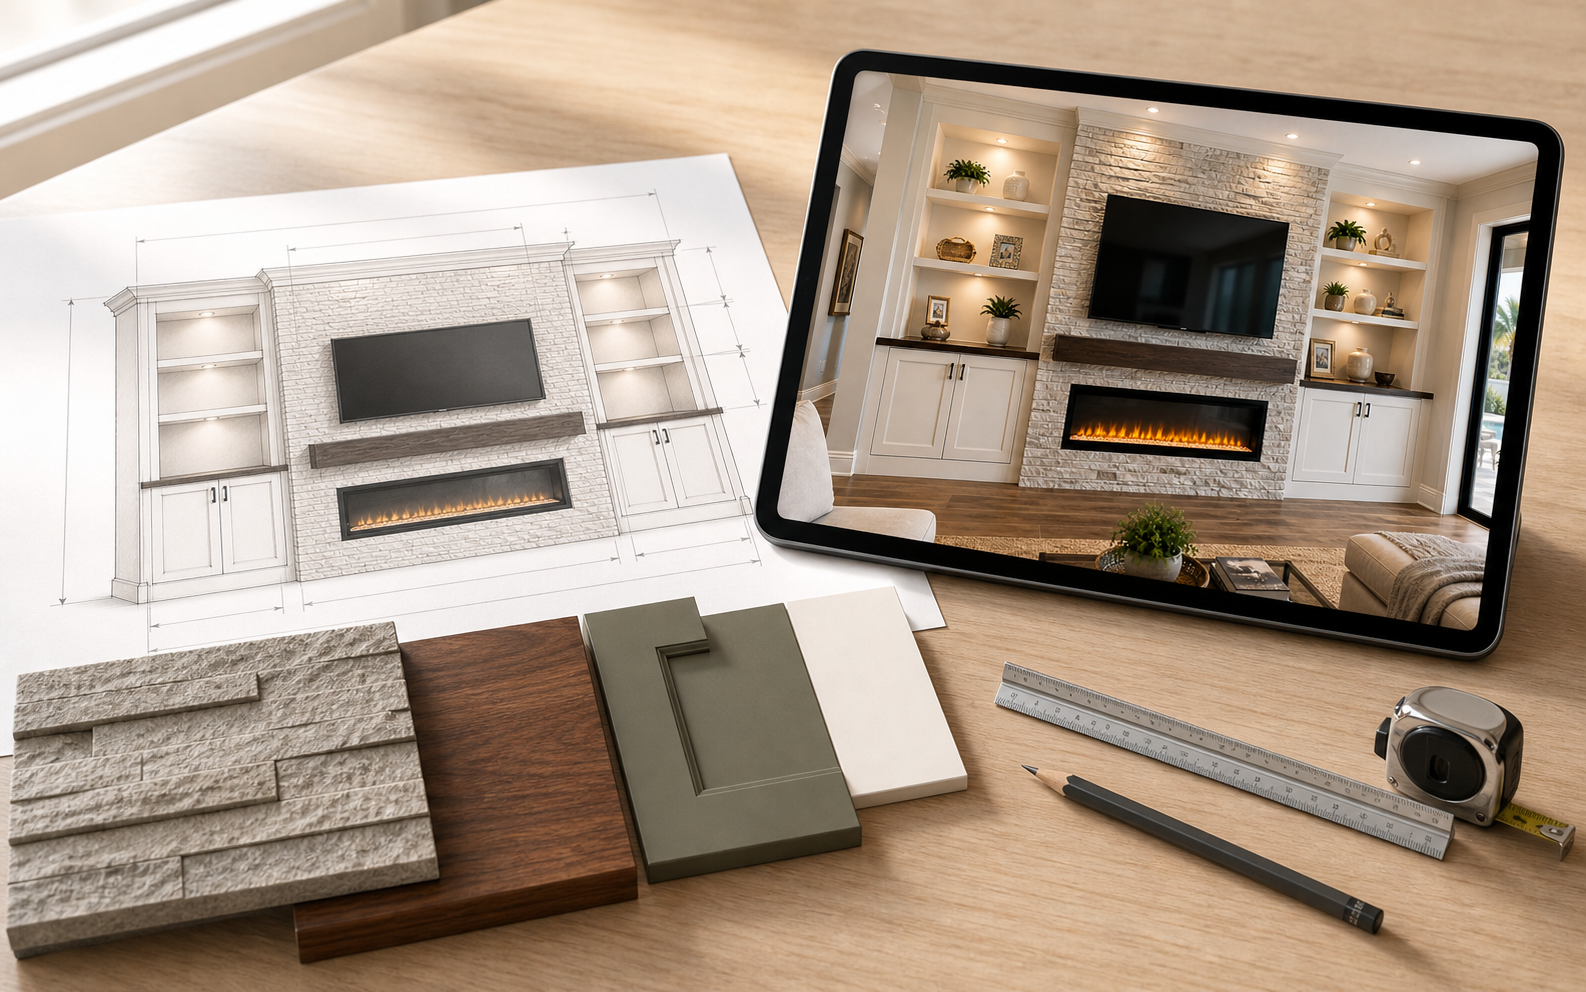
START YOUR PROJECT
From Initial Proposal to Installation
A clear four-step process takes your C3-002 from the first project details to a complete custom installation.
01. Initial Proposal
Share photos, approximate wall dimensions, and your preferences. We review the project and prepare an initial proposal for the expected configuration.
02. Design Consultation
We evaluate the wall, confirm measurements, and discuss the ledger stone, fireplace, mantel, cabinetry, niches, lighting, and architectural details.
03. Detailed Proposal
Using the confirmed design direction, we prepare the complete project scope, selected materials, integrated features, installation details, and final price.
04. Installation
Once approved, we schedule and complete the construction, cabinetry, stonework, fireplace integration, lighting, finishing, and final architectural detailing.
START YOUR PROJECT
Create a Built-In Designed for Your Home
Transform your living room wall into a complete custom composition with ledger stone, an integrated fireplace, tailored cabinetry, illuminated niches, and carefully planned TV placement.
Share photos of your wall, approximate dimensions, and your design preferences. We’ll review the details and prepare an initial proposal for your project.