C SERIES • C3-001
Built-In Entertainment Accent Wall
A complete architectural composition for a large open wall.
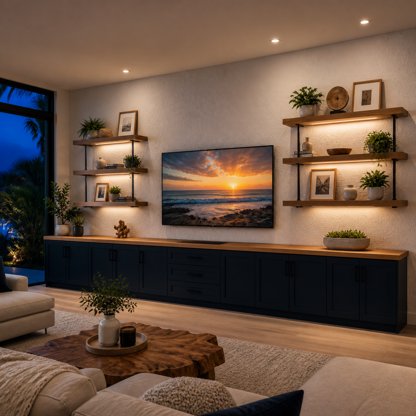
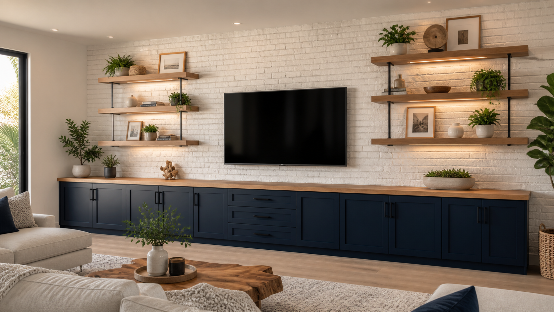
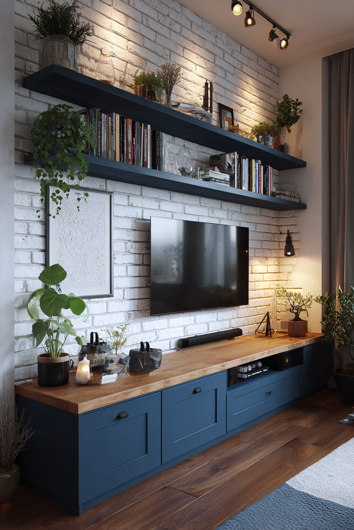
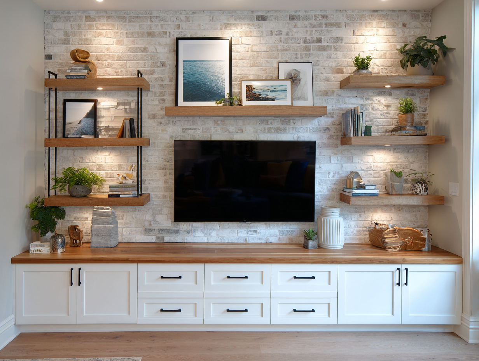
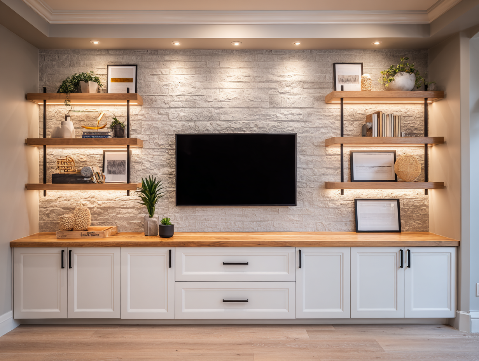
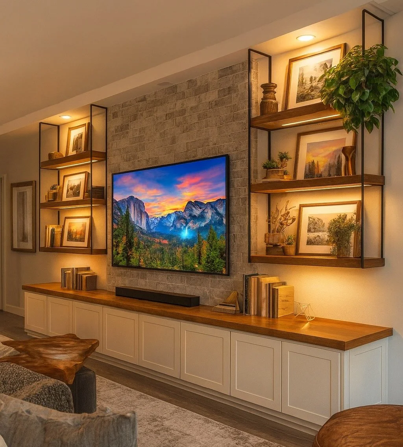
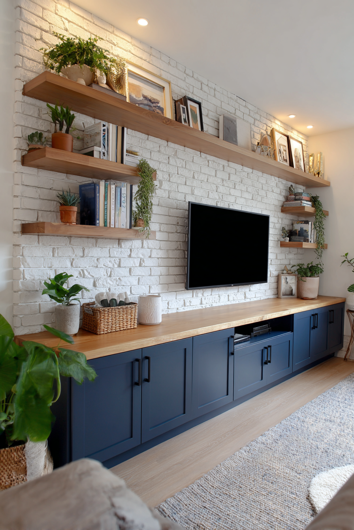
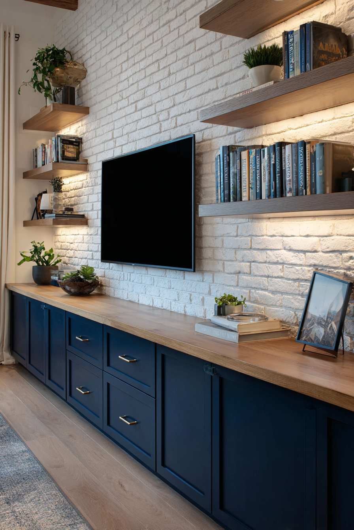
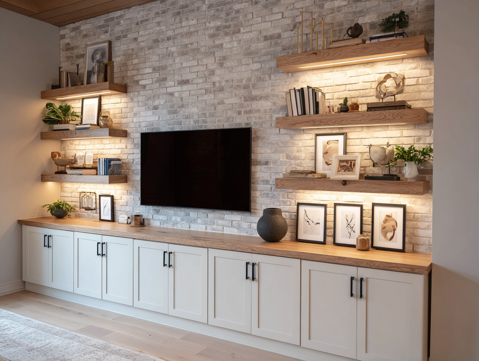
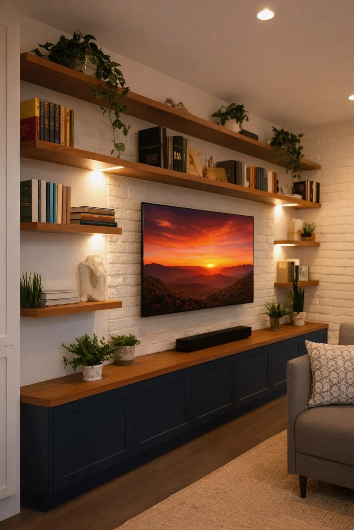
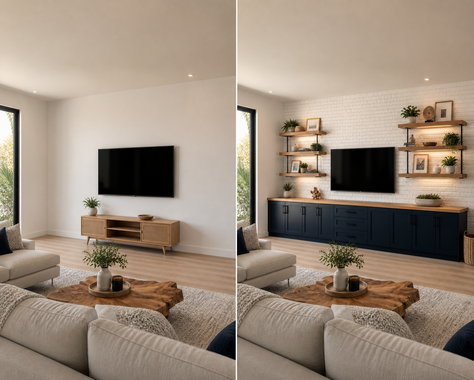
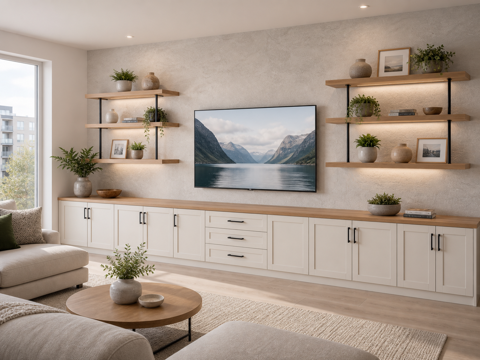
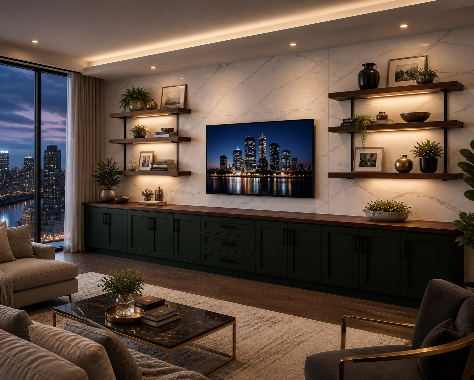
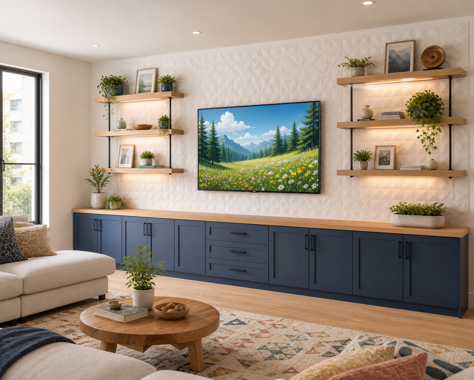
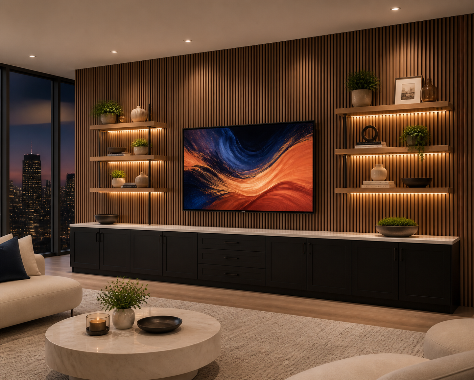
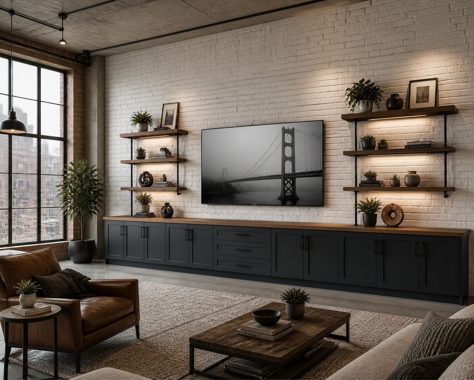
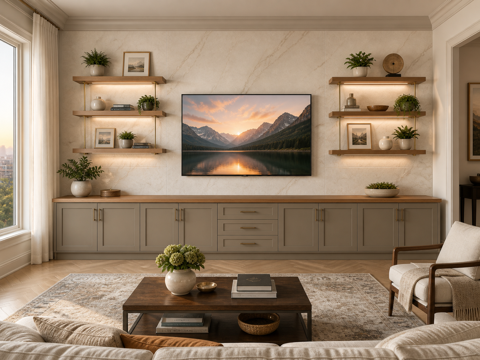
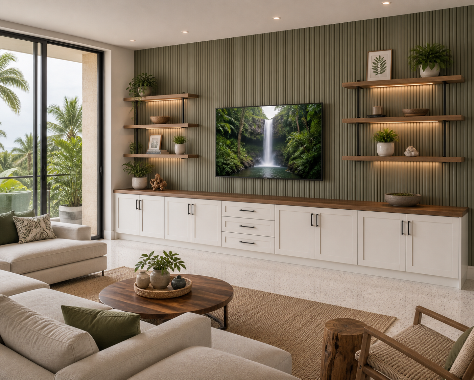
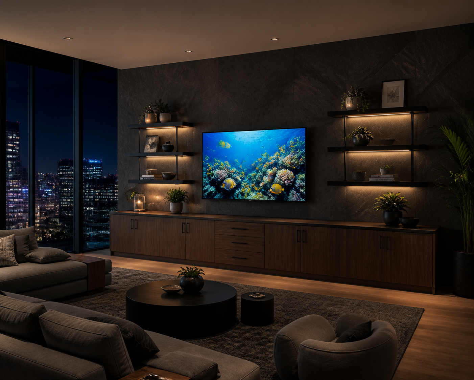
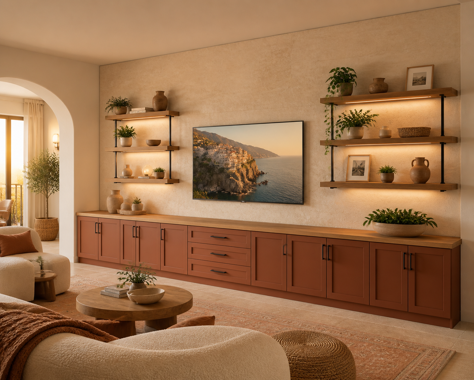
C3-001 combines a continuous run of lower storage cabinets, a decorative surface behind the television, and open display shelves. The result gives a wide wall the presence of a custom built-in while keeping the upper composition visually open and balanced.
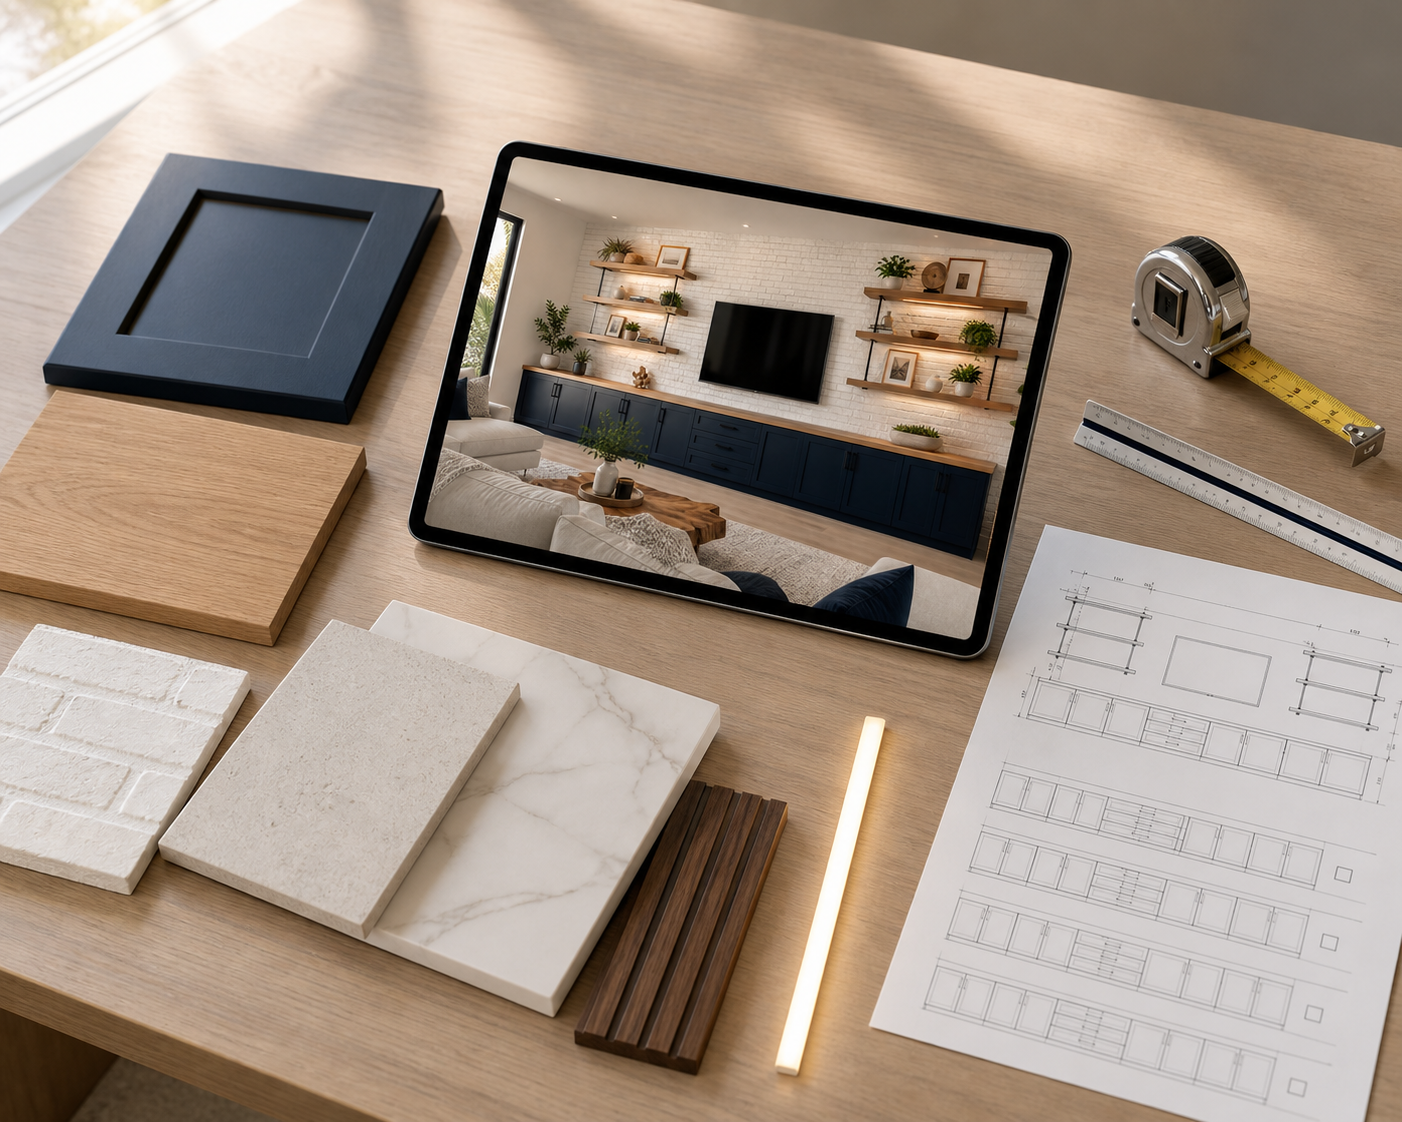
Choose from brick-look, stone-look, marble-look, wood-look, slatted, and geometric decorative panels. Cabinet colors, countertops, shelf layouts, wood finishes, lighting, and overall proportions are customized for your room.
Starting at $7,500
MODEL ARCHITECTURE
One Wall. Three Integrated Layers.
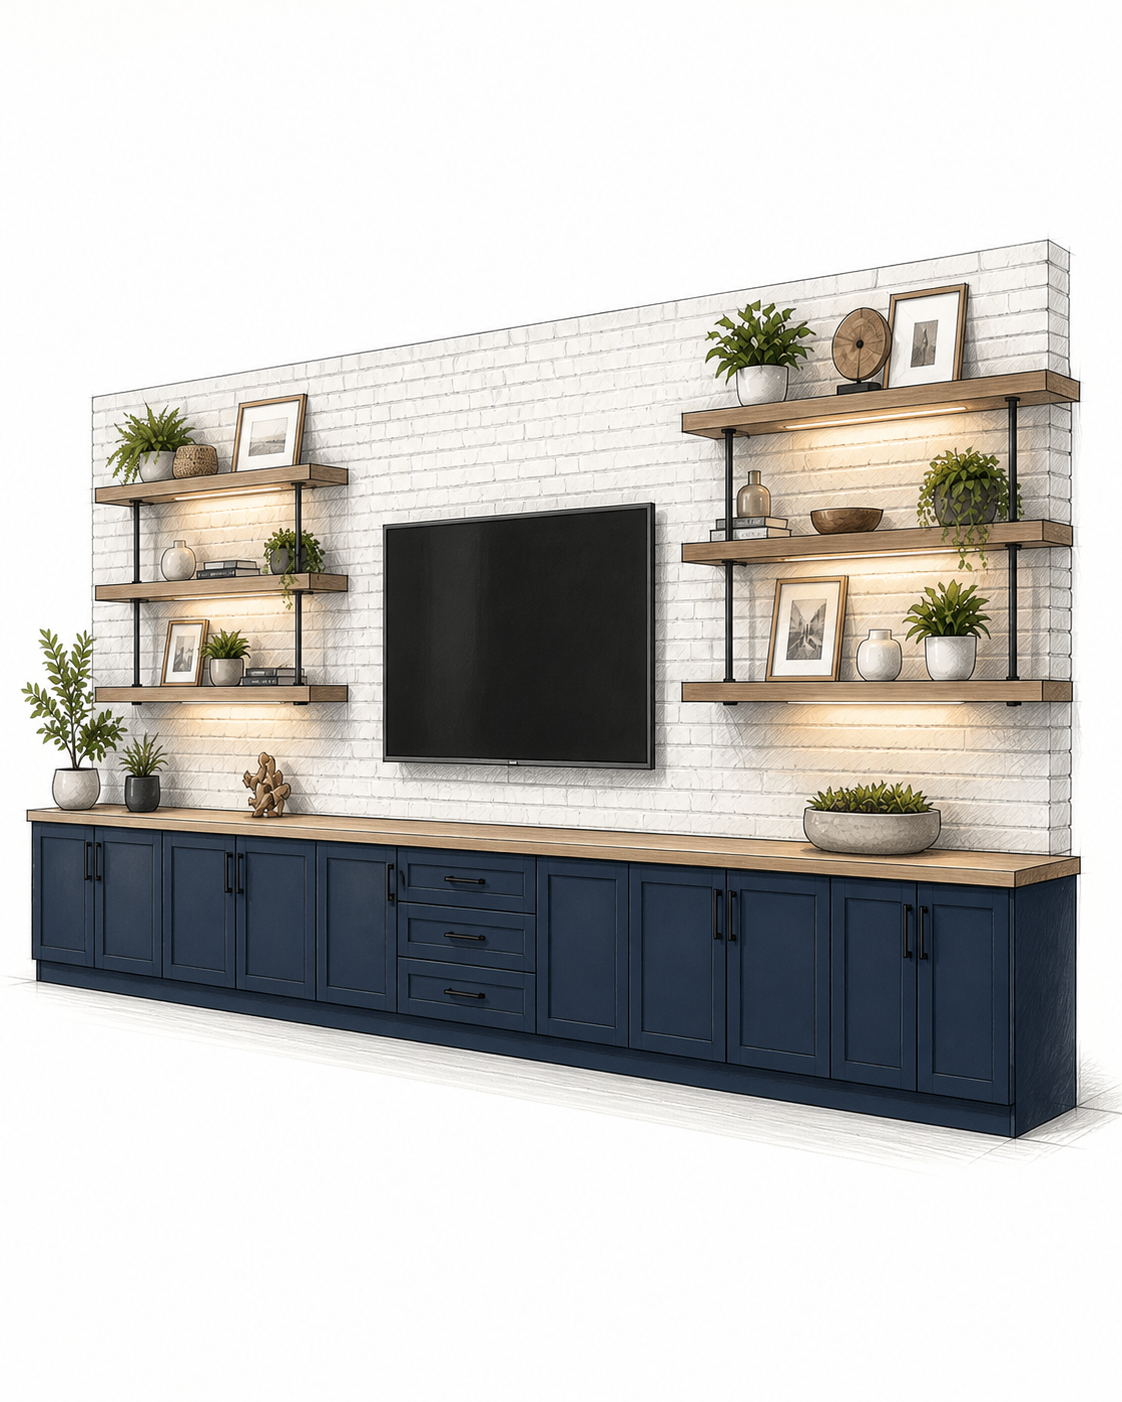
C3-001 creates the presence of a complete built-in entertainment wall without filling the upper portion with expensive full-height cabinetry. Its architecture is built from three coordinated components that provide storage, texture, and display space across a large open wall.
Lower Storage Cabinets
A continuous run of cabinets anchors the composition and provides concealed storage for media equipment, games, books, and everyday items. Door styles, drawers, hardware, paint colors, and the countertop finish are customized for the room.
Decorative Wall Surface
The surface above the cabinets becomes the visual background for the television and open shelves. Brick-look, stone-look, marble-look, wood-look, slatted, and geometric panels can give the same model a completely different architectural character.
Open Display Shelves
Open shelves are installed directly over the decorative surface, allowing the texture behind them to remain visible. The shelves may be arranged symmetrically or asymmetrically and finished in natural wood, a custom stain, or a painted color. Integrated lighting can be added beneath selected shelves.
By concentrating the cabinetry below and keeping the upper composition open, C3-001 can comfortably occupy a large wall without appearing heavy or overly formal.
OPEN-WALL DESIGN
Designed for Large Open Walls
A large blank wall can make a television appear undersized and disconnected from the room. A traditional wall-to-wall built-in can solve the scale problem, but it also introduces significantly more cabinetry, visual weight, and cost.
C3-001 fills the wall through horizontal composition rather than full-height furniture. The long cabinet base establishes a strong foundation, the decorative surface creates architectural scale, and the open shelves extend the design into the upper wall without making the room feel enclosed.
A Strong Horizontal Foundation
The continuous cabinet run visually anchors the television and gives the wall a clear beginning and end. It can be adapted to the available width while maintaining balanced cabinet and drawer proportions.
Texture Across the Wall
Decorative panels transform a large plain surface into an intentional feature. Their texture helps connect the television, countertop, cabinetry, and shelving as one complete composition.
Open Display Without Visual Weight
Shelves provide space for books, artwork, plants, and personal objects while leaving the decorative backdrop visible. This keeps the upper part of the wall open and visually lighter than full-height cabinetry.
Space Around the Composition
On an open wall, the outer edges of the installation remain visible. This breathing room allows the model to feel integrated into the room rather than inserted between two existing walls.
C3-001 is particularly effective on walls approximately 12 to 18 feet wide, but its dimensions, shelf arrangement, cabinet layout, and panel coverage are customized for each space.
The model can also be adapted to an architectural niche, but its most distinctive application is a wide, open living-room wall.
The Surface Defines the Character
The architecture of the C3-001 remains consistent: continuous lower storage, a centered television, and open display shelves. The decorative surface behind these elements determines how the finished wall feels—from warm and familiar to clean, dramatic, or contemporary.
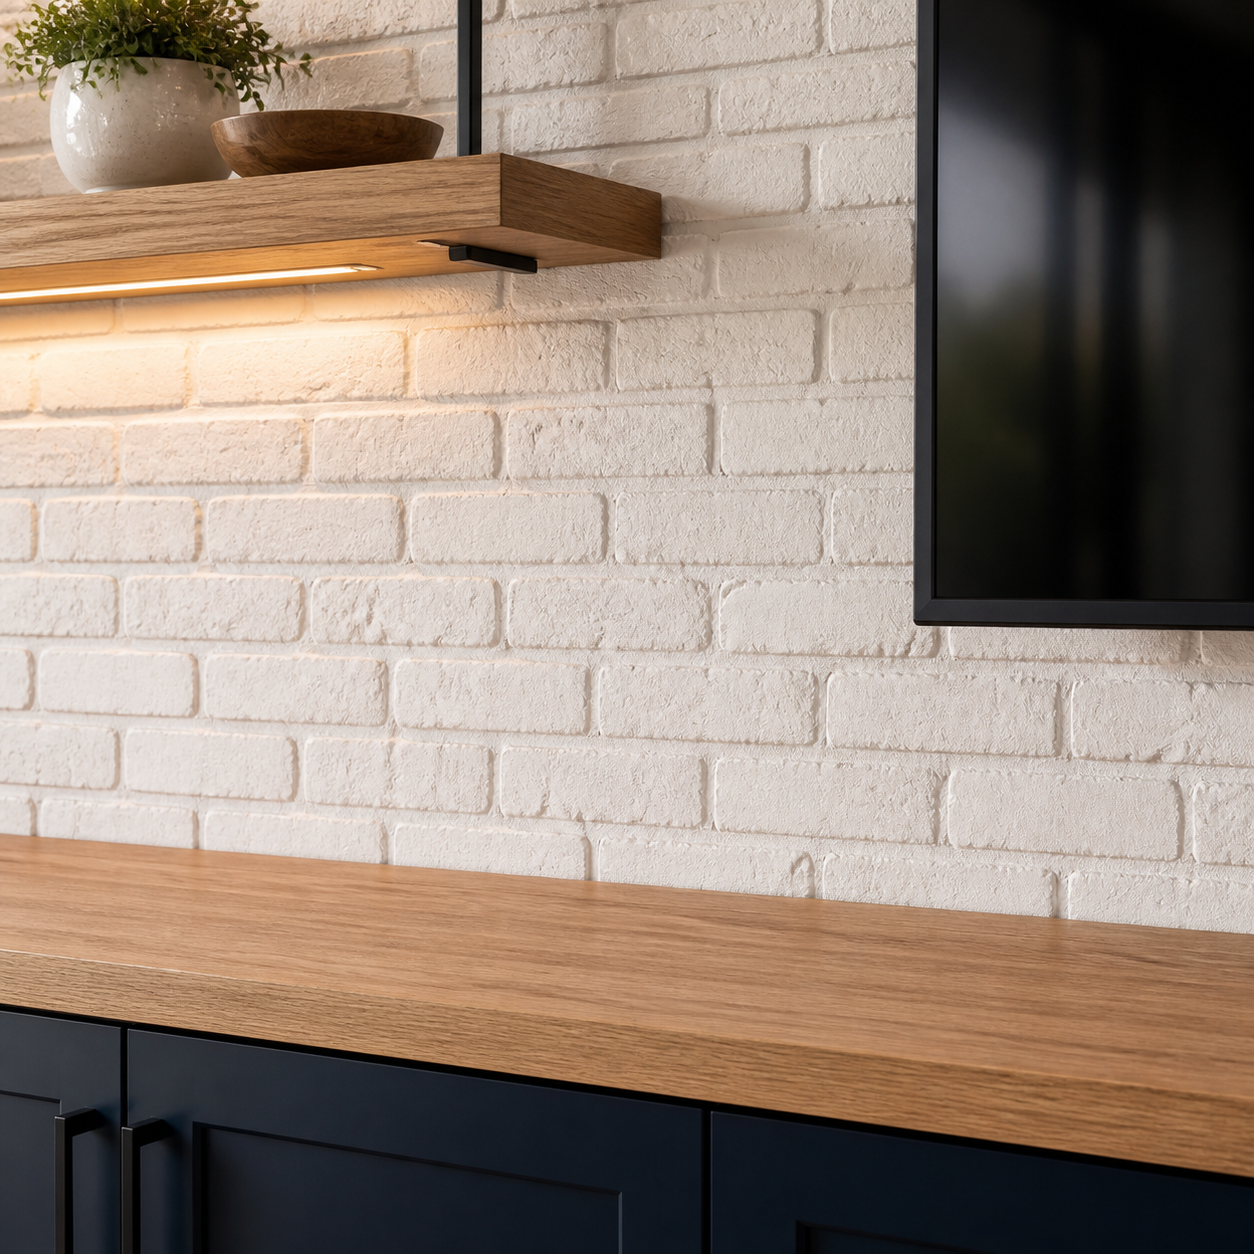
Brick-Look Panels
Brick texture adds depth and architectural character without making the composition feel heavy. White and light neutral finishes create a particularly natural backdrop for wood shelves and painted cabinetry.
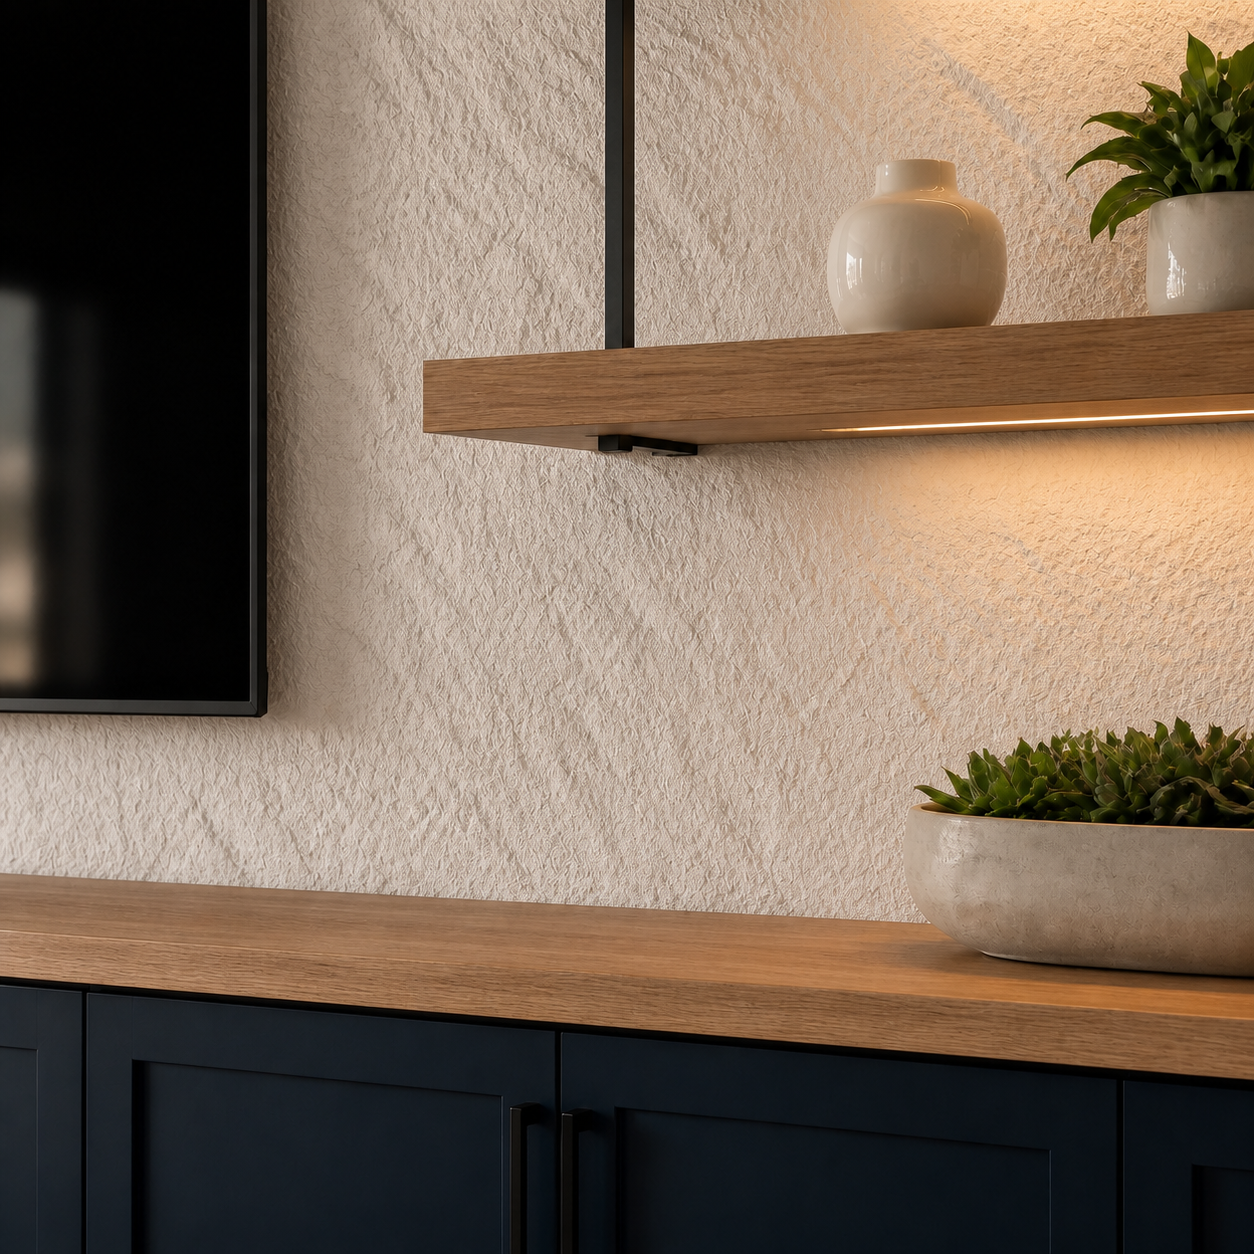
Stone-Look Panels
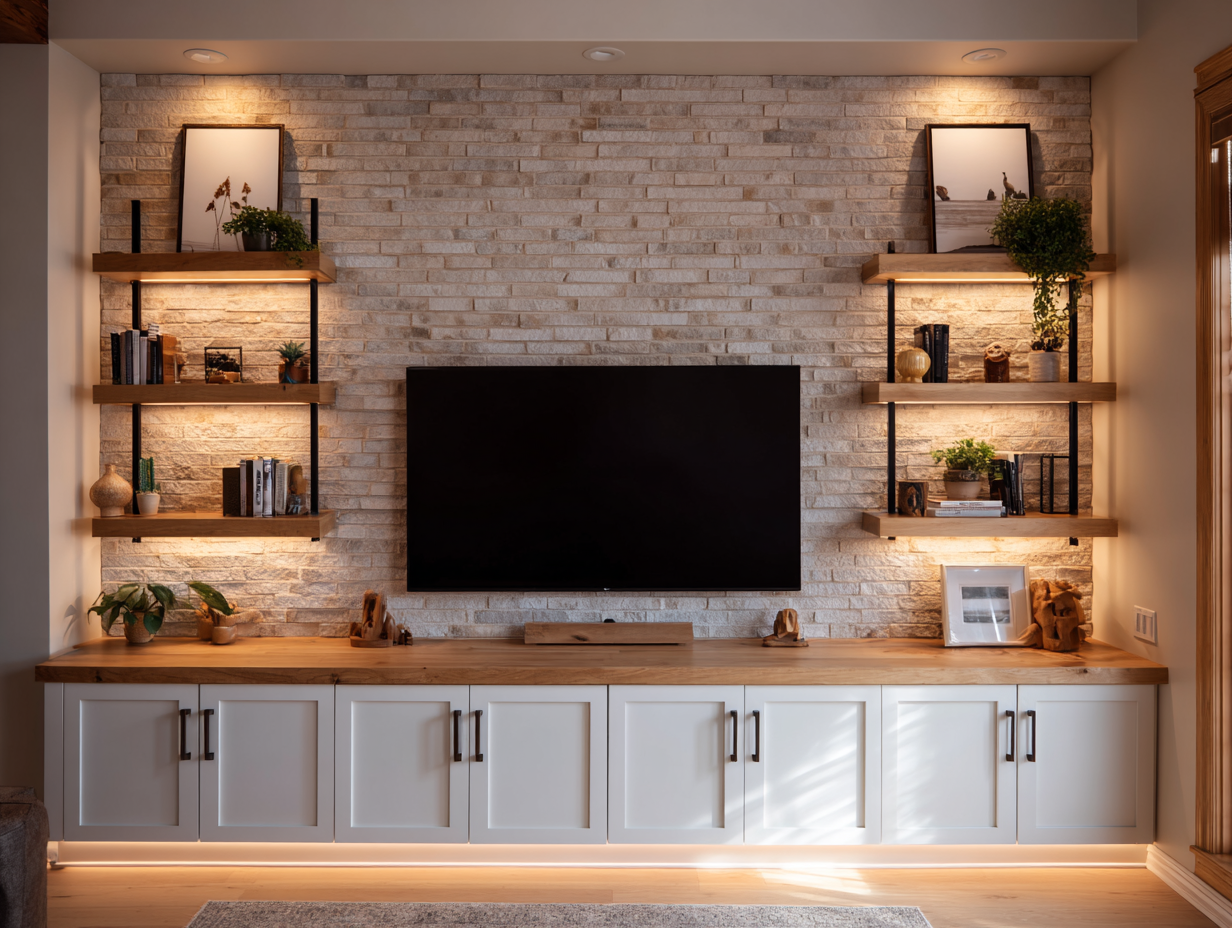
Stone-inspired surfaces introduce organic texture with a cleaner and more controlled appearance than traditional masonry. They work well in transitional and contemporary interiors.
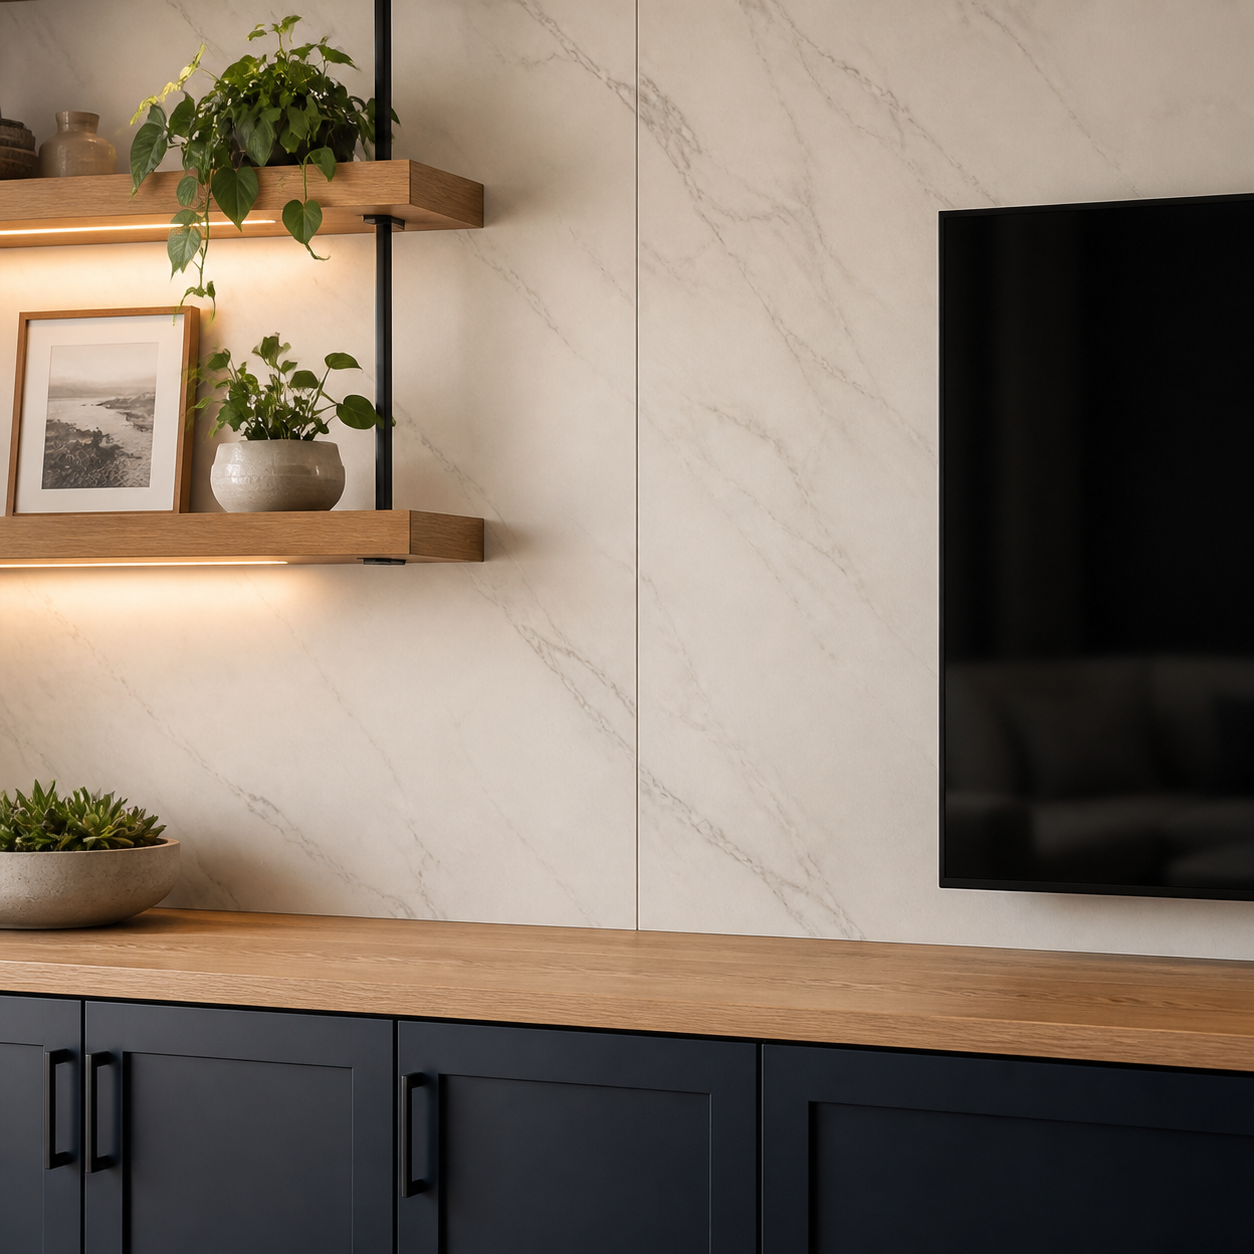
Marble-Look Panels
Marble-look panels give the entertainment wall a refined, high-contrast focal point. Light veining feels elegant and understated, while darker finishes create a more dramatic composition.
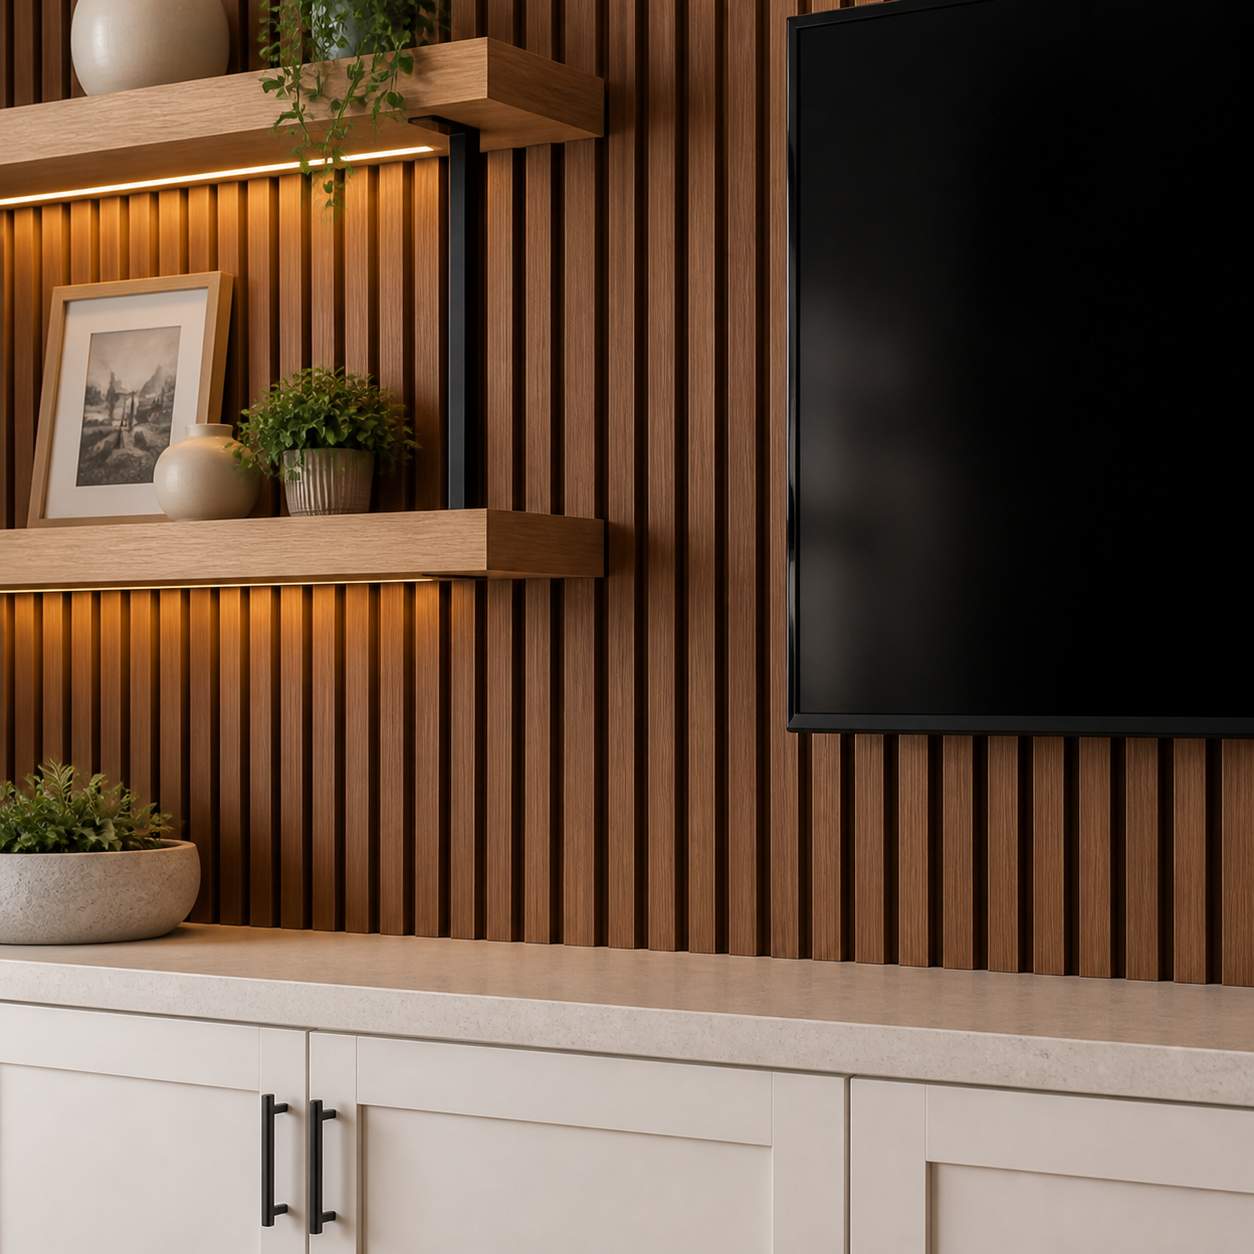
Wood & Slatted Panels
Wood-look and slatted panels bring warmth, rhythm, and a contemporary architectural quality to the wall. Their finish can coordinate with the countertop and shelves or create an intentional contrast.
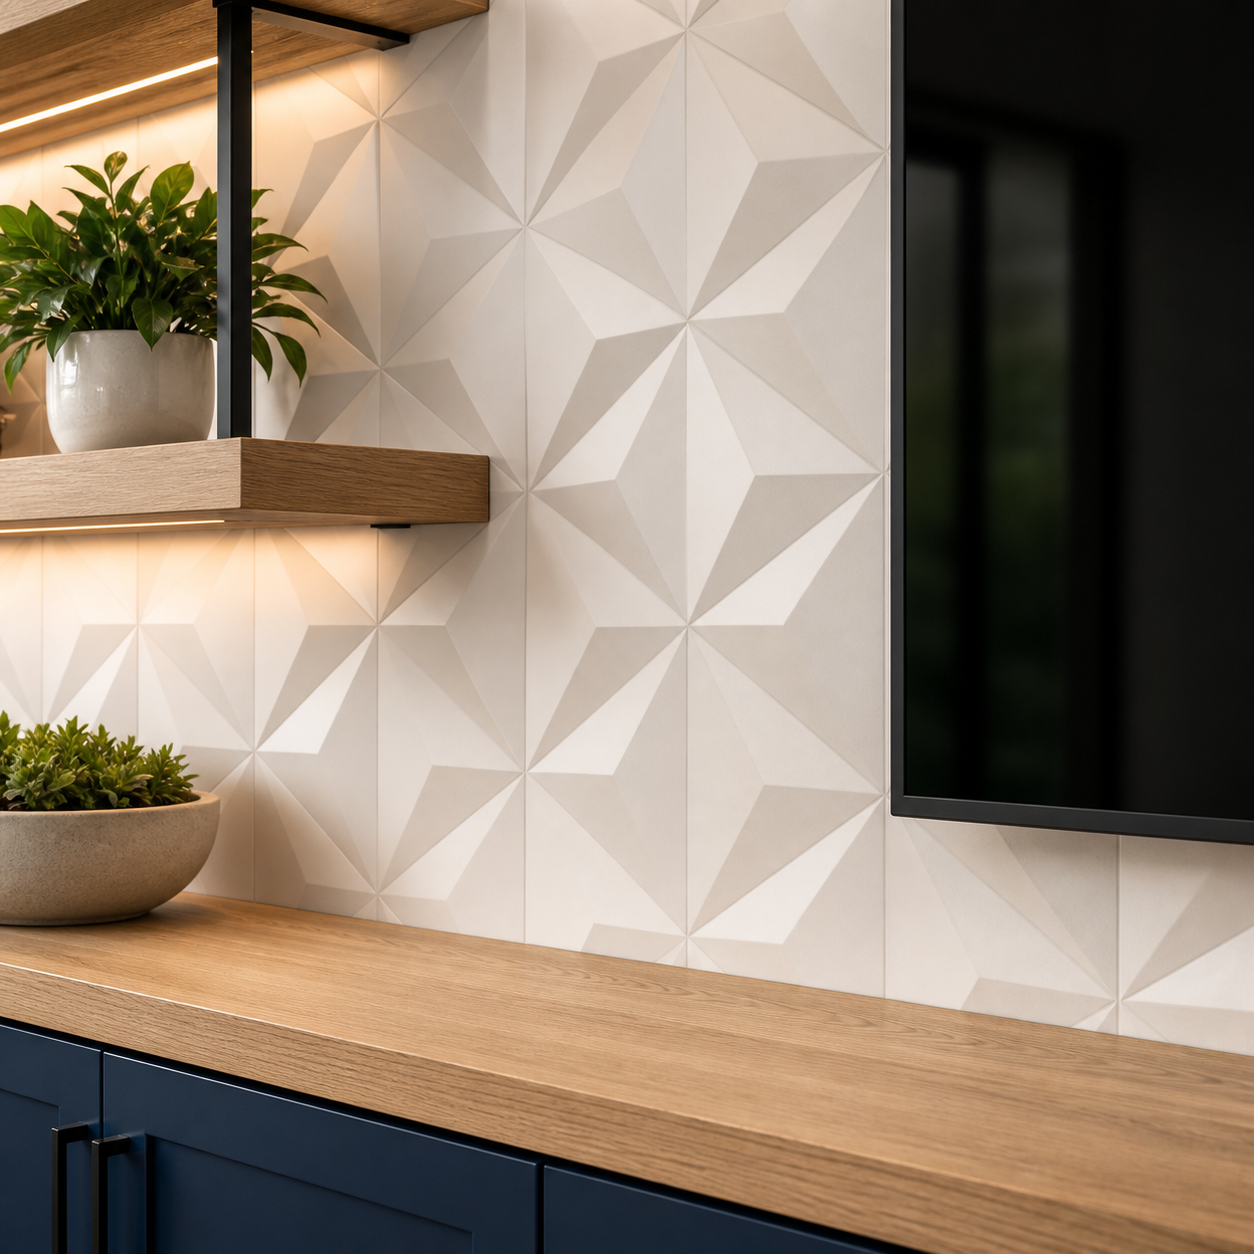
3D Geometric Panels
Dimensional panels use light and shadow to create visual movement. They are especially effective in modern interiors where the wall itself should feel like a designed architectural feature.
Designed Around Your Wall
C3-001 is not a fixed-size furniture system. Its proportions, storage layout, shelf composition, and decorative surface are coordinated with the dimensions of the wall and the way the room will be used.
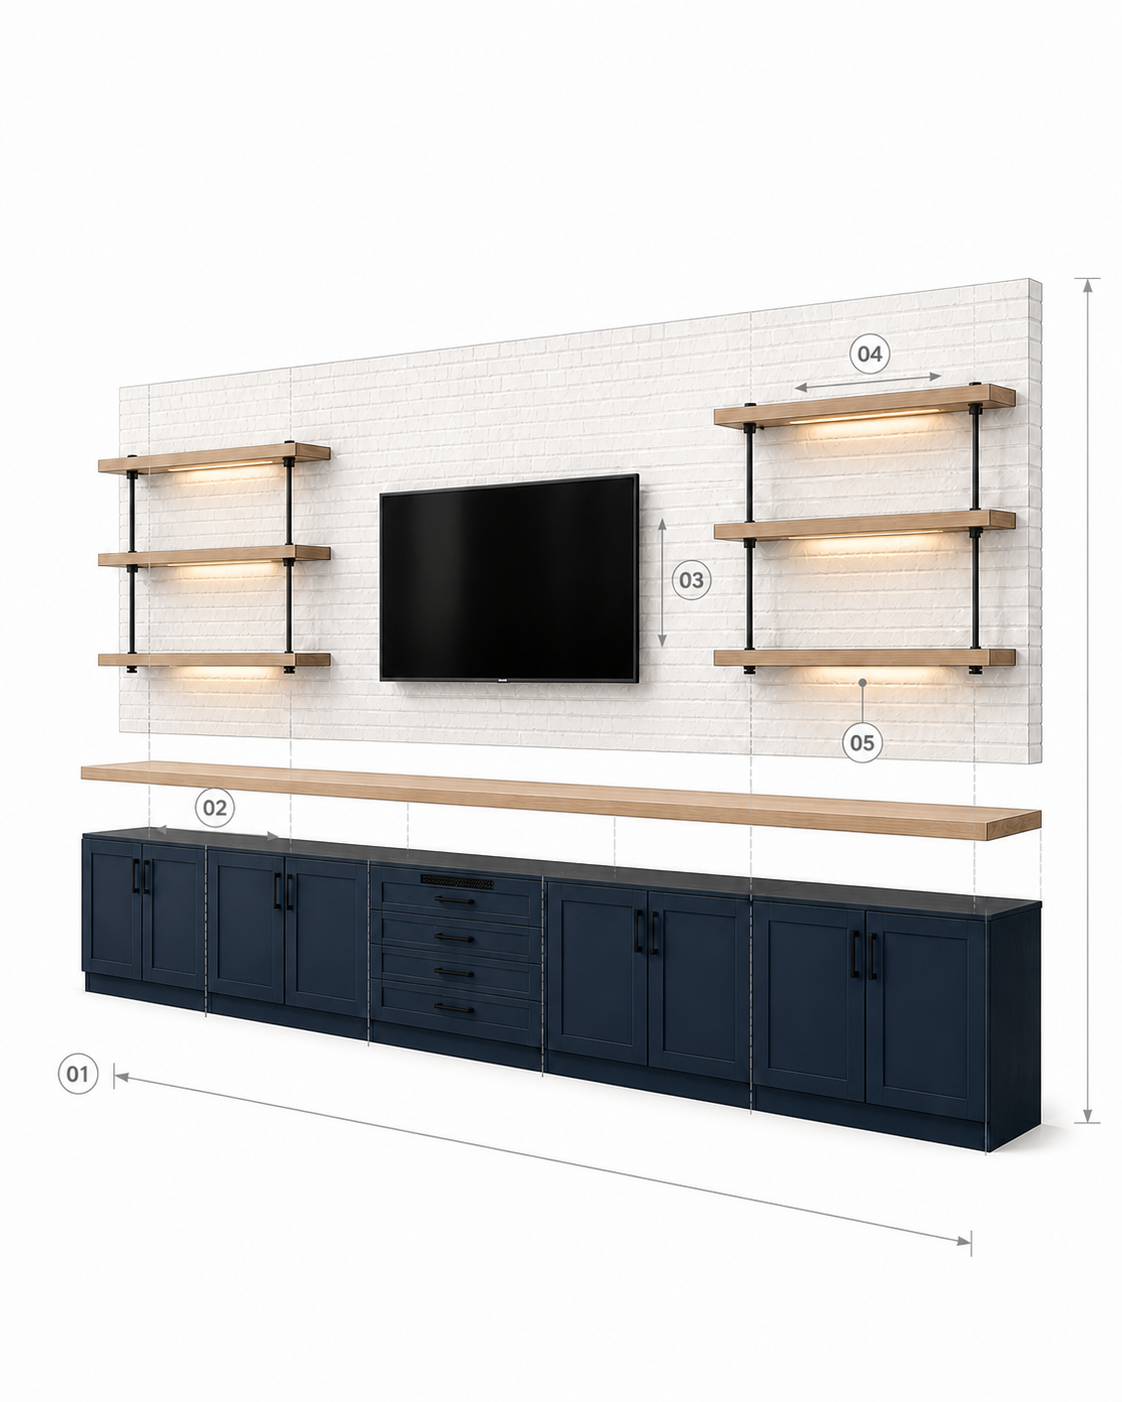
Overall Width & Proportion
The composition can be adapted to different wall widths while maintaining the horizontal balance that defines the model. Visible space can remain around the installation so it feels intentional on an open wall.
Lower Cabinet Configuration
The continuous cabinet run can combine doors, drawers, and equipment compartments according to your storage requirements. Cabinet height and depth are coordinated with the television and the proportions of the room.
Television & Equipment
The television is positioned to create a comfortable viewing height and balanced relationship with the cabinetry and shelves. Wiring, media components, soundbars, and electrical access are planned into the design.
Shelf Arrangement
Open shelves can be symmetrical, asymmetrical, or adjusted around windows, doorways, and other architectural conditions. Their length, spacing, finish, and lighting are selected as part of the overall composition.
Integrated Lighting
Shelf lighting can highlight the decorative surface and displayed objects while adding softer ambient light to the room. Electrical connections and concealed wiring are incorporated during project planning.
Every detail is considered together so the cabinets, television, decorative panels, shelving, and lighting feel like one architectural feature rather than separate components.
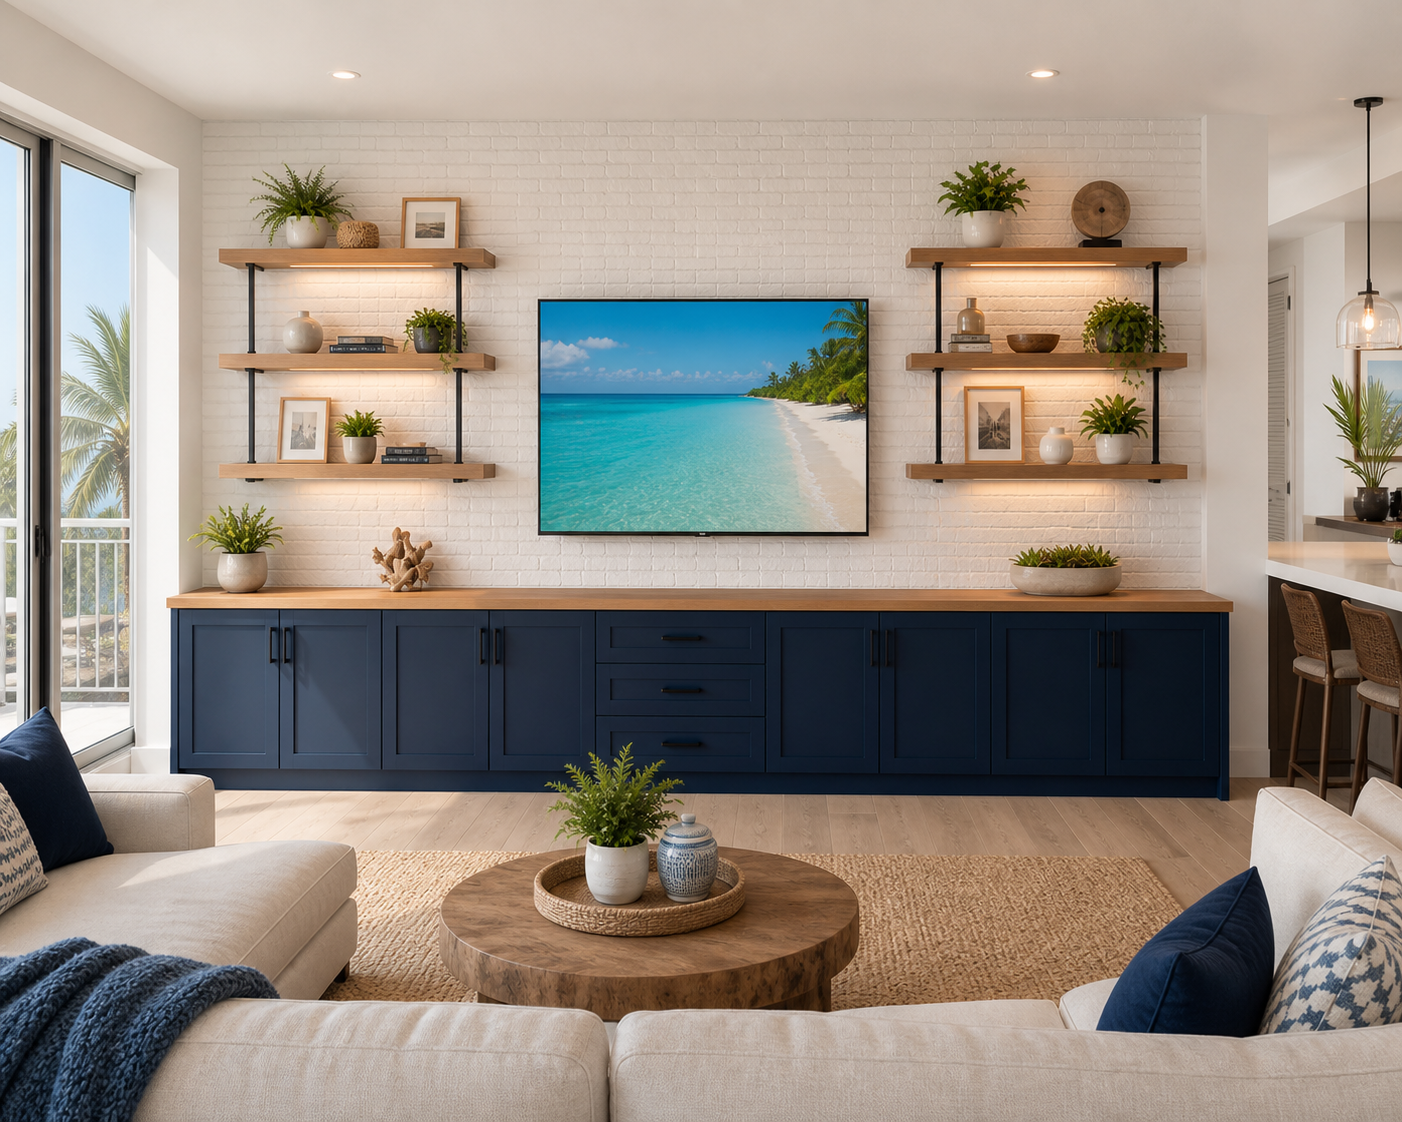
Starting at $7,500
The starting price provides a realistic planning point for a streamlined C3-001 configuration. Because every entertainment wall is adapted to a specific room, the final price is based on the confirmed dimensions, cabinet layout, selected materials, lighting, and installation requirements.
Overall Size
A wider composition requires additional cabinetry, countertop material, decorative panels, and installation work. The proportions are planned around the available wall rather than selected from fixed standard sizes.
Cabinet Configuration
The number of cabinet sections and the combination of doors, drawers, and equipment compartments affect the scope of the storage system.
Decorative Surface
Brick-look, stone-look, marble-look, slatted, wood-look, and dimensional panels have different material and installation requirements.
Shelves & Countertop
Shelf quantity, dimensions, wood species, finish, and countertop material are selected as part of the complete design and reflected in the proposal.
Lighting & Electrical
Integrated shelf lighting, concealed wiring, relocated outlets, soundbar connections, and other electrical preparation are priced according to the requirements of the project.
Existing Wall Conditions
Wall dimensions, baseboards, outlets, windows, doorways, and other site conditions are reviewed before the final project scope is confirmed.
The initial proposal establishes an expected project range. After the design consultation and confirmed selections, you receive a detailed proposal with the complete scope and final price.
Built-In Entertainment Walls in Real Homes
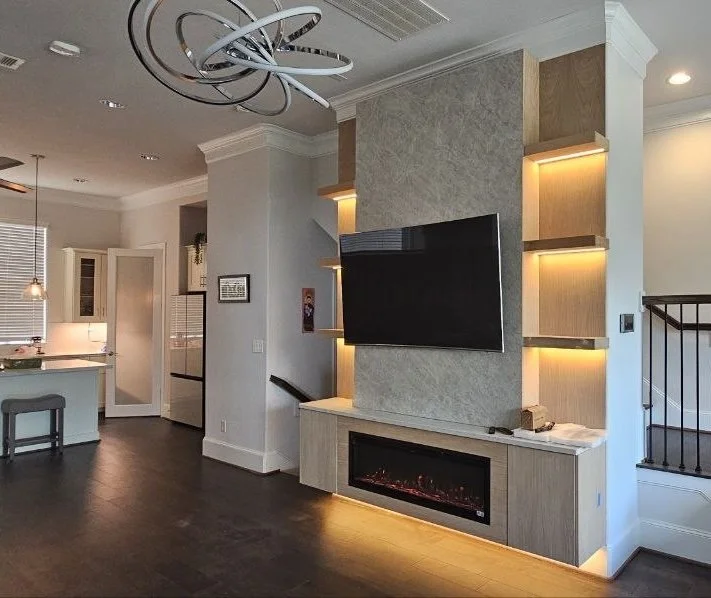
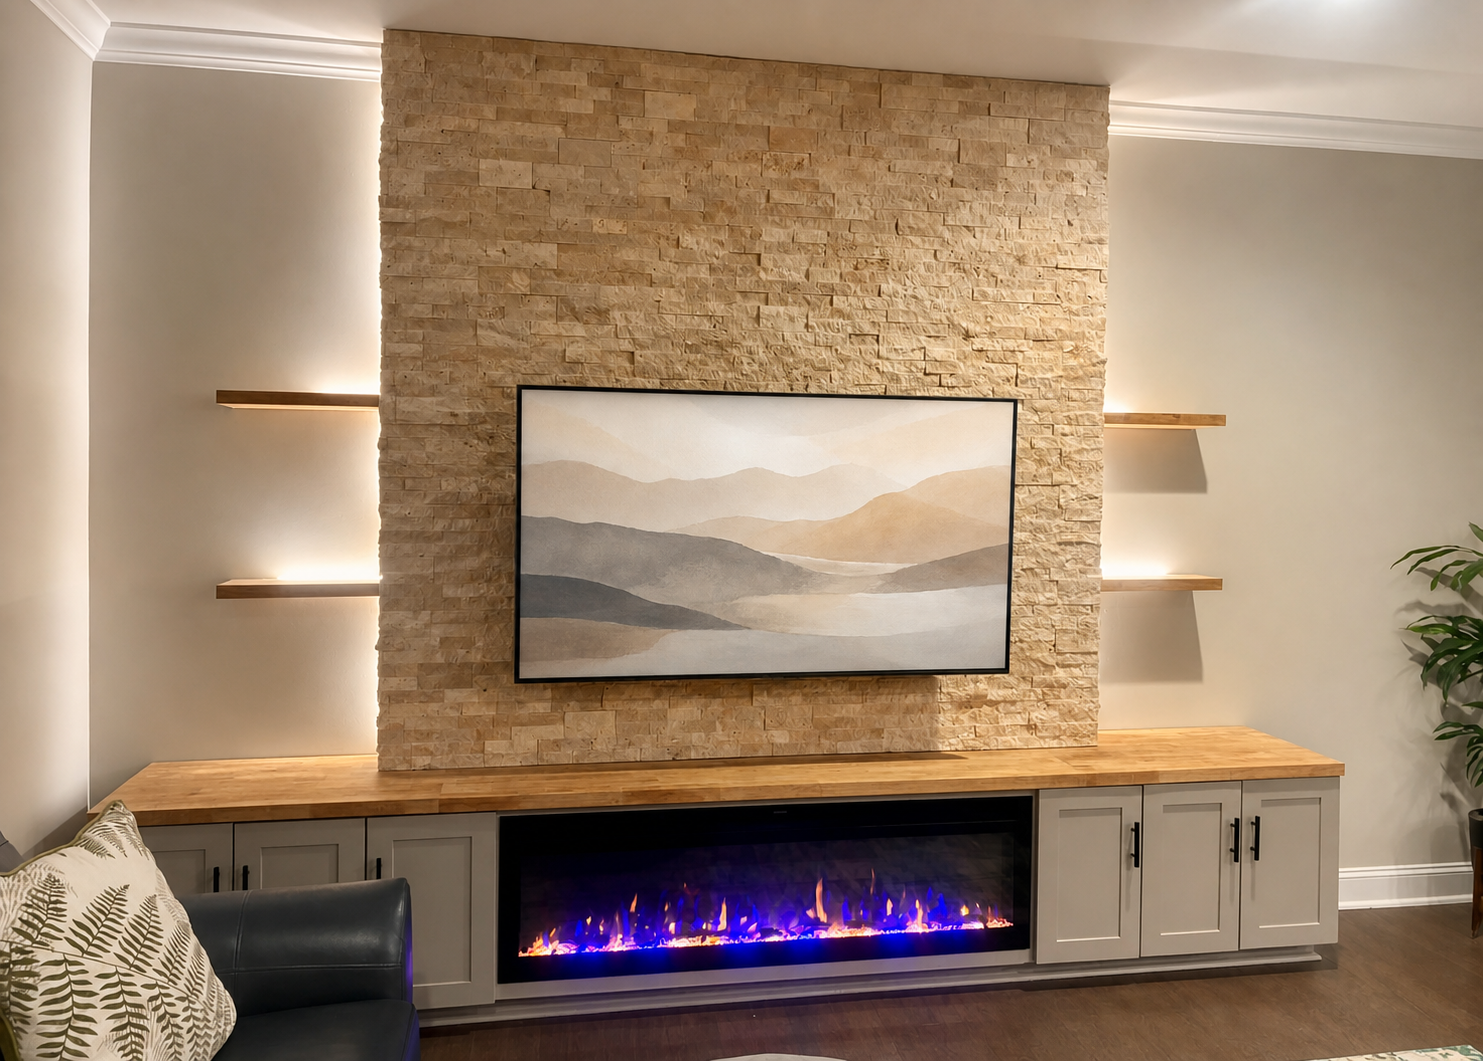
Every room introduces different proportions, architectural conditions, storage requirements, and material preferences. Our completed projects show how these elements can be coordinated into a balanced entertainment wall designed for the specific space.
Explore examples featuring continuous lower cabinetry, open display shelves, integrated lighting, decorative wall surfaces, concealed media equipment, and custom finish combinations.
Some projects closely follow the C3-001 composition, while others demonstrate individual details that can be incorporated into your customized design.
From Initial Idea to Installation
Our process defines the dimensions, configuration, materials, and installation requirements before construction begins. We coordinate the cabinetry, decorative surface, television placement, shelves, lighting, and electrical preparation as one complete project.
01. Initial Proposal
Complete the project form and share photos, approximate wall dimensions, storage requirements, and design preferences. We review the information and prepare an initial proposal based on the expected size, configuration, materials, and integrated features.
02. Design Consultation
After reviewing the initial proposal, we can schedule an on-site design consultation. We confirm measurements, evaluate existing conditions, and discuss the cabinet layout, television placement, decorative panels, shelves, lighting, finishes, and electrical requirements.
03. Detailed Proposal
Using the confirmed dimensions and selected design direction, we prepare a detailed proposal outlining the complete project scope, cabinet configuration, materials, finishes, integrated features, installation requirements, project schedule, and final price.
04. Installation
Once the proposal is approved, we schedule and complete the project. Our team coordinates the cabinetry, countertop, decorative panels, television preparation, open shelves, integrated lighting, finishing work, and final detailing as one installation.
Compare Related Built-In Models
Choose the C3-001 Built-In Entertainment Accent Wall when you want substantial lower storage and open display space without surrounding the television with full-height cabinetry. Its horizontal composition works particularly well on large open walls.
For a different architectural character, explore the other models in the C3 collection.
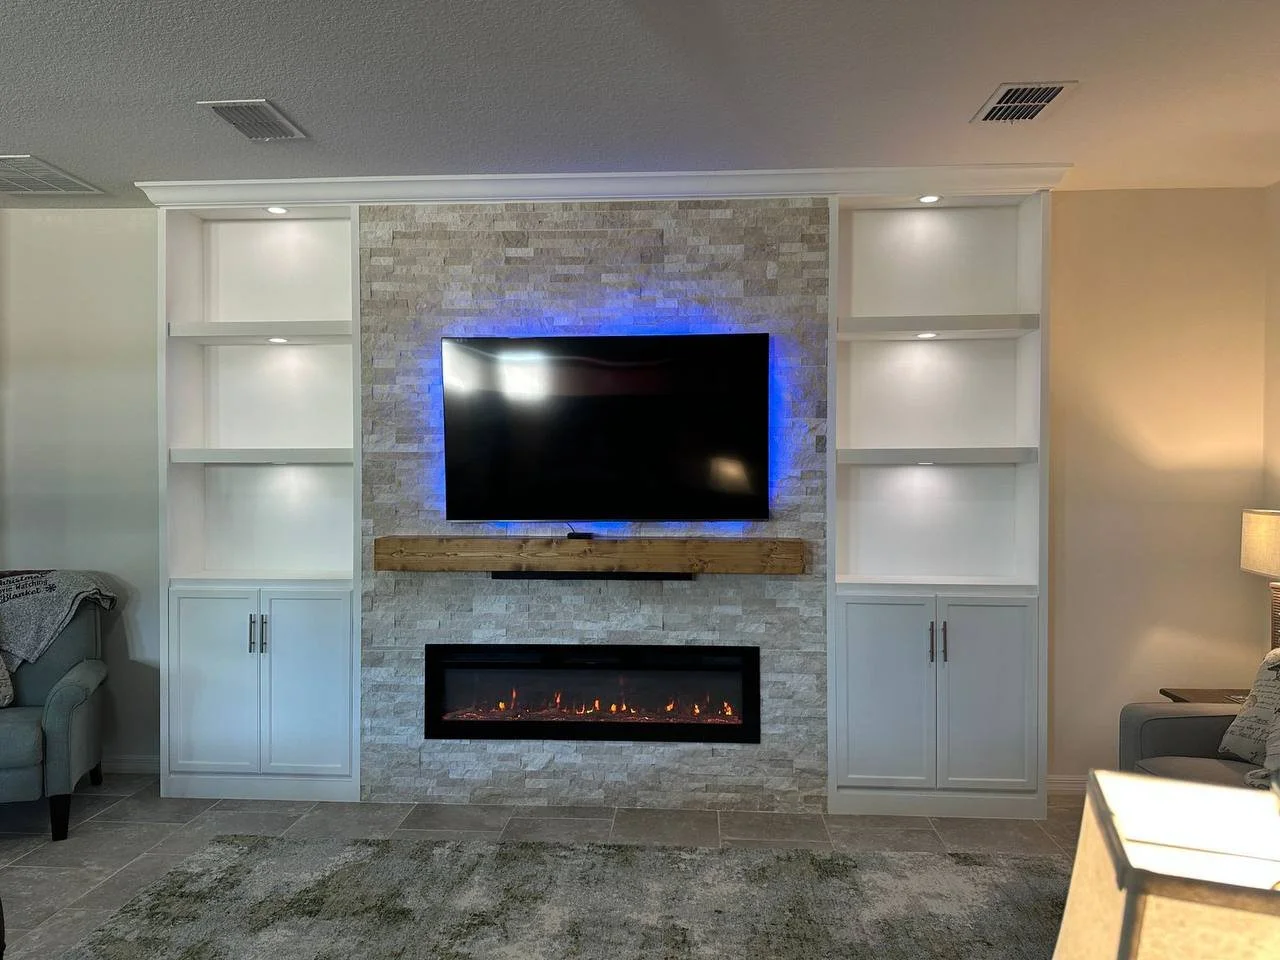
Stone Built-In Entertainment Center
C3-002
A more substantial composition in which stone becomes the primary architectural material. This model creates a stronger sense of permanence and works well when the entertainment wall should feel grounded and masonry-inspired.

Limewash Built-In Entertainment Center
C3-003
A softer, sculptural alternative featuring hand-finished limewash surfaces, integrated storage, and architectural forms. Choose this model for an organic Mediterranean, transitional, or warm contemporary interior.
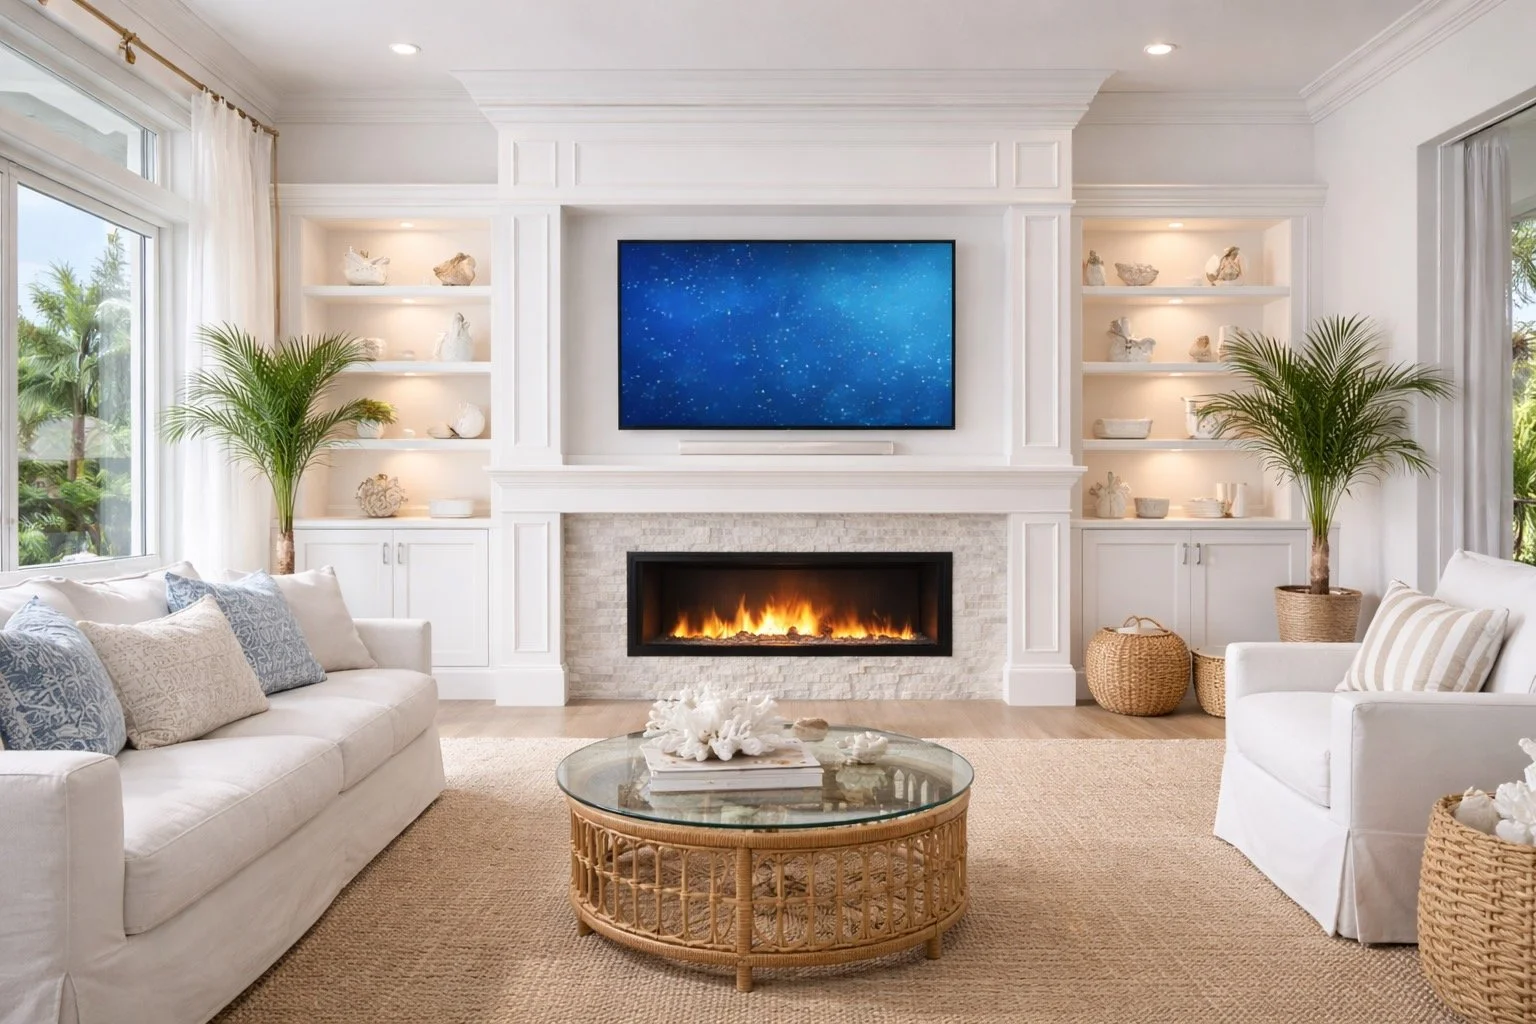
Signature Classic Built-In
C3-004
The most traditional and cabinetry-focused model in the group. Full-height built-ins, detailed millwork, enclosed storage, display areas, and classic proportions create a permanent furniture-like installation.
Frequently Asked Questions
-
Yes. The overall width, cabinet configuration, television placement, decorative surface, shelf arrangement, and lighting are adapted to the dimensions and conditions of your room.
-
C3-001 is especially effective on wide open walls because its horizontal composition fills the space without the visual weight of full-height cabinetry. It can also be adapted to alcoves and smaller architectural conditions.
-
Yes. The cabinet run can combine doors, drawers, and compartments for media equipment. The layout is planned according to your storage requirements and the proportions of the wall.
-
The wall can feature brick-look, stone-look, marble-look, wood-look, slatted, acoustic, or three-dimensional decorative panels. Materials are selected together with the cabinet, countertop, shelf, and lighting finishes.
-
Yes. Shelf quantity, length, spacing, and placement can be adjusted around the television and existing architectural conditions. Symmetrical and asymmetrical arrangements are both possible.
-
Television wiring, electrical connections, soundbar cables, and media equipment access are reviewed during project planning. The necessary pathways and compartments are incorporated into the final design whenever site conditions allow.
Turn Your Open Wall into a Complete Entertainment Feature
Combine concealed storage, a distinctive decorative surface, open display shelves, integrated lighting, and a properly positioned television in one balanced architectural composition designed for your room.
The C3-001 Built-In Entertainment Accent Wall starts at $7,500 and is customized around your wall dimensions, storage requirements, selected materials, and preferred design direction.
Share your project photos, approximate measurements, and ideas with us. We will review the information and prepare an initial proposal for your customized entertainment wall.