
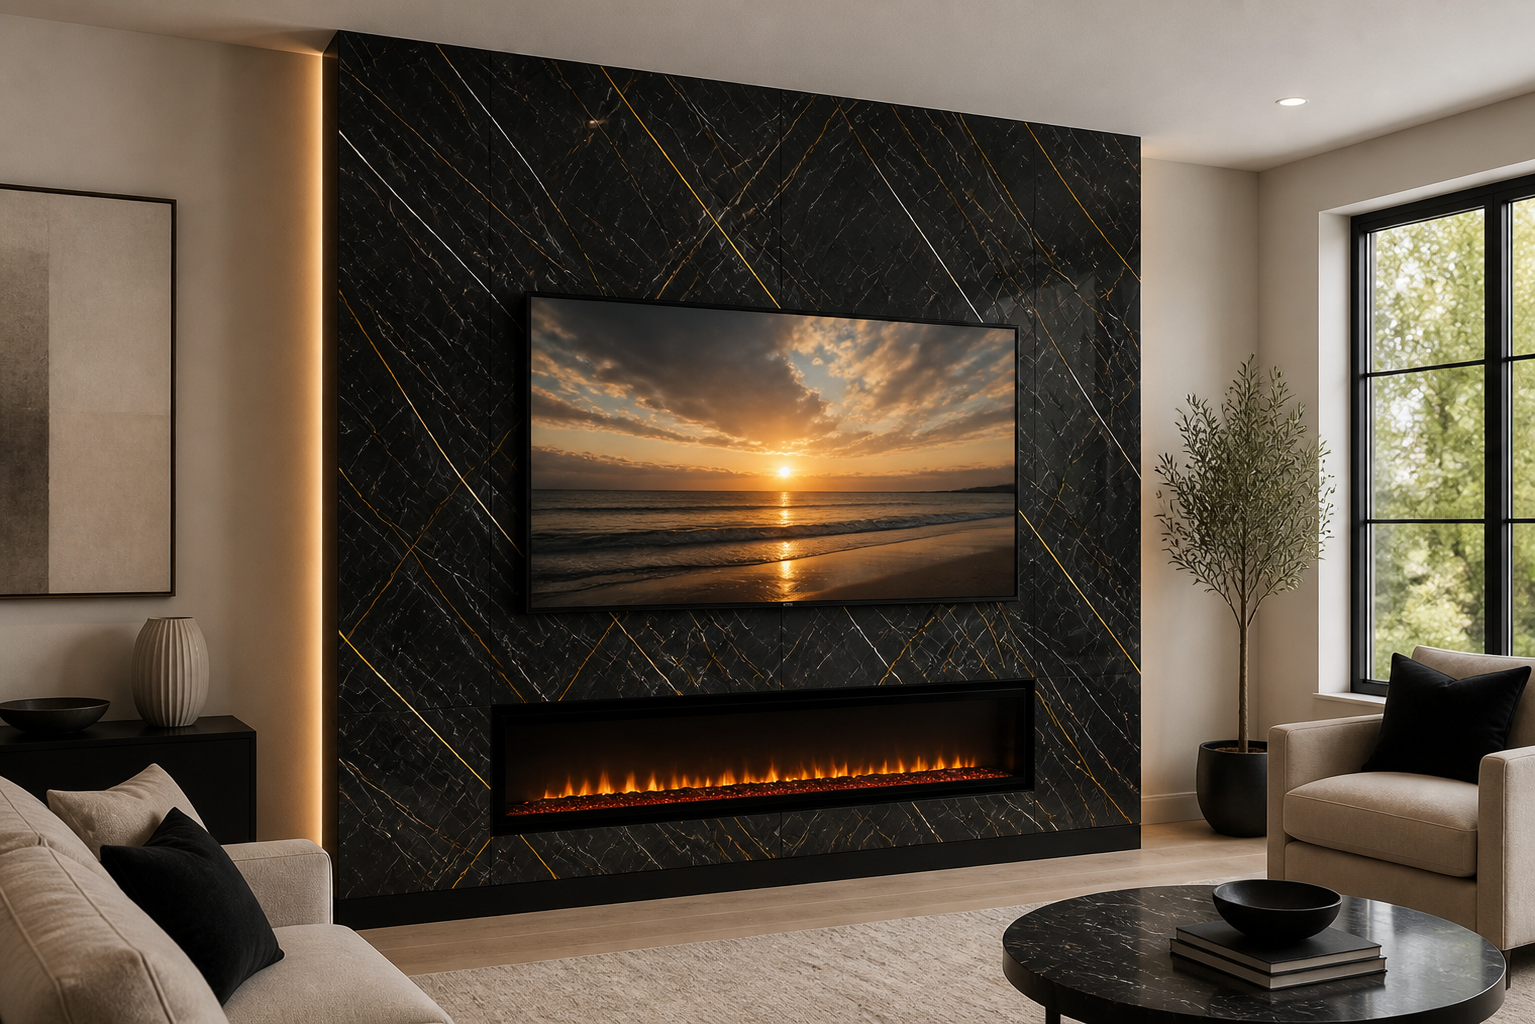
F SERIES · F3-001
Decorative Panel Fireplace Media Wall
A material-driven fireplace media wall available in three architectural configurations and finished with marble-look, stone-look, wood-look, or slatted decorative panels.
Choose a lightweight floating composition, a connected fireplace-and-TV wall, or a full-height built-out—each customized around your room, television, electric fireplace, and preferred finish.
Three Configurations · Multiple Panel Finishes · Custom-Designed for Your Space
Starting at $5,000
One Material System. Three Architectural Forms.
The Decorative Panel Fireplace Media Wall is designed as a flexible architectural system rather than a single fixed composition. Depending on the room, the same material-driven concept can be configured as two independent floating elements, a connected fireplace and TV composition, or a full-height built-out feature wall.
In every configuration, decorative panels establish the visual character of the model. Marble-look, stone-look, wood-look, and slatted surfaces allow the fireplace wall to feel bold and expressive or warm and understated—while maintaining clean proportions and integrated placement for the television and electric fireplace.
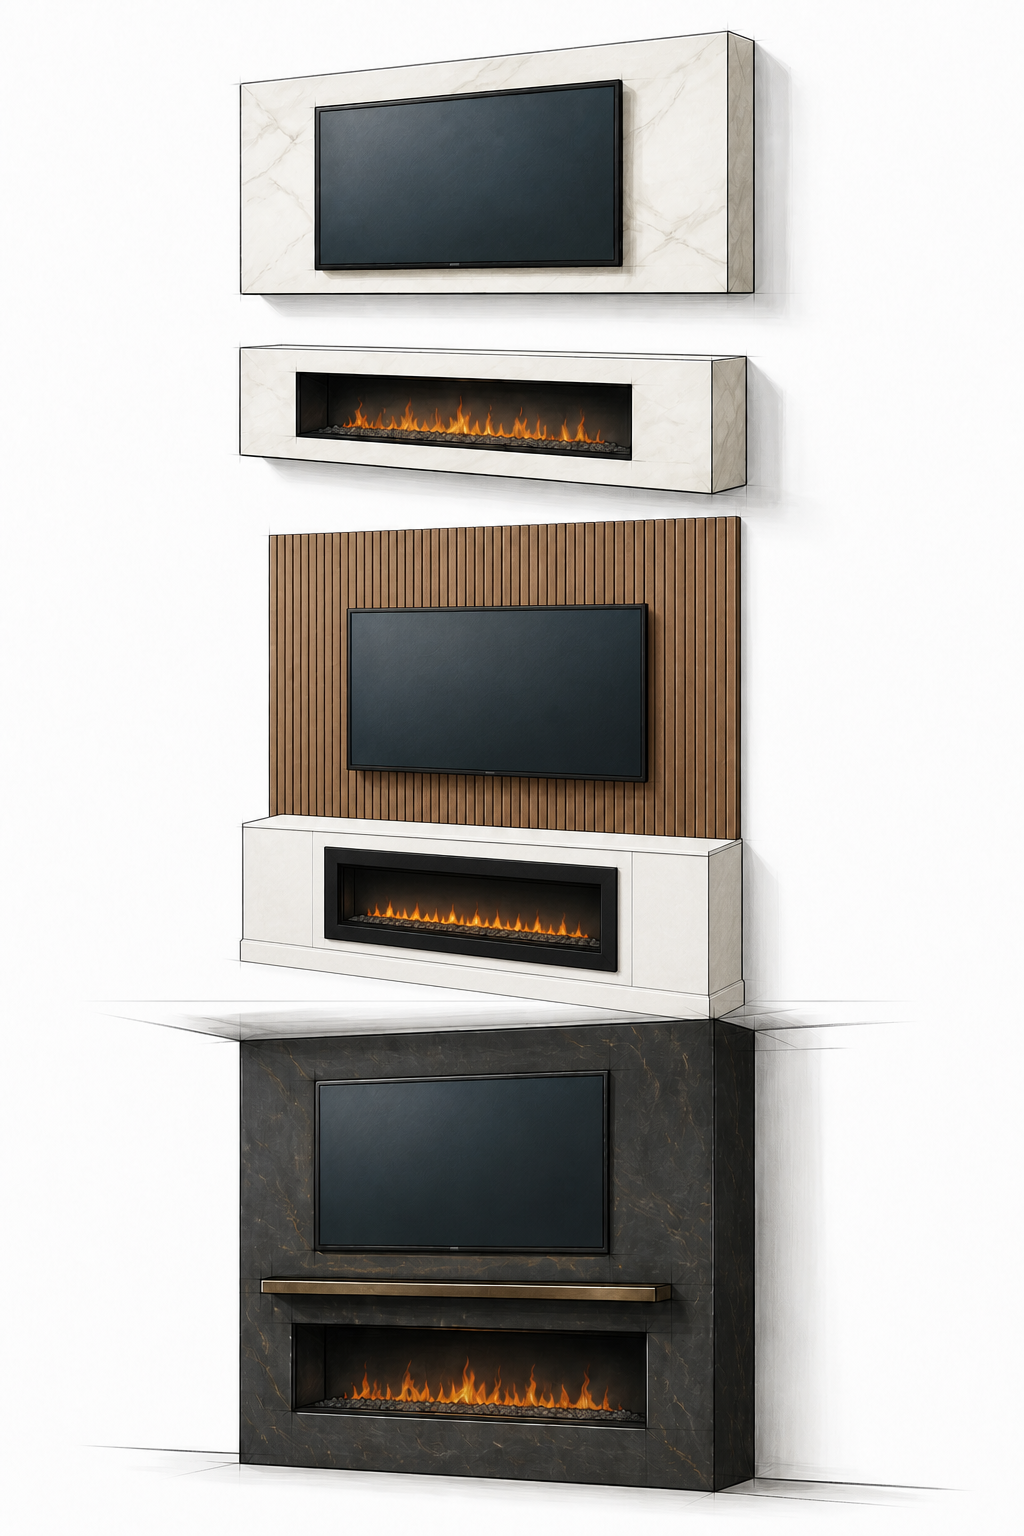
Floating Composition
A wall-mounted TV panel and a separate floating fireplace box create a light, contemporary composition with visible space between the two elements.
Connected Composition
The fireplace box connects directly with the decorative TV wall, creating one cohesive architectural feature while preserving a modern, streamlined profile.
Full-Height Built-Out
A floor-to-ceiling structure integrates the television and fireplace into a substantial architectural centerpiece. A custom mantel may be added when it supports the overall design.
Choose the Surface That Defines the Wall
The architectural form establishes the proportions of the media wall. The decorative panels determine how it feels in the room.
The F3-001 model can be finished with marble-look, stone-look, wood-look, or slatted decorative panels. During design development, we consider not only color and texture, but also panel scale, joint placement, directional patterns, and how the finish transitions around the television and fireplace.
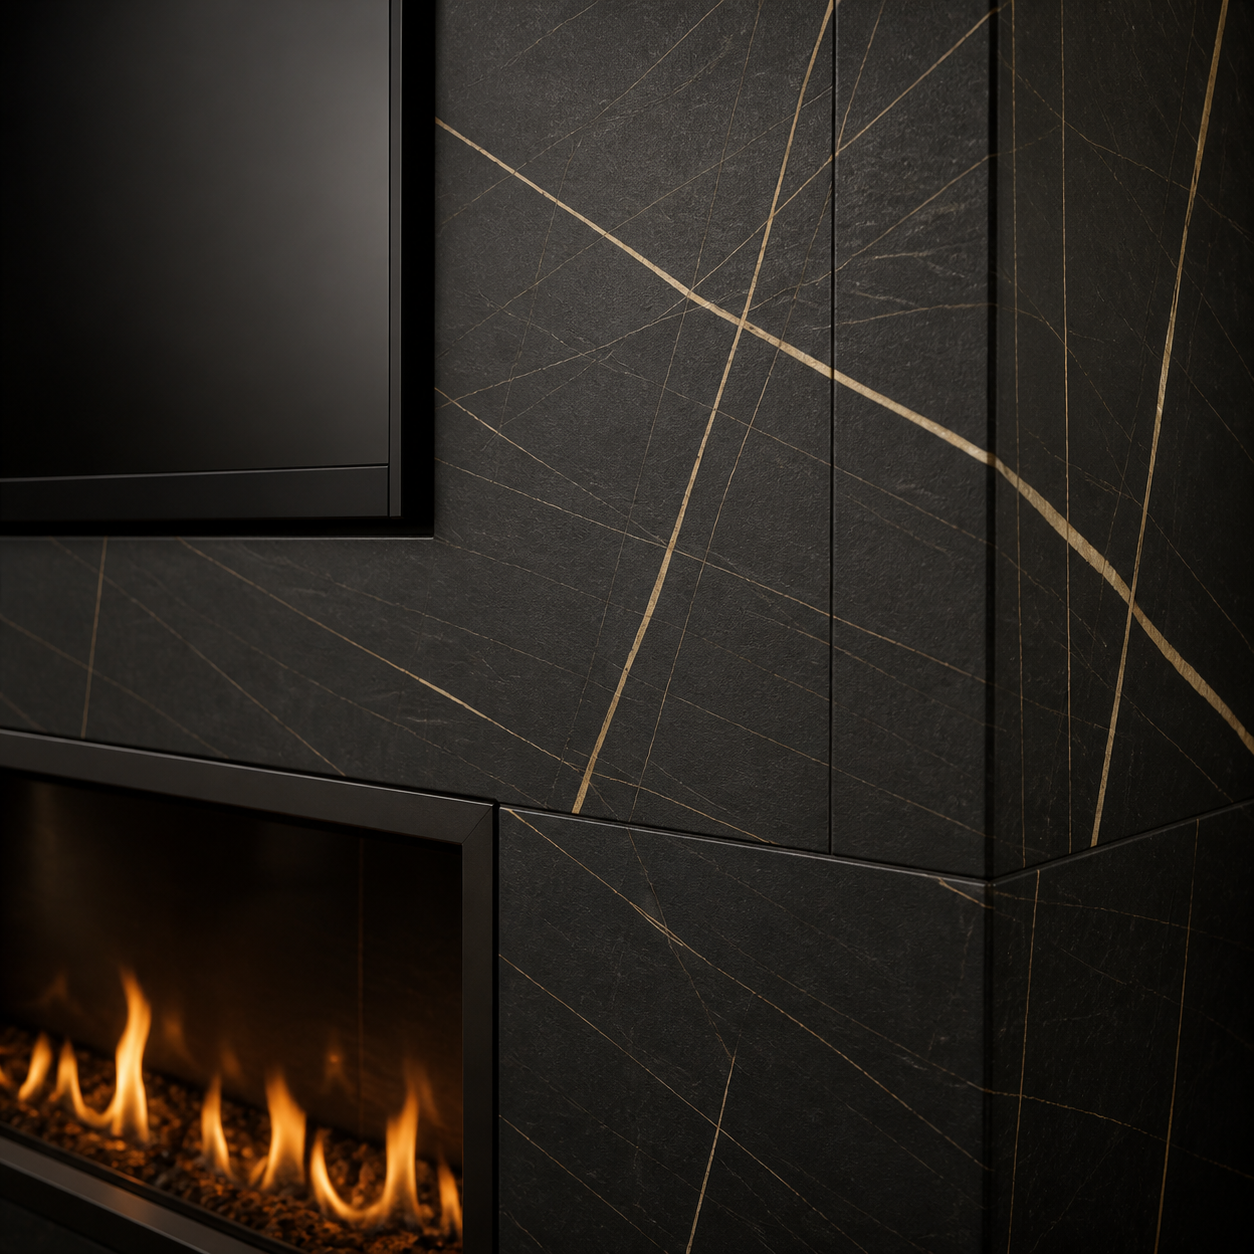
Marble-Look Panels
Expressive veining and large-format surfaces create a polished, high-contrast focal point. Available looks range from light Calacatta-inspired finishes to dramatic black marble patterns.
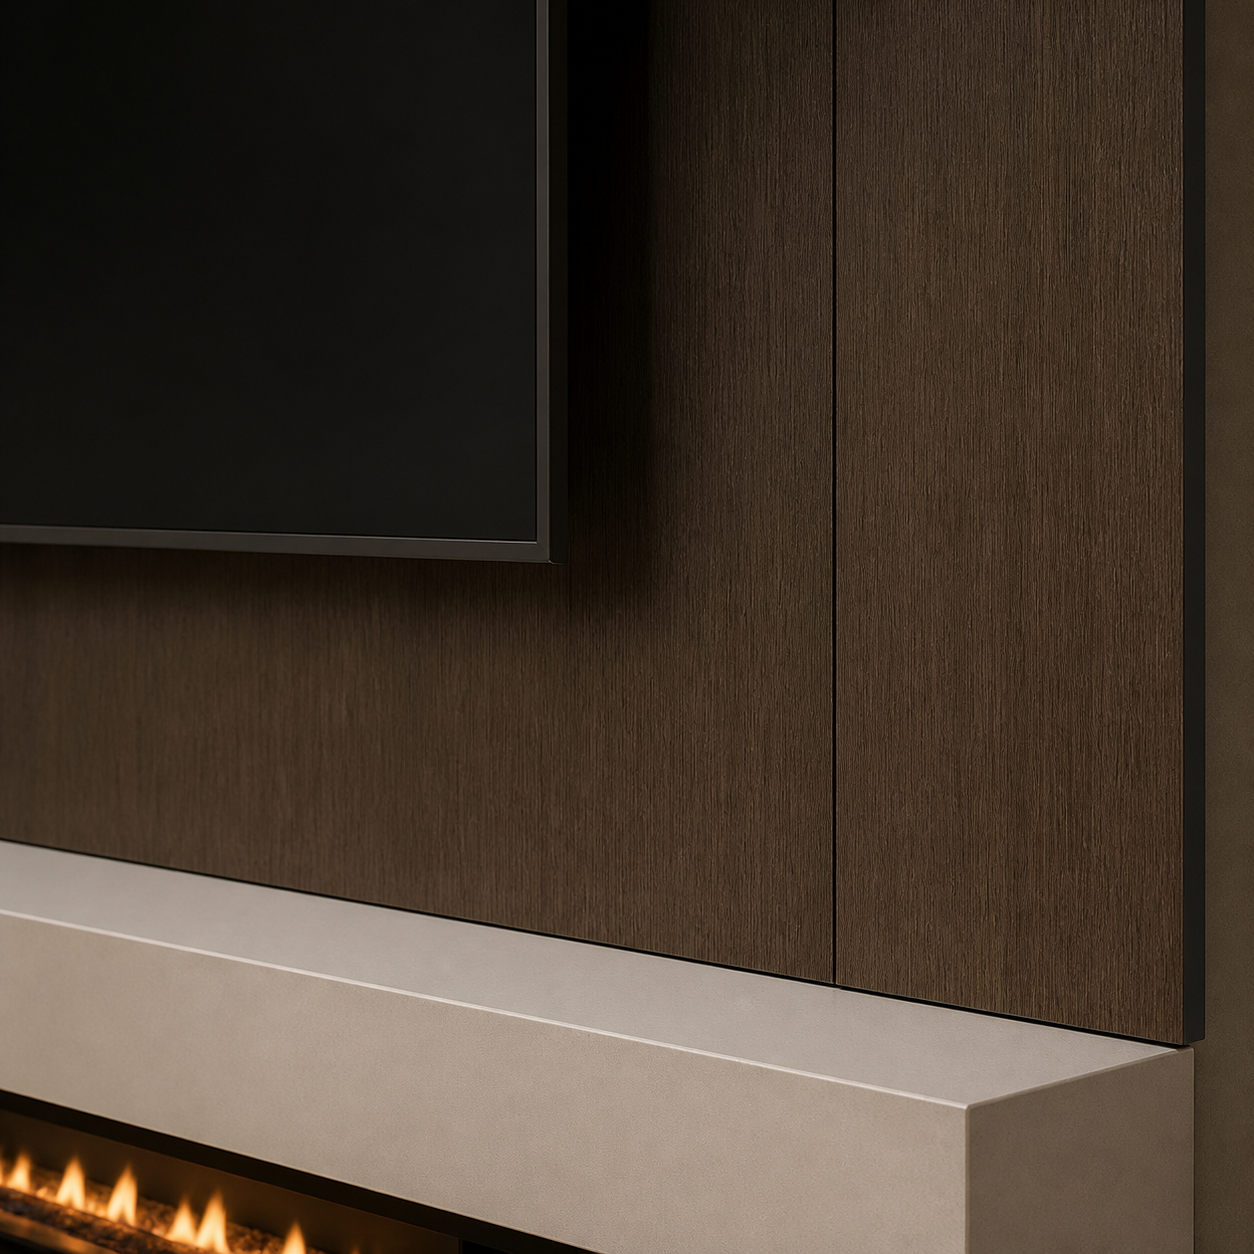
Wood-Look Panels
Warm grain and natural color bring softness to the composition while maintaining the clean geometry of a contemporary fireplace media wall.
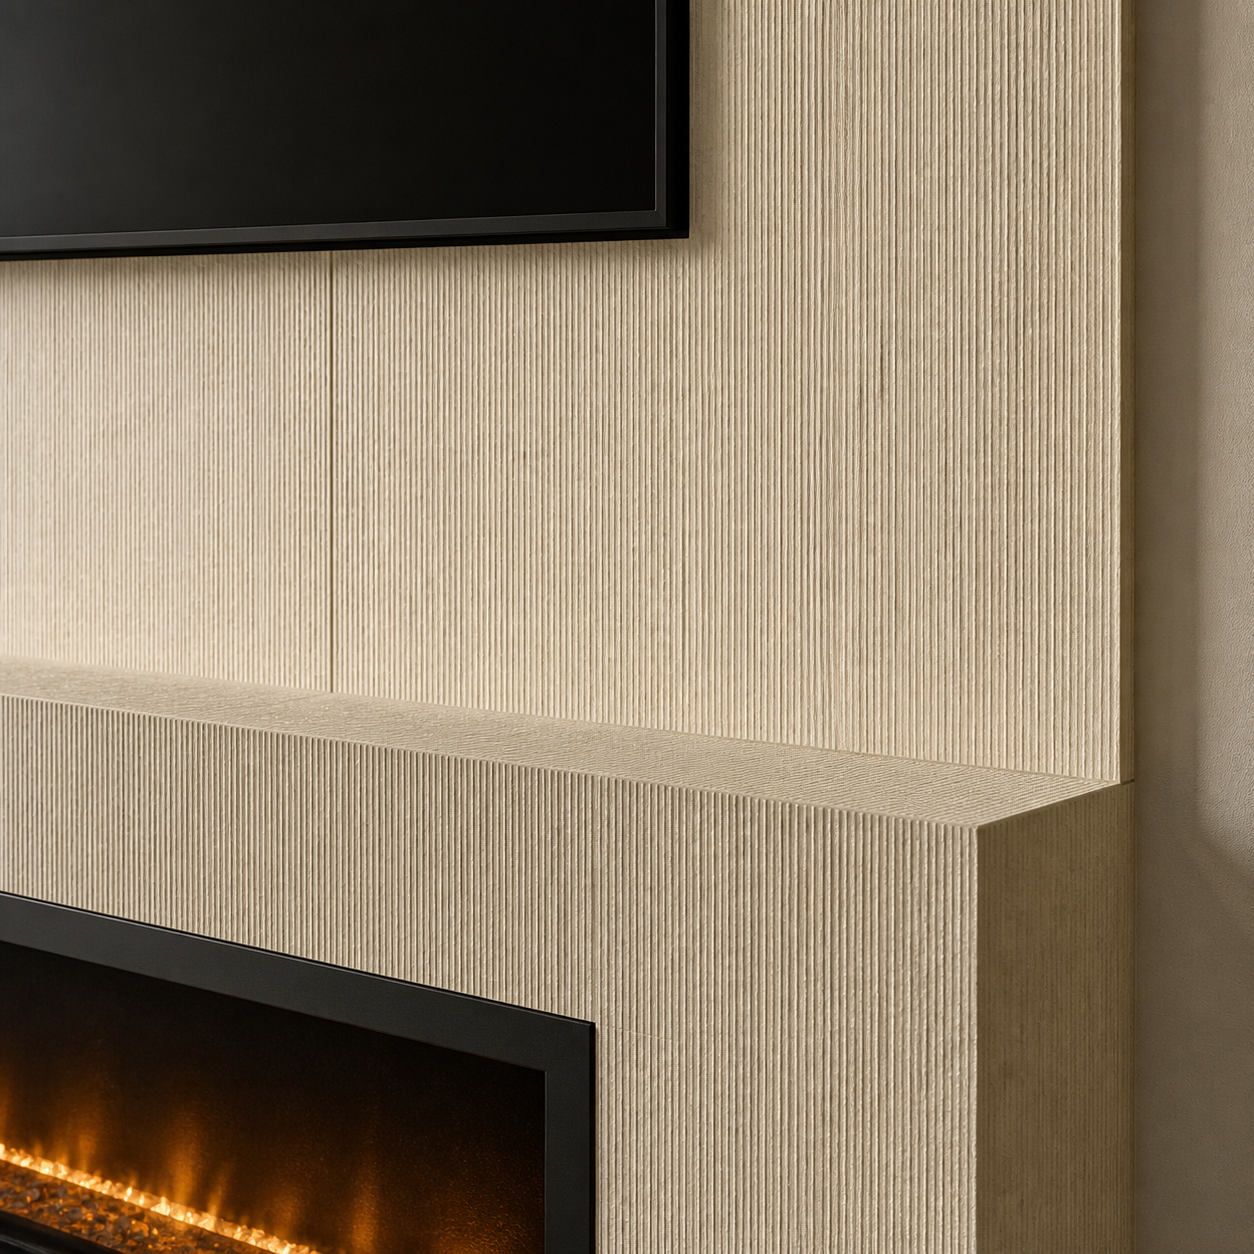
Stone-Look Panels
A refined way to introduce natural texture and visual depth without the weight and irregularity of traditional masonry construction.
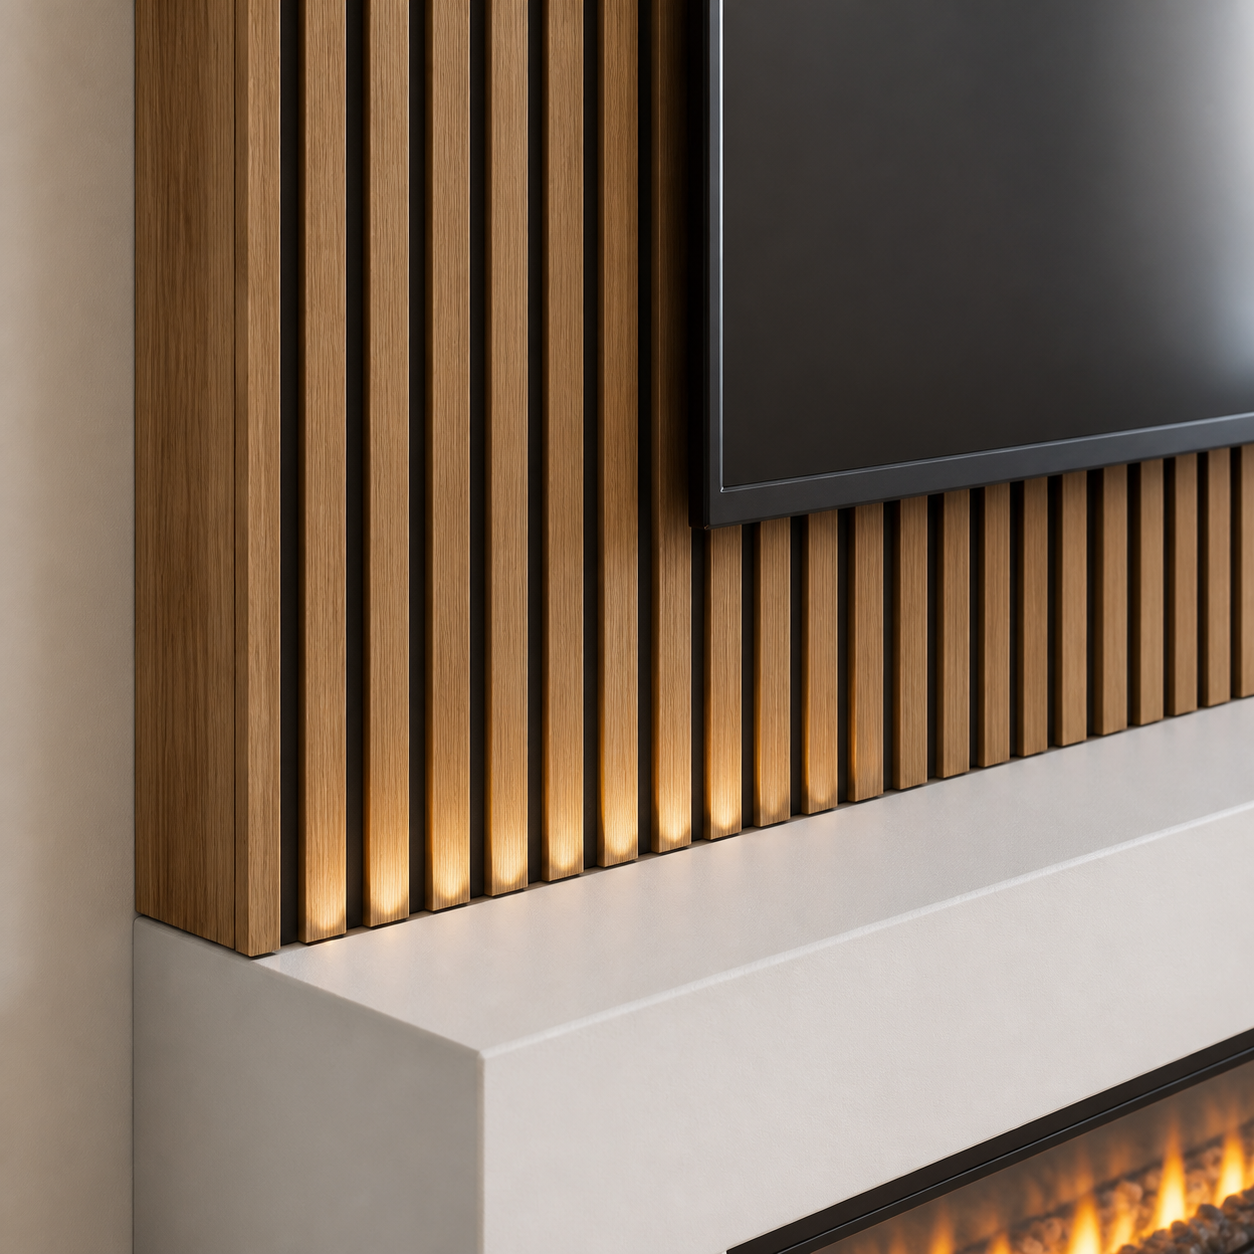
Slatted Panels
Linear texture adds rhythm and architectural definition. Slatted finishes can be used across the entire TV wall or as a controlled accent within the composition.
Because every room and panel pattern is different, the final layout is planned around the dimensions of the wall, television, fireplace, and selected material. Panel seams and pattern direction are considered as part of the architecture - not treated as an afterthought.
Designed Around Your Wall
Selecting a configuration and decorative panel is only the beginning. To create a refined Decorative Panel Fireplace Media Wall, every dimension, transition, and visual relationship must be considered as part of one architectural composition.
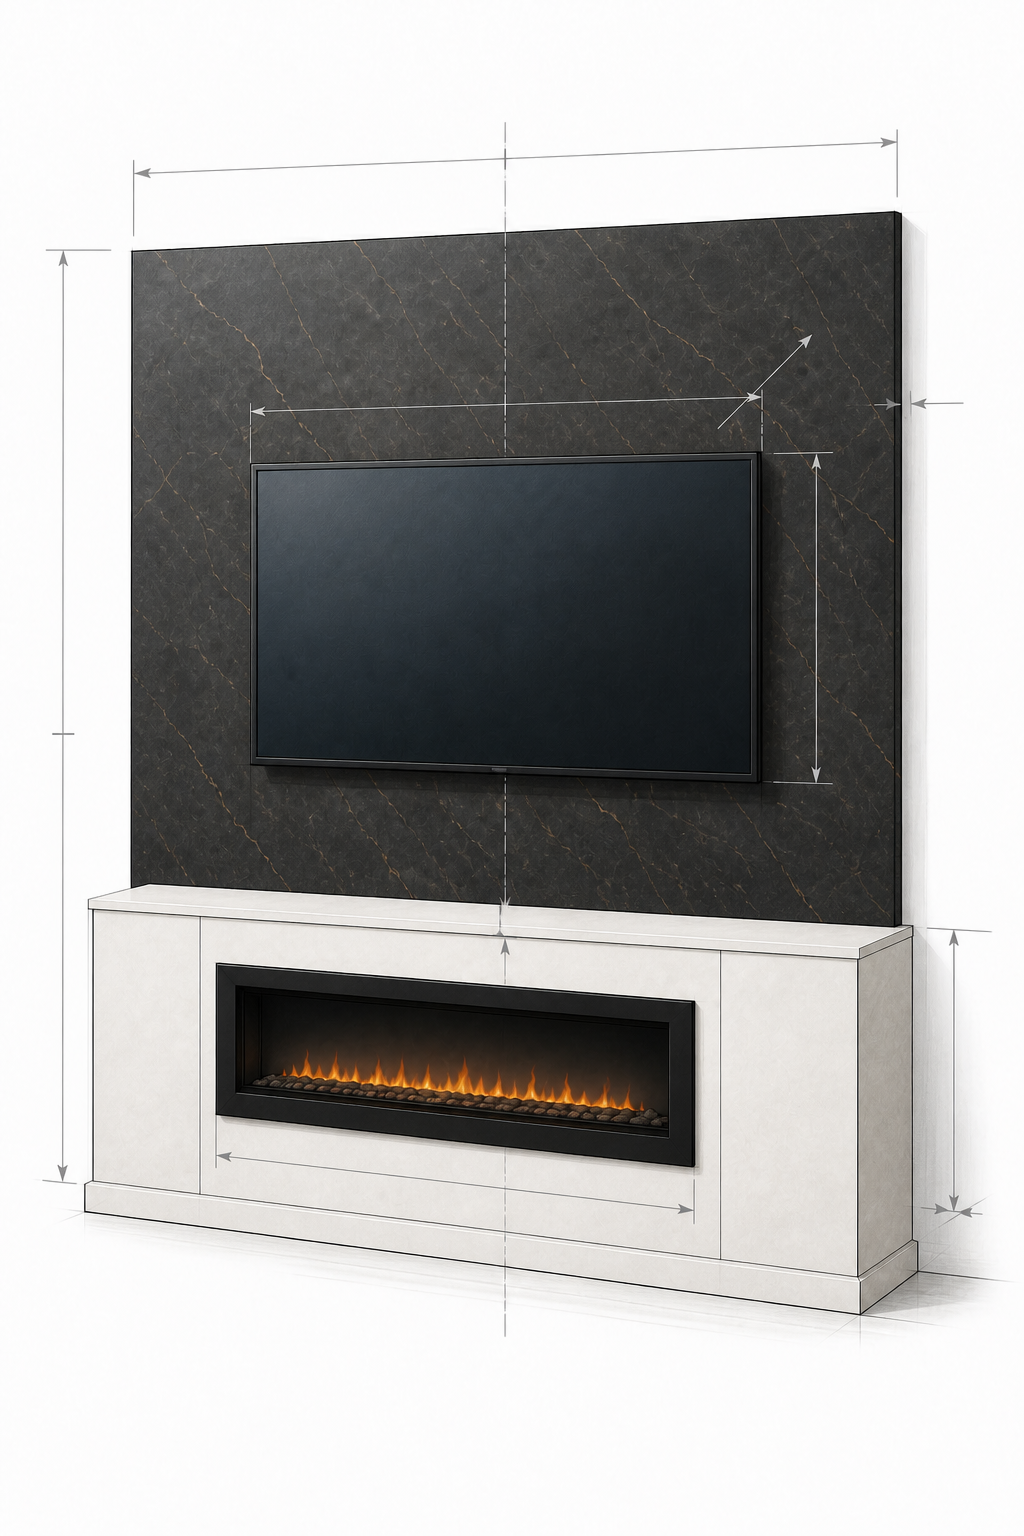
Wall Proportions
The overall width and height are developed around the available wall, ceiling conditions, nearby openings, furniture placement, and the viewing area within the room.
TV and Fireplace Alignment
The television and electric fireplace are positioned as a coordinated pair. Their widths, spacing, mounting heights, and relationship to the surrounding panels are adjusted to create a balanced composition.
Panel Layout and Pattern Direction
Panel dimensions, seams, veining, grain direction, and slat alignment are planned before installation. This is especially important for marble-look and wood-look surfaces, where pattern continuity influences the finished appearance.
Depth and Architectural Transitions
We determine how far the fireplace box or built-out structure should project from the wall and how the decorative surface should meet corners, returns, reveals, and adjacent finishes.
Integrated Features
Electrical preparation, concealed wiring, TV mounting, fireplace integration, ventilation requirements, and optional lighting are coordinated within the design so the finished wall remains clean and intentional.
The result is not simply a wall covered with decorative panels. It is a proportioned architectural feature developed around the room and the way it will be used.
More Than a Decorative Surface
The visible panels establish the character of the media wall, but the quality of the finished project also depends on everything designed and built behind them.
Supporting Structure
Depending on the selected configuration, we create wall-mounted supports, a projecting fireplace box, or a complete floor-to-ceiling built-out structure. The construction is developed around the required dimensions, depth, and attachment points.
Decorative Panel Installation
Panels are measured, cut, aligned, and finished around the television, fireplace, edges, and transitions. Seams and directional patterns are coordinated before installation begins.
Television Integration
The design accounts for the television dimensions, mounting system, viewing height, electrical location, and concealed cable routing. Access requirements are considered so the installation remains clean and serviceable.
Electric Fireplace Integration
The fireplace opening and surrounding structure are prepared around the selected electric fireplace. Width, depth, clearances, ventilation requirements, and electrical connections are confirmed for the specific unit used in the project.
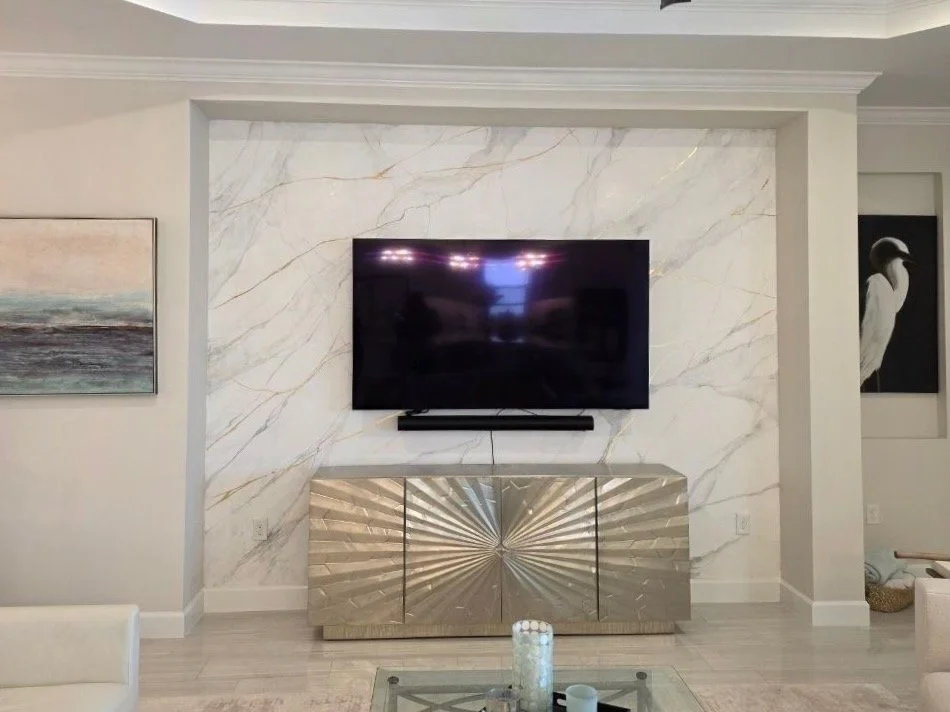
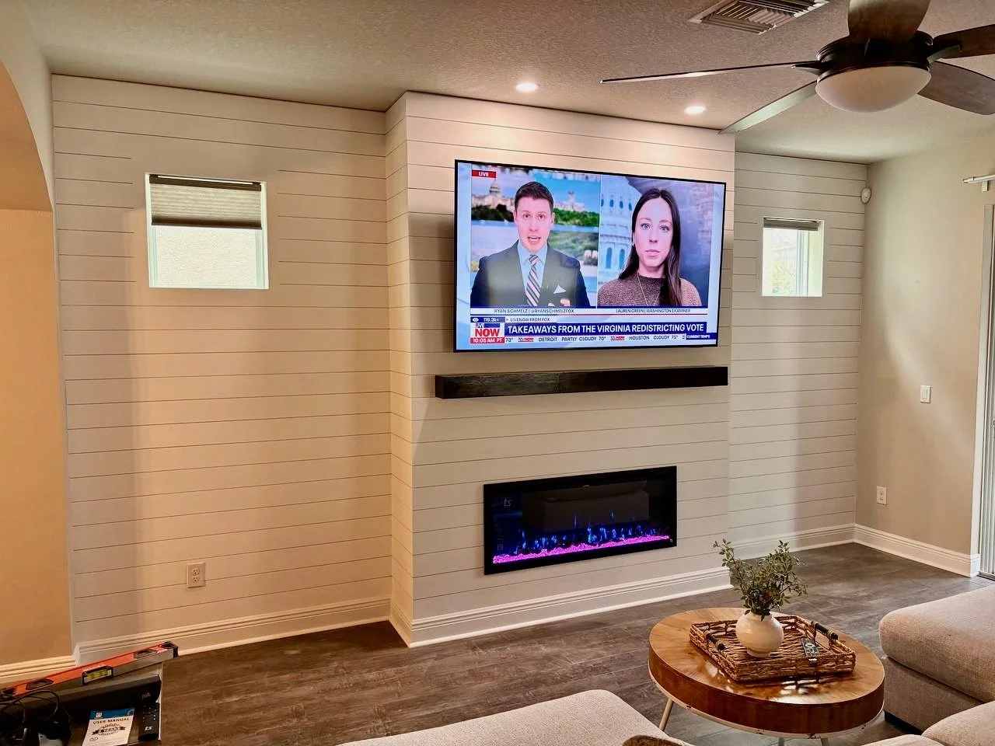
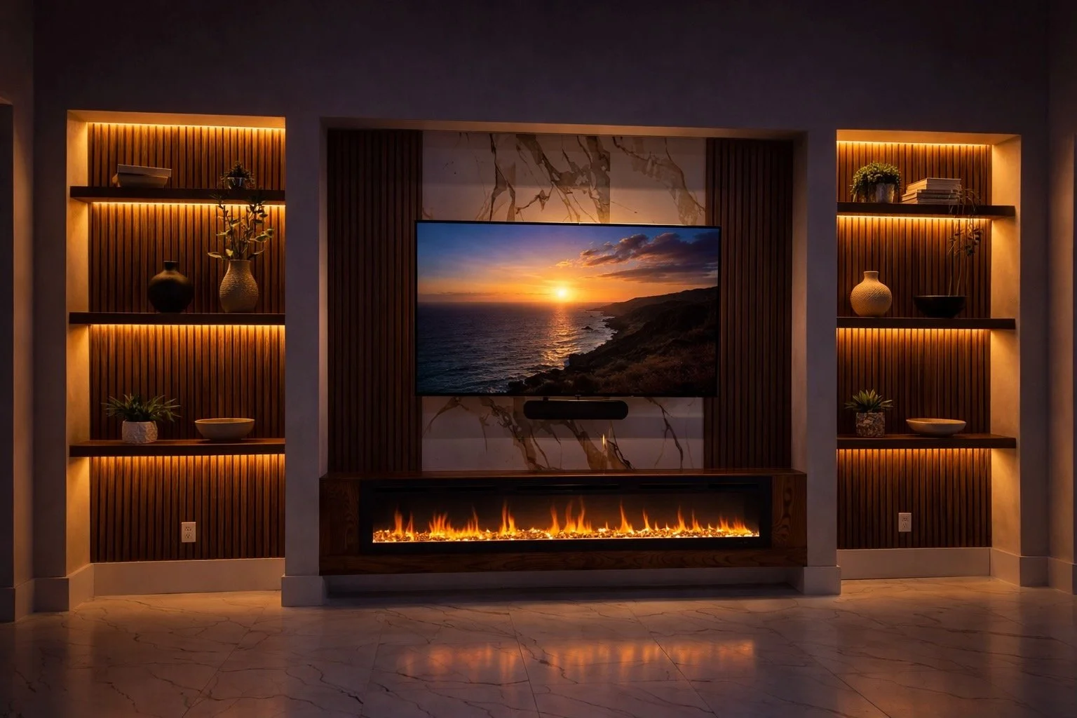
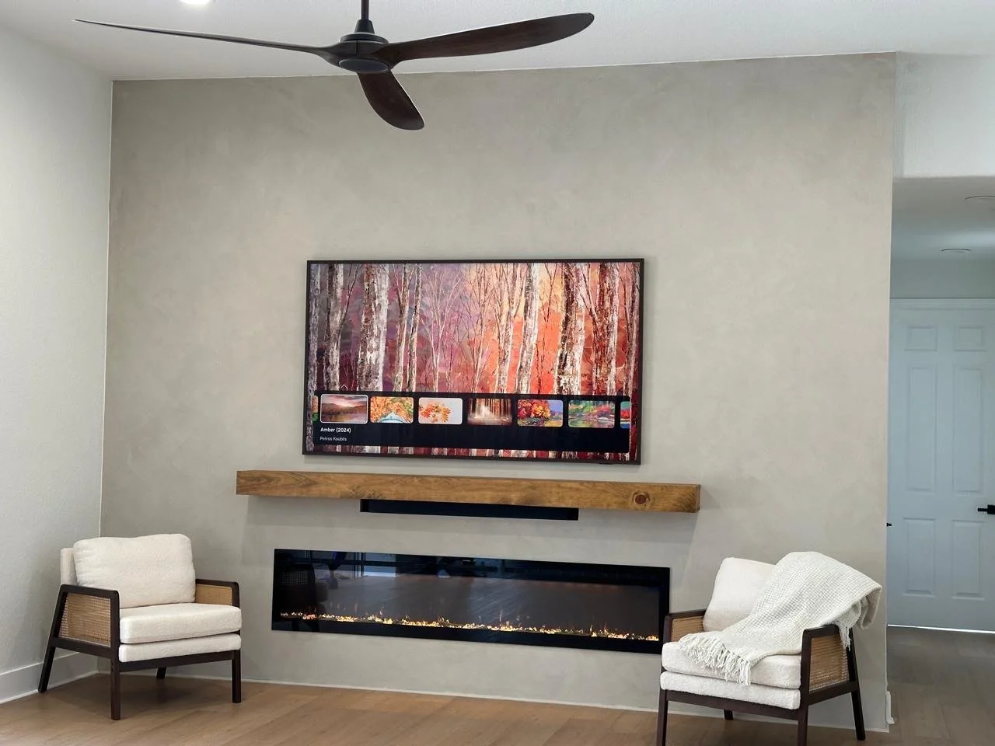
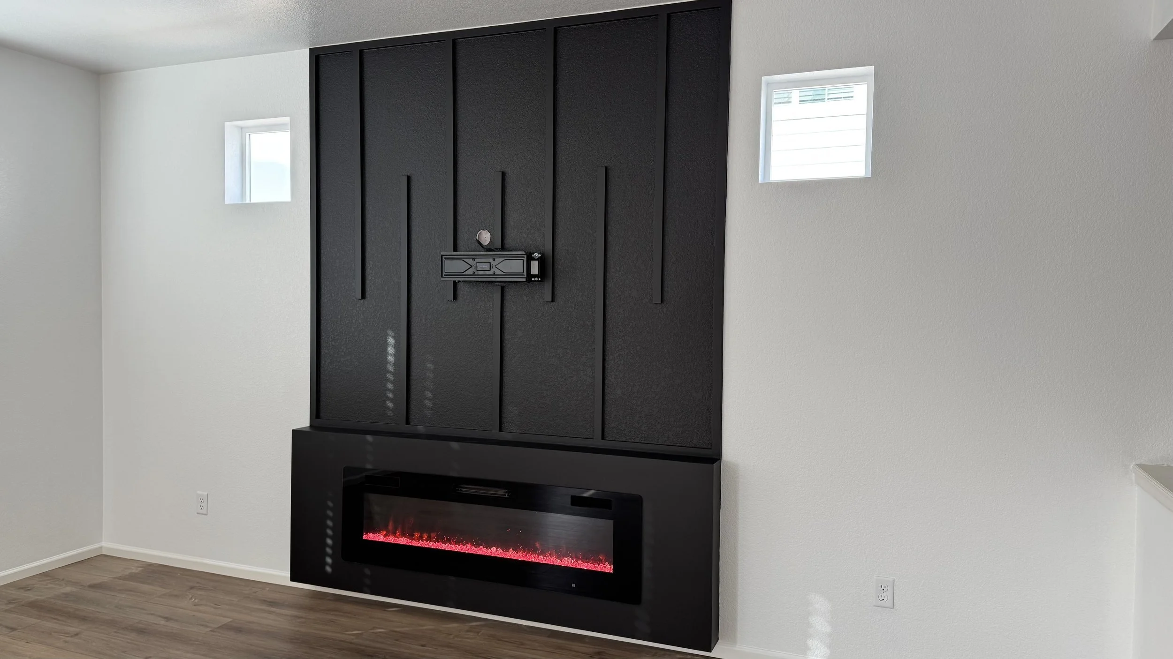
See Related Fireplace Media Walls
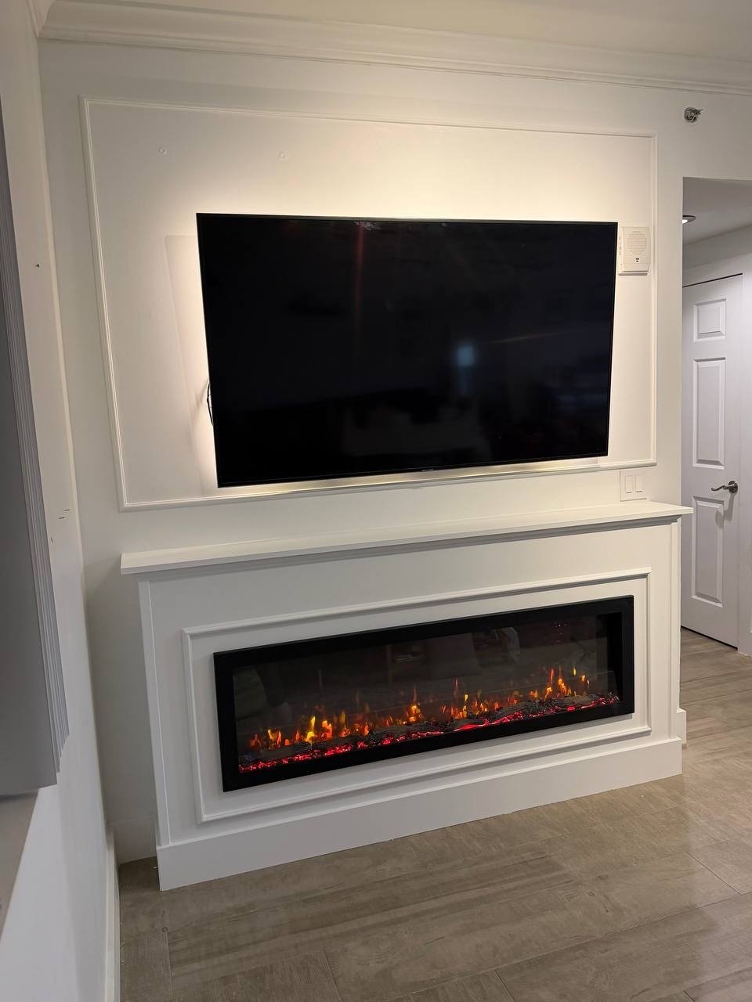
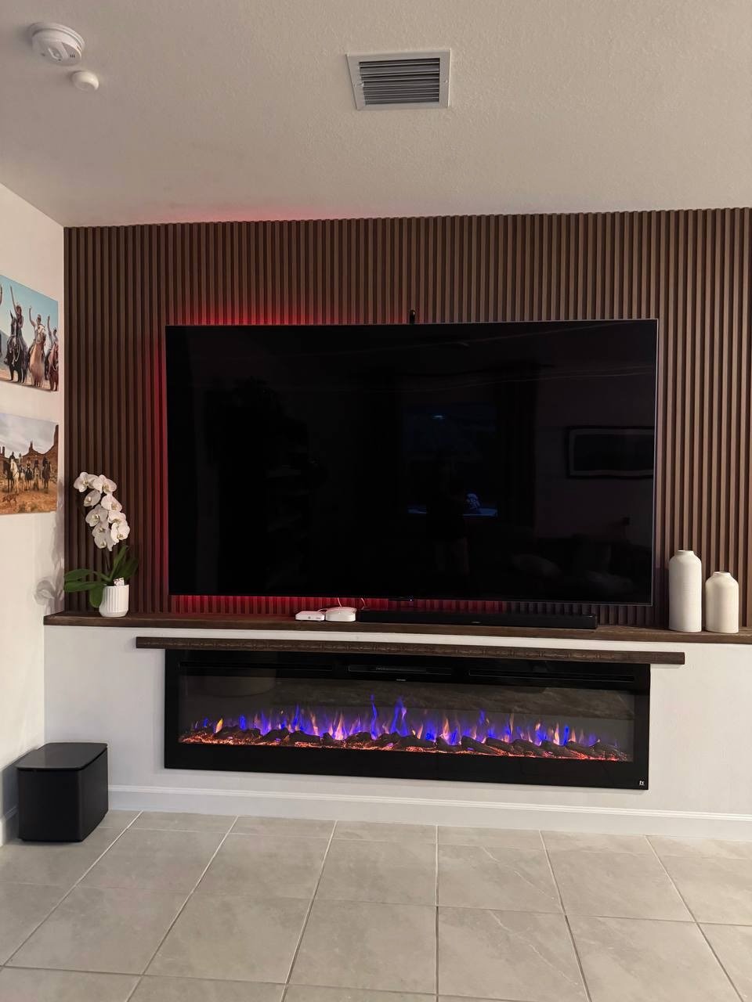
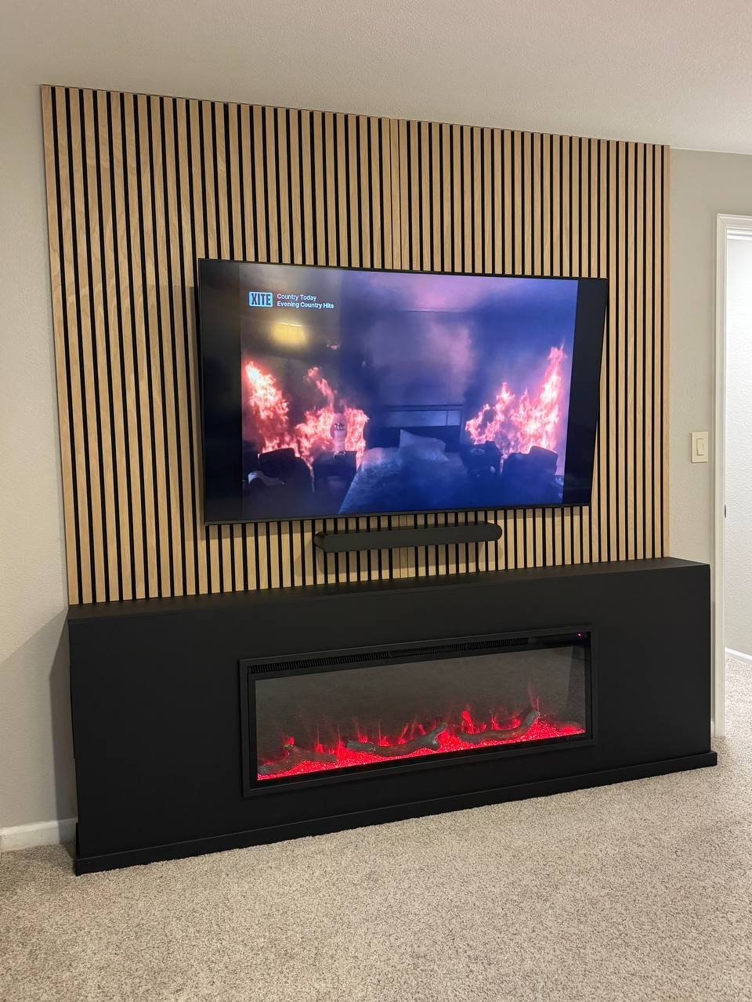
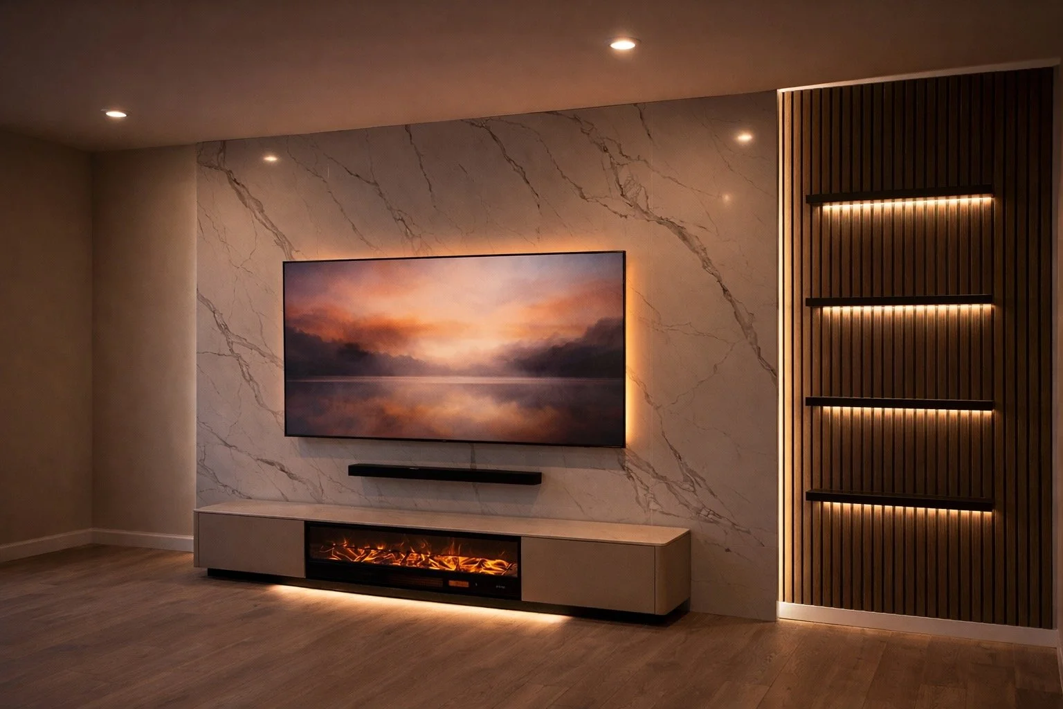
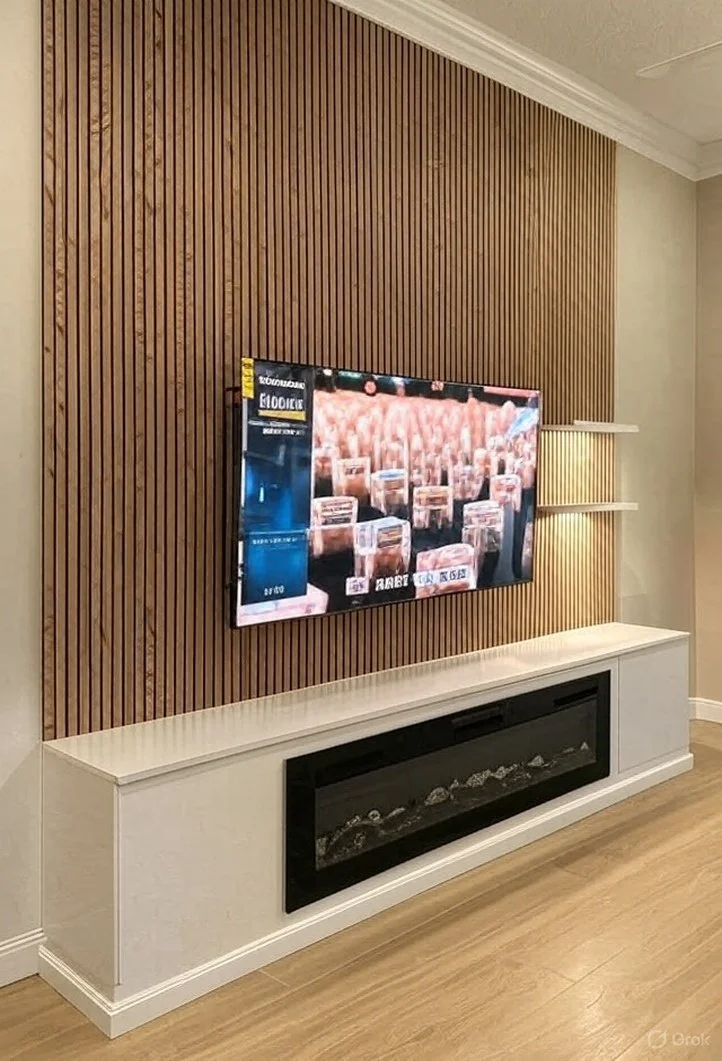
Explore completed projects that demonstrate how decorative surfaces, television backdrops, projecting fireplace boxes, and full-height architectural structures can be adapted to real interiors.
These projects may represent related F Series models rather than the exact F3-001 configuration, but they show many of the design and construction principles used to develop the Decorative Panel Fireplace Media Wall.
From Initial Proposal to Installation
A clear four-step process helps us adapt the Decorative Panel Fireplace Media Wall to your room, preferred configuration, selected panels, and project requirements.
01. Initial Proposal
Complete our project form and share photos, approximate wall dimensions, TV size, and preferred configuration. We review the information and prepare an initial proposal with a preliminary scope, material direction, and starting budget.
02. Design Consultation
After reviewing the initial proposal, we can schedule an on-site design consultation. We evaluate the room, confirm measurements, review panel options, and determine the appropriate TV, fireplace, lighting, and construction details.
03. Detailed Proposal
Based on the consultation, you receive a detailed project proposal outlining the finalized configuration, dimensions, decorative panels, integrated features, installation scope, project schedule, and confirmed price for your specific media wall.
04. Installation
Our team coordinates construction, electrical preparation, panel installation, fireplace integration, TV mounting preparation, concealed wiring, lighting, and final detailing to complete the media wall as one cohesive architectural feature.
One Model. Three Distinct Expressions.
The Decorative Panel Fireplace Media Wall can be developed in three architectural configurations. Each uses the same core elements—a television, an electric fireplace, and decorative wall panels—but creates a different relationship between the wall, materials, and room.
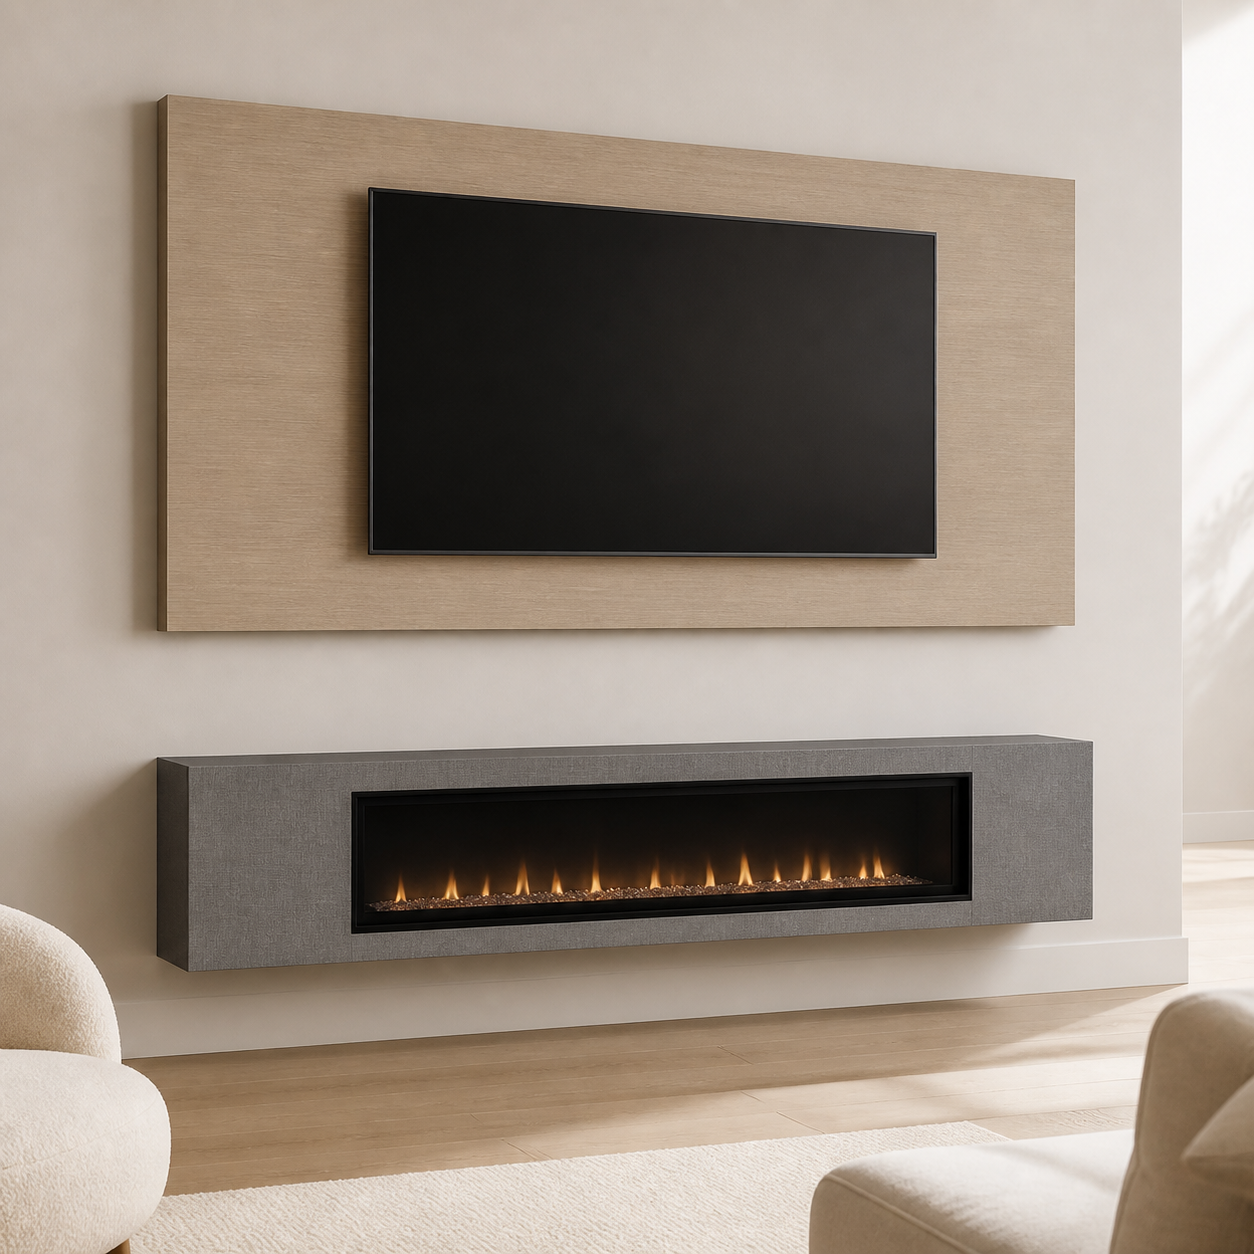
Floating Composition
Two completely separate wall-mounted elements create a light, contemporary installation with visible space between them.
The upper TV panel is finished in a light wood-look surface that introduces warmth and natural texture. The lower floating fireplace box uses a refined gray stone-look panel, giving the composition visual weight without making it feel heavy.
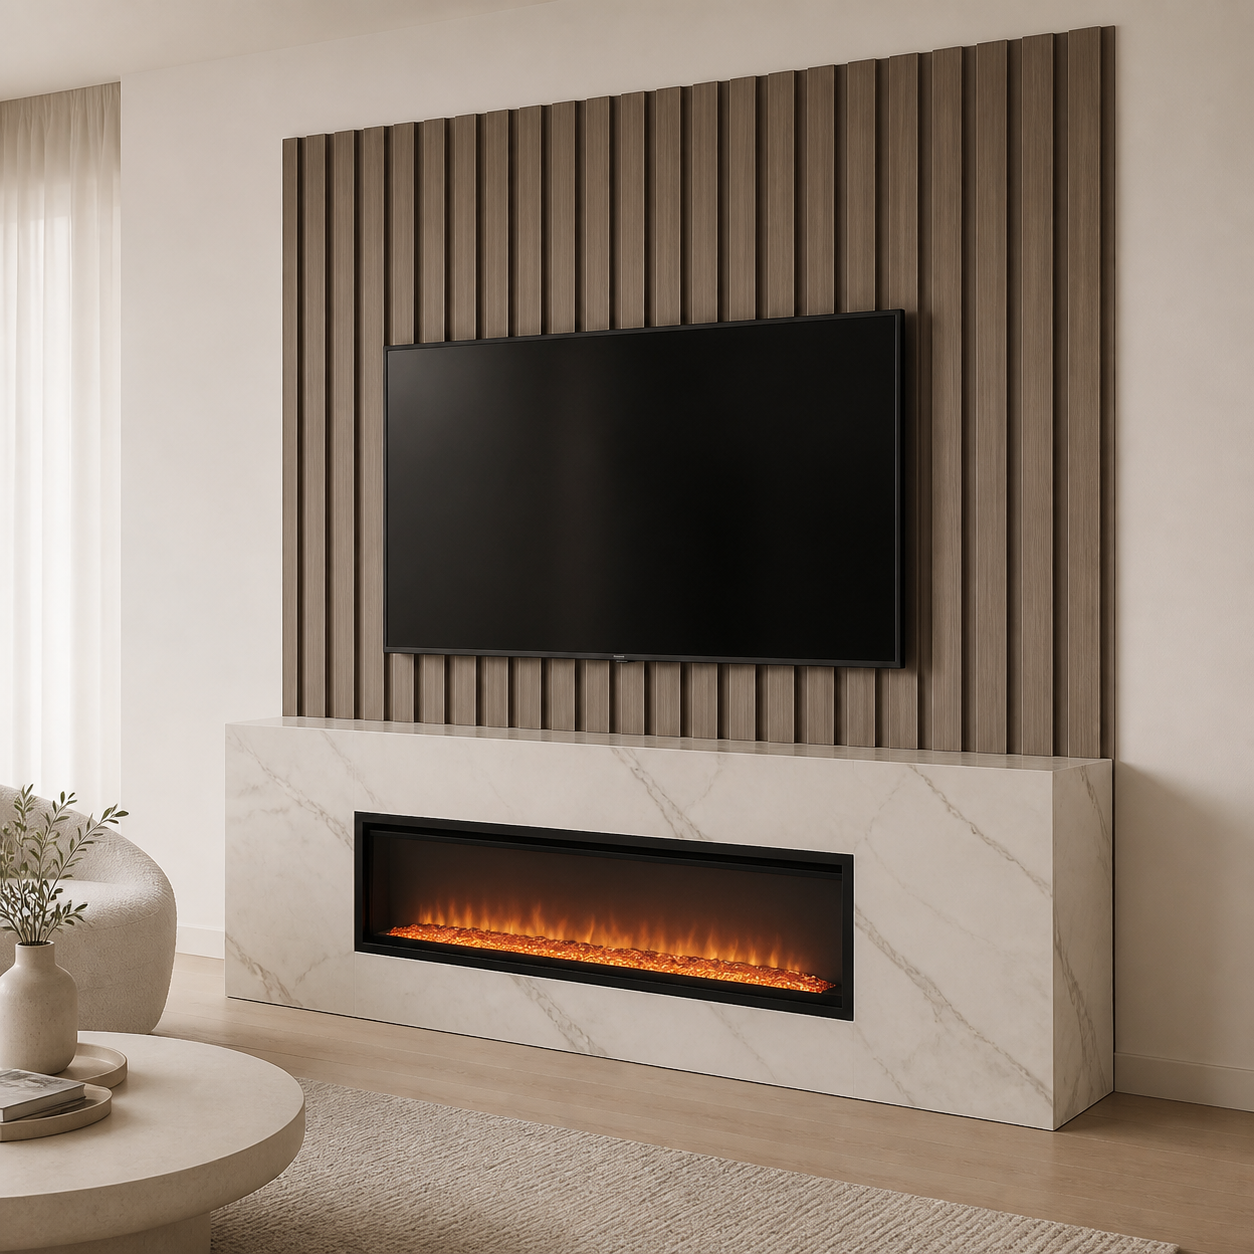
Connected Composition
A thin decorative surface is installed directly on the wall behind the television. Below it, a separate volumetric fireplace box projects into the room, creating a connected composition with two clearly different depths.
Slatted panels behind the television introduce rhythm and vertical definition. A marble-look finish on the projecting fireplace box creates contrast and emphasizes its architectural volume.
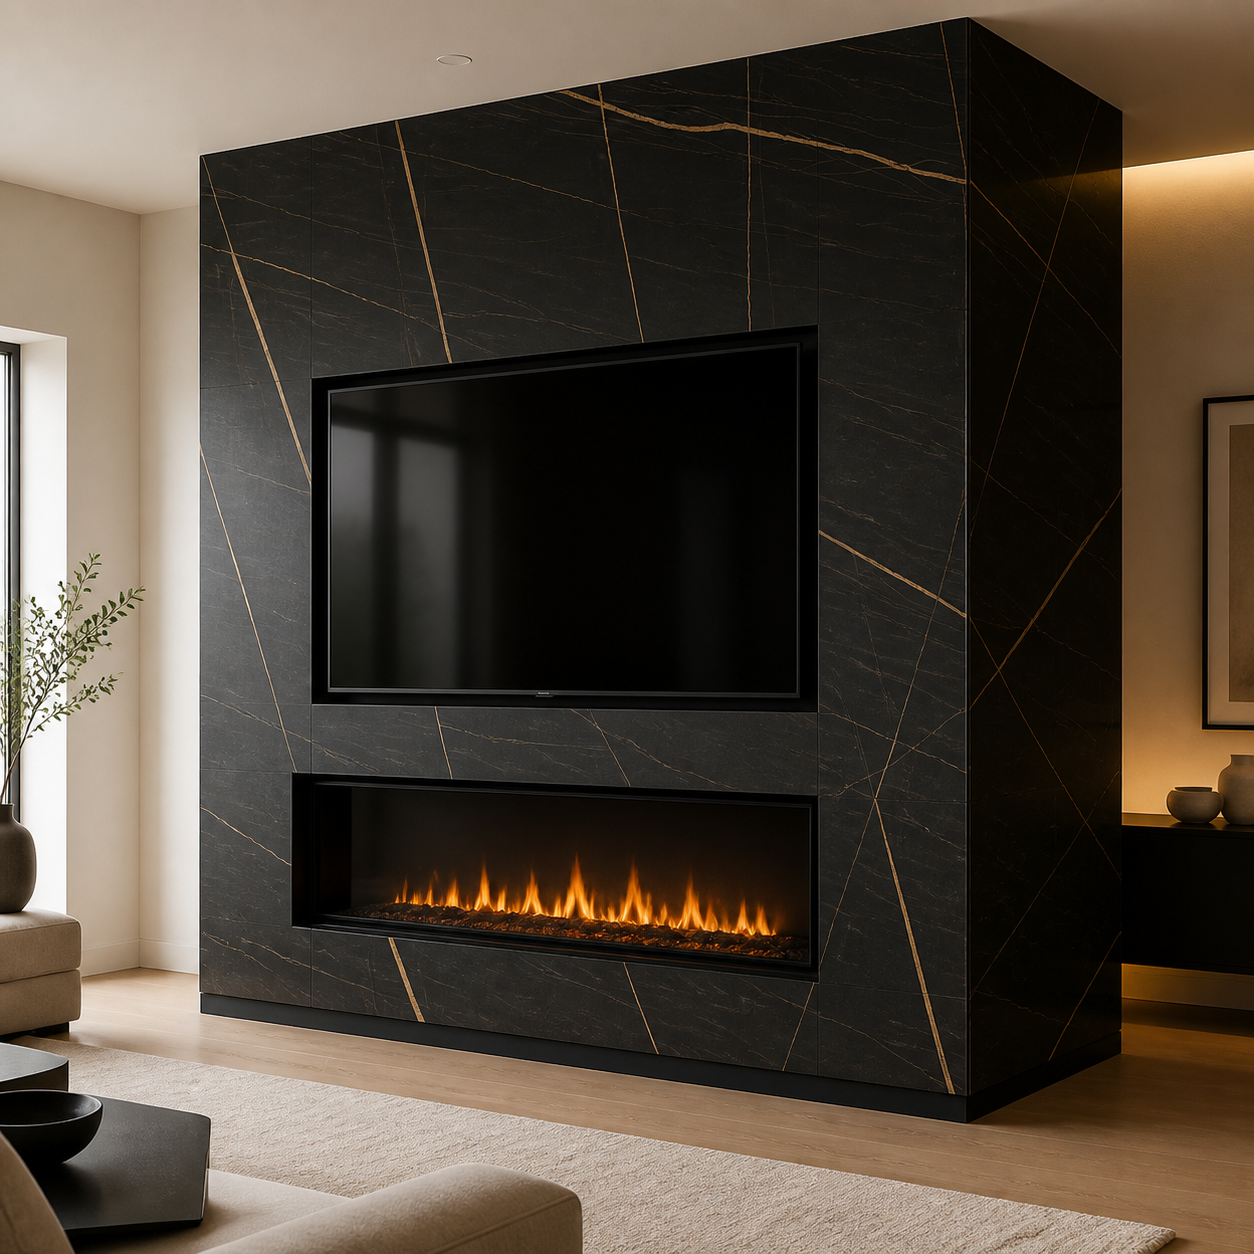
Full-Height Built-Out
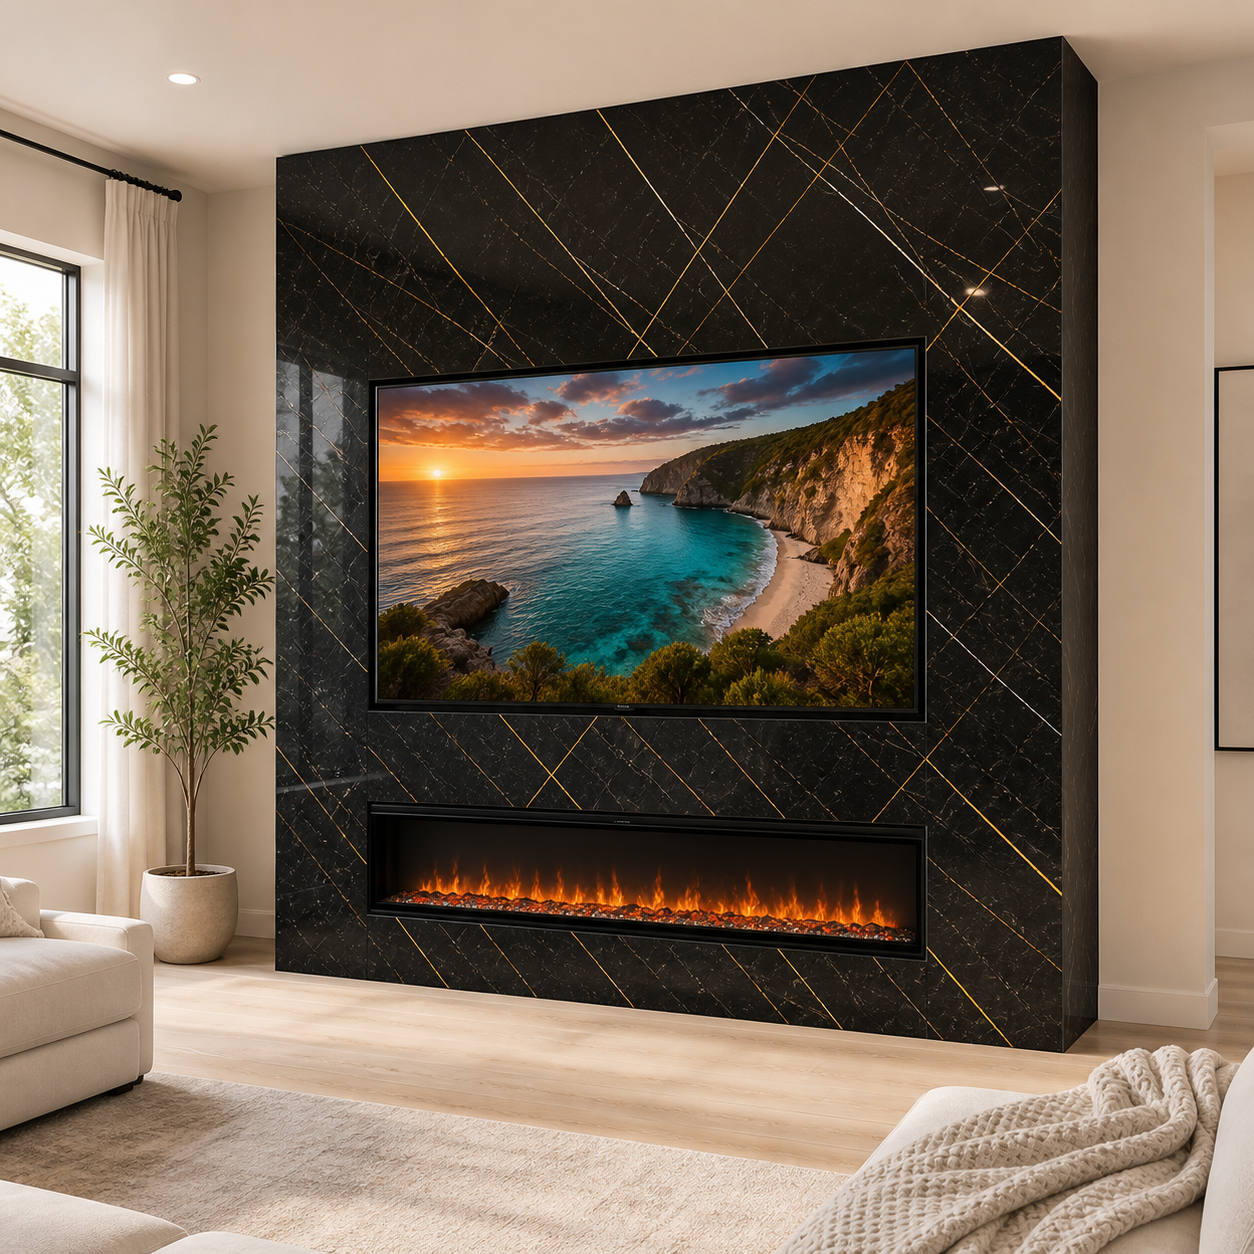
A complete floor-to-ceiling structure integrates the television and electric fireplace into one substantial architectural feature.
Black marble-look panels with expressive veining give the full-height composition a dramatic, refined presence. Panel layout, seam placement, and pattern direction are coordinated across the entire surface.
Decorative Panel Fireplace Media Wall FAQ
-
The Floating Composition uses two completely separate wall-mounted elements. The Connected Composition combines a thin wall-applied TV backdrop with a projecting fireplace box. The Full-Height Built-Out creates one substantial structure extending from the floor to the ceiling.
-
Yes. The TV panel and fireplace box can use complementary or contrasting finishes. For example, a wood-look surface can be paired with a gray stone-look panel, or a slatted TV backdrop can be combined with a marble-look fireplace box.
-
This model uses decorative panel products selected to create marble-look, stone-look, wood-look, or slatted surfaces. The exact construction, thickness, texture, finish, and installation method depend on the selected panel system.
-
Yes. The composition is developed around the television dimensions, mounting requirements, viewing height, electrical location, and cable access. Final compatibility is confirmed during project planning.
-
The model is designed around an electric fireplace selected for the project. A wide linear fireplace is the most common choice, but the final size, depth, clearances, ventilation requirements, and electrical specifications are confirmed for the selected unit.
-
Yes. Optional lighting may be incorporated behind a floating panel, along an architectural reveal, or between different construction layers. Its location is planned around the selected configuration and panel material.
-
The final price depends on the configuration, overall dimensions, decorative panels, fireplace selection, lighting, electrical preparation, wall conditions, installation requirements, and other customized features. These details are confirmed in the detailed proposal.
-
Yes. Width, height, depth, panel layout, TV placement, fireplace proportions, and edge conditions can be adapted to the available architecture. Photos and approximate dimensions help us evaluate the space during the initial proposal stage.
Choose a Configuration. Make It Your Own.
Begin with the Floating, Connected, or Full-Height Built-Out configuration, then adapt the proportions, decorative panels, fireplace, lighting, and architectural details to your room.
You do not need to have every decision made before contacting us. Share photos of the wall, approximate dimensions, your television size, preferred configuration, and any material inspiration you already have. We will review the information and prepare an initial proposal with a preliminary scope and starting budget.
Starting at $5,000