
A Series Model A-003
Essential Modern TV Wall
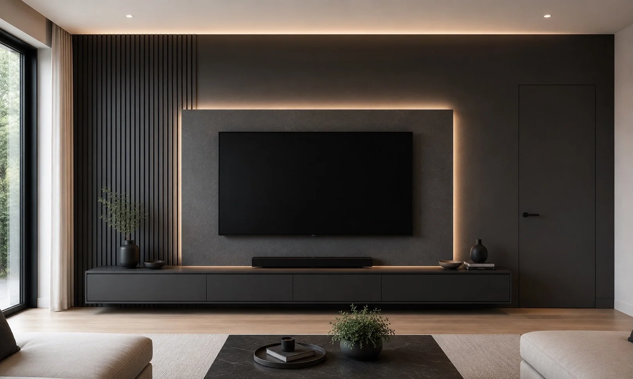
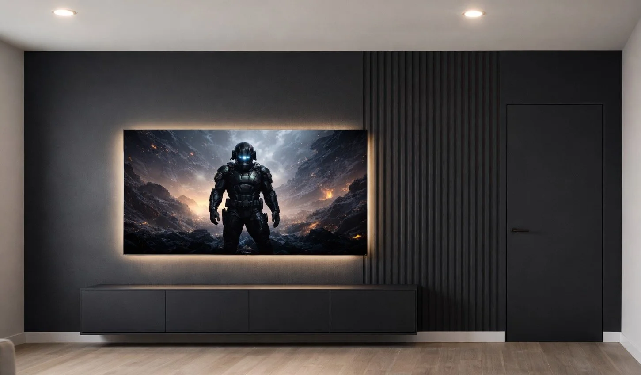
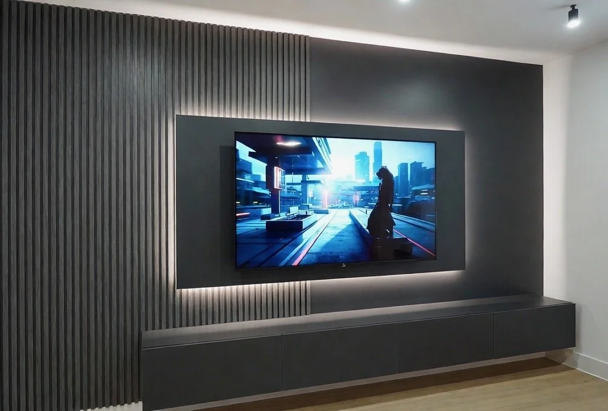
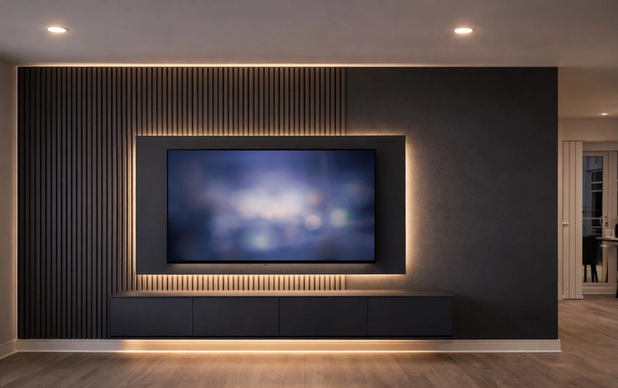
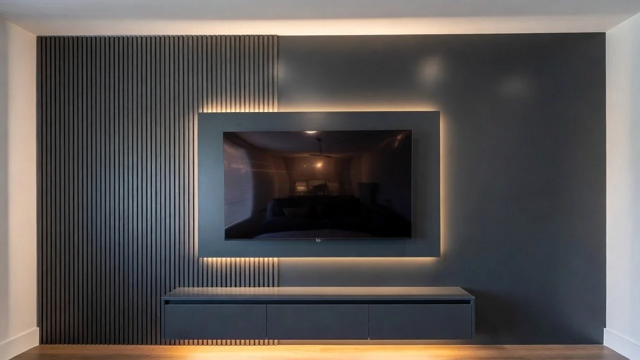
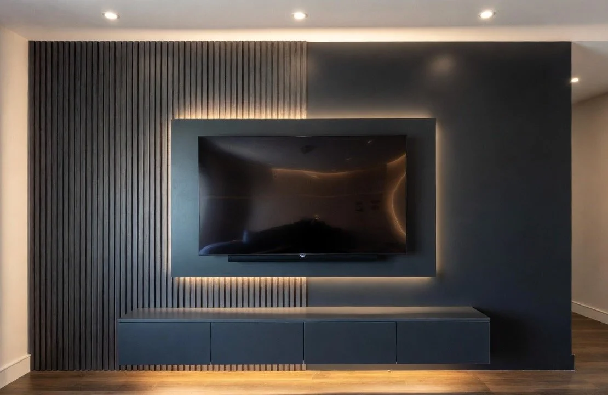
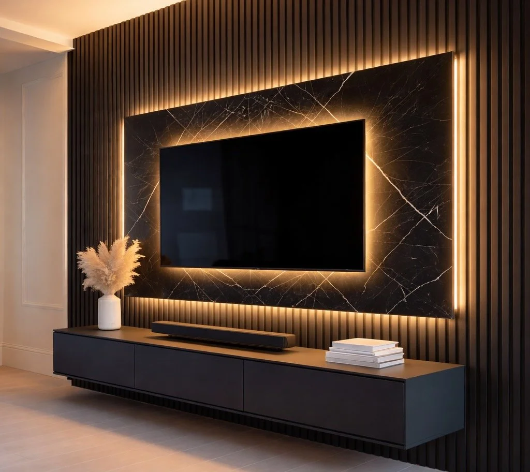
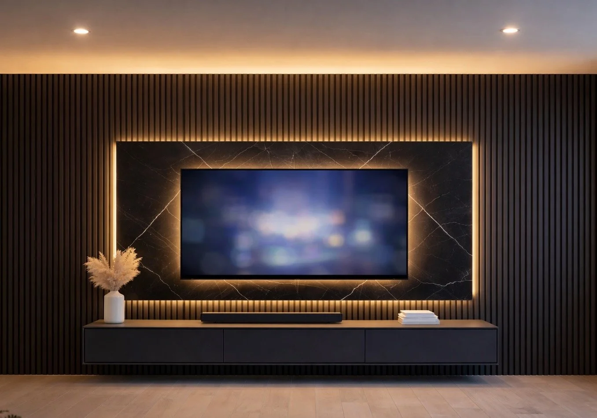
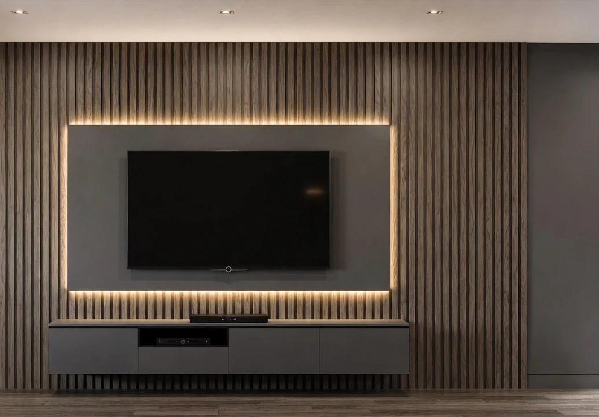
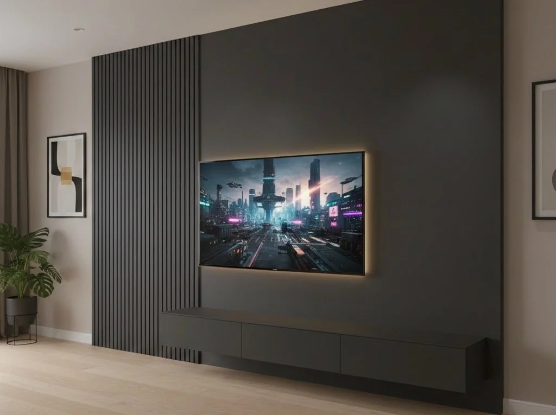
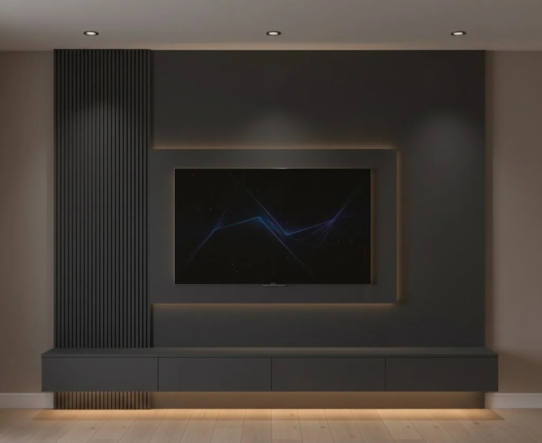
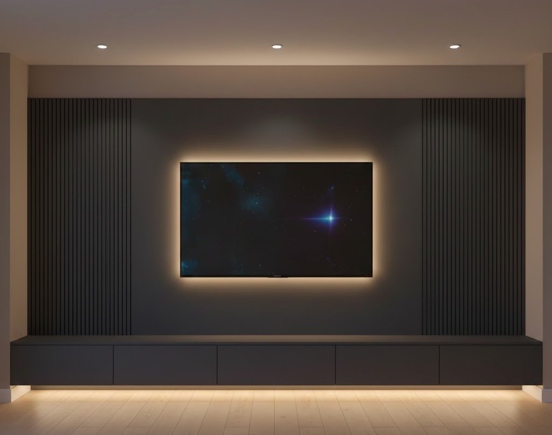
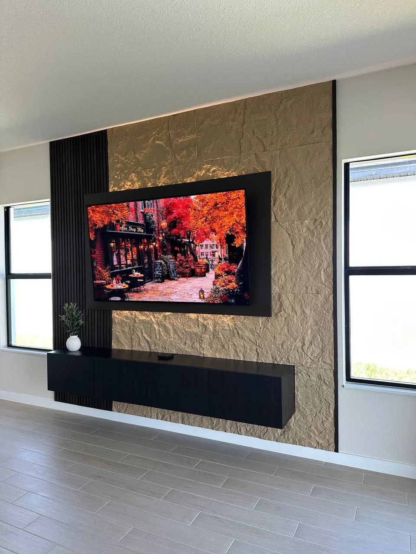
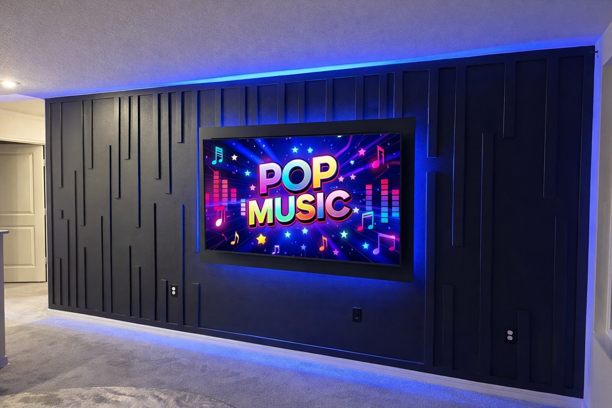
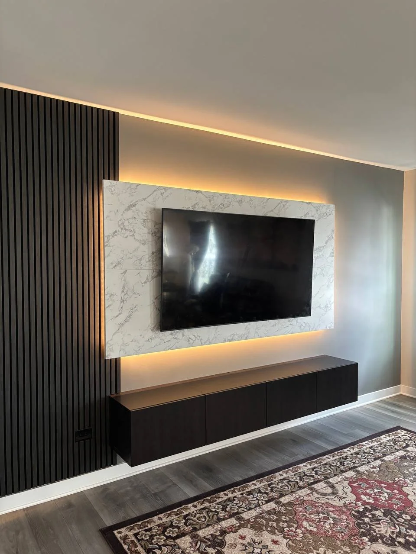
A wide architectural TV wall built around a unified painted surface, partial decorative trim, a highlighted TV zone, integrated backlighting, and a long media cabinet.
The wall is finished in one coordinated color, while the TV area is defined through a contrasting panel, textured finish, or another decorative surface.
Starting from $3,500
Designed for wide walls
Custom trim patterns
Highlighted TV zone
Professional installation
Model Overview
A Wide TV Wall Built as One Unified Composition
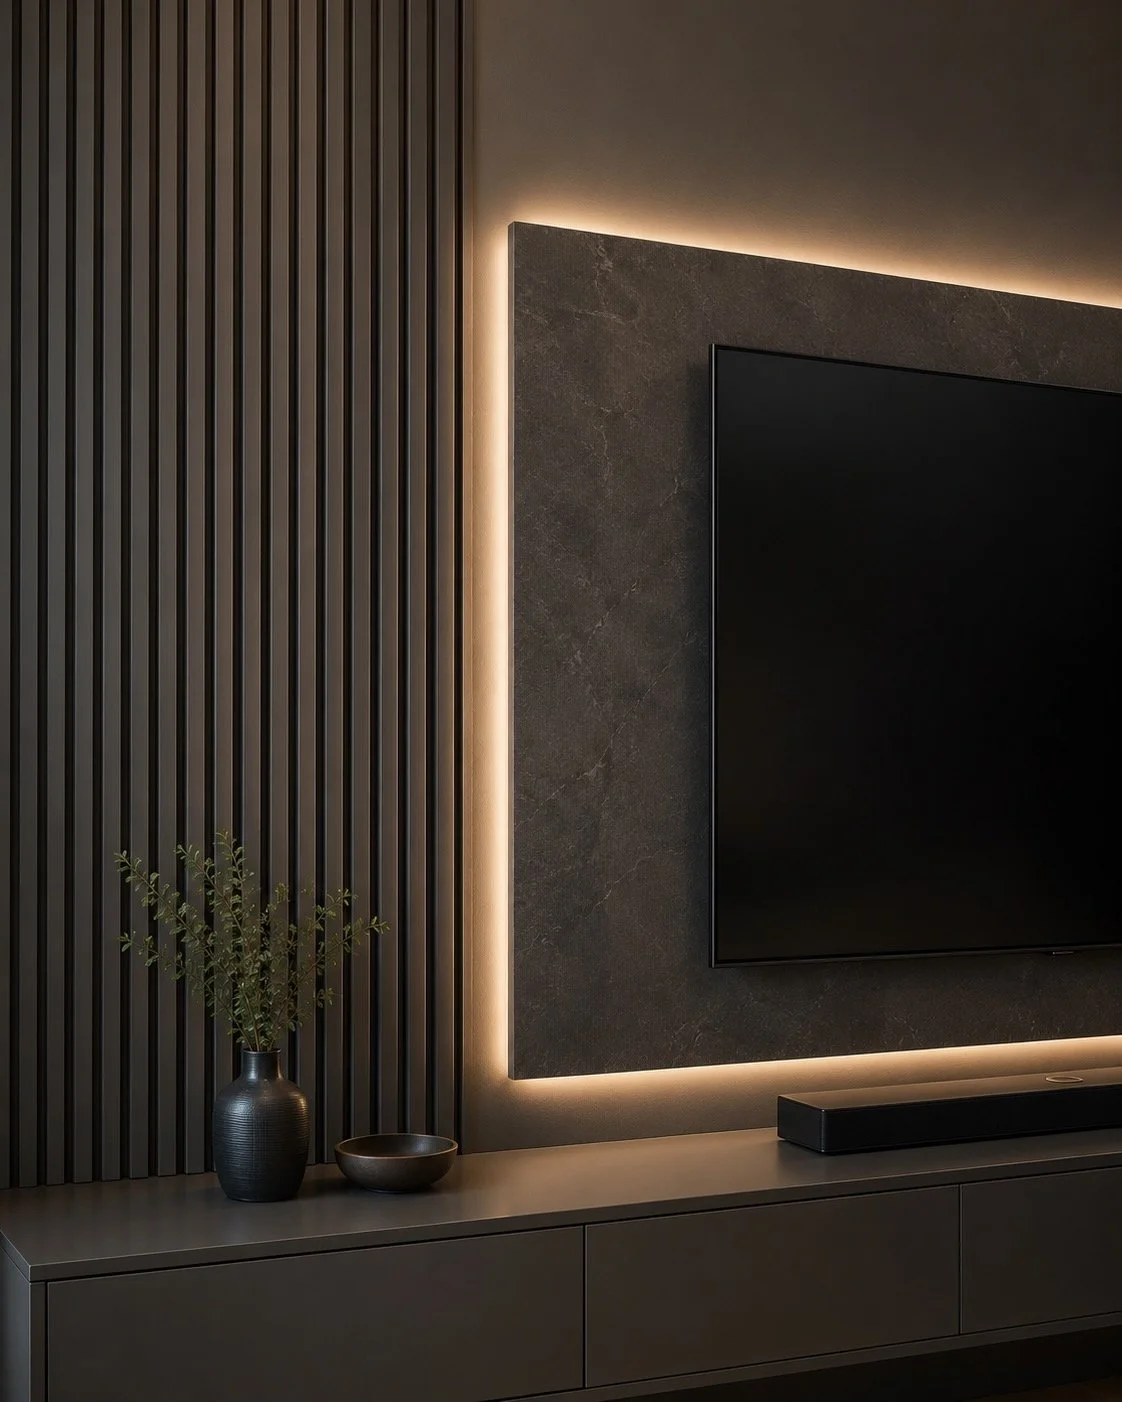
The A-003 Essential Modern TV Wall is designed for wider rooms where the entire wall should read as one complete architectural feature.
Instead of relying on multiple unrelated materials, the main wall surface and decorative trim are typically finished in one coordinated color. A portion of the wall receives a raised or textured trim pattern, while the TV area is treated as a separate focal zone.
That TV zone may use a contrasting panel, textured coating, decorative board, or another selected finish. Integrated backlighting separates it visually from the surrounding wall and gives the composition depth.
A long media cabinet completes the lower portion of the wall and provides practical equipment storage without turning the project into a full built-in entertainment center.
Unified Painted Wall
The main wall and applied trim are finished in one color, allowing the entire installation to feel intentional and architecturally integrated.
Partial Decorative Trim
Slats, battens, linear trim, or another relief pattern are installed across only part of the wall to create rhythm without overwhelming the composition.
Highlighted TV Zone
The TV sits within a visually distinct area defined by a panel, textured finish, or another decorative surface.
Integrated Backlighting
Warm LED lighting around the TV zone separates the central composition from the surrounding wall and adds depth during evening use.
Long Media Cabinet
A wide cabinet anchors the wall, provides storage, and connects the trim and TV areas through one strong horizontal line.
Concealed Technology
TV wiring, soundbar cables, power, and media equipment are planned within the approved project area for a clean final result.
What Defines the A-003 Model?
-

Unified Painted Composition
The main wall surface and decorative trim are typically finished in one coordinated color, allowing the installation to read as one complete architectural feature.
-
Partial Decorative Trim
Vertical slats, linear battens, geometric trim, or another raised pattern are applied to only part of the wall to create rhythm and visual contrast.
-

Highlighted TV Zone
The TV area is defined with a separate panel, textured finish, decorative coating, or another selected material that distinguishes it from the surrounding wall.
-

Integrated Backlighting
Warm LED lighting around the TV zone adds depth, separates the focal panel from the wall, and improves the evening atmosphere.
-
Long Media Cabinet
A wide cabinet anchors the composition, provides practical equipment storage, and creates a strong horizontal line across the wall.
-

Concealed Wiring
TV, soundbar, power, and media cables are routed within the approved project area for a clean finished result.
Where the A-003 Model Works Best
A-003 is designed for wider walls where the entire surface should feel intentional, modern, and visually connected.
The model works especially well when the room needs a strong TV focal point, but does not require a fireplace, full built-in shelving, or deep cabinetry.
A Strong Fit for Modern and Transitional Interiors
The trim pattern, wall color, TV-zone finish, cabinet configuration, and lighting can be adapted to the room.
A-003 is less suited to narrow walls, two-story spaces, rooms requiring extensive open shelving, or projects centered around an integrated fireplace.
Wide Living Room Walls
The composition is especially effective on walls approximately 12–18 ft wide, where the trim, TV zone, and cabinet can be proportioned as one complete system.
Contemporary Family Rooms
The long cabinet, concealed wiring, and integrated lighting create a practical media wall for everyday use without adding unnecessary visual weight.
Open-Concept Interiors
A unified wall color and controlled material palette help the media wall connect with nearby kitchens, dining areas, and circulation spaces.
Rooms with Large TVs
The highlighted TV zone can be sized around larger screens while maintaining balanced spacing and a strong architectural frame.
Standard-Height Walls
A-003 works well with ceiling heights around 8–10 ft, where the composition relies on width, texture, and horizontal proportion rather than vertical scale.
Interiors Without a Fireplace Requirement
The model creates a complete focal wall through trim, lighting, and a defined TV zone while keeping the project TV-focused.
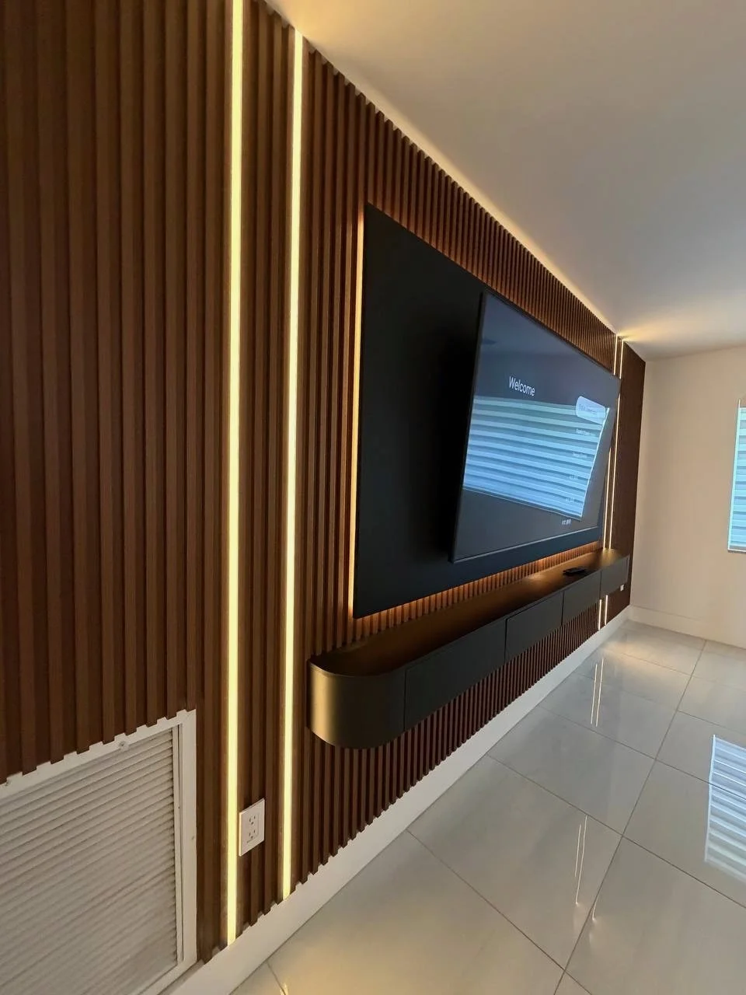
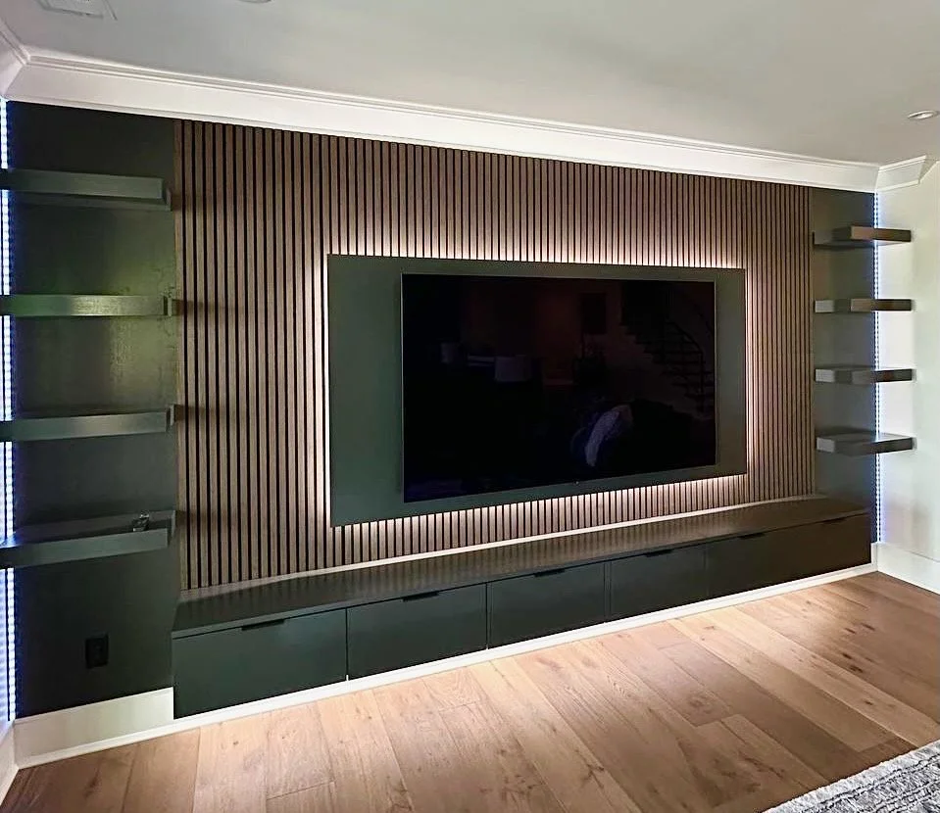
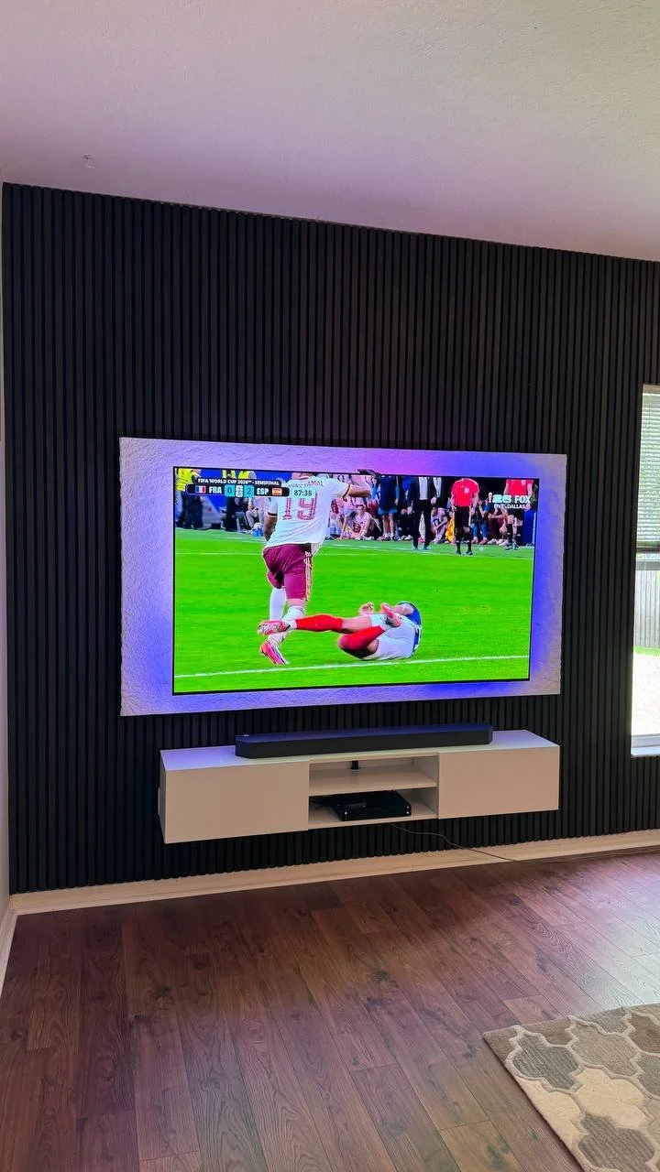
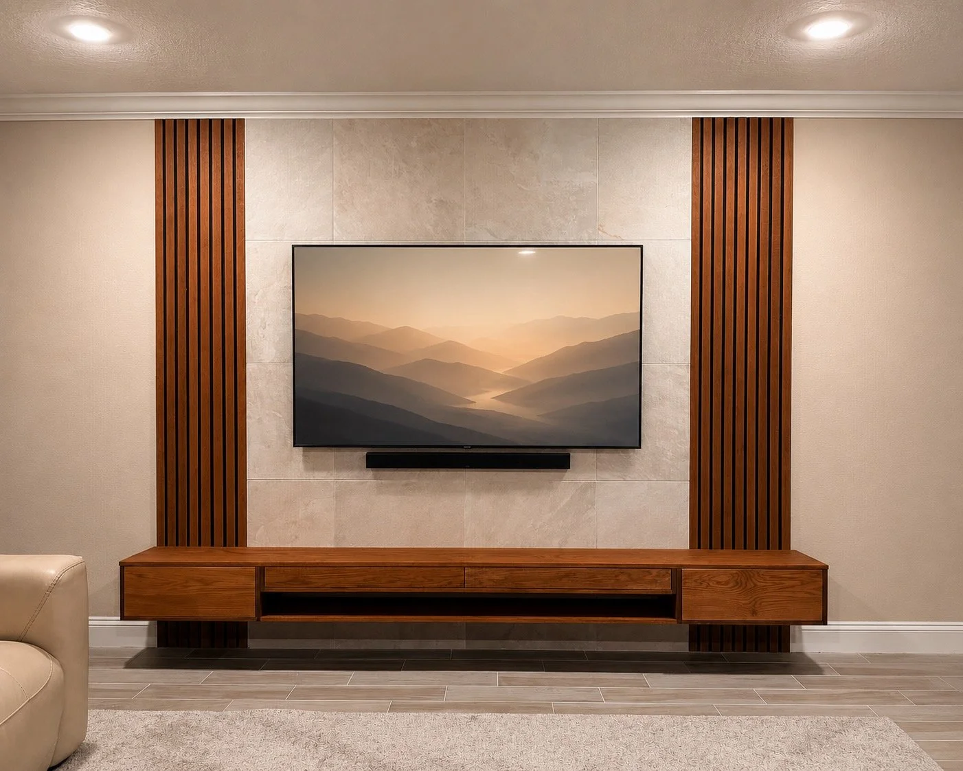
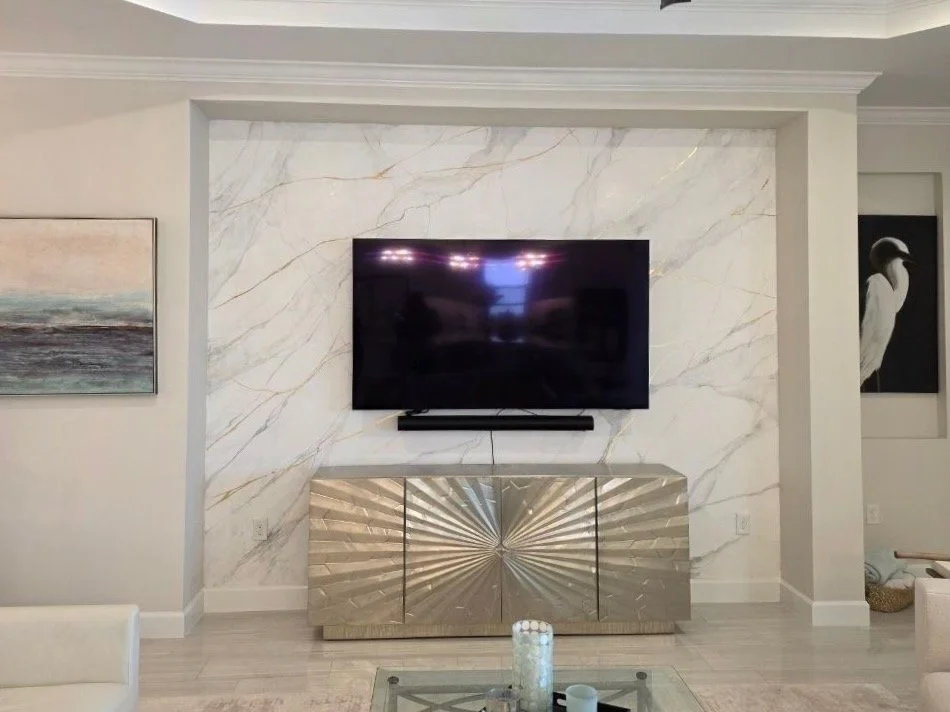
See the A Series in Real Homes
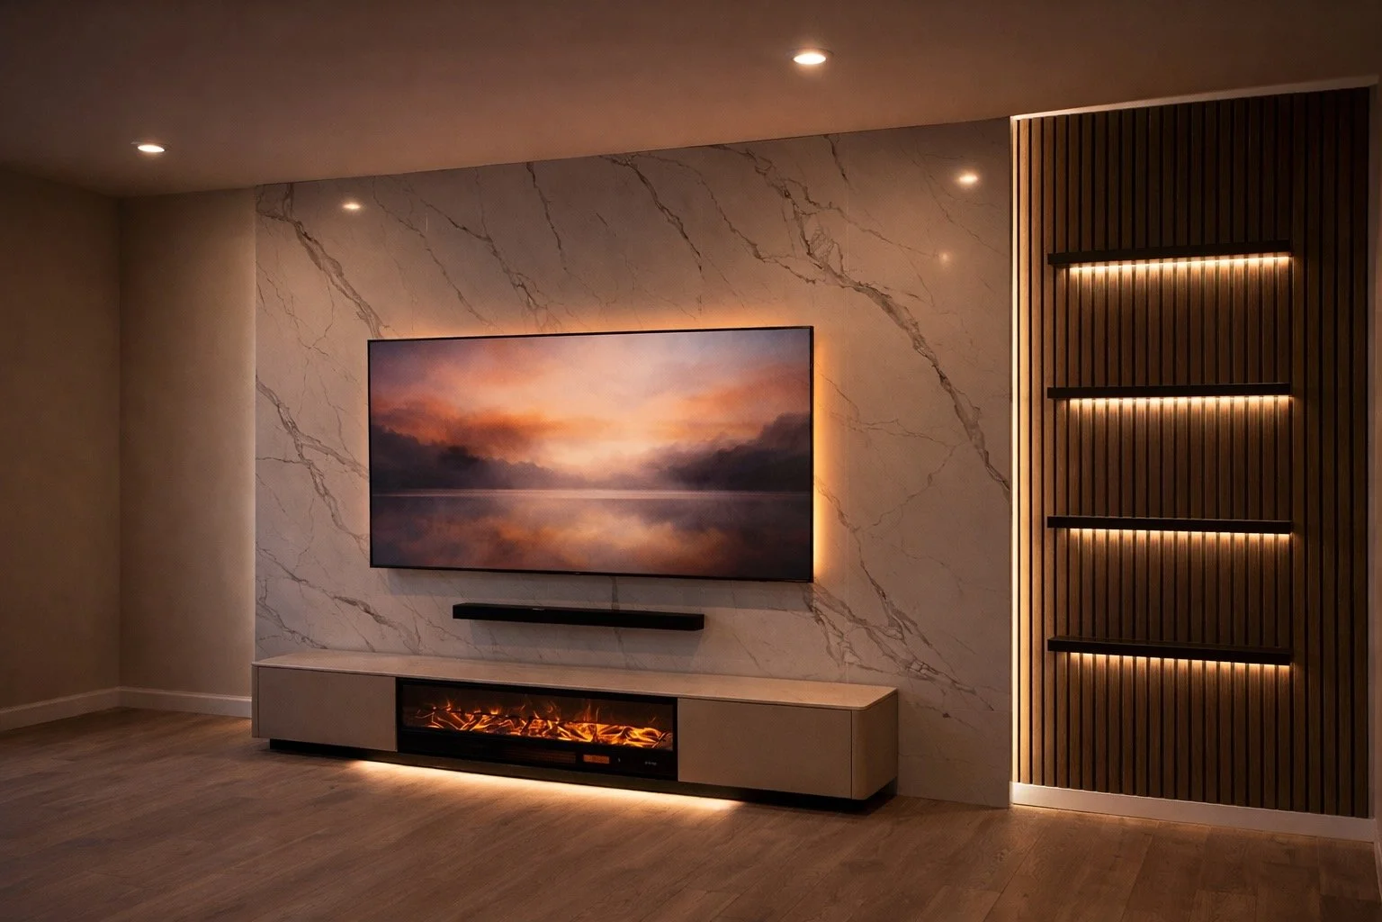
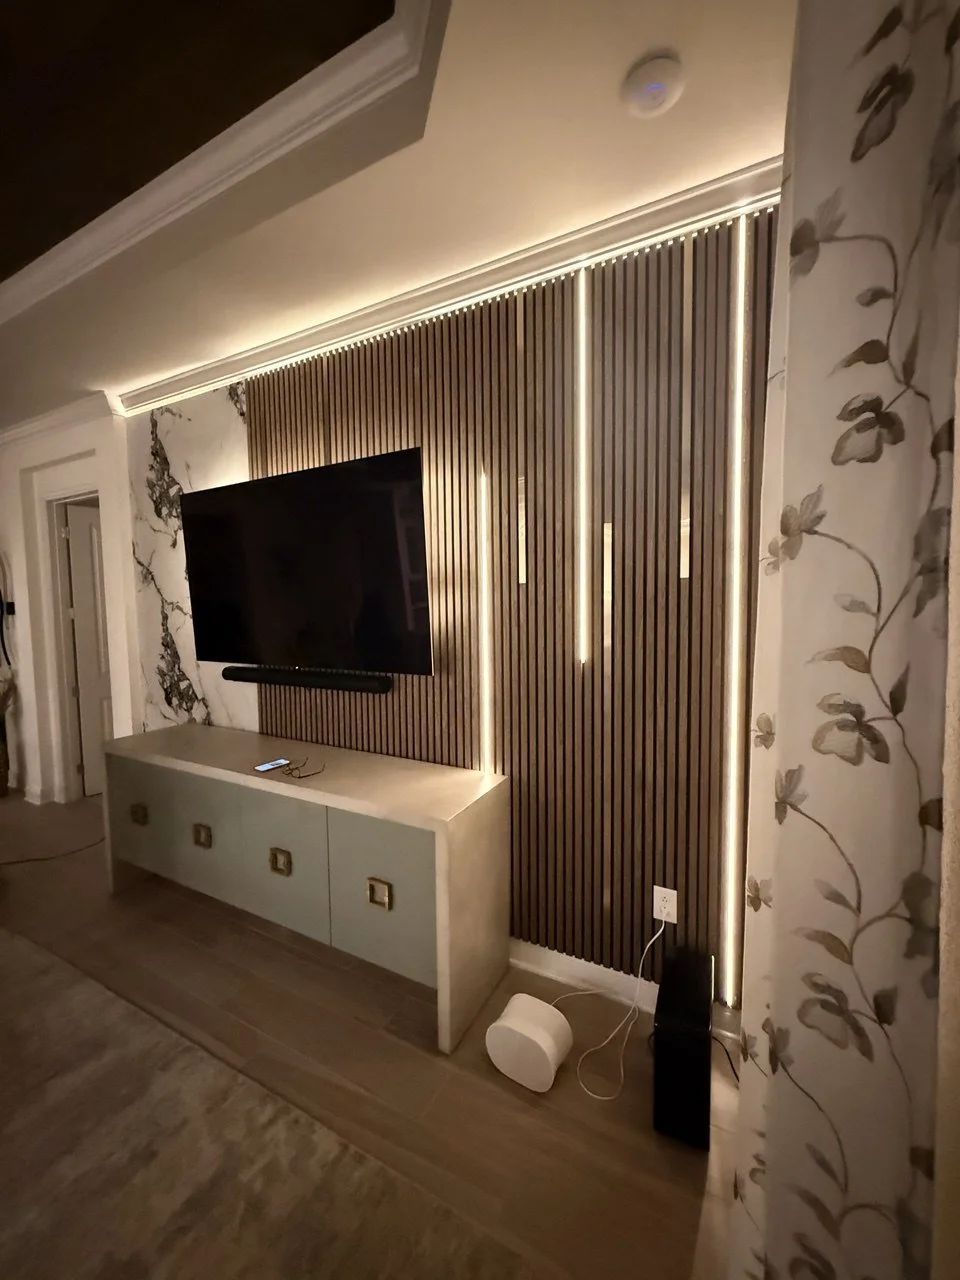
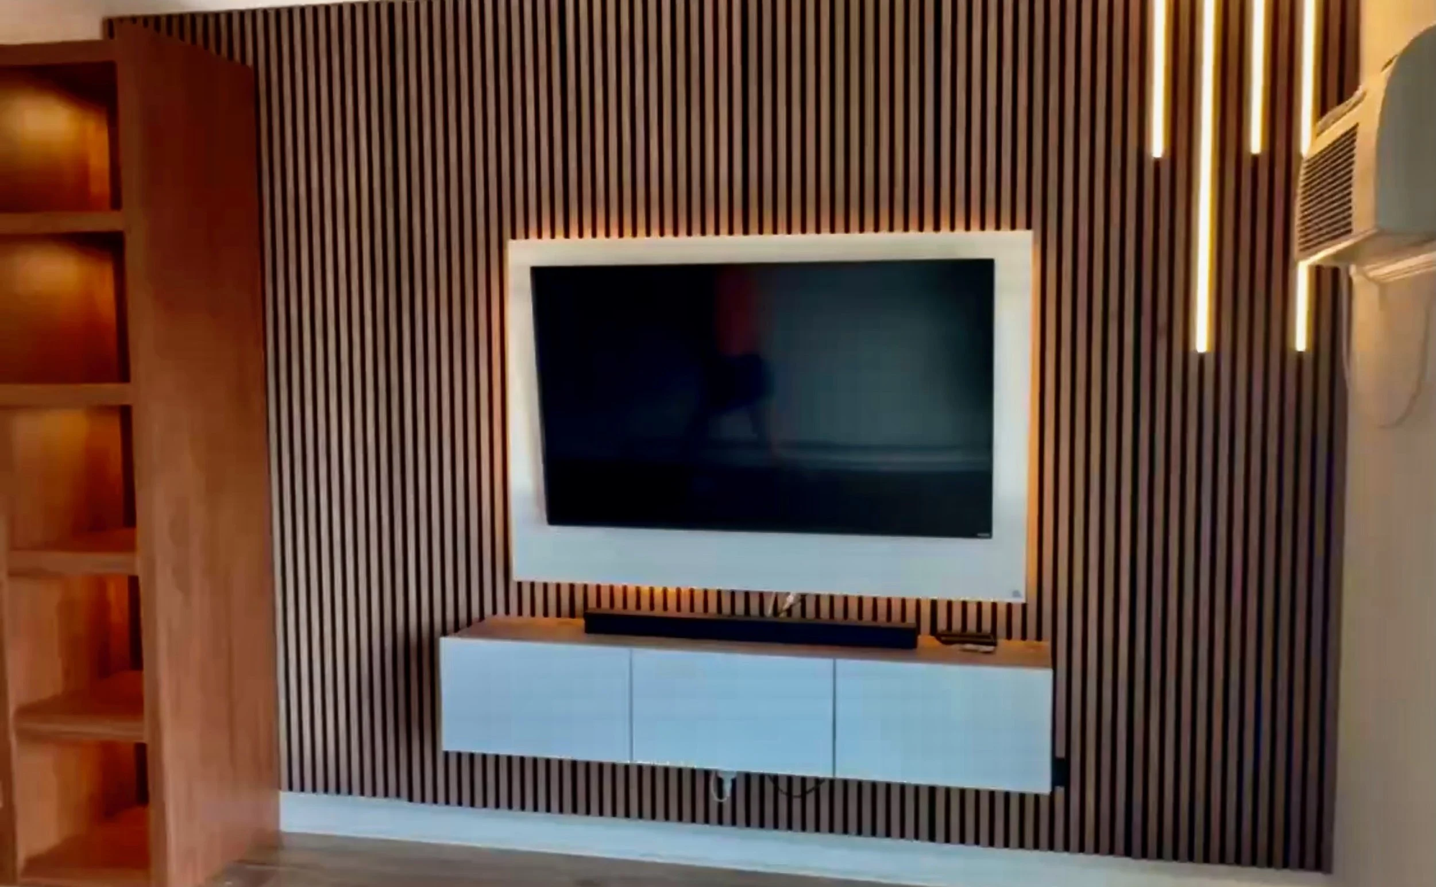
Explore completed A Series media walls adapted to different room sizes, TV dimensions, finishes, cabinet configurations, and interior styles.
Each project follows the same focused approach: clear proportions, concealed wiring, practical storage, integrated lighting, and a complete architectural result without unnecessary construction.
From Estimate to Installation
A Clear Four-Step Process
Step 1
Share Your Wall
Send wall photos, approximate dimensions, TV size, ZIP code, and the A Series model you prefer.
Step 2
Receive a Preliminary Estimate
We review the information, confirm the likely project scope, and provide an initial price range based on the selected model and requested options.
Step 3
Finalize the Design and Proposal
We confirm dimensions, finishes, lighting, cabinet configuration, electrical conditions, and selected upgrades. You receive a detailed proposal with the final scope and price.
Step 4
Professional Installation
The approved media wall is prepared, installed, finished, aligned, and reviewed as one complete project.
A-003 FAQ
Common Questions About the Essential Modern TV Wall
What is included in the $3,500 starting price?
The base A-003 configuration includes a coordinated painted wall finish, a standard partial trim layout, a highlighted TV zone, integrated backlighting, a long media cabinet, concealed wiring within the approved project area, installation, and final detailing.
Final pricing may change based on wall size, trim complexity, TV-zone material, cabinet configuration, wall preparation, electrical work, location, and selected upgrades.
Can the trim pattern be customized?
Yes. The trim can use vertical battens, narrow rails, wider linear sections, or another geometric pattern.
The layout is adjusted to the wall width, TV position, cabinet size, door openings, and surrounding room architecture.
What materials can be used behind the TV?
The TV zone may be finished with a painted panel, wood-look panel, textured coating, decorative board, stone-look surface, or another approved material.
Premium materials or more complex installation methods may affect the final price.
Can the entire wall be painted one color?
Yes. This is one of the defining characteristics of A-003.
The wall and applied trim are typically finished in one coordinated color, while the TV zone is distinguished through material, texture, projection, or lighting.
Is the LED lighting included?
Integrated backlighting around the TV zone can be included in the base configuration.
Lighting type, dimming, control method, electrical access, and expanded lighting layouts are confirmed in the final proposal.
Can the media cabinet be resized?
Yes. The cabinet length, height, finish, door configuration, and internal storage can be adapted to the wall and media equipment.
Larger or custom cabinet configurations may increase the project price.
Is TV mounting and concealed wiring included?
TV mounting preparation and concealed wiring within the approved project area can be included.
New circuits, outlet relocation, major electrical work, or wiring outside the media wall area may require an additional estimate.
Can a soundbar and media equipment be integrated?
Yes. The cabinet layout, cable routing, ventilation, and access can be planned around a soundbar, gaming systems, streaming devices, routers, and other equipment.
Can A-003 include a fireplace?
A-003 is designed as a wide TV-focused wall without a fireplace.
For a project that combines a TV, electric fireplace, and architectural wall treatment, the F Series is the better starting point.
Professional Installation Across Multiple Markets
Bring the A-003 Model into Your Home
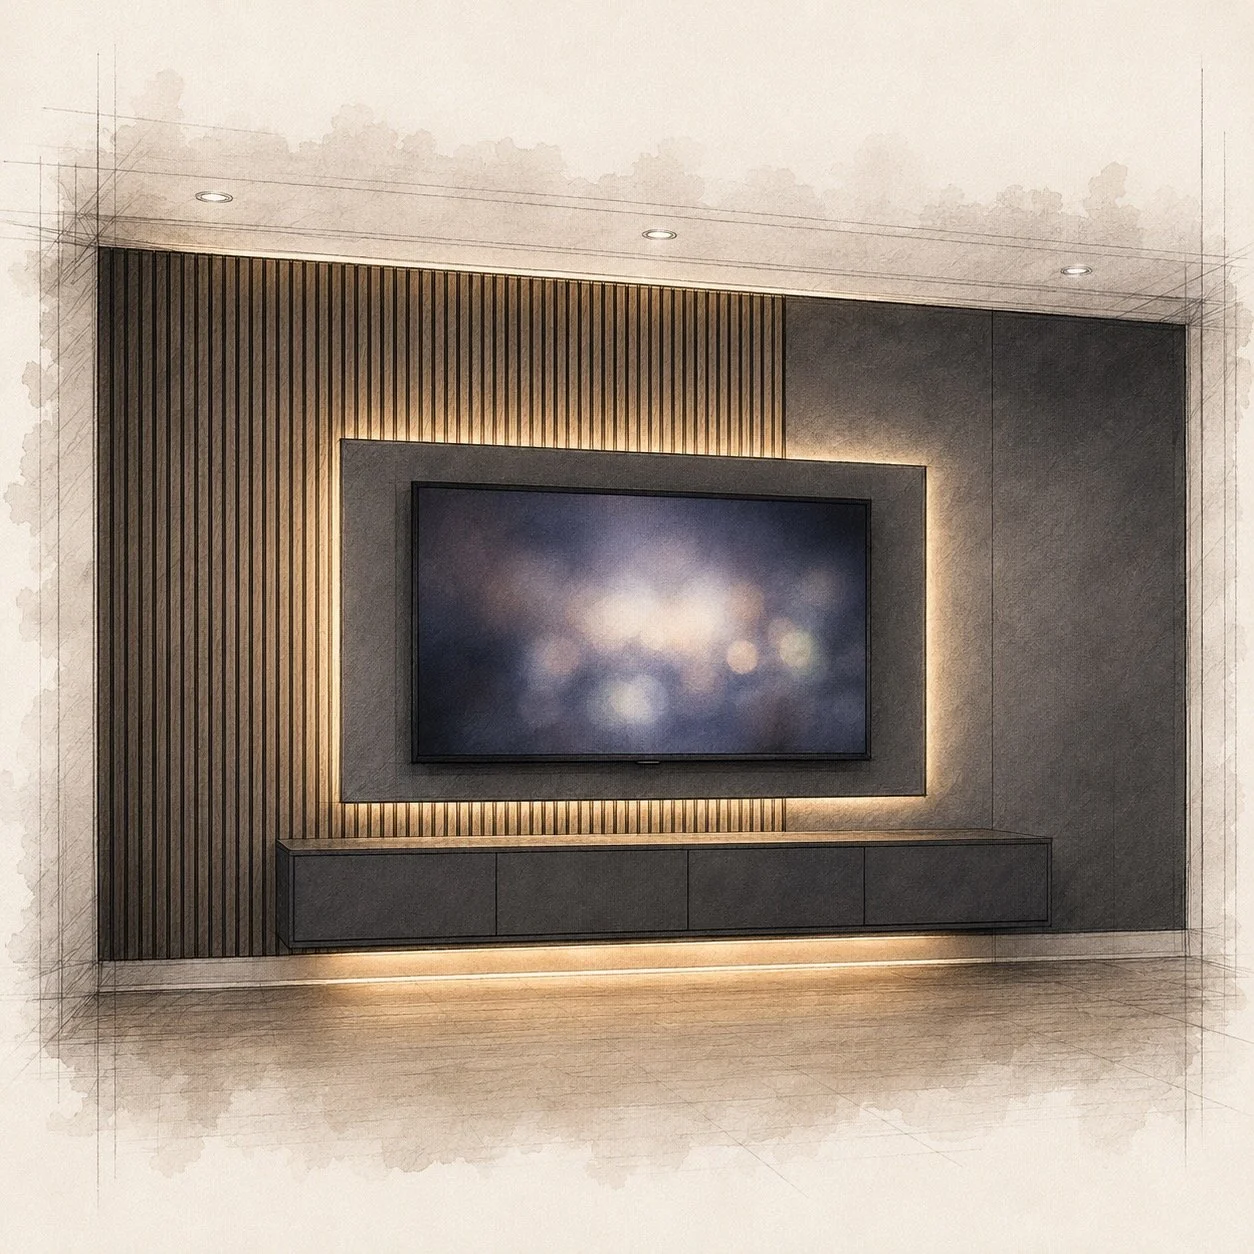
Send us photos of the wall and surrounding room, approximate dimensions, TV size, ZIP code, and your preferred direction for the wall color, trim pattern, TV-zone finish, and media cabinet. We will review the space, adapt the A-003 Essential Modern TV Wall to the actual room proportions, and provide a preliminary project range.
Our team provides media wall design and professional installation across Florida, Texas, the Carolinas, and the Atlanta, Georgia area.