
For several years, the term media wall often described a relatively simple combination: a television, an electric fireplace, decorative slats, and perhaps a floating cabinet.
That definition is becoming too narrow.
A well-designed media wall is increasingly treated as part of the room’s architecture. It can establish the material palette, organize storage, conceal technology, introduce lighting, balance a high ceiling, or transform an ordinary living room wall into a complete built-in composition.
The strongest directions for 2027 are not based on one particular color, panel, or fireplace style. They reflect a broader change in how homeowners think about entertainment spaces: warmer materials, more intentional television integration, better storage, greater architectural freedom, and closer coordination between technology and interior design.
Based on the projects we are completing, the requests we are receiving, and the home-design and technology signals emerging in 2026, these are the five media wall trends we expect to shape 2027.
1. Warm, Tactile Materials Replace Cold Minimalism
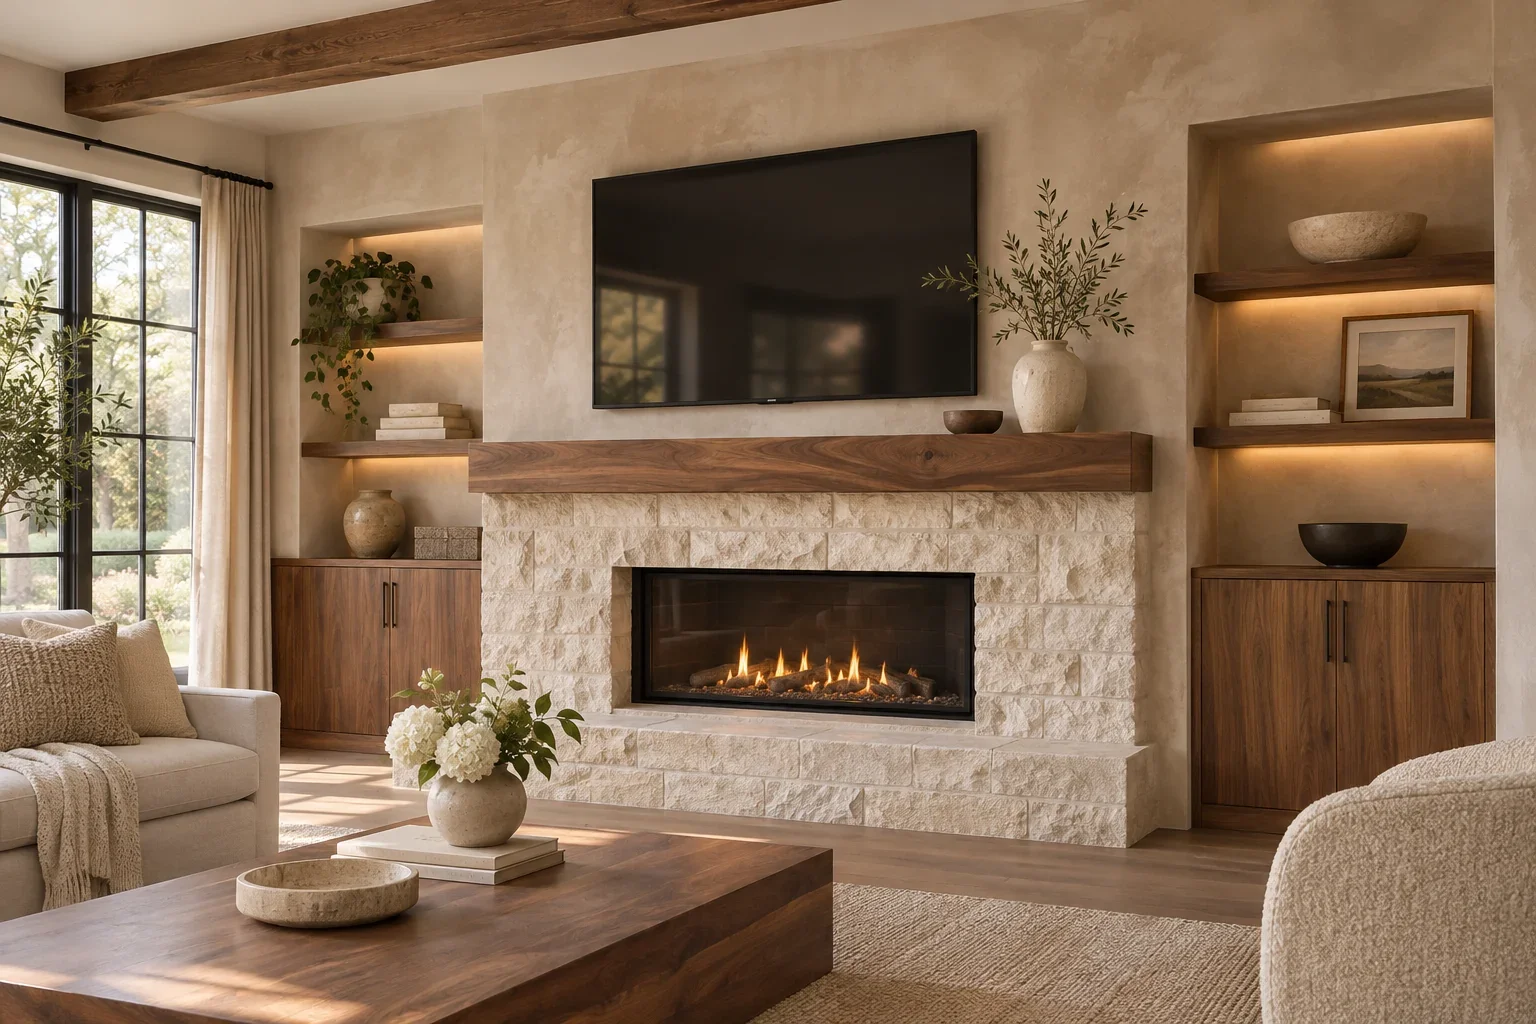
Cool gray walls, high-gloss surfaces, and highly standardized interiors are giving way to materials that feel warmer, more tactile, and more closely connected to the rest of the home.
For media walls, this shift includes:
natural and stained wood;
ledger stone and larger-format stone;
limewash and mineral-inspired finishes;
warm painted neutrals;
brick and textured masonry;
wood-look and stone-look decorative panels;
layered combinations of two or three complementary materials.
This does not mean every media wall needs to become rustic or traditional. Natural materials can be used within very contemporary compositions. A warm oak mantel can soften a clean stone wall. Limewash can add subtle movement to a minimal fireplace build-out. A wood-backed niche can make painted cabinetry feel more architectural.
The key is material restraint. A successful wall usually does not need every available finish. One dominant material, one supporting material, and a carefully selected accent are often enough to create depth without visual overload.
Recent Houzz research supports this direction. Its 2026 Emerging Summer Trends Report found significant growth in searches for tactile surfaces, including sandstone, Venetian plaster, and limewash. The later Fall Design Trends Report described warmth, natural materials, and layered texture as a new foundation for residential interiors rather than a temporary style. Review the Houzz research.
How This Connects to Our Collections
The F-Series Fireplace Media Walls provide several material-driven directions, including shiplap, ledger stone, larger stone, brick, limewash, natural wood, and decorative wall panels.
Our Materials & Finishes Guide explains how wood, stone, paint, cabinetry, decorative panels, lighting, and electric fireplaces can be coordinated within one project.
A completed Stone and Limewash Fireplace Media Wall in Boulder demonstrates this approach in a real home. Light stone, soft limewash, a dark wood mantel, television, and linear fireplace work together without requiring a complicated composition.
2027 design principle: Material should establish the character of the media wall—not simply cover its surface.
2. The Television Becomes Part of the Interior
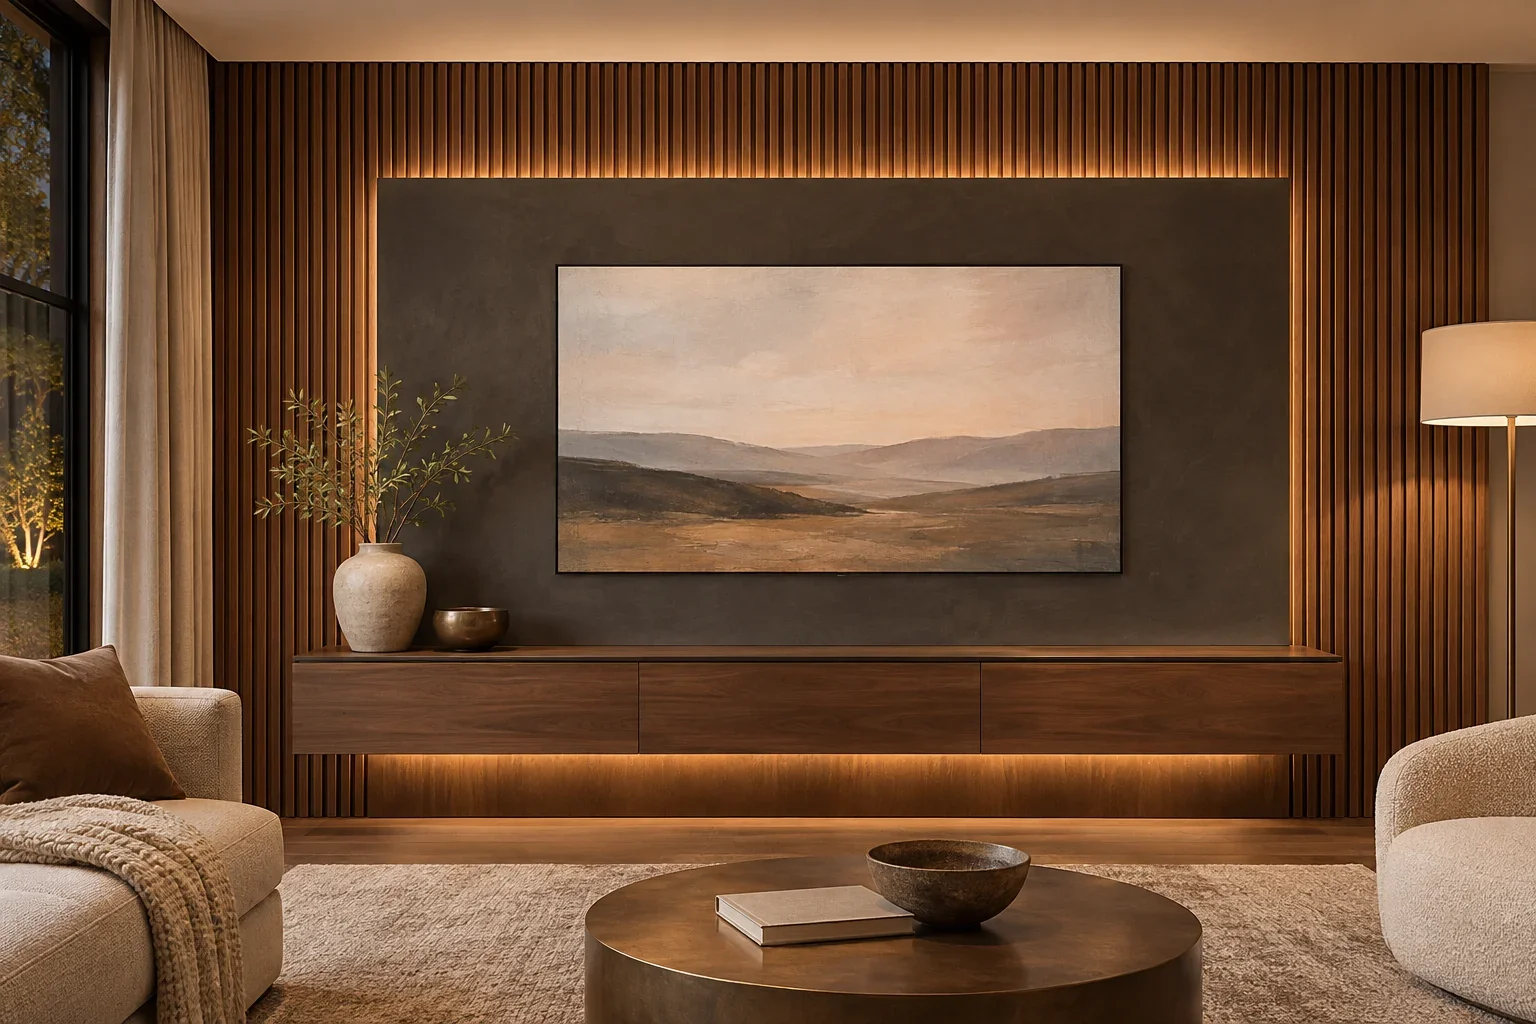
One of the most important questions in media wall design is no longer limited to television size or viewing height.
It is this:
What should the wall look like when the television is not being watched?
Large black screens can dominate a room, especially when they are mounted on an otherwise empty light-colored wall. In 2027, more homeowners will treat the television as a design element that needs to be visually integrated even when it is turned off.
Several approaches can solve this problem:
an Art TV displaying artwork or photography;
a dark TV panel that reduces the contrast of the inactive screen;
a flush or low-profile mounting system;
decorative trim or paneling proportioned around the television;
a floating panel with concealed perimeter lighting;
hidden wiring and carefully planned equipment access;
a long floating cabinet that visually anchors the screen;
a balanced relationship between the television and surrounding wall space.
Art TVs are also continuing to develop beyond a niche product category. Samsung expanded its 2026 Frame lineup with additional sizes, customization, glare reduction, and installation options, reinforcing the idea that a television can function as part of the interior rather than remaining a purely technical object. See Samsung’s 2026 Frame announcement.
The goal is not necessarily to hide the television completely. It is to make its size, color, position, and surrounding materials feel intentional.
How This Connects to Our Collections
The A-Series Architectural TV Walls are designed specifically for television-focused compositions without requiring an integrated fireplace or extensive built-in cabinetry.
Available directions include:
floating TV panels;
vertical slat accents;
architectural trim;
wide painted feature walls;
curved and fluted surfaces;
floating storage;
concealed wiring;
integrated backlighting.
These systems work especially well in bedrooms, condos, apartments, townhomes, and living rooms where the television needs a complete architectural setting without the scale of a fireplace wall or full entertainment center.
2027 design principle: A television should be planned as part of the complete wall composition—not mounted after the room is finished.
3. Built-In Entertainment Centers Return With Less Visual Weight
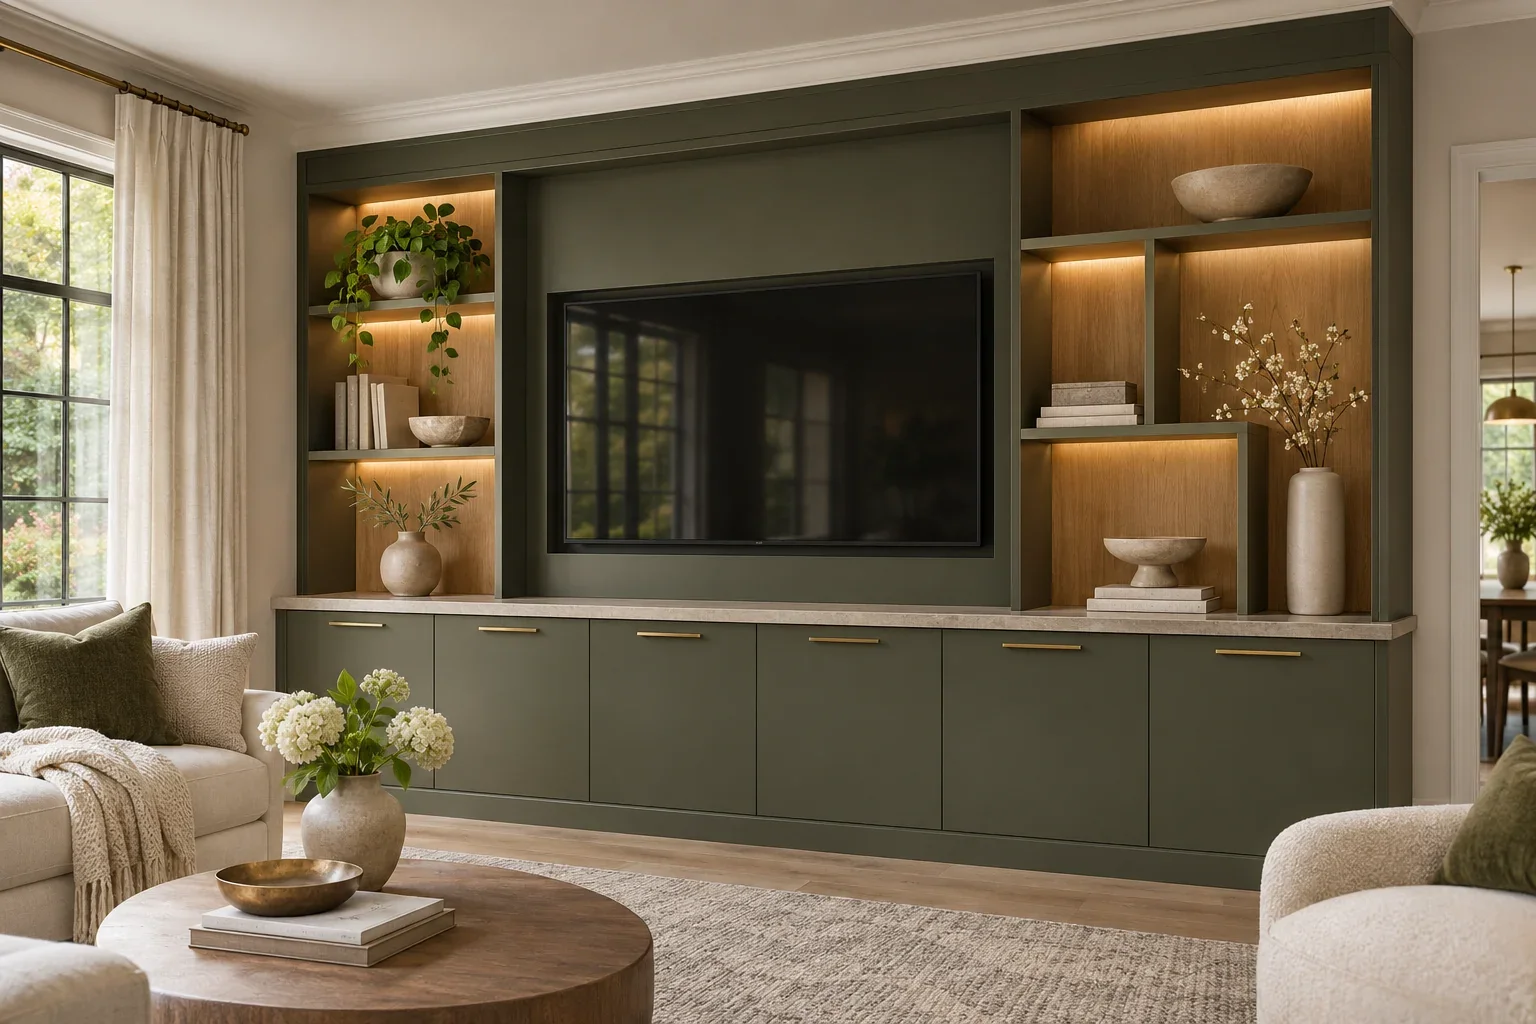
Built-in entertainment centers are returning, but they are not returning in the form of heavy cabinetry filled with identical shelves.
The updated built-in is more selective.
Closed cabinets organize equipment, games, media components, and everyday items. Open shelves and illuminated niches are reserved for a smaller number of objects that deserve to remain visible. Wood, color, lighting, and negative space prevent the complete wall from feeling overly dense.
Important elements include:
lower cabinets and drawers for concealed storage;
serviceable compartments for routers and media equipment;
open shelving with controlled proportions;
illuminated niches rather than uniformly lit shelves;
contrasting wood or panel backgrounds;
space for artwork, books, and personal objects;
coordinated TV, soundbar, and fireplace placement;
a combination of full-height and visually floating components.
This direction reflects a practical change as much as an aesthetic one. Homeowners want living rooms that feel organized, but they do not want every storage requirement to remain visible.
Houzz has identified multifunctional built-in wall units as a significant living-room direction, and its reporting on new built-ins emphasizes how custom millwork can add focus, function, and personality in ways that freestanding furniture cannot. Explore Houzz’s built-in living rooms.
Permanent built-ins also make sense for homeowners planning to remain in their homes. Houzz reports that 61% of renovating homeowners expect to stay for at least 11 years, while 44% describe their residence as a forever home.
How This Connects to Our Collections
The C-Series Cabinet & Display Media Walls combine media integration with cabinetry, storage, shelving, display niches, lighting, and optional fireplaces.
C-Series projects can range from a lightweight floating storage composition to a complete wall-to-wall entertainment center. Cabinet dimensions, door styles, shelving arrangements, finishes, lighting, and equipment access are adapted to the individual room.
2027 design principle: The best built-in does not display everything. It carefully decides what should remain visible and what should disappear.
4. Perfect Symmetry Gives Way to Layers, Curves, and Controlled Asymmetry
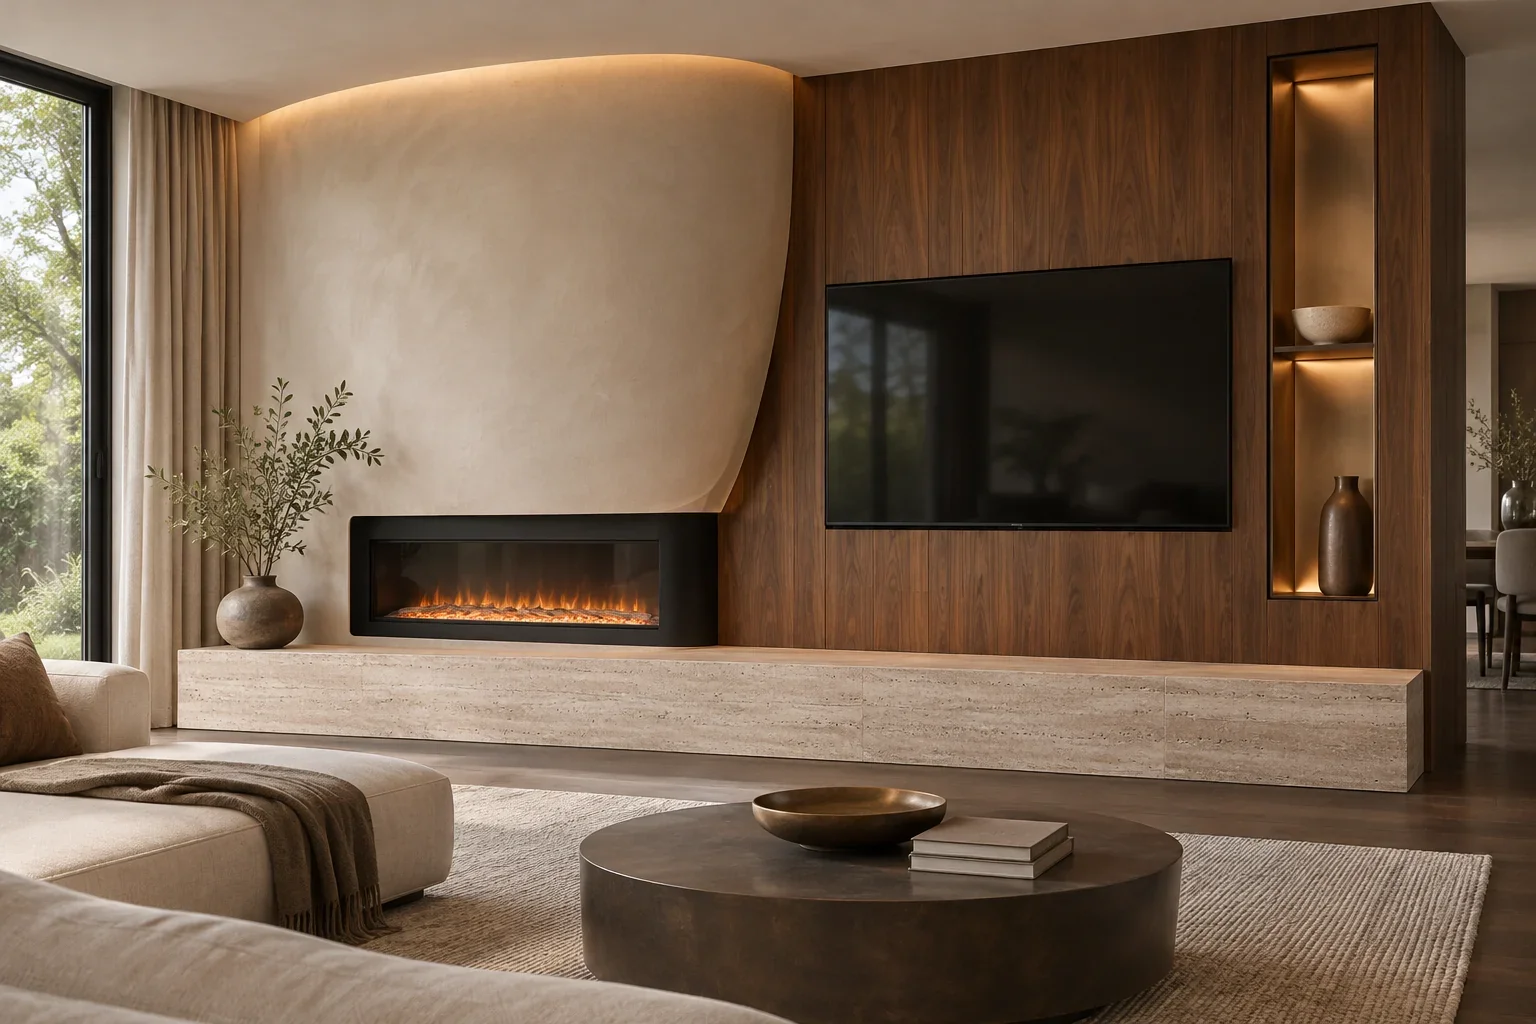
The television and fireplace no longer need to be centered directly above one another.
Symmetrical media walls will remain appropriate for many transitional, traditional, and formal interiors. But contemporary projects are becoming more flexible in the way they use balance.
Instead of identical elements on both sides, a composition might include:
an offset television and fireplace;
one tall display tower balanced by a long floating cabinet;
a three-sided fireplace positioned beside the main TV wall;
different material depths across the composition;
a floating panel connected to a deeper fireplace volume;
one illuminated niche rather than two matching shelf towers;
curved or arched transitions;
soft plaster forms;
vertical slats used only where the composition needs additional height.
This is not random asymmetry. Every element still needs to relate to the wall dimensions, furniture layout, viewing position, and surrounding architecture. The balance simply comes from visual weight rather than exact duplication.
Interest in softer geometry is already visible across residential design. Houzz reported strong search growth for curved, rounded, wave-like, and arched architectural elements during 2026. Although these figures extend beyond living rooms, they indicate a broader movement away from rigid rectangular interiors.
Lighting becomes especially important in these layered compositions. Concealed illumination can separate two surfaces, reveal a change in depth, emphasize a curved edge, or make a substantial architectural element appear lighter.
How This Connects to Our Collections
The SF-Series Strata Fusion Media Wall System combines multiple planes, contrasting materials, floating elements, and independently controlled lighting zones.
The L-Series Luxe Custom Designs provides a starting point for completely individualized architectural compositions, including multi-plane layouts, asymmetrical arrangements, sculptural forms, specialty materials, and complex built-ins.
Softer architectural directions can also be explored through Arc Deco in the A-Series and the Mediterranean Hearth Wall in the F-Series.
2027 design principle: Balance does not always require symmetry. It requires the correct relationship between scale, depth, material, light, and negative space.
5. Media Walls Are Designed for Greater Scale and Greater Immersion
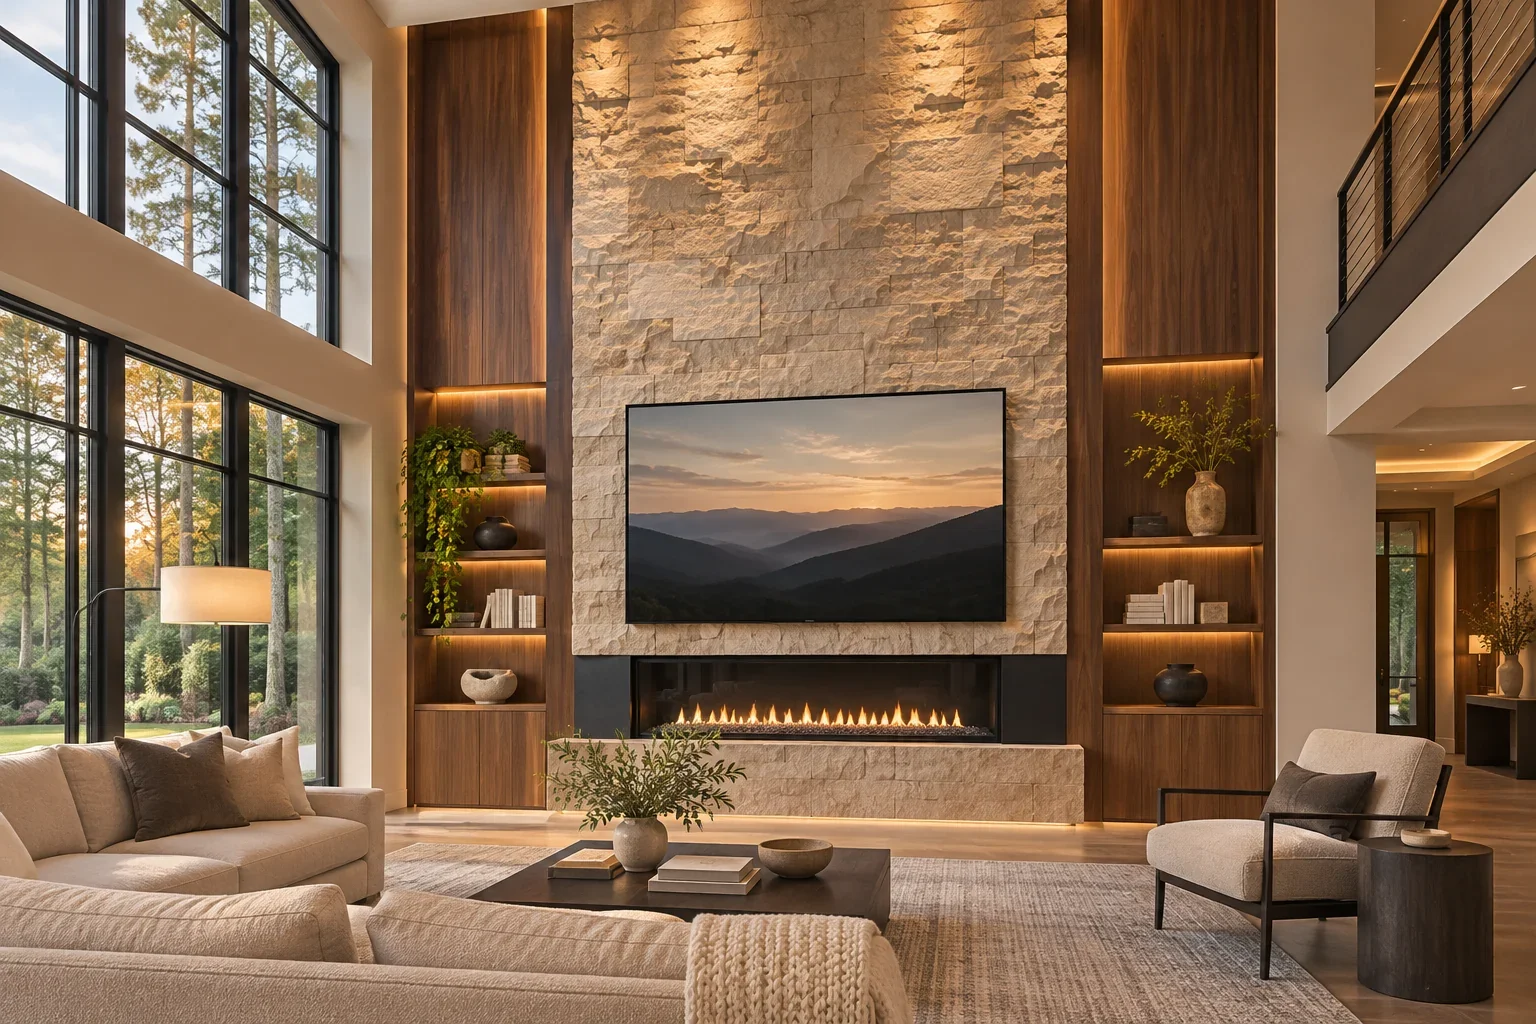
Two entertainment-space directions are growing at the same time.
The first is the high-ceiling media wall: a full-height architectural composition designed for a two-story living room, vaulted ceiling, or large open great room.
The second is the more focused media room or dedicated home theater, where the display, lighting, sound, seating, and acoustic treatment are designed as one experience.
Both directions require more planning than a conventional TV installation.
High-Ceiling Media Walls
A standard-size feature placed at the bottom of an 18- or 20-foot wall often looks disconnected from the architecture. High-ceiling installations need to consider the complete vertical surface.
Possible solutions include:
a central floor-to-ceiling stone or limewash structure;
vertical wood or decorative panels;
split upper and lower material zones;
tall side towers or illuminated architectural elements;
oversized artwork above the primary entertainment zone;
full-height lighting lines;
materials scaled appropriately for the room.
The HC-Series High-Ceiling Media Walls are developed specifically for these conditions.
Media Rooms and Home Theaters
Large-format screens are becoming more common, but screen size alone does not create an immersive room. The position of the display, viewing distance, speaker placement, acoustic treatment, lighting control, equipment storage, and seating layout all influence the result.
A CE Pro industry survey reported that 64% of participating residential technology integrators saw an increase in large-format television installations during 2026. CEDIA also identifies large screens, surround sound, lighting control, and window conditions as connected elements of contemporary home cinema planning. Review the CE Pro findings and CEDIA home theater guidance.
The HT-Series Home Theater Collection covers focused cinema walls, styled media rooms, and complete dedicated theater environments.
2027 design principle: The media wall must respond to the scale of both the room and the technology—not simply increase the size of the screen.
One Idea Connects All Five Trends: Lighting Is Part of the Architecture
Integrated lighting should no longer be treated as an upgrade added at the end of the project.
It can:
visually separate layered panels;
reveal the texture of stone and limewash;
illuminate shelving and display niches;
reduce harsh contrast around the television;
emphasize vertical scale;
make a floating cabinet appear lighter;
create different daytime and evening atmospheres;
support movie viewing without leaving the room completely dark.
Lighting locations, access, color temperature, dimming, and control should be considered before construction begins. A visible LED strip added after installation rarely produces the same result as a lighting channel designed into the architecture.
Across the A, F, C, HC, SF, L, and HT Series, lighting increasingly works as a material in its own right.
Which 2027 Media Wall Direction Fits Your Home?
The right direction depends less on what is currently popular and more on what the room needs.
Choose an A-Series Architectural TV Wall if you want a focused television composition with concealed wiring, decorative surfaces, lighting, and streamlined storage.
Explore the F-Series Fireplace Media Walls if the television and electric fireplace should form the central architectural feature.
Consider the C-Series Cabinet & Display Systems if storage, cabinetry, shelving, and equipment organization are important.
Use the HC-Series for tall walls, two-story rooms, and large vertical spaces.
Explore Strata Fusion for layered materials, multiple planes, asymmetry, and integrated lighting.
Choose the L-Series Luxe when the project requires a completely original architectural composition.
Consider the HT-Series for a cinema wall, styled media room, or dedicated home theater.
You can also compare the complete collection on our Media Wall Models page.
Where TV Media Wall Is Expanding in 2027
TV Media Wall currently provides structured local project support across selected markets in Florida, Texas, Georgia, North Carolina, and South Carolina.
During 2027, we plan to expand more consistent local project support into three developing territories:
California
We plan to develop project availability in selected California markets where modern architecture, large living spaces, premium finishes, and integrated entertainment design create strong opportunities for A-Series, Strata Fusion, L-Series, and custom built-in projects.
Colorado
Colorado is already represented in our completed-project portfolio through installations in Boulder and Castle Rock.
The completed Boulder fireplace media wall combines limewash, stone, natural wood, a television, and a linear fireplace beneath a sloped ceiling.
The Castle Rock fireplace media wall uses a larger stone composition with side cabinets and open shelving.
Our 2027 goal is to develop more consistent coverage across selected Denver, Boulder, Castle Rock, and Front Range communities.
Greater Chicago and Chicagoland
The Chicago region includes established homes, new construction, high-rise residences, large suburban living rooms, and interiors with strong millwork traditions.
We plan to develop local project support for selected Chicago and Chicagoland communities, with particular opportunities for built-in entertainment centers, architectural trim walls, fireplace media walls, and complete custom systems.
Projects outside our current core regions will continue to be reviewed individually. Availability depends on the project ZIP code, scope, installation conditions, local specialist availability, and scheduling.
Current and developing regional coverage can be reviewed on our Service Areas page.
A Successful Media Wall Should Outlast a Trend
The strongest media walls of 2027 will not be the ones that use the greatest number of materials, the largest television, or the most lighting.
They will be the walls that respond correctly to the room.
A successful design should consider:
wall width and ceiling height;
television size and viewing position;
storage and equipment requirements;
fireplace dimensions and clearances;
material relationships;
lighting and electrical preparation;
surrounding furniture and architecture;
installation access;
long-term serviceability.
Trends can provide a useful starting point, but the final composition should feel connected to the home rather than copied from an image.
Start Planning Your 2027 Media Wall
You do not need exact architectural drawings or a finished design to begin.
Send us:
photographs of the wall and surrounding room;
approximate wall width and ceiling height;
television size;
fireplace preference;
storage requirements;
your city, state, and ZIP code;
one or two inspiration images.
We will review the information, recommend an appropriate series or design direction, and prepare an initial project proposal based on the expected scope and requirements.