
F SERIES · MODEL F2-002
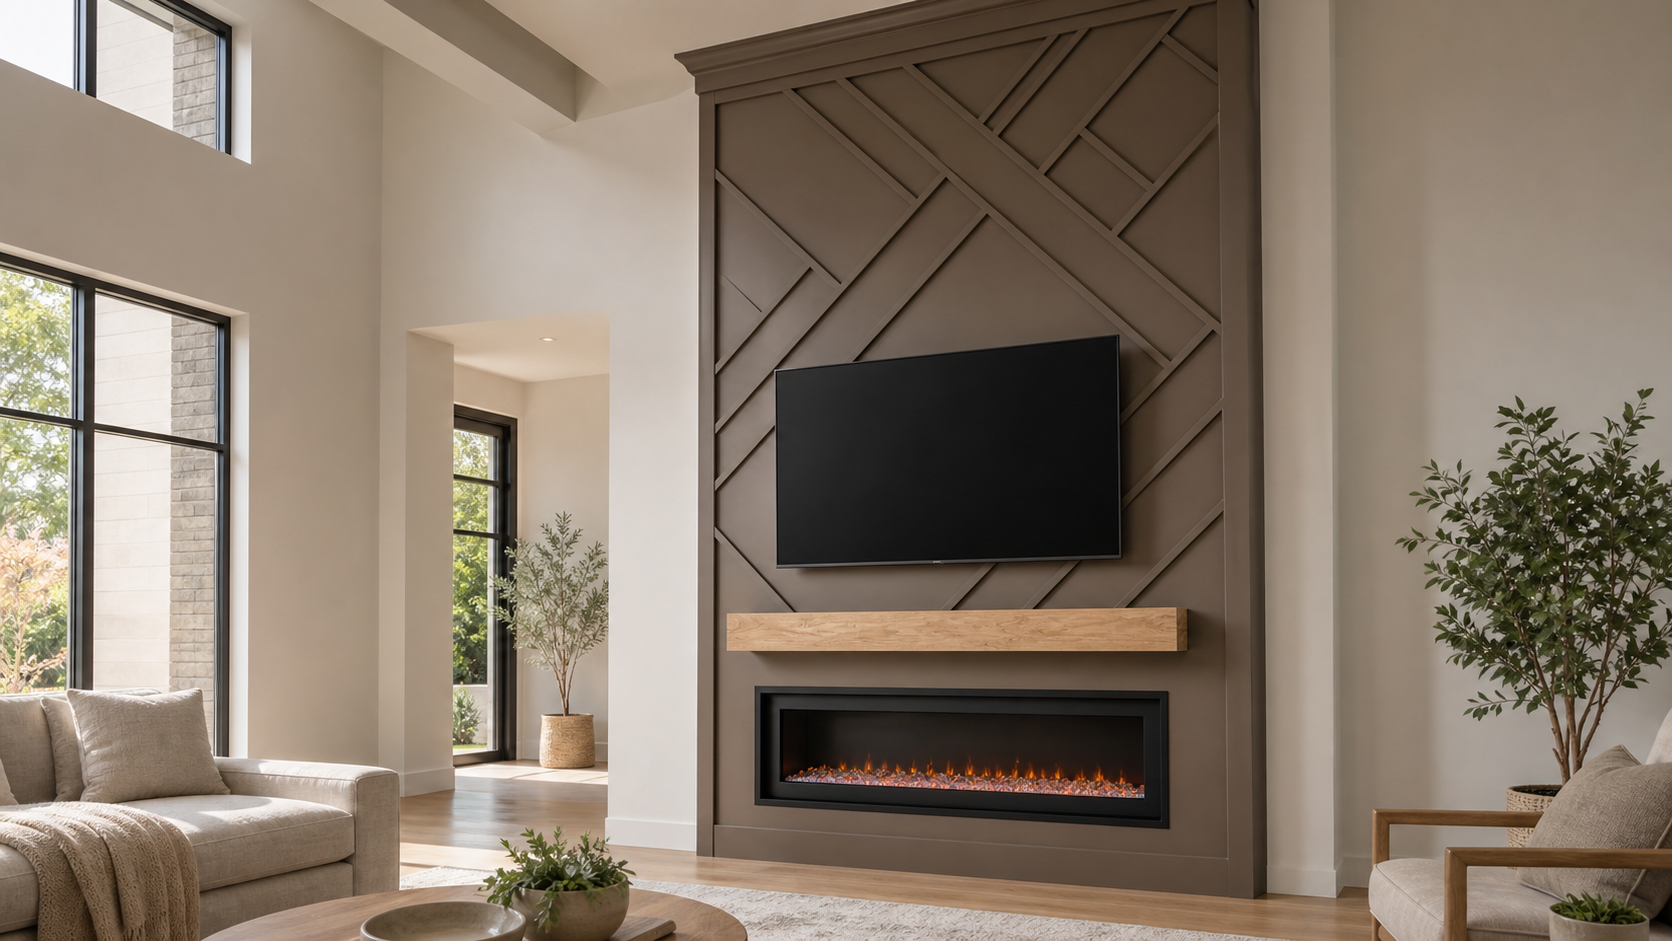
Trim Fireplace Media Wall
Architectural trim, an integrated fireplace, and a dedicated TV area—designed as one distinctive composition around the proportions and character of your room.
Starting at $4,000
Architectural Detail, Made Personal
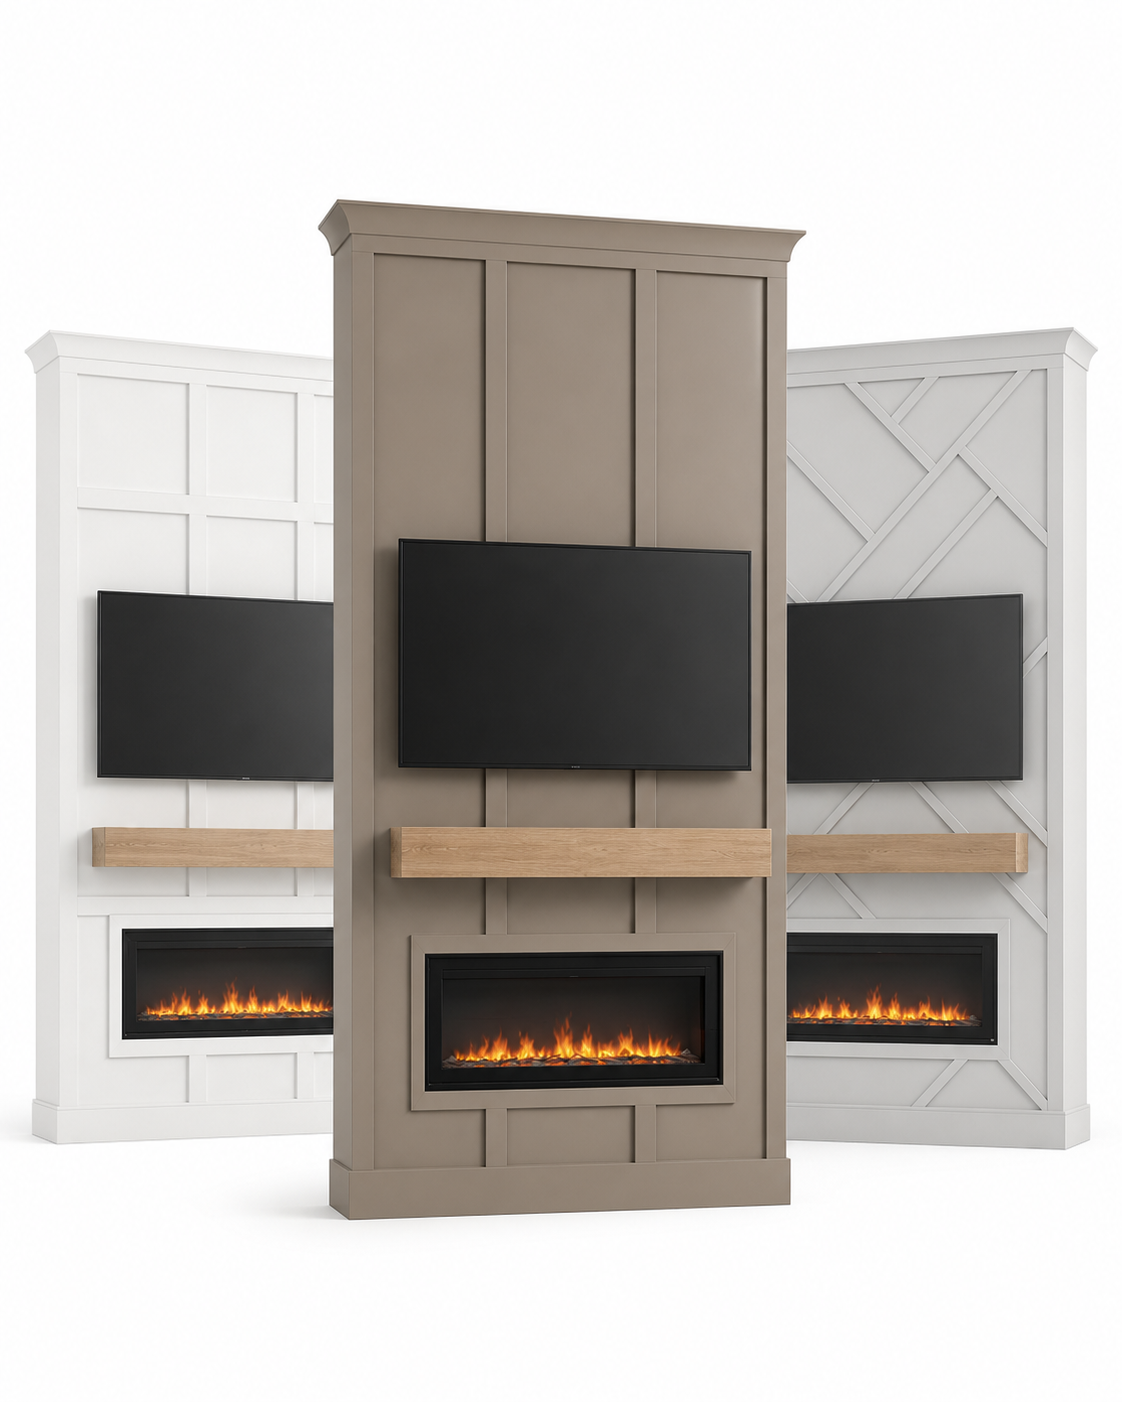
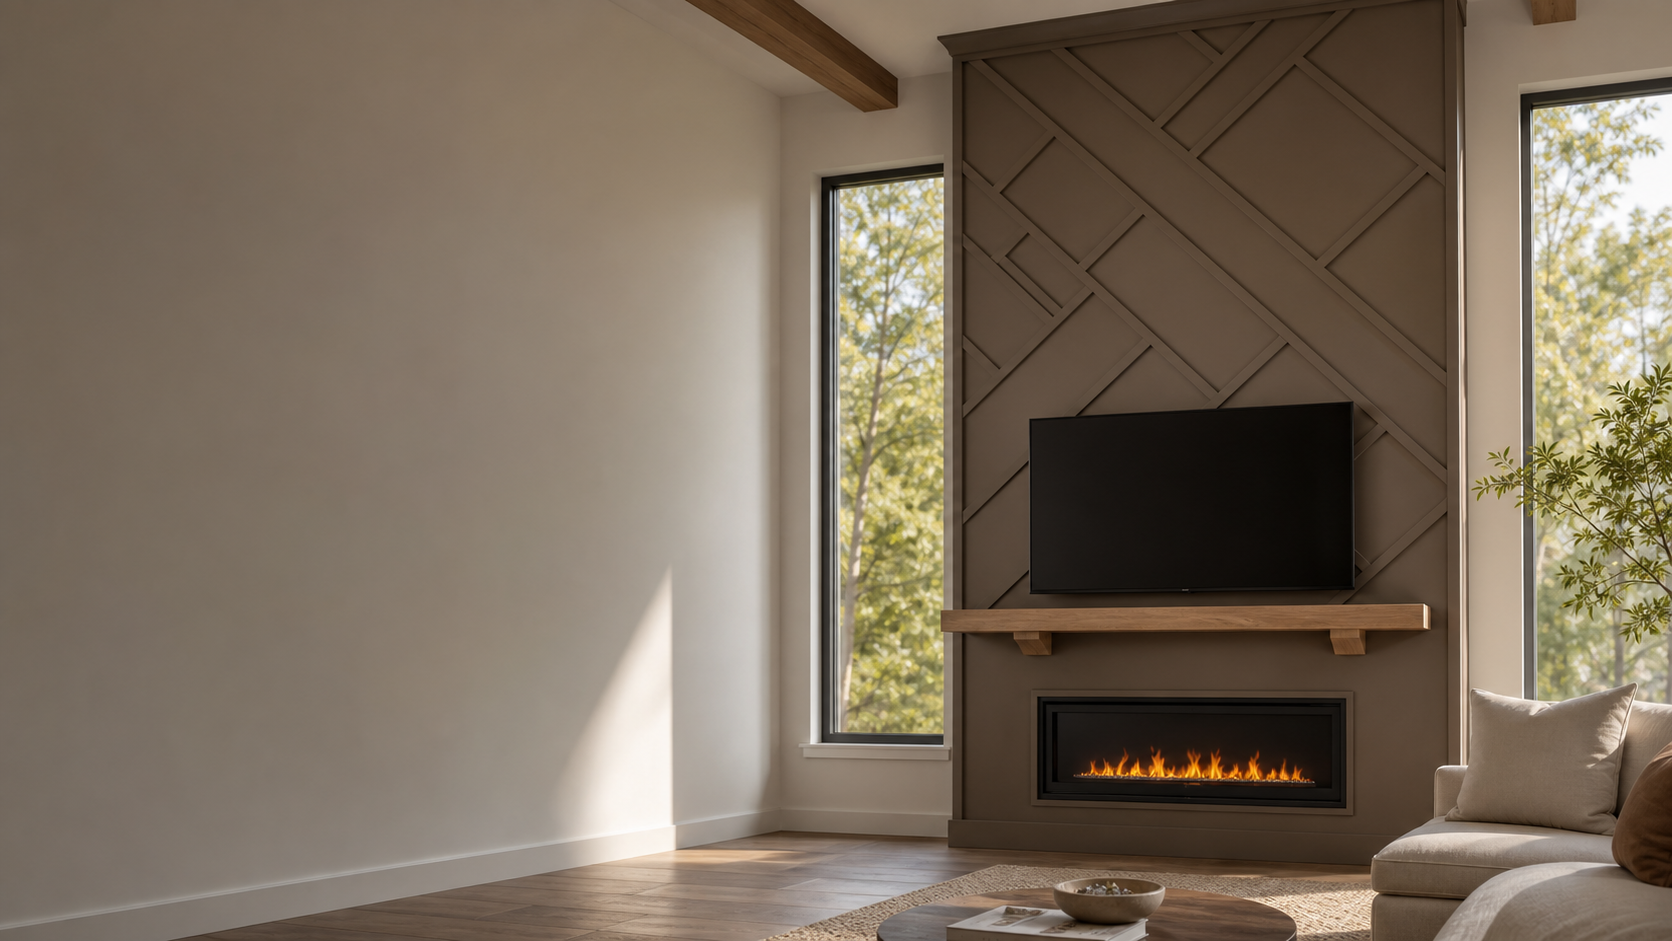
The Trim Fireplace Media Wall uses applied architectural trim to give the television and fireplace composition depth, structure, and a distinctive visual identity.
The pattern can be clean and symmetrical, bold and geometric, or simple and linear. Its proportions, direction, spacing, and color are developed around the height of the wall, the surrounding architecture, and the character of the interior.
The result is more than a surface treatment. The trim turns the entire media wall into a deliberately designed architectural feature that feels specific to the room.
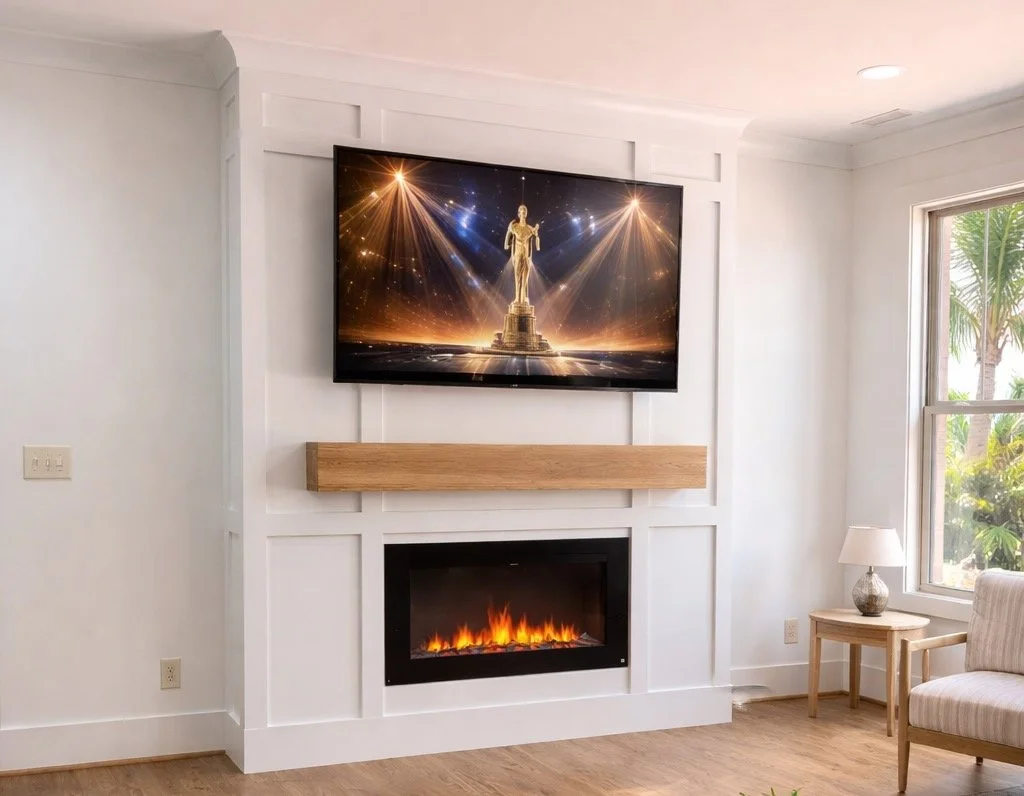
Trim at a Glance
A tailored architectural media wall defined by dimensional trim, custom pattern, and a balanced fireplace-and-TV composition.
MODEL
F2-002
SERIES
F Series
SIGNATURE DETAIL
Custom architectural trim pattern
CONFIGURATION
Integrated TV, wood mantel, and electric fireplace
DESIGN CHARACTER
Tailored, dimensional, and distinctive
SUITED FOR
Contemporary, transitional, modern classic, and statement interiors
STARTING PRICE
$4,000
Why Choose the Trim Model?
Architectural trim gives the F2-002 model a distinctive identity while allowing the composition to respond to the proportions, style, and character of the room.
A Pattern Designed for Your Space
The direction, spacing, scale, and arrangement of the trim can be developed around the dimensions and architectural features of the wall.
Added Depth and Definition
Applied trim creates subtle shadows and dimensional detail, giving a painted surface more visual interest without introducing a heavy material.
A Wide Range of Design Expressions
The same model can feel classic and symmetrical, clean and linear, or bold and geometric depending on the selected pattern and finish.
One Complete Architectural Composition
The trim, television, mantel, and fireplace are planned together, allowing every element to feel connected rather than separately added to the wall.
Explore the Trim Details
Creating a distinctive Trim Fireplace Media Wall requires attention to every detail—from the scale and direction of the trim pattern to the proportions of the television, mantel, fireplace, and surrounding wall.
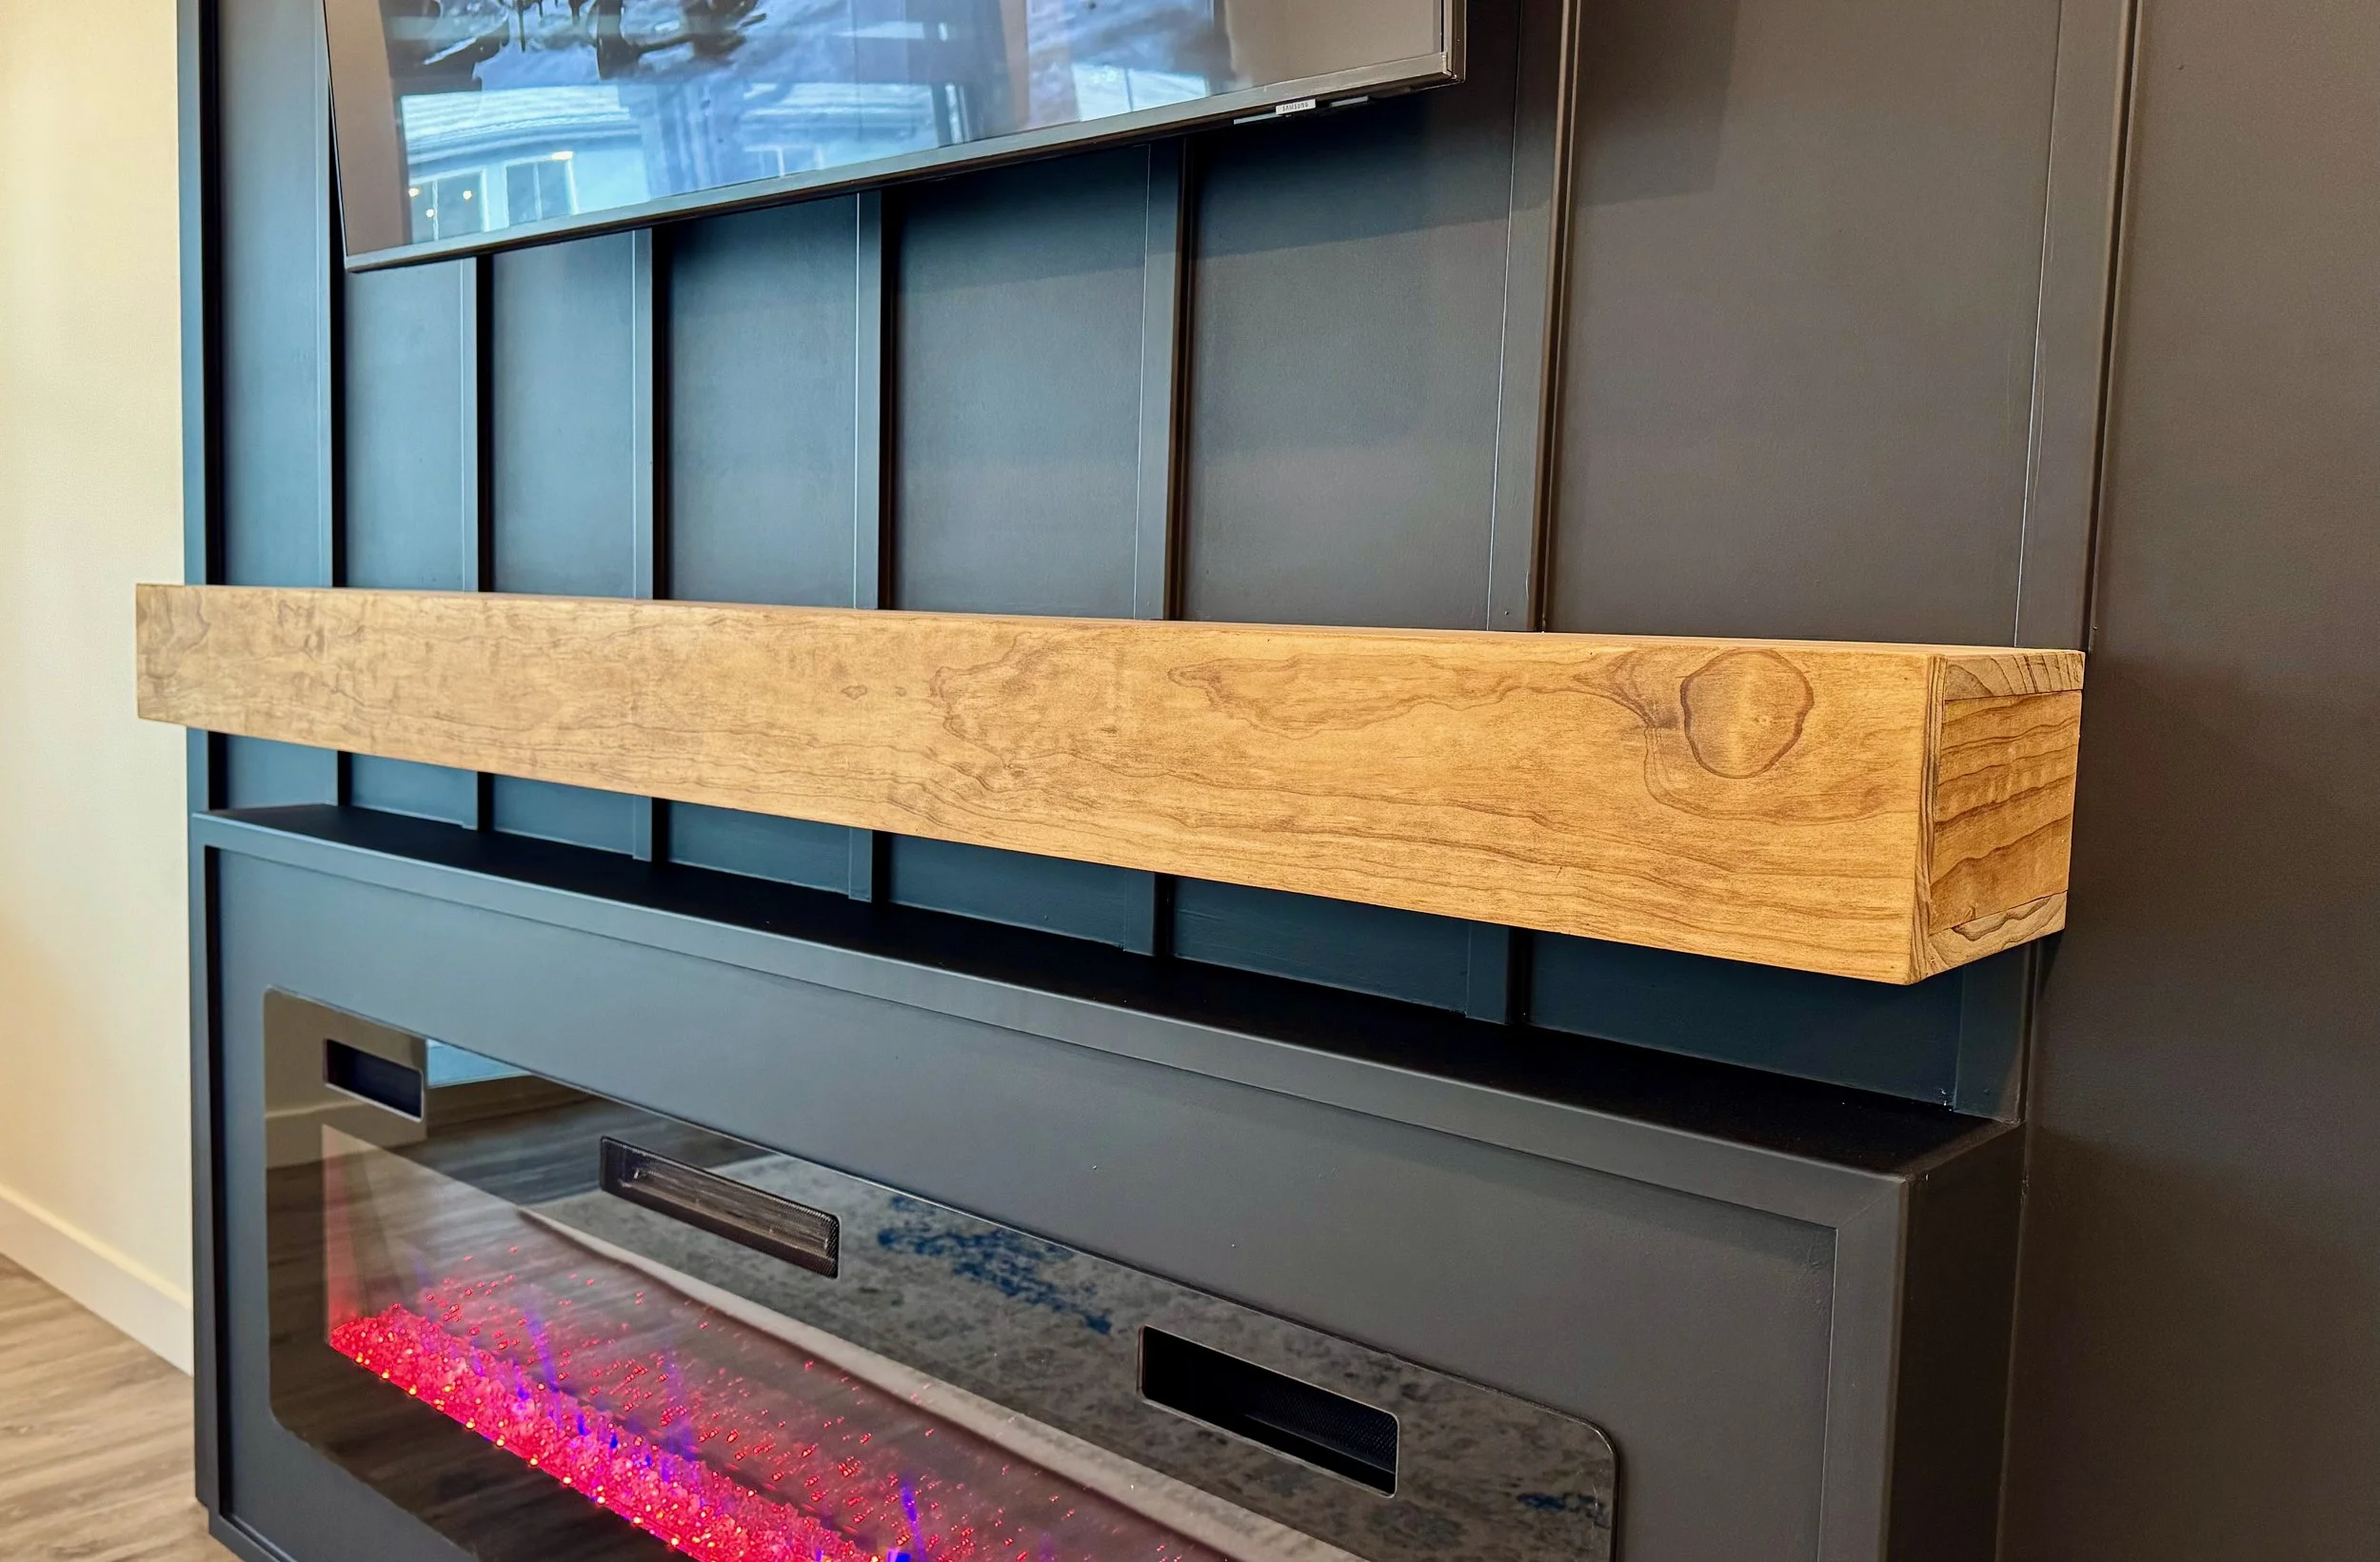
Mantel & Fireplace Integration

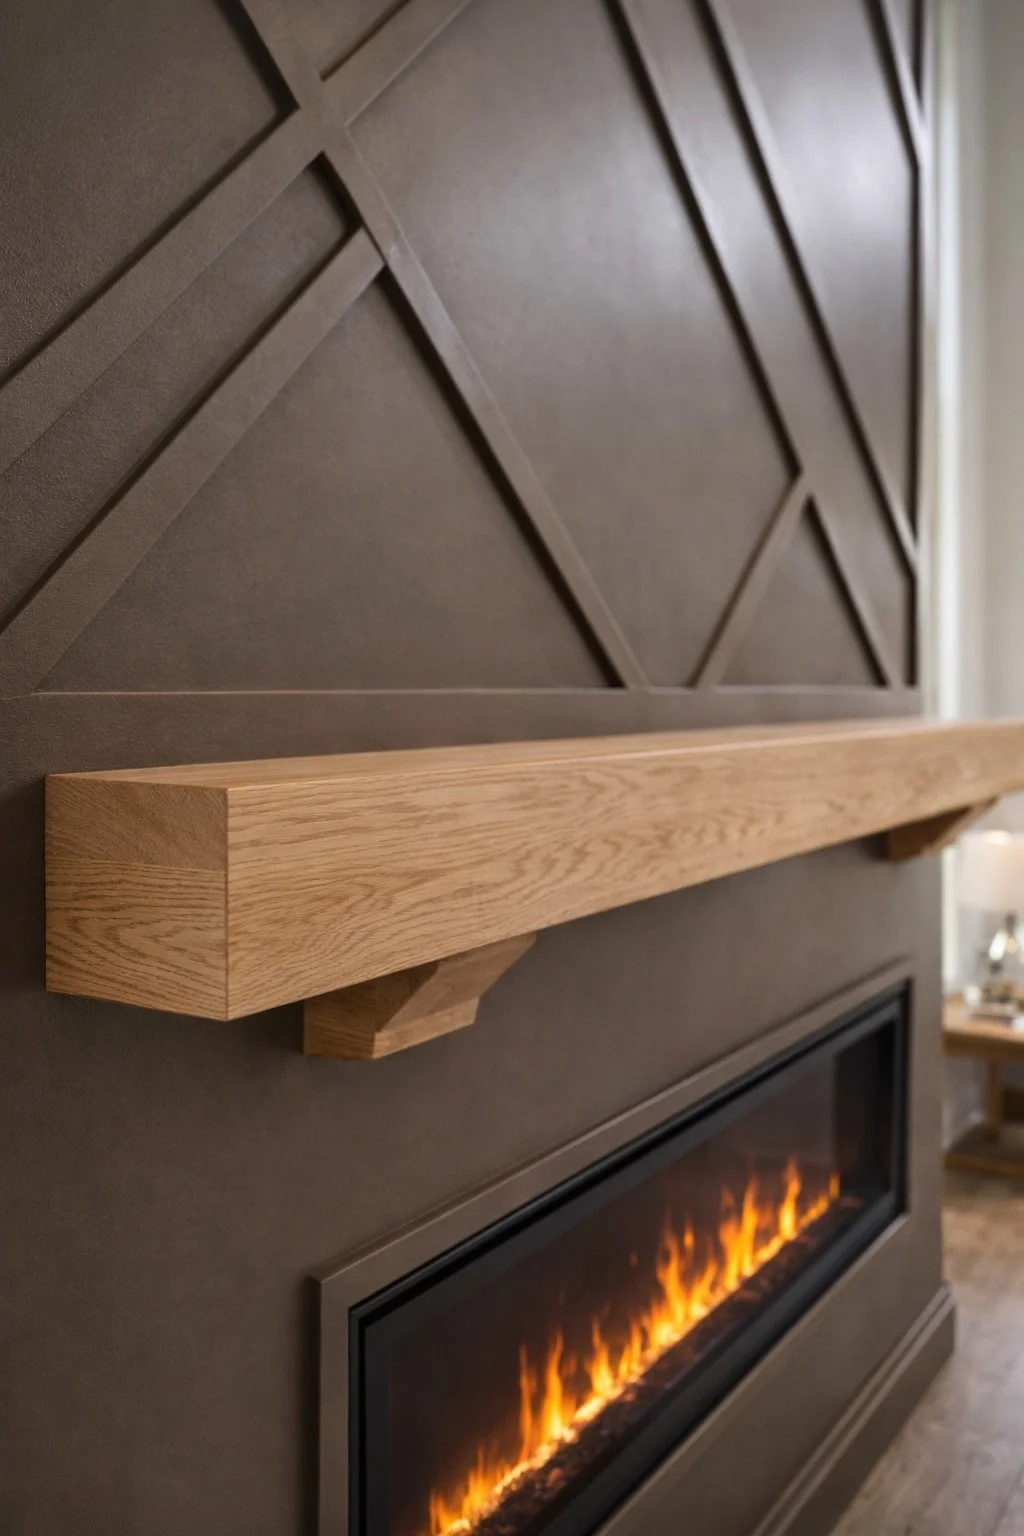
Custom Trim Pattern
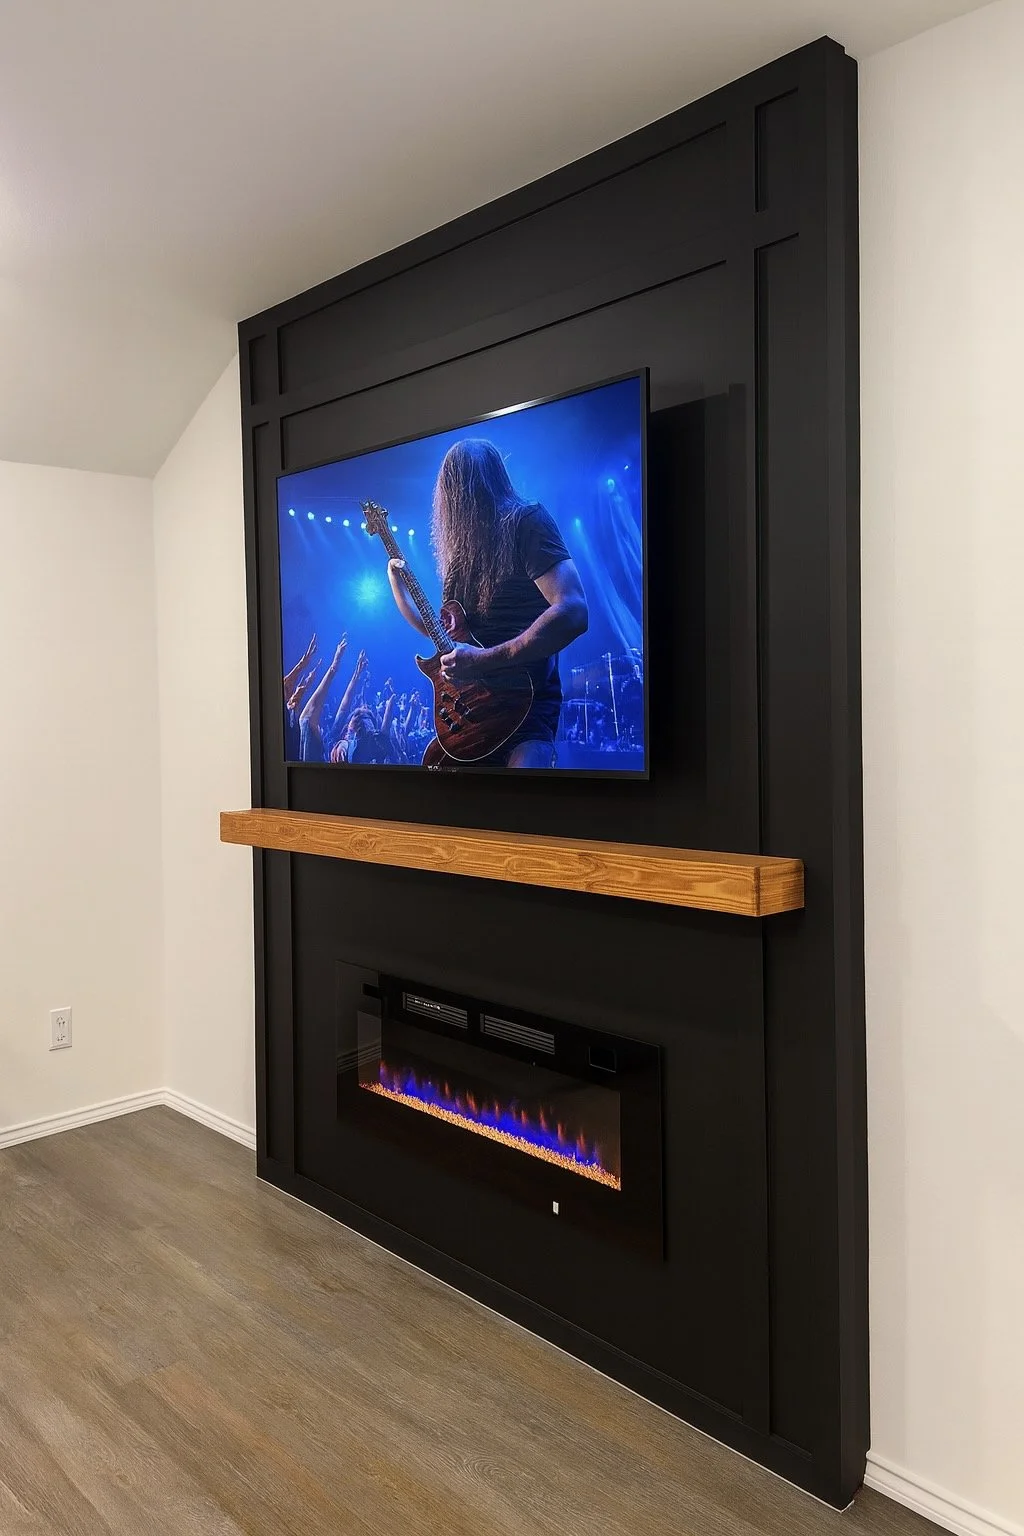
Color & Finishing Details
Trim Fireplace Media Wall Projects
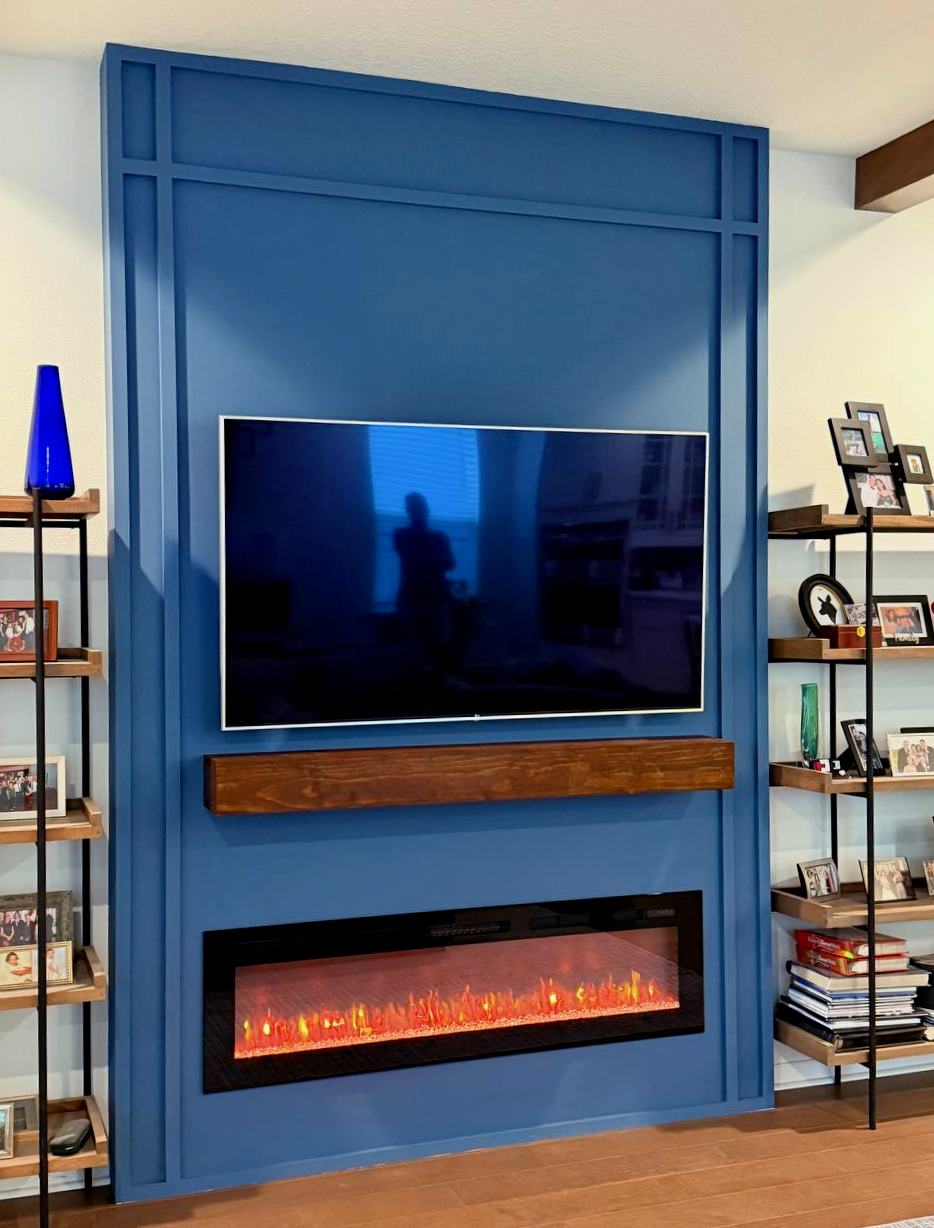

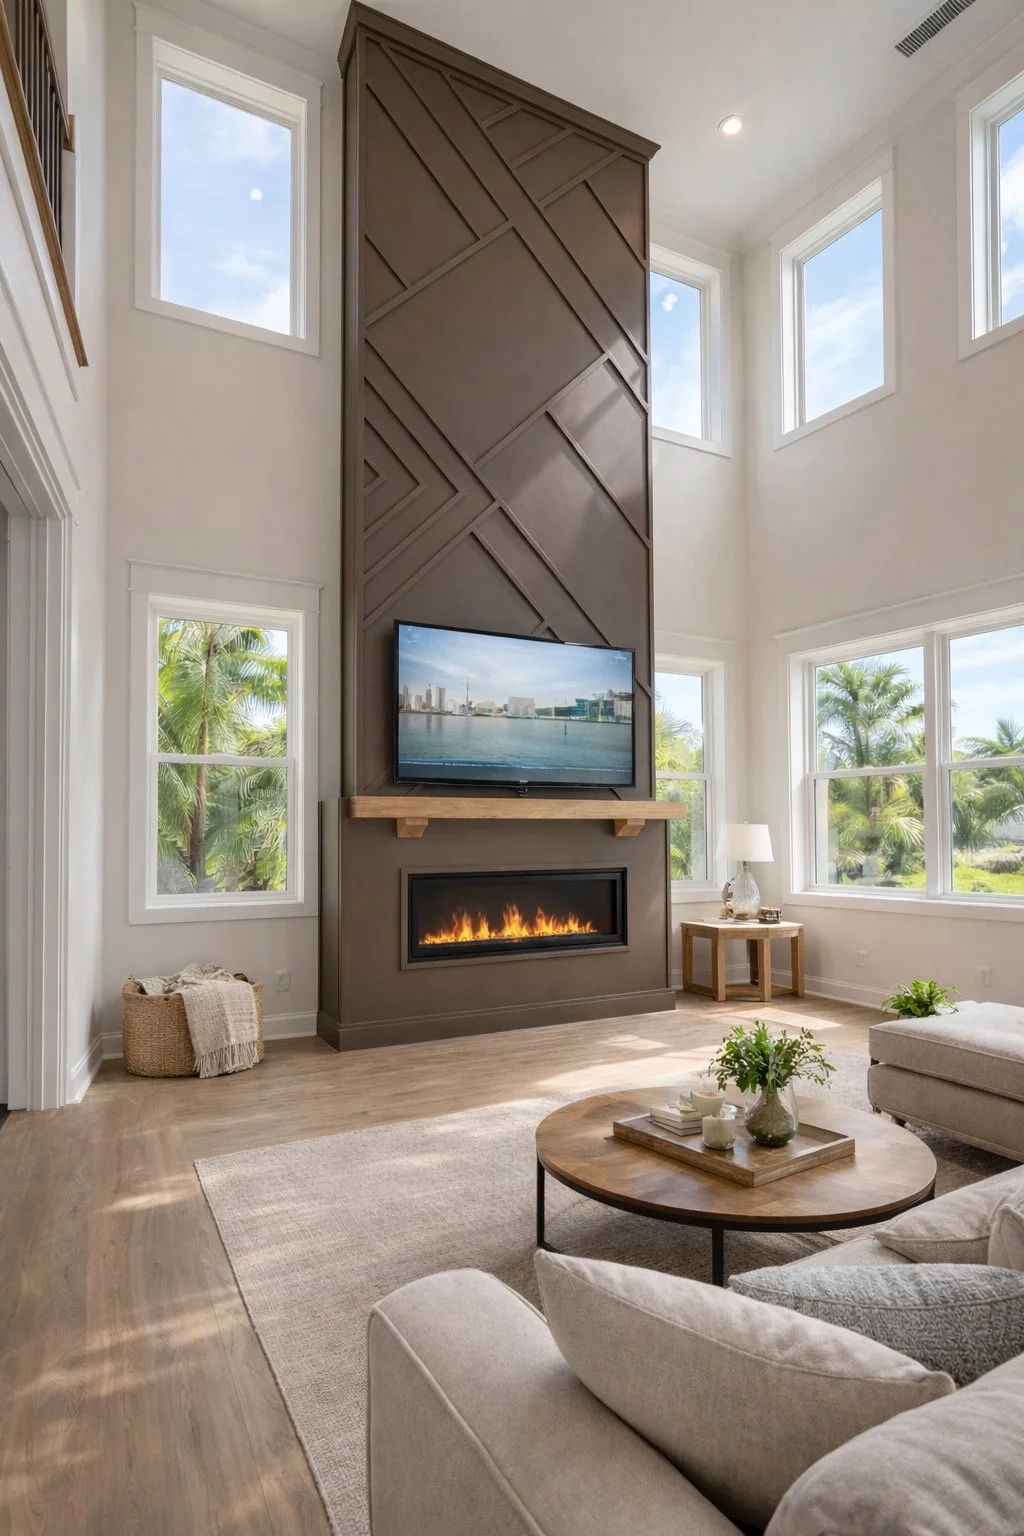
See how the F2-002 Trim Fireplace Media Wall can be adapted through pattern, proportion, color, and architectural scale.
Each project begins with the same core idea—an integrated television and fireplace composition—but develops its own identity around the room.
Materials & Finishes
The final character of your Trim Fireplace Media Wall is shaped by the relationship between the painted trim pattern, wood mantel, fireplace, and any integrated lighting.
Explore the three material and feature categories most relevant to the F2-002 Trim Fireplace Media Wall.
Natural Wood & Wood Finishes
Poplar, pine, and oak elements can be finished with custom stains, protective coatings, and clear finishes selected to create either subtle coordination or intentional contrast with the painted wall.
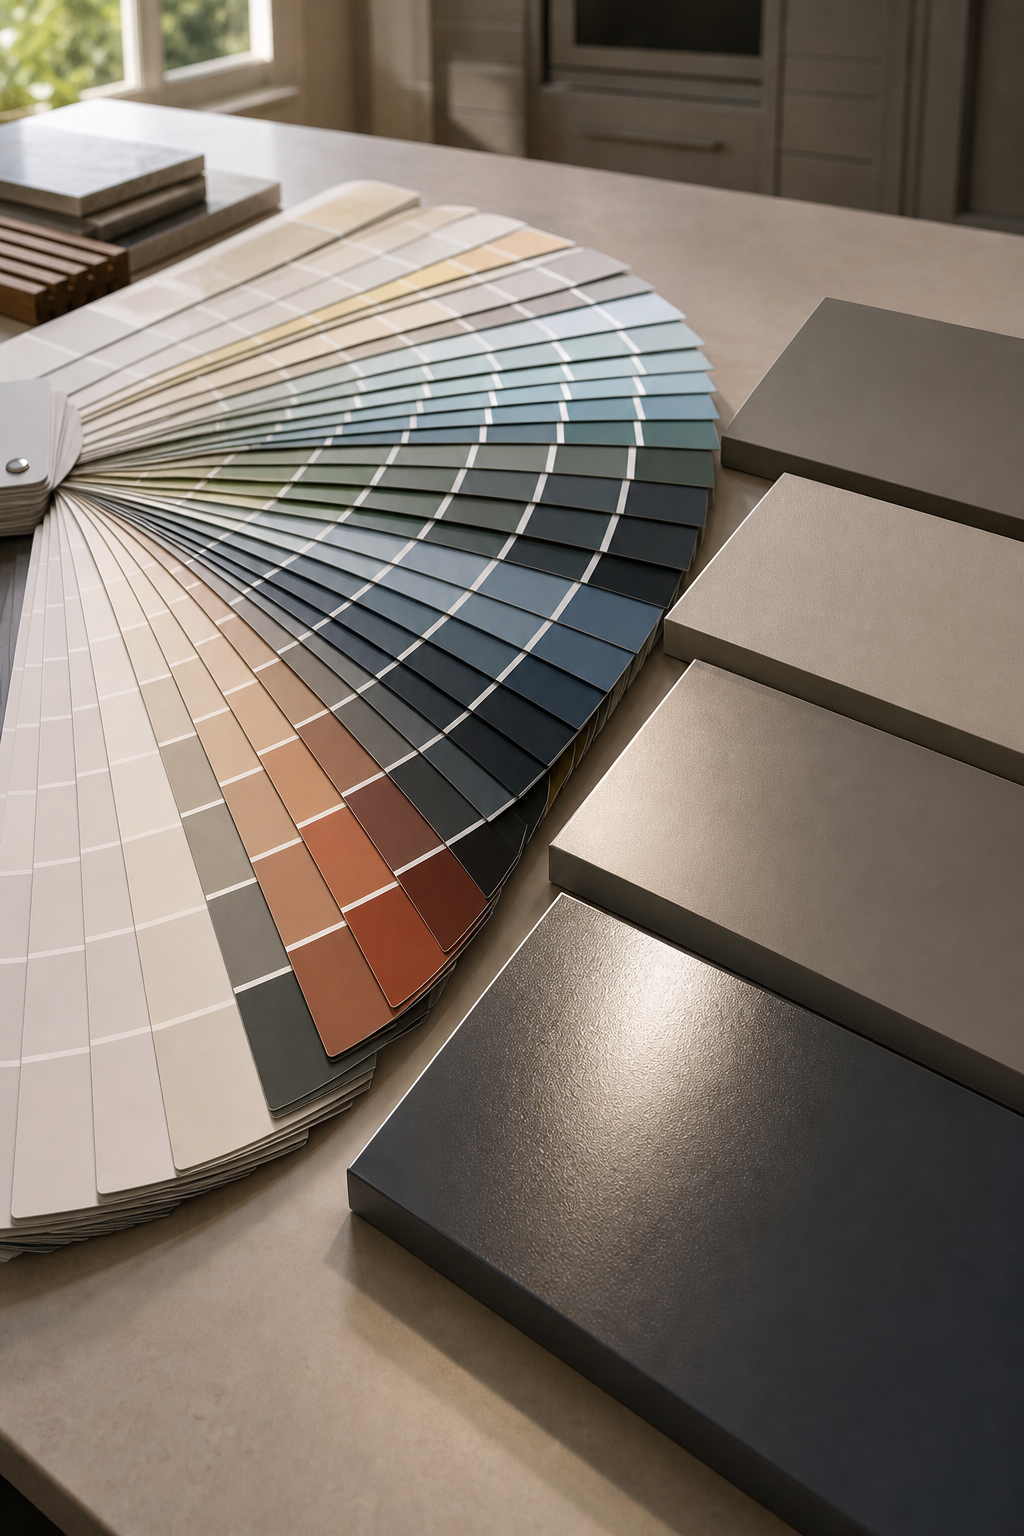
Paint & Color Finishes
Professional Sherwin-Williams finishes allow the wall and applied trim to read as one architectural surface. Color can make the pattern subtle and refined or bold and highly graphic.
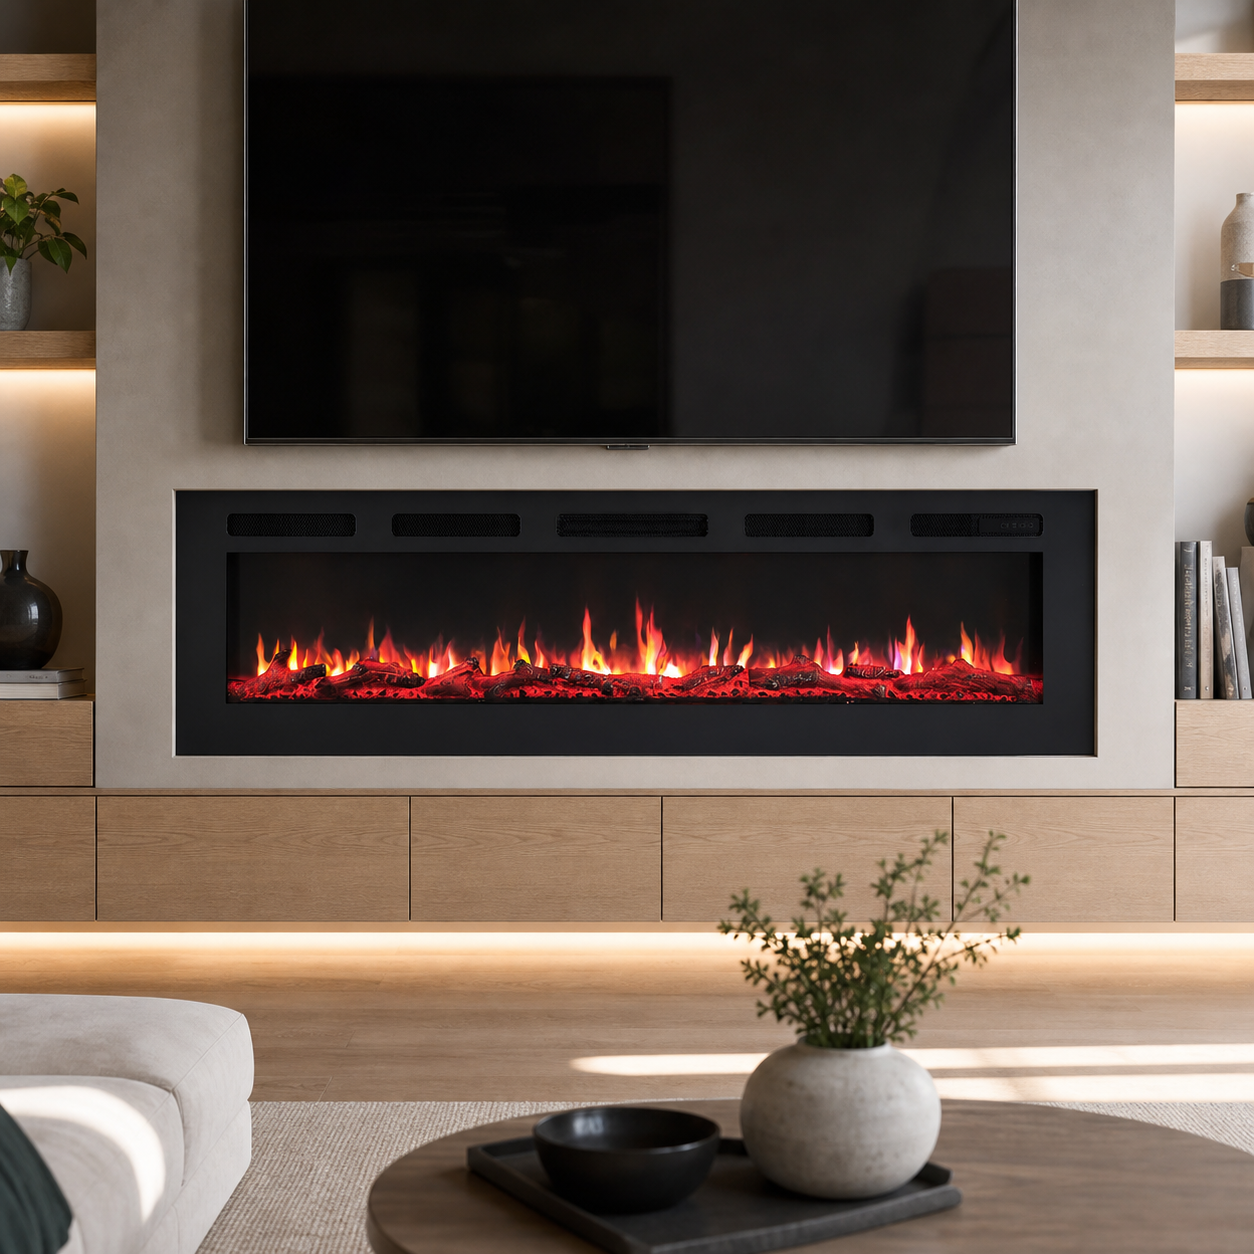
Lighting & Electric Fireplaces
Explore continuous LED lighting, round accent lights, our standard 60-inch electric fireplace, and premium fireplace options from Touchstone to complete your F2-002 configuration.
Designed Around Your Architecture
The F2-002 Trim Fireplace Media Wall is developed around the proportions and architectural character of the room. Wall dimensions, ceiling height, trim pattern, television, mantel, fireplace, and color all influence the final composition.
Wall Proportions
The width and height of the available wall determine the overall scale of the composition and how the pattern relates to the surrounding architecture.
Trim Pattern
The direction, spacing, scale, and arrangement of the applied trim are developed to create a pattern that feels balanced within the available surface.
TV, Mantel & Fireplace
The size and position of the television, mantel, and electric fireplace are coordinated so that each element feels connected to the overall design.
Color & Contrast
Paint color and wood finish determine whether the trim pattern feels quiet and refined or bold and highly expressive.
From First Idea to Finished Installation
Every F2-002 project moves through four clear steps—from the first information you share with us to the completed Trim Fireplace Media Wall.
1. Initial Proposal
Complete the project form and share room dimensions, photographs, television and fireplace preferences. We review your information and prepare an initial configuration, scope, options, and estimated investment.
2. Design Consultation
During an on-site consultation, we confirm dimensions, review trim patterns, discuss colors and materials, and refine the F2-002 composition around your room, priorities, and preferences.
3. Detailed Proposal
Using the confirmed information, we prepare a detailed proposal defining the final configuration, trim pattern, dimensions, materials, fireplace, integrated features, installation scope, schedule, and pricing.
4. Installation
After approval, we schedule and coordinate the installation. Our team brings the agreed design to life using the confirmed pattern, dimensions, materials, equipment, and project requirements.
Compare Similar F Series Models
-
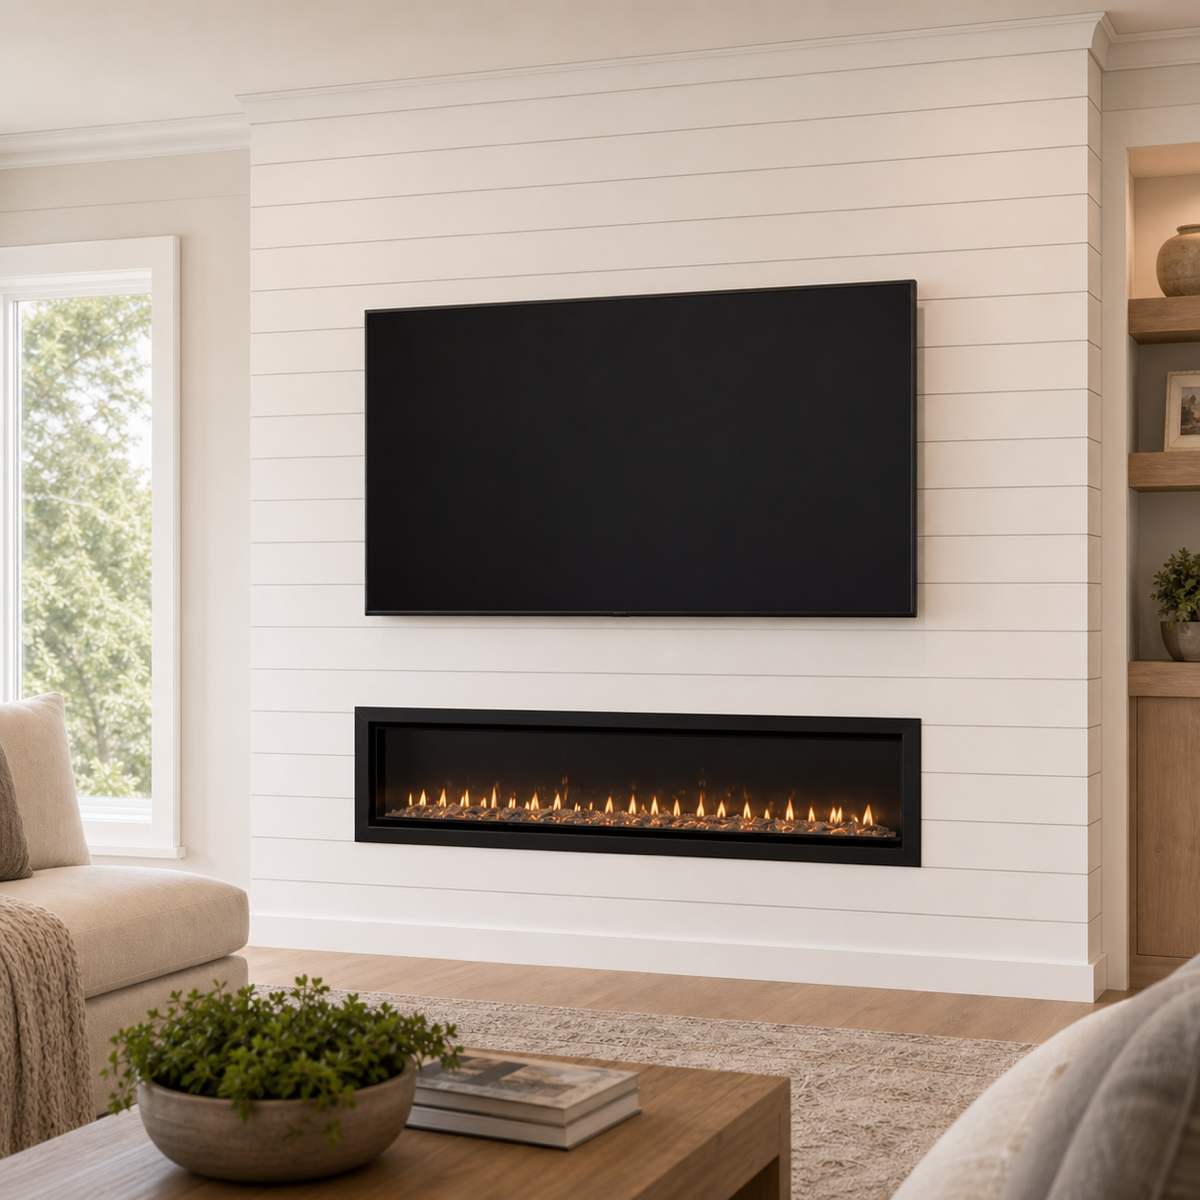
Shiplap Fireplace Media Wall
Warm horizontal character
Consider the Shiplap Fireplace Media Wall if you prefer a consistent horizontal profile with a familiar, welcoming, and more relaxed architectural appearance.
-

Cinema Fireplace Media Wall
Clean theater-inspired composition
Explore the Cinema Fireplace Media Wall if you prefer a streamlined entertainment-focused design with less decorative surface detail and a more minimal appearance.
-
Accent Fireplace Media Wall
Focused architectural statement
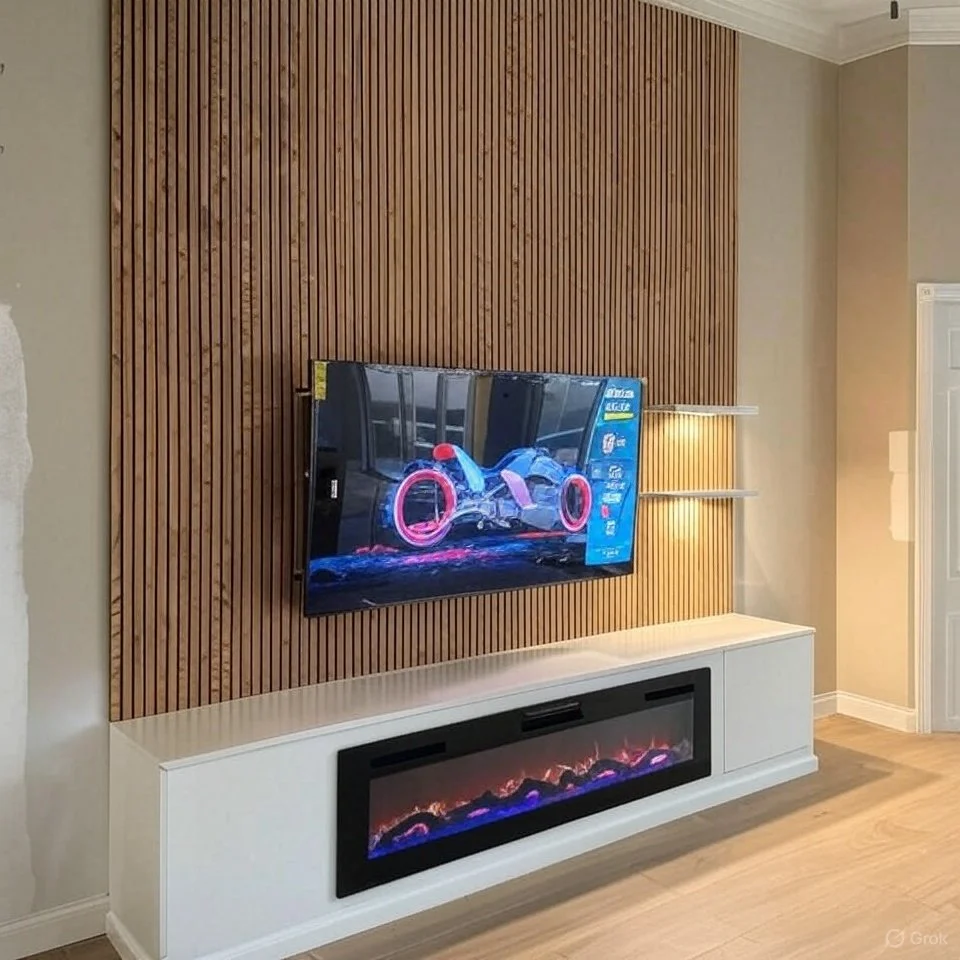
Consider the Accent Fireplace Media Wall if you want the television and fireplace to form a strong central feature without using an all-over trim pattern.
Frequently Asked Questions
-
The F2-002 model uses applied architectural trim to create depth, structure, and a custom visual pattern around the integrated television, mantel, and electric fireplace.
-
The Trim Fireplace Media Wall starts at $4,000. Final pricing depends on dimensions, trim pattern, materials, fireplace, lighting, integrated features, installation scope, and project requirements.
-
Yes. The direction, scale, spacing, and arrangement of the trim can be developed around the dimensions, architecture, and design character of the room.
-
The F2-002 model can be developed with classic symmetrical, clean linear, or expressive geometric patterns. The final design is refined during the proposal and consultation process.
-
Relevant options include professional paint finishes, natural wood mantel materials, custom stains, lighting, and electric fireplace selections. Explore the available categories on our Materials & Finishes page.
-
The model can be planned with our standard 60-inch electric fireplace or eligible premium options from Touchstone. Compatibility is confirmed during the proposal process.
-
Share the wall dimensions, ceiling height, television size, preferred fireplace, project location, room photographs, and trim or interior references through the project form.
-
An on-site design consultation helps confirm dimensions, review trim patterns and finishes, and refine the composition. Whether it is required depends on the project and available information.
Start Your Trim Fireplace Media Wall Project
Turn your television and fireplace into one distinctive architectural composition with a trim pattern designed around your room.
Trim Fireplace Media Wall
Model F2-002 · Starting at $4,000
Tell us about your space, television, preferred fireplace, and design priorities. We will review your information and prepare an initial proposal outlining the recommended configuration, trim direction, available options, preliminary scope, and estimated investment.