
What Can a Modern Media Wall Look Like in Dallas–Fort Worth?
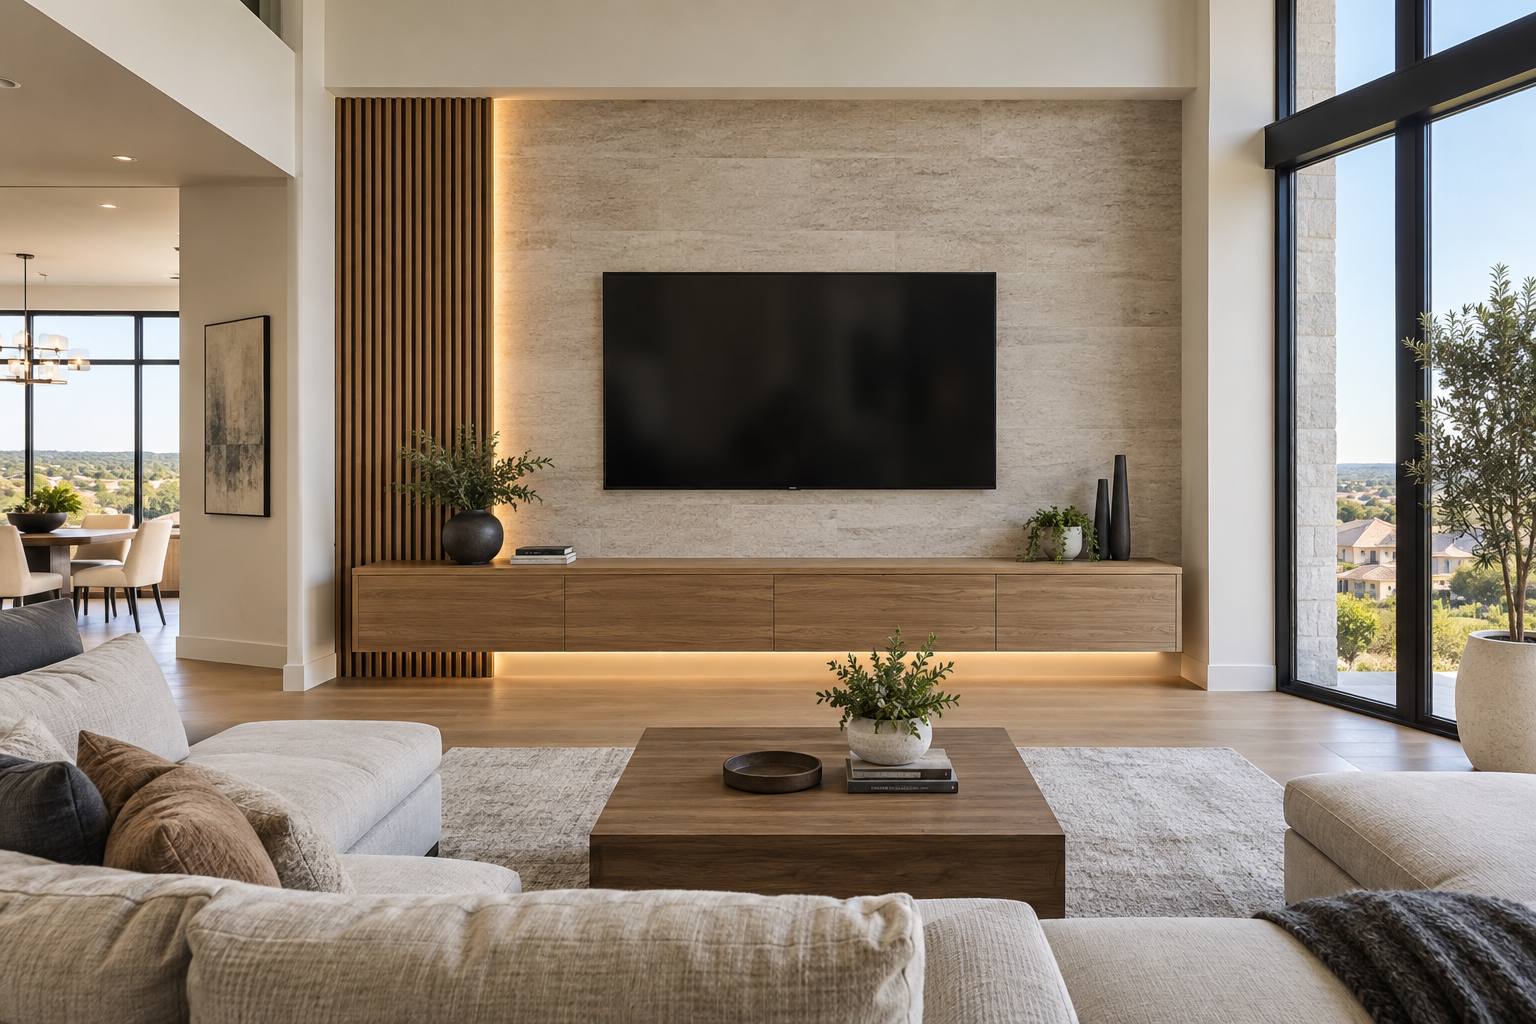
A modern media wall is not defined by one material, color, or layout. It can be a clean TV-focused composition, a complete fireplace feature wall, or a layered architectural system combining wood, stone, lighting, storage, and floating elements.
For homeowners throughout the Dallas–Fort Worth Metroplex, the right direction depends on the room, wall dimensions, ceiling height, television size, preferred materials, storage needs, and the role the media wall should play within the interior.
Some rooms need a visually clean solution with a controlled project scope. Others call for a fireplace-centered focal point or a more expressive composition with depth and multiple materials. The three collections below provide different starting points for developing a modern media wall around the home.
A Series: Clean and TV-Focused
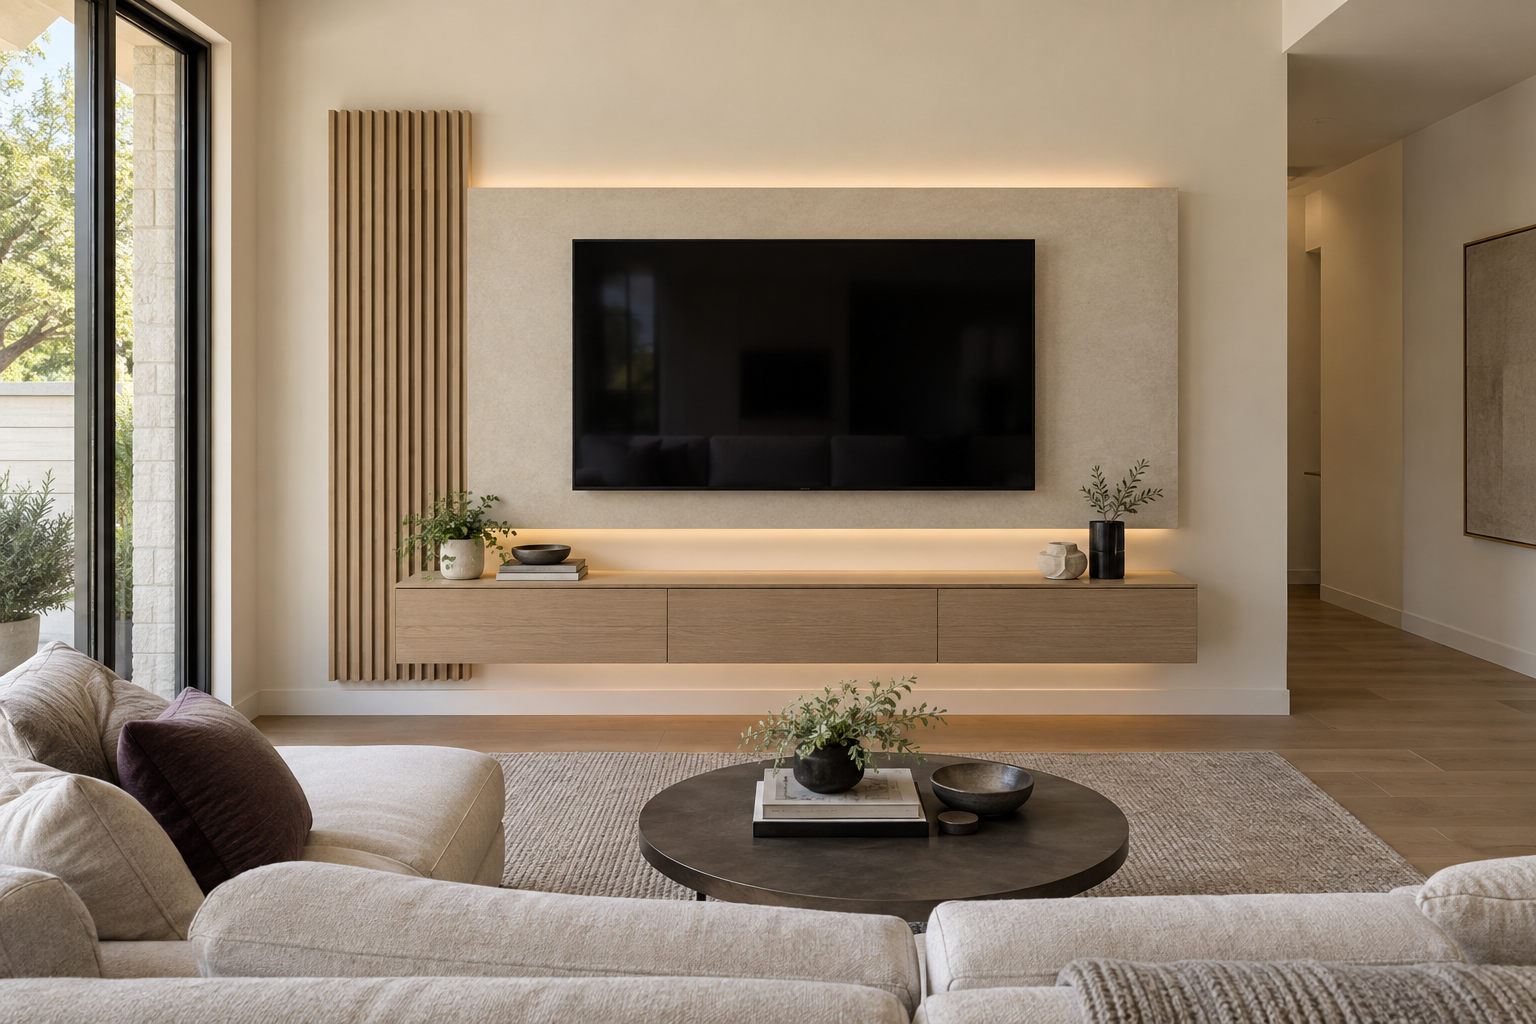
The A Series Architectural TV Walls are designed around the television, the proportions of the wall, and a focused construction scope.
These designs do not require a fireplace or an extensive built-in cabinetry system. Instead, the architectural effect is created through floating TV panels, wood slats, decorative trim, textured surfaces, integrated lighting, concealed wiring, and streamlined media storage.
The A Series can be a strong choice when:
the television should remain the primary feature;
the room needs a clean and visually lightweight composition;
extensive framing or full-wall cabinetry is unnecessary;
the project requires a more controlled starting budget;
the homeowner prefers a minimalist or contemporary result.
A focused scope does not mean the wall needs to look basic. Careful proportions, aligned panels, coordinated materials, concealed cables, and correctly placed lighting can transform a simple television wall into a complete architectural feature.
F Series: Television and Fireplace Together
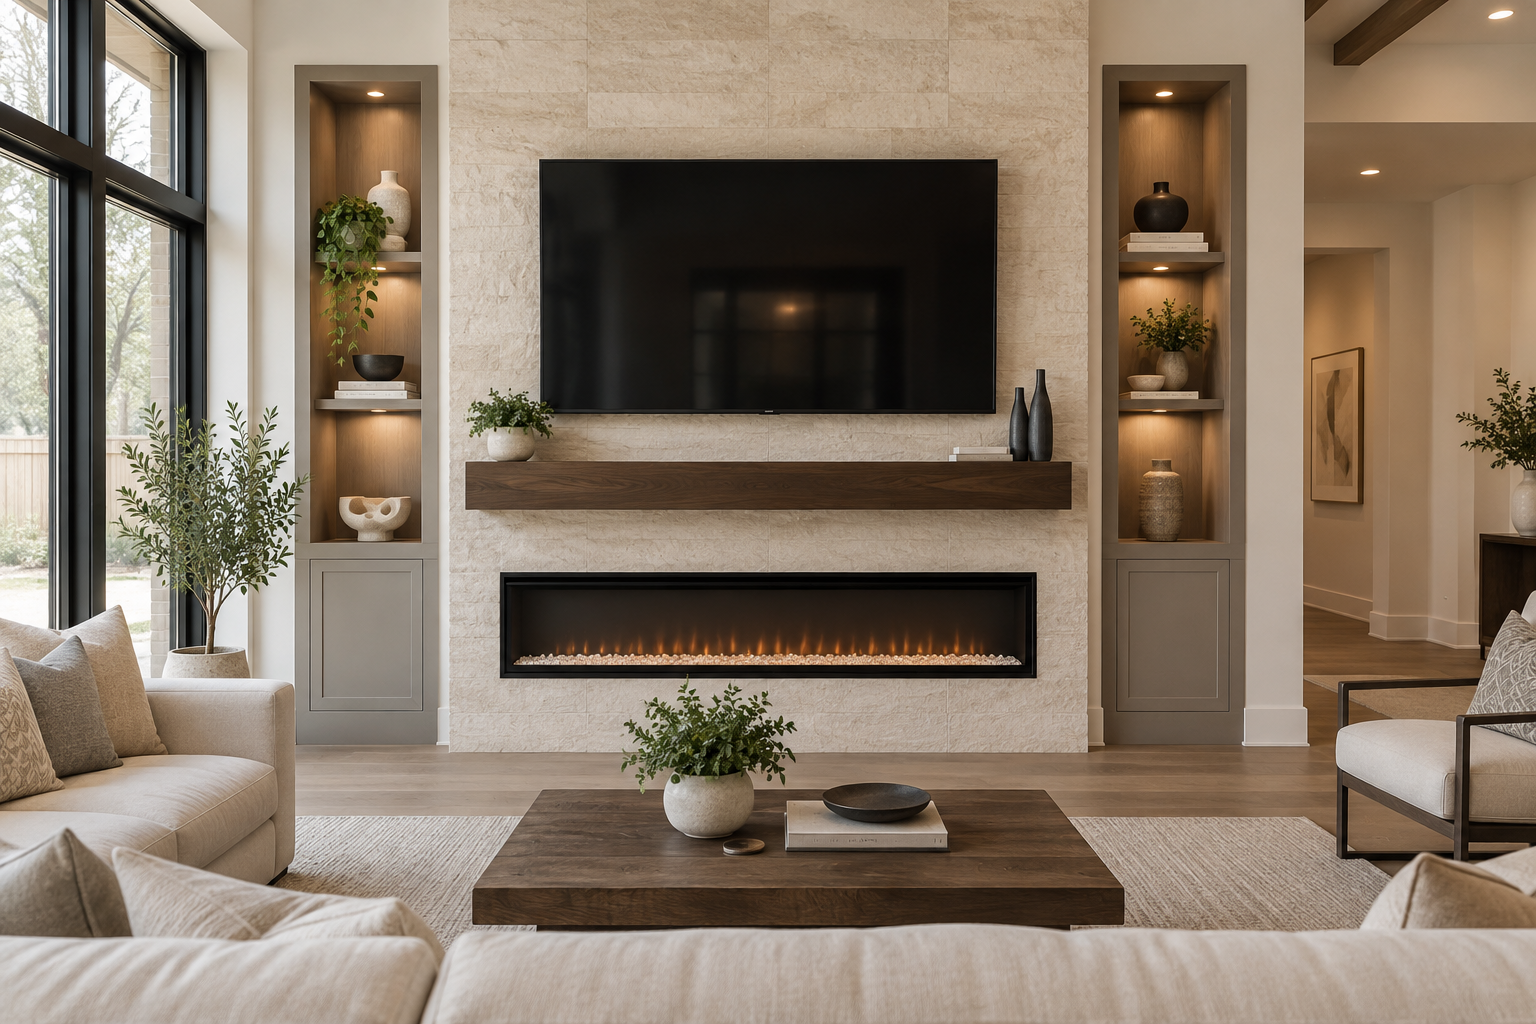
For homeowners who want the media wall to bring both visual structure and warmth into the room, the F Series Fireplace Media Walls combine the television, electric fireplace, architectural structure, and selected finish in one coordinated composition.
The collection includes several design directions. A fireplace wall may be compact and layered, finished with shiplap or decorative trim, built around vertical slats, or developed as a more substantial stone, brick, limewash, or hearth-inspired feature.
The F Series is especially appropriate when:
an electric fireplace should become part of the design;
the living room needs a stronger central focal point;
the wall should have more architectural weight;
stone, brick, shiplap, slats, or decorative panels are being considered;
the television and fireplace need to feel intentionally connected.
Fireplace placement affects the proportions of the entire wall. Television height, mantel position, fireplace dimensions, finish transitions, ventilation requirements, and surrounding elements must therefore be planned as one system rather than selected separately.
Strata Fusion: Materials, Layers, and Depth
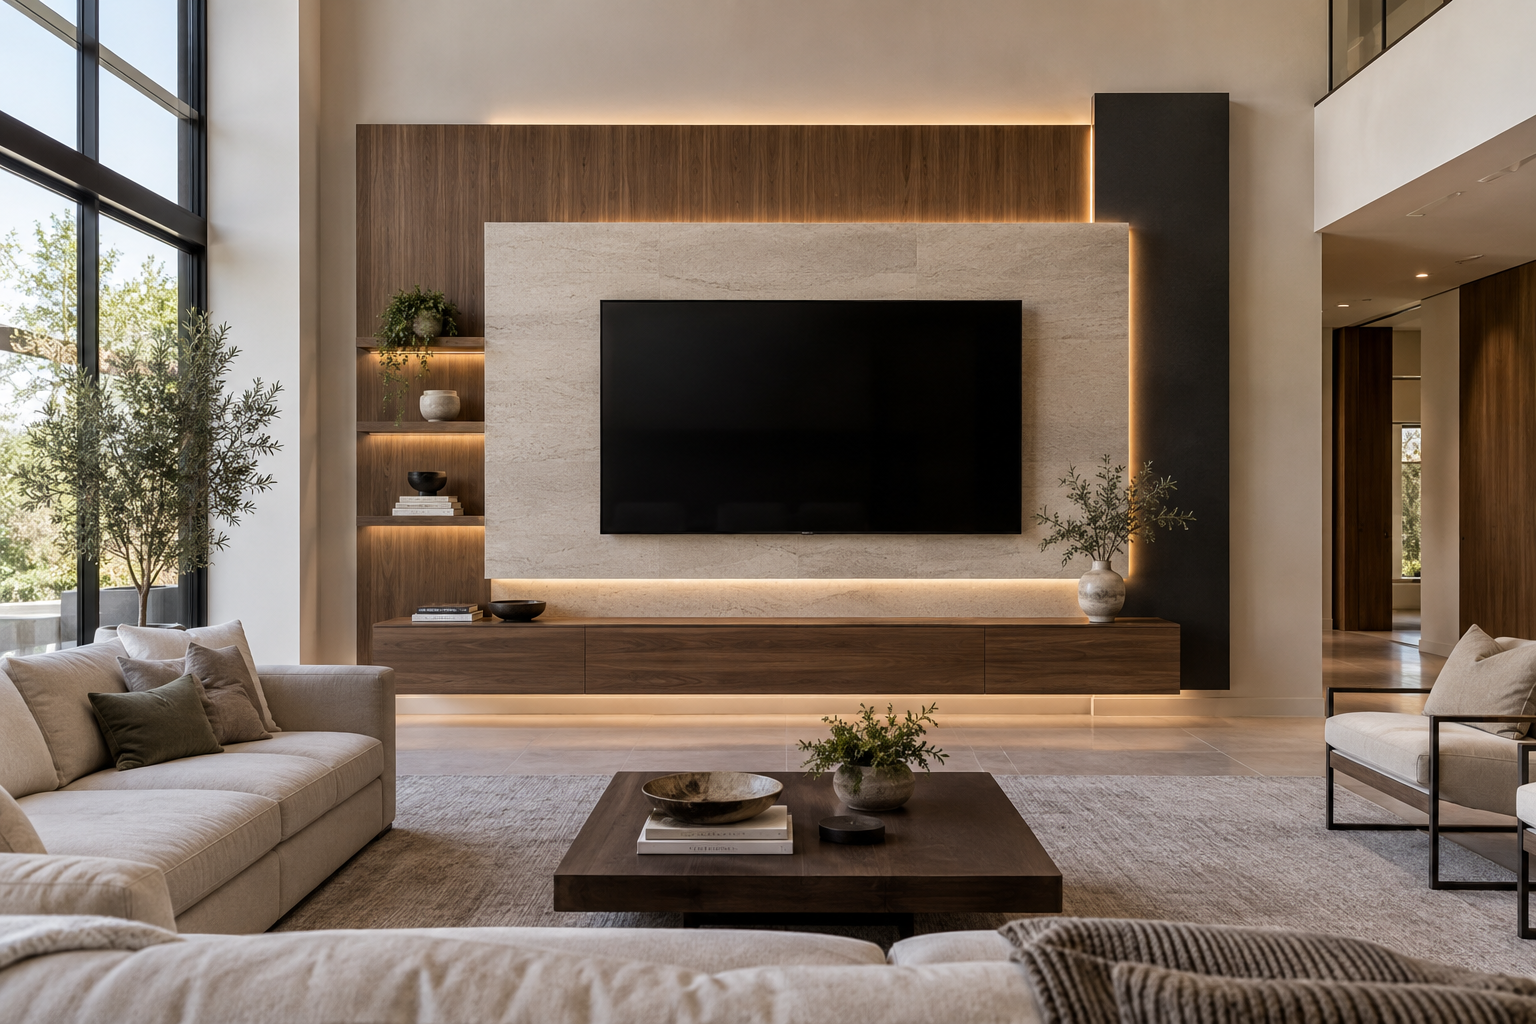
The Strata Fusion Media Wall System offers a more layered interpretation of modern media wall design.
Instead of treating the feature wall as one flat surface, Strata Fusion uses variations in depth, floating panels, offset elements, integrated lighting, and a curated combination of materials. Wood, stone, painted surfaces, metal accents, textured panels, and illuminated niches can be brought together within one structured composition.
Strata Fusion may be the right direction when:
the room needs a distinctive architectural statement;
multiple materials should be combined without visual clutter;
lighting is intended to shape the composition;
the wall is wide, tall, or visually prominent;
floating storage, display niches, or a fireplace may be incorporated;
a more customized design is preferred.
The strength of this system comes from balance. Every layer, material transition, and lighting zone must have a clear purpose. The objective is not simply to add more features, but to create depth and contrast while preserving a calm visual hierarchy.
Which Direction Fits Your Dallas–Fort Worth Home?
The easiest way to choose between these collections is to begin with the role the wall should perform.
Choose the A Series when you want a clean, TV-centered feature with a controlled project scope.
Choose the F Series when the television and electric fireplace should form one complete architectural focal point.
Choose Strata Fusion when the room calls for richer material combinations, layered construction, integrated lighting, and a more customized visual statement.
Wall dimensions and room conditions remain just as important as style. A design that works beautifully on a standard-height wall may require different proportions in a great room, open-concept interior, or space with a vaulted or two-story ceiling.
Homeowners can compare additional design directions on the Media Wall Models page and review completed media wall projects to see how different materials, layouts, fireplaces, cabinetry, and lighting systems work in real interiors.
From Design Direction to Installation
Every project begins with information about the actual space. Wall photographs, approximate dimensions, ceiling height, television size, ZIP code, preferred features, and inspiration images allow us to evaluate the project and recommend an appropriate direction.
If the preliminary concept and investment range align with the homeowner’s expectations, the next stage is an on-site consultation with a local project specialist. Measurements, materials, layout details, and installation conditions are reviewed before the final documented proposal is prepared.
Professional media wall design consultation and installation are available across selected Texas service areas, including Dallas, Fort Worth, Frisco, Plano, McKinney, Prosper, Southlake, Grapevine, Colleyville, and surrounding communities.
Ready to explore what a modern media wall could look like in your home? Request a project estimate and send us photographs of your wall, approximate dimensions, television size, ZIP code, and preferred design direction.